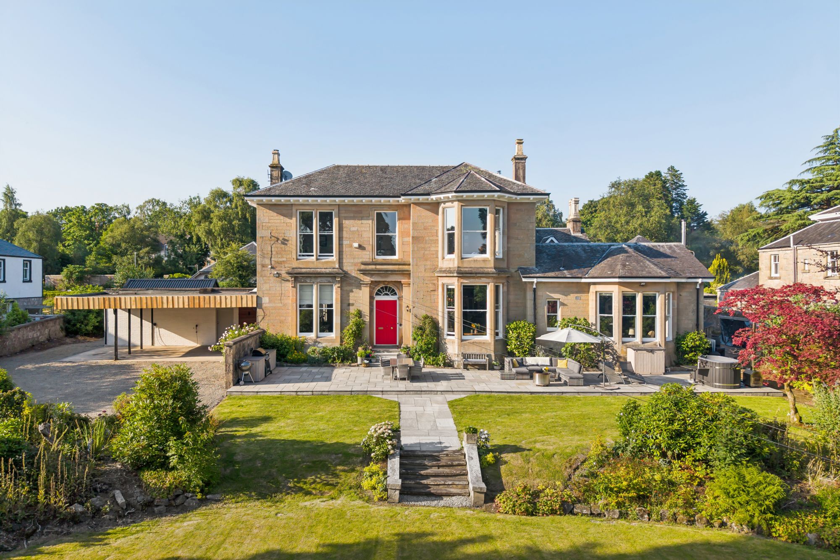
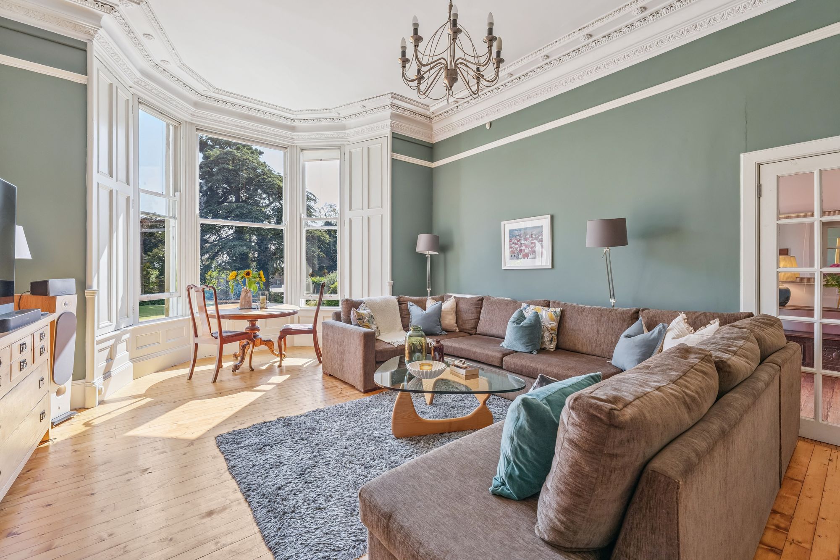
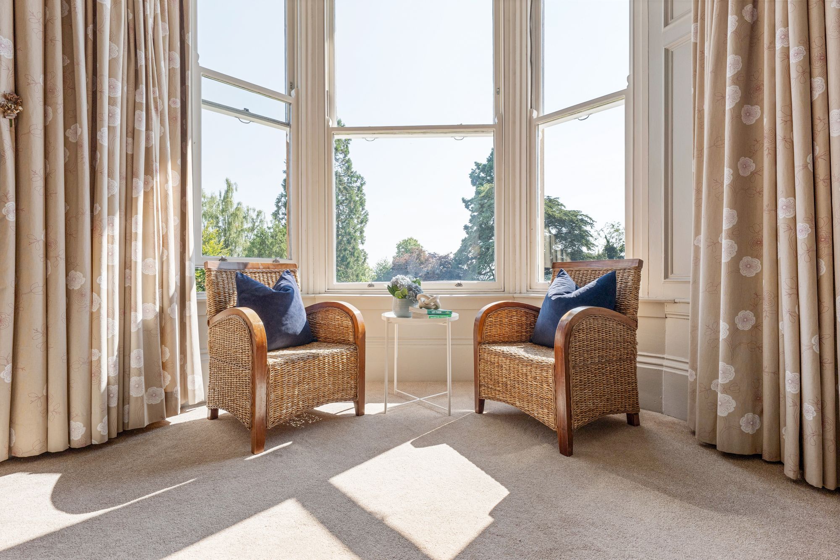
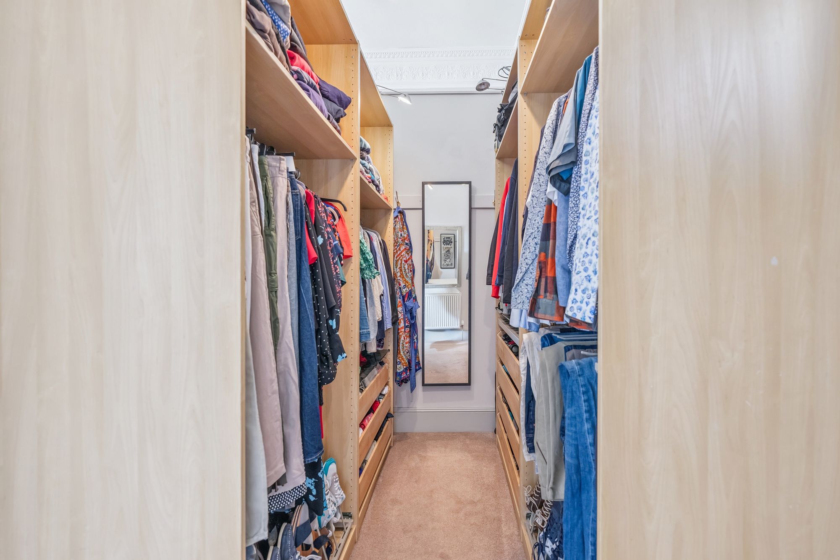
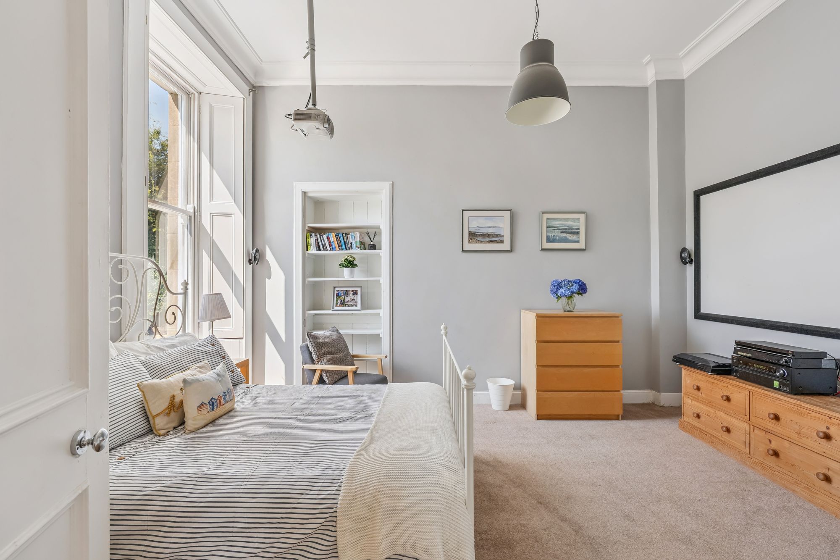
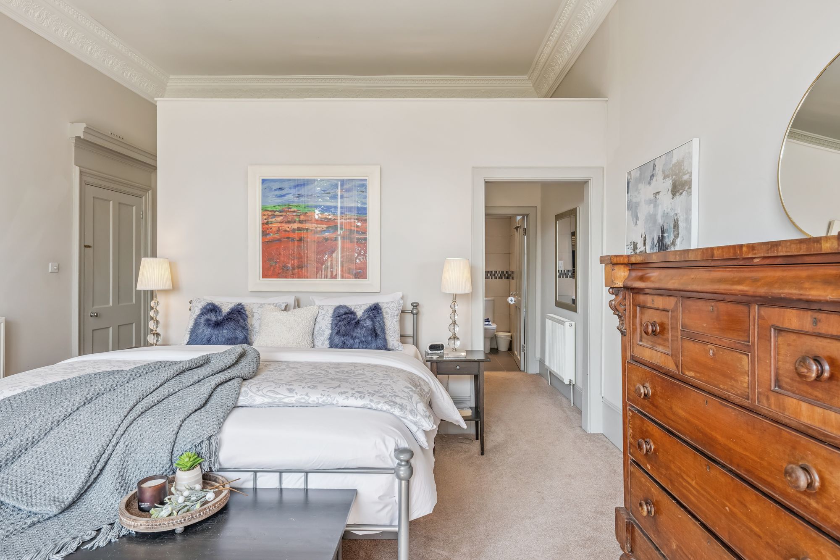
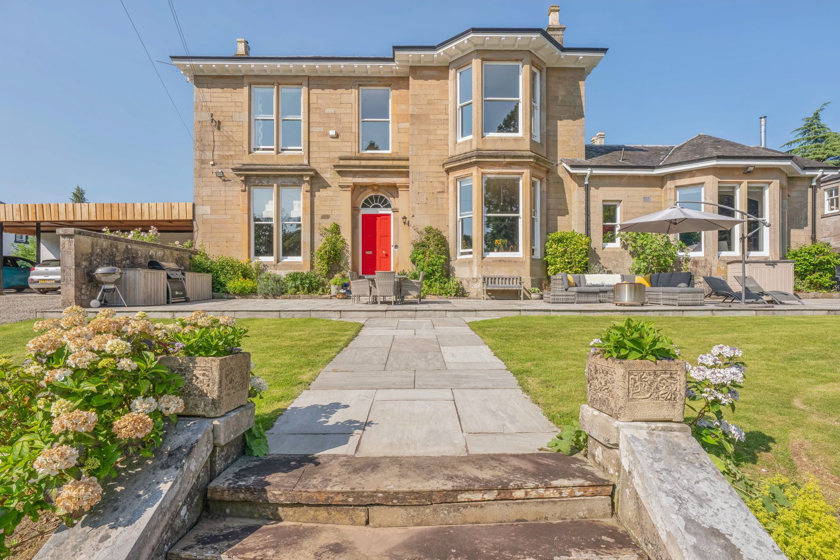
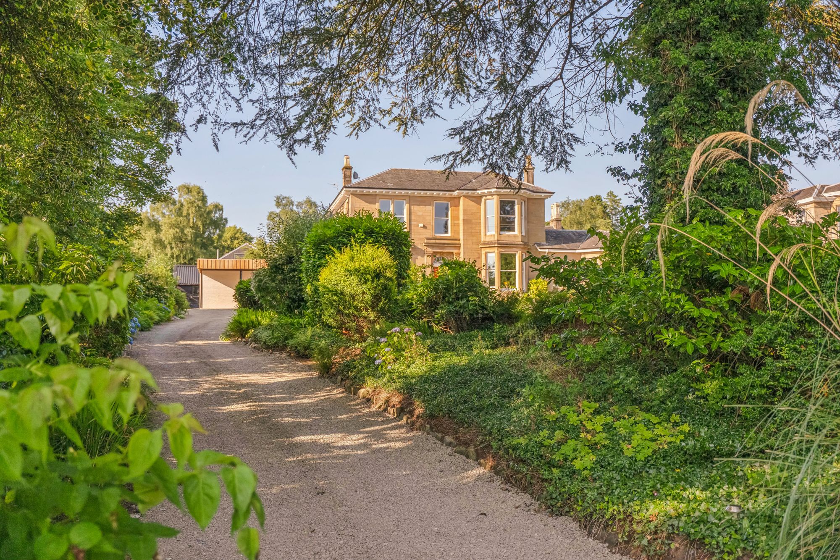
Occupying a prime position on the highly sought-after East Abercromby Street in one of Helensburgh's most sought after addresses, we are proud to present to the market ‘Dean House’, a magnificent traditional blonde sandstone detached villa is an exceptional family residence extending to ten principal apartments, all sympathetically upgraded to an outstanding standard whilst retaining an abundance of their original Victorian elegance, flair and charm.
Offering beautifully presented and extremely flexible accommodation extending over two levels, this impressive home is perfectly suited to modern family life, larger households or multi-generational living. Set amidst generous, well tended and mature garden grounds, the property enjoys a wonderful sense of privacy, space and tranquillity, creating a truly outstanding lifestyle opportunity.
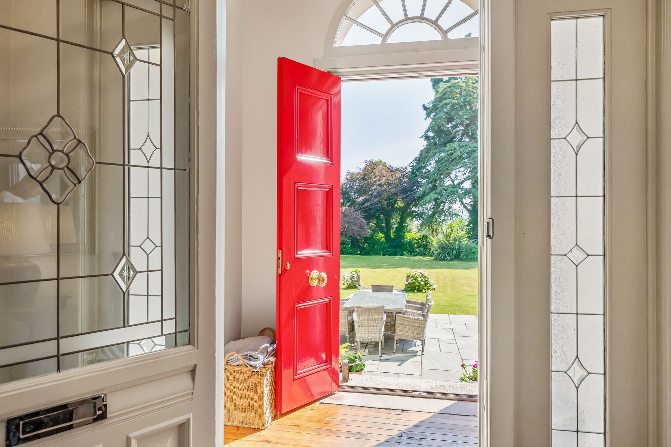
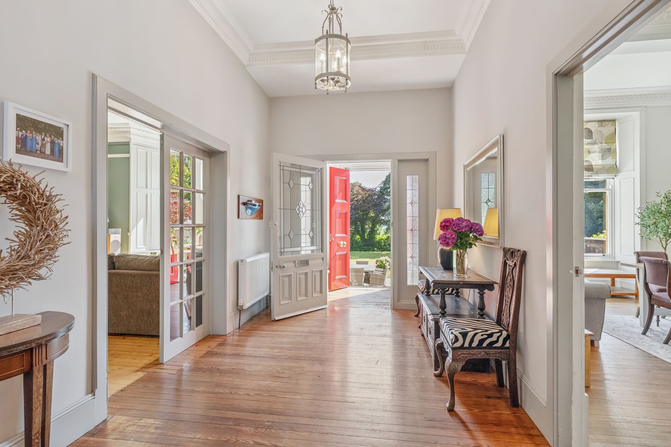
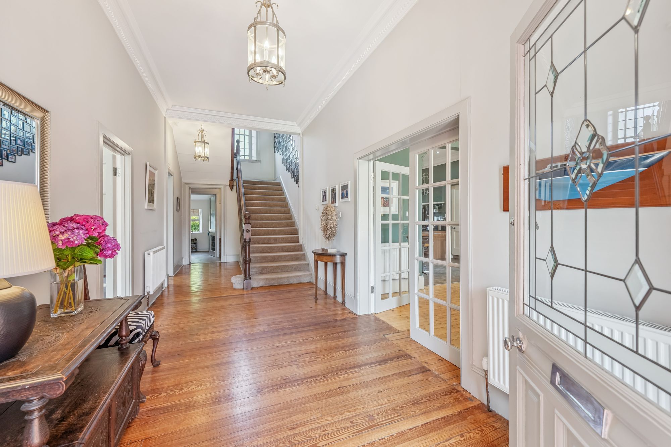
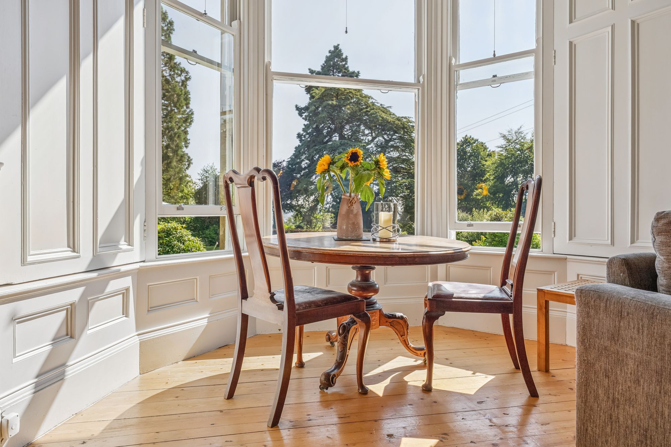
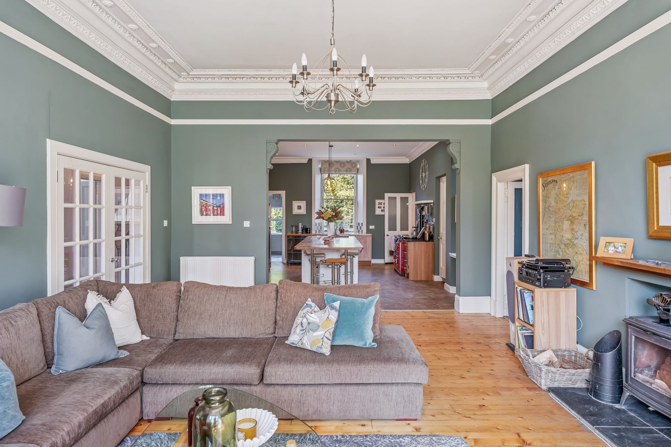
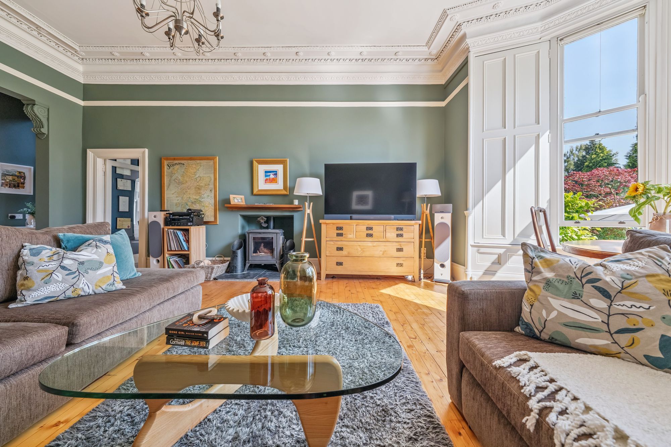
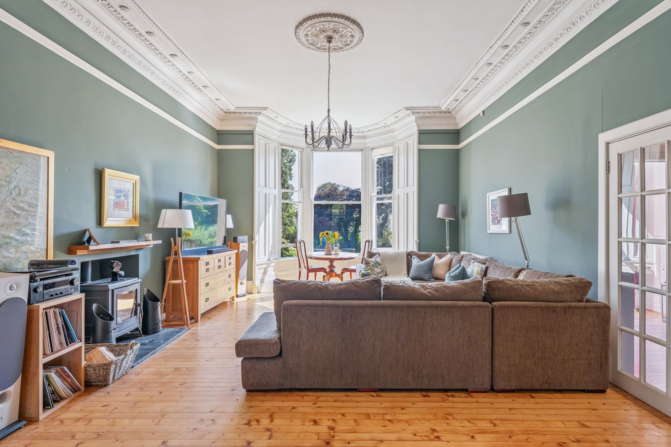
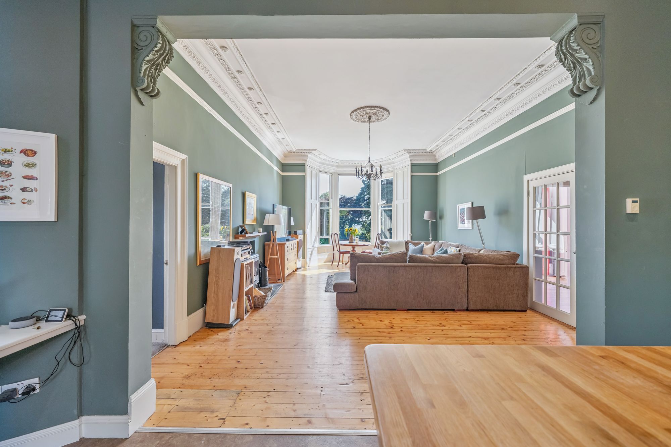
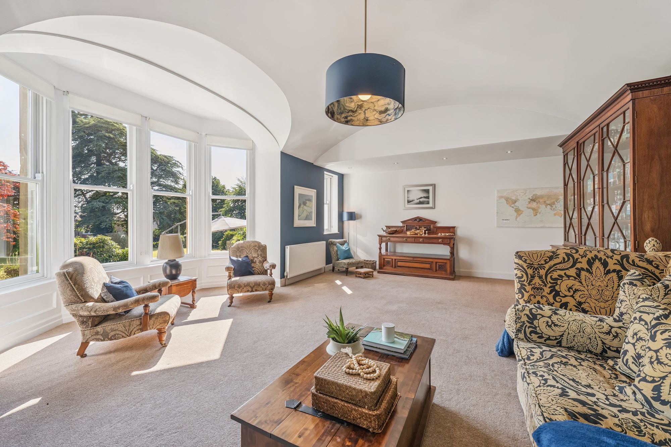
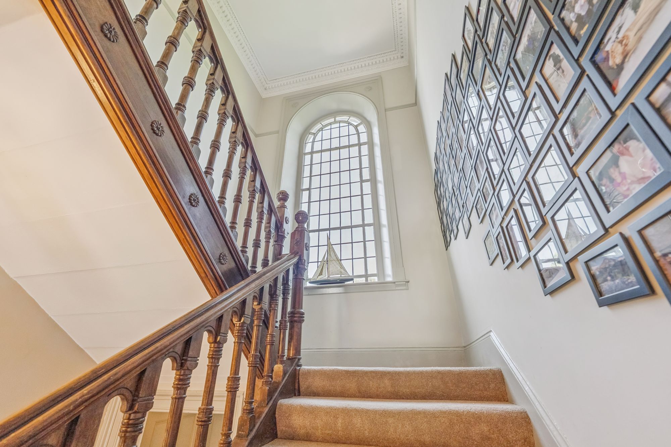
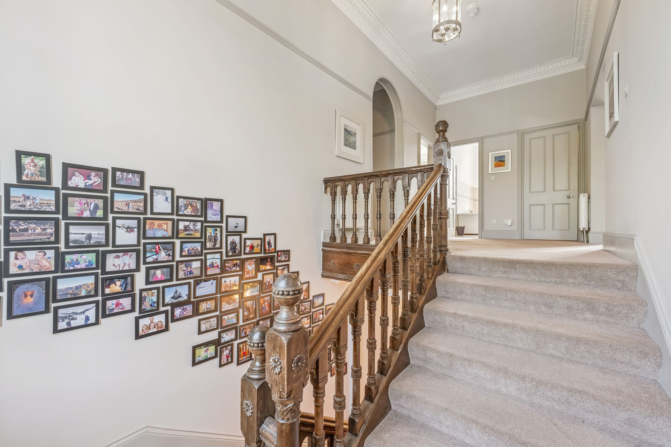
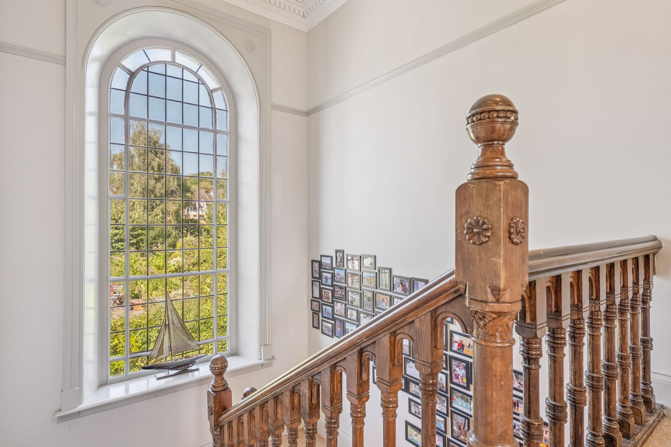
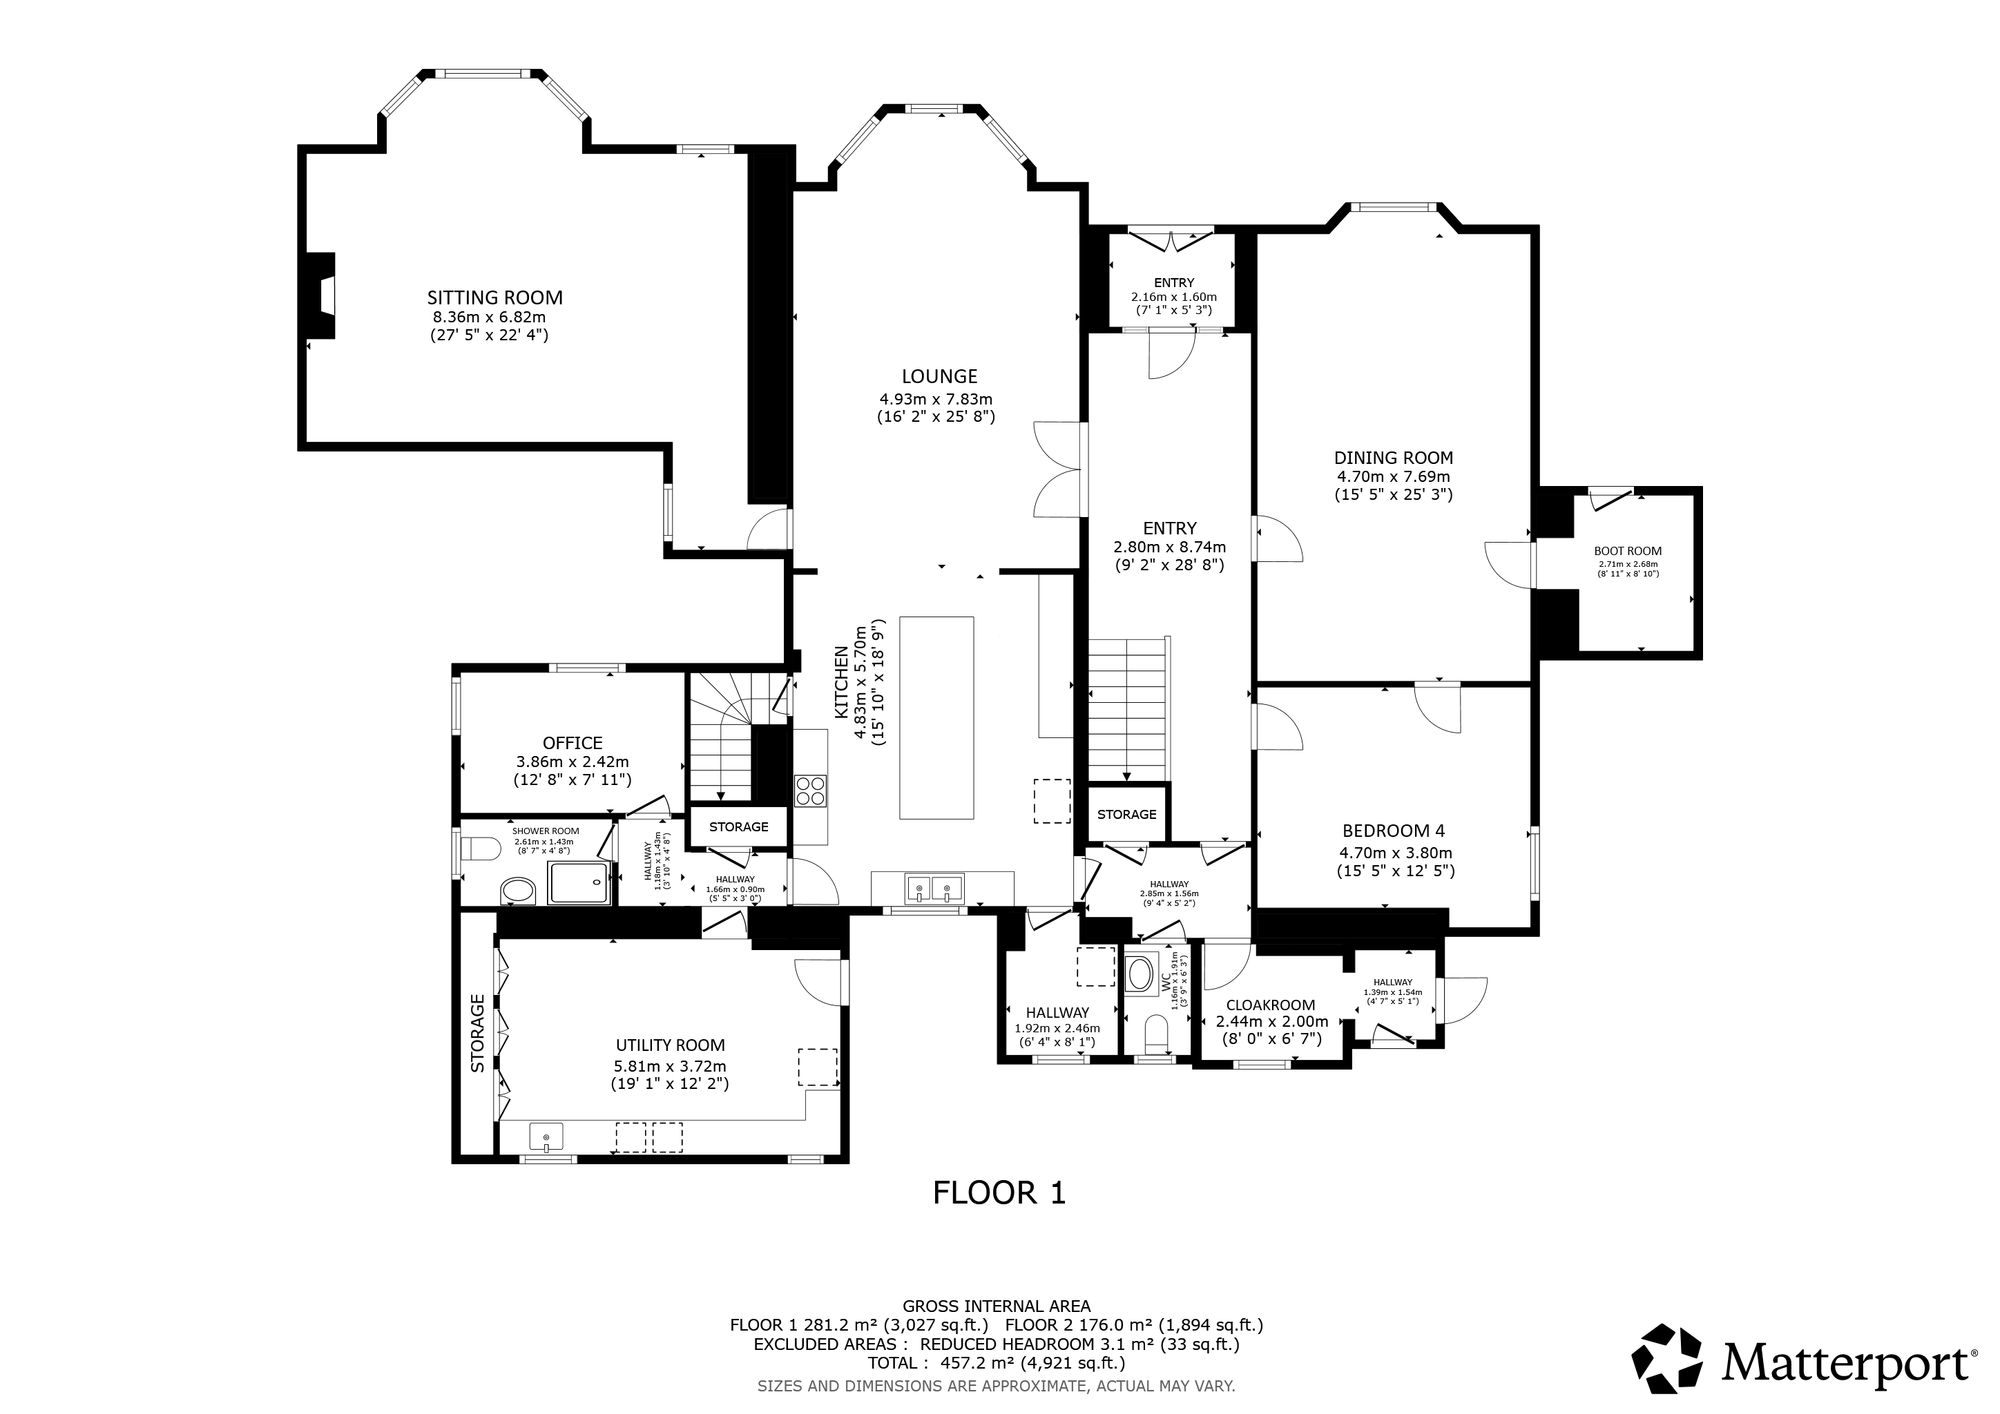
A welcoming entrance vestibule opens into a magnificent reception hallway where a striking staircase rises to the upper apartments beneath an impressive feature leaded glass window, flooding the home with natural light. The elegant formal lounge is rich in period character, featuring a beautiful bay window, ornate high ceilings, decorative picture rails and a charming wood-burning stove, creating a warm and inviting focal point. Access is gained effortlessly into the spectacular open-plan family dining kitchen.
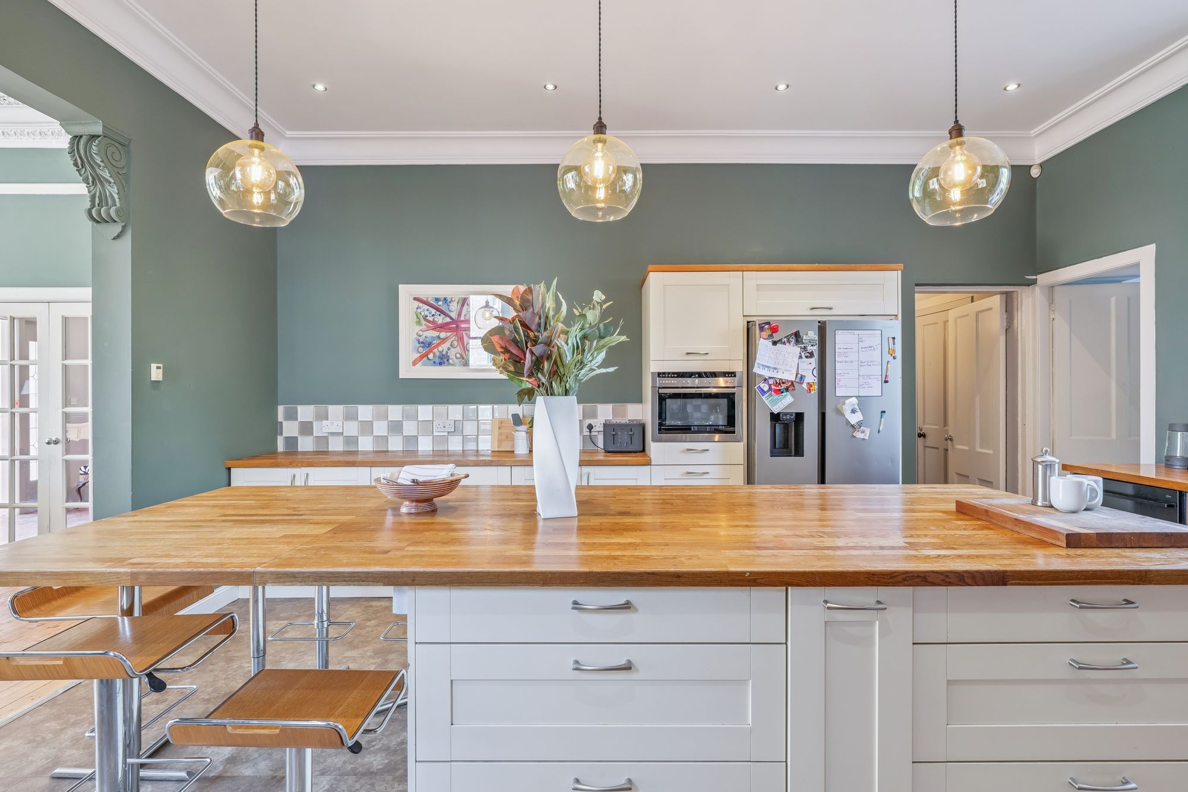
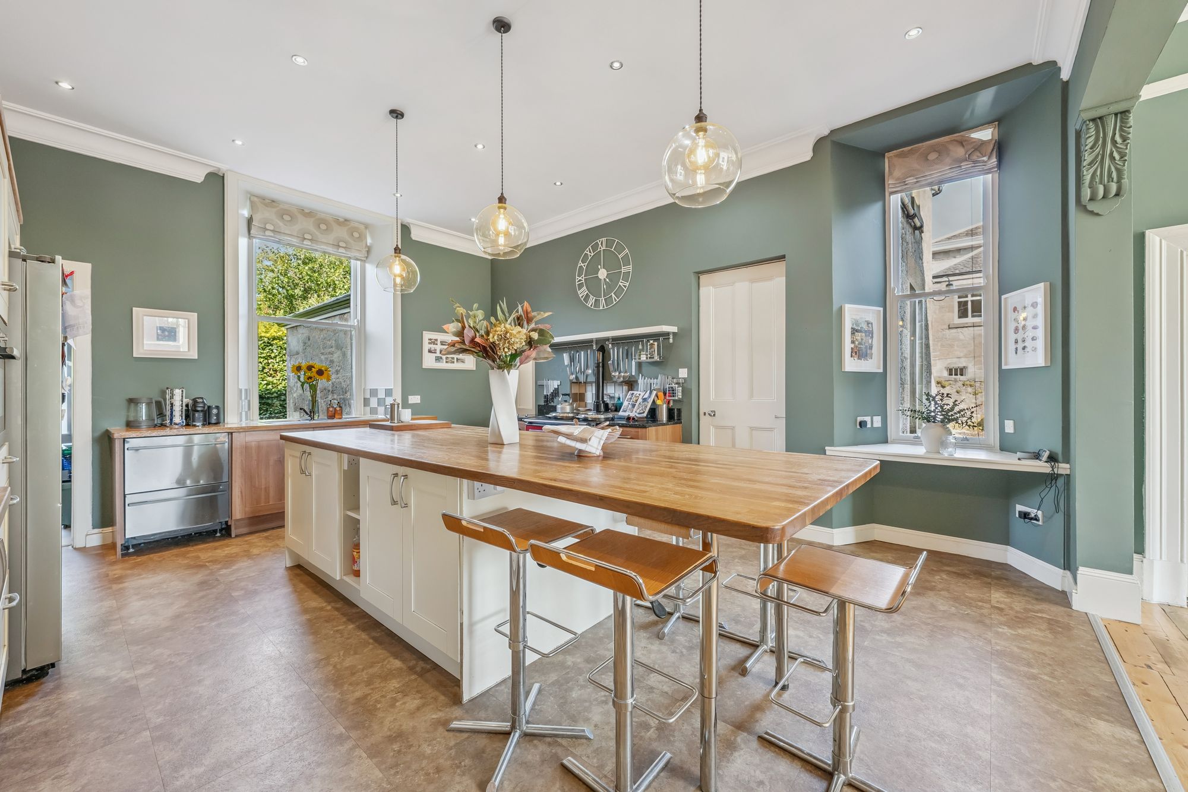
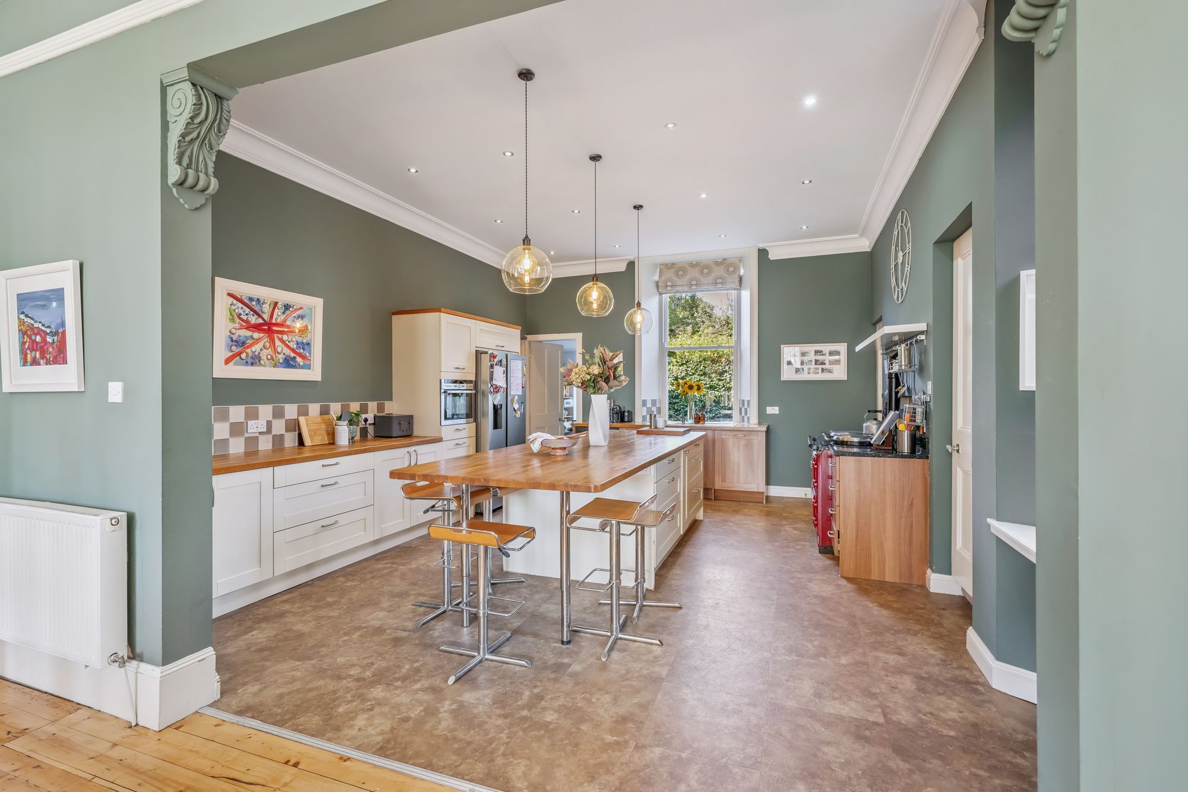
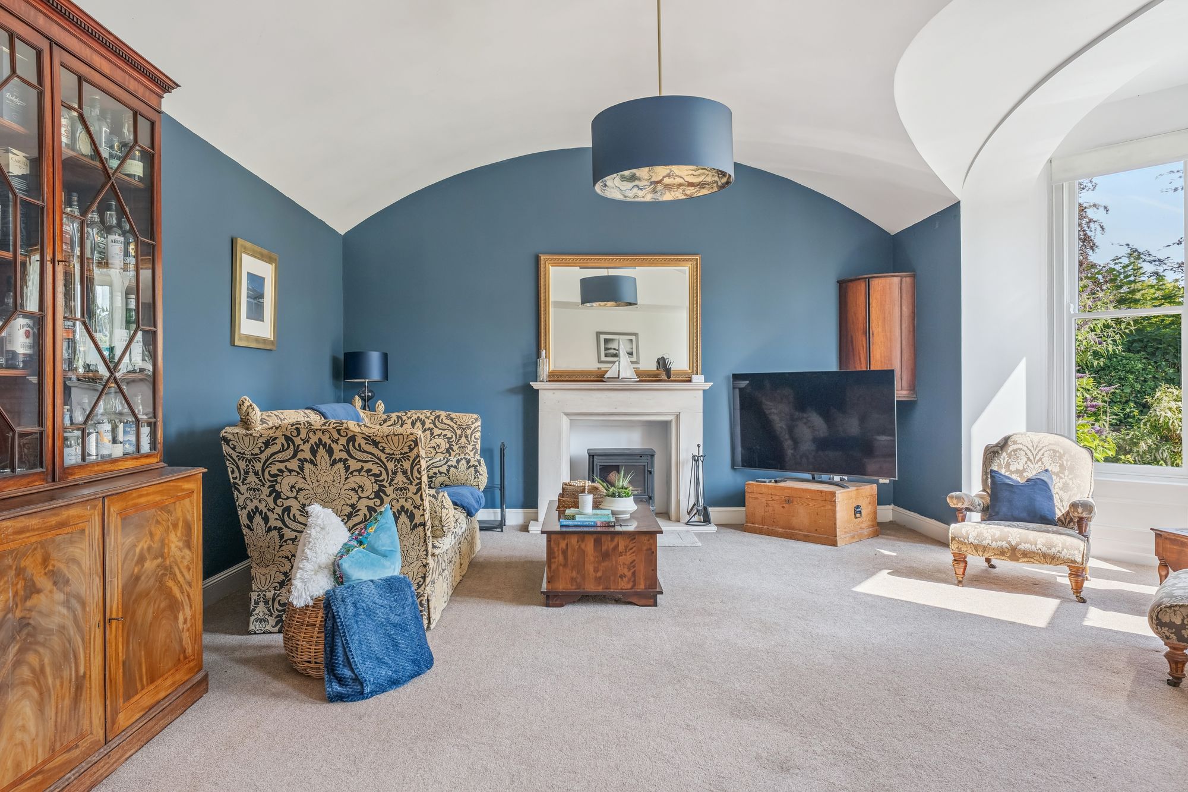
Representing the heart and hub of the home, this bespoke kitchen has been thoughtfully designed for both everyday family living and entertaining. A traditional Aga forms an eye-catching centre piece, complemented by a Neff multi-function oven and induction hob, extensive range of quality cabinetry, generous worktop space, a substantial central island with breakfast bar seating and excellent storage throughout including a large pantry. Large windows and multiple access points create a wonderfully bright and sociable environment. A further sitting room nestles at the side off the main lounge and provides the perfect retreat for relaxing evenings, complete with a second wood-burning stove and stunning arched, vaulted ceiling making this an exceptionally inviting, cosy and versatile living space.
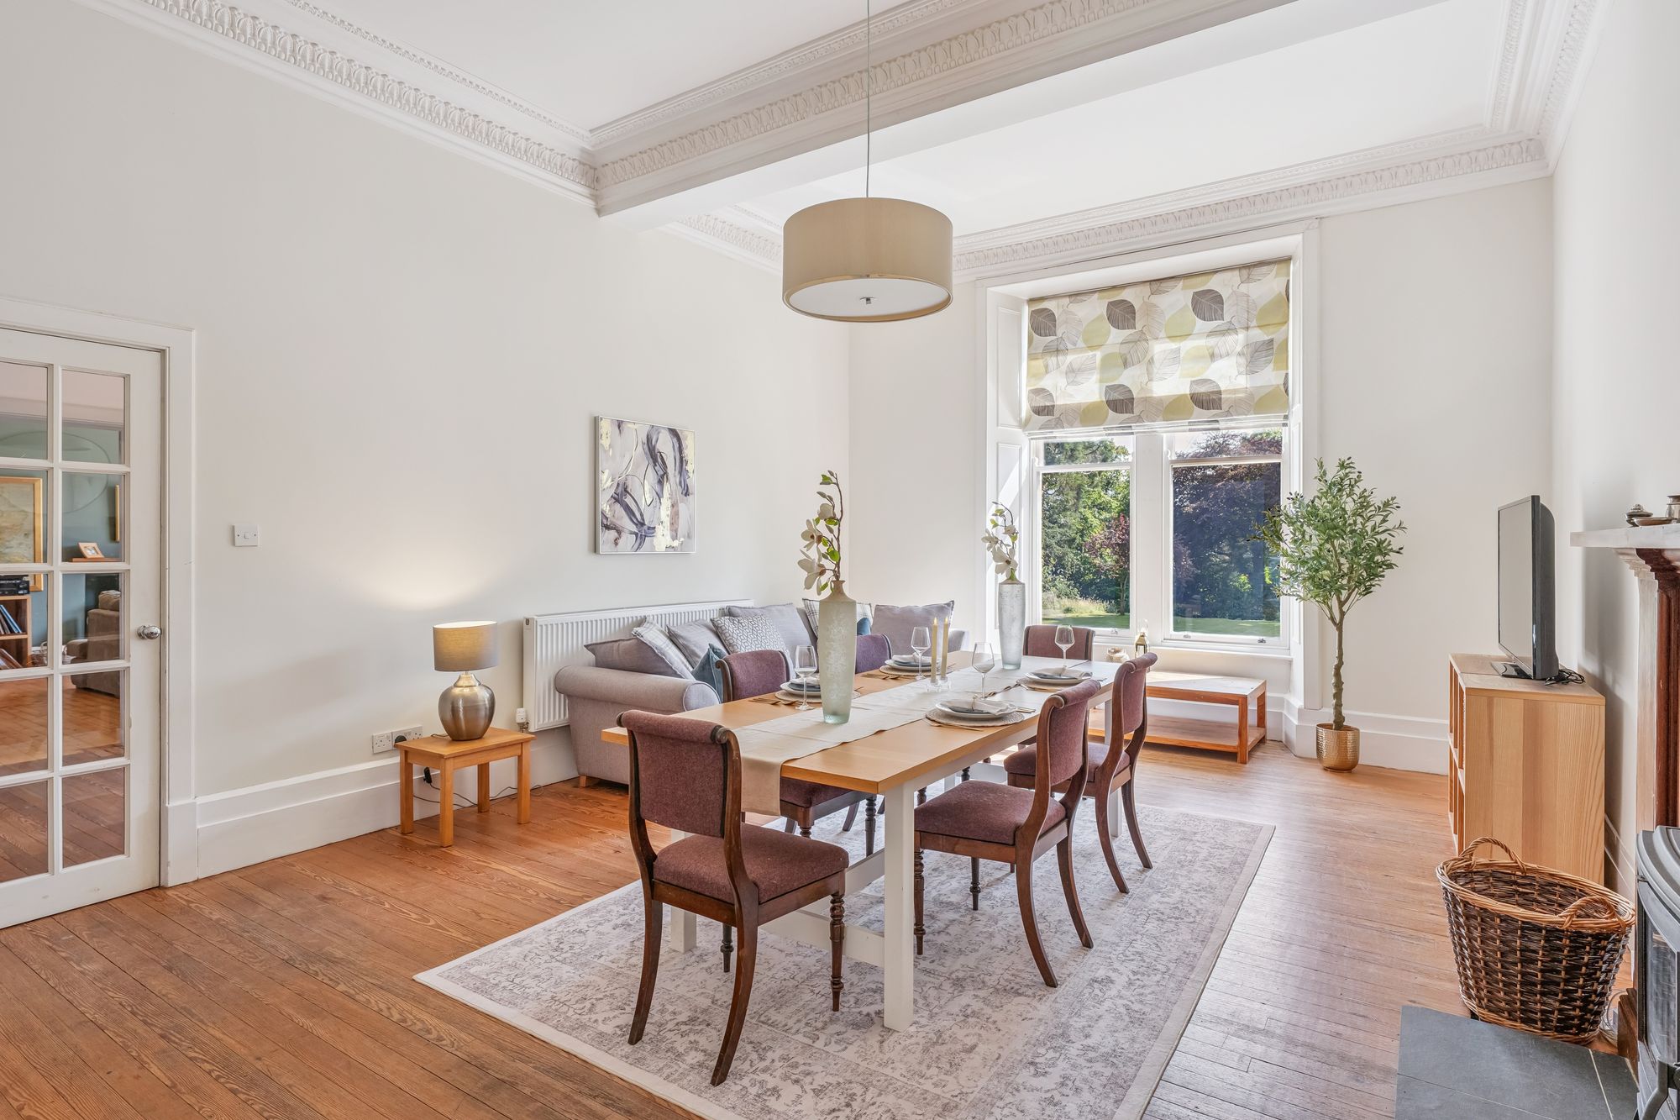
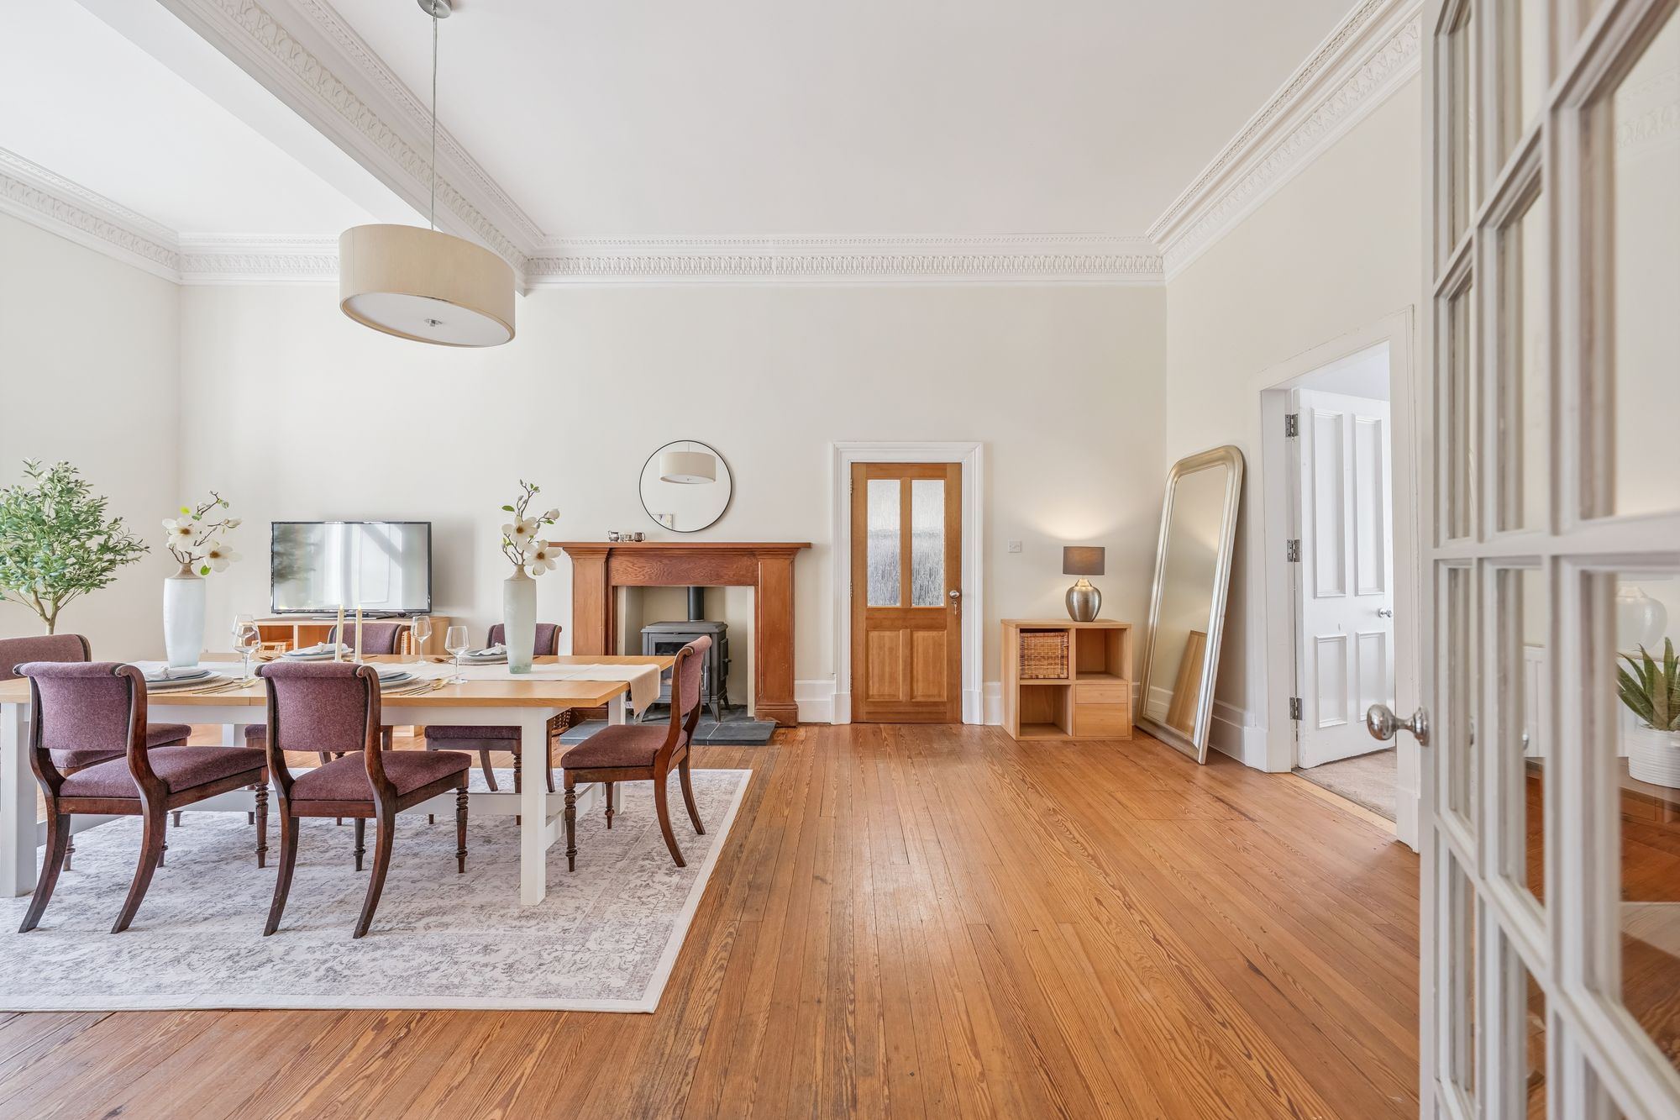
Across the main hallway lies a beautifully proportioned formal dining room with stove in situ and included, ideal for entertaining guests, dinner parties or family celebrations. The sixth bedroom is conveniently positioned adjacent, offering excellent flexibility as guest / visiting family accommodation or an additional reception room.
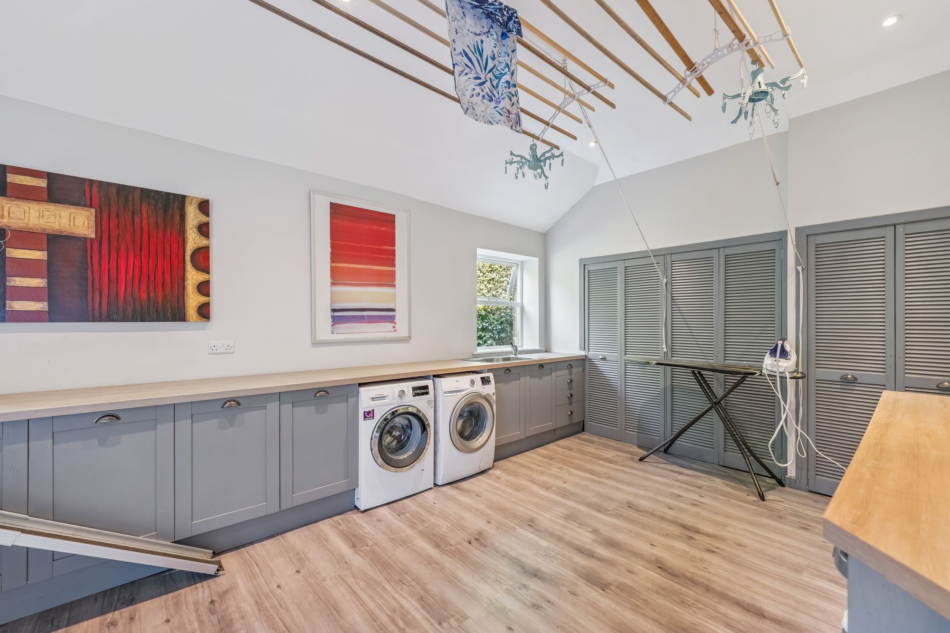
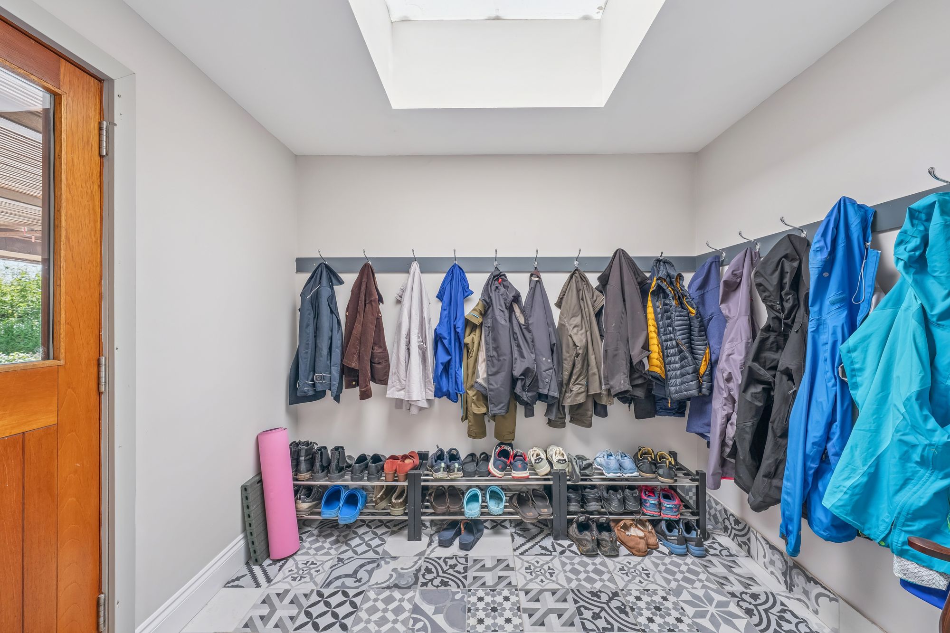
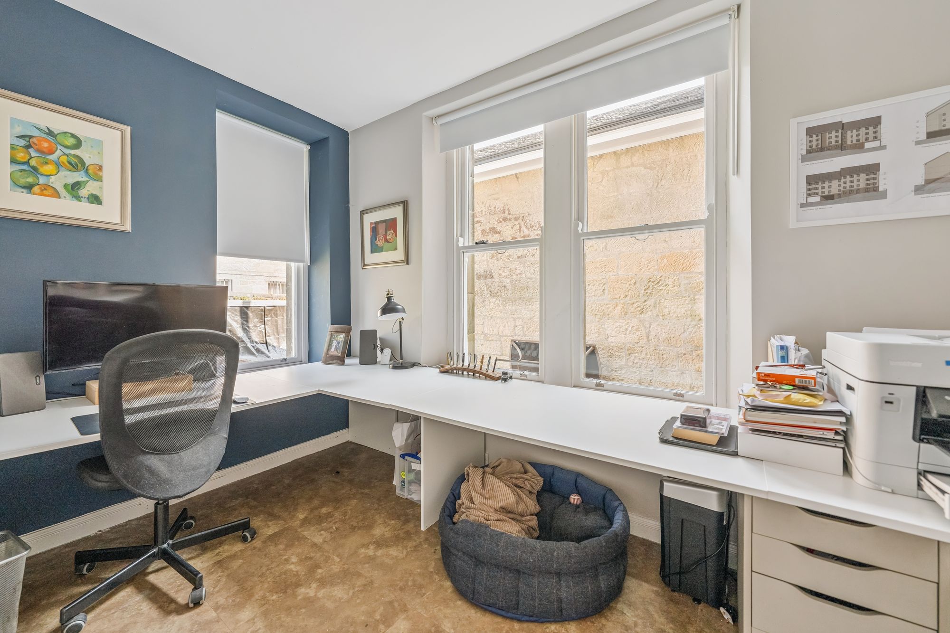
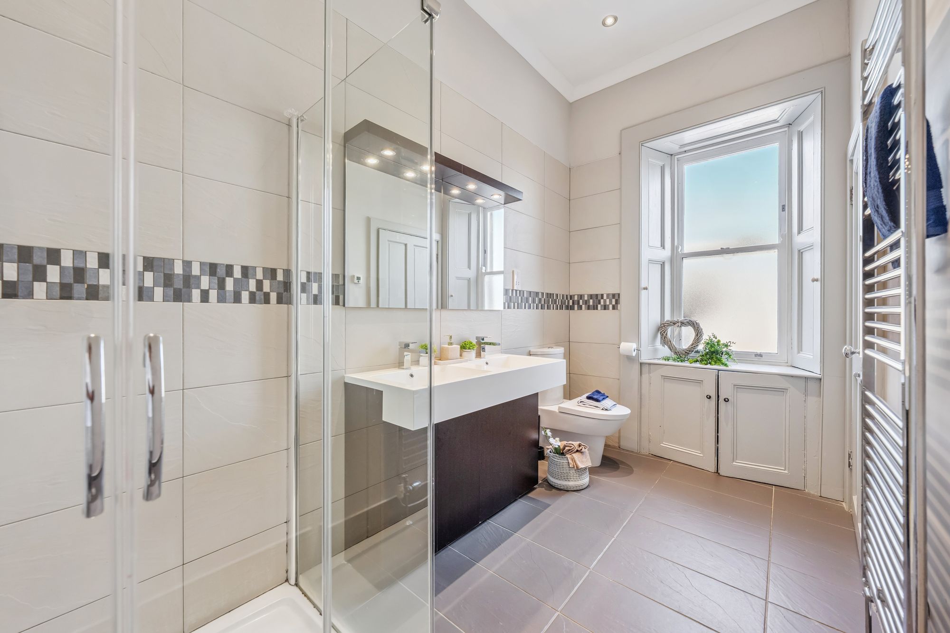
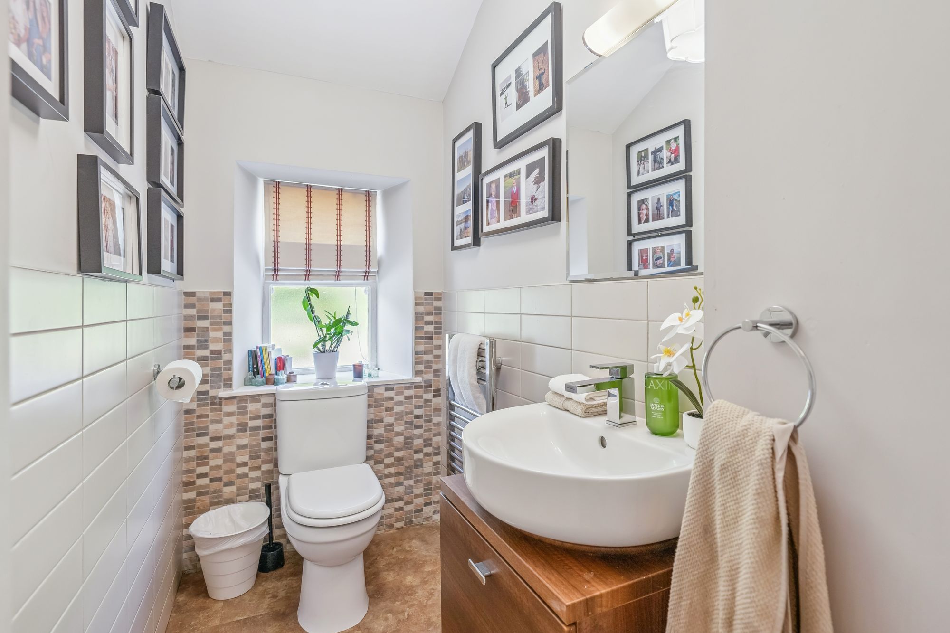
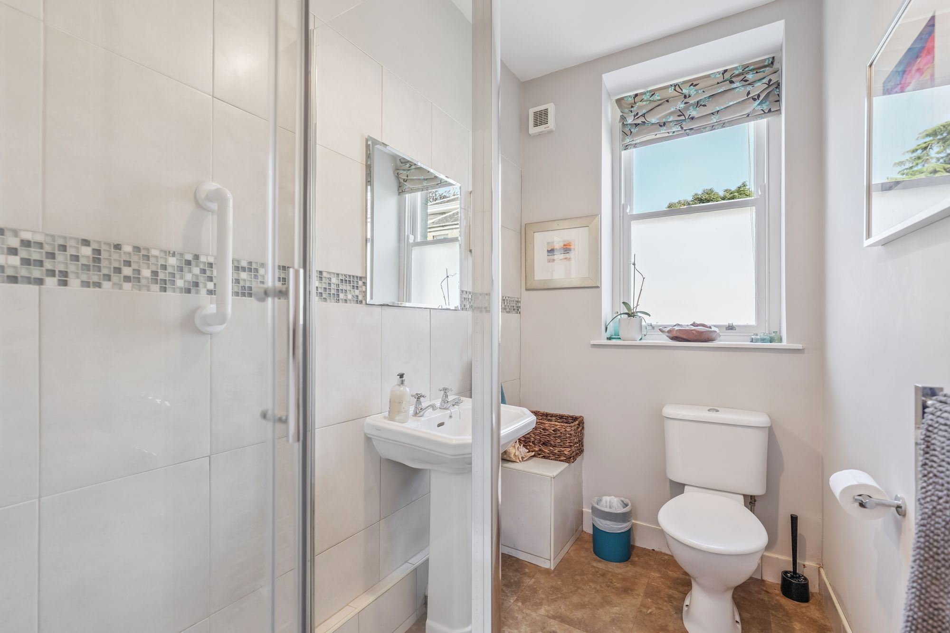
The ground floor accommodation is completed by the first of two generous home office or study areas (the 2nd office space is on the first floor, accessed via a staircase off the kitchen), cloakroom/WC, a well proportioned and highly practical utility room has in-built plumbing and storage, a contemporary shower room and further excellent storage facilities.
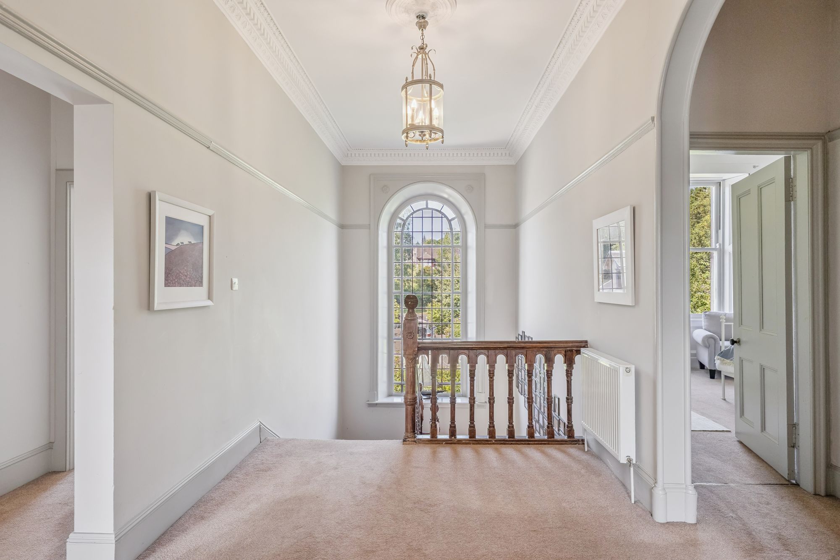
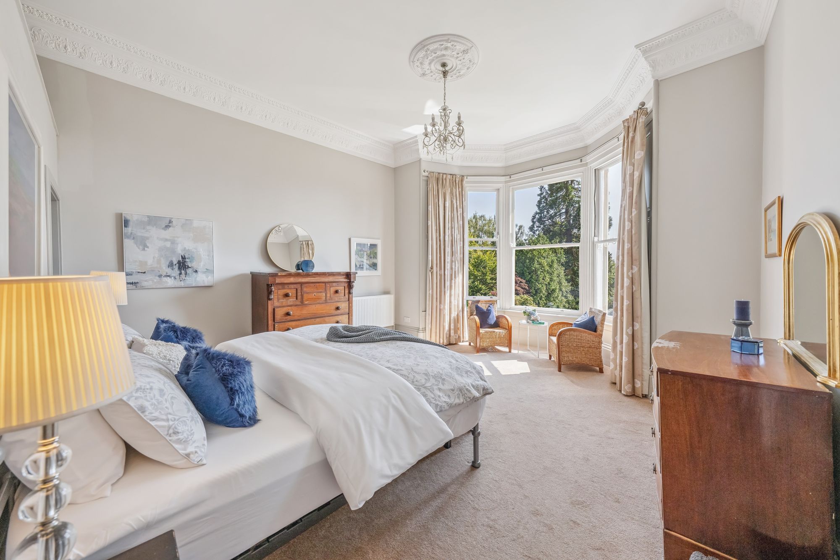
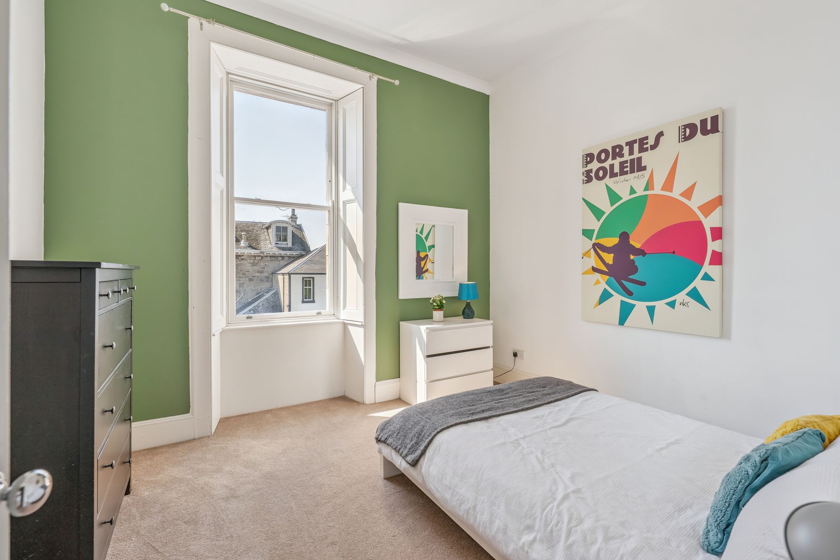
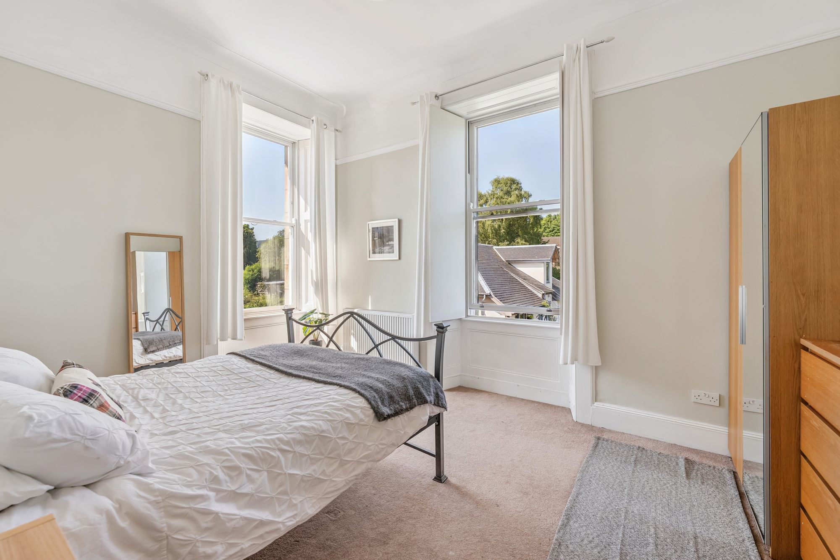
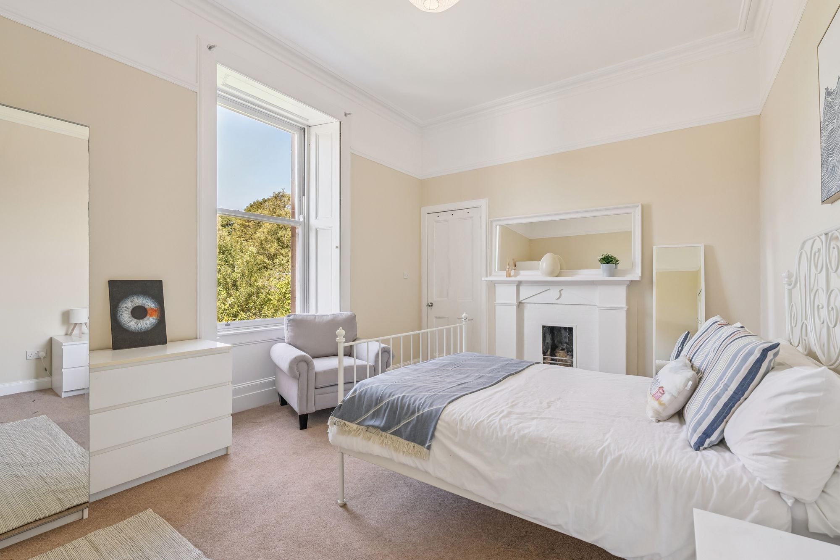
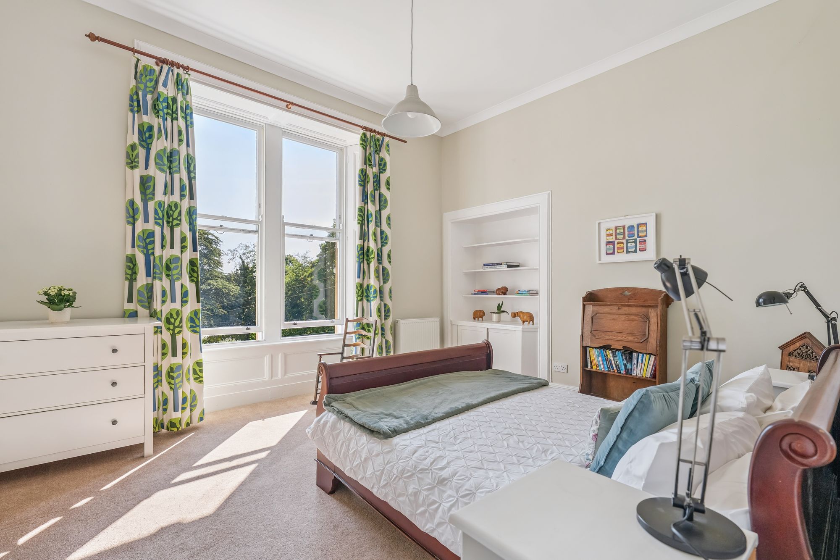
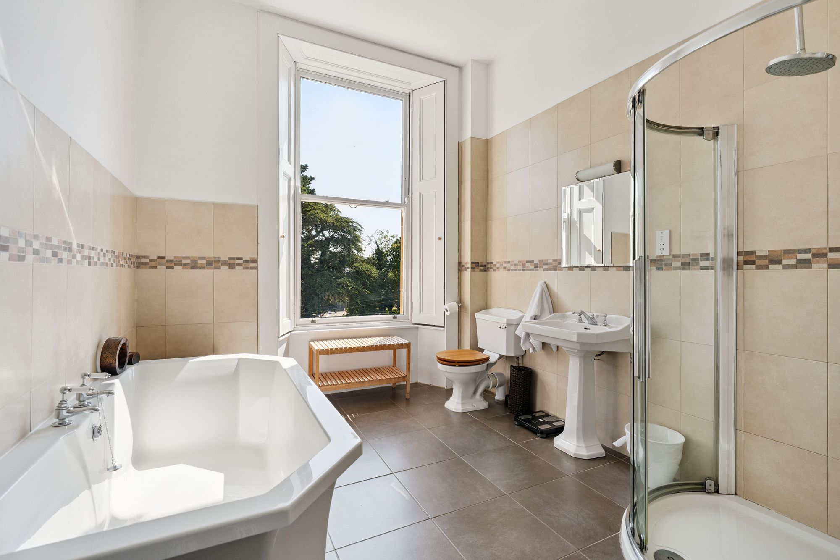
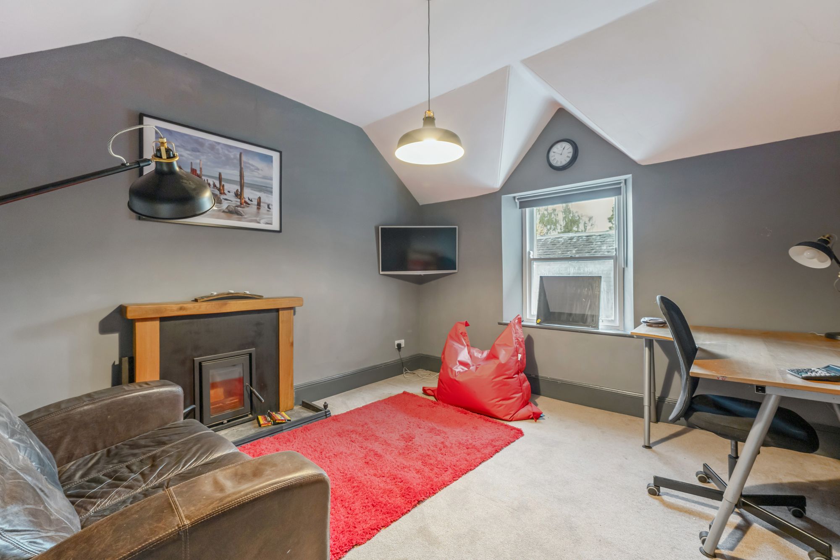
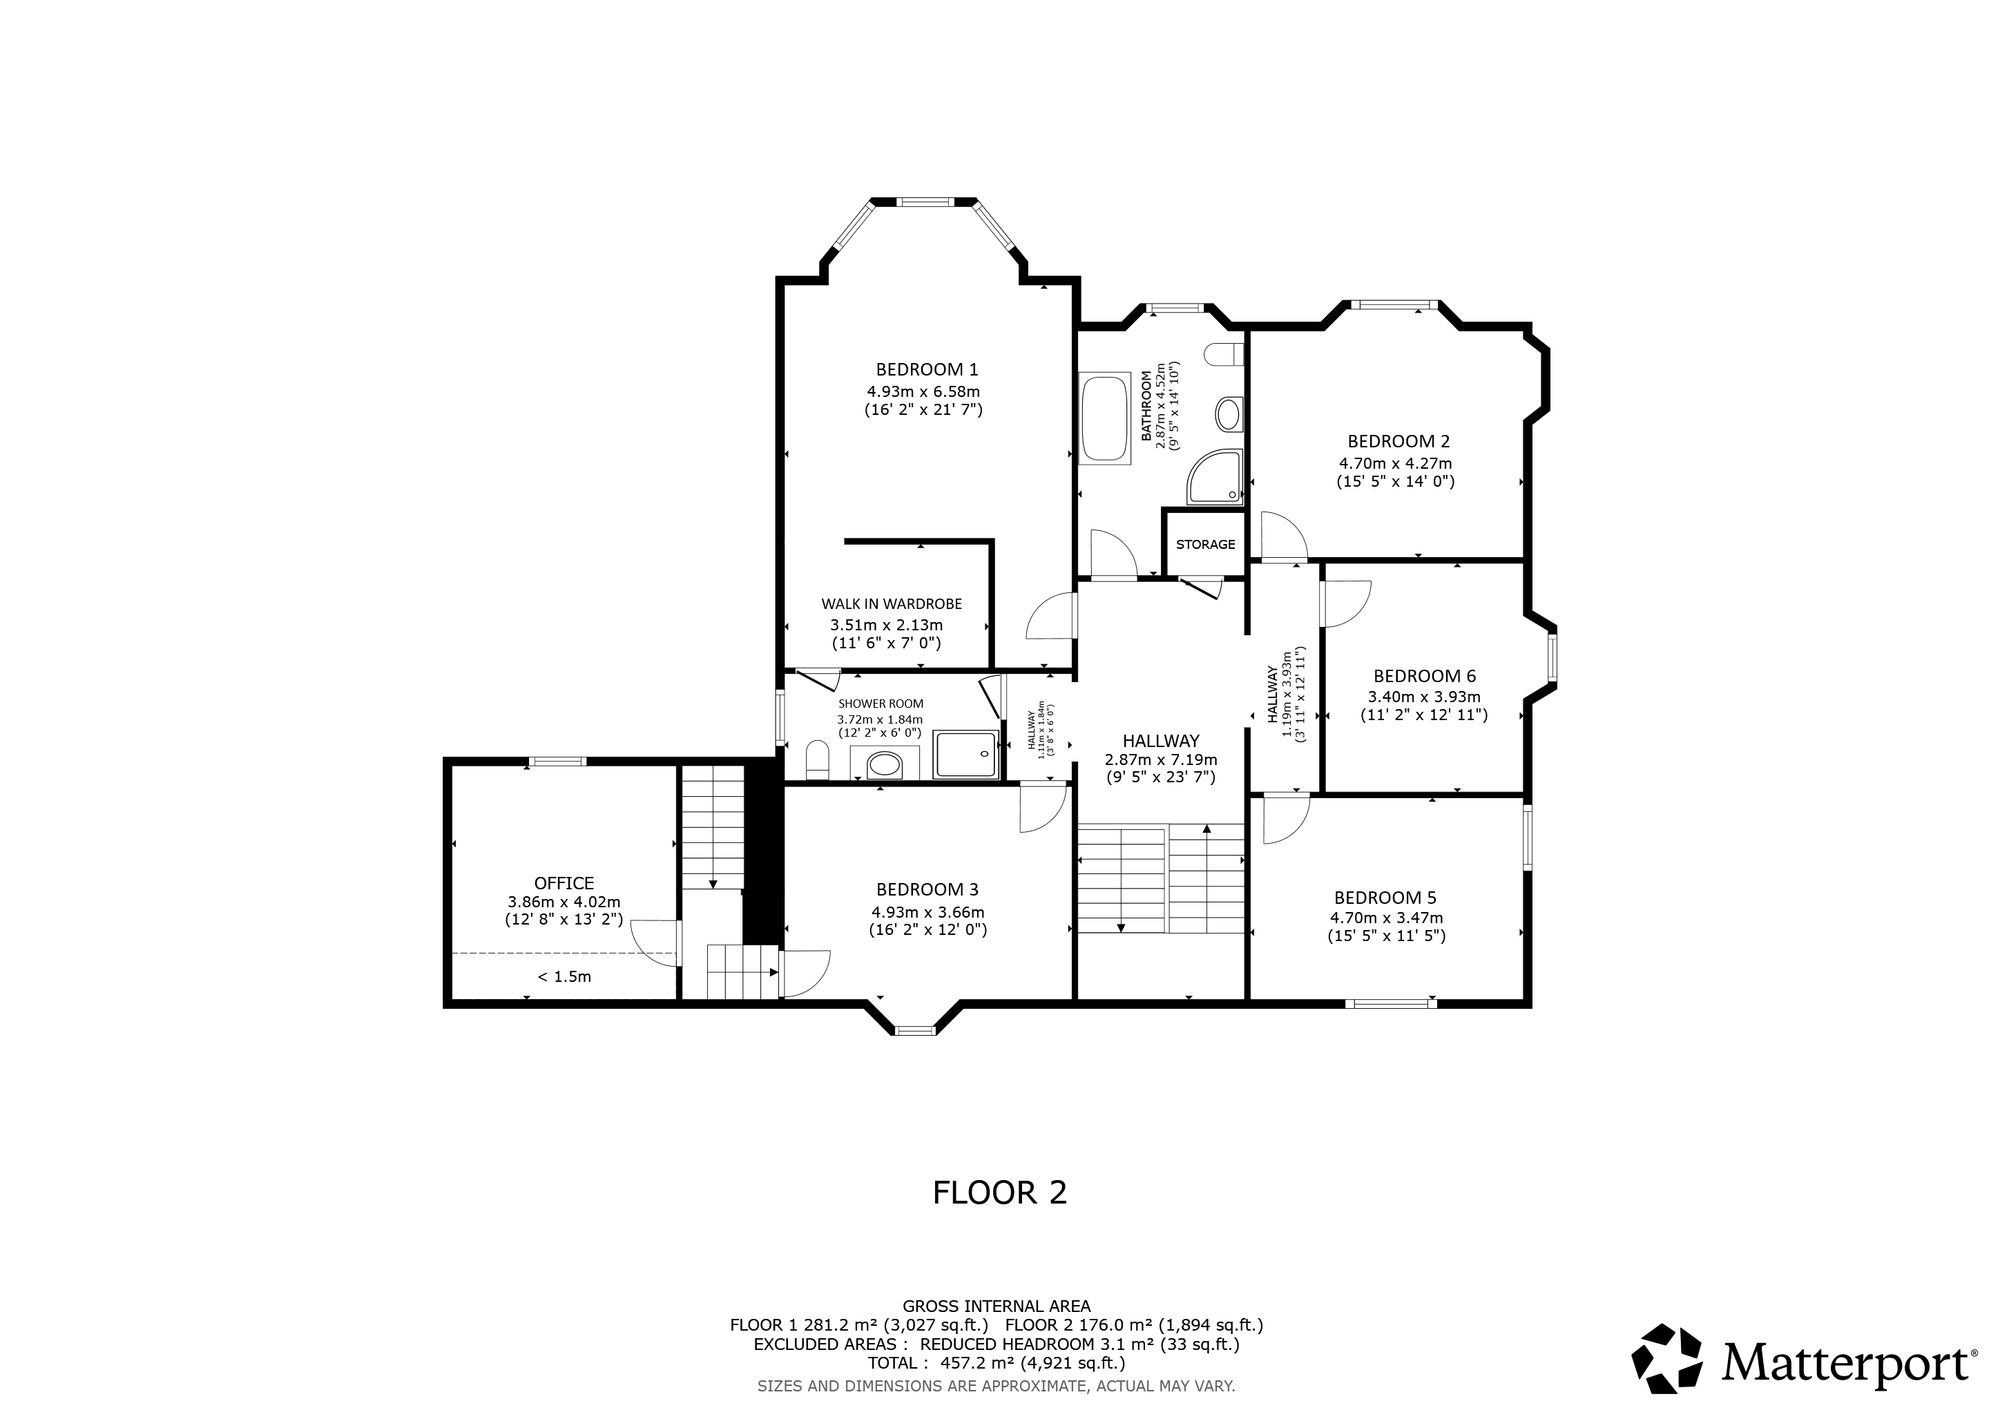
Ascending the impressive, aforementioned staircase, the first-floor landing is beautifully illuminated by the stunning feature leaded glass window, creating a wonderful sense of grandeur. The flexible and adaptable layout continues on the first floor where, five further generously proportioned bedrooms can be found off the landing, including an impressive principal bedroom benefiting from an in-built bespoke fitted dressing room and access to a Jack-and-Jill style en-suite arrangement. A stylish family bathroom with contemporary three-piece suite and separate shower enclosure serves the remaining bedrooms. The aforementioned study / snug or TV room, accessed via the staircase rising from the kitchen, offers an ideal teenage retreat, reading room or additional office space - additional access to bedroom three is also gained from this staircase. These areas could be bedrooms or, again, if required or desired by the new owner, there is obvious scope for use as upper sitting rooms / a home cinema / teenage suite / crafting area or, indeed…a meditation / gym / yoga room - the choice is yours.
The downstairs kitchen and rear facing rooms are heated by wet underfloor heating and, indeed, the upstairs bathrooms both have underfloor heating installed. Further upgrades include regular internal decoration, prudent external maintenance, upgraded loft insulation, underfloor insulation, replacement timber double glazed ‘sash and case’ windows throughout. Full rewiring and re-plumbing has also been carried out during the vendors extensive programme of refurbishment. Cat 6 data cabling has also been installed to ensure fast, prompt internet connection within.
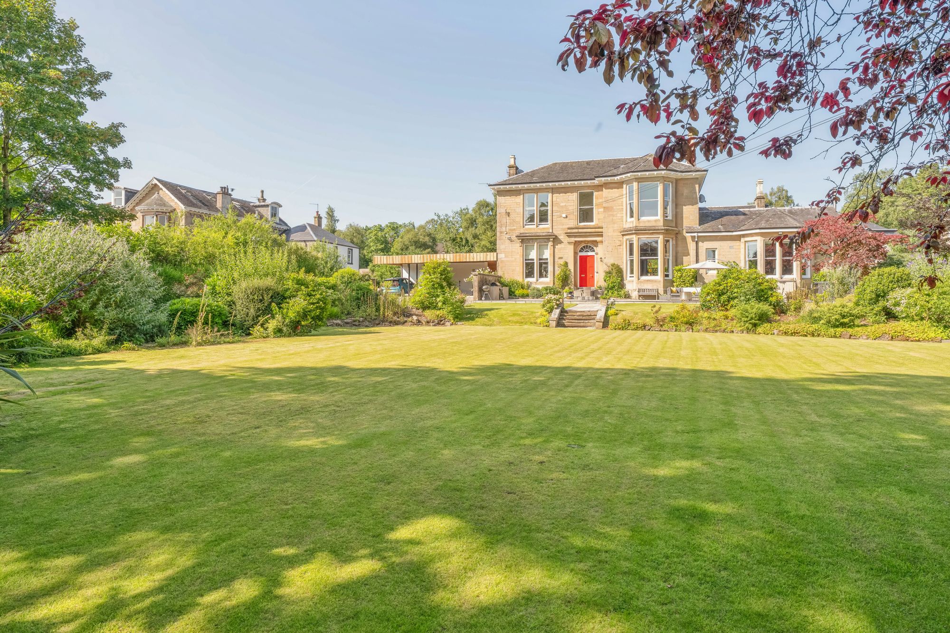
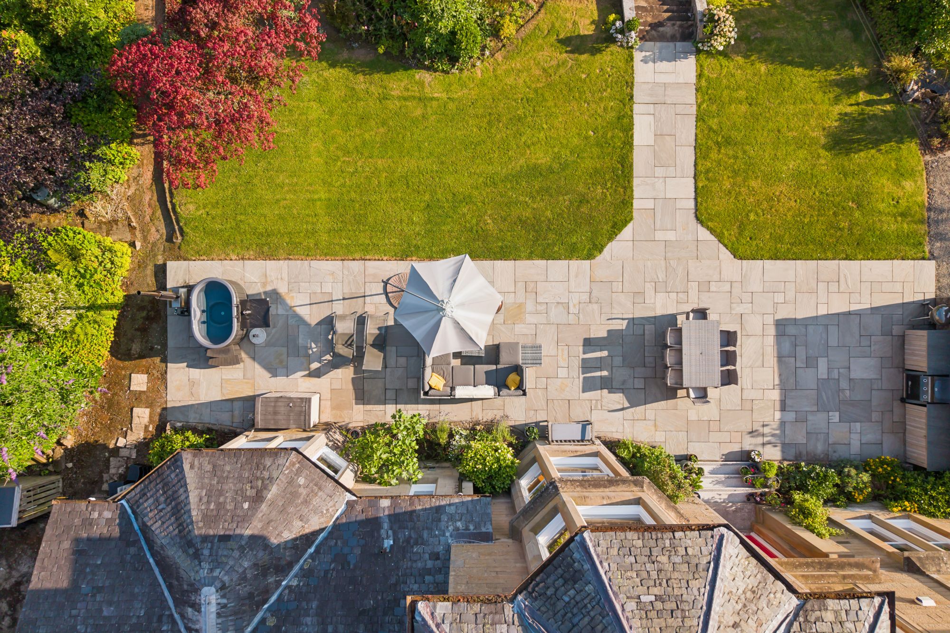
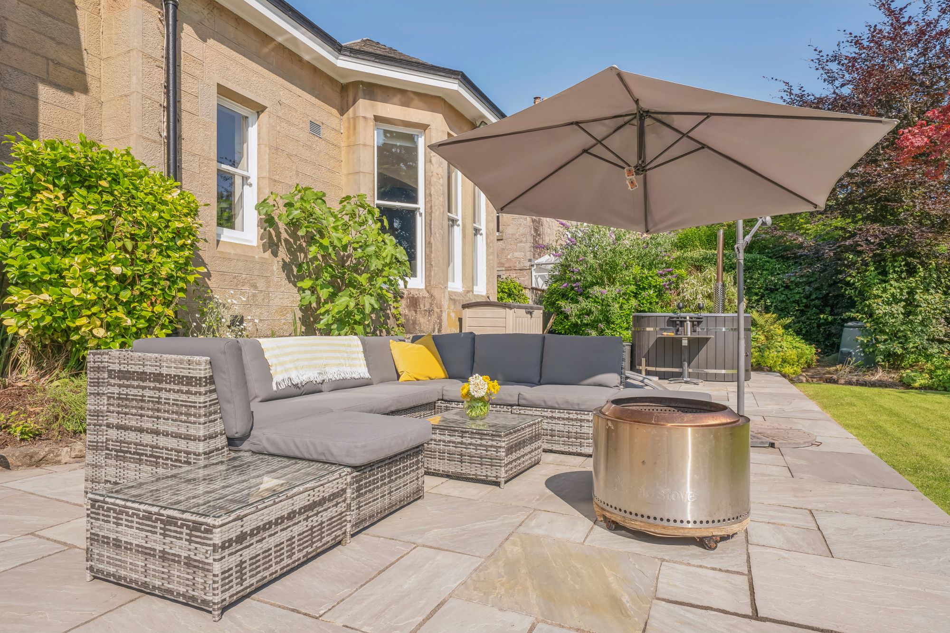
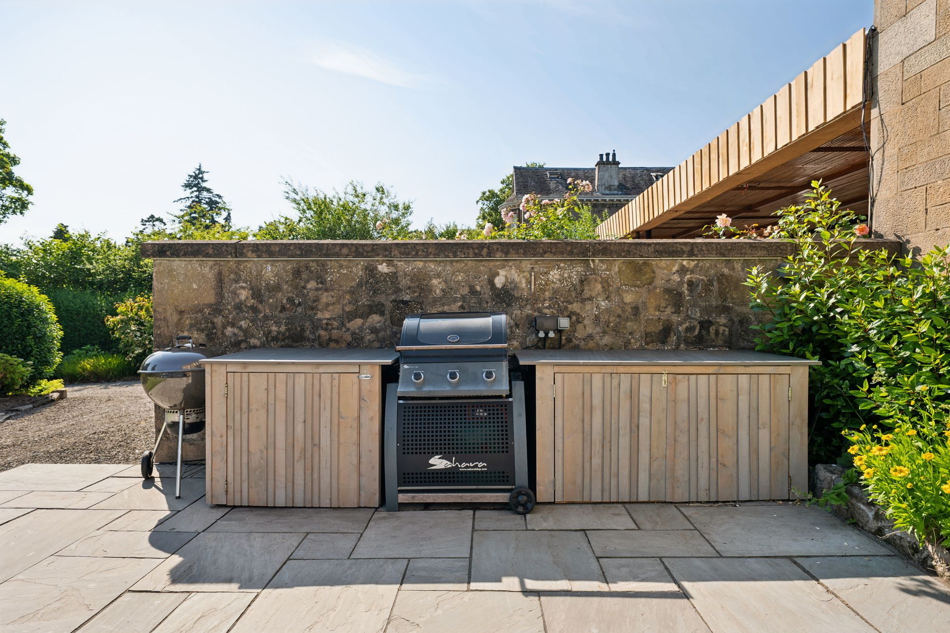
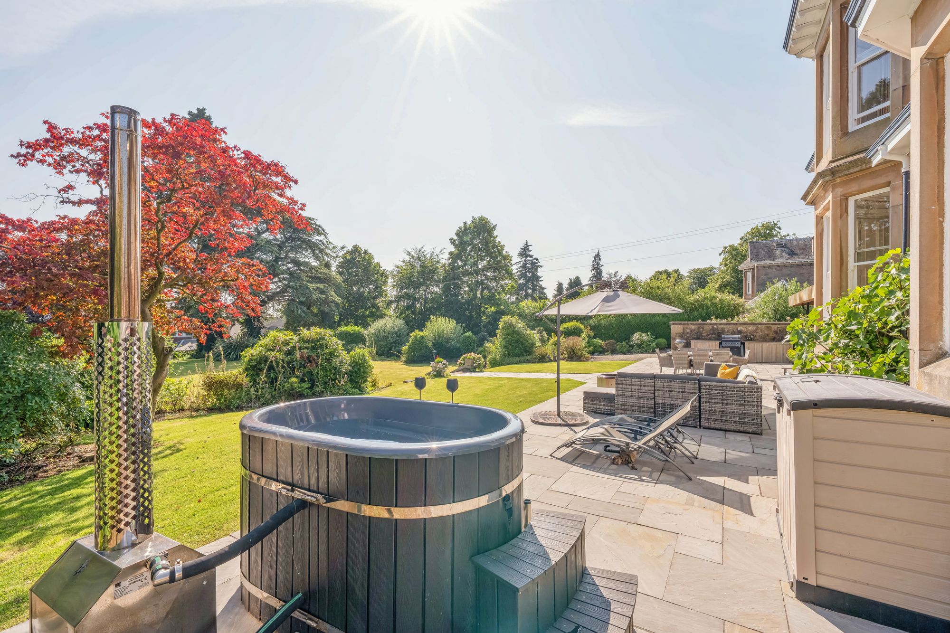
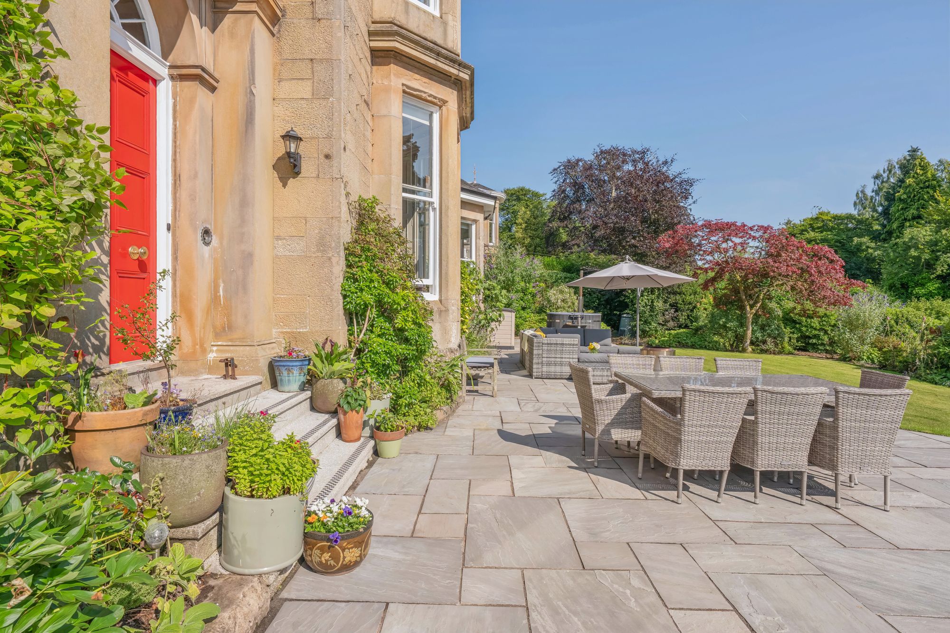
Externally, the property is every bit as impressive. The beautifully maintained gardens provide exceptional outdoor space with extensive lawns, mature trees, beds and borders, colourful planting and established shrubs creating privacy and year-round interest. A generously proportioned, simply stunning, paved terrace offers the perfect setting for al-fresco dining, summer entertaining and family barbecues.
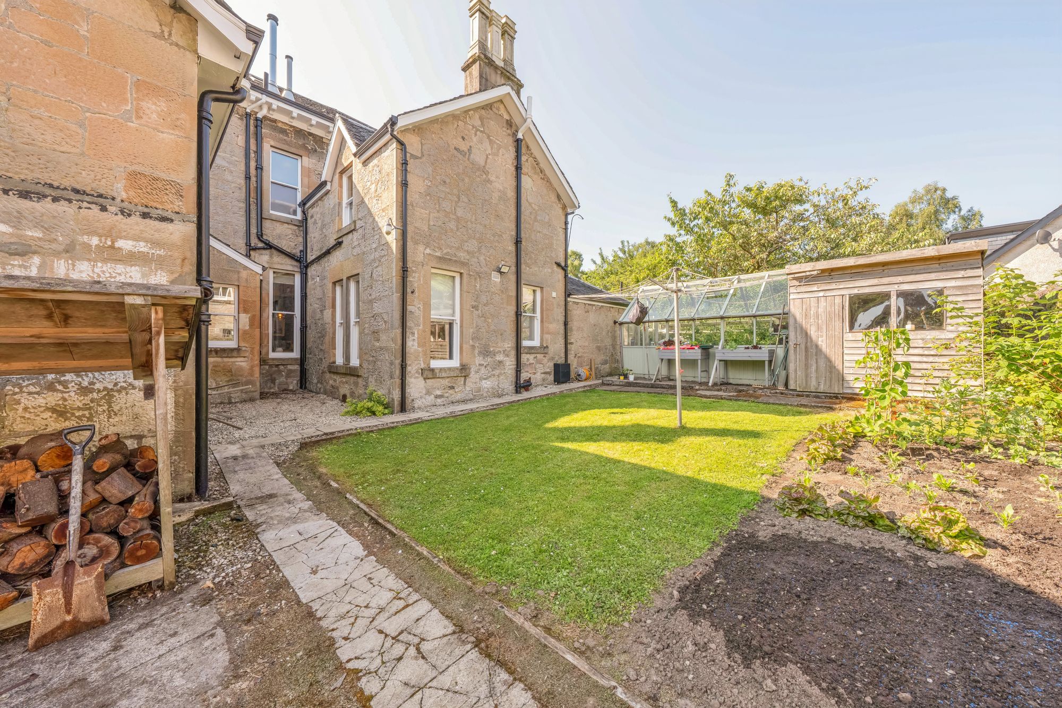
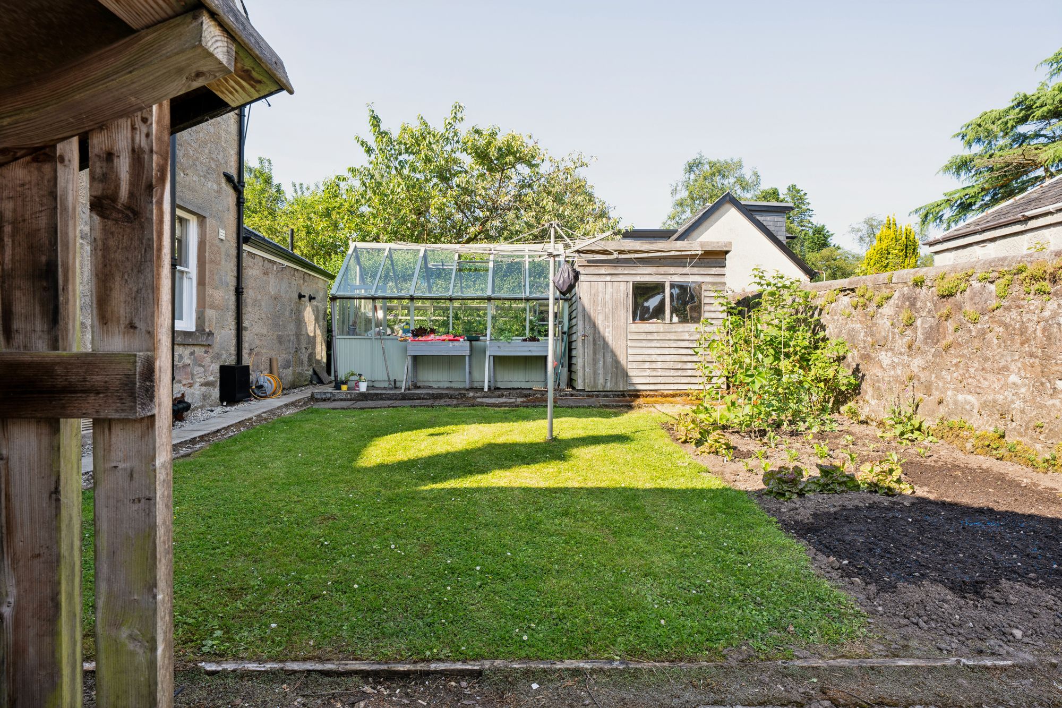
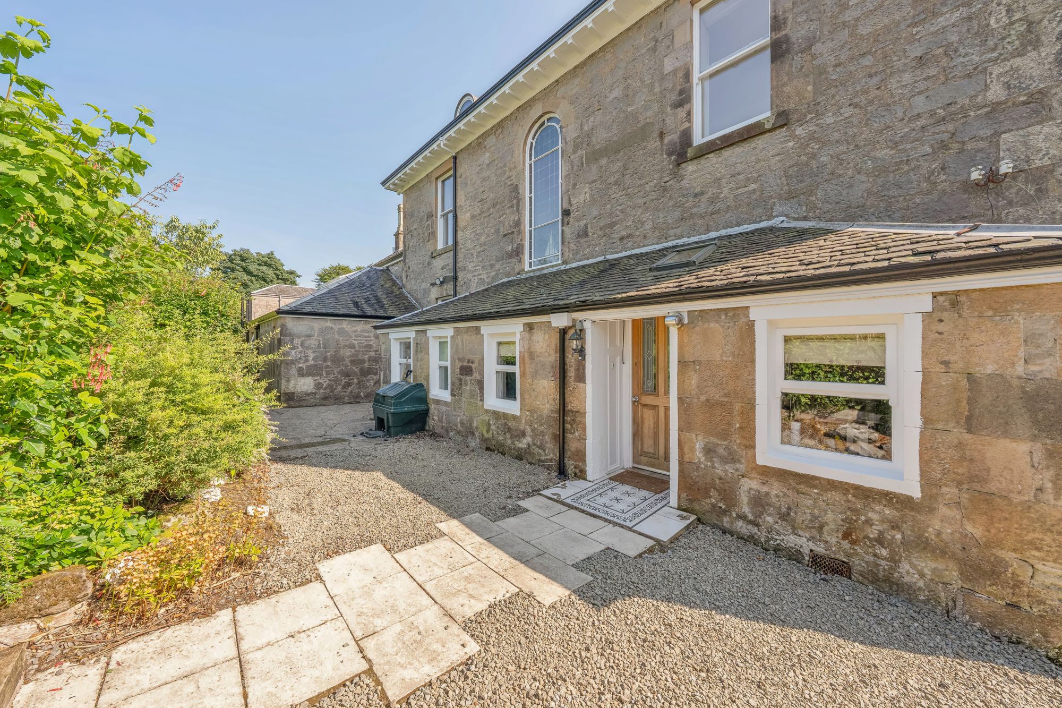
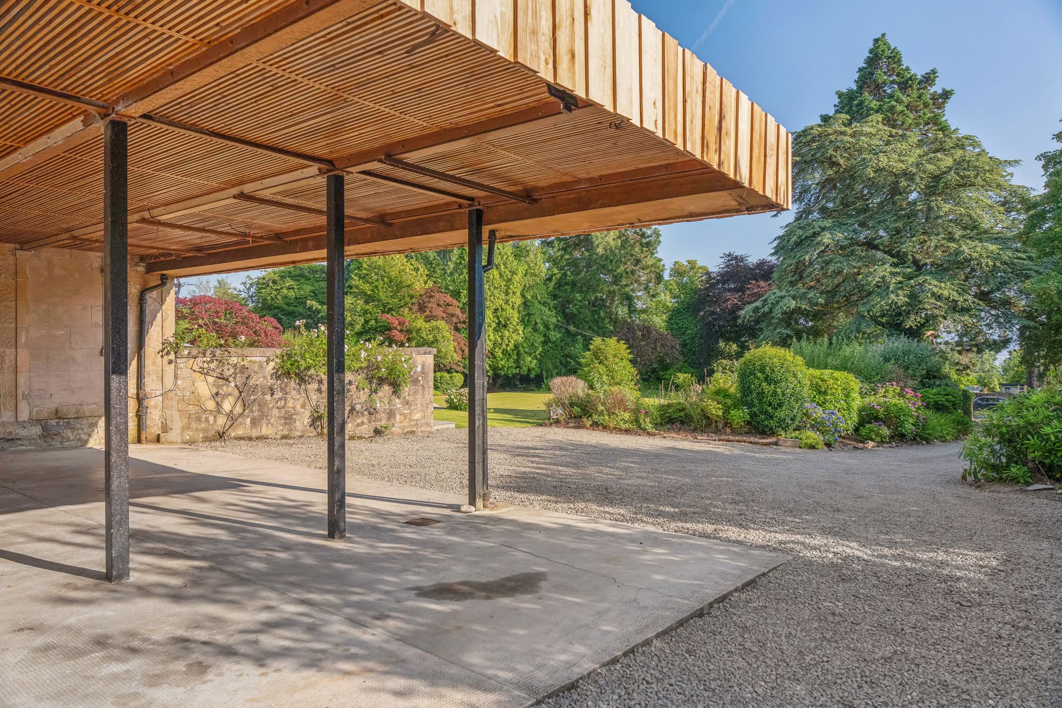
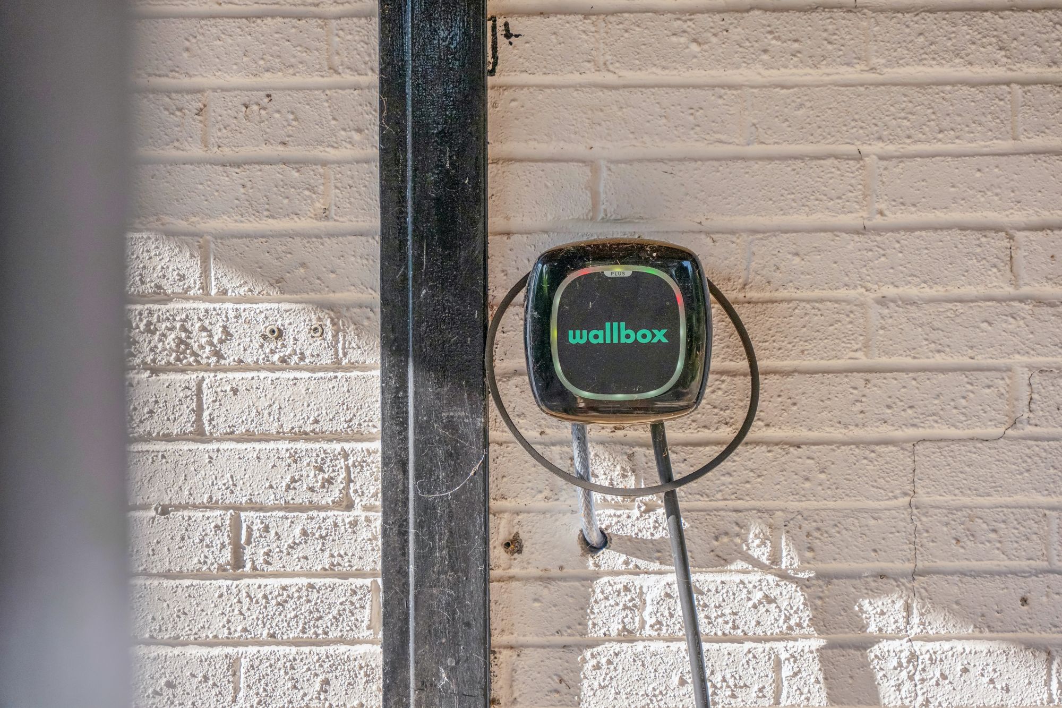
A sweeping driveway provides ample off-street parking for numerous vehicles, complemented by a substantial carport accommodating two to three cars. An electric vehicle charging point has also been installed, ensuring the home is ready for modern living. There is also a large workshop / outbuilding at the rear which was re-roofed in 2025, and a wooden greenhouse / shed creates space as a log store if required.
Rarely does a traditional, well served and beautifully appointed family home of such scale, quality and impeccable presentation become available within Helensburgh’s most desirable residential district.
One of Helensburgh’s most desirable residential locations, renowned for its elegant Victorian villas, peaceful tree-lined streets and enduring appeal. Regular rail services provide direct links to Glasgow in around 45 minutes, while the nearby A814 and A82 offer convenient road access to Glasgow Airport, Loch Lomond and the wider Central Belt. Within easy reach of highly regarded primary and secondary schools, making the area particularly attractive to families. Enjoy an excellent selection of independent boutiques, cafés, restaurants, supermarkets, artisan food shops and everyday amenities, all within walking distance.
Moments from the shores of the River Clyde and within minutes of Loch Lomond & The Trossachs National Park, offering endless opportunities for walking, cycling, sailing, paddleboarding and water sports. Nearby facilities include Helensburgh Golf Club, tennis clubs, swimming pool, fitness centres, sailing clubs, bowling greens and numerous sports organisations.
The spectacular scenery of Argyll & Bute, Loch Lomond, Gare Loch and the Rosneath Peninsula provides an exceptional backdrop for everyday living. Helensburgh is a town renowned for its Victorian architecture, maritime history and the world-famous Hill House designed by Charles Rennie Mackintosh.
A thriving community hosting regular markets, festivals, concerts and local events throughout the year. The property combines timeless character, contemporary luxury, generous accommodation and magnificent gardens in one of Scotland’s finest coastal towns.
"*" indicates required fields
Calculation based on:
| Tax Band | % | Taxable Sum | Tax |
|---|---|---|---|
| £0 - £145,000 | 0% | £145,000 | £0 |
| £145,001 - £250,000 | 2% | £105,000 | £2,100 |
| £250,001 - £325,000 | 5% | £75,000 | £3,750 |
| £325,001 - £750,000 | 10% | £425,000 | £42,500 |
| £750,001 + | 12% | £250,000 | £30,000 |
| Tax Band | % |
|---|---|
| £0 - £145,000 | 0% |
| £145,001 - £250,000 | 2% |
| £250,001 - £325,000 | 5% |
| £325,001 - £750,000 | 10% |
| £750,001 + | 12% |
| Taxable Sum | Tax |
|---|---|
| £145,000 | £0 |
| £105,000 | £2,100 |
| £75,000 | £3,750 |
| £425,000 | £42,500 |
| £250,000 | £30,000 |

Register your details and property criteria below, and we will send you updates about homes that match your search criteria.