Home Report £410,000 – Offers Over £399,000
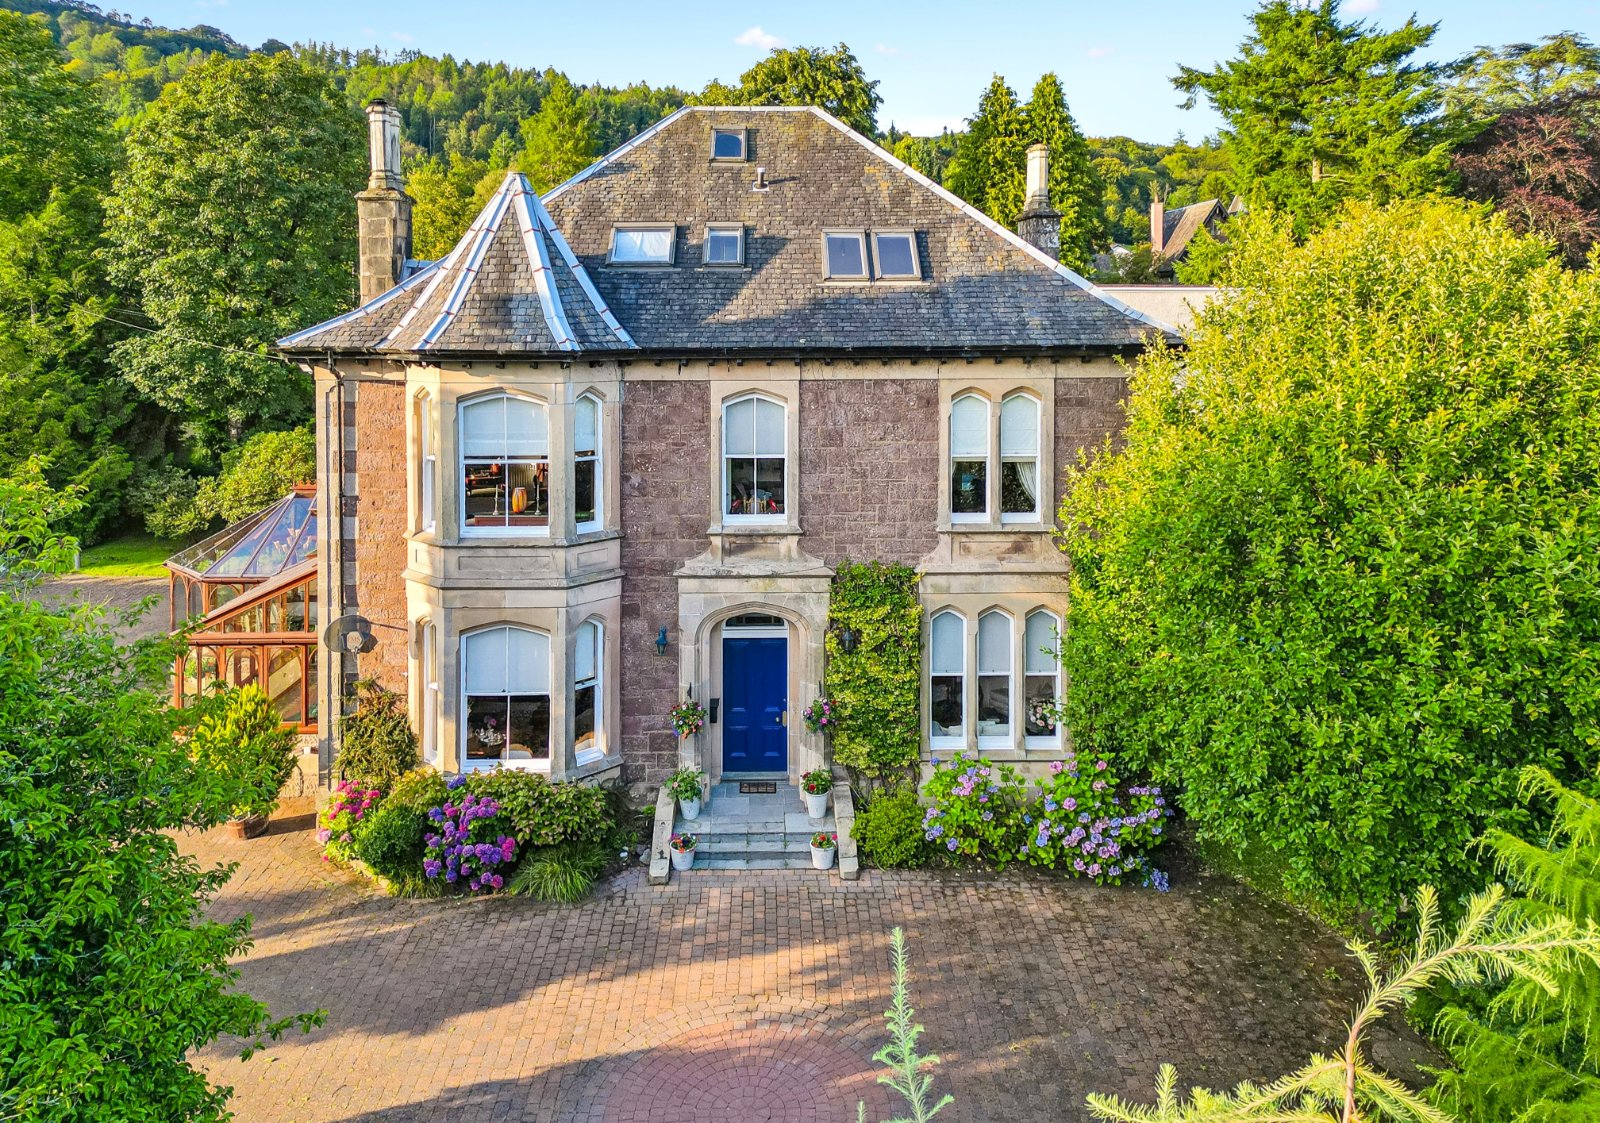
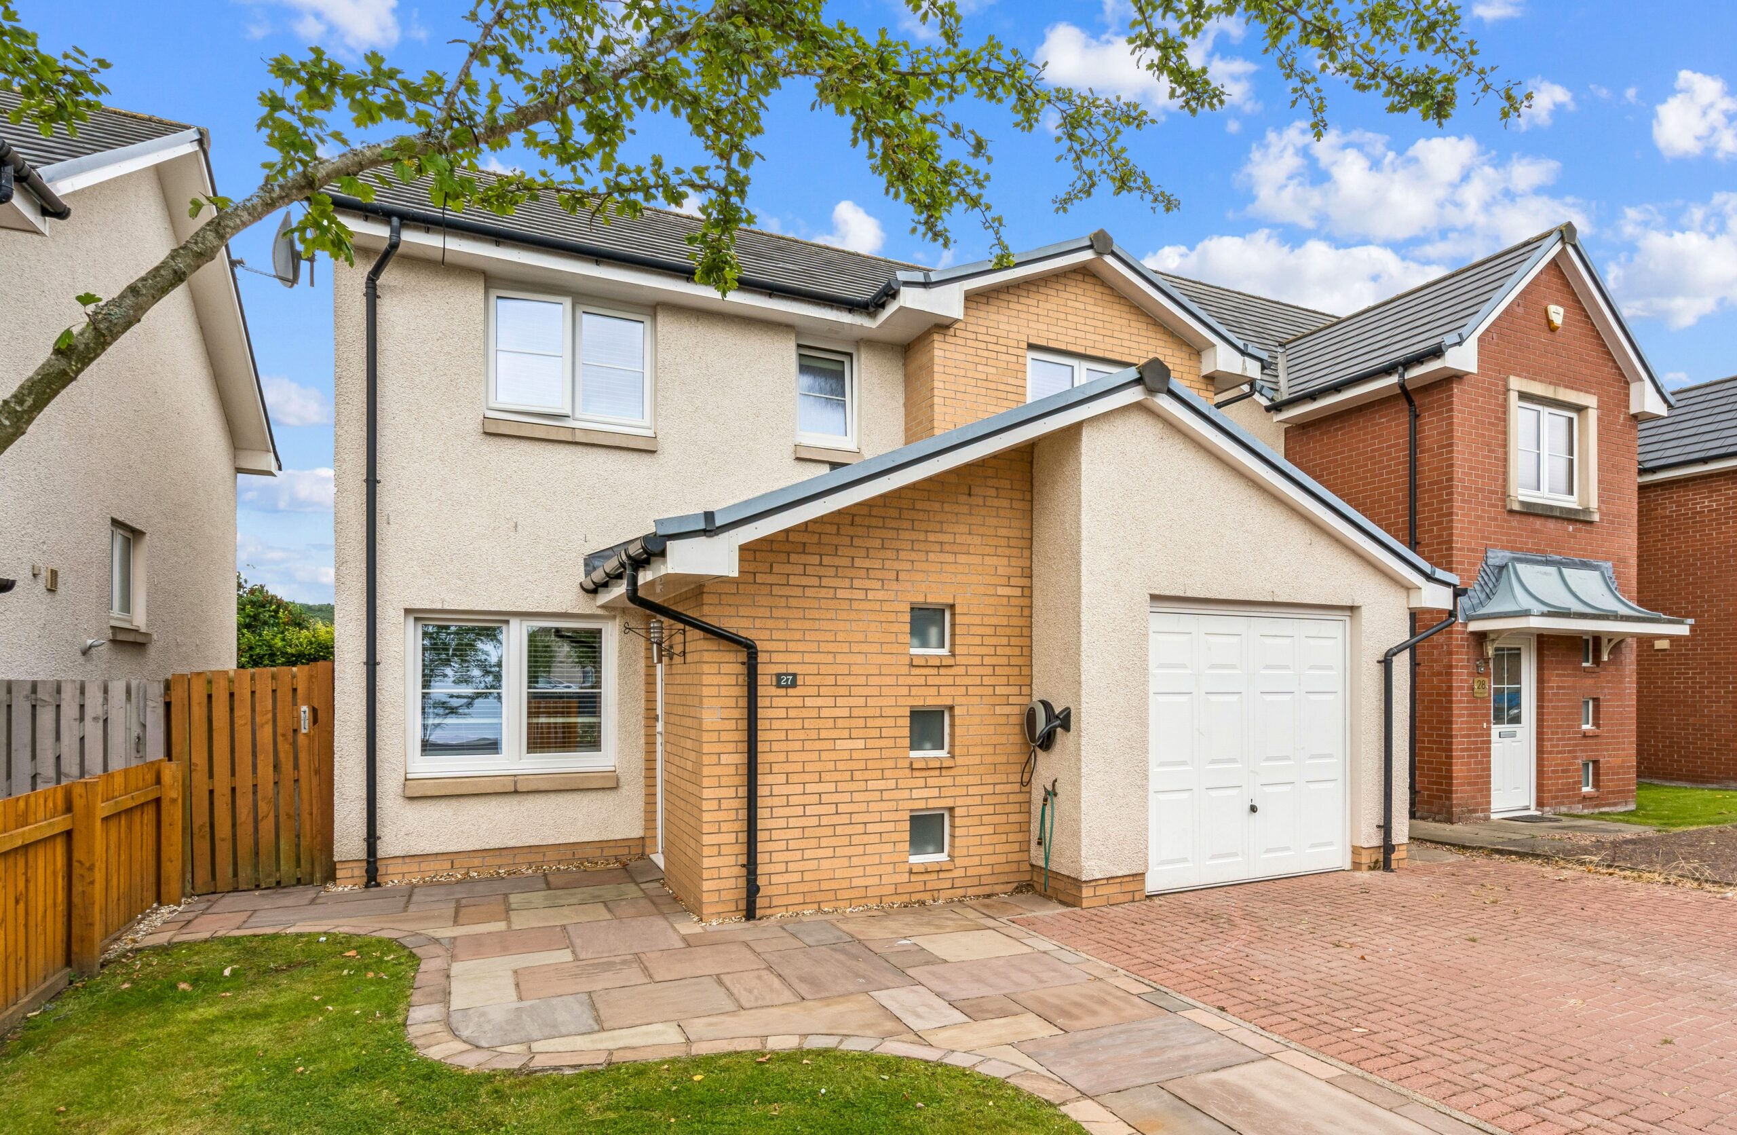
Set within a sought-after modern development in the popular Torbrex area of Stirling, this impressive, detached Ogilvie Homes villa, built circa 2015, offers approximately 1,281 sq ft of stylish and well-designed family accommodation. The property is particularly appealing for modern family life, with a superb open-plan kitchen/dining room opening directly onto an enclosed rear garden, a separate bright lounge, integral garage and private driveway, while excellent local schooling, amenities and transport links are all within easy reach.
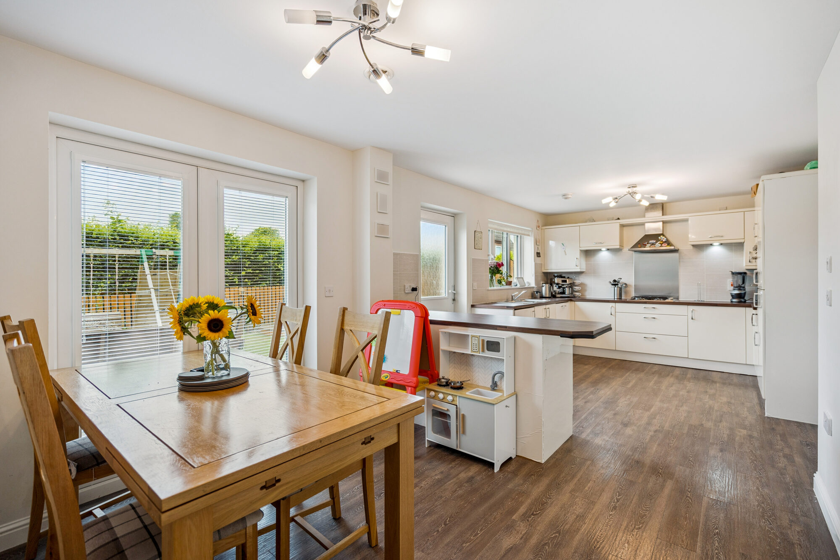
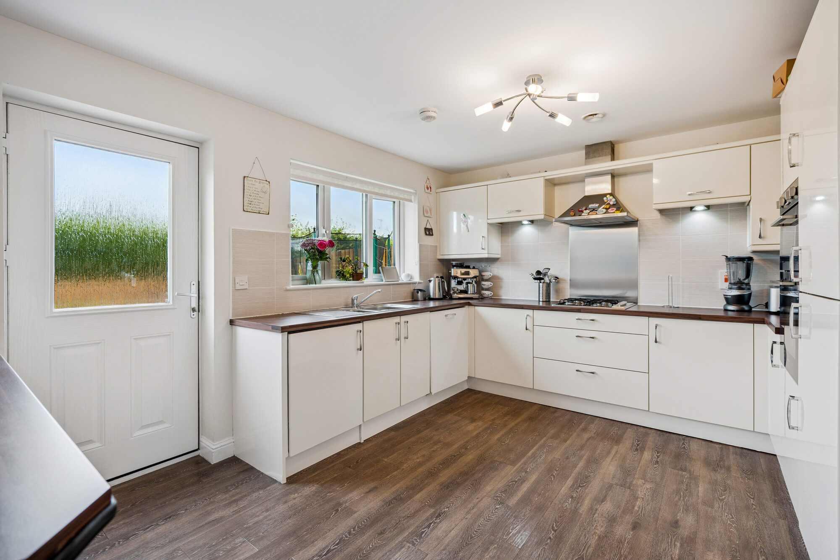
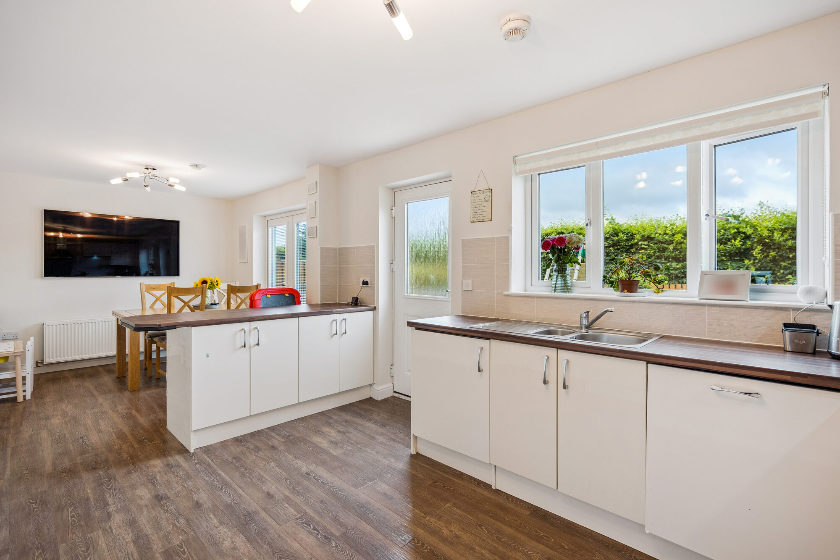
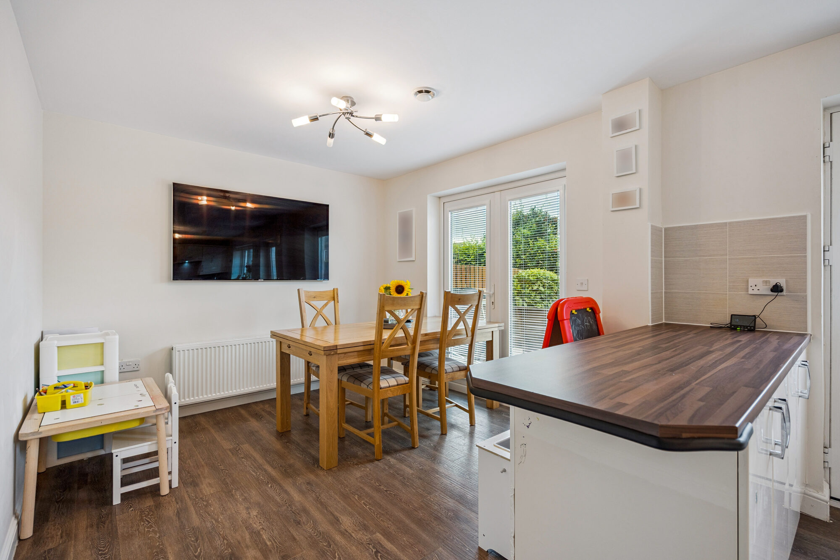
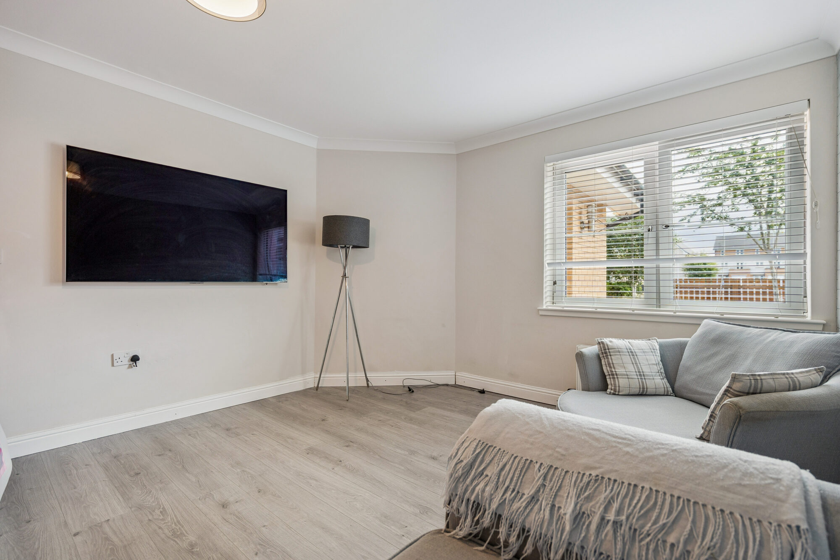
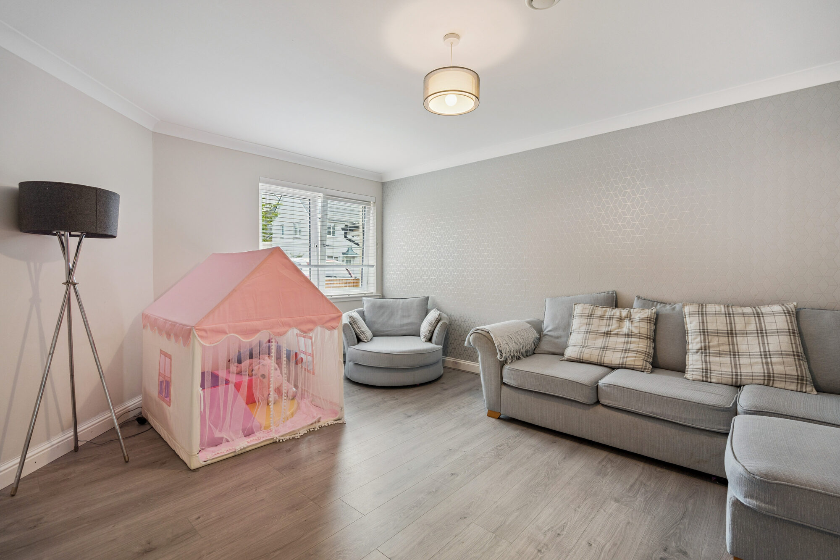
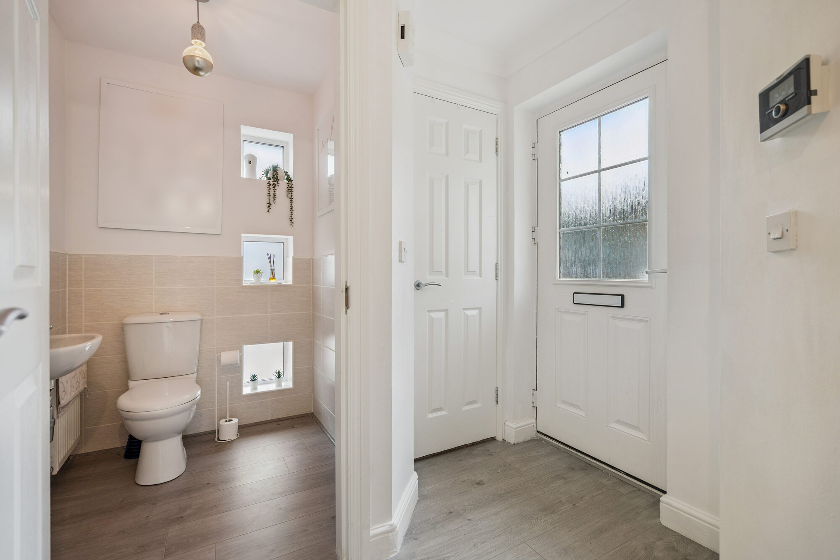
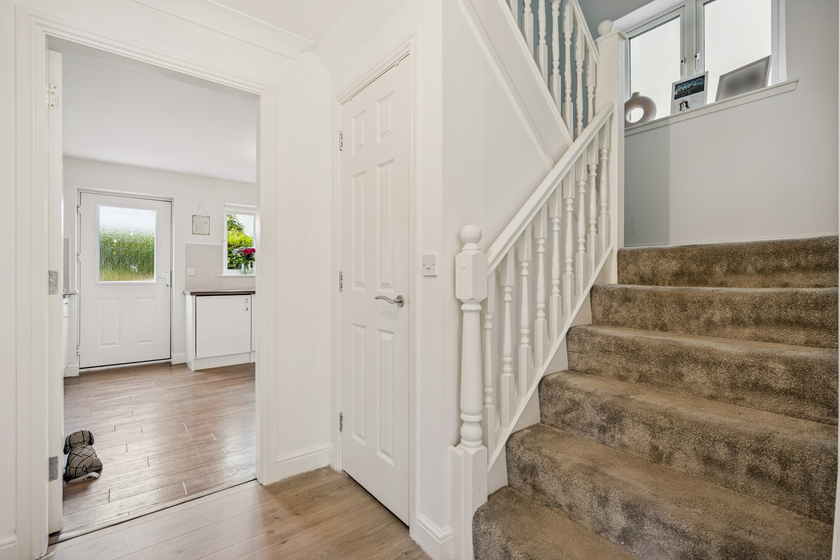
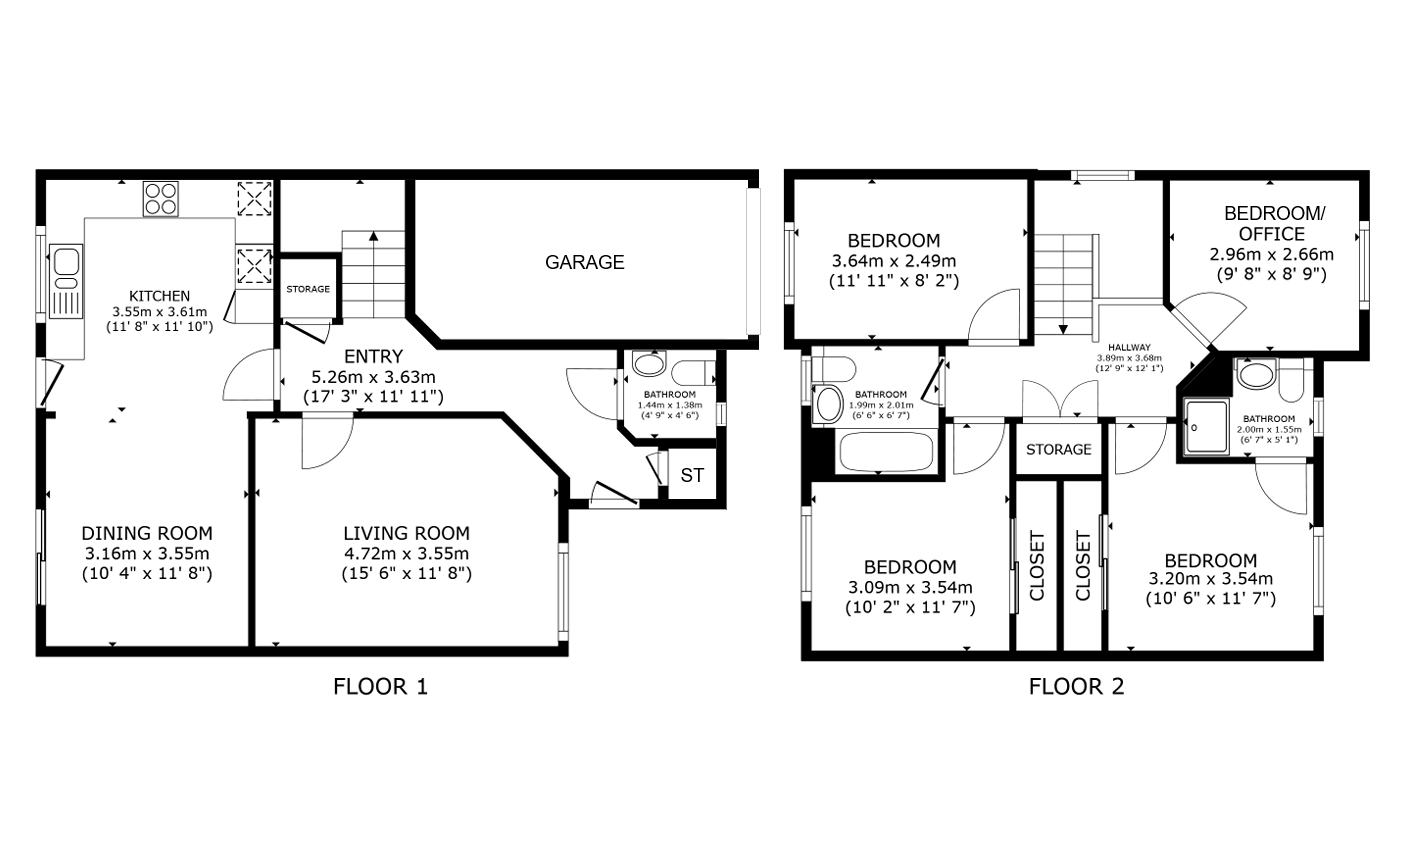
The welcoming entrance hall leads into a bright and spacious separate lounge, beautifully presented with a large front-facing window allowing plenty of natural light to flood the room. To the rear, the impressive open-plan kitchen and dining room forms the heart of the home, featuring a modern range of fitted units, ample worktop space, breakfast bar and generous dining area. French doors open directly onto the enclosed rear garden, creating a seamless connection between the principal living space and the outdoor areas and providing an ideal setting for both everyday family life and entertaining. A convenient ground-floor WC completes the accommodation on this level.
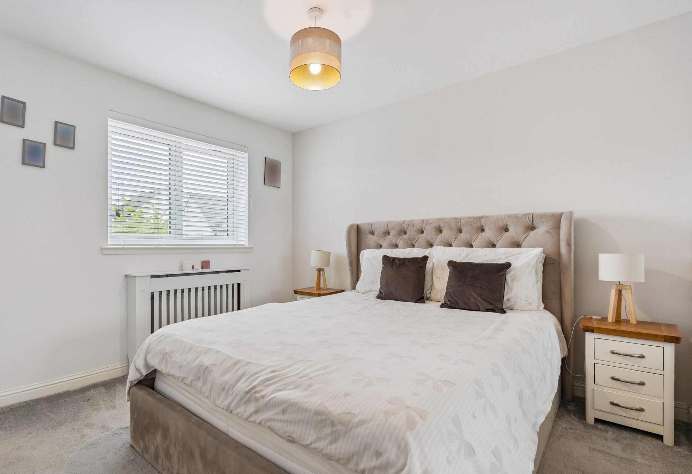
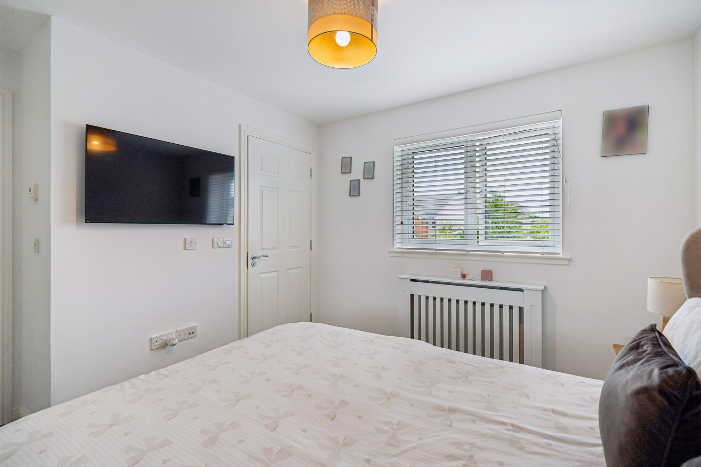
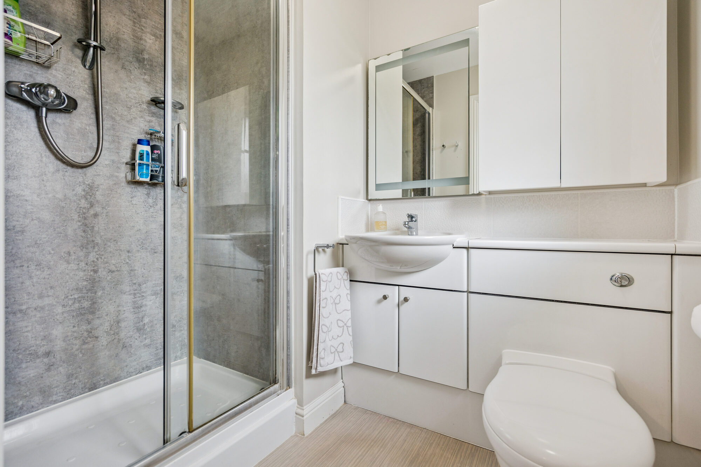
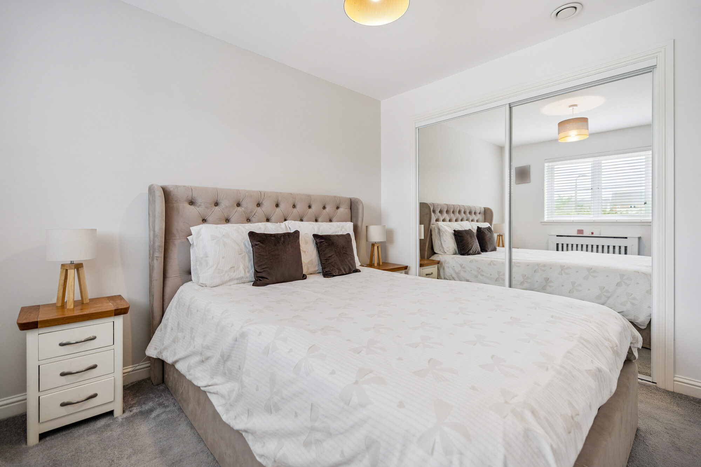
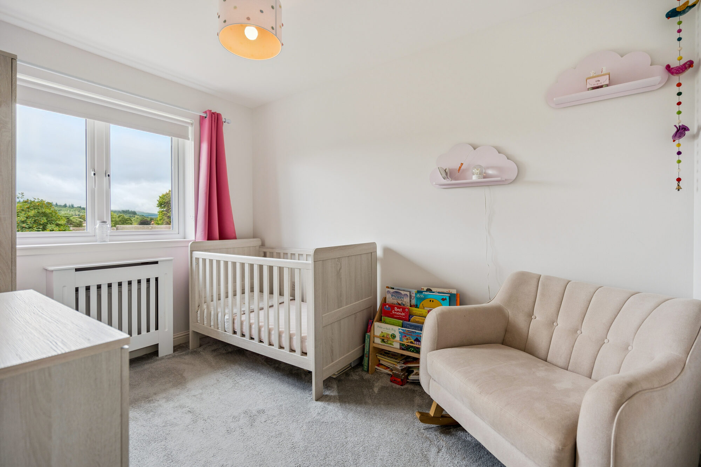
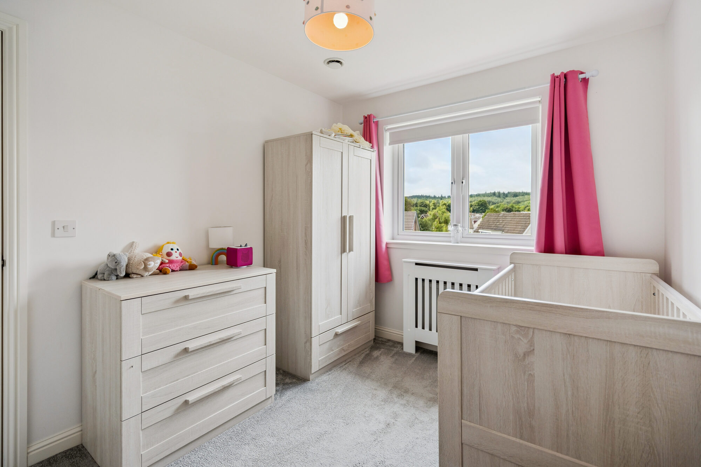
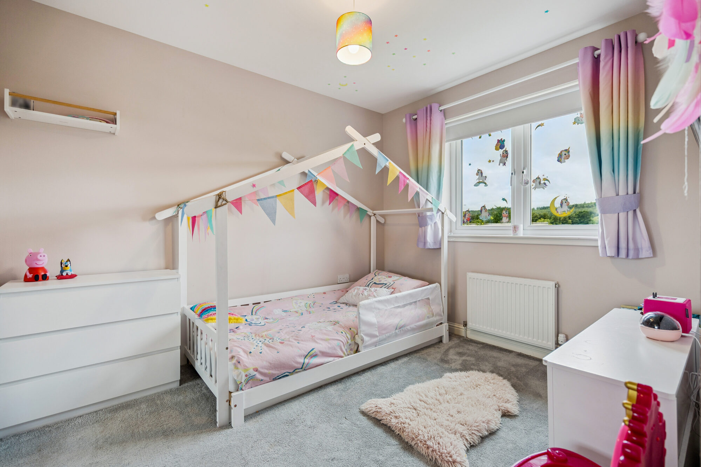
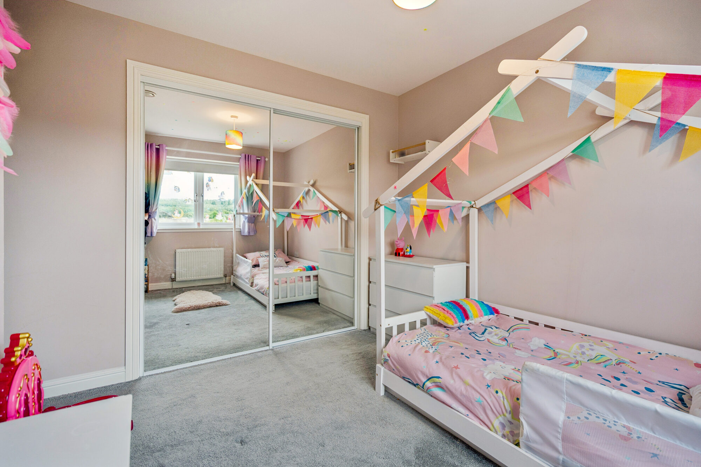
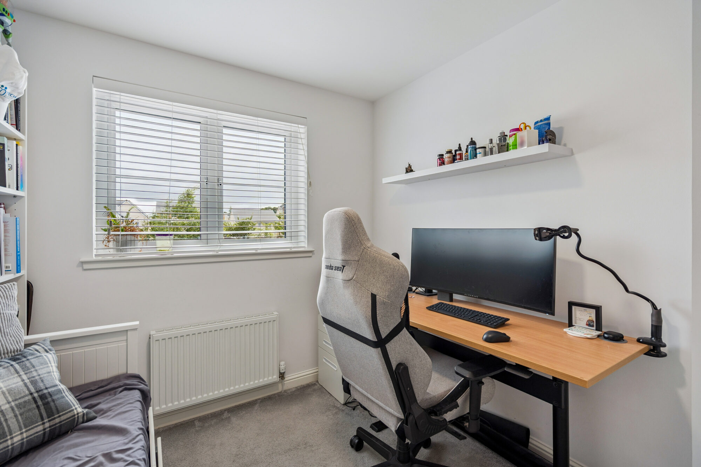
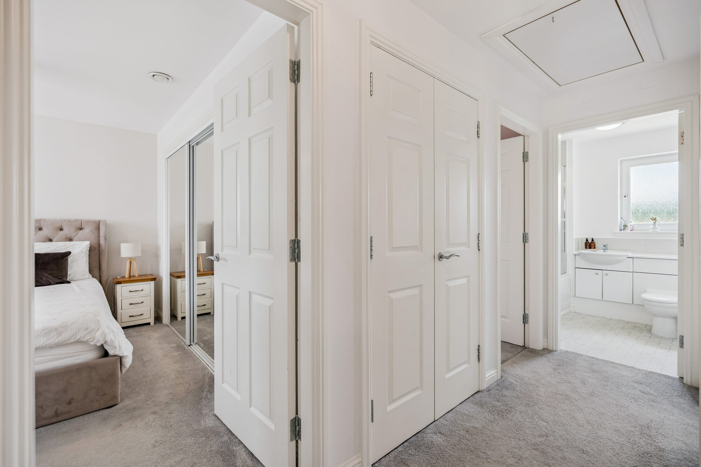
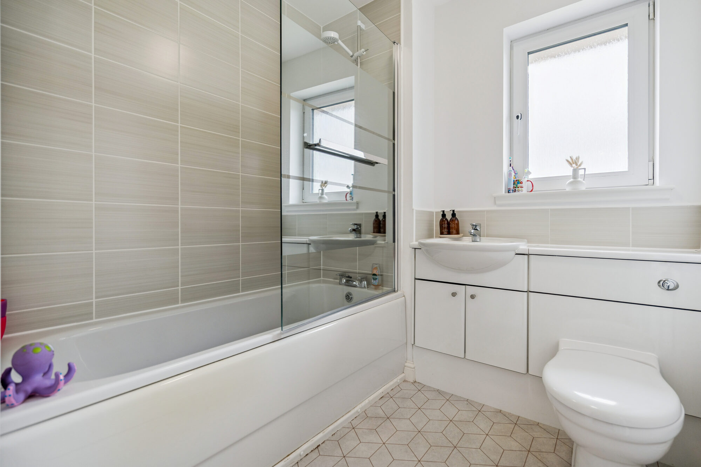
Upstairs, the spacious landing provides access to four comfortable double bedrooms. The principal bedroom benefits from a contemporary en-suite shower room, while the remaining three bedrooms offer flexible accommodation for family members, guests or home working. A modern family bathroom serves the additional bedrooms and is finished to a high standard.
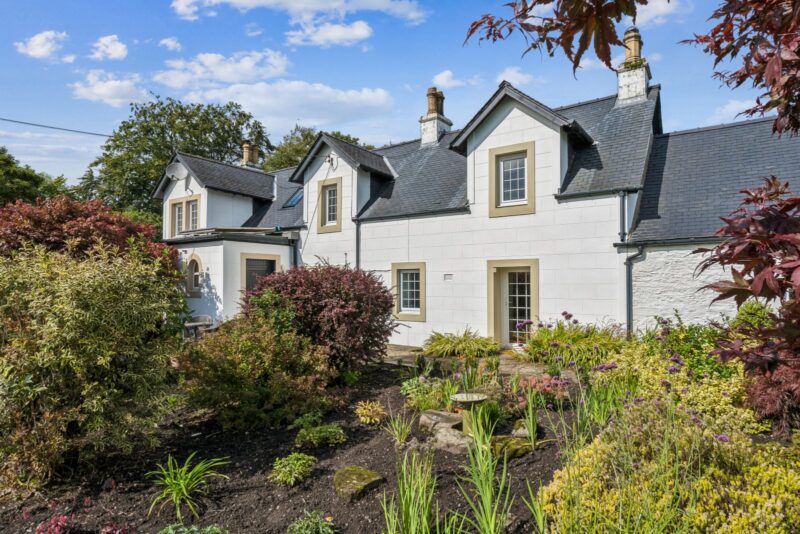
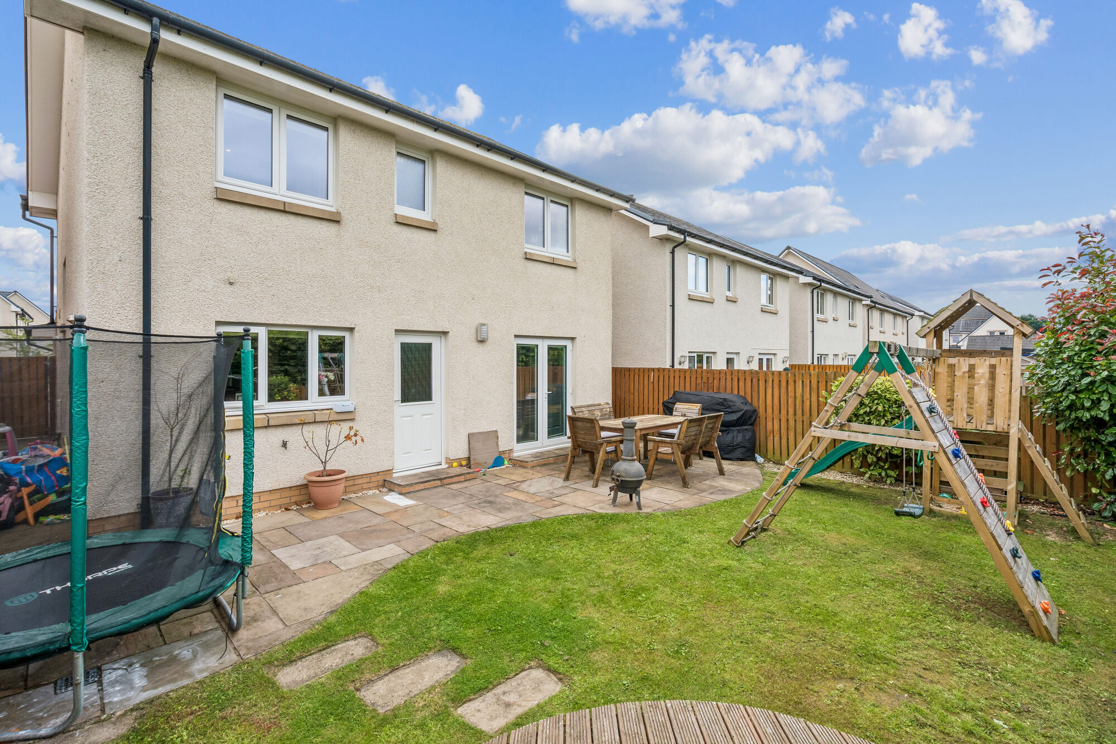
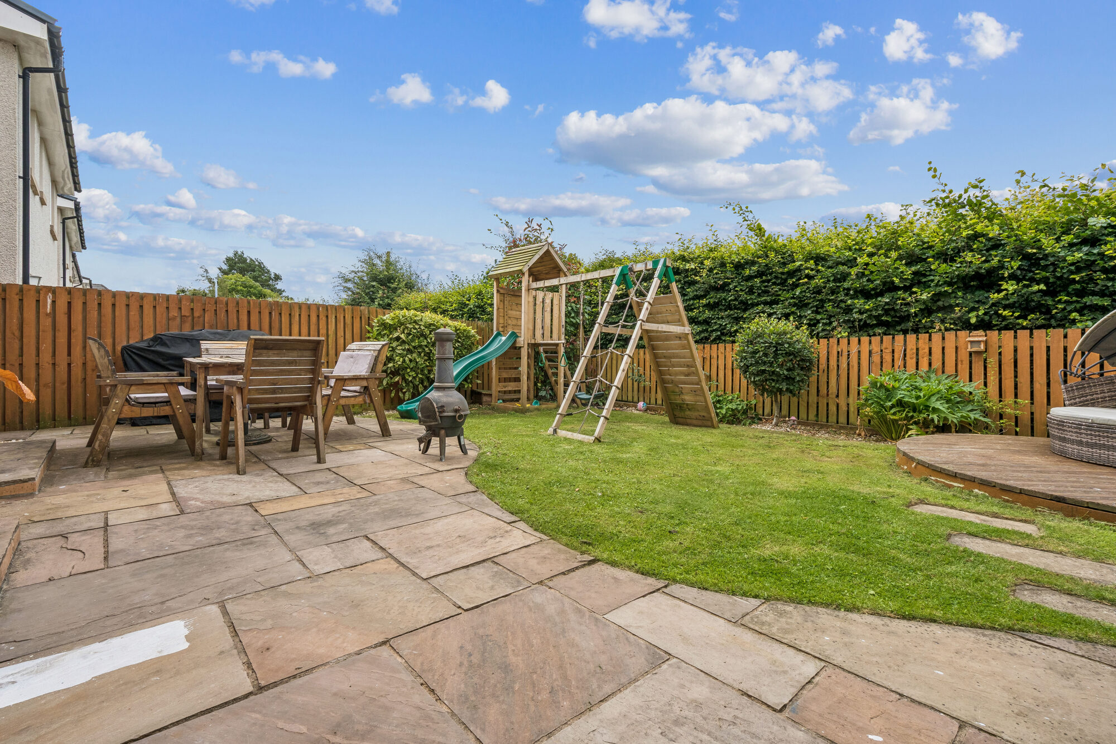
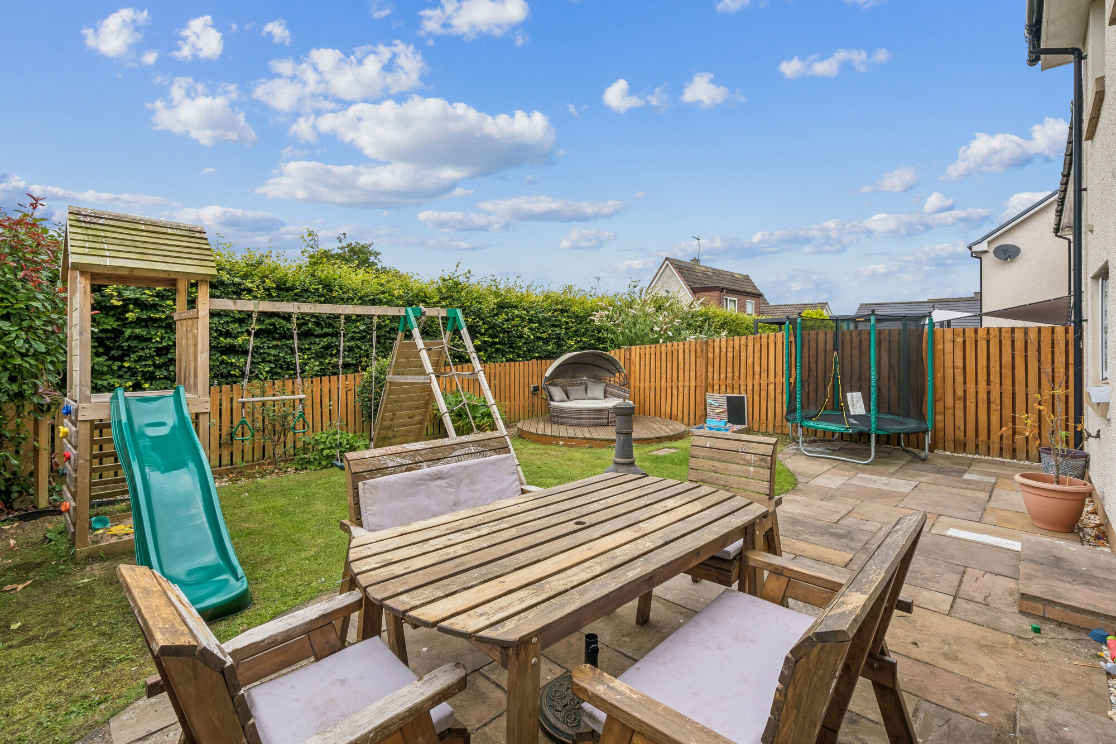
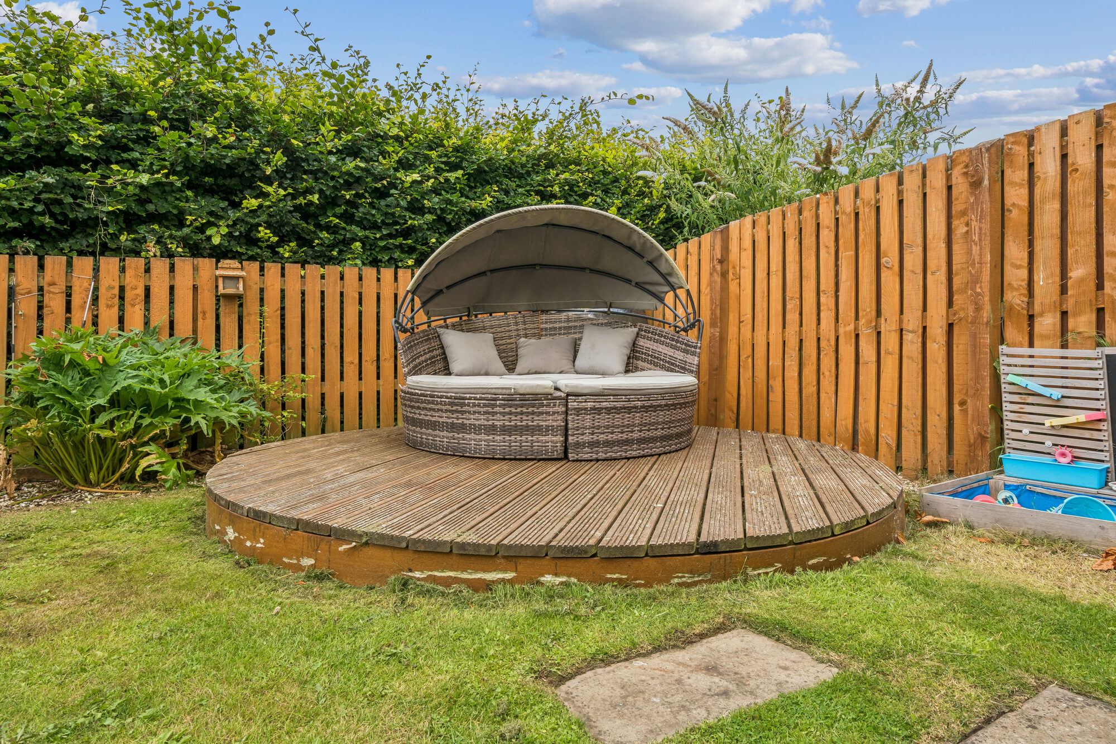
Externally, the property enjoys private gardens to the front, side and rear, all enclosed by timber fencing to provide a secure and family-friendly environment. The rear garden features a generous patio for outdoor dining, a level lawn ideal for children and a dedicated decked seating area, creating excellent spaces to relax and entertain. To the front, a private monoblock driveway provides off-street parking and leads to the single integral garage, offering secure parking and useful additional storage.
The location is particularly convenient for families and commuters. Stirling High School is approximately a 5-minute walk away, while St Ninian’s Primary School is also within easy walking distance. Stirling city centre and King’s Park are both within approximately a 20-minute walk, providing access to a wide range of shops, cafés, restaurants, leisure facilities and green space. Stirling railway station is approximately 1.2 miles away, offering regular services to Glasgow, Edinburgh and Perth, while The PEAK at Stirling Sports Village is also readily accessible for swimming, sport and leisure activities. The nearby M9 and M80 motorway network provides convenient connections across the Central Belt, including towards Glasgow and Edinburgh.
This is an excellent opportunity to acquire a spacious, move-in-ready family home in a highly desirable Stirling development, combining generous contemporary accommodation with an enclosed garden, integral garage, private driveway and an exceptionally convenient location.
Key features -rr-EPC Rating: C (80)rr-Home Report £410,000 – Offers Over £399,000rr- Four-bedroom detached Ogilvie Homes villa, built circa 2015rr- Full planning permission granted for garage conversionrr- Spacious open-plan kitchen/dining room with French doors to the rear gardenrr- Separate bright and spacious loungerr- Enclosed private rear garden with patio, lawn and decked seating arearr- Integral garage and private monoblock driveway providing excellent parking and storagerr- Family bathroom, principal en-suite and ground-floor WCrr- Excellent location for schooling, Stirling city centre, King’s Park, railway station and M9/M80 motorway connections
"*" indicates required fields
Calculation based on:
| Tax Band | % | Taxable Sum | Tax |
|---|---|---|---|
| £0 - £145,000 | 0% | £145,000 | £0 |
| £145,001 - £250,000 | 2% | £105,000 | £2,100 |
| £250,001 - £325,000 | 5% | £75,000 | £3,750 |
| £325,001 - £750,000 | 10% | £425,000 | £42,500 |
| £750,001 + | 12% | £250,000 | £30,000 |
| Tax Band | % |
|---|---|
| £0 - £145,000 | 0% |
| £145,001 - £250,000 | 2% |
| £250,001 - £325,000 | 5% |
| £325,001 - £750,000 | 10% |
| £750,001 + | 12% |
| Taxable Sum | Tax |
|---|---|
| £145,000 | £0 |
| £105,000 | £2,100 |
| £75,000 | £3,750 |
| £425,000 | £42,500 |
| £250,000 | £30,000 |

Register your details and property criteria below, and we will send you updates about homes that match your search criteria.