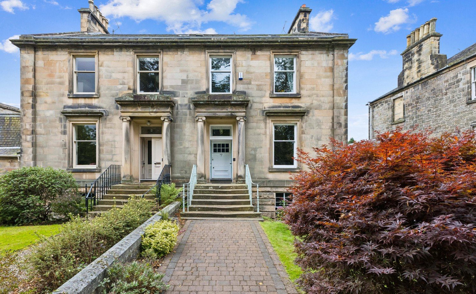
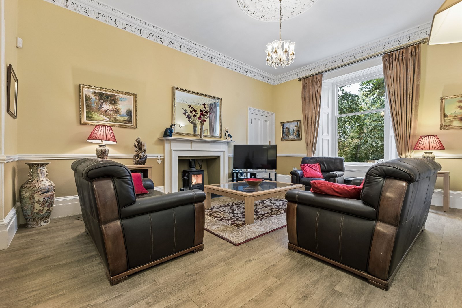
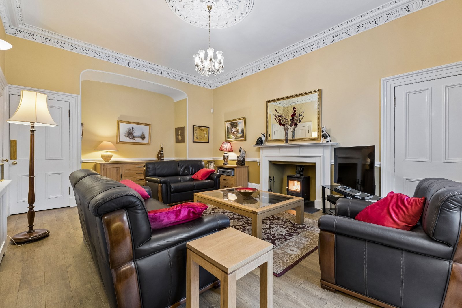
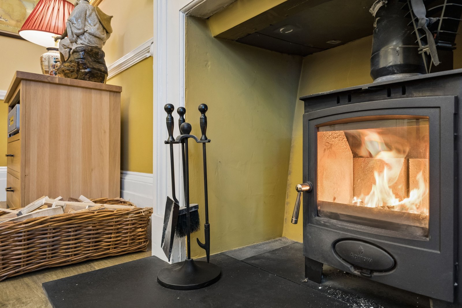
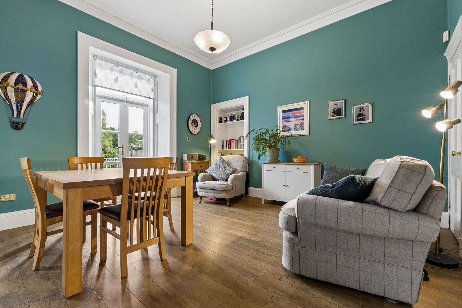
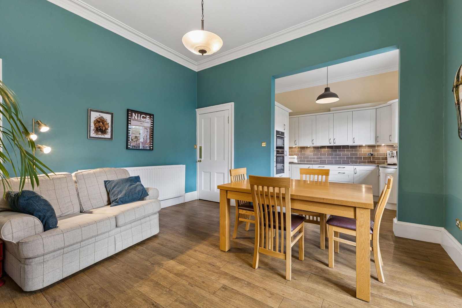
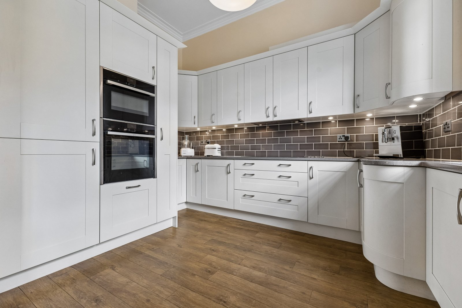
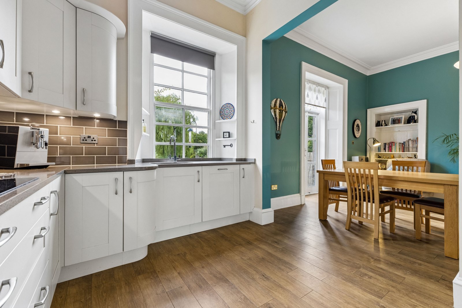
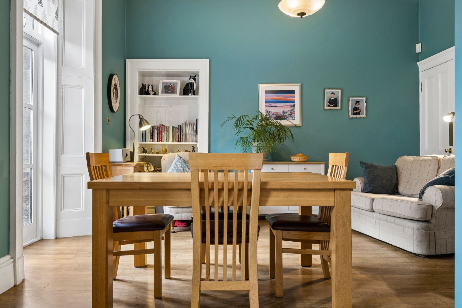
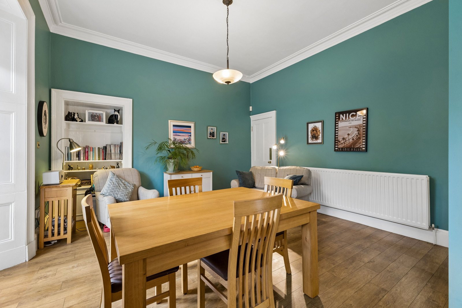
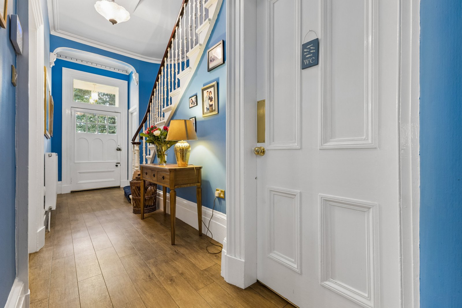
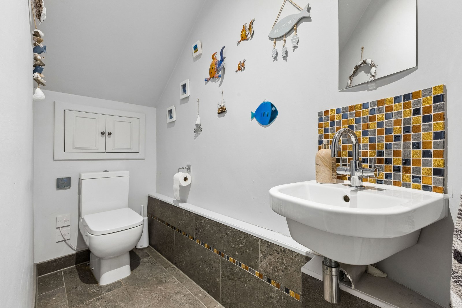
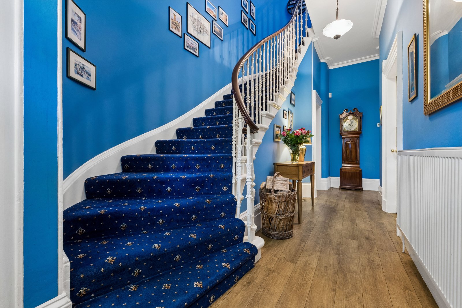
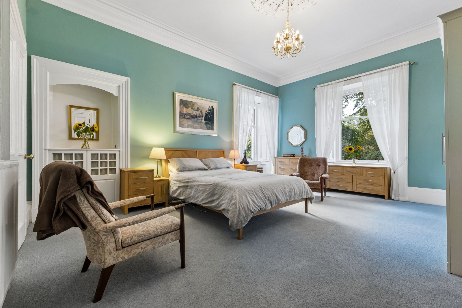
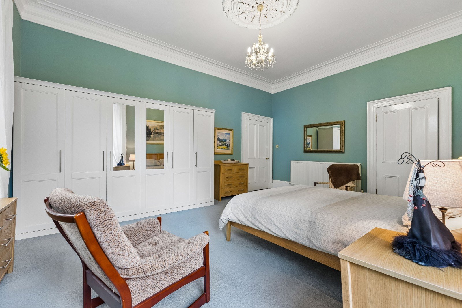
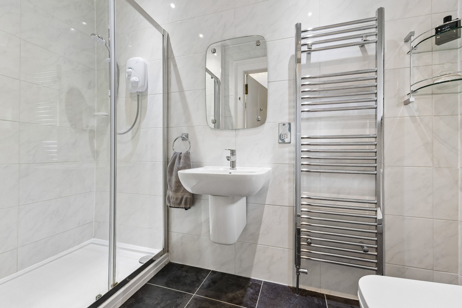
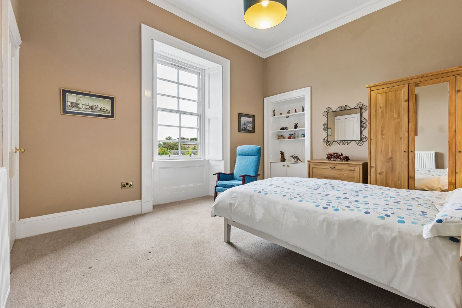
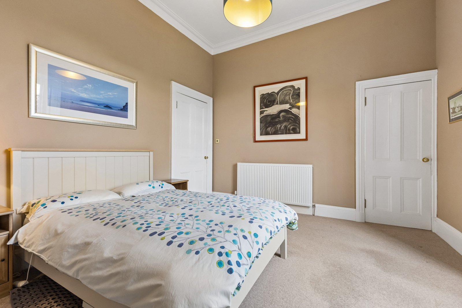
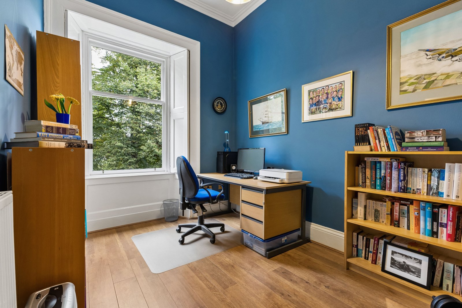
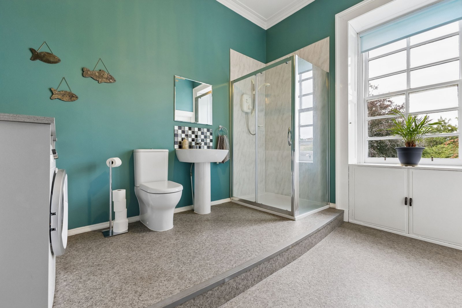
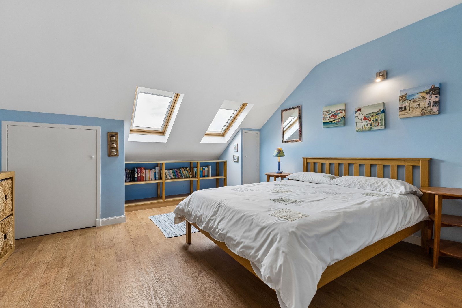
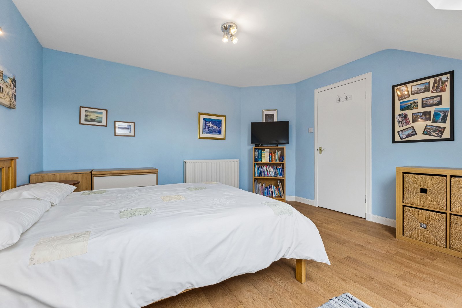
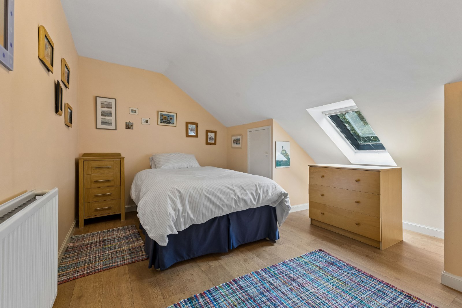
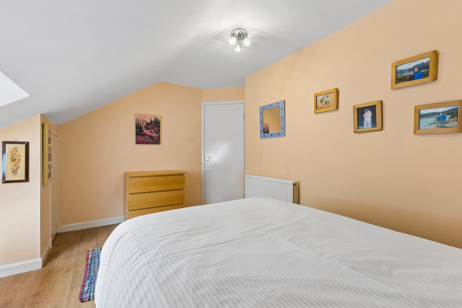
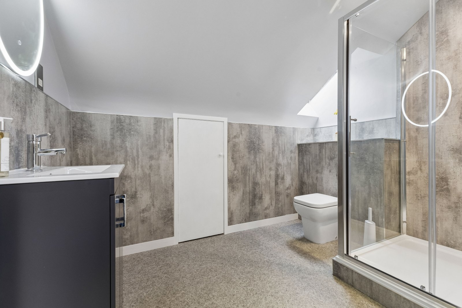
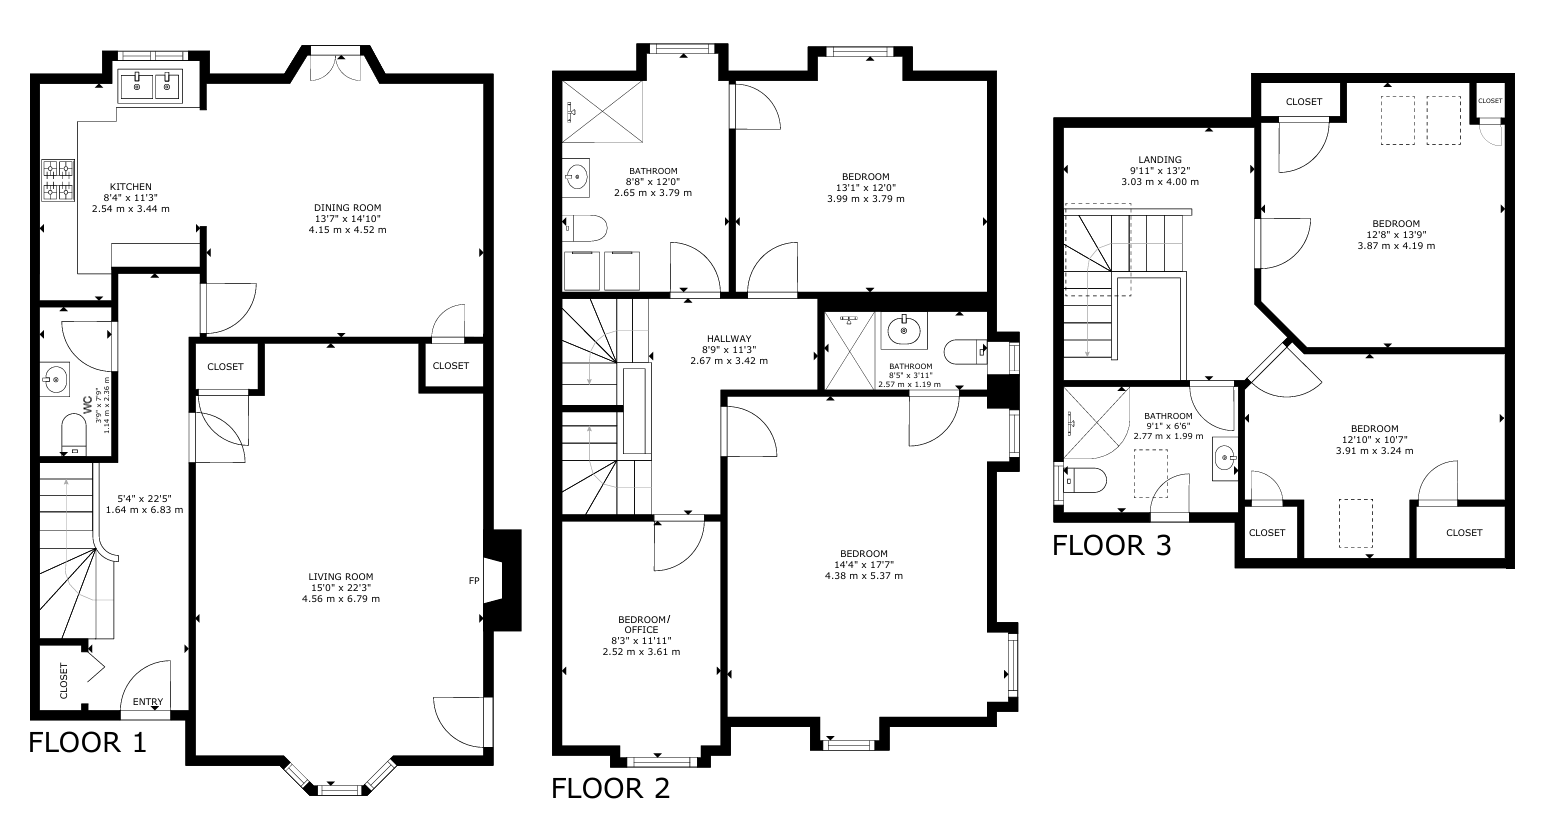
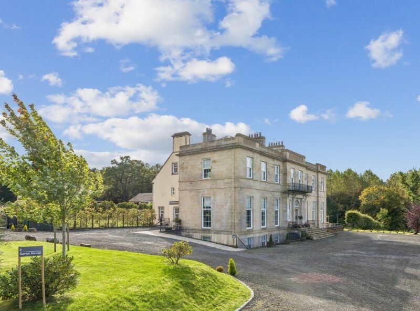
Extending to approximately 2,142 sq. ft, the accommodation is arranged over three levels. The ground floor comprises a welcoming entrance hall, generously proportioned lounge featuring a solid fuel-burning stove, and a spacious kitchen/dining room providing an excellent space for everyday living and entertaining, together with a separate WC. The first floor offers a landing, an impressive principal bedroom with en-suite shower room, two further bedrooms and a family shower room. Large floor full height windows illuminate both floors with an abundance of natural light. The attic floor provides a further two bedrooms, served by an additional contemporary shower room, offering excellent flexibility for family living, guest accommodation or home working.
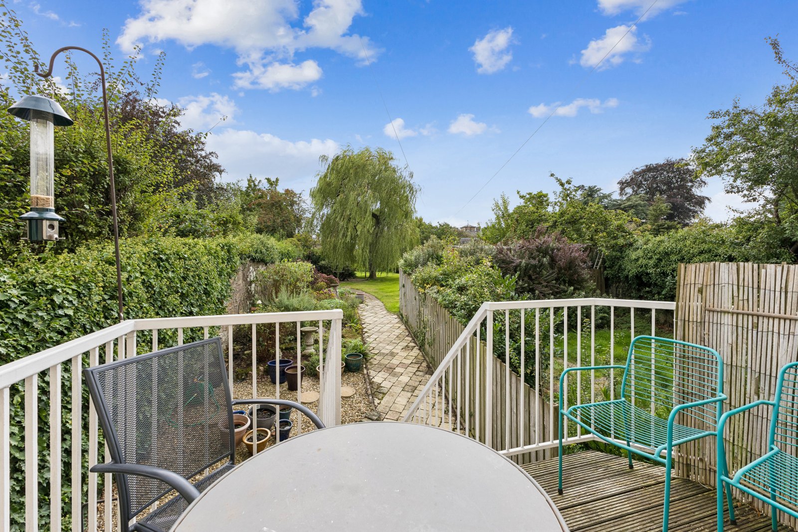
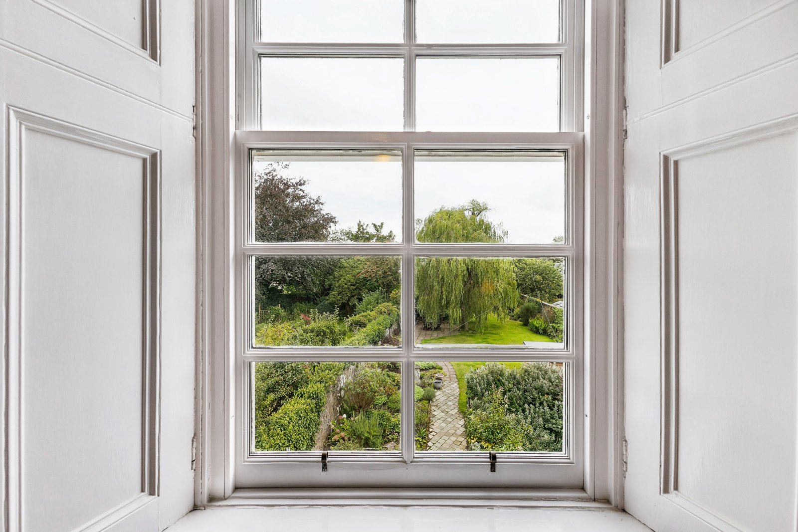
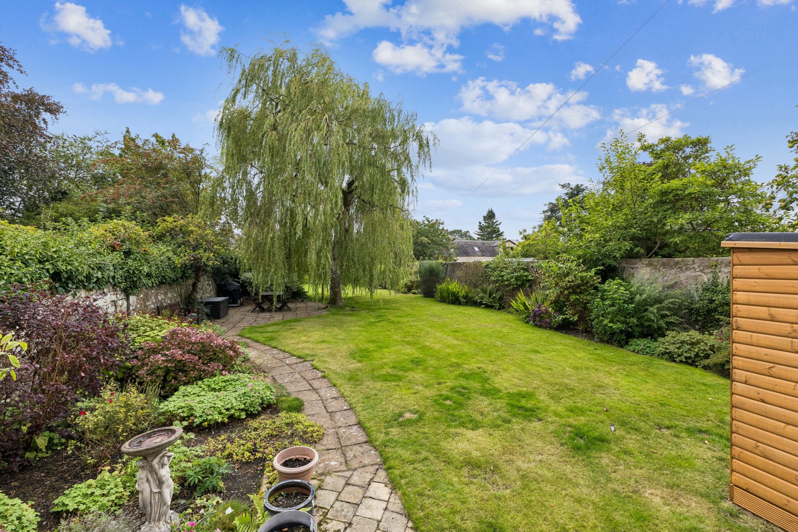
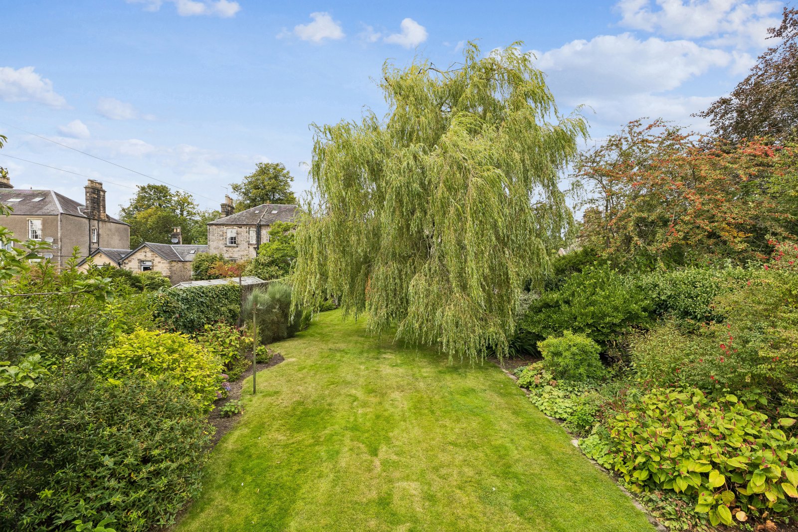
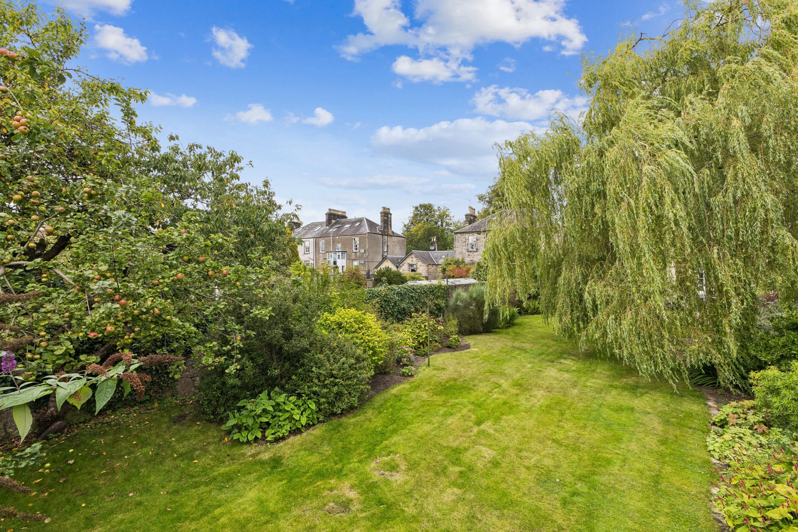
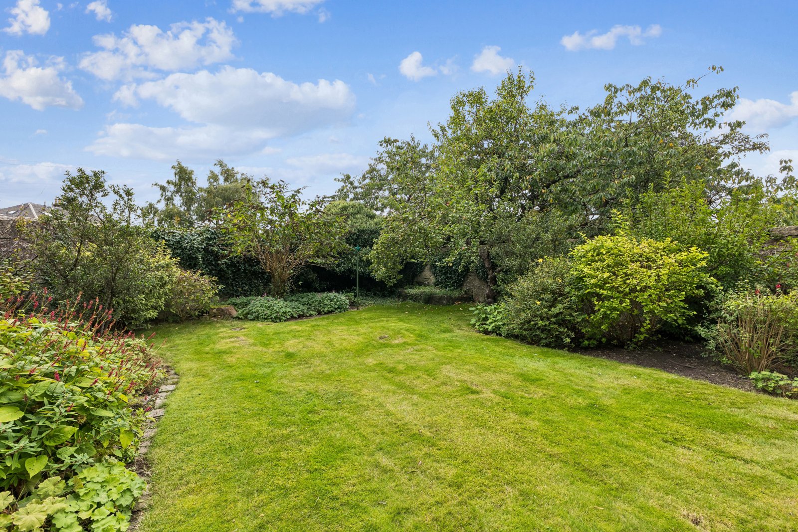
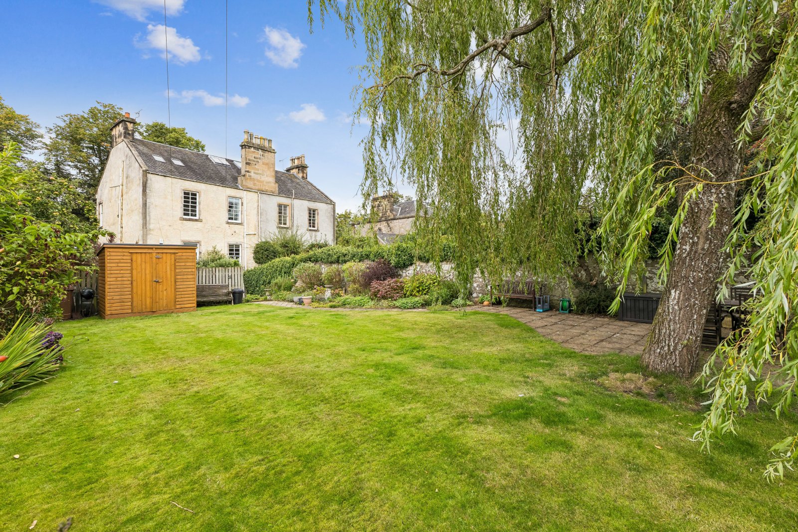
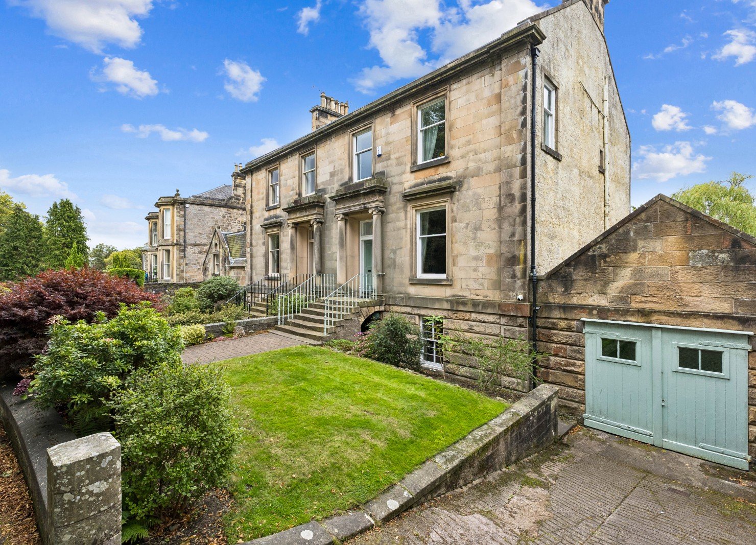
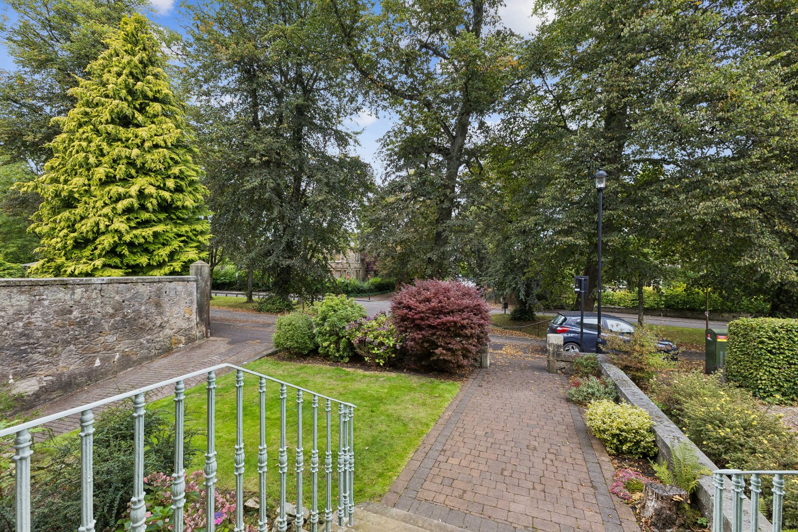
Externally, the property benefits from private and expansive garden grounds to both the front and rear, with the rear garden providing an attractive and established outdoor space, featuring lawn and paved seating areas. The garden grounds are bounded by traditional stone walls, adding to the property's character, privacy, and ideal for children and pets. An attached stone-built garage is located to the side of the building, along with a driveway providing valuable off-street parking.
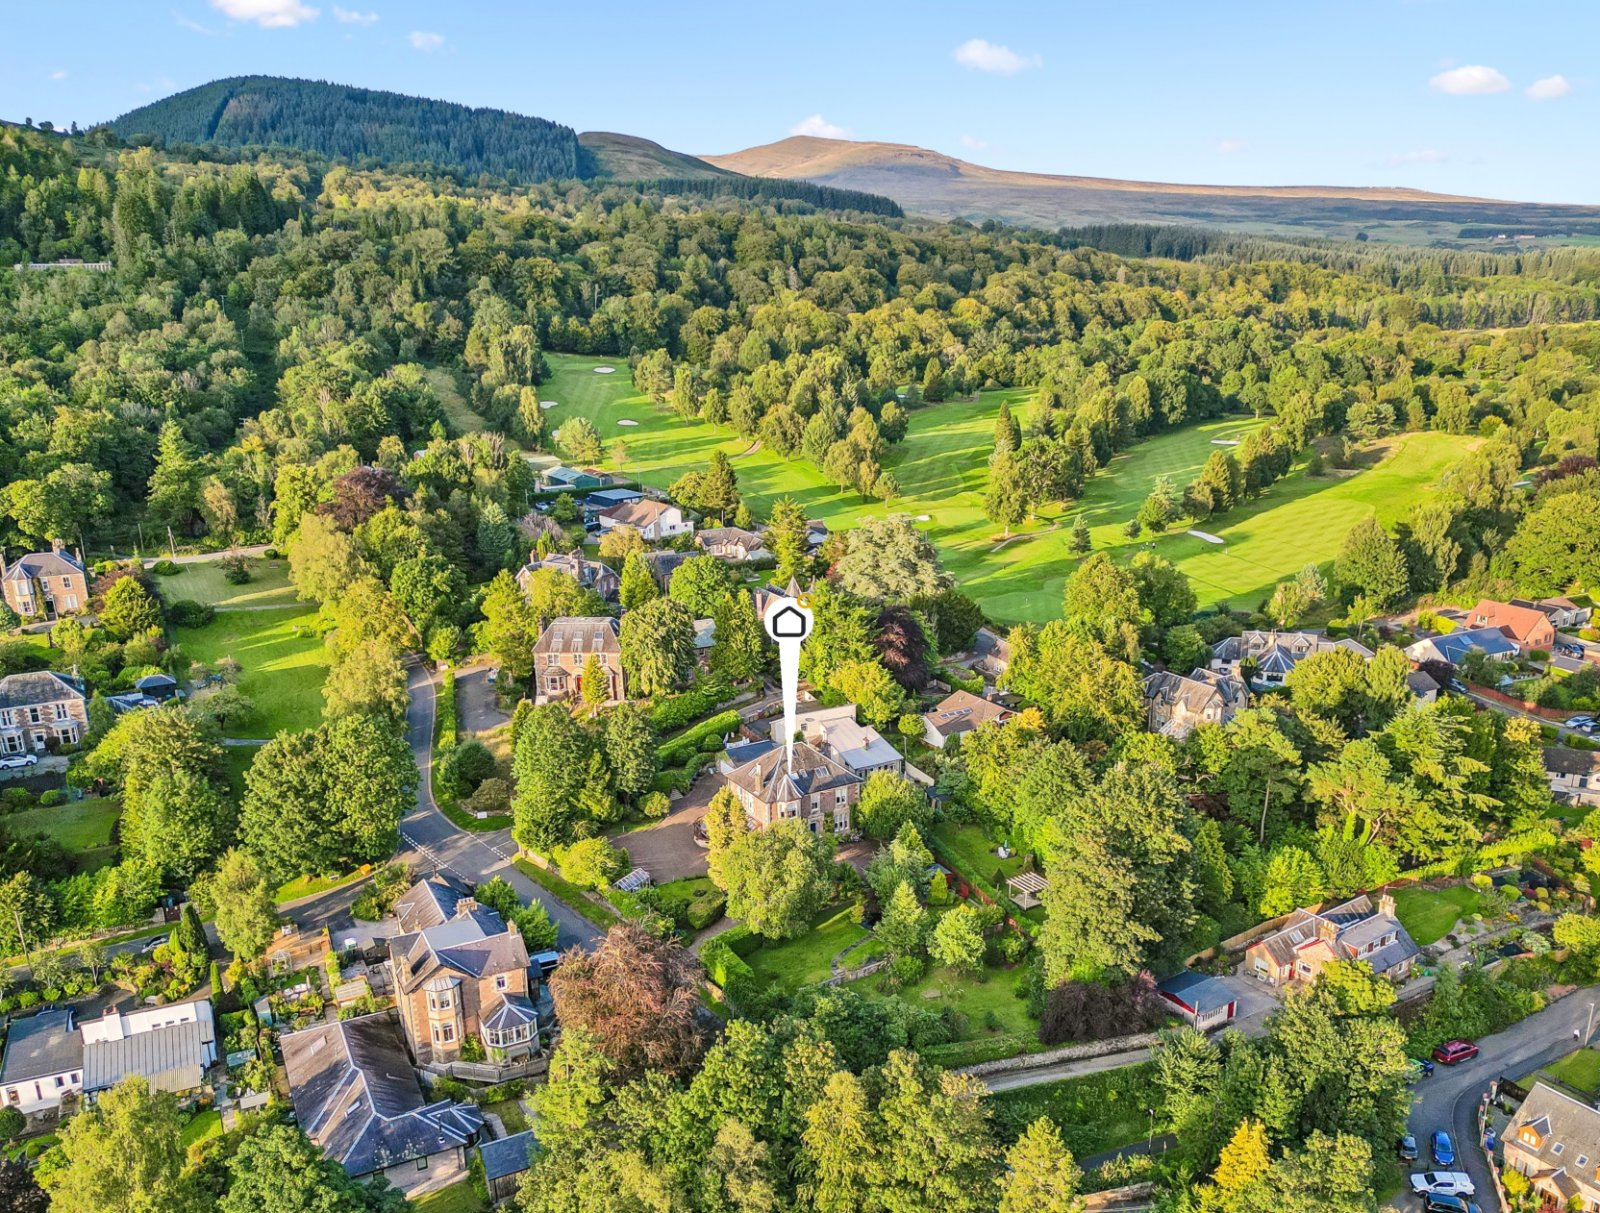
The property is situated within the prestigious Kings Park district of Stirling, an established residential area characterised by attractive traditional properties of a similar age and style. A range of local amenities and facilities are readily accessible nearby, while Stirling city centre provides a wider selection of retail, leisure and educational facilities. The property combines substantial and versatile accommodation with traditional charm, private garden grounds and useful garaging, making it an appealing proposition within one of Stirling's most sought-after residential locations.