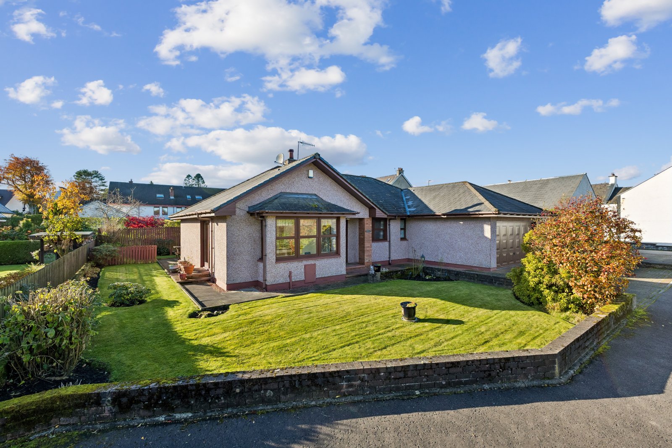
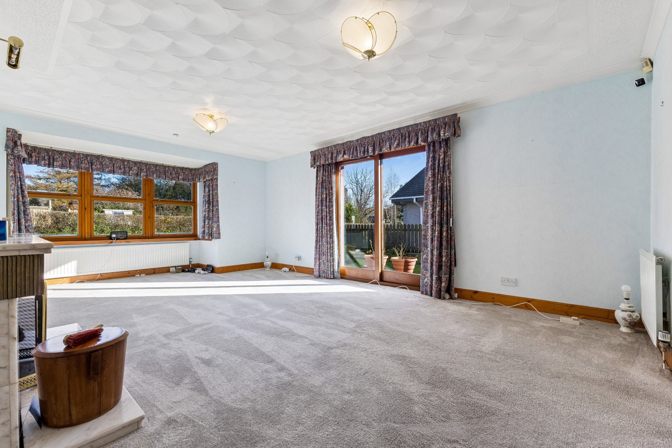
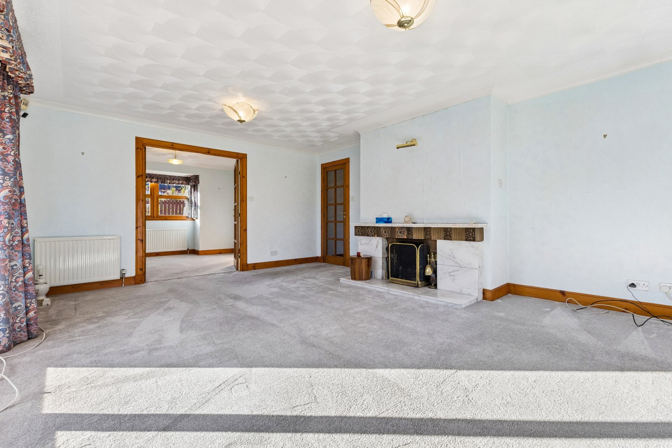
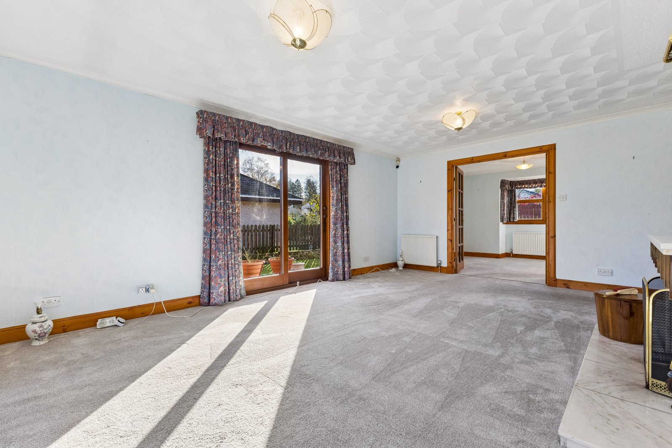
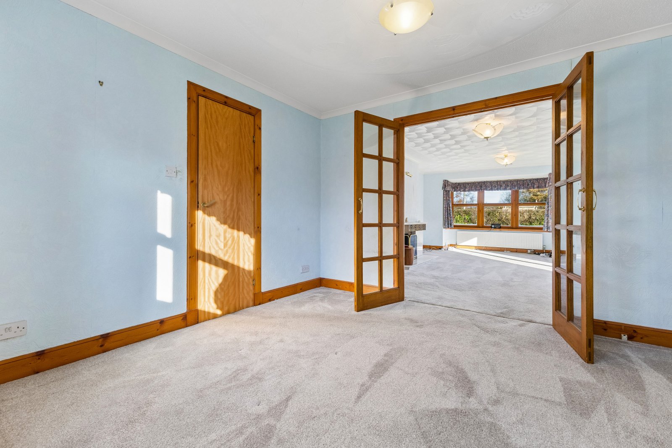
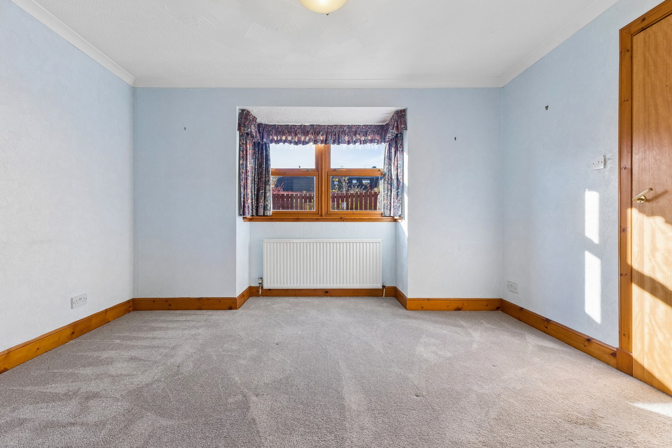
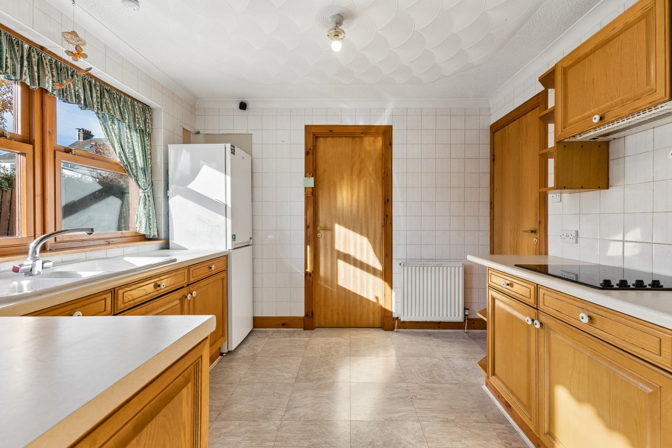
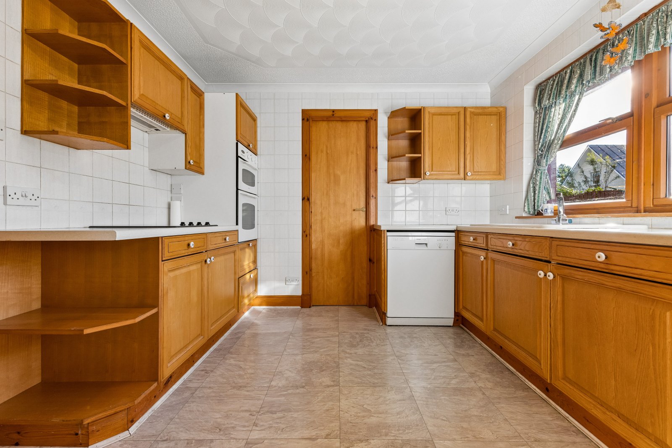
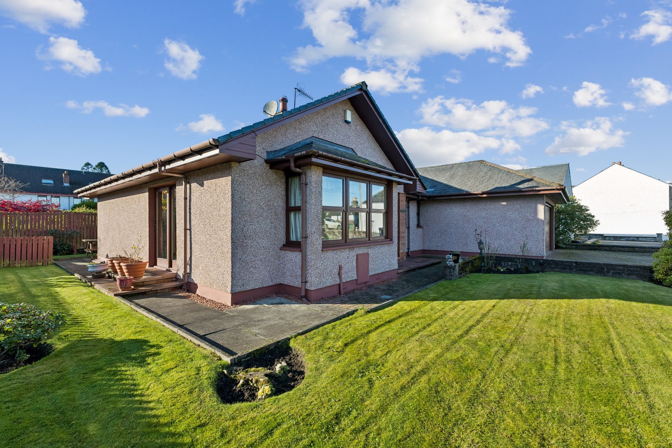
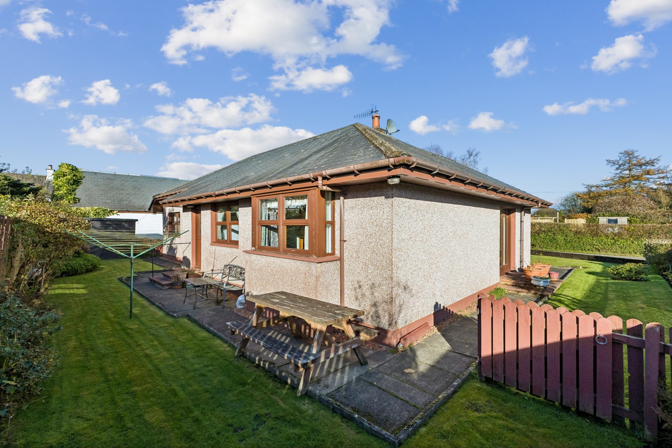
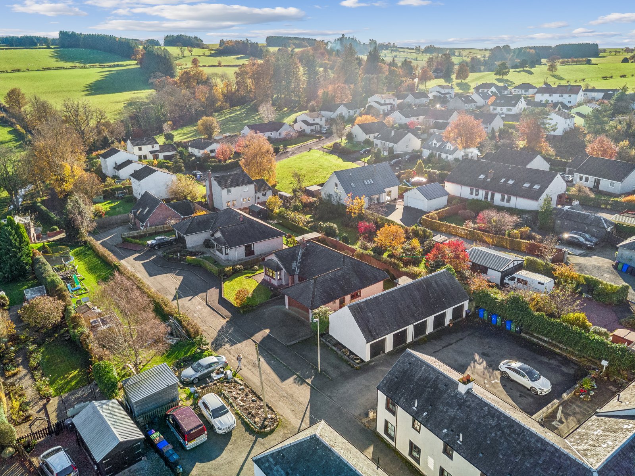
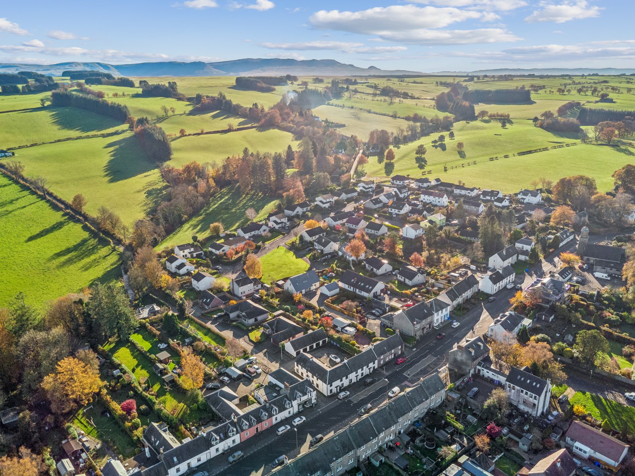
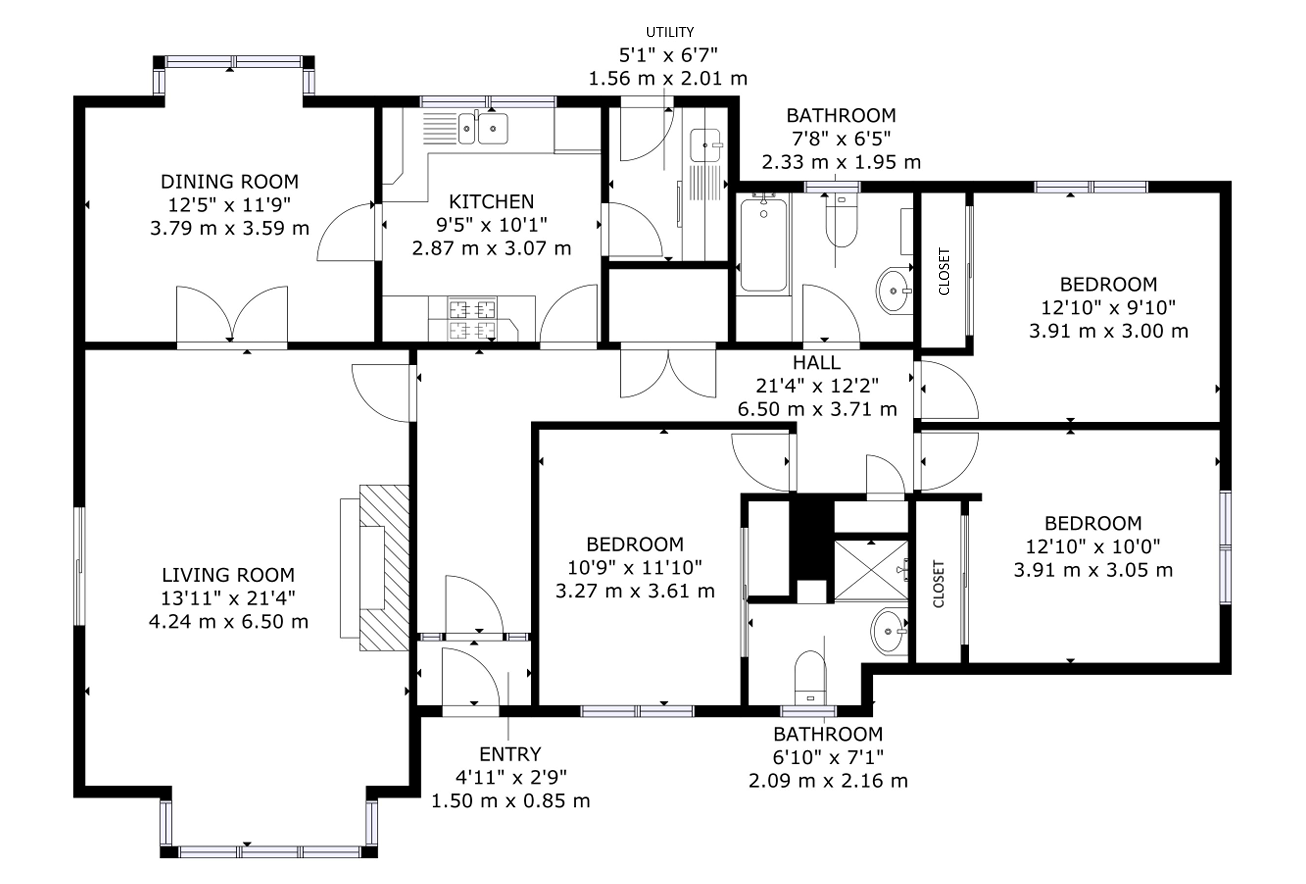
Originally constructed in the 1990s, the property extends to approximately 1,300 sq. ft. and offers a versatile layout that will appeal to a variety of buyers. The accommodation begins with a welcoming entrance, leading through to a bright and spacious living room which provides an ideal setting for everyday relaxation and entertaining. The kitchen offers a practical workspace with scope for modernisation or reconfiguration, while a separate formal dining room provides an additional reception space, perfect for family gatherings and more formal occasions. A particularly useful utility room adds further practicality and valuable storage.
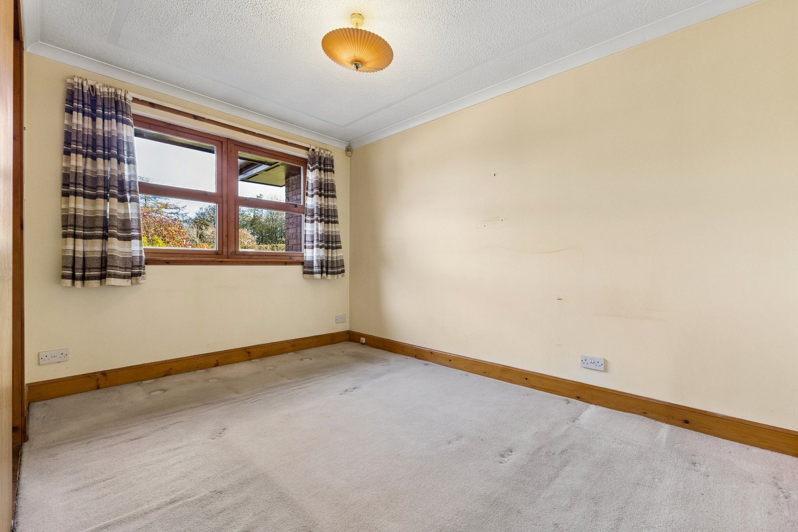
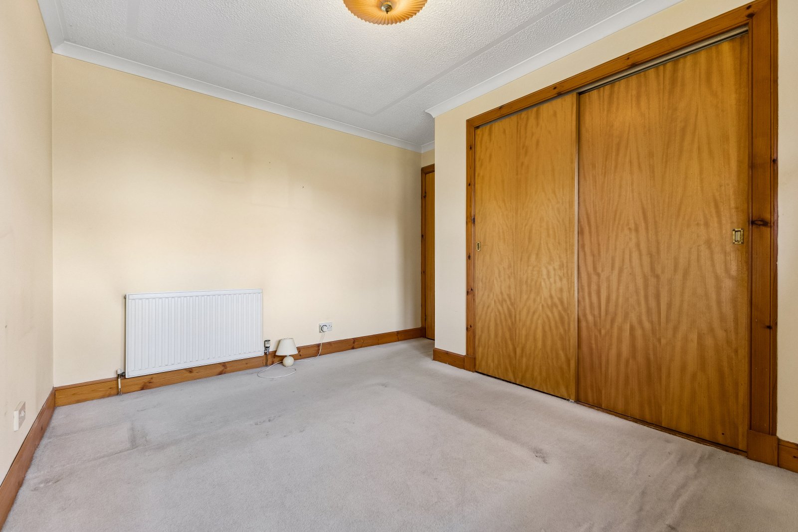
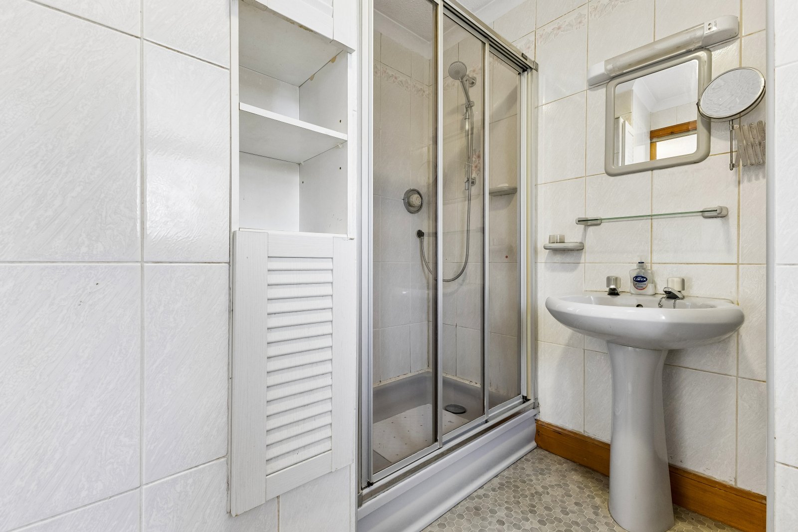
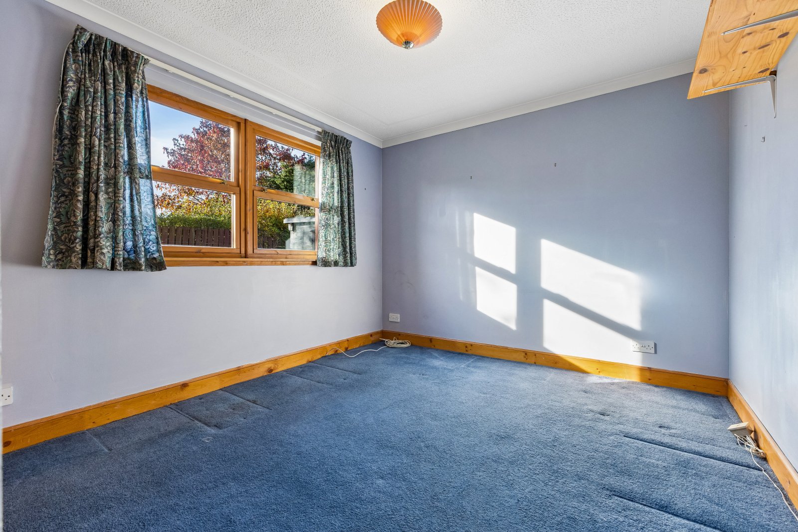
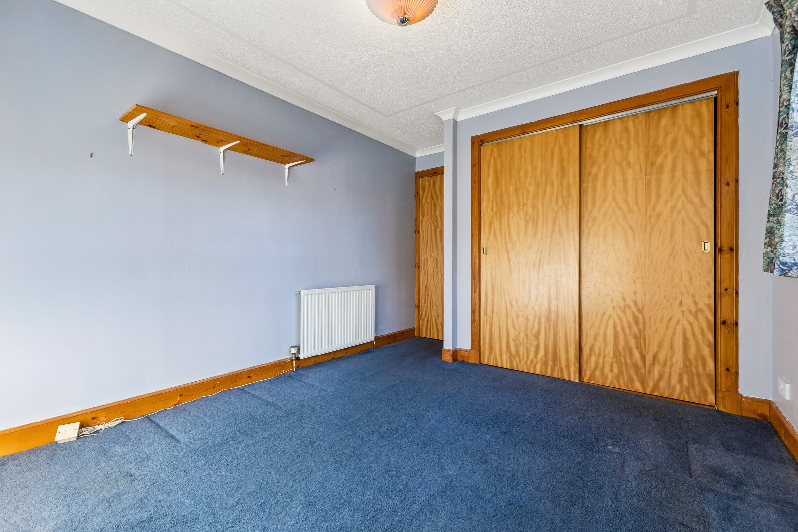
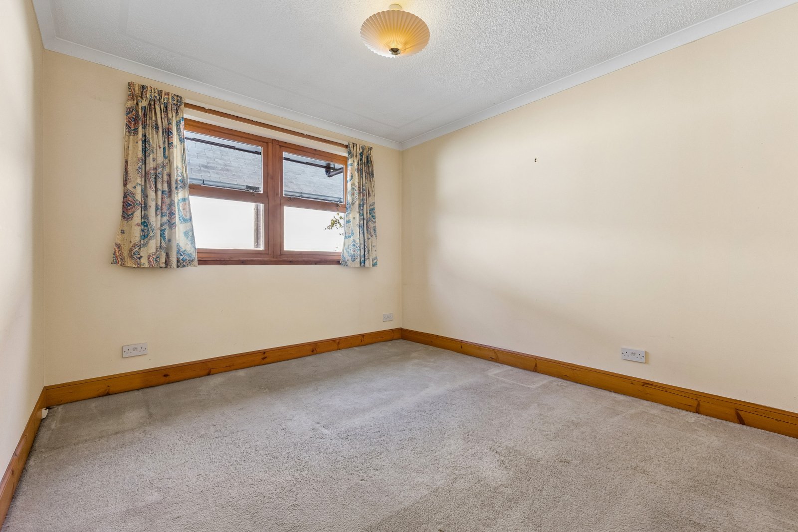
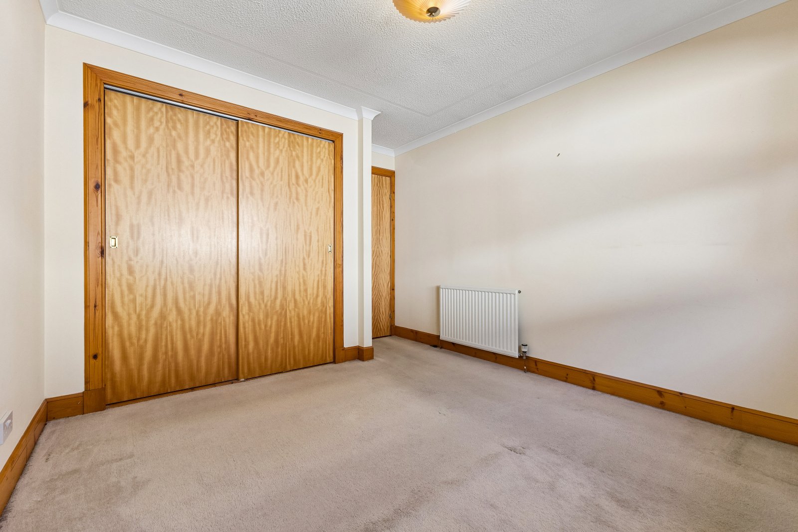
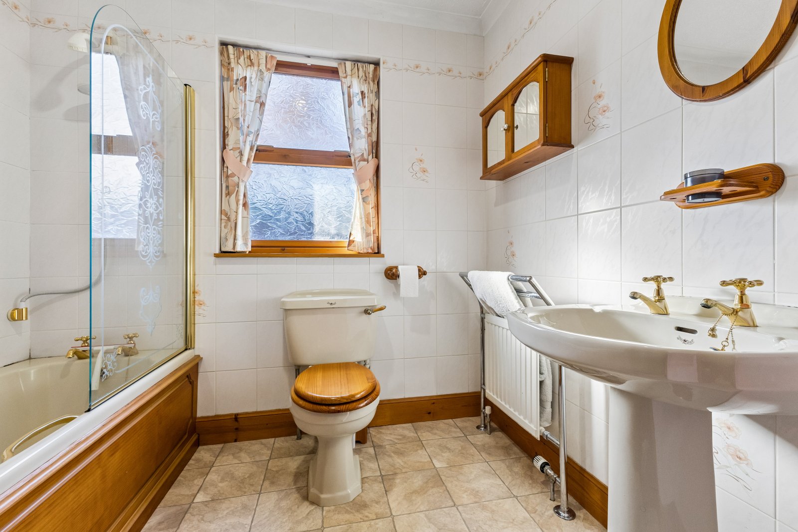
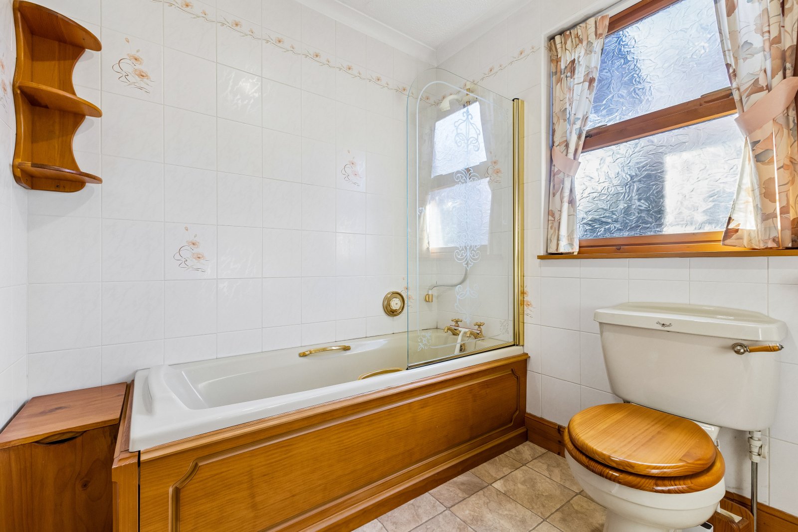
The sleeping accommodation comprises three generously proportioned double bedrooms, each benefiting from integrated wardrobes, providing excellent built-in storage. The principal bedroom is particularly spacious and enjoys the added advantage of an ensuite shower room. Completing the internal accommodation is a family bathroom, serving the remaining bedrooms and living areas.
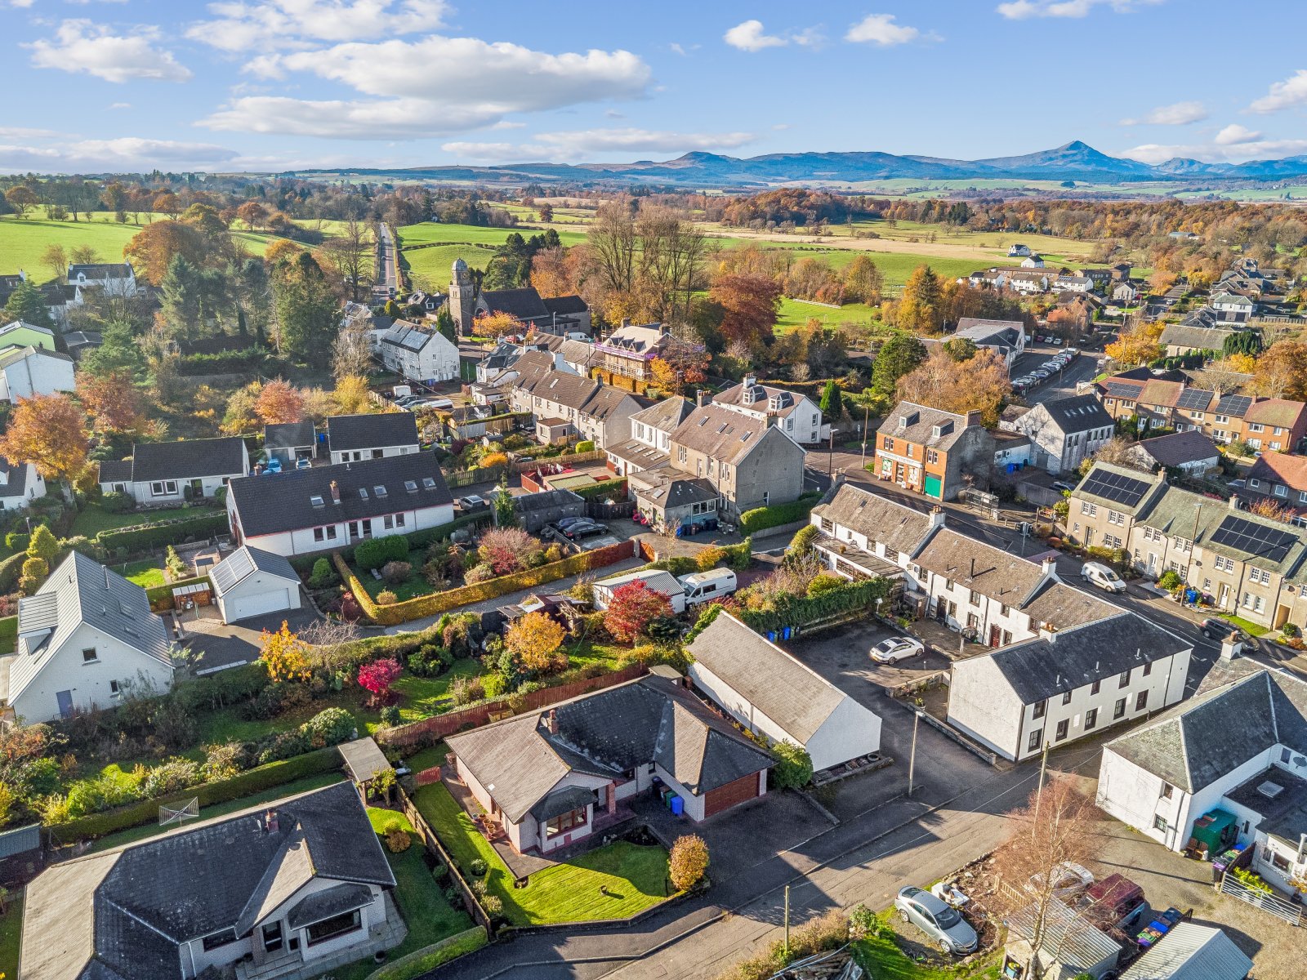
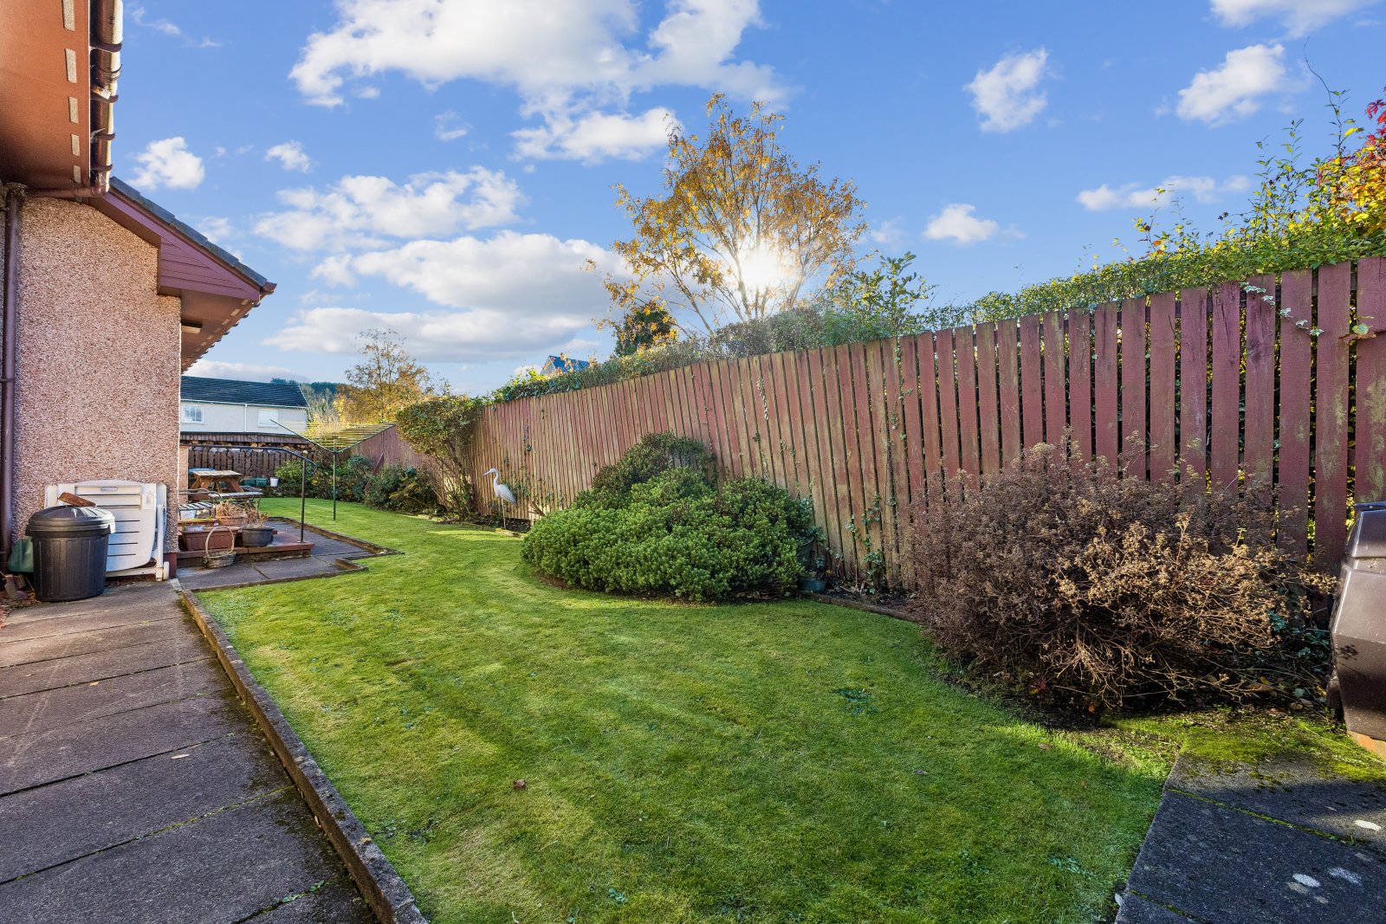
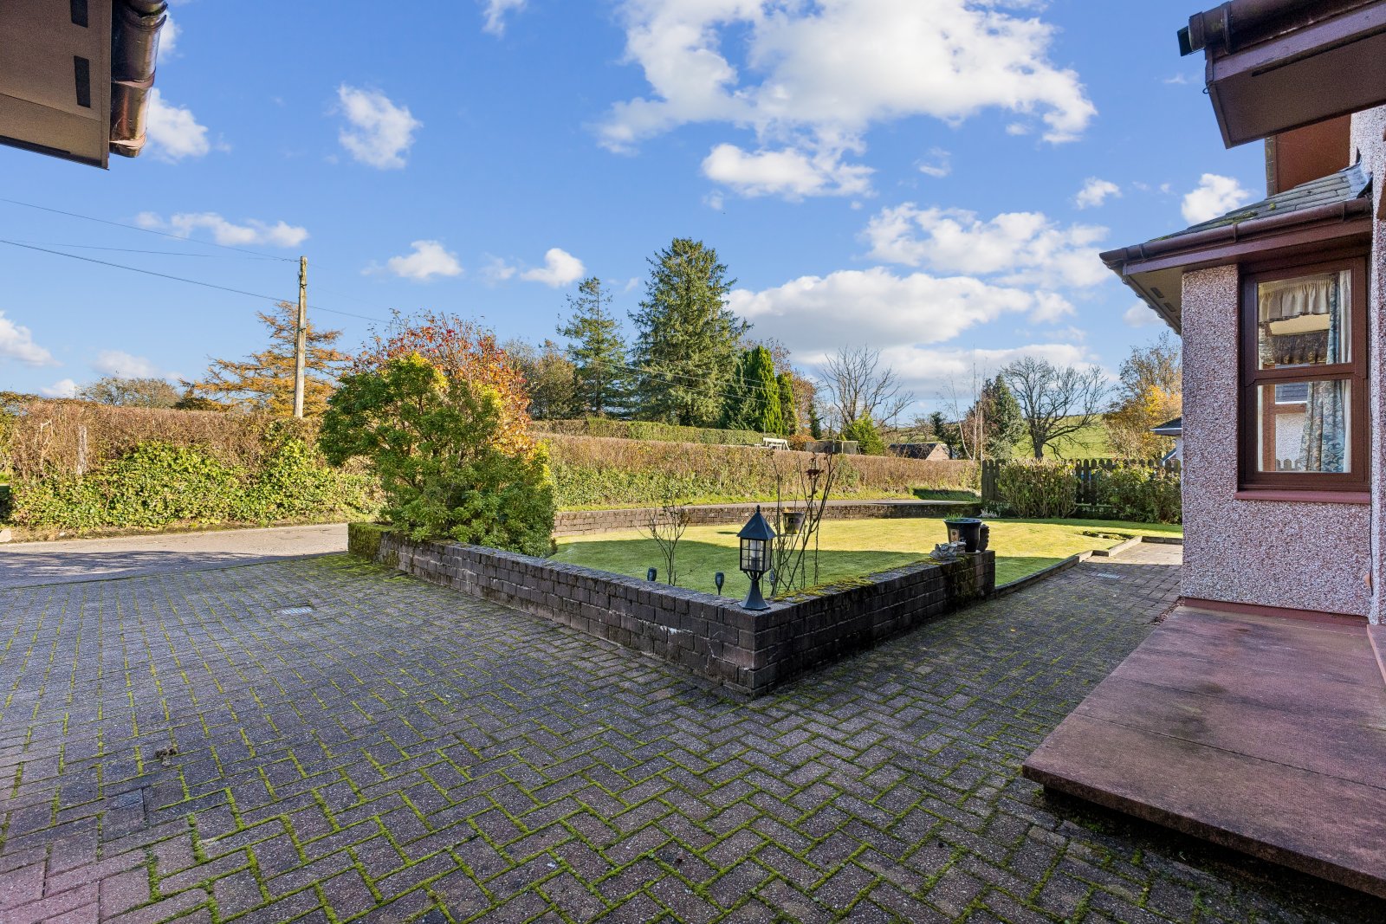
Externally, Scatness occupies a generous plot with garden grounds extending around all four sides of the property, offering an appealing sense of space, privacy and opportunity. The gardens incorporate areas of lawn and established flower beds, creating a pleasant outdoor environment with plenty of scope for keen gardeners or those wishing to landscape and personalise the grounds. A private driveway provides off-street parking for two vehicles, while a substantial double garage offers excellent additional storage, workshop potential or secure vehicle accommodation.
One of the property's most appealing features is the flexibility it offers to prospective purchasers. With its generous internal proportions, detached layout and sizeable plot, Scatness provides an excellent blank canvas for those looking to modernise, upgrade or potentially reconfigure the existing accommodation to better suit their individual requirements. Whether buyers are seeking to create a contemporary family home, accommodate changing lifestyle needs or simply put their own stamp on a property with great underlying potential, the possibilities here are plentiful.
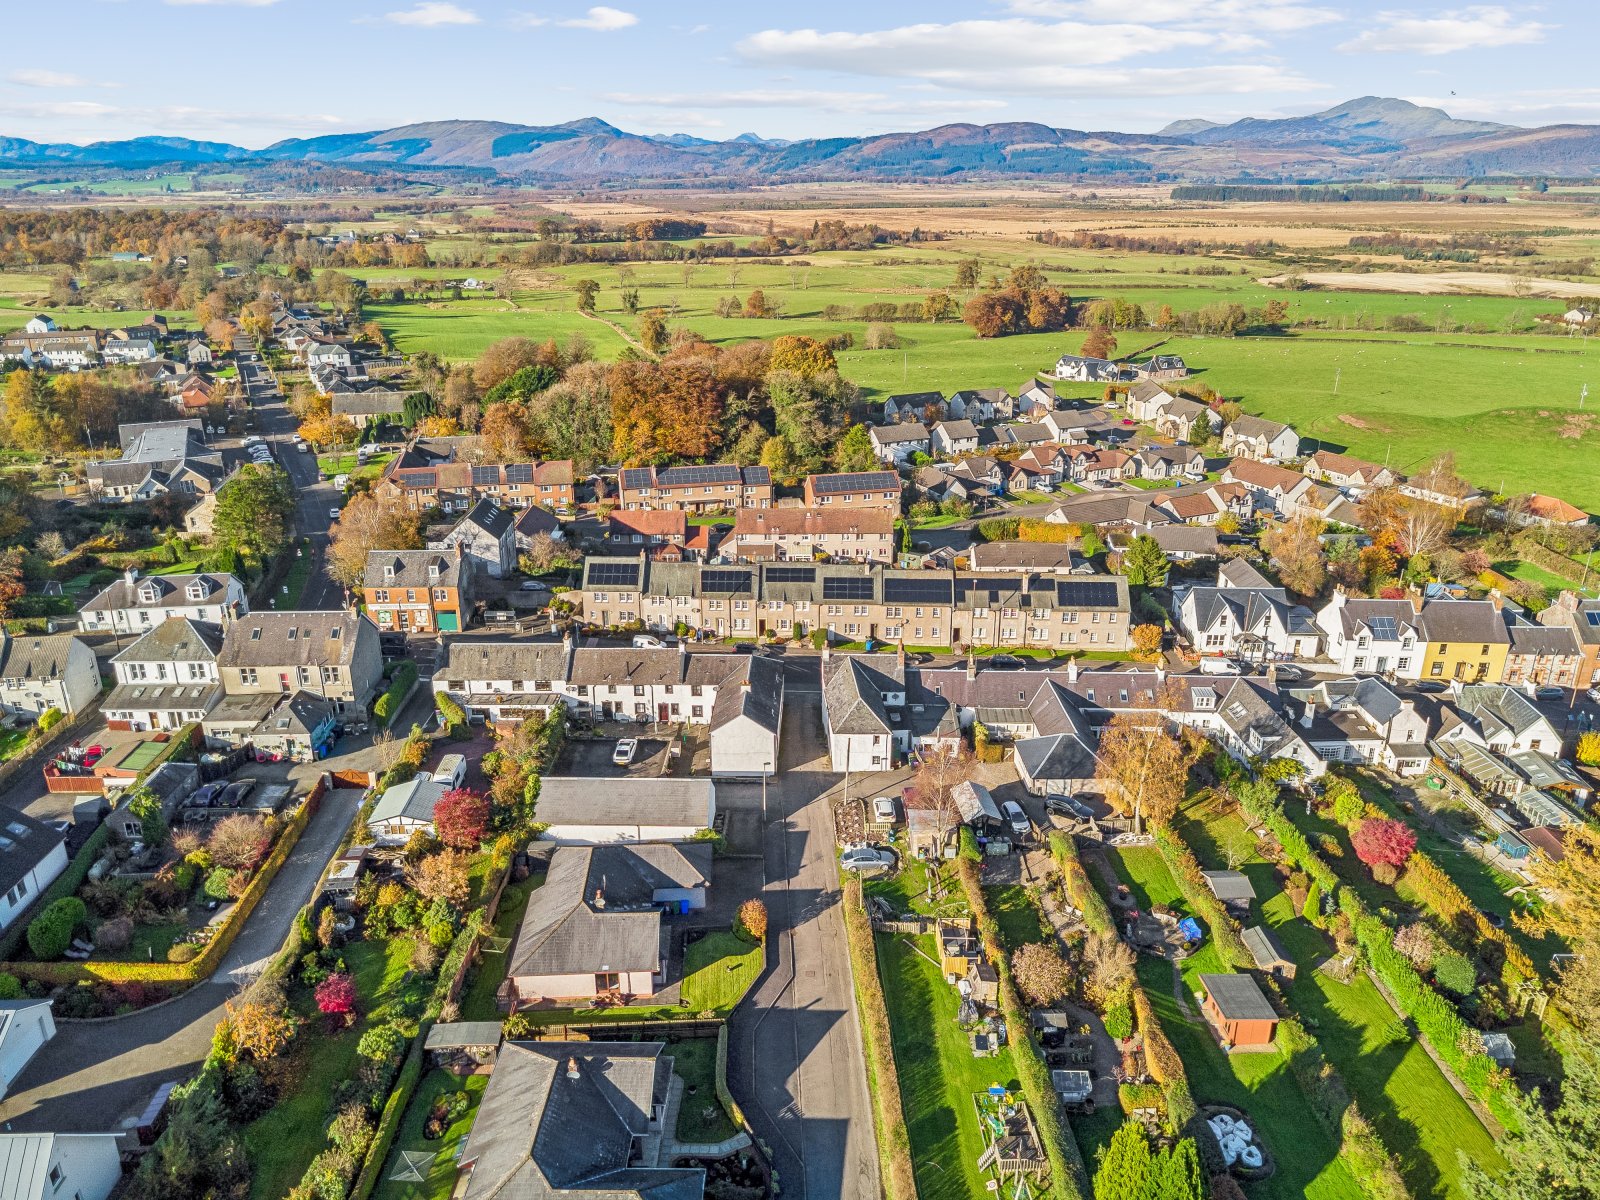
Buchlyvie remains an ever-popular village destination, offering an attractive balance of peaceful rural living and convenient connectivity. The village provides a welcoming community atmosphere, with a range of local amenities and services, while Stirling and the surrounding areas are readily accessible, making the location particularly appealing to those seeking a quieter pace of life without feeling disconnected from larger towns and their wider facilities.
In summary, Scatness represents a fantastic opportunity to acquire a substantial detached bungalow in a desirable village setting, with generous gardens, excellent parking and garage facilities, and exciting potential to create a truly individual home. Early viewing is highly recommended to appreciate the space, position and possibilities this property has to offer.
"*" indicates required fields
Calculation based on:
| Tax Band | % | Taxable Sum | Tax |
|---|---|---|---|
| £0 - £145,000 | 0% | £145,000 | £0 |
| £145,001 - £250,000 | 2% | £105,000 | £2,100 |
| £250,001 - £325,000 | 5% | £75,000 | £3,750 |
| £325,001 - £750,000 | 10% | £425,000 | £42,500 |
| £750,001 + | 12% | £250,000 | £30,000 |
| Tax Band | % |
|---|---|
| £0 - £145,000 | 0% |
| £145,001 - £250,000 | 2% |
| £250,001 - £325,000 | 5% |
| £325,001 - £750,000 | 10% |
| £750,001 + | 12% |
| Taxable Sum | Tax |
|---|---|
| £145,000 | £0 |
| £105,000 | £2,100 |
| £75,000 | £3,750 |
| £425,000 | £42,500 |
| £250,000 | £30,000 |

Register your details and property criteria below, and we will send you updates about homes that match your search criteria.