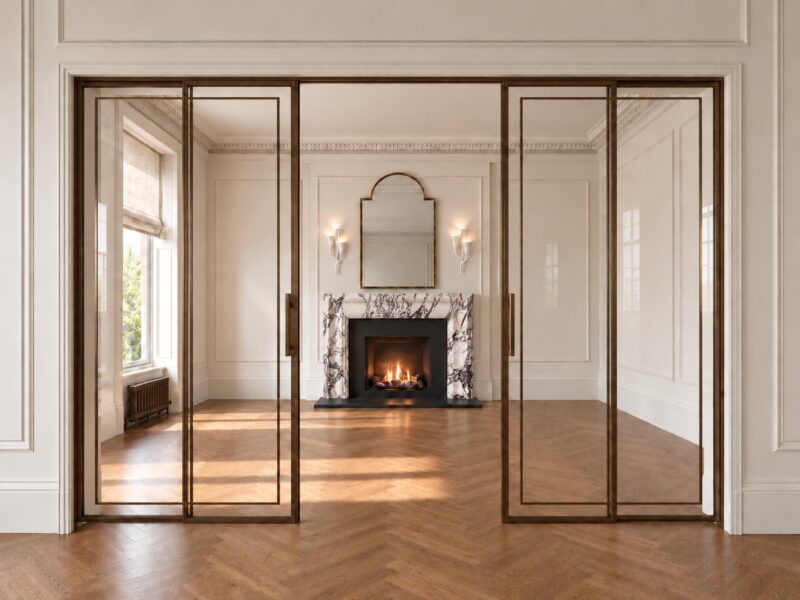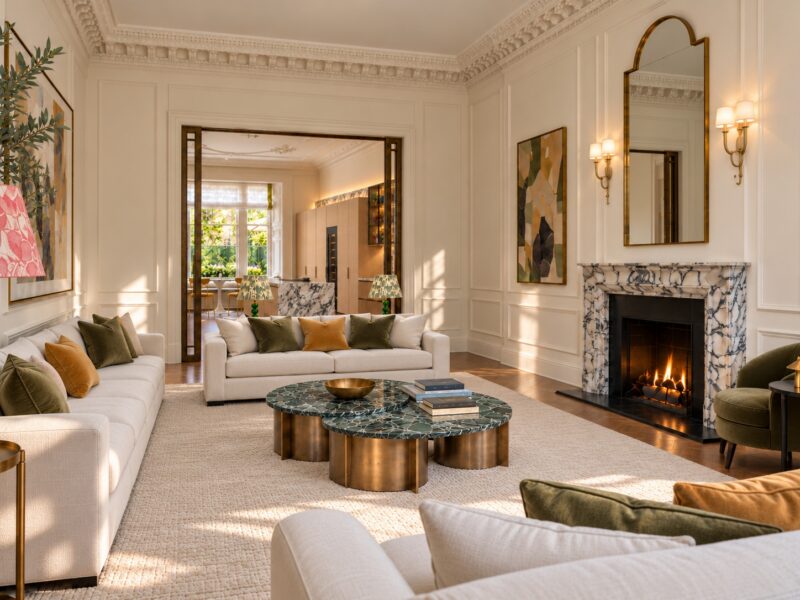
Developed by Haddow & Lobjani, with architecture by Loader Monteith and interiors by Cameron Interiors, this grand townhouse has been thoughtfully reimagined for contemporary living. The result is a collection that retains the character and scale of the original building, complemented by carefully considered layouts, natural materials and finely crafted interiors. Together, these elements set a new benchmark for residential luxury in Glasgow, with an exceptional specification and meticulous attention to detail.
Defined by its architectural curvature and distinctive geometry, The Dome offers two bedrooms, two bathrooms, and a private south-facing courtyard that brings light and seclusion. An adaptable secondary living space provides the flexibility to create a third bedroom or retain an additional reception room, allowing the accommodation to adapt to individual needs.
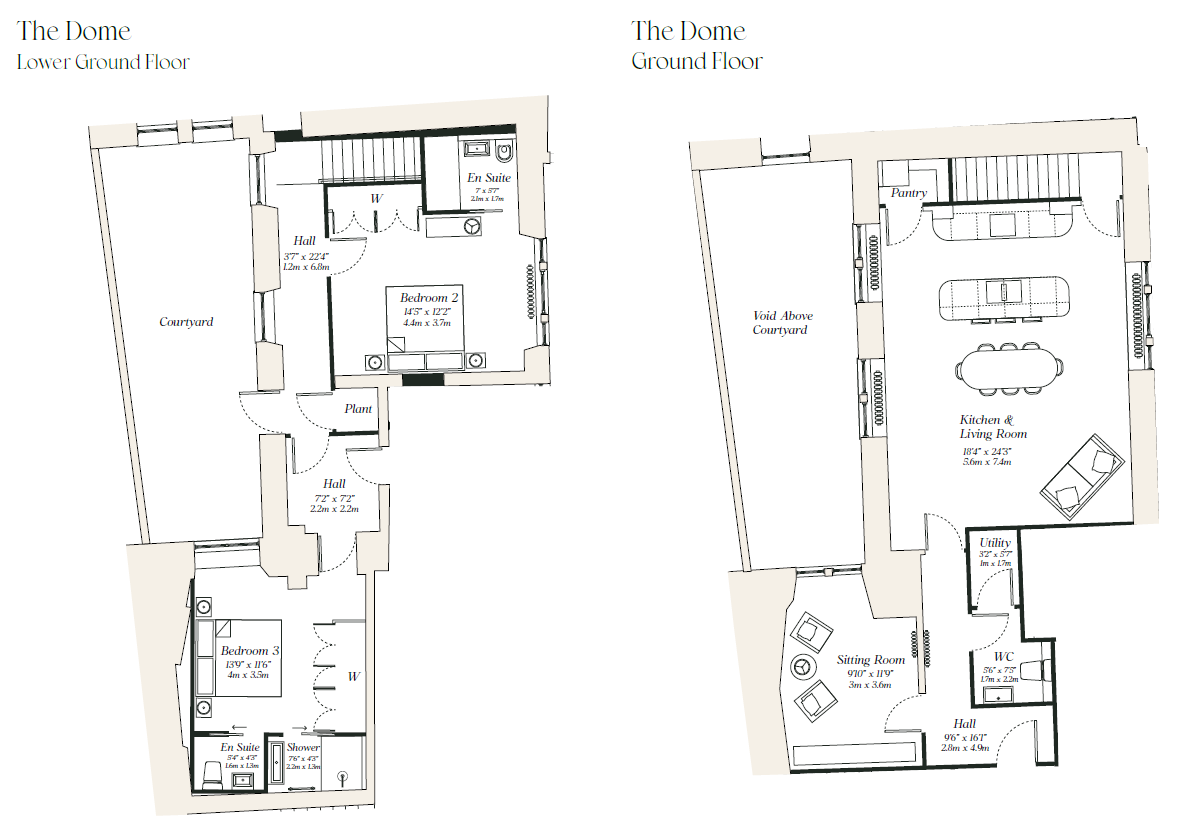
Arranged across the ground and garden levels, the residence offers a considered separation between its principal living spaces and bedroom accommodation. The ground floor centres on a generous kitchen and living room extending to approximately 460sq ft, with space for cooking, dining and relaxing in one sociable setting.
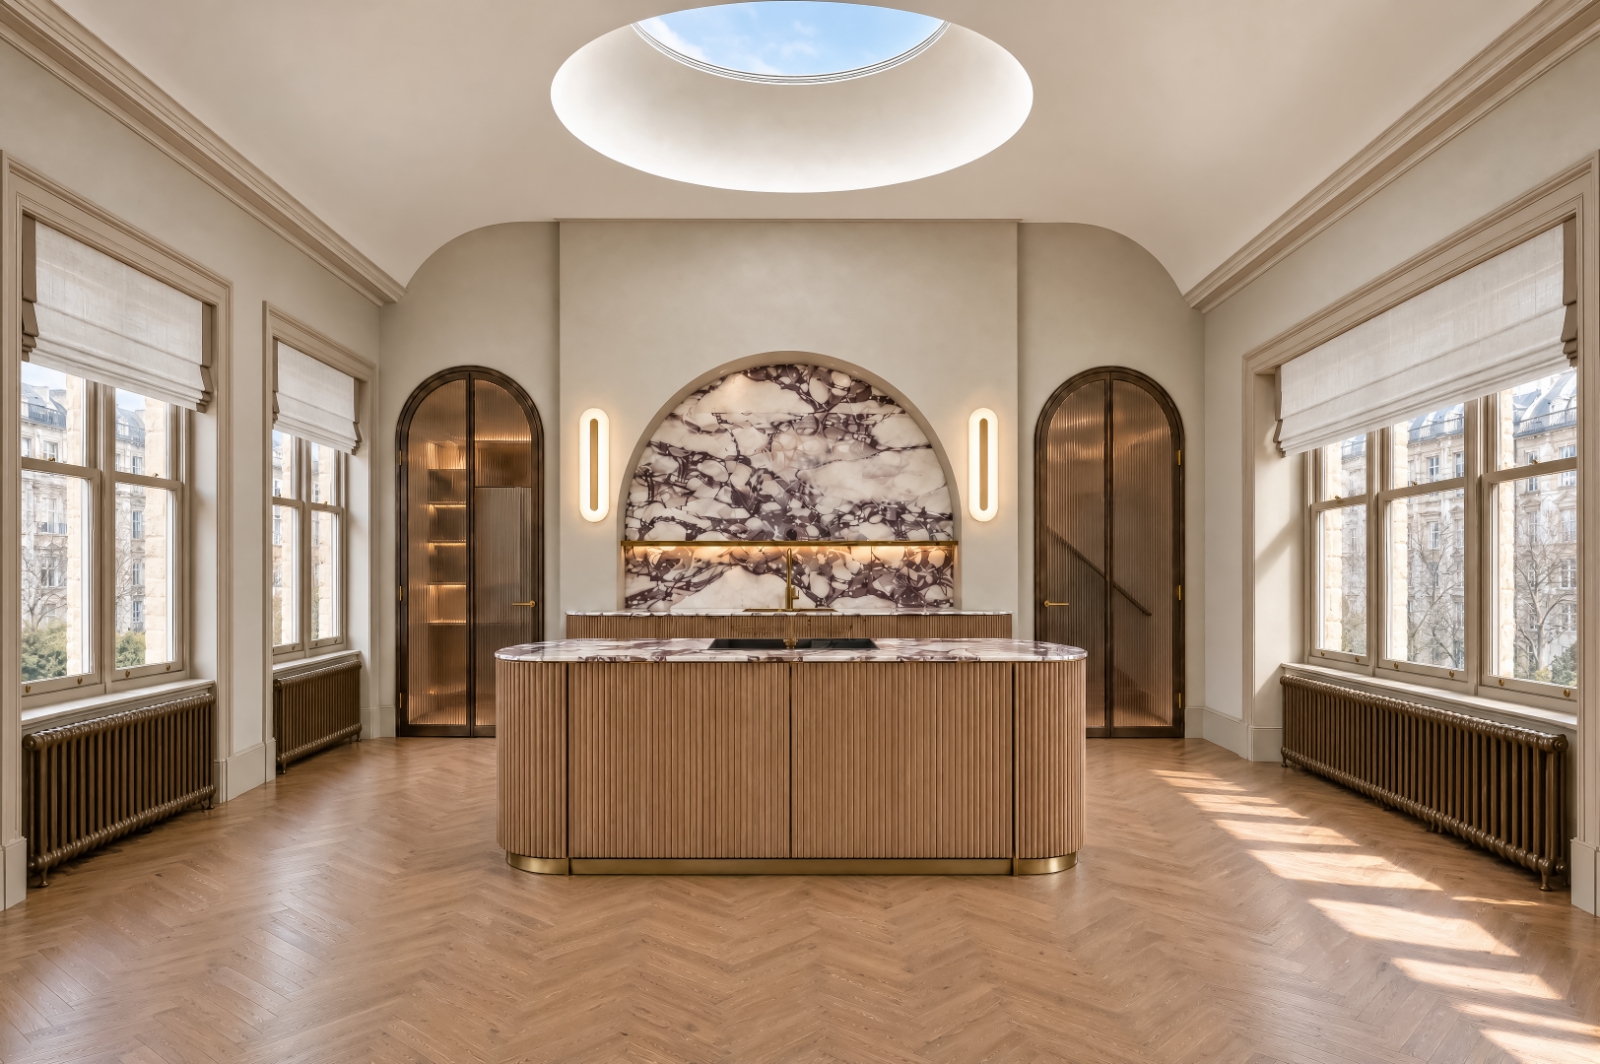
A circular rooflight draws natural light from above, highlighting the curved ceiling and giving the kitchen and dining space its distinctive architectural character.
Made to measure in Italy by Cesar and designed and installed by Cameron Interiors, the kitchen combines Tangram grooved cabinetry in tactile structured lacquer with soft champagne detailing and top-end worksurfaces. Touch-to-open doors and warm integrated lighting complete the finish, while a dedicated pantry introduces contrasting smooth timber cabinetry and additional storage.
Swiss-made V-ZUG appliances include integrated cooking, an induction hob with built-in extraction, a dishwasher and full-height fridge-freezer, all covered by a 10-year warranty. A separate Liebherr pull-out drawer fridge provides additional refrigeration, while a patinated brass Quooker tap delivers boiling, chilled and sparkling water.
The Five at 19 is Scotland’s first development to specify Cesar kitchens and V-ZUG appliances exclusively. V-ZUG also supports native woodland restoration through its V-Forest project in Glen Lochay, Perthshire, connecting Swiss engineering with a long-term commitment to Scotland’s landscape.
A separate reception room provides a more intimate setting away from the main living space. Equally suited to use as a study, snug or occasional guest bedroom, it brings valuable flexibility to the layout. A guest WC, discreetly tucked away on the ground floor, completes the reception accommodation.
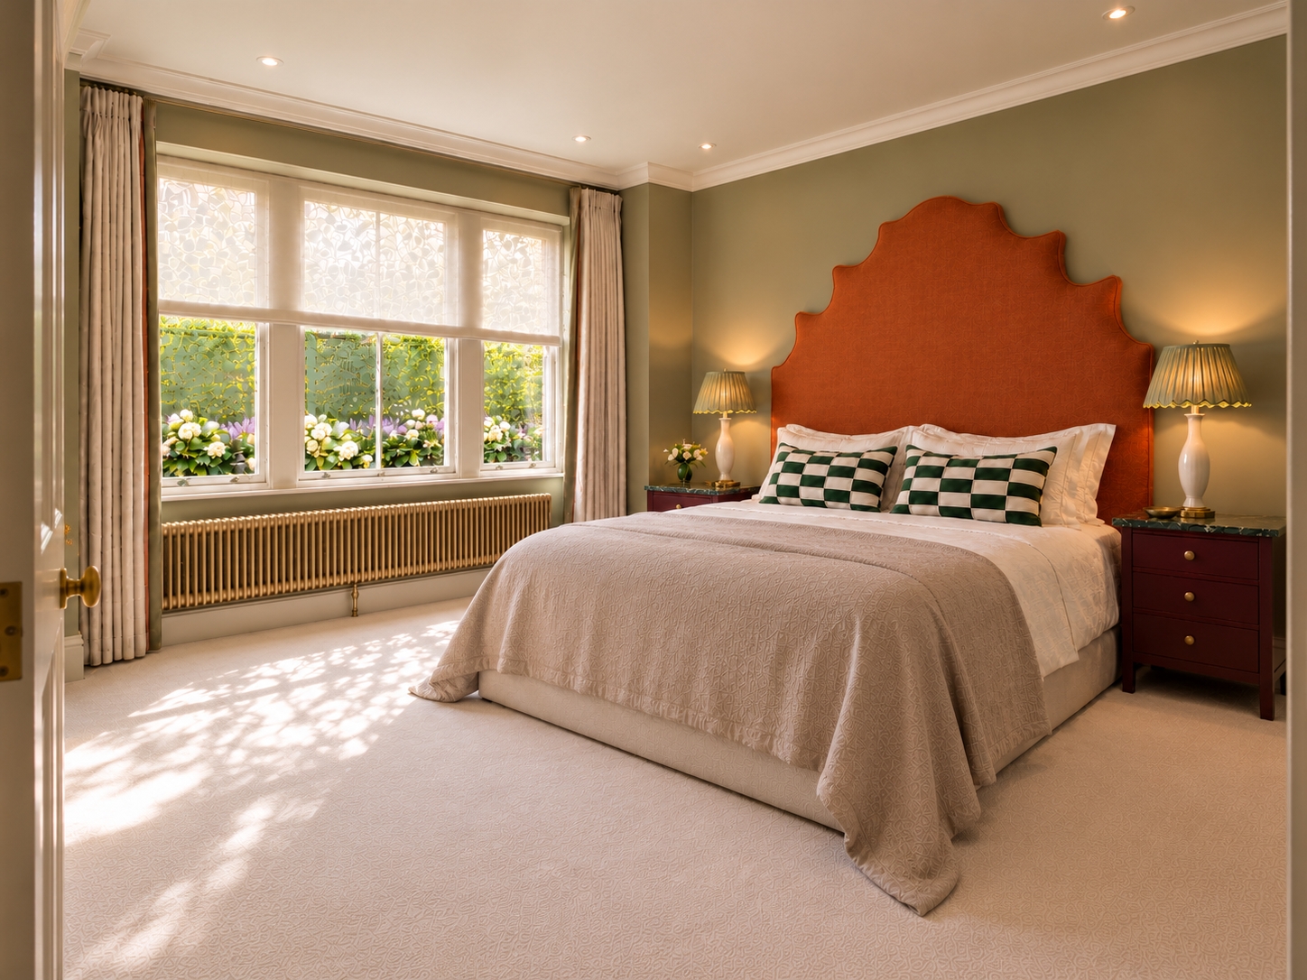
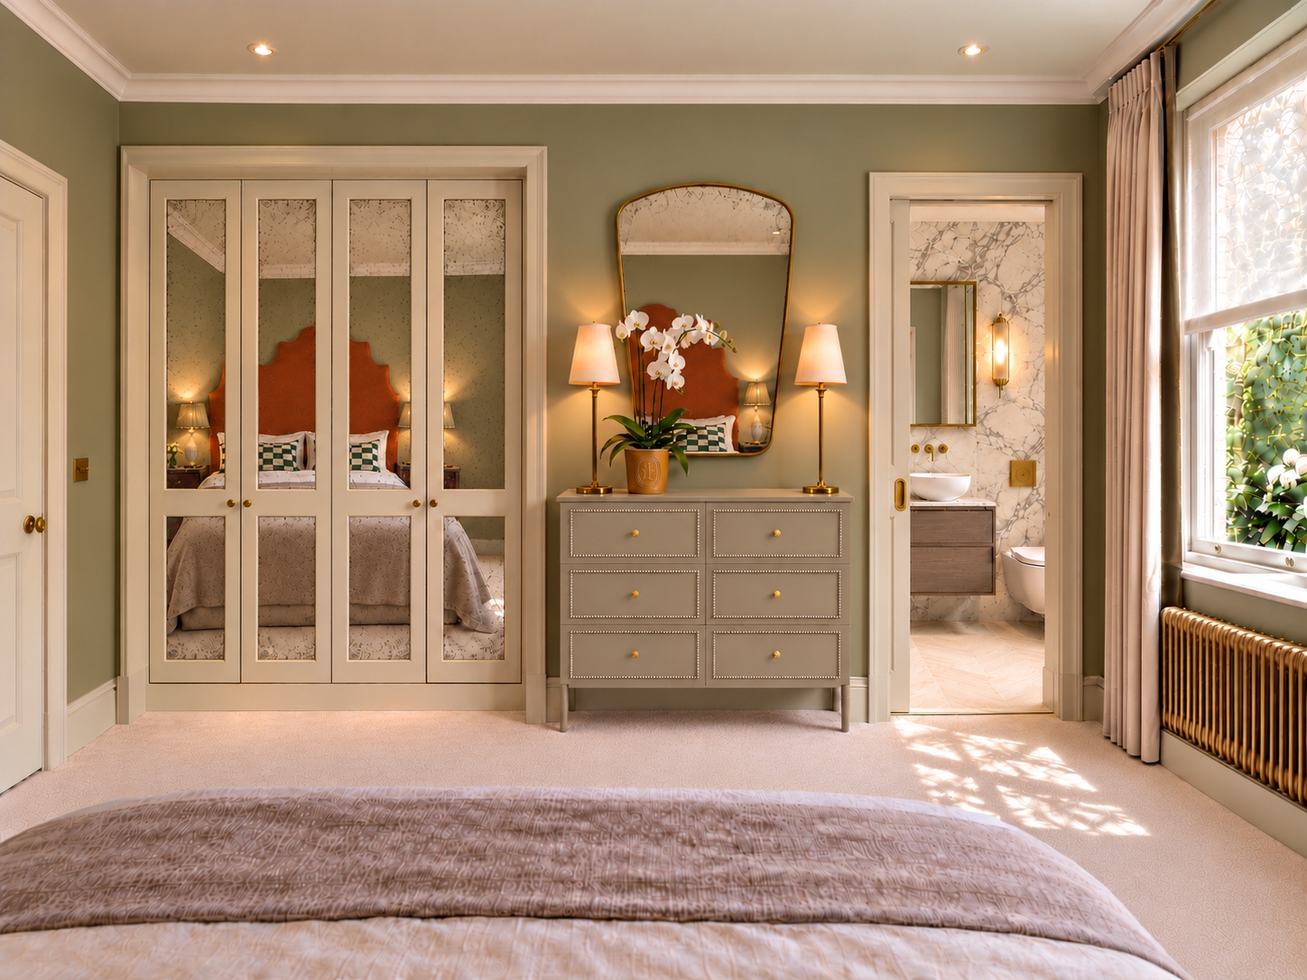
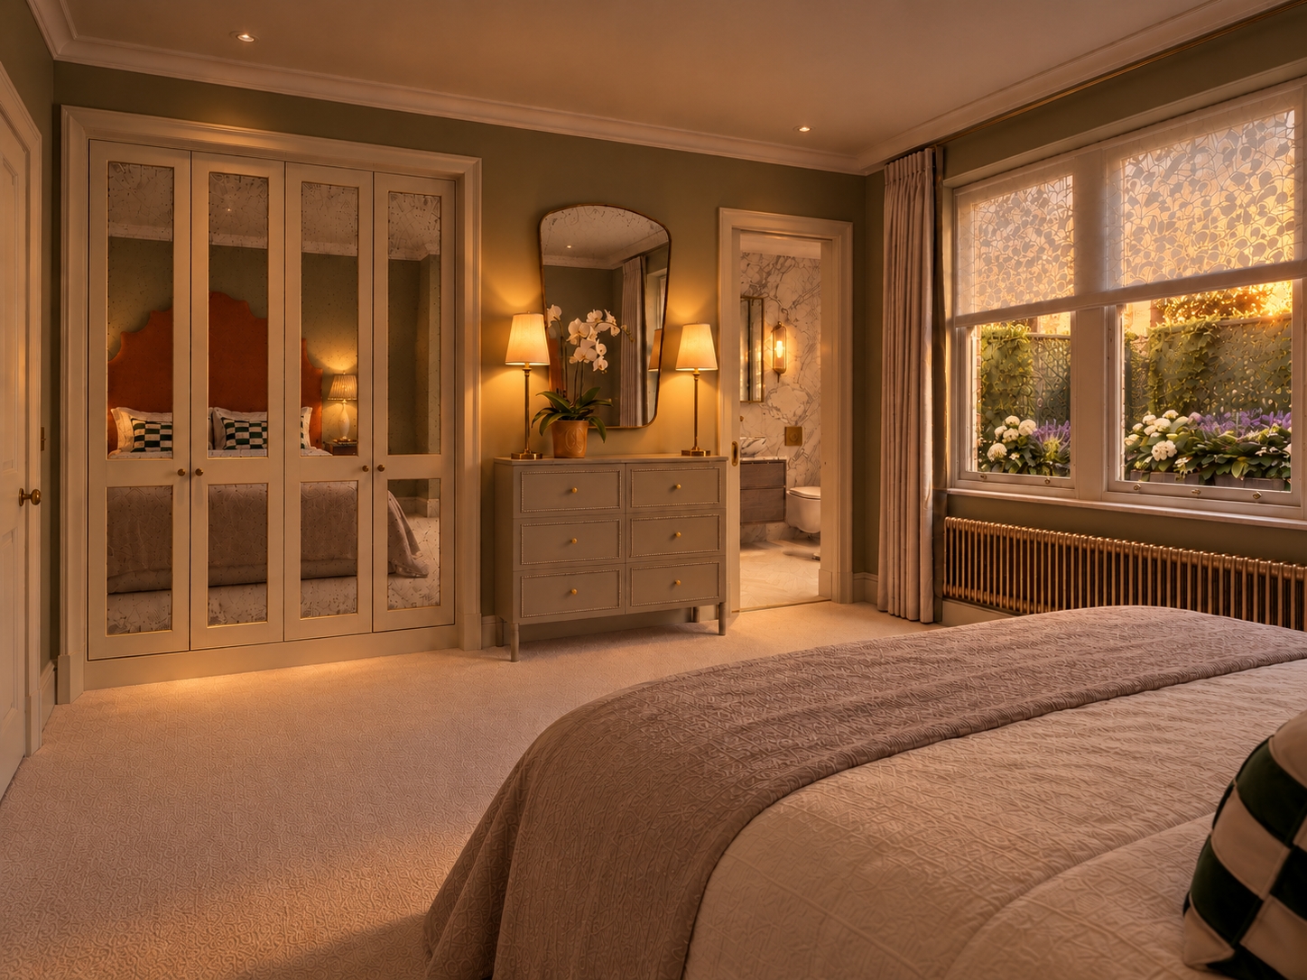
An internal staircase leads to the garden level, where two double bedrooms benefit from fitted wardrobes and ensuite facilities. Extending to approximately 202sq ft and 167sq ft respectively, the bedrooms provide well-proportioned accommodation with dedicated storage.
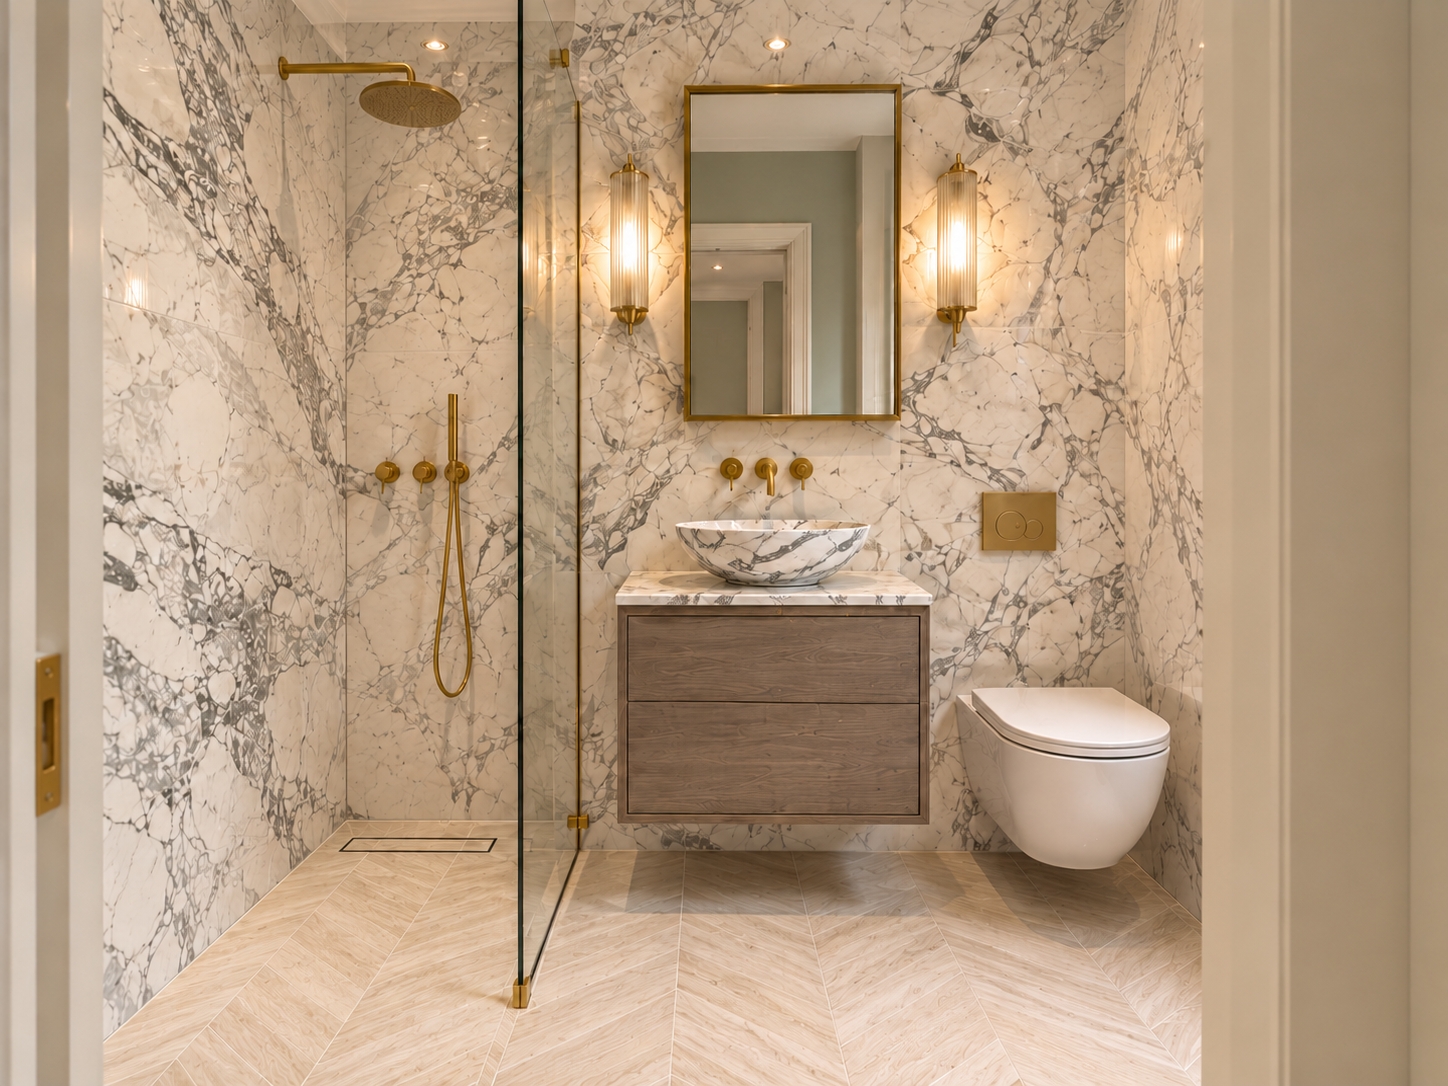
The bathroom specification includes Villeroy & Boch sanitaryware and honed Arabescato marble vanity and finishes, reflecting the carefully considered choice of materials throughout the residence.
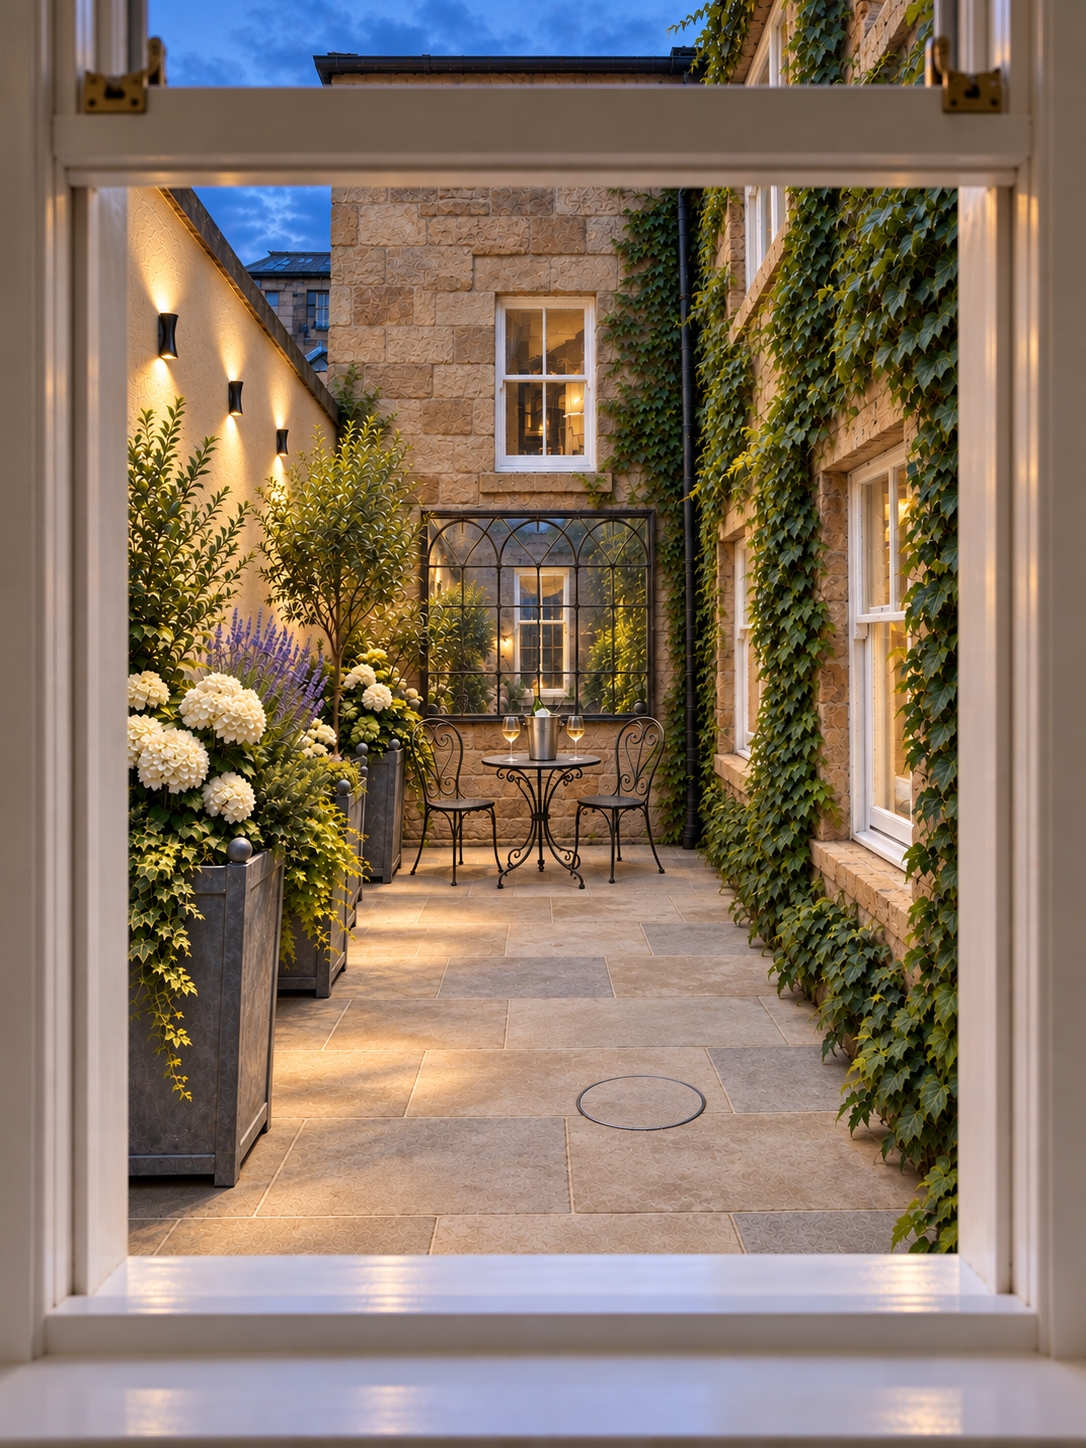
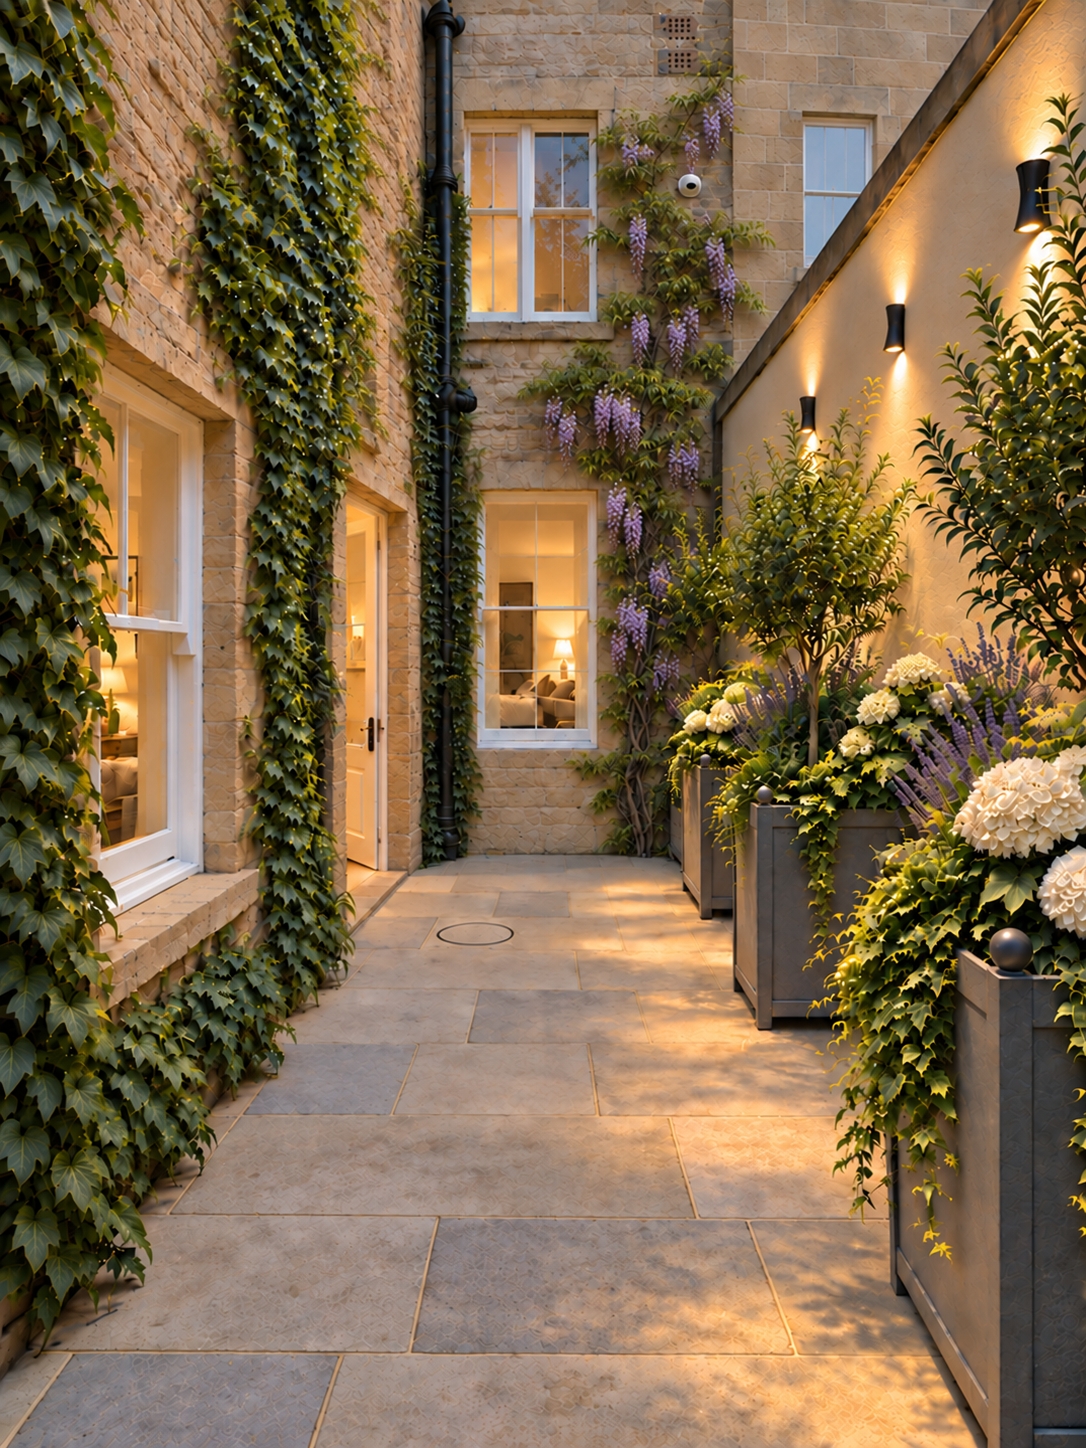
The private south-facing courtyard provides a secluded outdoor setting for morning coffee, dining or simply enjoying time outside, extending the living space into the open air. A further privilege of this Park Circus address is access to its beautiful private residents’ gardens, with keys reserved exclusively for the 29 townhouses that line the Circus. These leafy surroundings offer a peaceful retreat, while annual drinks parties bring residents and their guests together, adding a sense of community to one of Glasgow’s most distinguished addresses.
With its distinctive geometry, adaptable accommodation and private courtyard, The Dome offers an individual home within this intimate collection of just five residences.
"*" indicates required fields
Calculation based on:
| Tax Band | % | Taxable Sum | Tax |
|---|---|---|---|
| £0 - £145,000 | 0% | £145,000 | £0 |
| £145,001 - £250,000 | 2% | £105,000 | £2,100 |
| £250,001 - £325,000 | 5% | £75,000 | £3,750 |
| £325,001 - £750,000 | 10% | £425,000 | £42,500 |
| £750,001 + | 12% | £250,000 | £30,000 |
| Tax Band | % |
|---|---|
| £0 - £145,000 | 0% |
| £145,001 - £250,000 | 2% |
| £250,001 - £325,000 | 5% |
| £325,001 - £750,000 | 10% |
| £750,001 + | 12% |
| Taxable Sum | Tax |
|---|---|
| £145,000 | £0 |
| £105,000 | £2,100 |
| £75,000 | £3,750 |
| £425,000 | £42,500 |
| £250,000 | £30,000 |

Register your details and property criteria below, and we will send you updates about homes that match your search criteria.