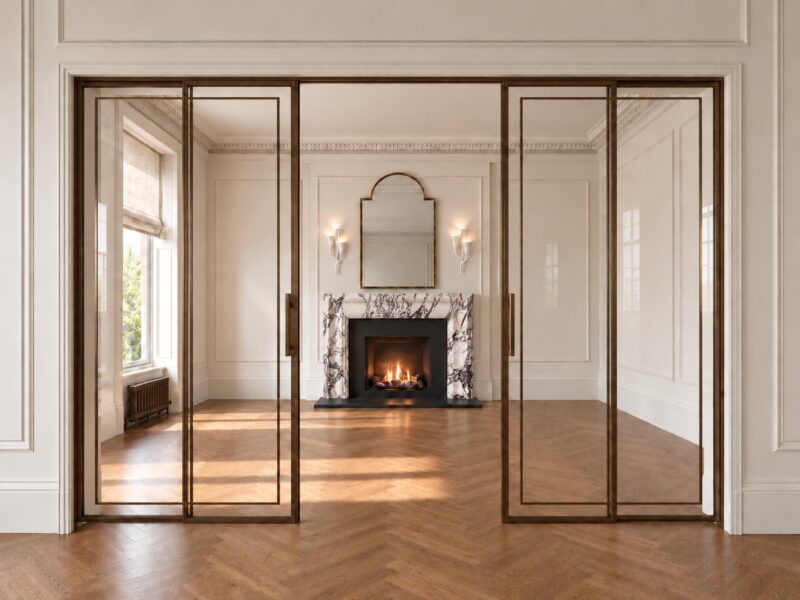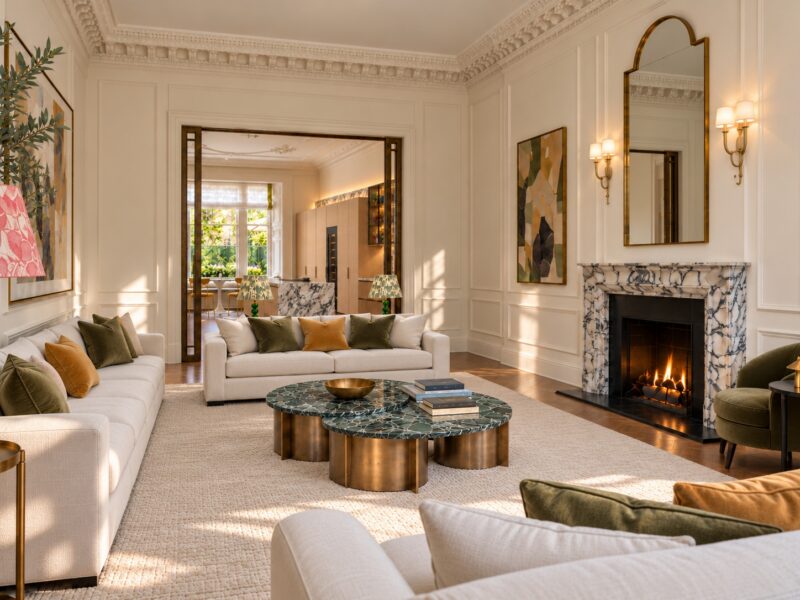
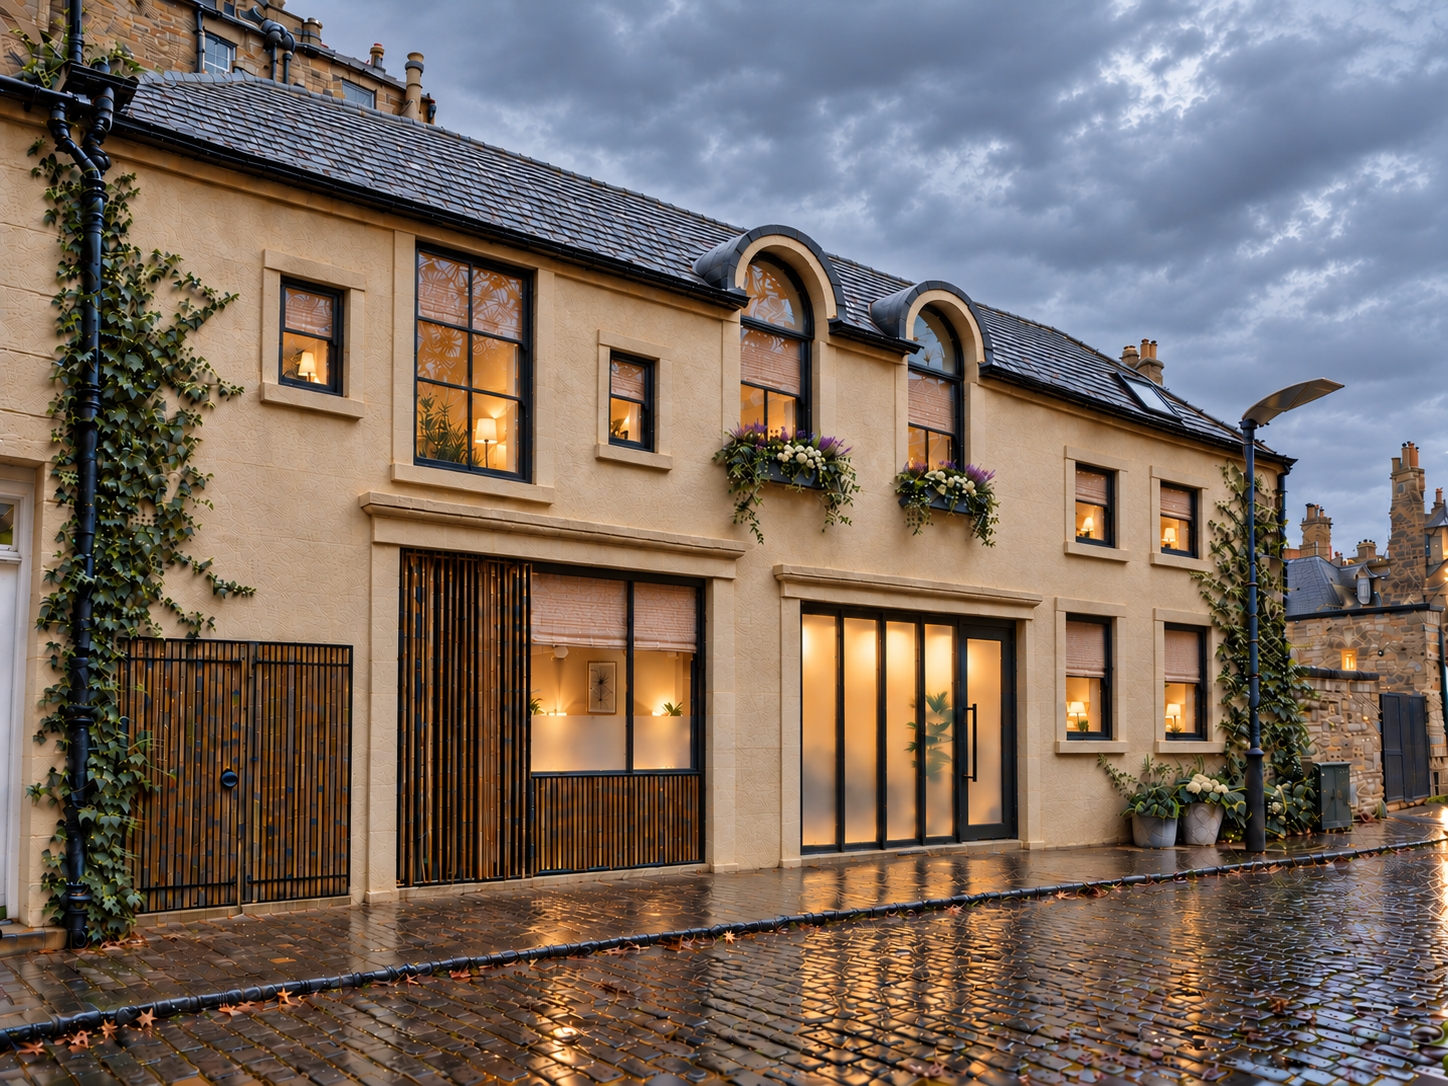
Developed by Haddow & Lobjani, with architecture by Loader Monteith and interiors by Cameron Interiors, The Mews brings the same considered approach to design, natural materials and craftsmanship to an independent house within the wider development.
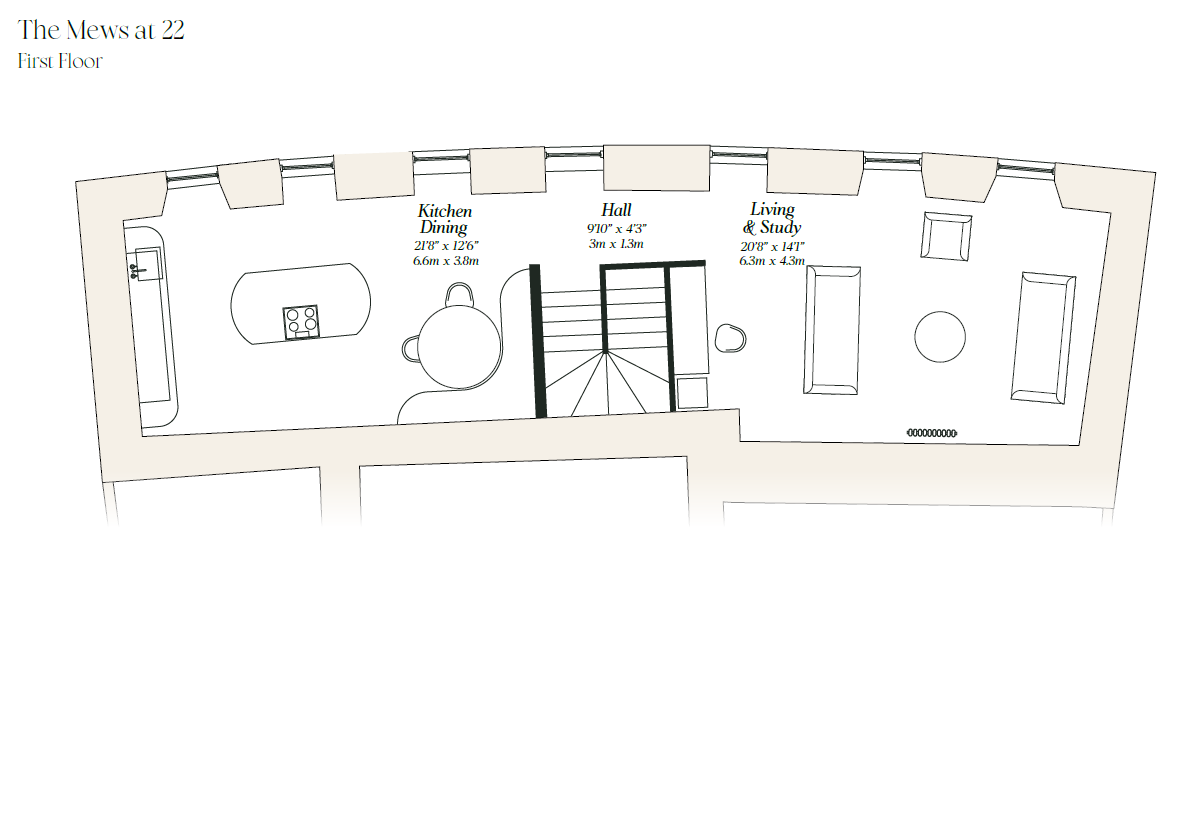
With its own entrance and complete independence from the principal building, The Mews offers a distinctly different way of living at Park Circus. Its two-storey layout combines the intimacy of a standalone home with the architectural setting of the surrounding terraces.
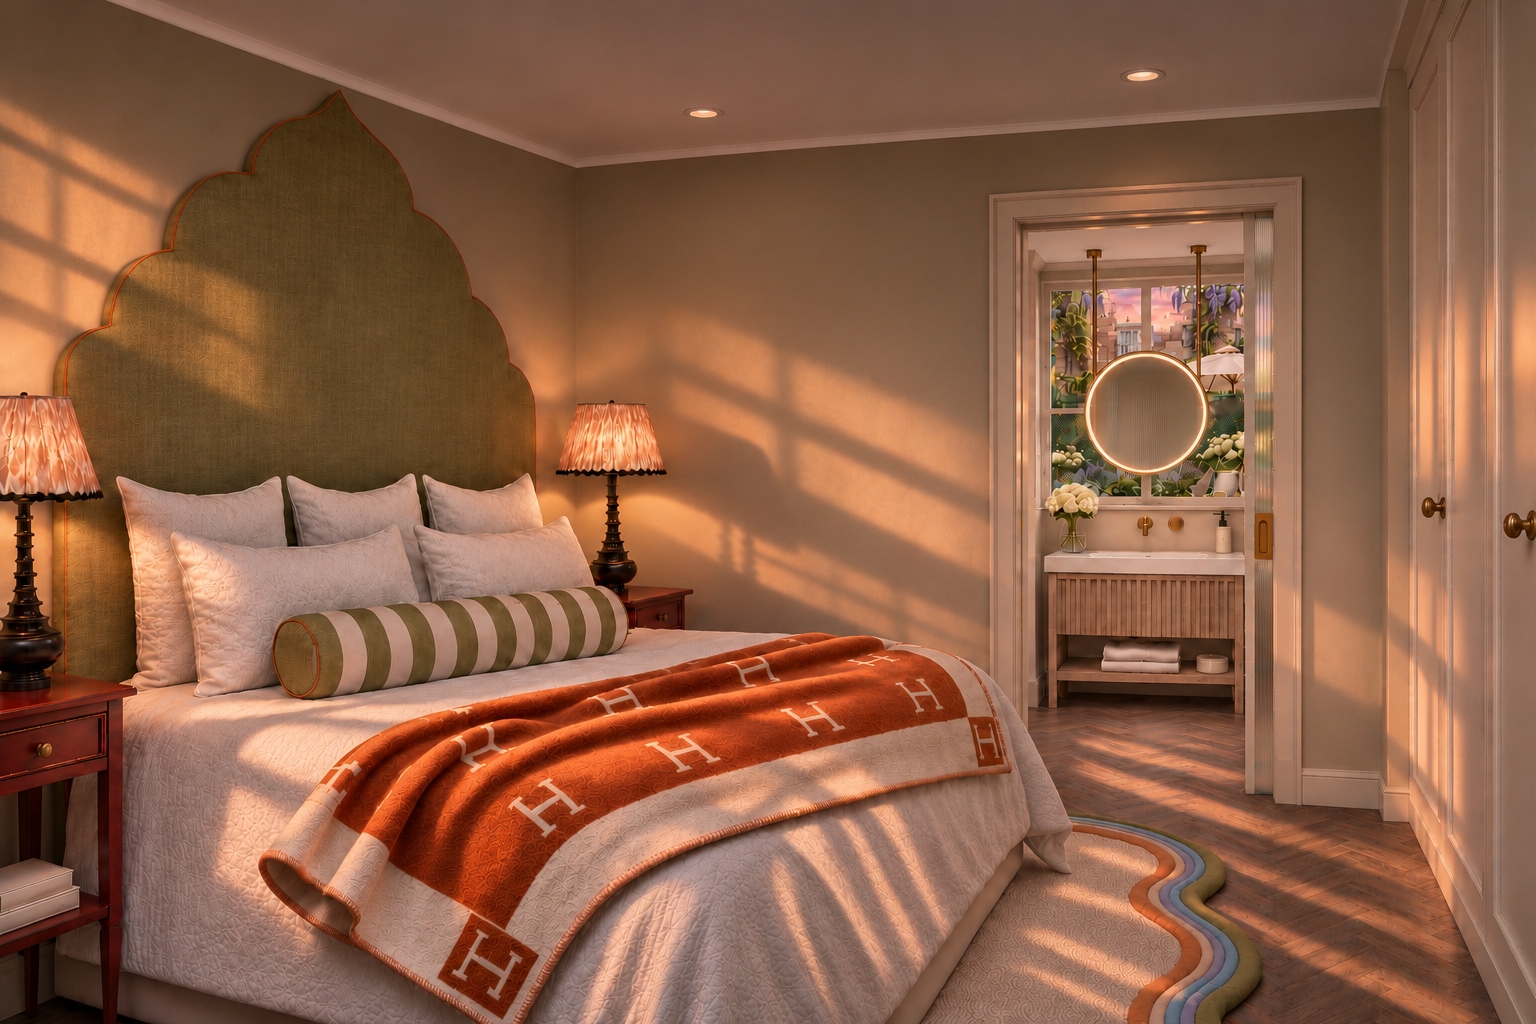
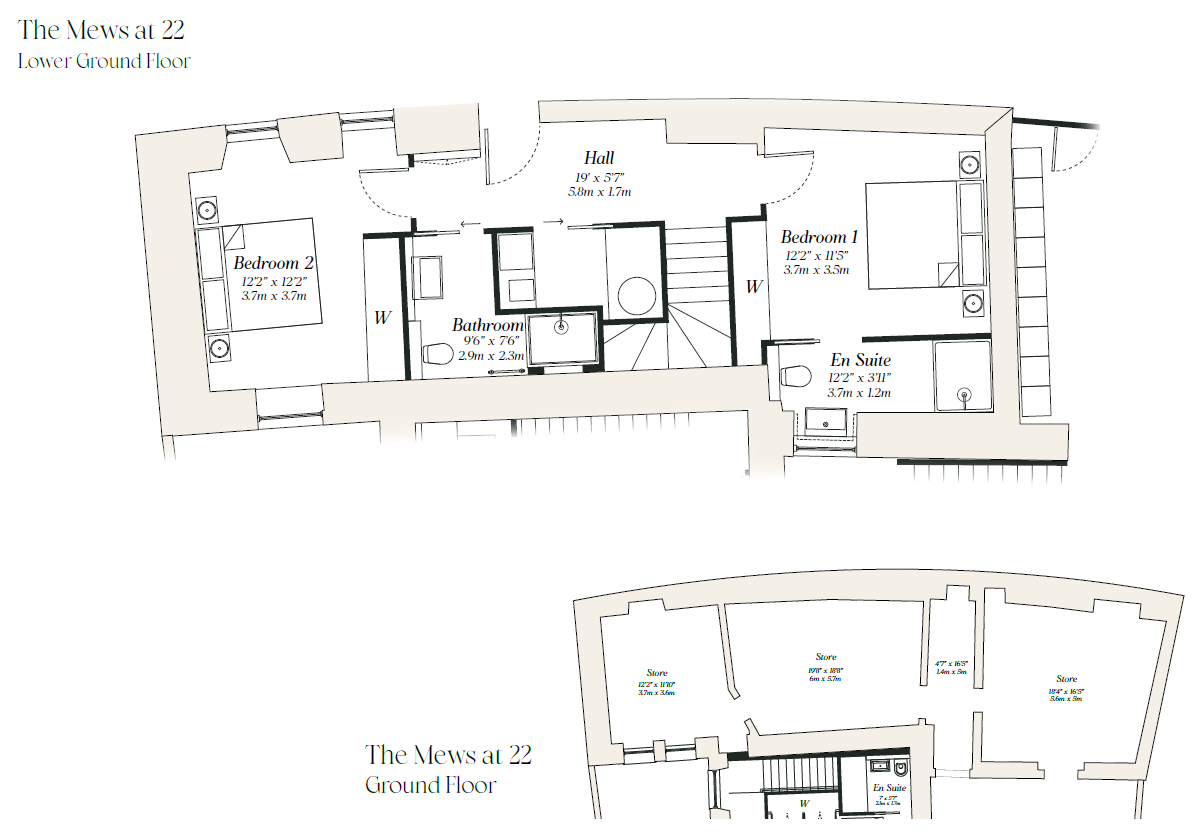
The ground floor accommodates two bedrooms, positioned at opposite ends of the house. Both incorporate dedicated wardrobe space, providing practical storage while preserving the proportions of the rooms.
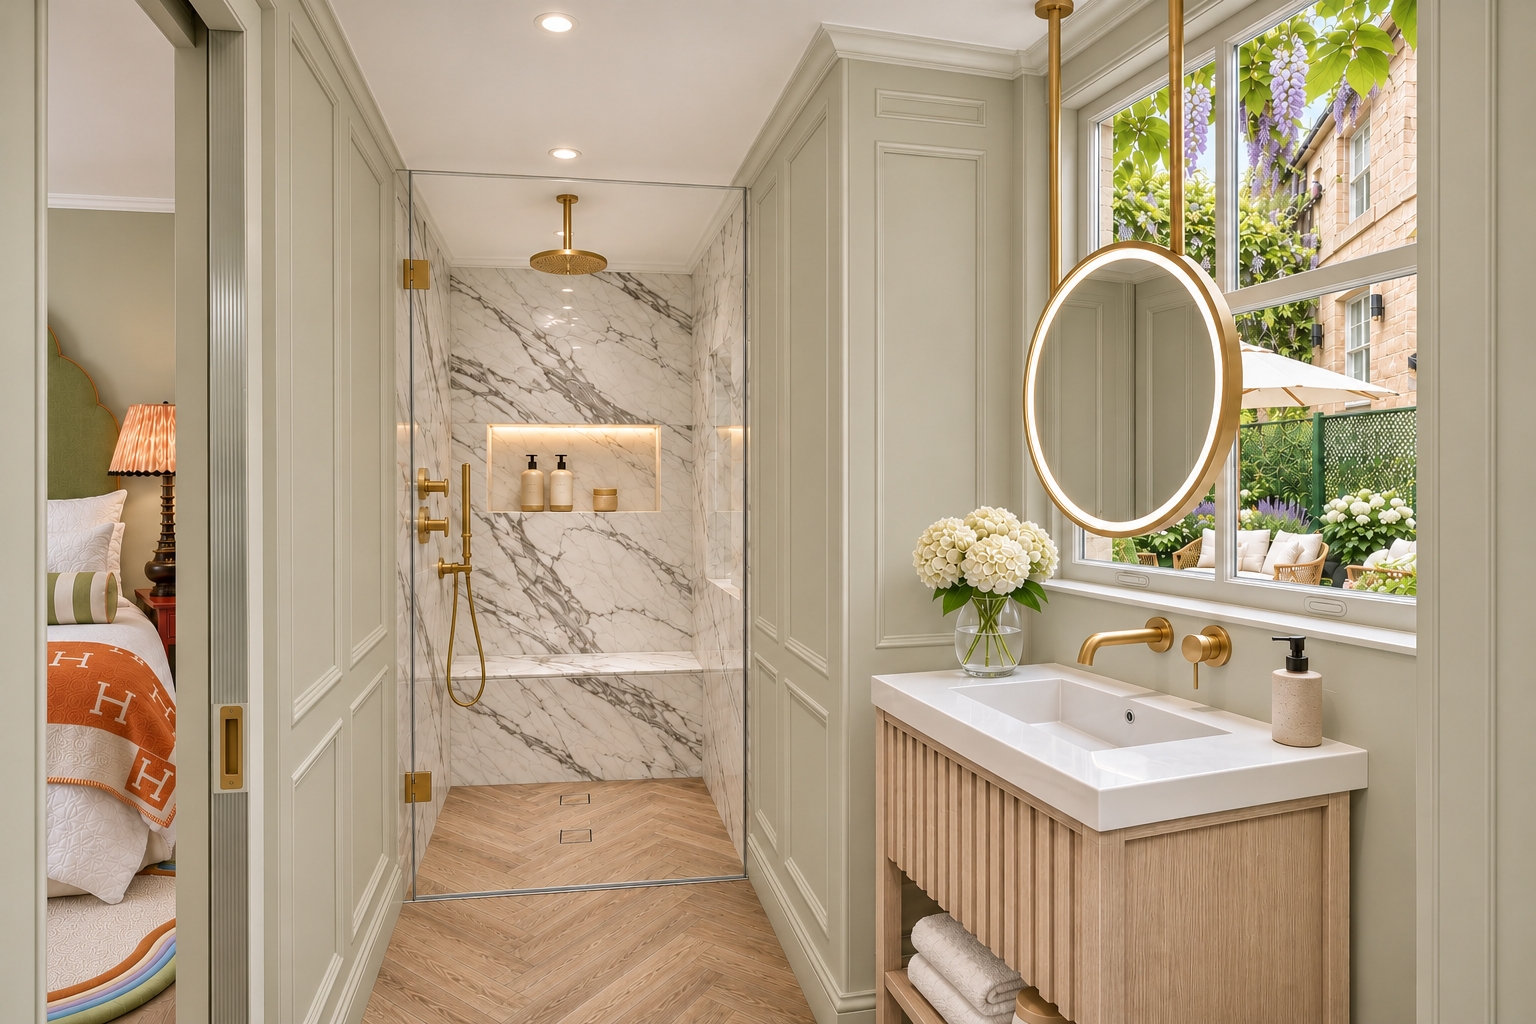
Two shower rooms serve the bedroom accommodation, with the proposed layouts incorporating walk-in showers and carefully arranged sanitaryware. The bathroom specification includes Villeroy & Boch sanitaryware and Lusso marble, continuing the refined approach to finishes found throughout the collection.
An entrance hallway links the ground-floor accommodation, with an internal staircase leading to the upper level.
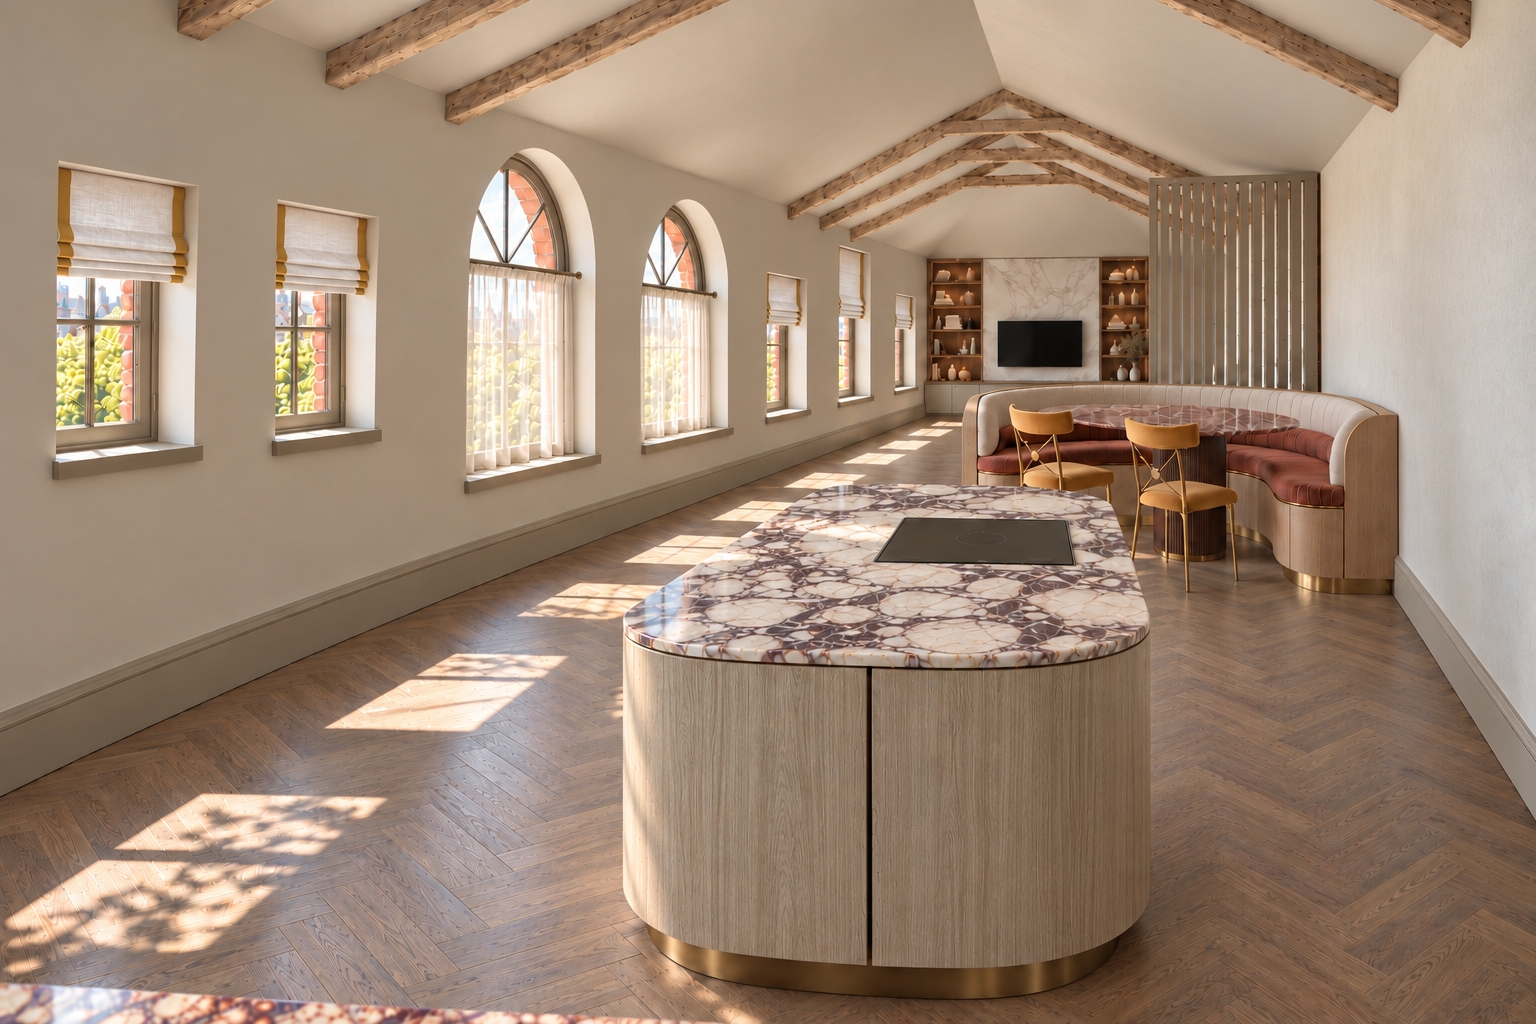
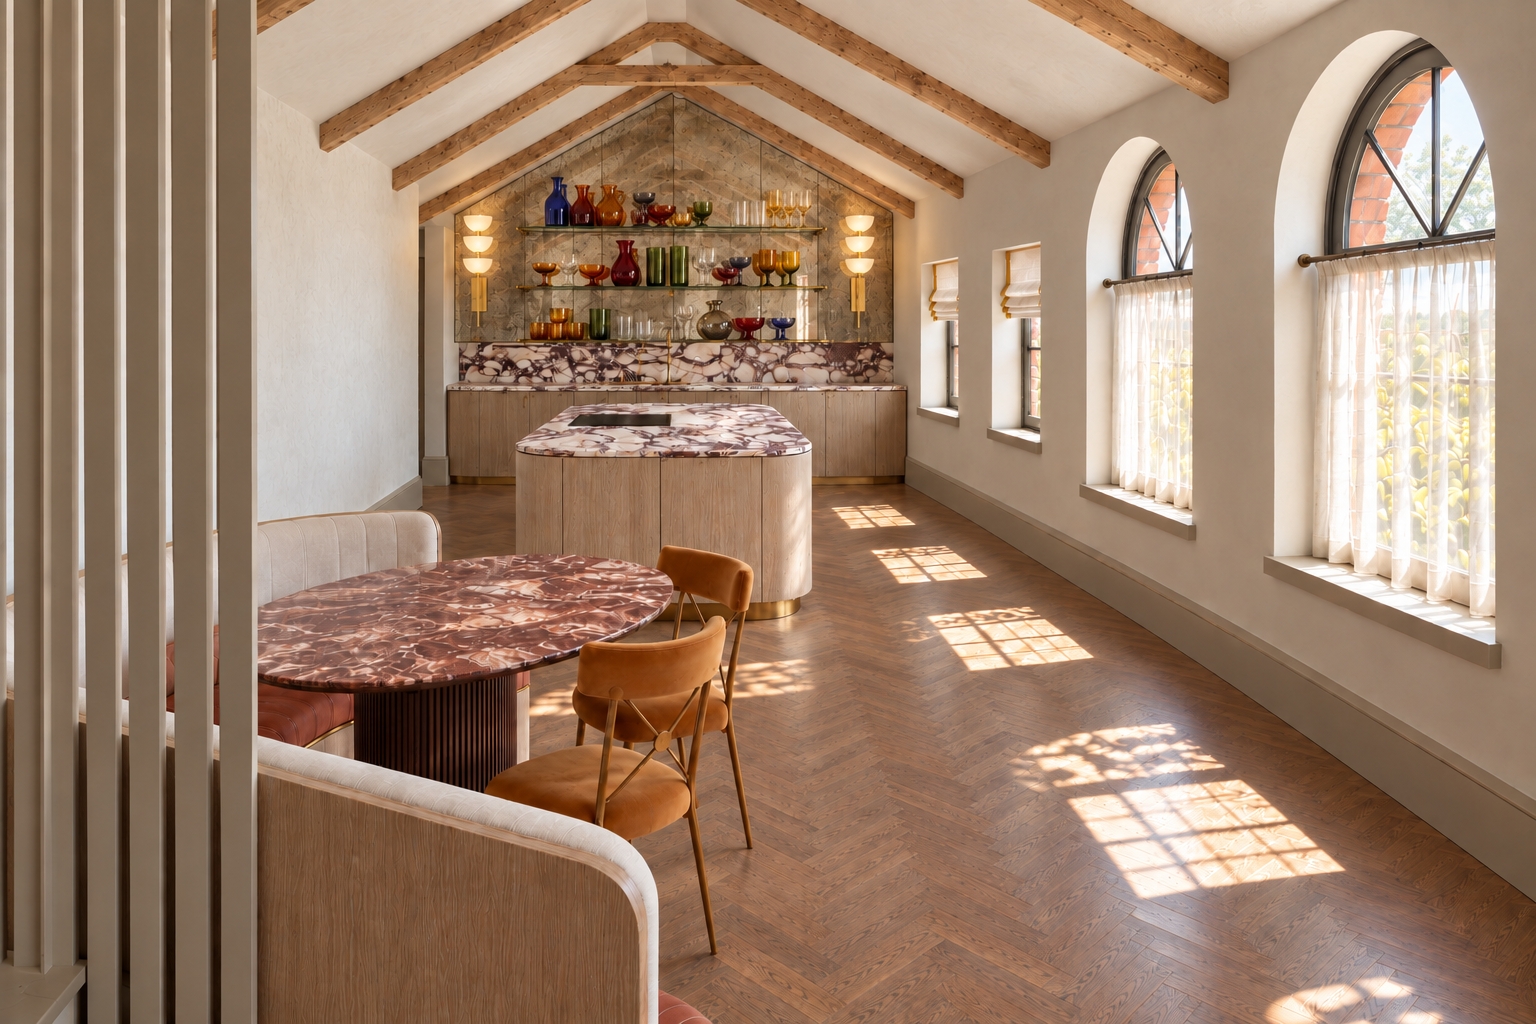
Made to measure in Italy by Cesar and designed and installed by Cameron Interiors, the kitchen combines natural oak veneer cabinetry with soft champagne detailing and quartz worksurfaces. Handleless doors and warm integrated lighting create a clean, contemporary finish that highlights the warmth of the timber.
Swiss-made V-ZUG cooking appliances and an integrated dishwasher are complemented by a Bora S Pure induction hob with integrated extraction and discreet Liebherr under-counter refrigeration. All V-ZUG appliances come with a 10-year warranty, while a patinated brass Quooker tap delivers boiling, chilled and sparkling water.
The separate utility room introduces a contrasting palette of Quercia Corvina wood-grain cabinetry with bronze handles and detailing. Provision for laundry appliances and additional storage supports the practical requirements of everyday living.
The Five at 19 is Scotland’s first development to specify Cesar kitchens and V-ZUG appliances exclusively. V-ZUG also supports native woodland restoration through its V-Forest project in Glen Lochay, Perthshire, connecting Swiss engineering with a long-term commitment to Scotland’s landscape.
A further privilege of this Park Circus address is access to its beautiful private residents’ gardens, with keys reserved exclusively for the 29 townhouses that line the Circus. These leafy surroundings offer a peaceful retreat, while annual drinks parties bring residents and their guests together, adding a sense of community to one of Glasgow’s most distinguished addresses.
With its own front door and a character entirely its own, The Mews at 22 brings together the independence of a standalone home with the considered design and craftsmanship that define The Five at 19.
"*" indicates required fields
Calculation based on:
| Tax Band | % | Taxable Sum | Tax |
|---|---|---|---|
| £0 - £145,000 | 0% | £145,000 | £0 |
| £145,001 - £250,000 | 2% | £105,000 | £2,100 |
| £250,001 - £325,000 | 5% | £75,000 | £3,750 |
| £325,001 - £750,000 | 10% | £425,000 | £42,500 |
| £750,001 + | 12% | £250,000 | £30,000 |
| Tax Band | % |
|---|---|
| £0 - £145,000 | 0% |
| £145,001 - £250,000 | 2% |
| £250,001 - £325,000 | 5% |
| £325,001 - £750,000 | 10% |
| £750,001 + | 12% |
| Taxable Sum | Tax |
|---|---|
| £145,000 | £0 |
| £105,000 | £2,100 |
| £75,000 | £3,750 |
| £425,000 | £42,500 |
| £250,000 | £30,000 |

Register your details and property criteria below, and we will send you updates about homes that match your search criteria.