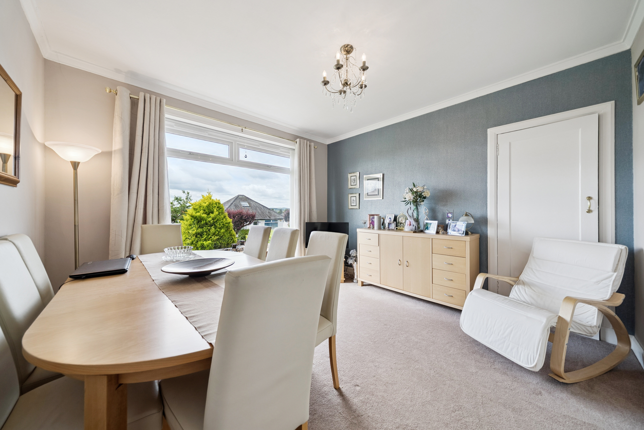
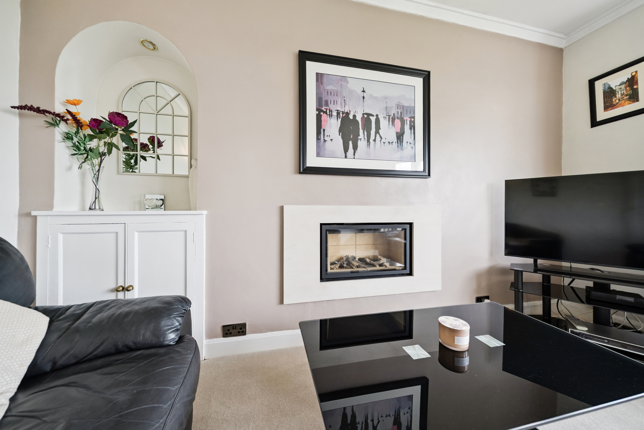
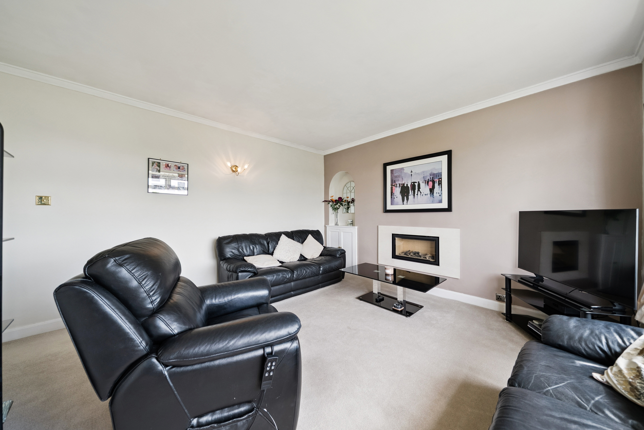
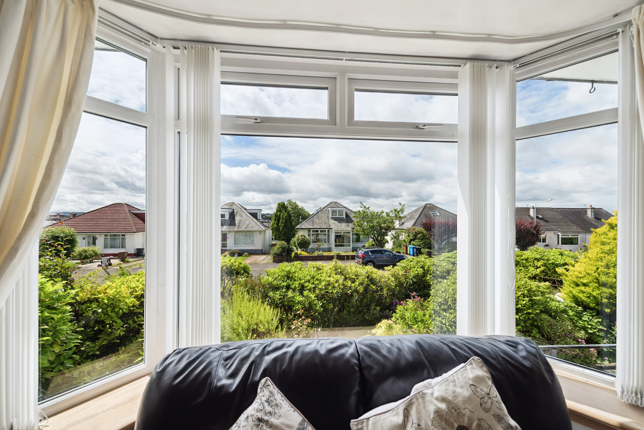
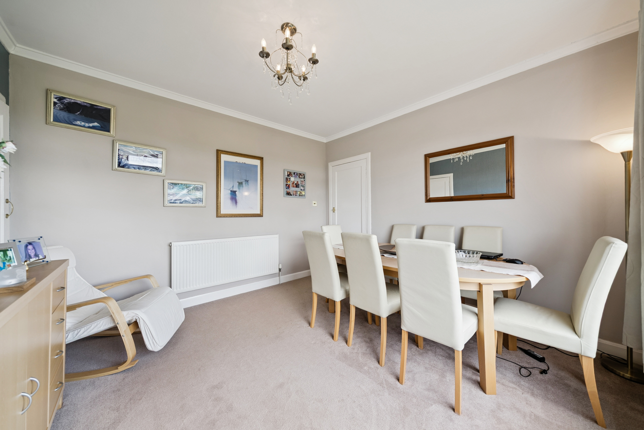
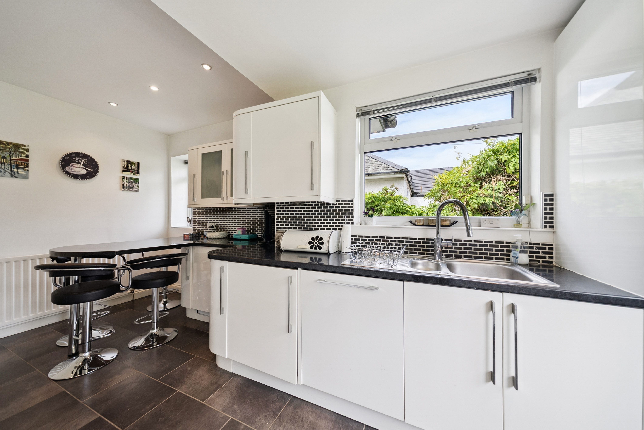
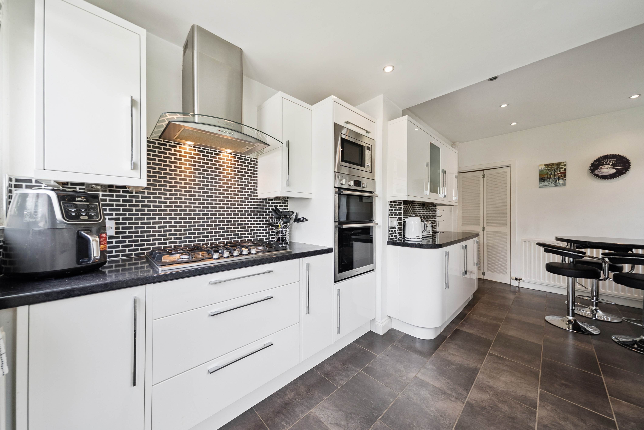
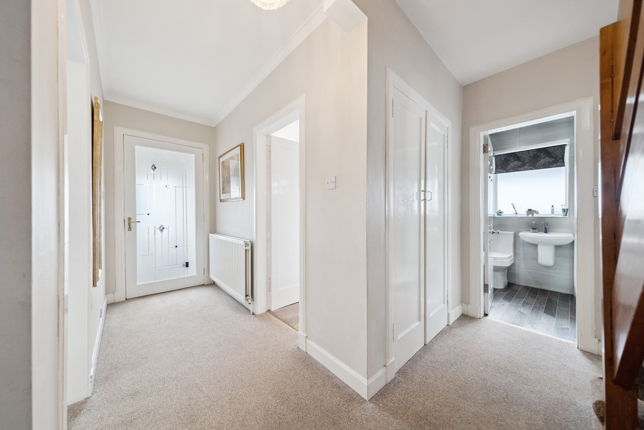
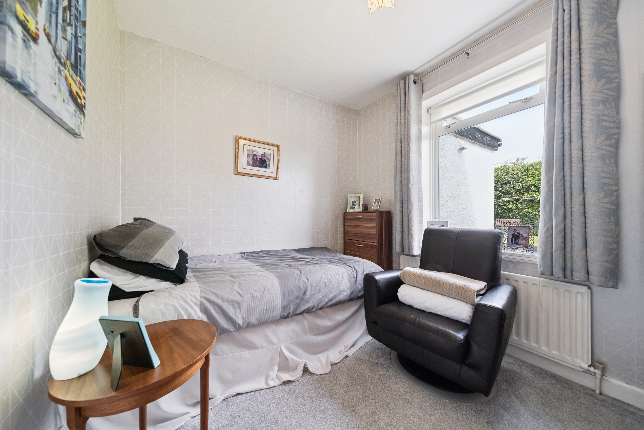
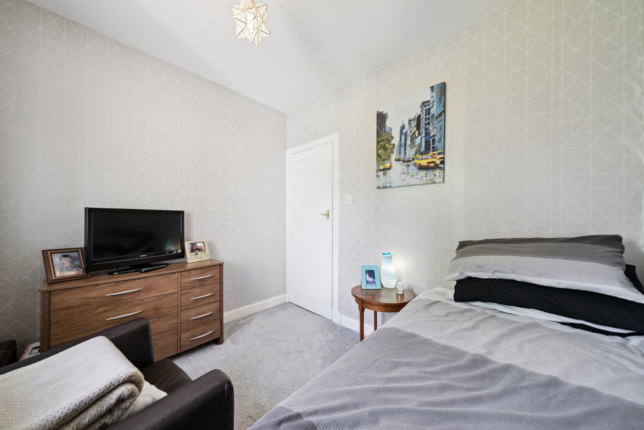
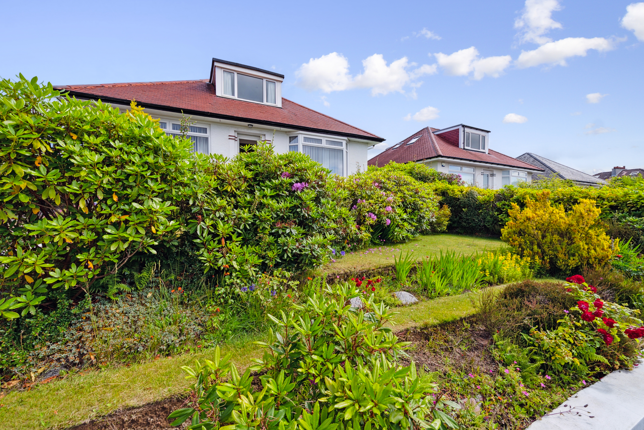
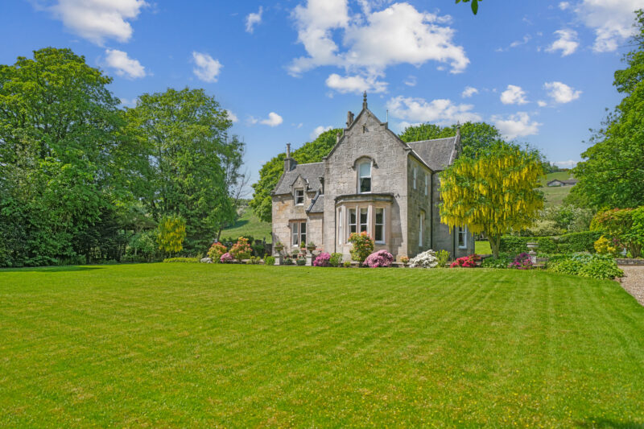
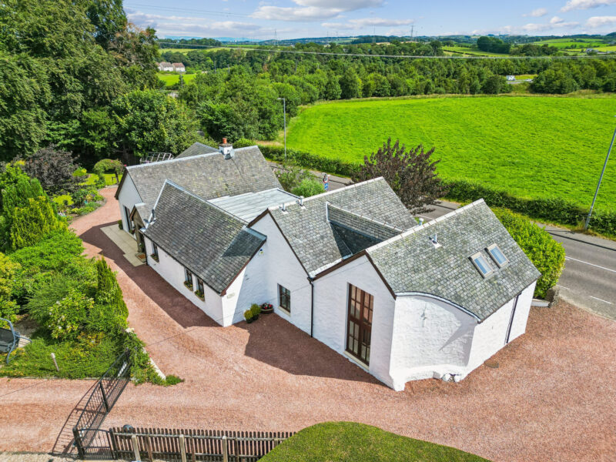
Enjoying a particularly family-friendly location within central Clarkston, this fantastically appointed detached bungalow has been sympathetically extended to now deliver an impressive six-apartment layout which will appeal hugely to the family market. Immediately engaging upon entry, this home is notably enveloped in natural light (perhaps by virtue of its slightly elevated position on the crescent) and boasts a modern specification with a stylishly neutral interior.
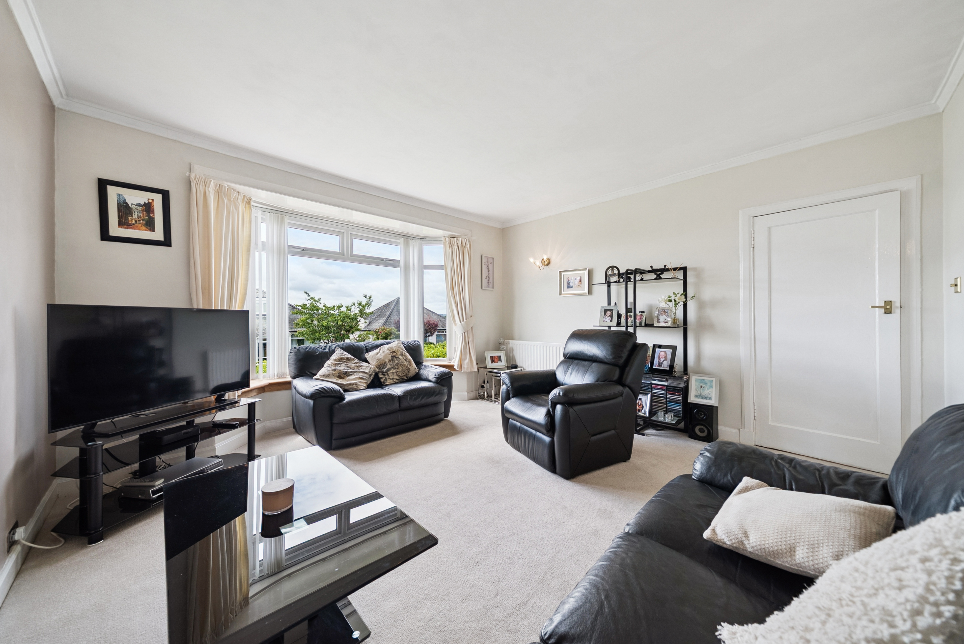
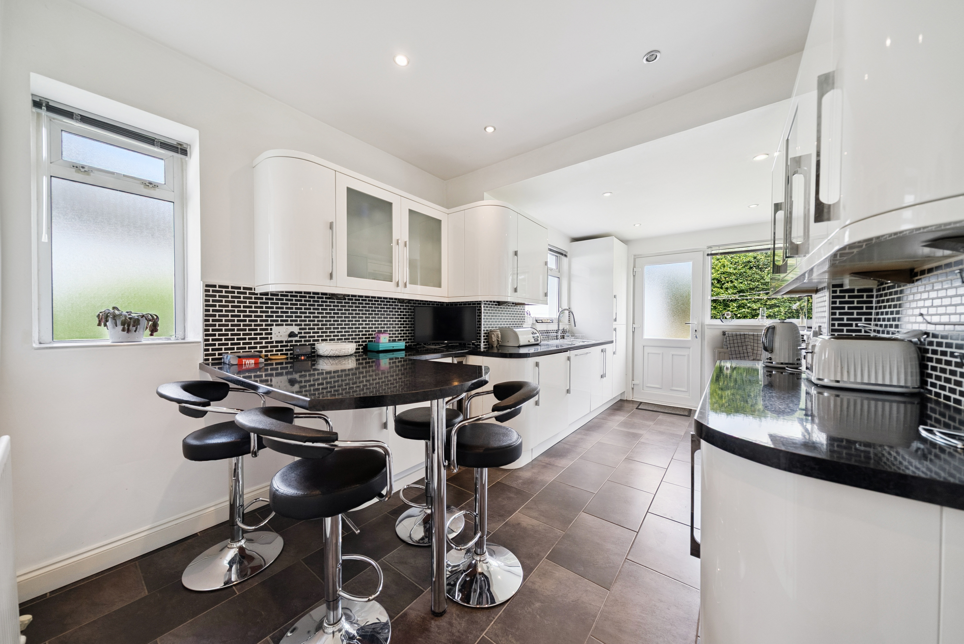
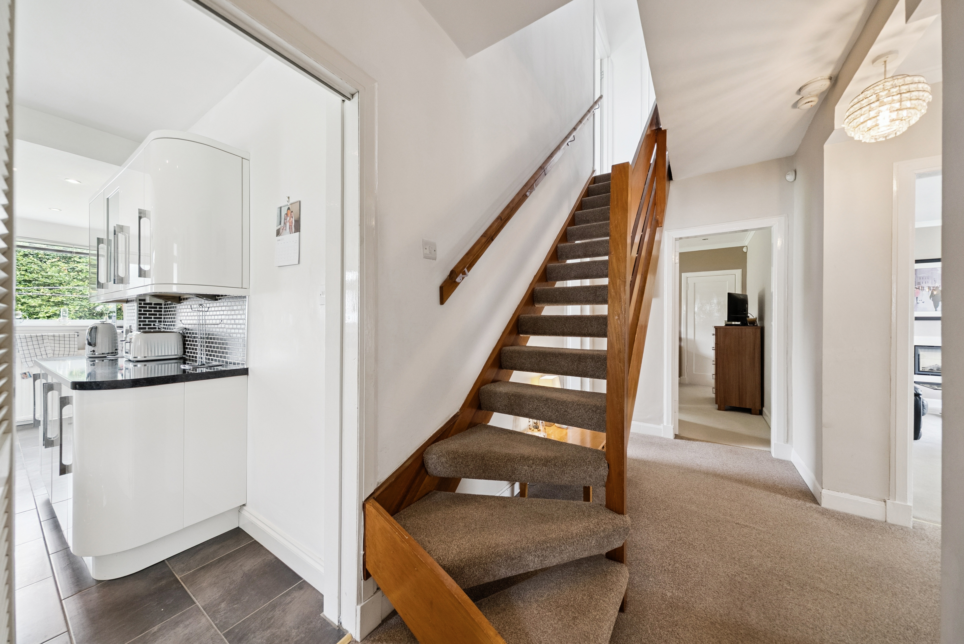
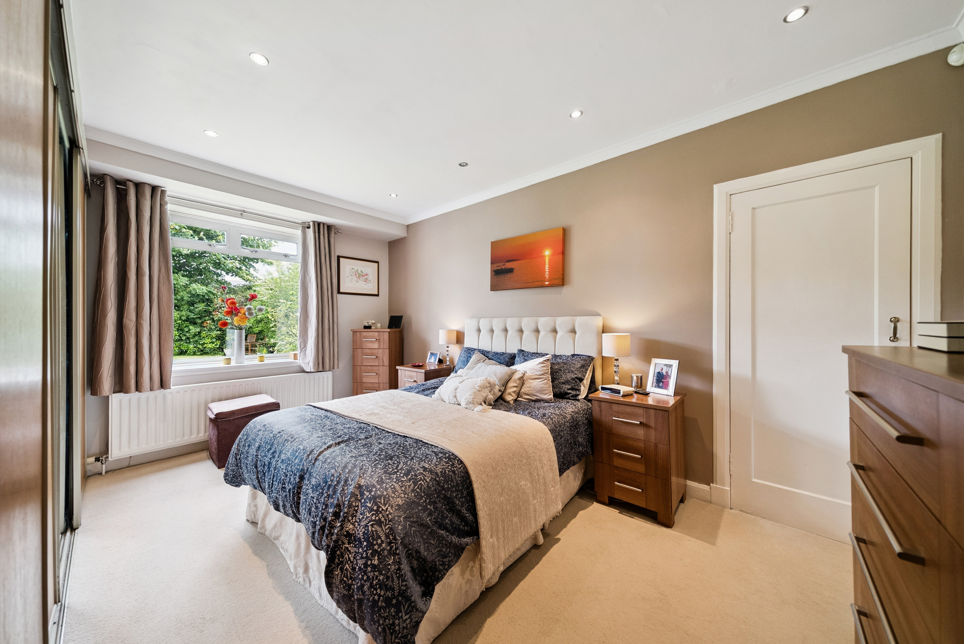
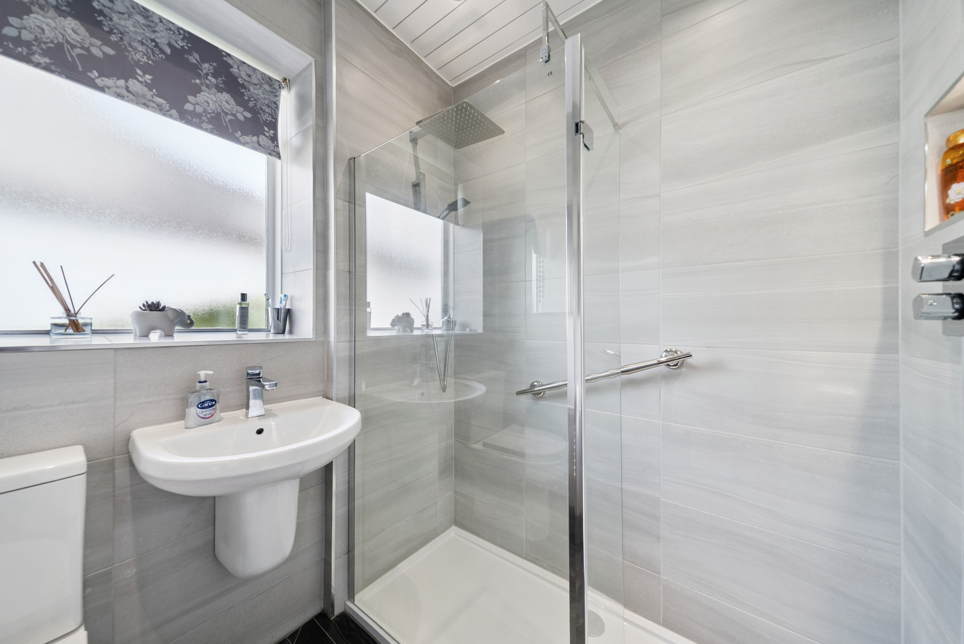
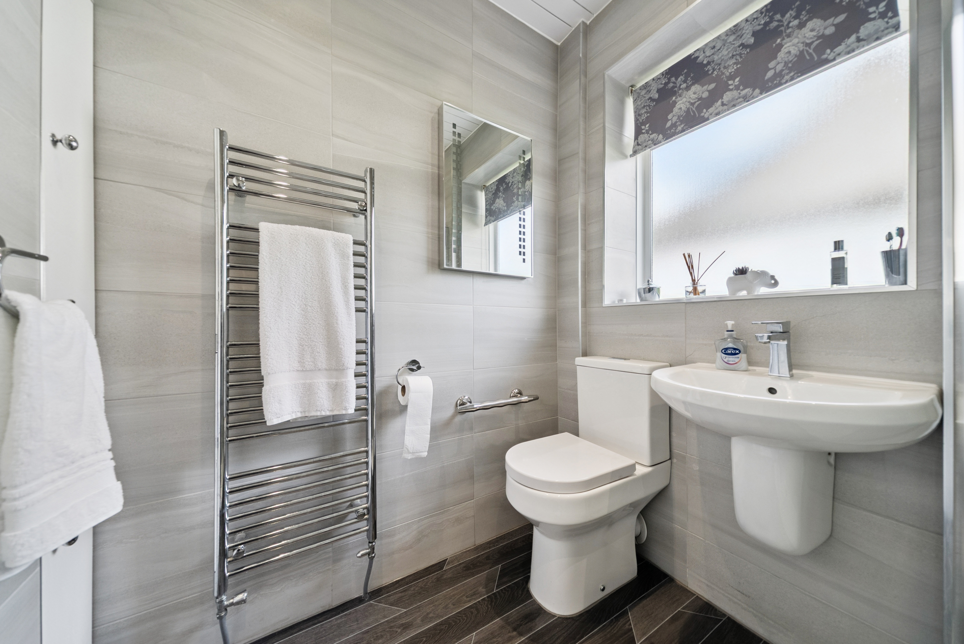
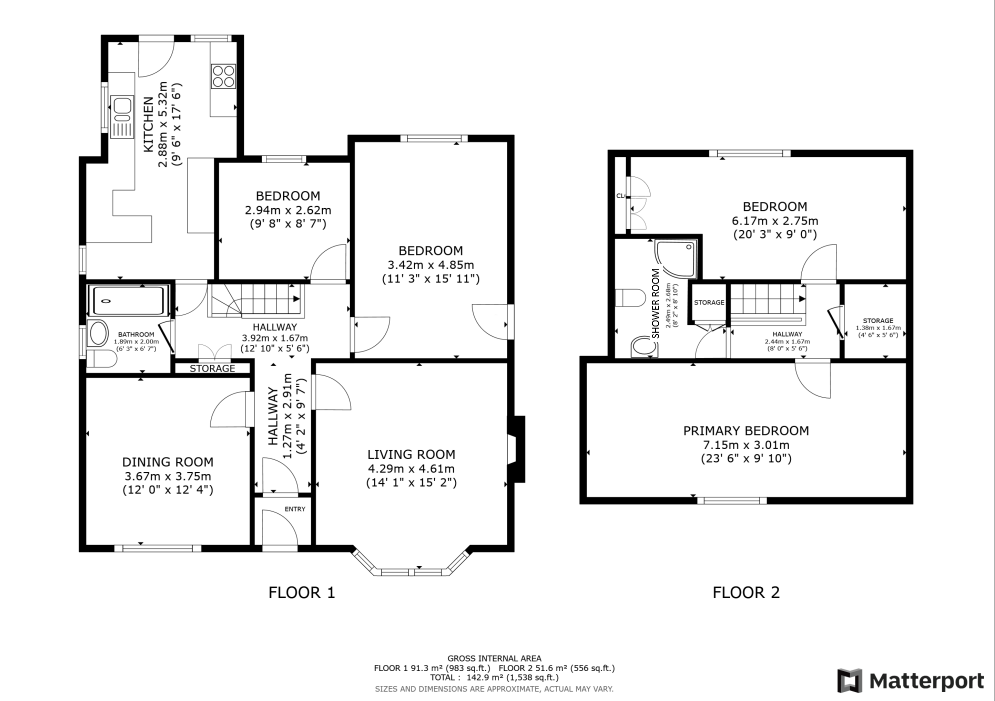
Our 3D Virtual Tours, HD Videos and Floorplans will provide a better idea of form and layout, however, a summary of the accommodation includes a welcoming reception hallway with access to all of the ground floor accommodation as well as an ascending staircase to the dormer level, generous formal lounge with attractive in-set fire at focal point, similarly spacious front-facing dining room, impressive re-fitted kitchen hosting a thoroughly comprehensive range of base and wall mounted units as well as ample space for family dining, two well-appointed bedrooms and a modern family shower-room featuring white sanitary ware and heated towel rail.
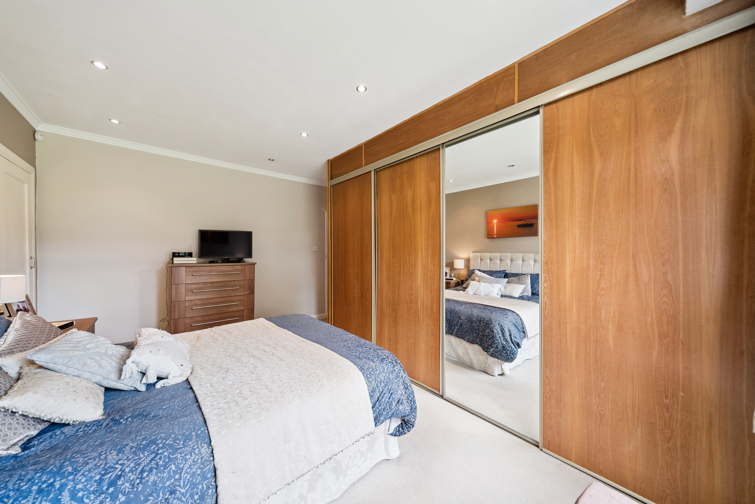
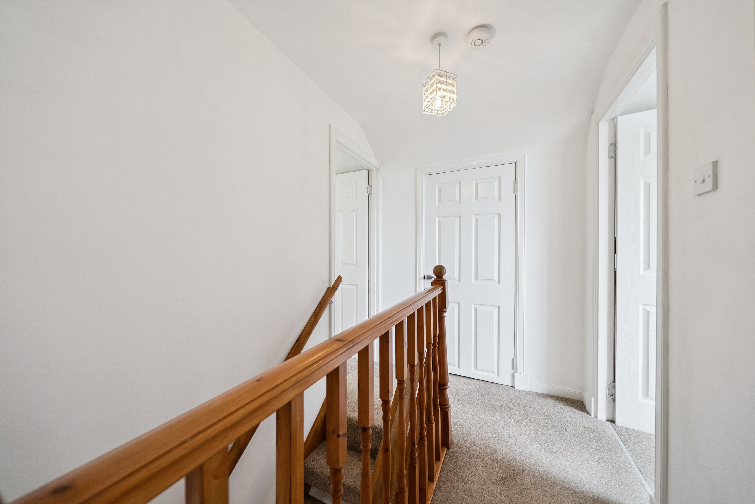
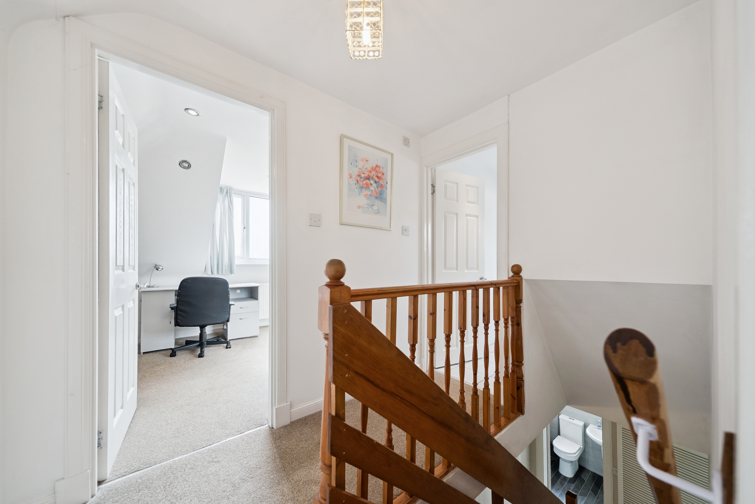
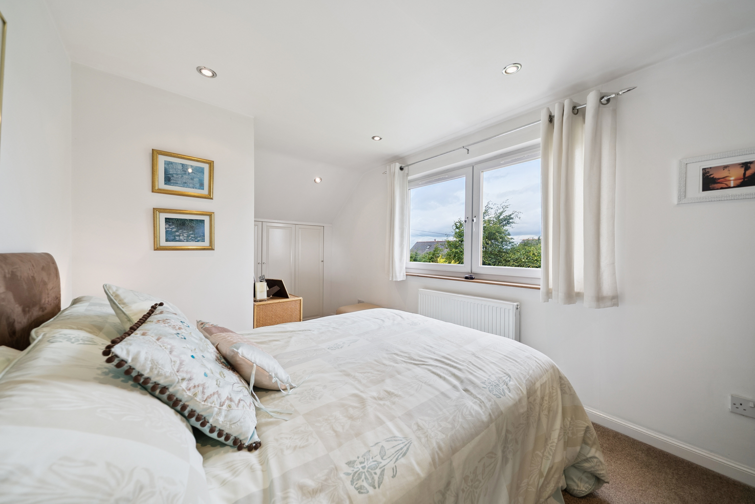
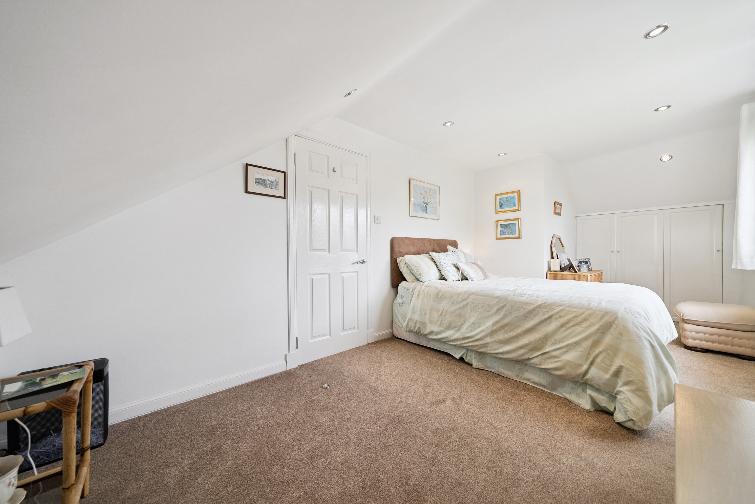
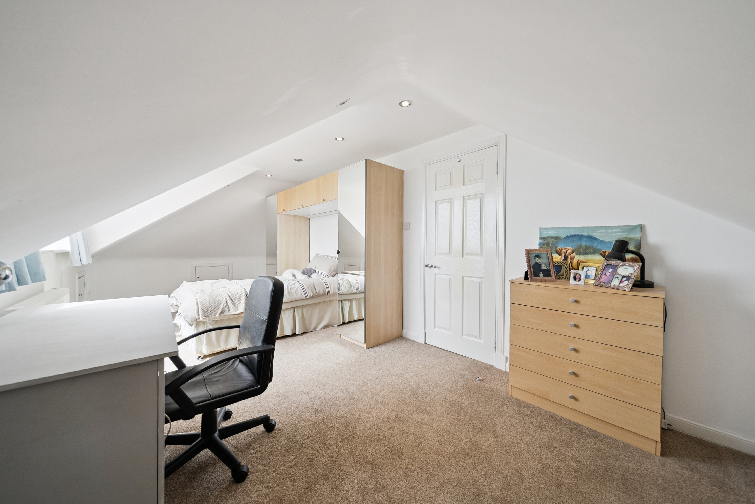
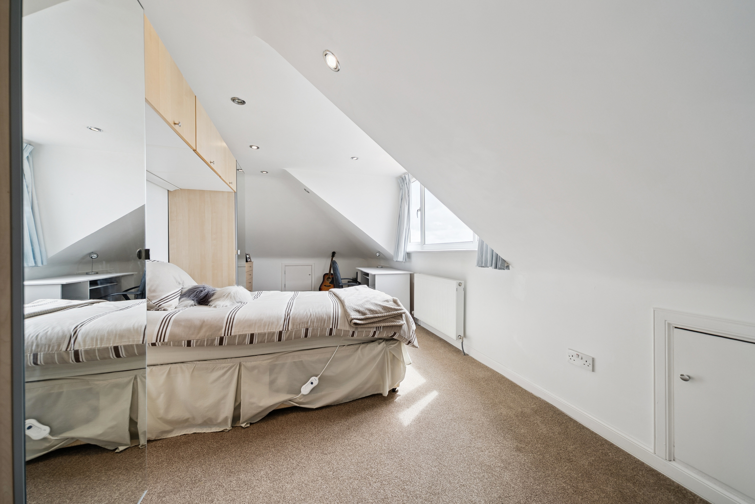
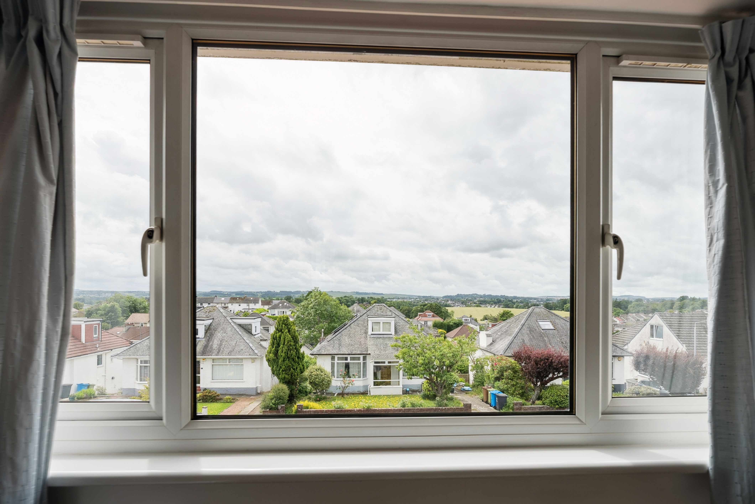
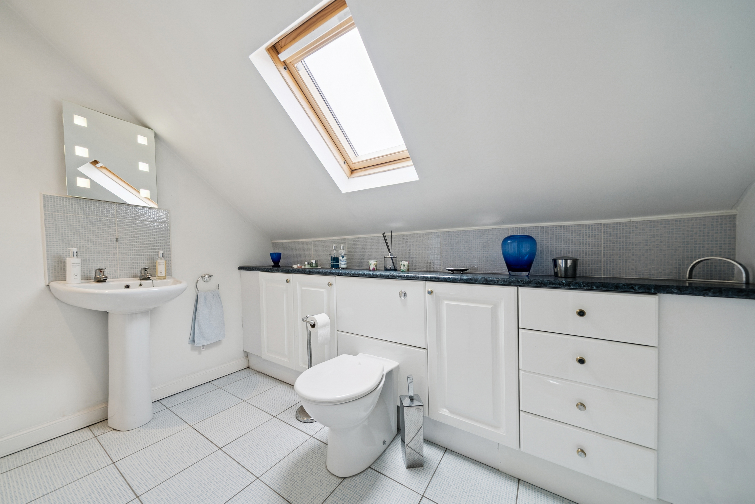
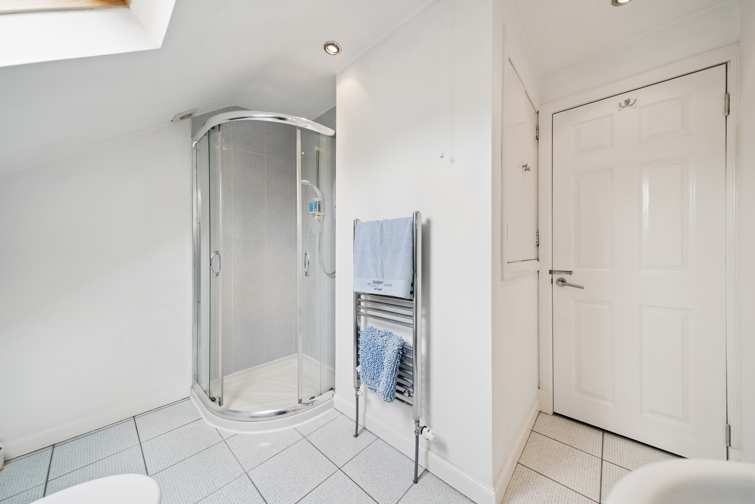
On the equally impressive upper floor of this home there are two further bedrooms, each of generous proportion, and a further family shower room which hosts a modern suite with significant vanity storage. Of particular note, are the striking views captured from the front facing bedroom which extend over the Clarkston roof-line towards open countryside.
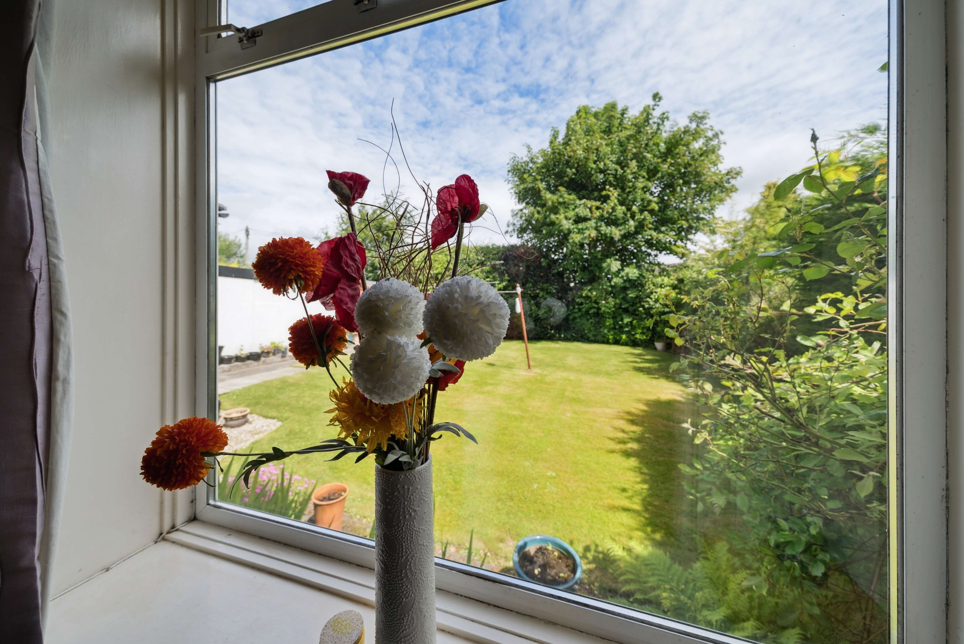
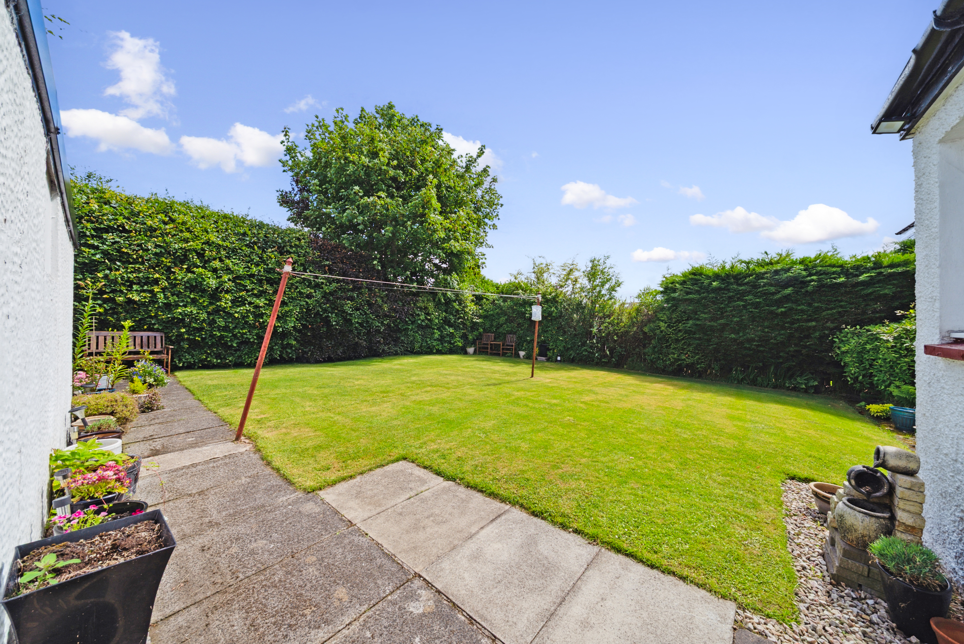
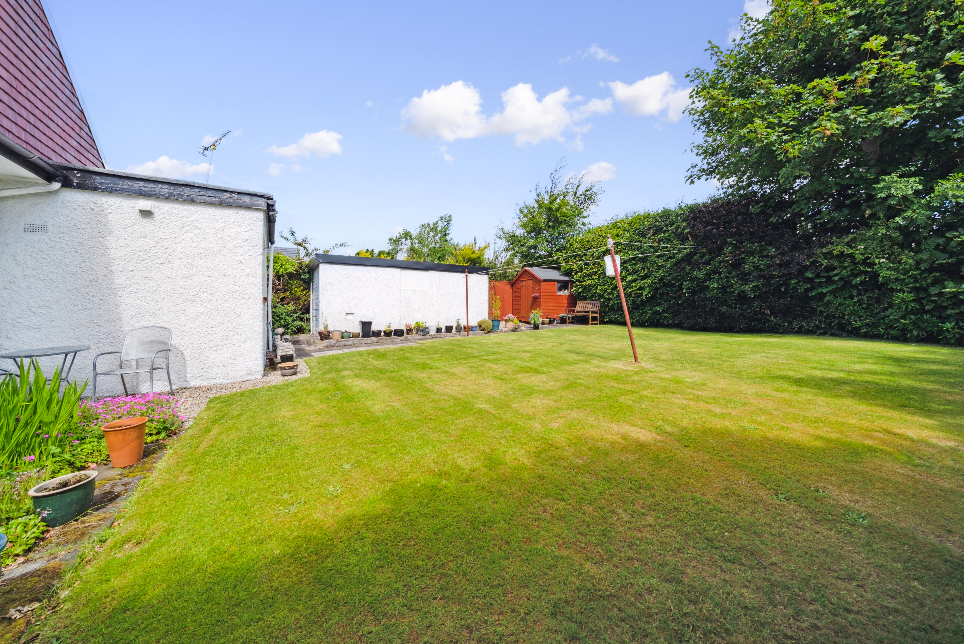
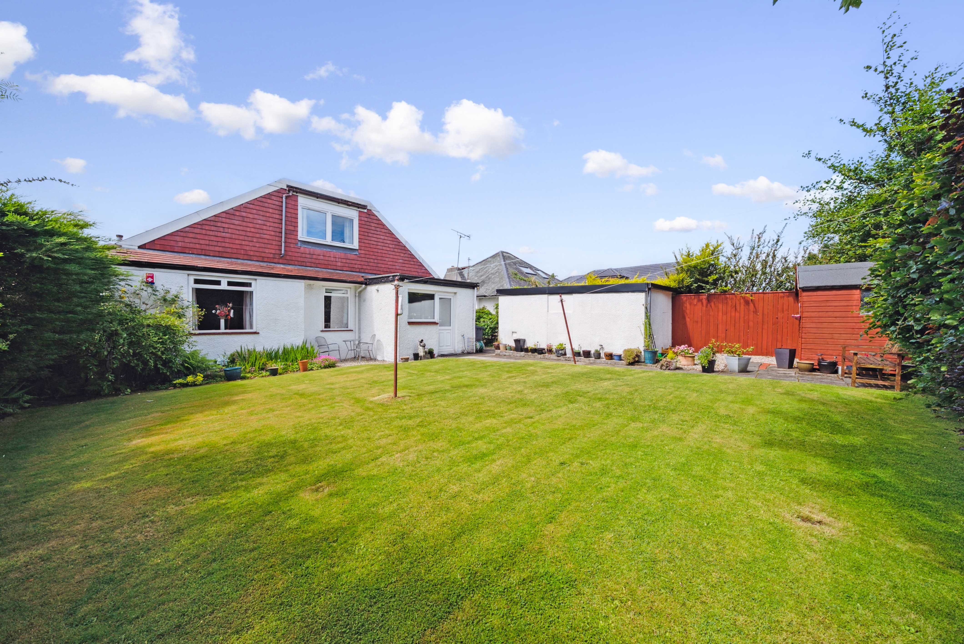
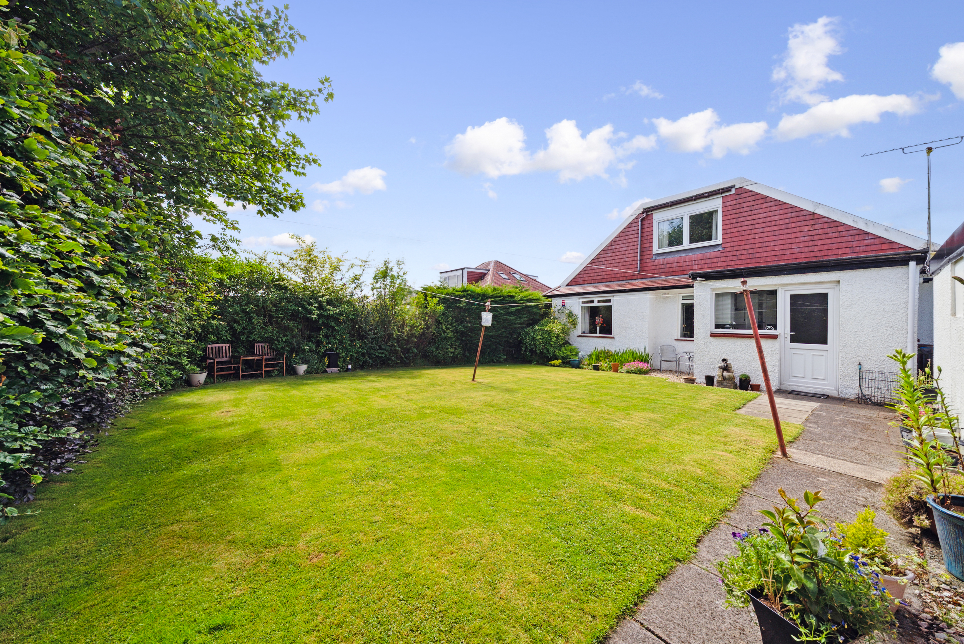
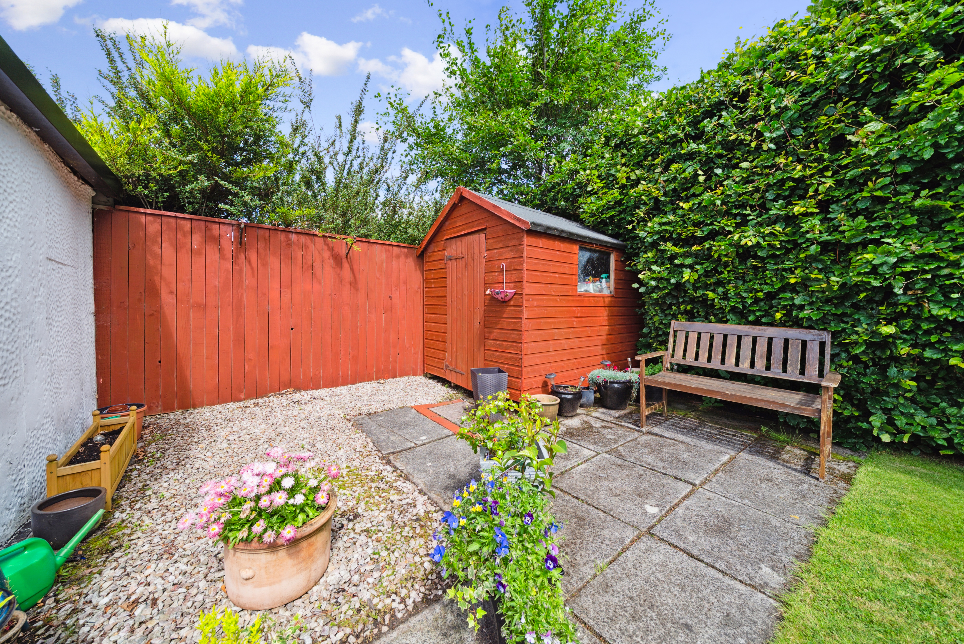
Externally, this home is complimented by a superbly private rear garden which is screened by a perimeter hedge to enclose a predominantly level area comprising a large lawn with adjacent patios. There is also a lengthy driveway in situ providing off-street parking for a number of vehicles as well as a detached garage set towards the rear of the plot.