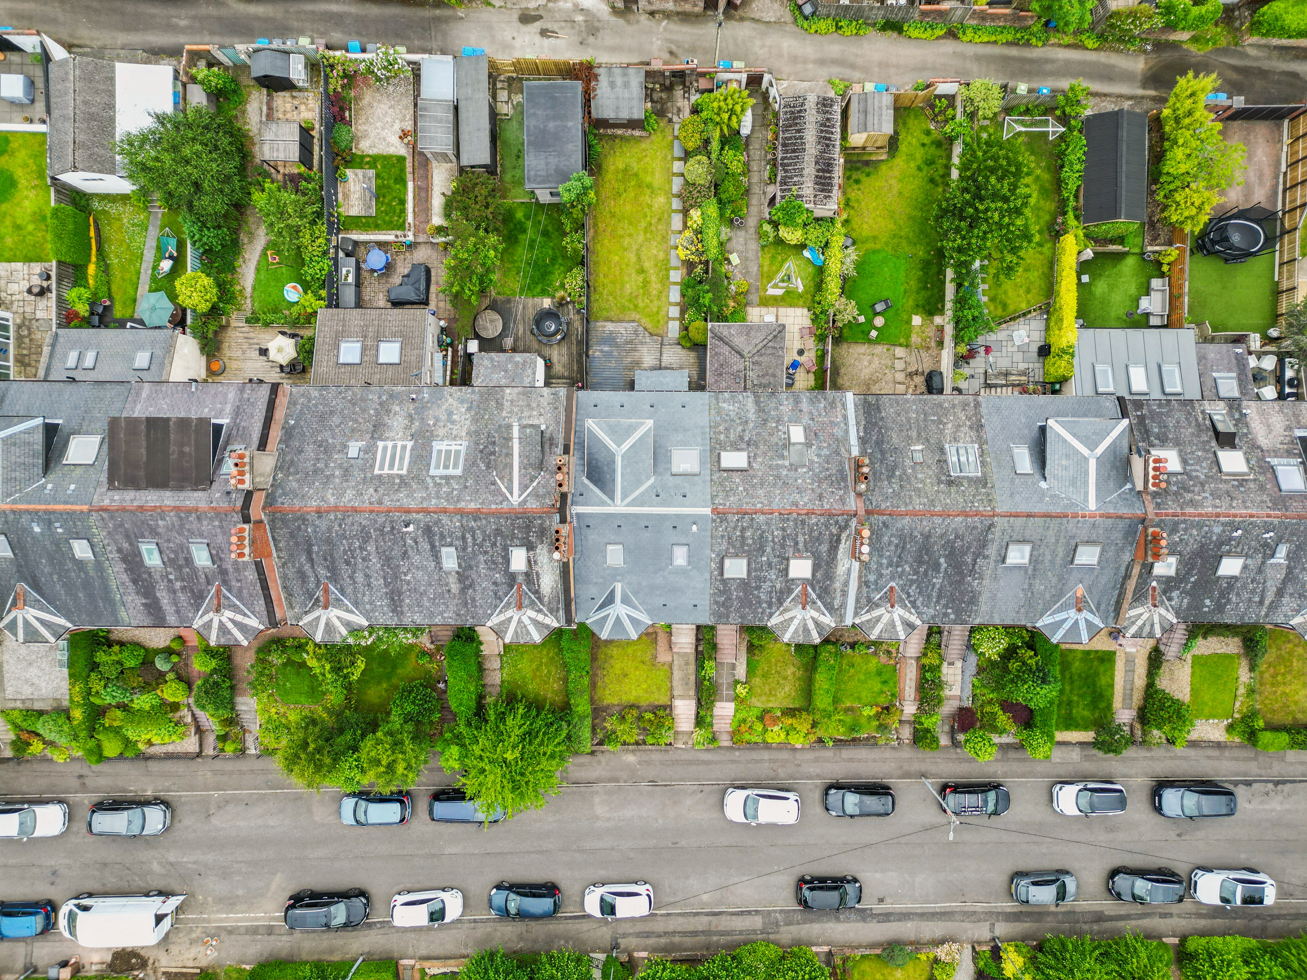
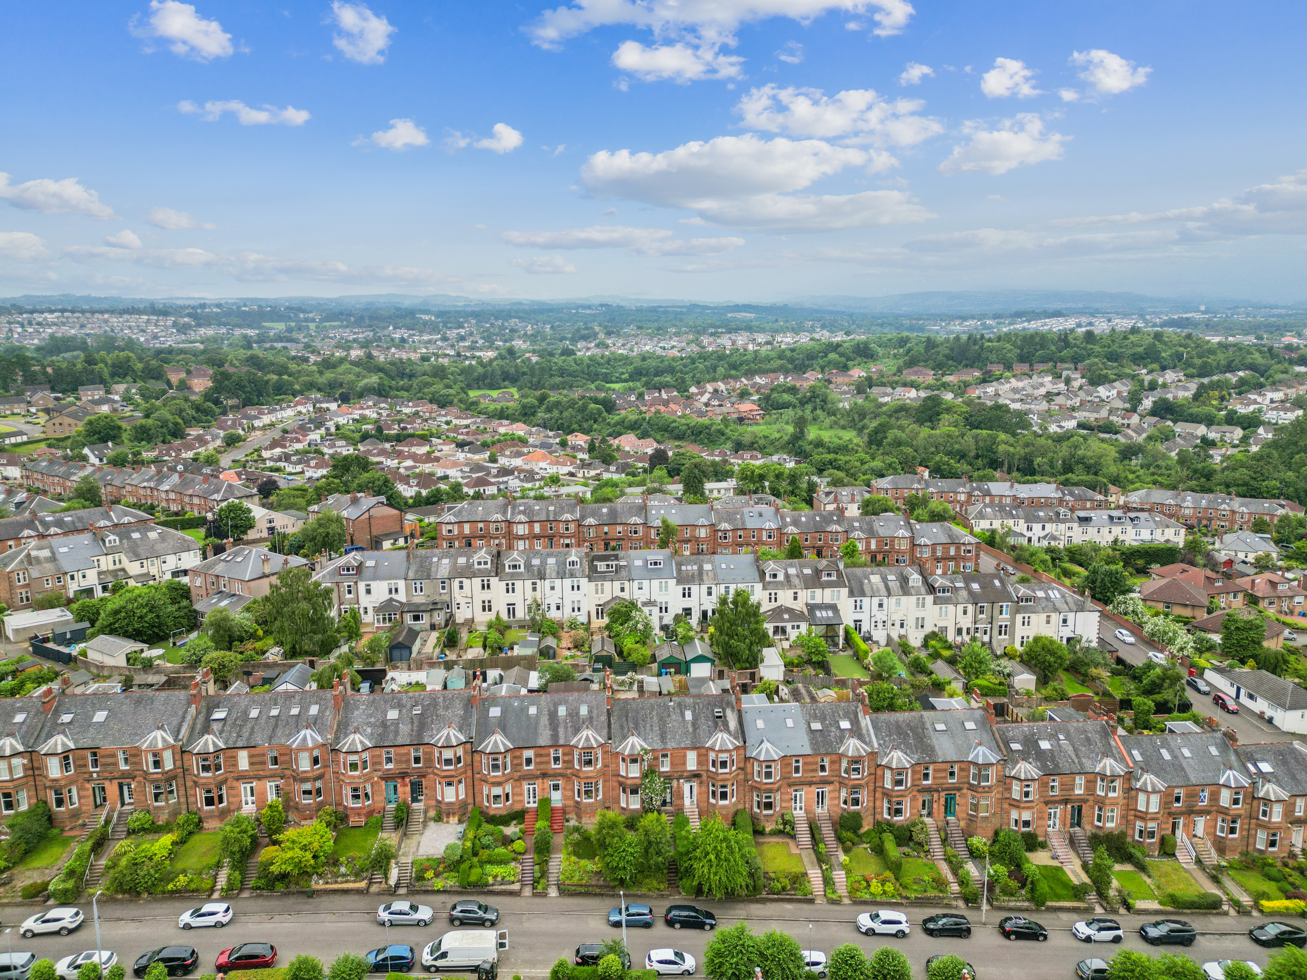
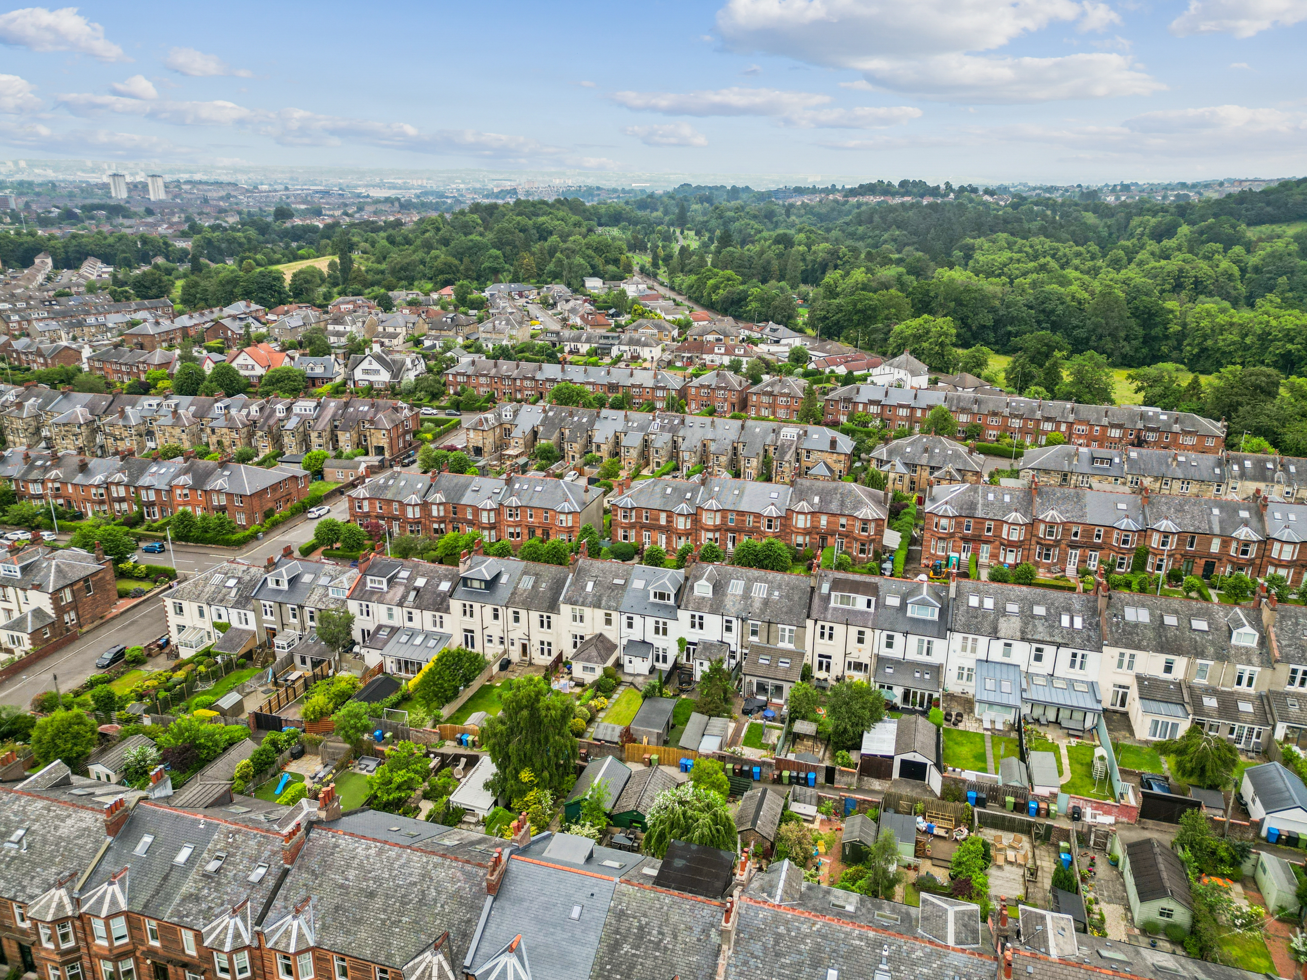
**** CLOSING DATE WEDNESDAY 15TH JULY 2026 @ 12 NOON **** Set within this immensely popular residential pocket of Netherlee, this traditional mid terrace family home boasts spacious and highly flexible family living across seven principal apartments formed over three floors with a family bathroom, shower room and downstairs WC, accompanied by a generous, South/South Westerly facing and level rear garden. The property forms part of a striking, red sandstone terrace, which falls within catchment for East Renfrewshire Schooling and is ideally situated just a short walk from an array of bus links, Muirend Train Station, local shops and cafes as well as Linn Park. Benefitting from a new roof in 2025 and featuring double glazing throughout, the property represents a wonderful opportunity to acquire and customise to suit the buyers tastes.
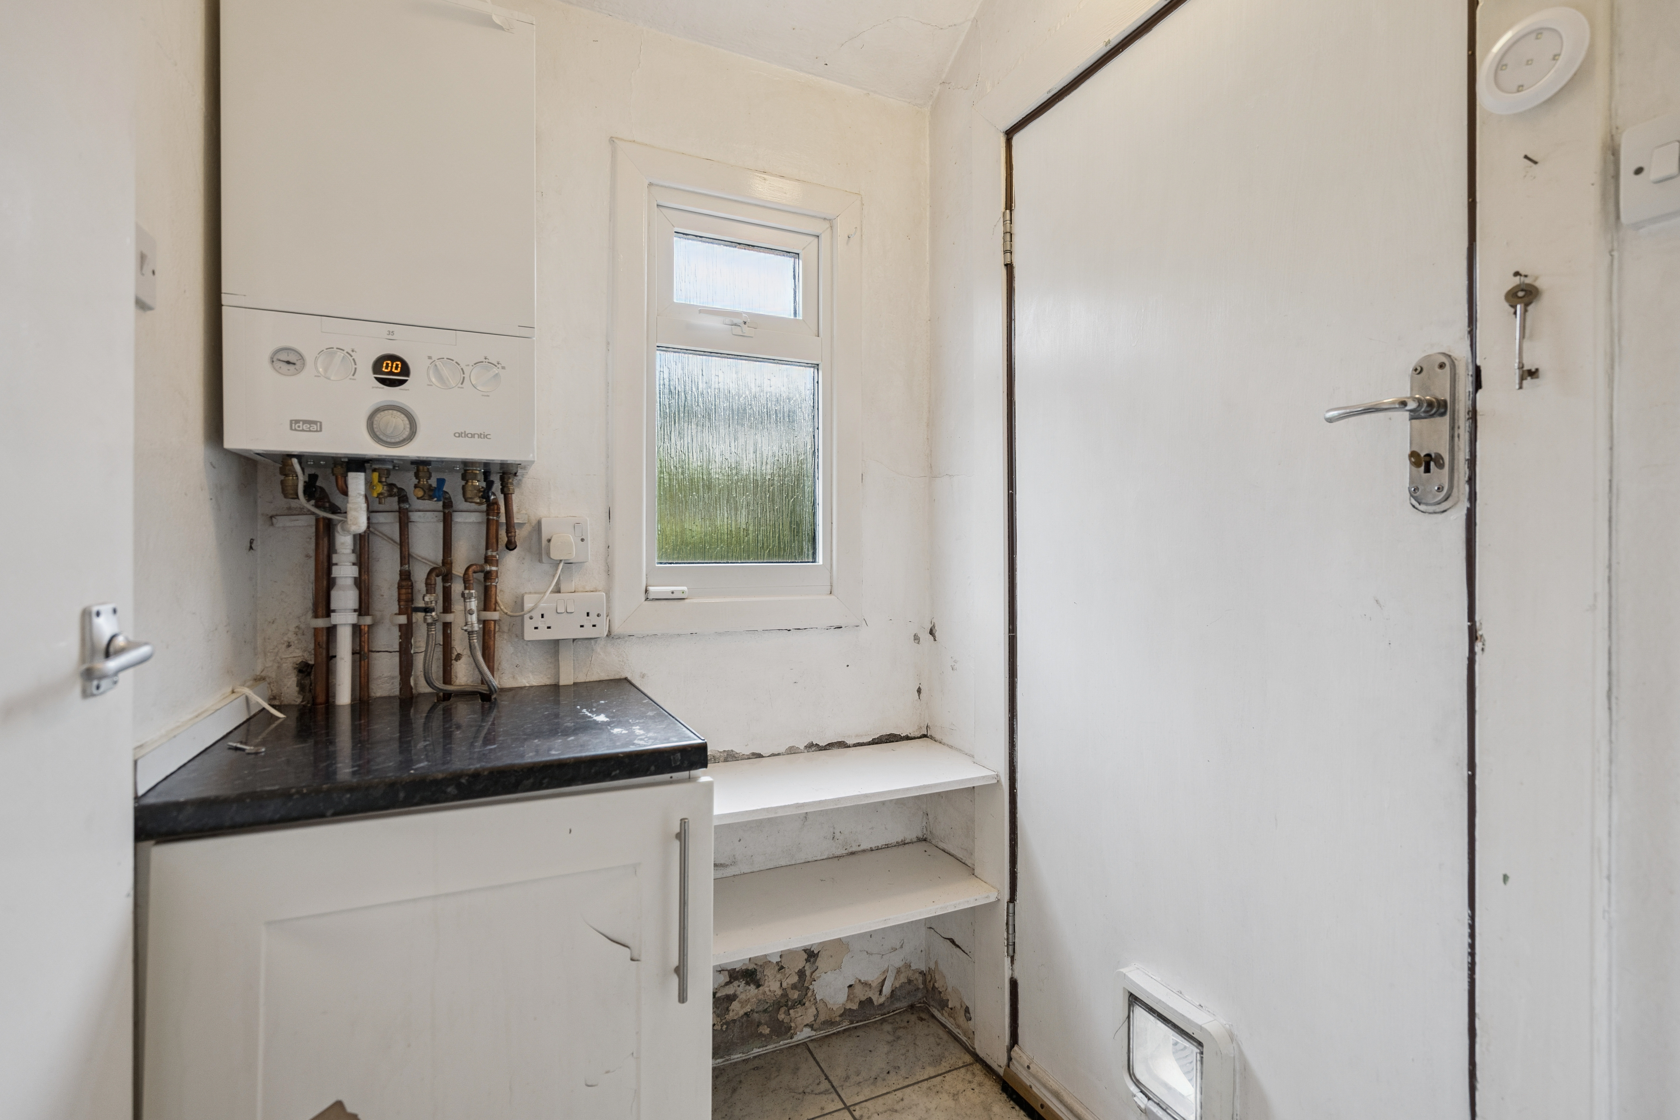
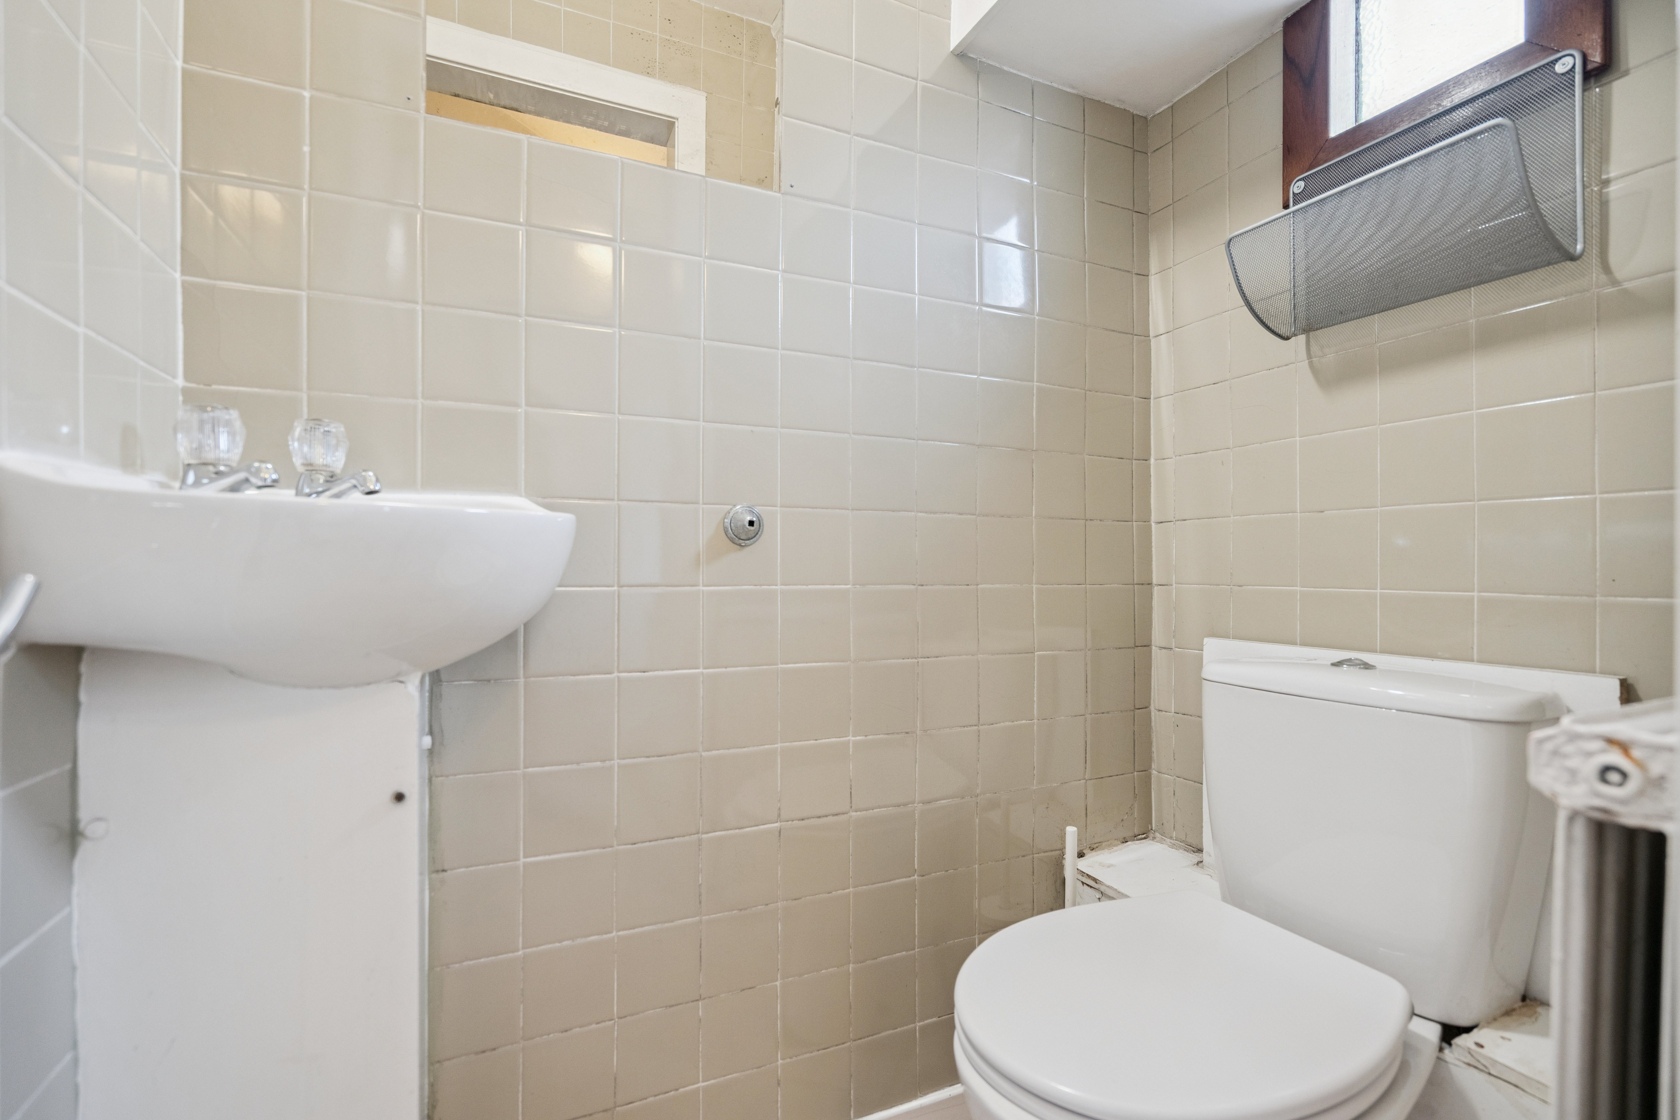
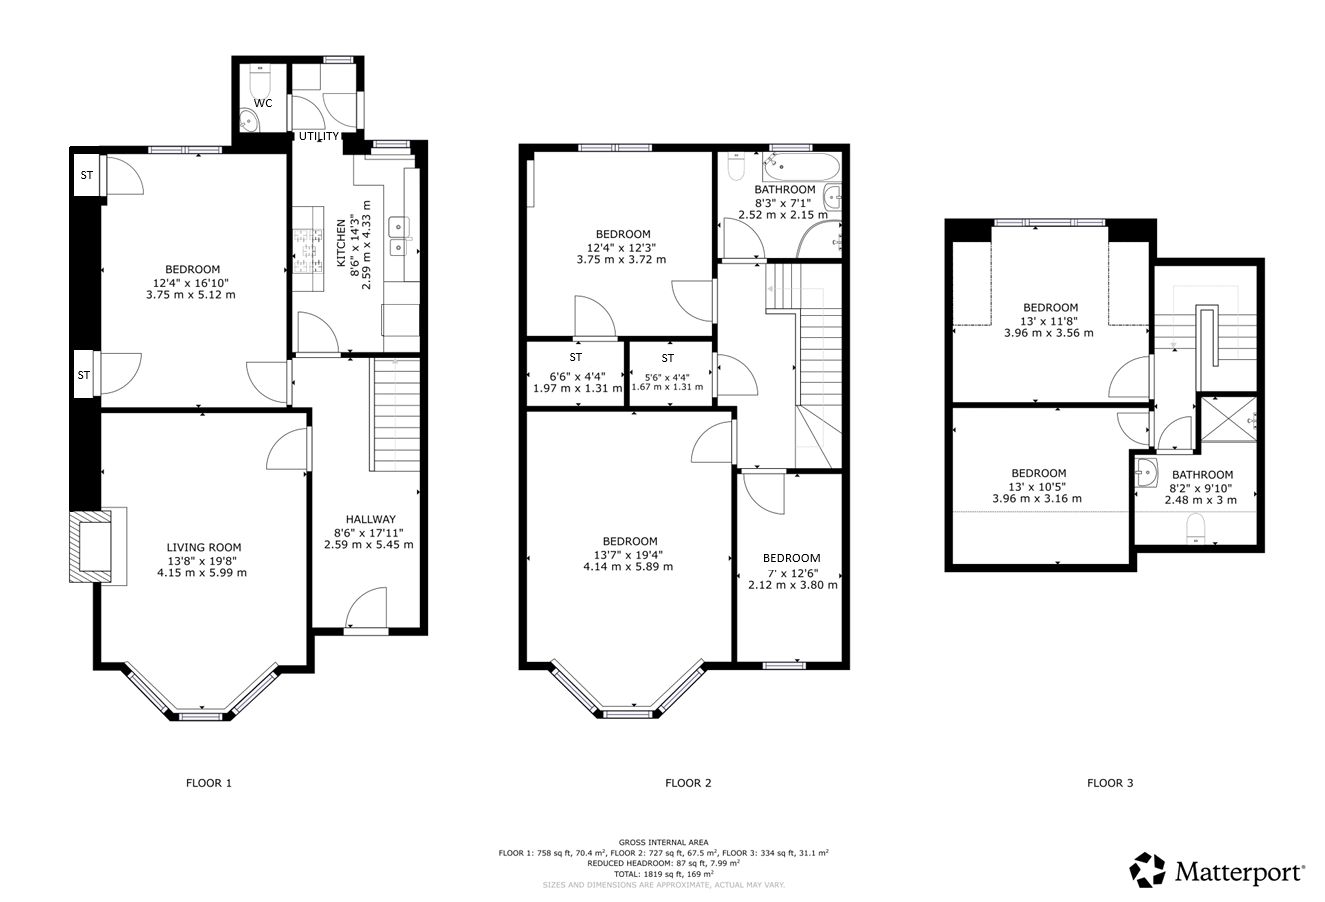
Our 3D Virtual Tours, HD Videos and Floorplans will provide a better idea of form and layout, however, a summary of the accommodation includes; a broad entrance hall way original pine floorboards and stairs to the upper level with storage beneath, a bay windowed lounge with feature fire place to the front, dining room/sitting room to the rear and a kitchen offering ample space for fitted storage units, integral/free standing appliances and a utility area at the rear which provides access to the downstairs WC and a door to the rear garden.
On the first floor there is a broad landing with a storage cupboard and access to three, well proportioned bedrooms and the family bathroom which is fully tiled and comprises of a four piece suite.
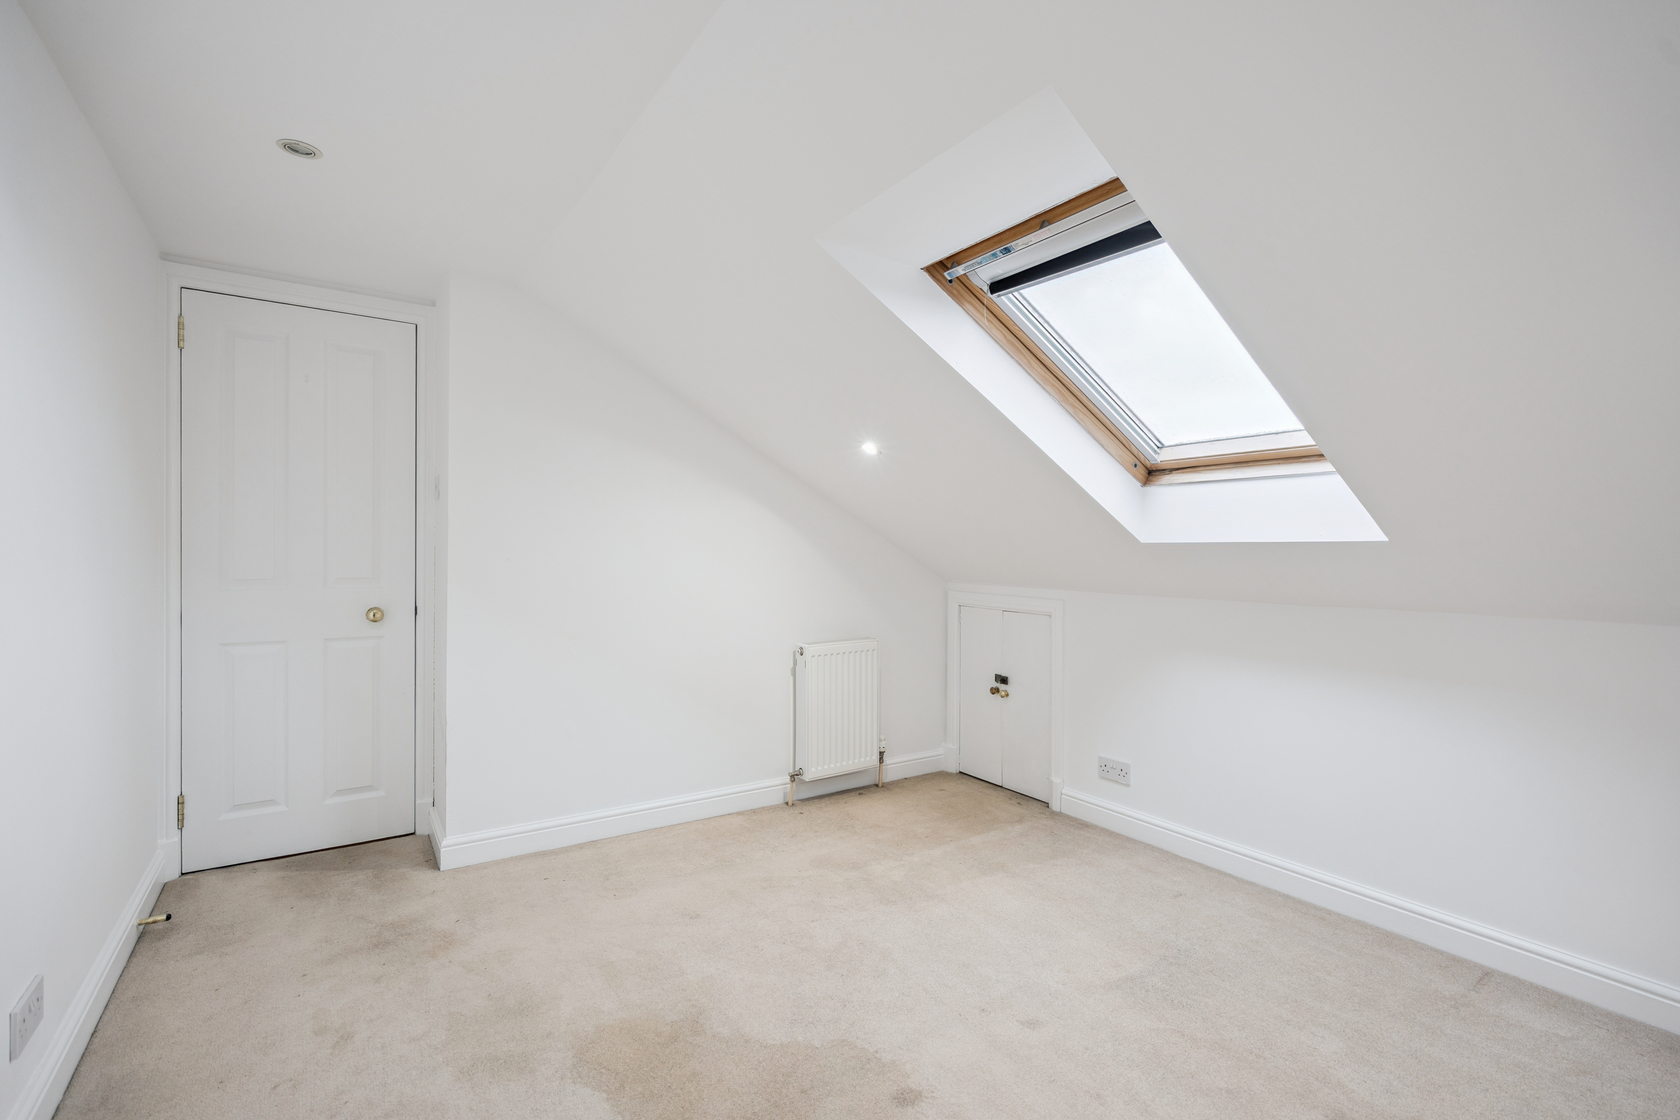
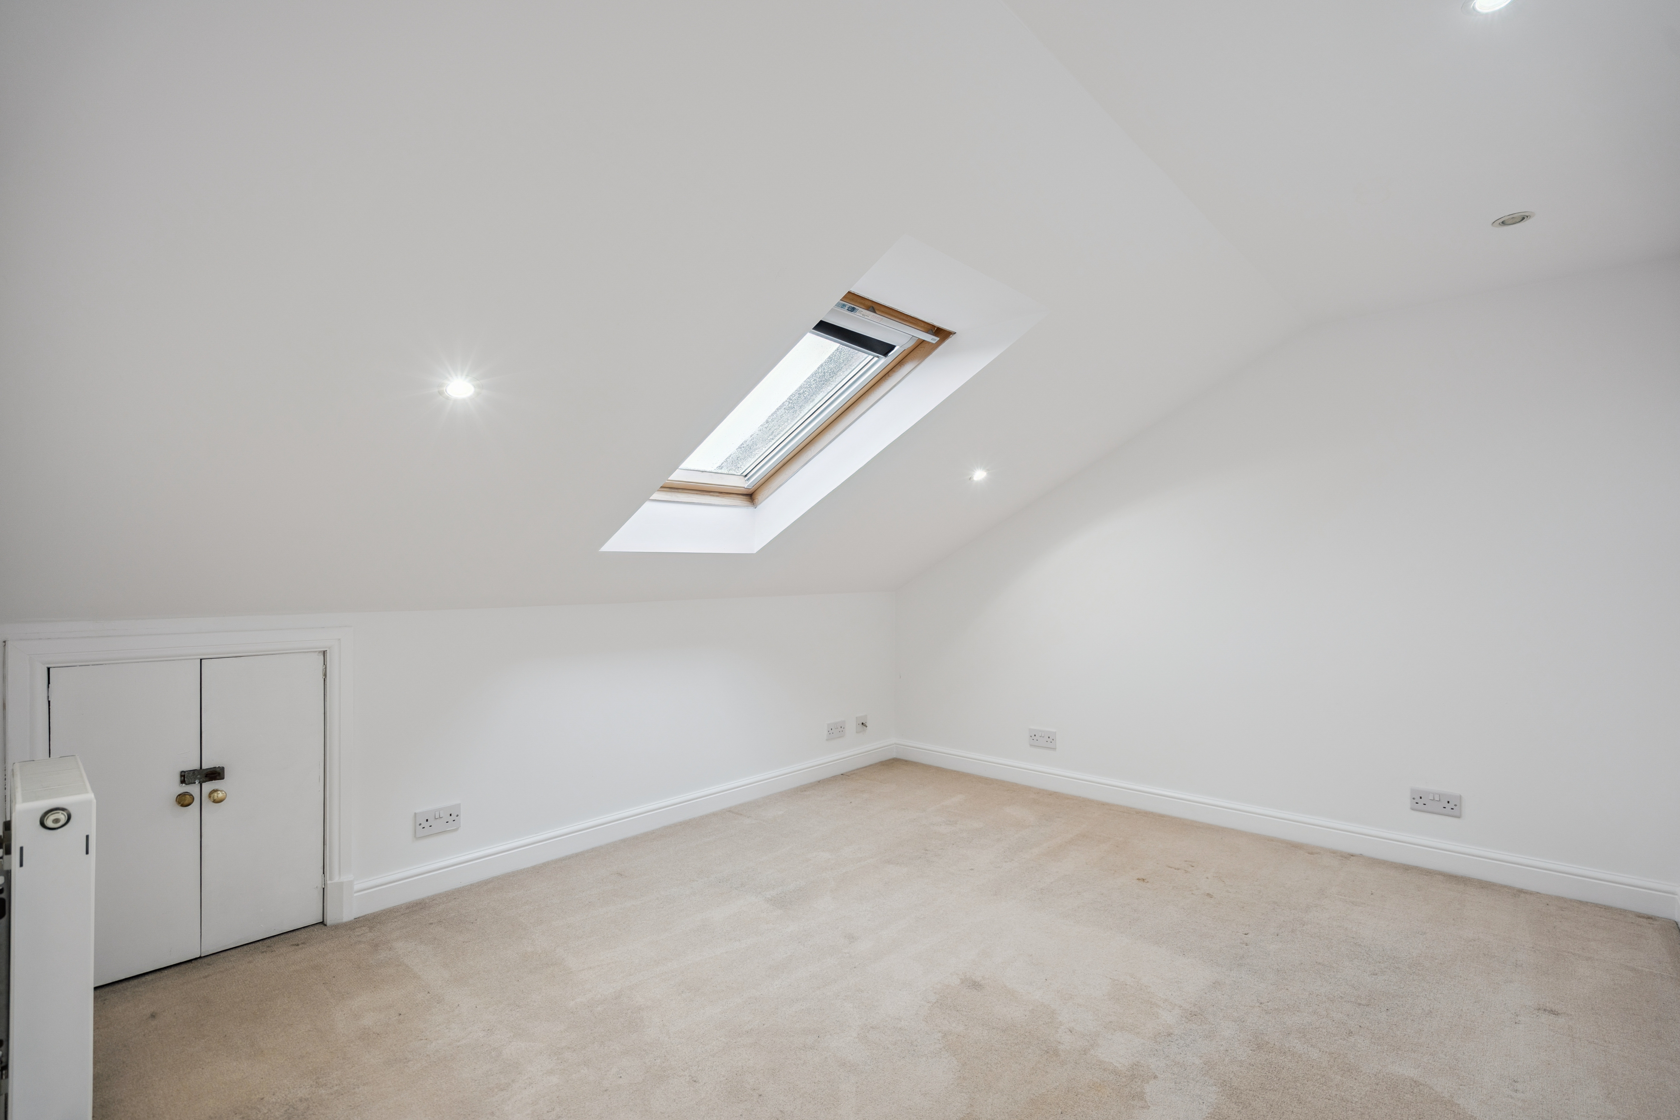
The remaining two bedrooms are on the top floor, accompanied by a shower room and include extensive eaves storage.
To the front of the home are manicured display beds and an area of lawn whilst the rear garden is fully enclosed, benefitting from a large decking area adjacent to the back door, a central lawn and a storage shed. There is access from the garden to the rear lane.