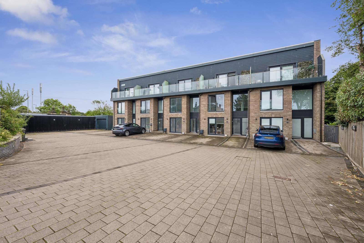
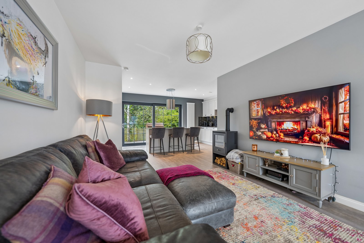
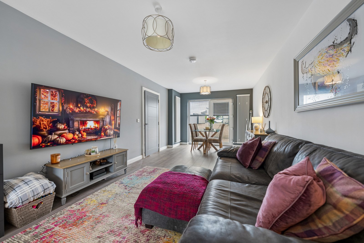
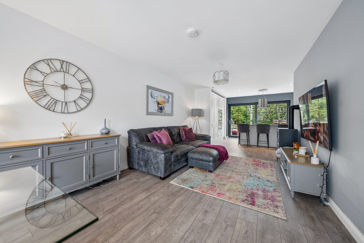
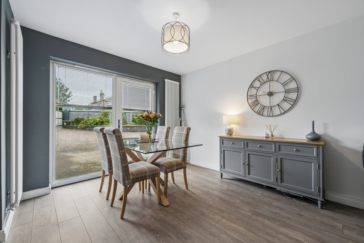
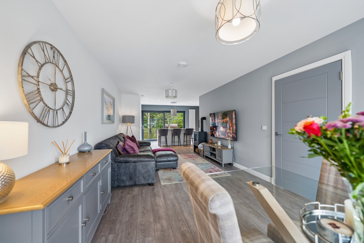
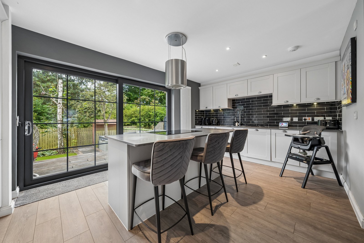
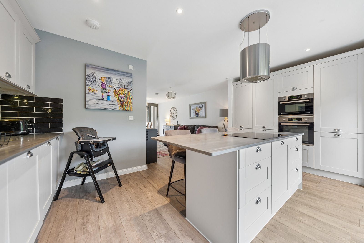
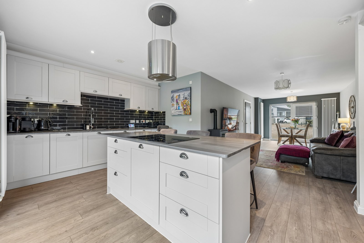
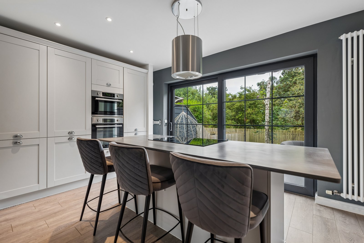

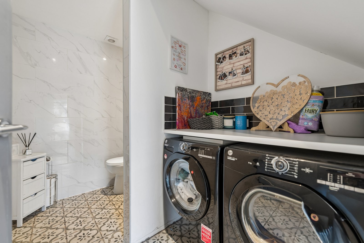
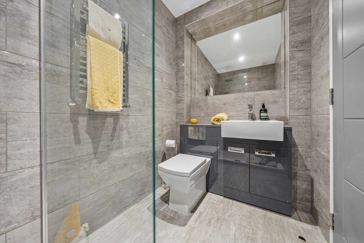
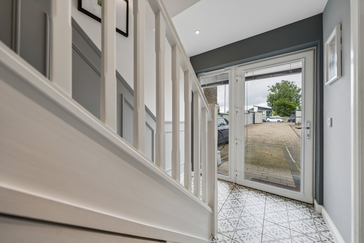
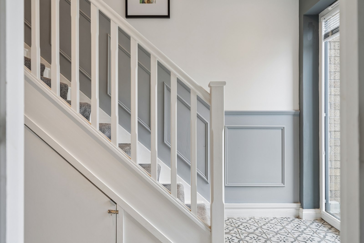
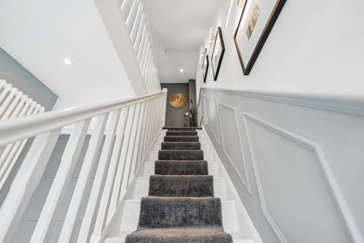
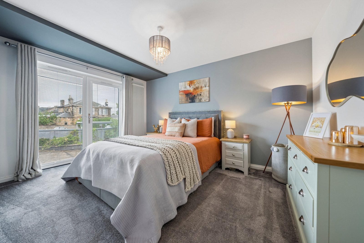
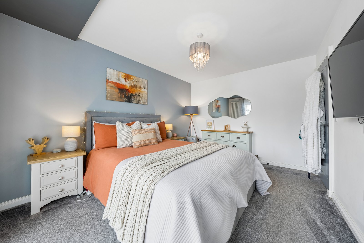
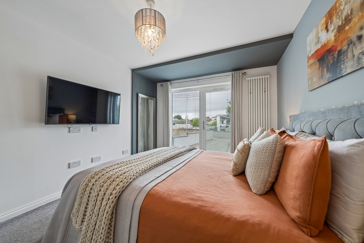
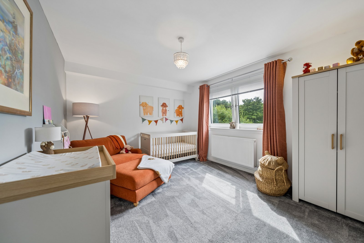
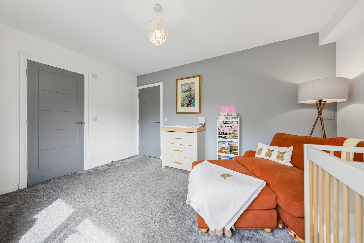
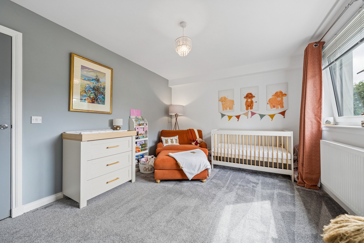
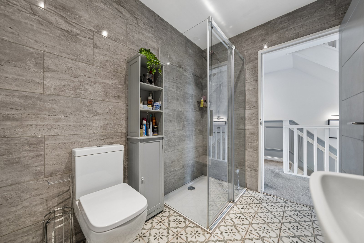
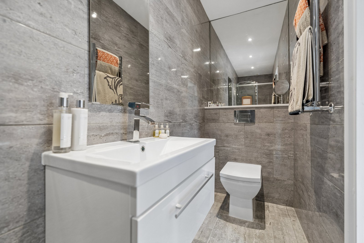
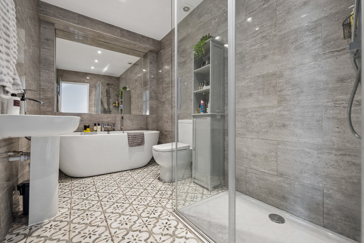
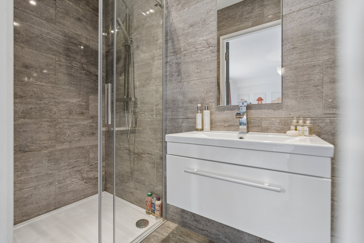
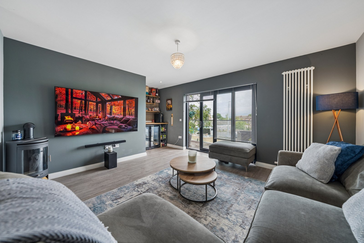
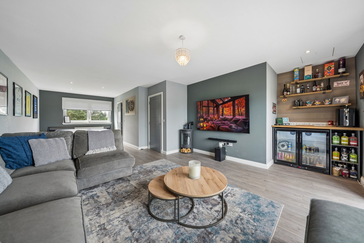
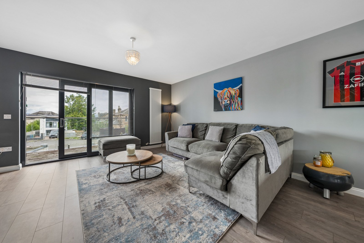
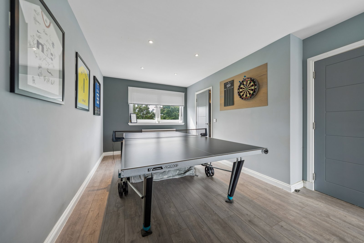
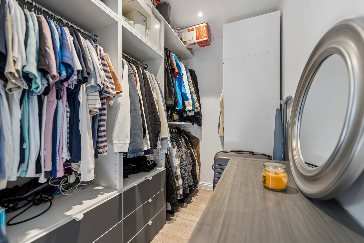
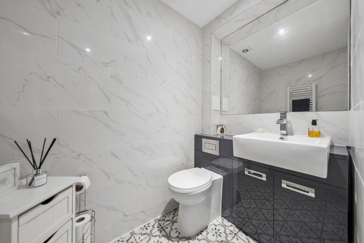
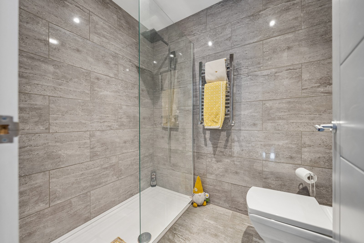
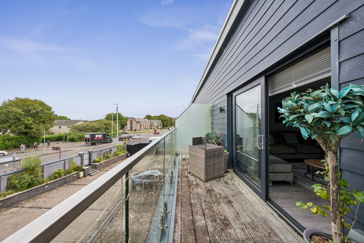
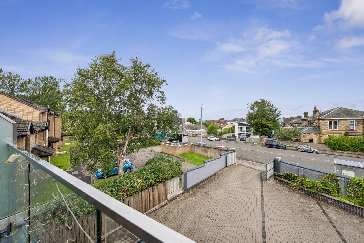
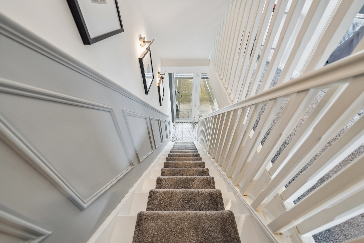
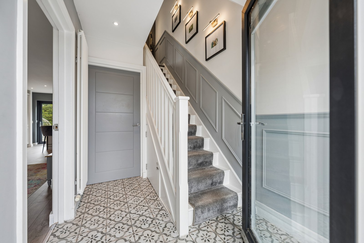
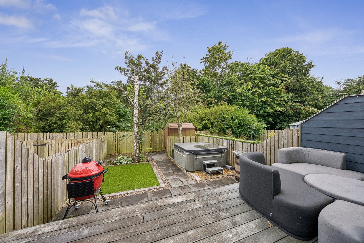
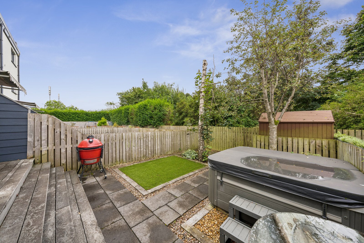
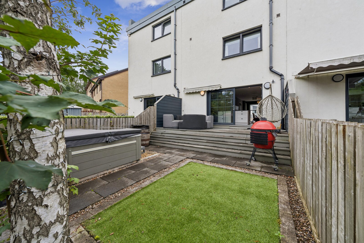
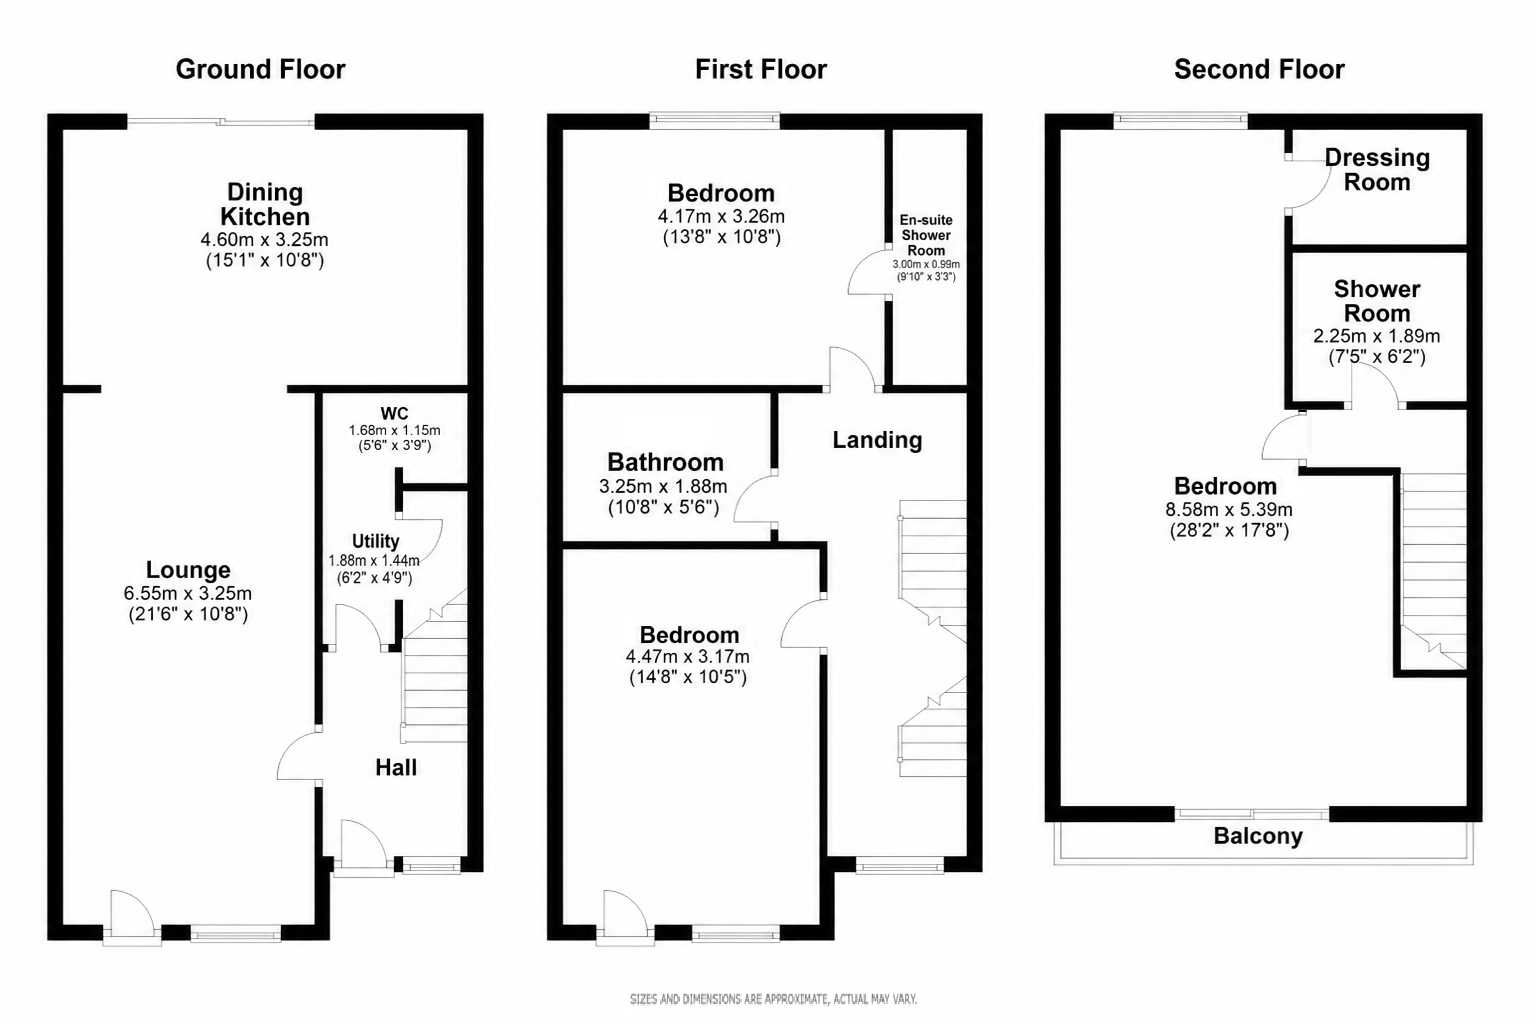
Set within a bespoke residential gated development, this exceptional three bedroom terraced townhouse offers contemporary living across three impressive levels. Completed circa 2021 to a high specification, the property has been impeccably maintained and is presented to the market in genuine turnkey condition.nnFrom the moment you step inside, the home delivers a bright, modern and effortlessly stylish feel. The welcoming entrance hallway leads to the upper levels and features a convenient WC with useful utility space.nnThe impressive lounge is flooded with natural light through a full height window and glazed door overlooking the front. Open plan to the generous dining kitchen, it creates a superb sociable space designed perfectly for both relaxed everyday living and entertaining. The contemporary kitchen is centred around a stylish island and features a combination of floor and wall mounted cabinetry, integrated appliances and generous workspace. Expansive sliding patio doors open directly onto the landscaped rear garden, creating a seamless connection between the interior and exterior.nnThe first floor provides two excellent double bedrooms, with the principal bedroom benefiting from its own stylish en suite shower room. A beautifully appointed family bathroom completes this level, featuring a contemporary four piece suite including a separate bath and enclosed shower.nnThe top floor is dedicated to the impressive third bedroom, currently utilised as a substantial additional living space. This versatile room features sliding patio doors opening onto a private balcony, together with a dedicated dressing room and contemporary shower room, making it an exceptionally flexible space that could equally serve as a luxurious principal bedroom, home office or private retreat.nnThe specification throughout includes gas central heating, double glazing, contemporary décor and quality flooring, ensuring the home is as practical as it is stylish.nnExternally, the enclosed rear garden has been thoughtfully landscaped, with a generous decked area positioned directly outside the kitchen, providing an ideal setting for outdoor dining and entertaining. Off street parking is provided to the front.nnThe location combines excellent everyday convenience with superb access to leisure and transport links. A wide range of amenities can be found along Paisley Road West, with Morrisons supermarket approximately half a mile away. Further extensive retail and leisure options are available at both Braehead Shopping Centre and Silverburn Shopping Centre.
"*" indicates required fields
Calculation based on:
| Tax Band | % | Taxable Sum | Tax |
|---|---|---|---|
| £0 - £145,000 | 0% | £145,000 | £0 |
| £145,001 - £250,000 | 2% | £105,000 | £2,100 |
| £250,001 - £325,000 | 5% | £75,000 | £3,750 |
| £325,001 - £750,000 | 10% | £425,000 | £42,500 |
| £750,001 + | 12% | £250,000 | £30,000 |
| Tax Band | % |
|---|---|
| £0 - £145,000 | 0% |
| £145,001 - £250,000 | 2% |
| £250,001 - £325,000 | 5% |
| £325,001 - £750,000 | 10% |
| £750,001 + | 12% |
| Taxable Sum | Tax |
|---|---|
| £145,000 | £0 |
| £105,000 | £2,100 |
| £75,000 | £3,750 |
| £425,000 | £42,500 |
| £250,000 | £30,000 |

Register your details and property criteria below, and we will send you updates about homes that match your search criteria.