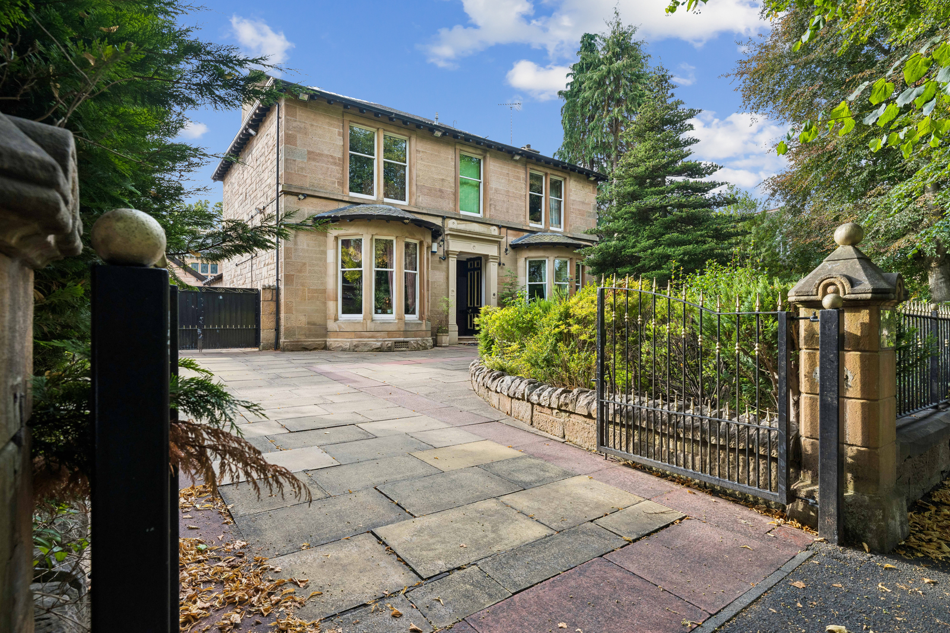
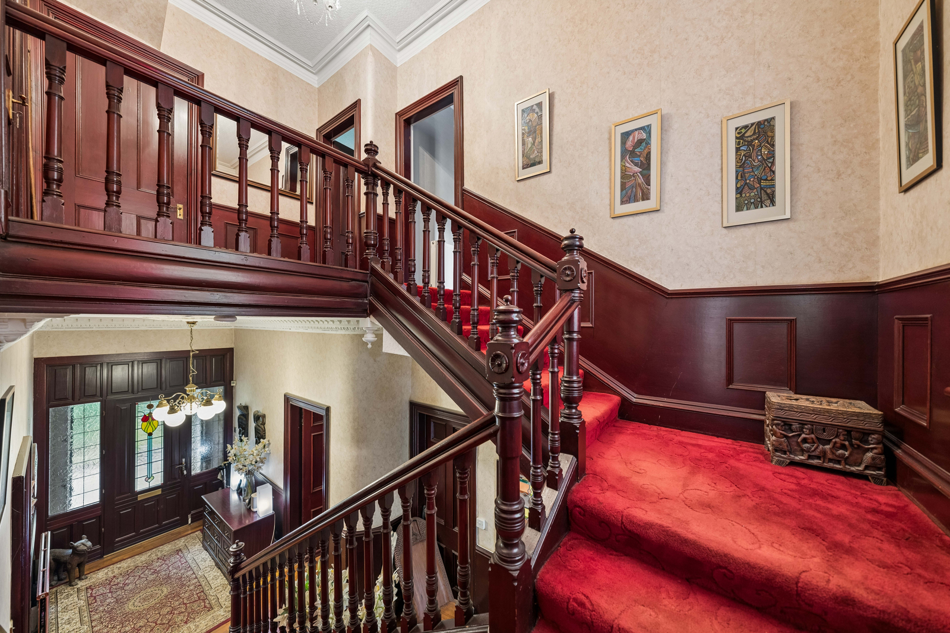
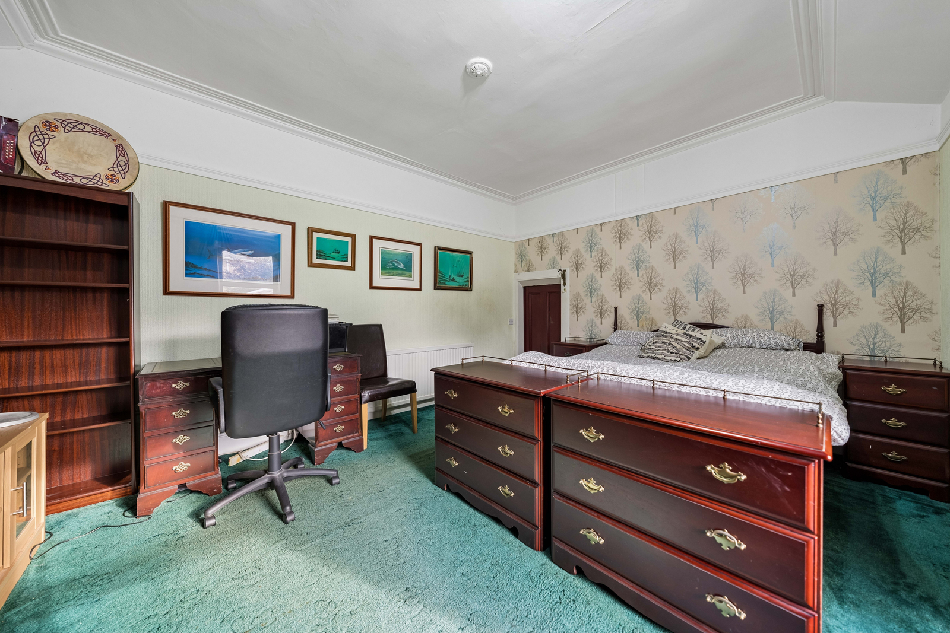
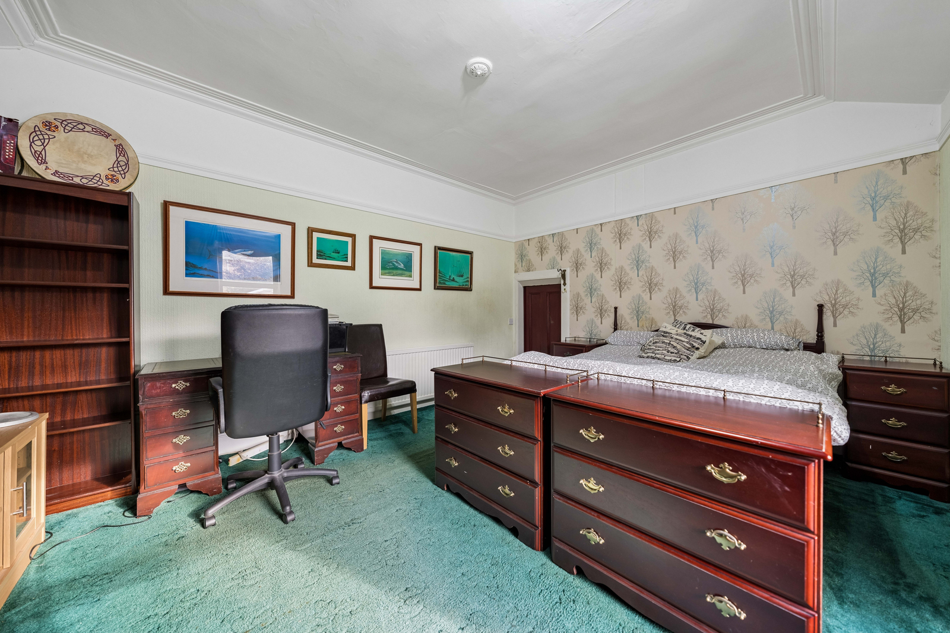
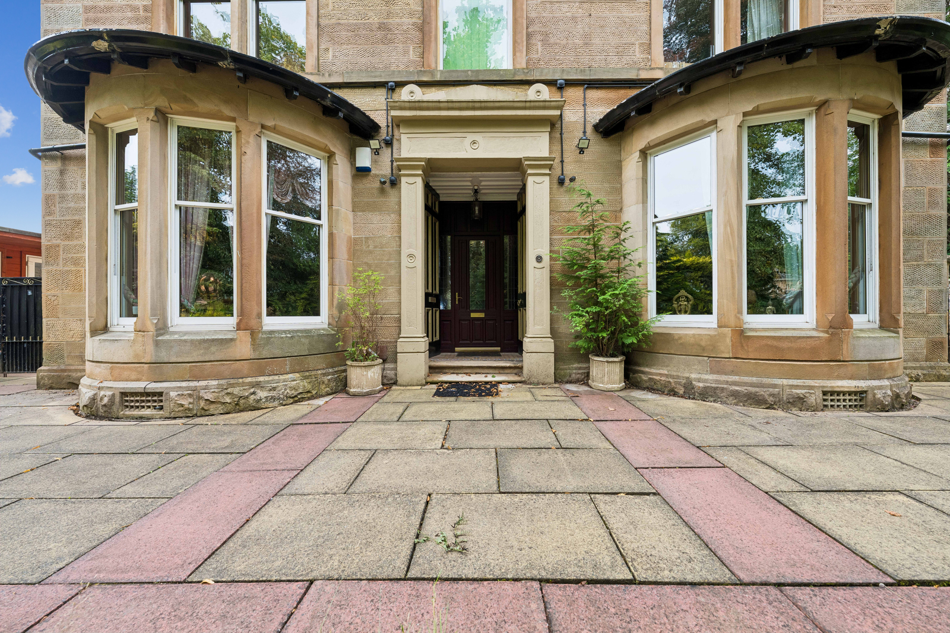
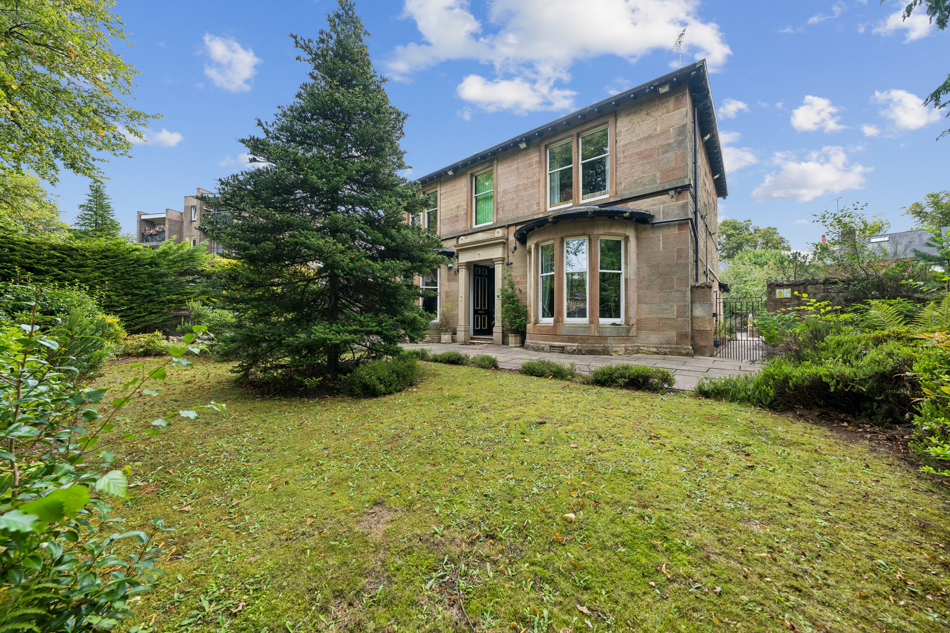
Kilbrydon House is an exceptional traditional Victorian sandstone detached villa of impressive architectural scale, substantial proportions and considerable character. Occupying a peaceful position within a quiet cul de sac in the heart of highly regarded Dumbreck, this magnificent family home extends to approximately 4,112 sq. ft. or 382 sq. m. and offers exceptionally flexible accommodation arranged over three principal levels.
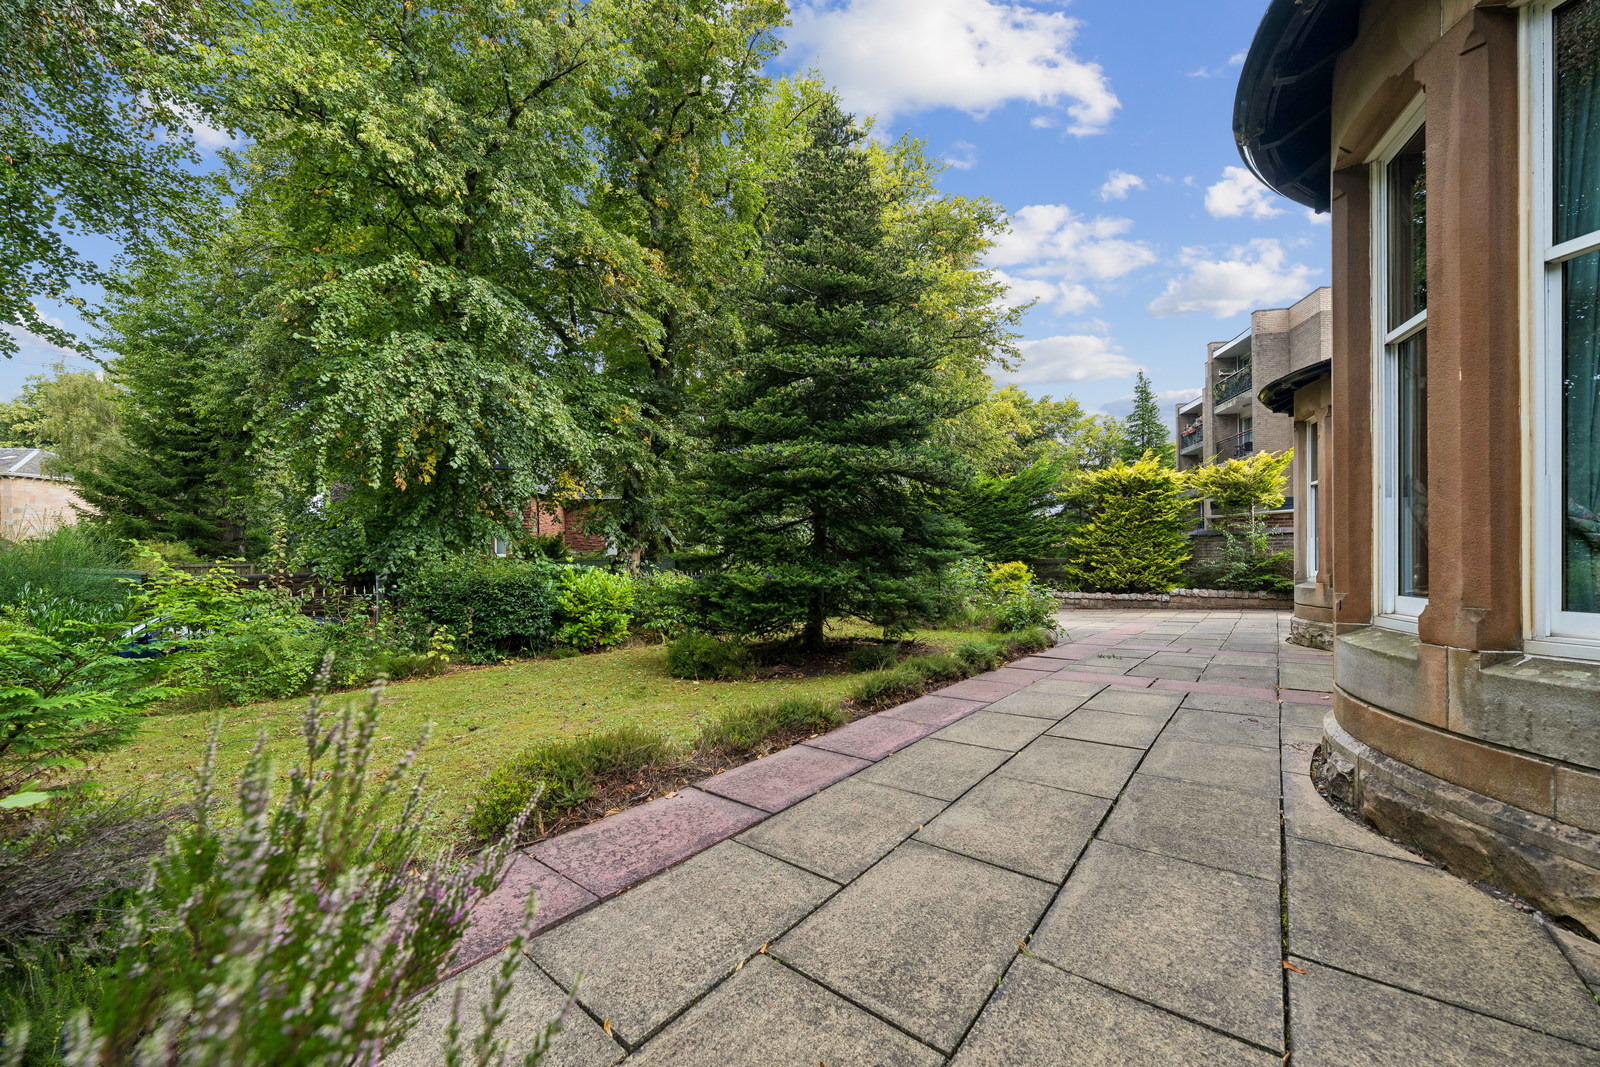
Set within generous private garden grounds, the property combines the elegance and craftsmanship of its Victorian origins with the space, versatility and convenience required for modern family living.
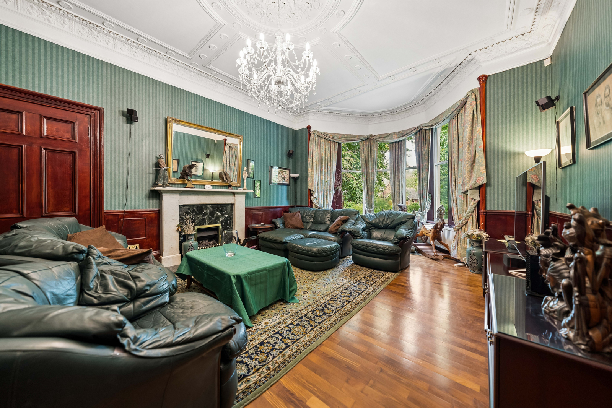
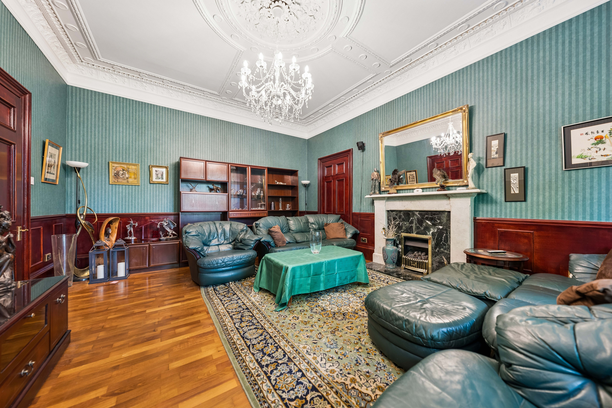
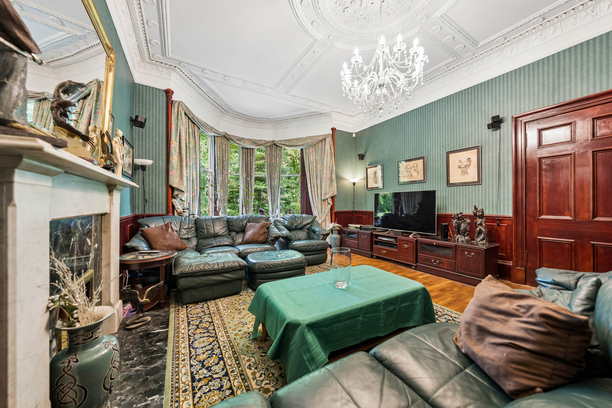
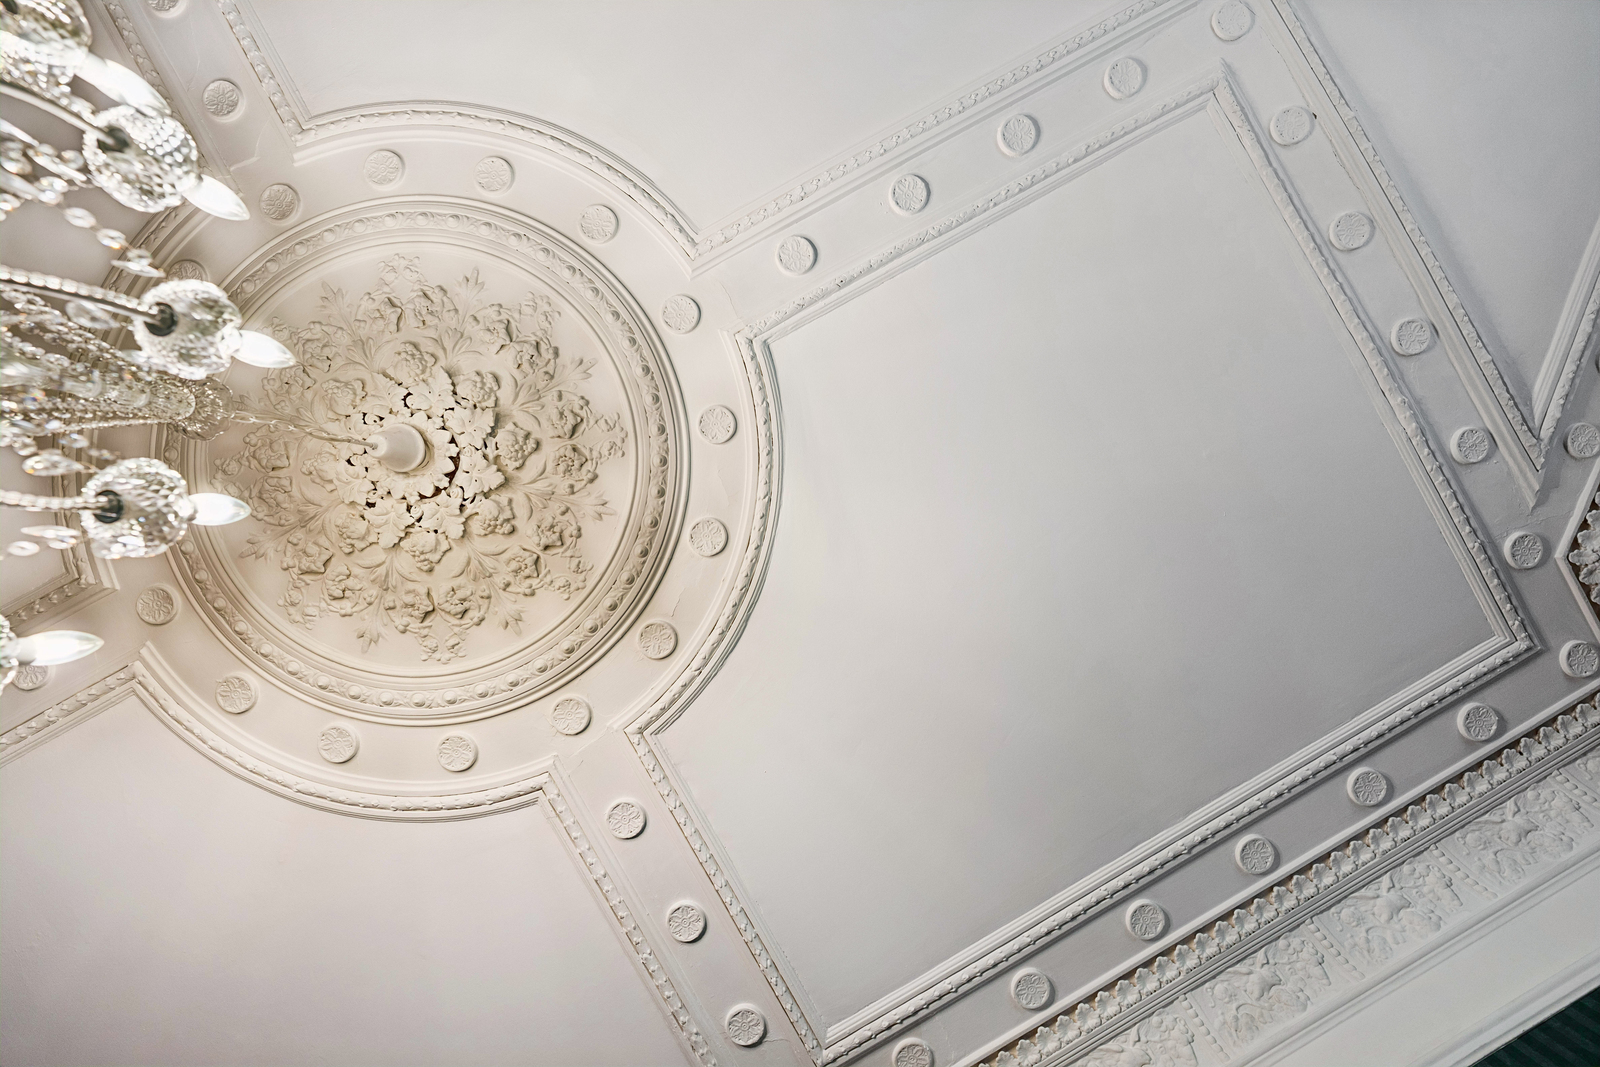
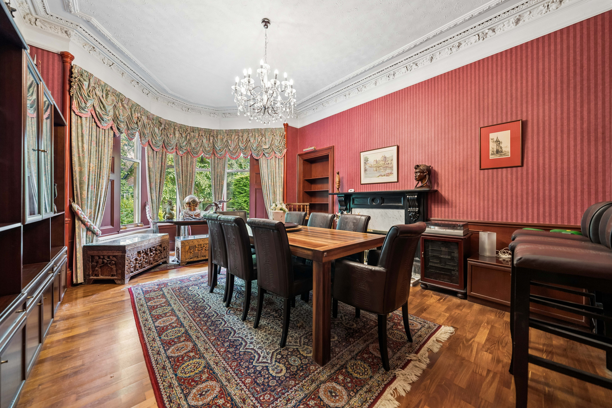
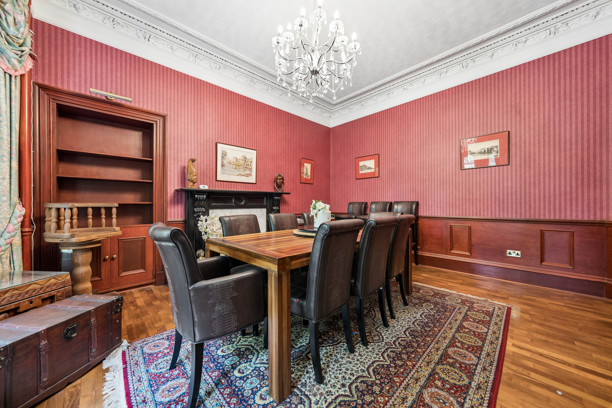
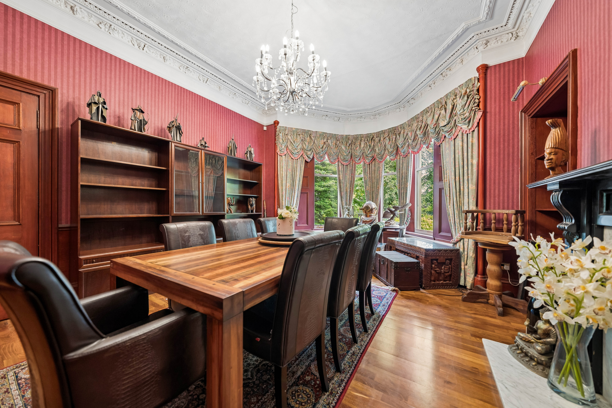
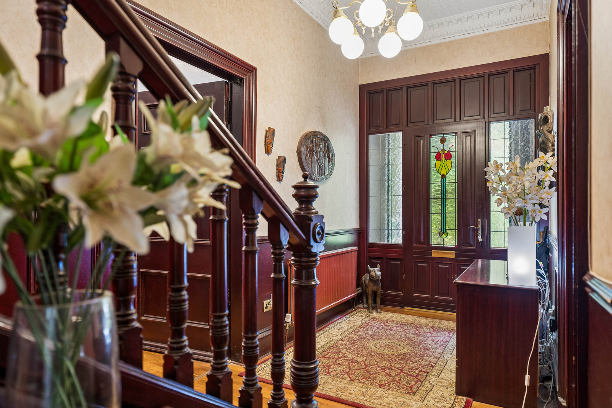
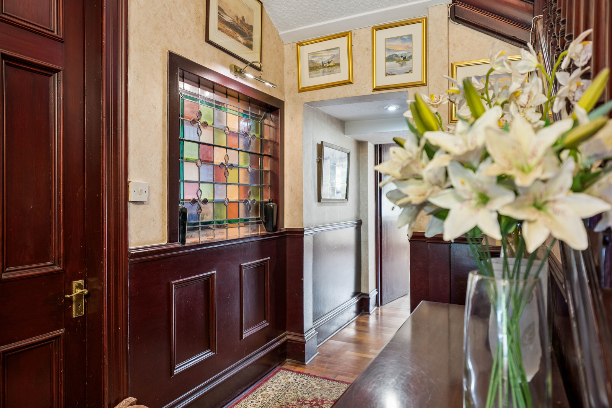
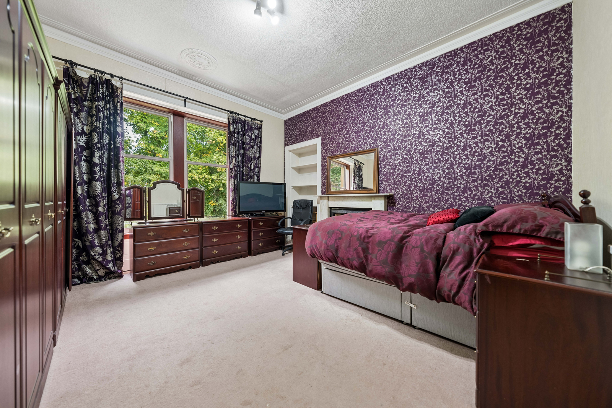
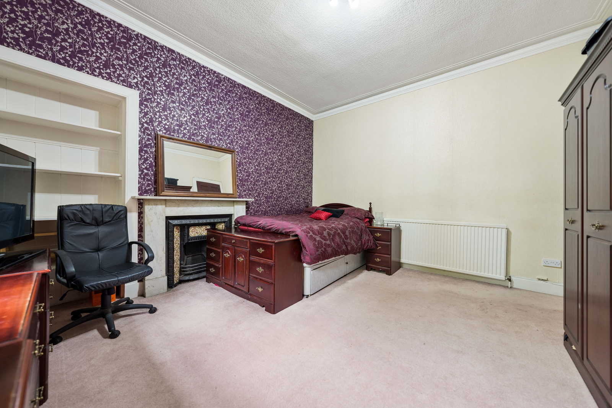
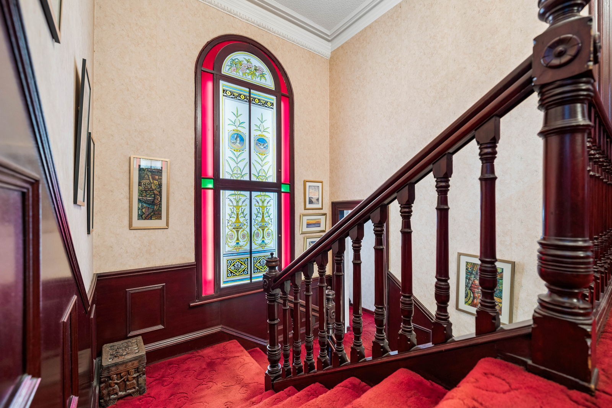
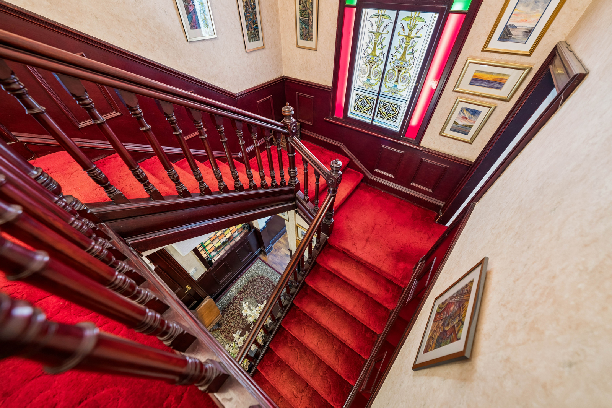
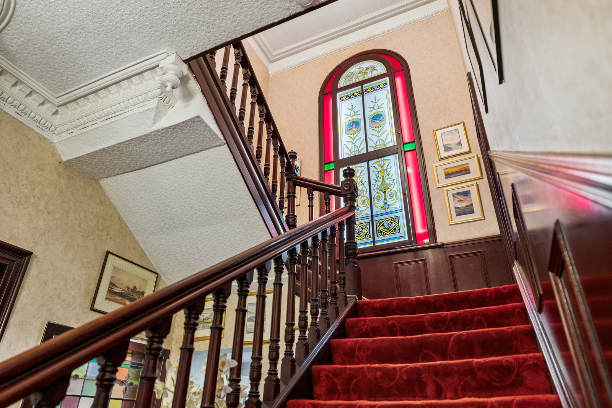
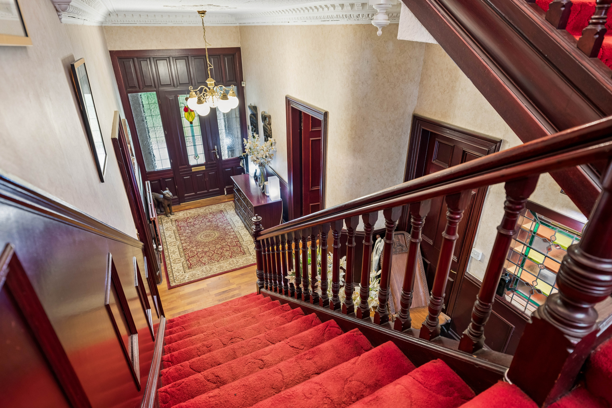
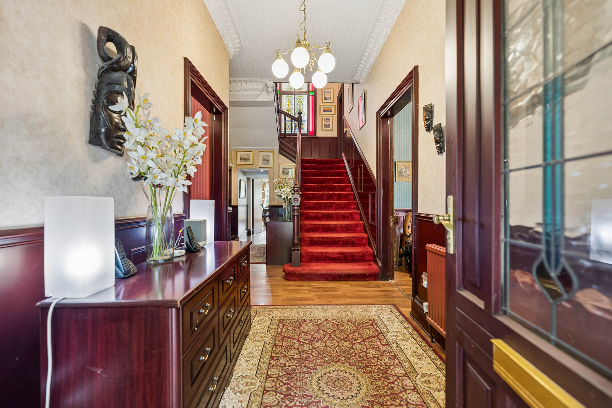
A wealth of original features has been retained throughout, including intricate ceiling plasterwork, ornate timber detailing, stained glass, cornicing, original marble and slate fireplaces, sash windows and exposed timber flooring. These are complemented by double glazing, gas central heating and high quality floor coverings.
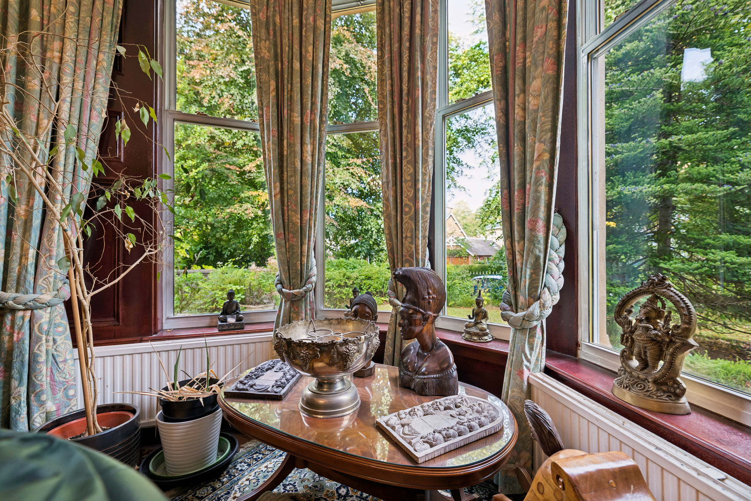
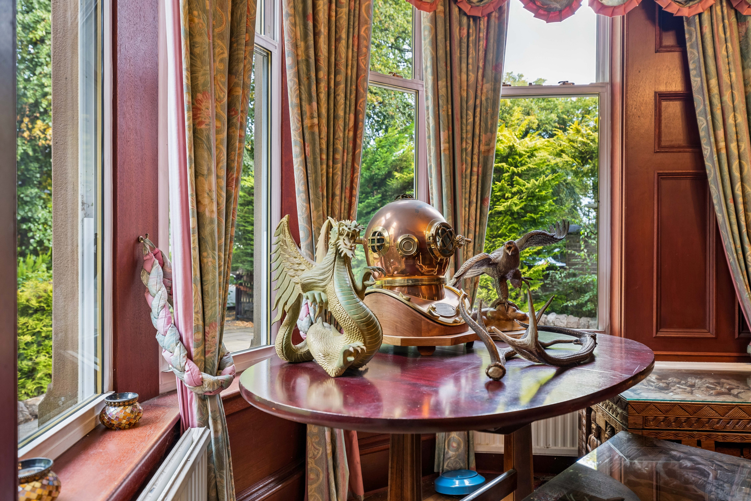
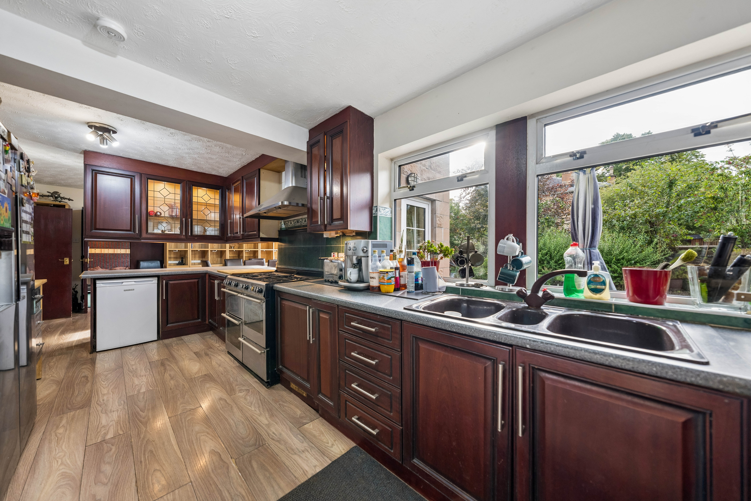
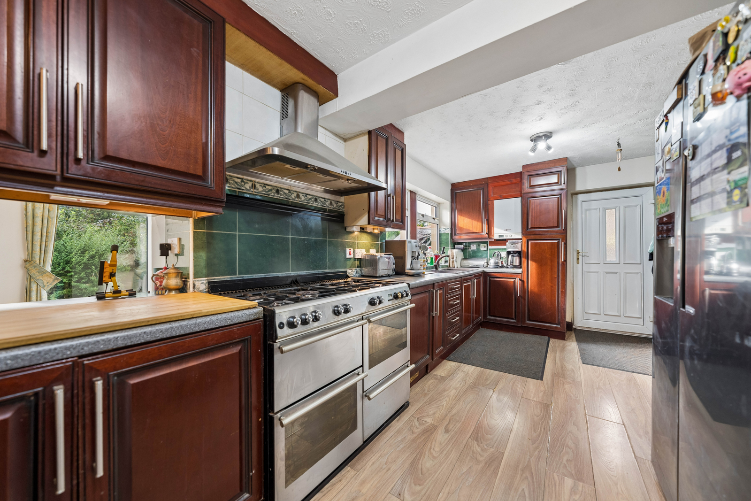
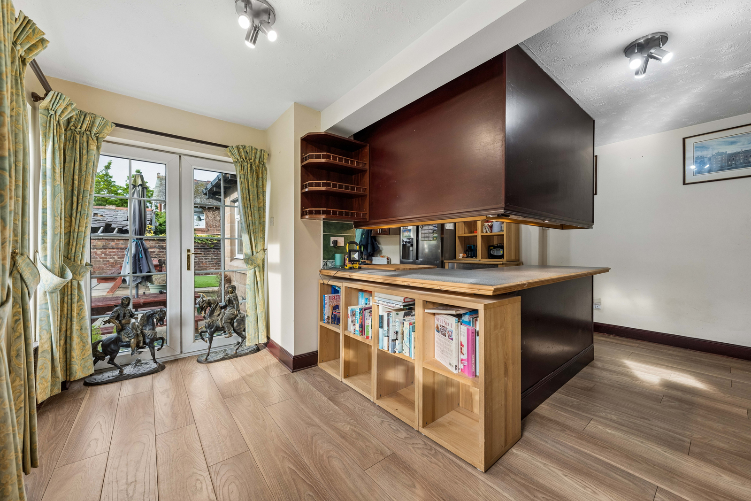
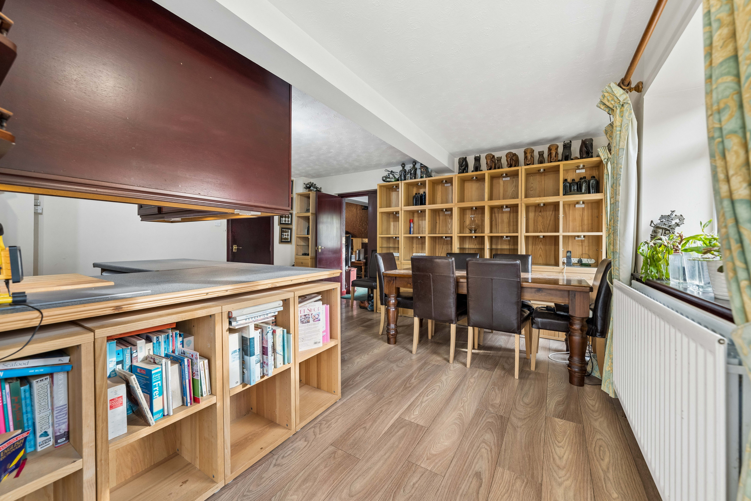
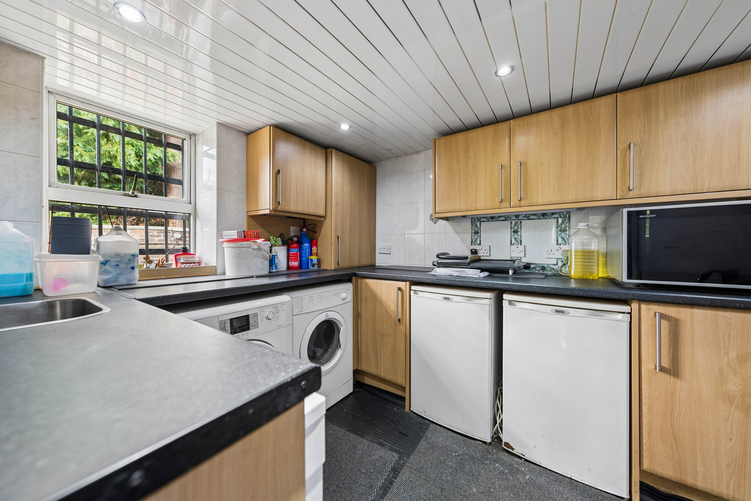
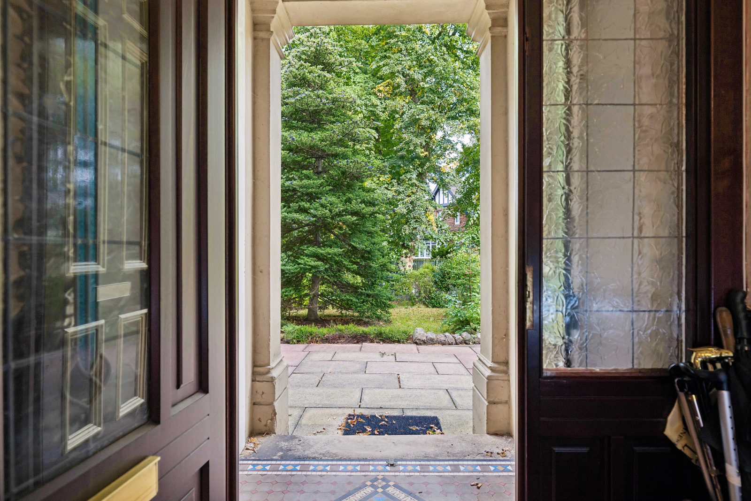
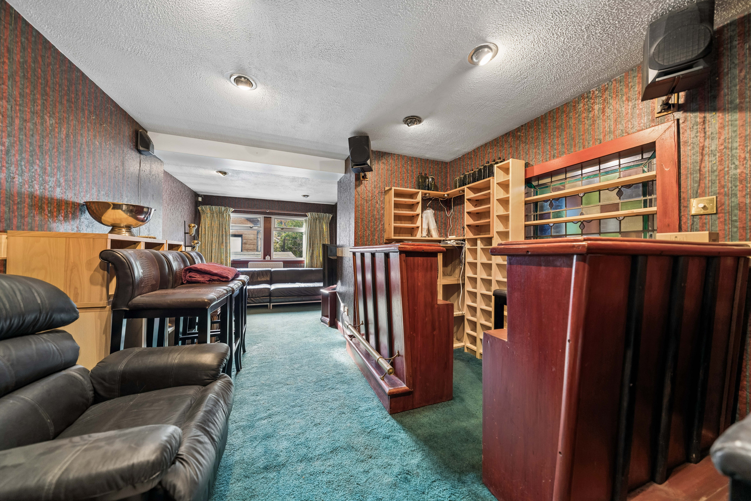
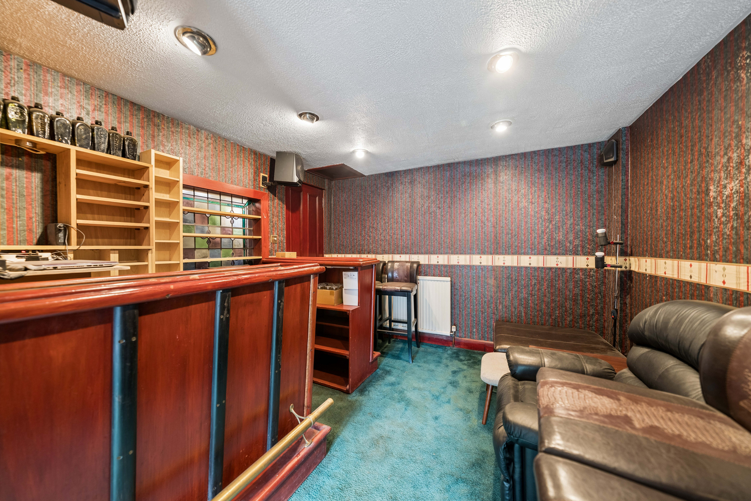
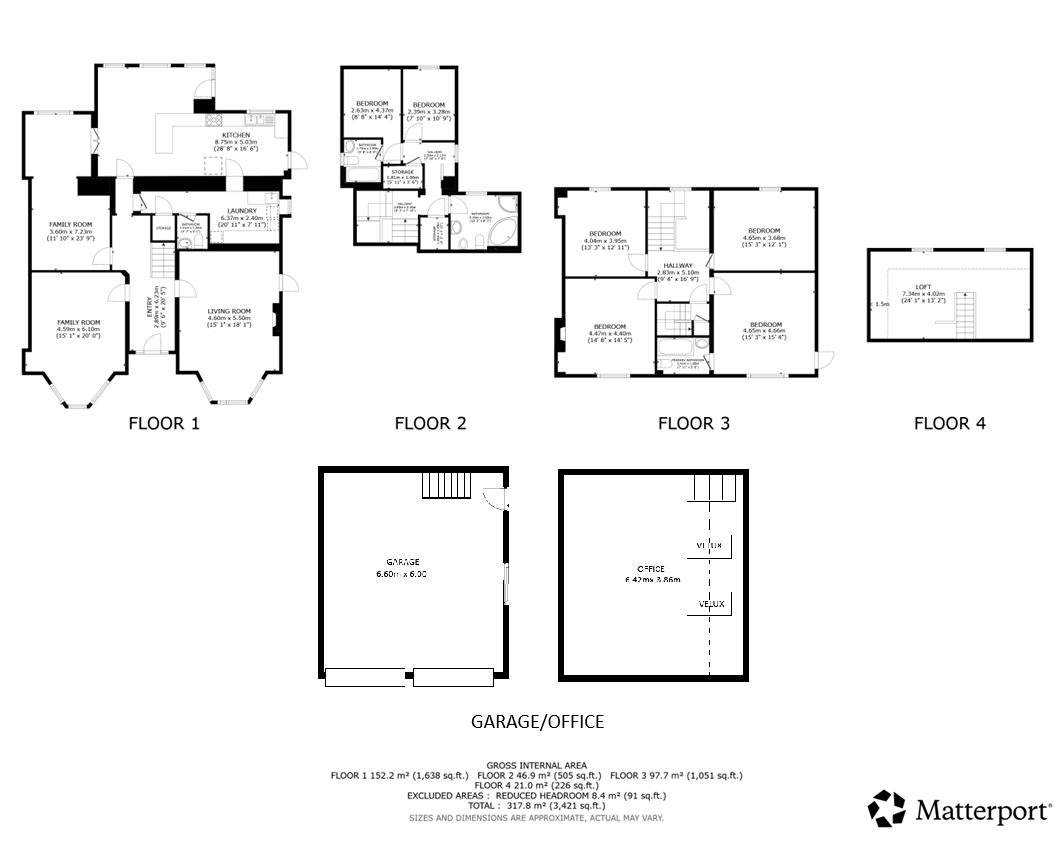
The ground floor opens through a traditional entrance vestibule into an impressive reception hallway and provides four principal apartments. The magnificent bay windowed lounge and formal dining room are both generously proportioned and filled with natural light, with two rooms retaining their original fireplaces. To the rear, a versatile family room and substantial dining kitchen create an excellent contemporary family space, with French patio doors opening directly onto the garden and patio areas. A utility room and WC complete the ground floor.
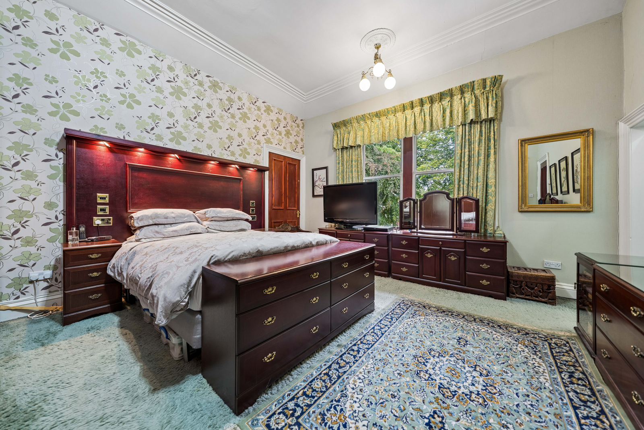
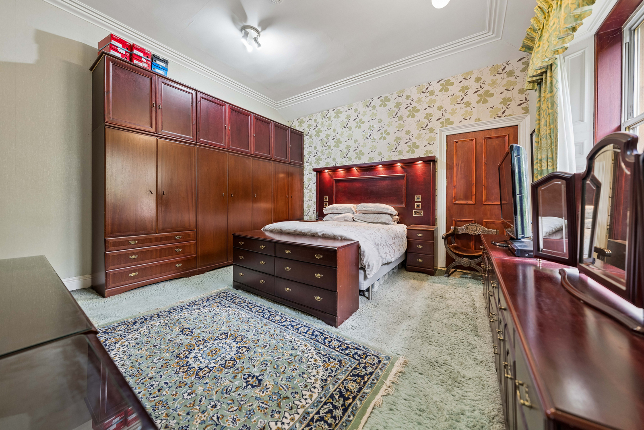
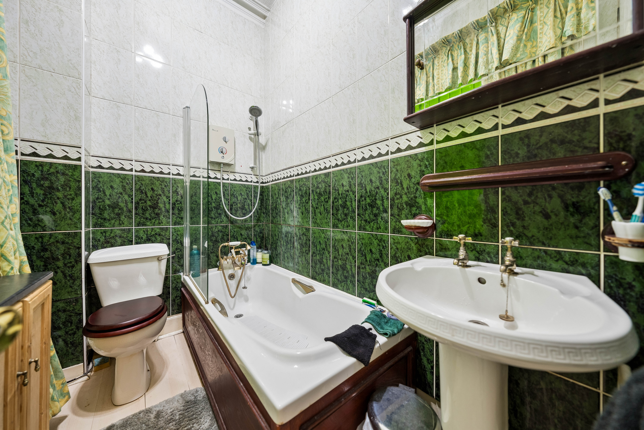
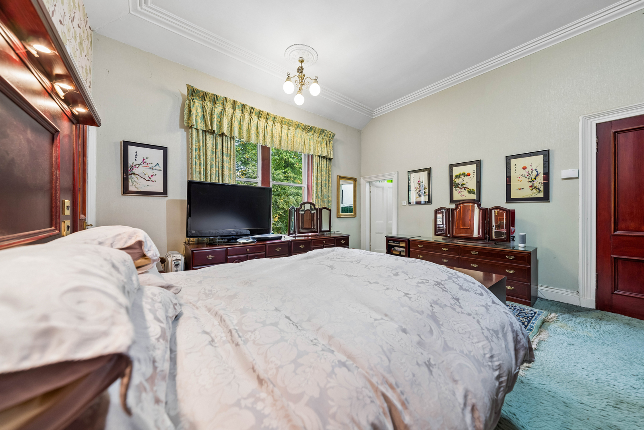
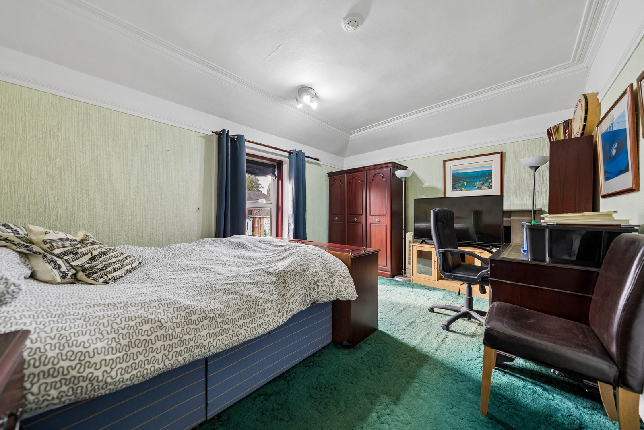
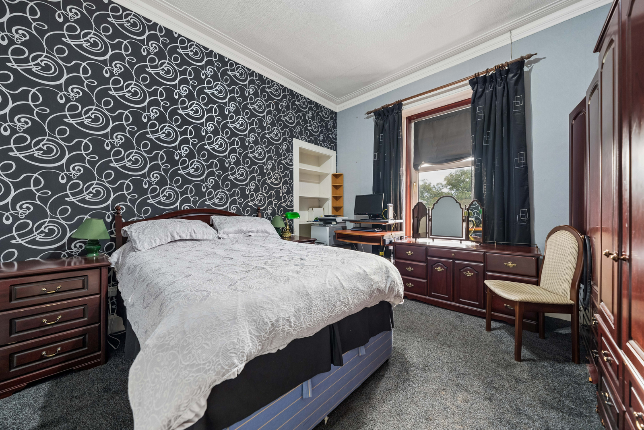
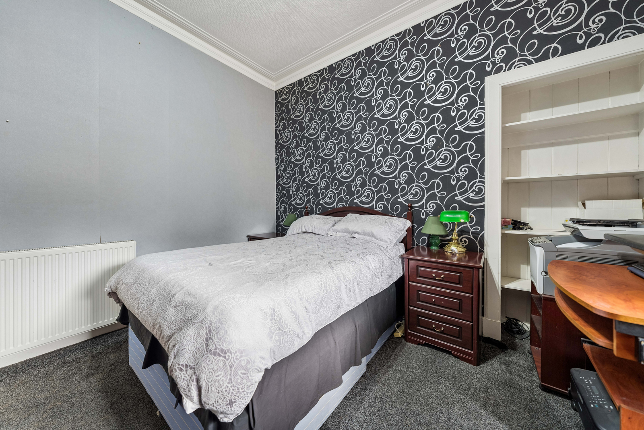
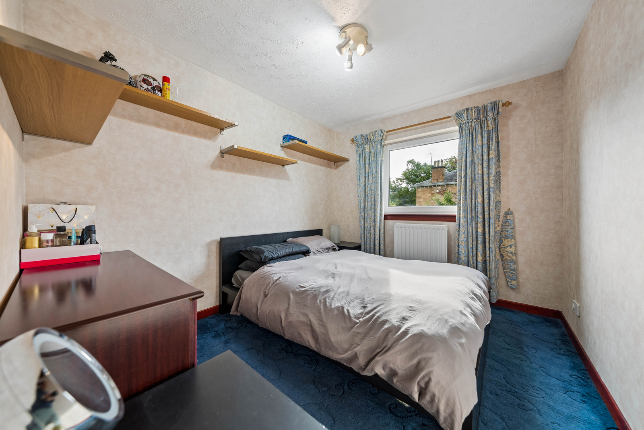
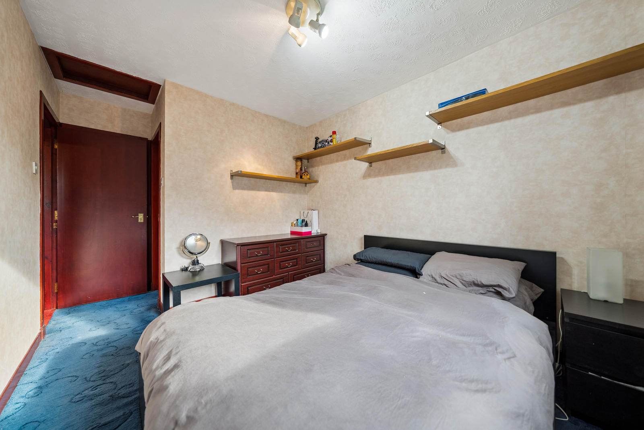
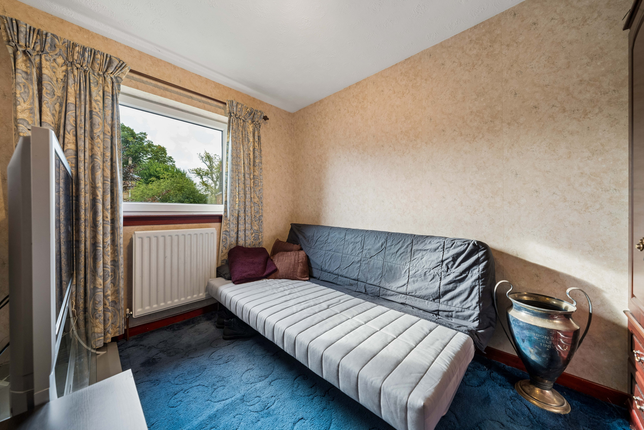
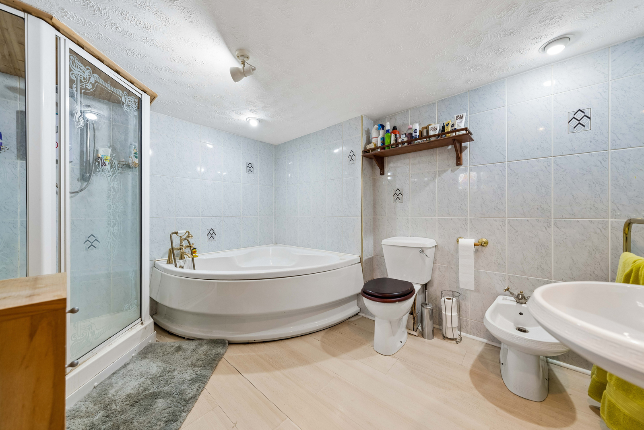
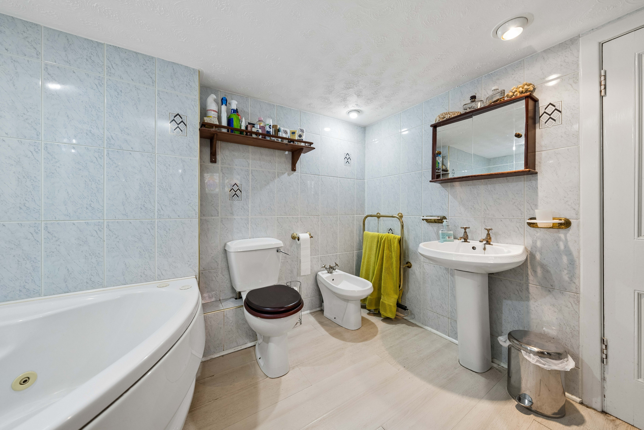
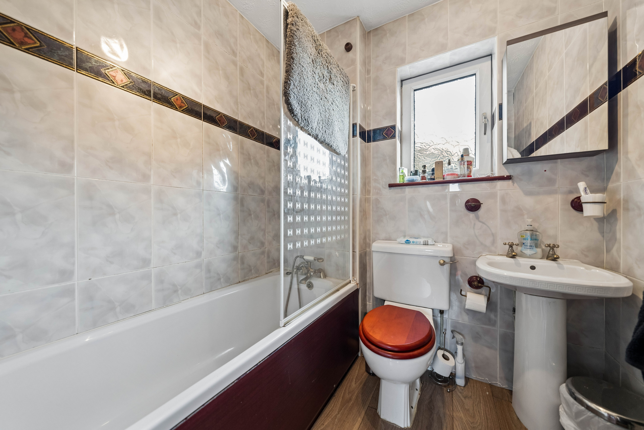
The first floor provides four generous double bedrooms, including a superb principal bedroom with en-suite facilities, high ceilings and large windows. Two bedrooms retain original marble fireplaces. A spacious family bathroom incorporates a four piece suite, jacuzzi bath and separate walk in shower.
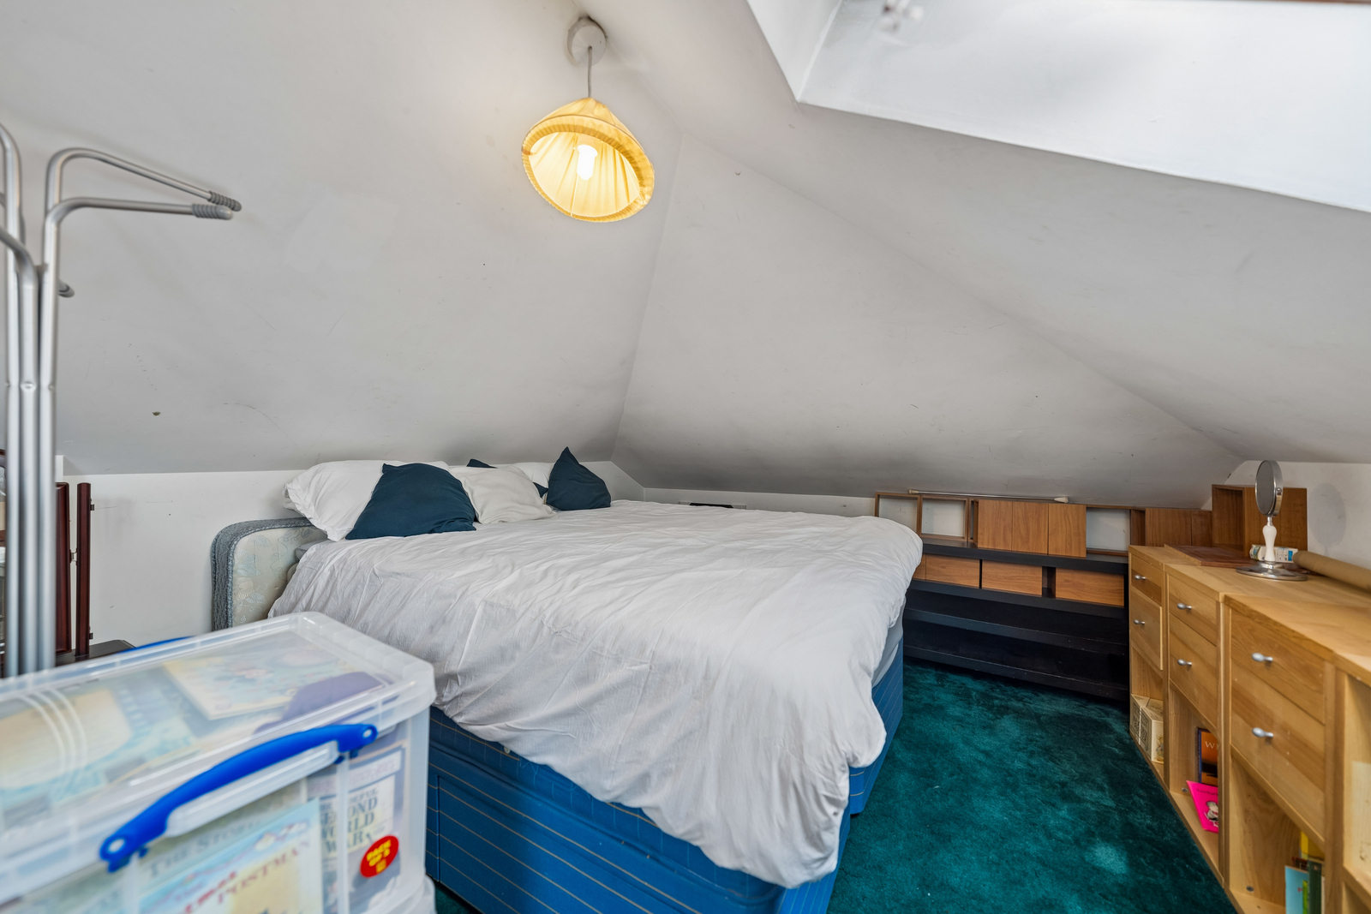
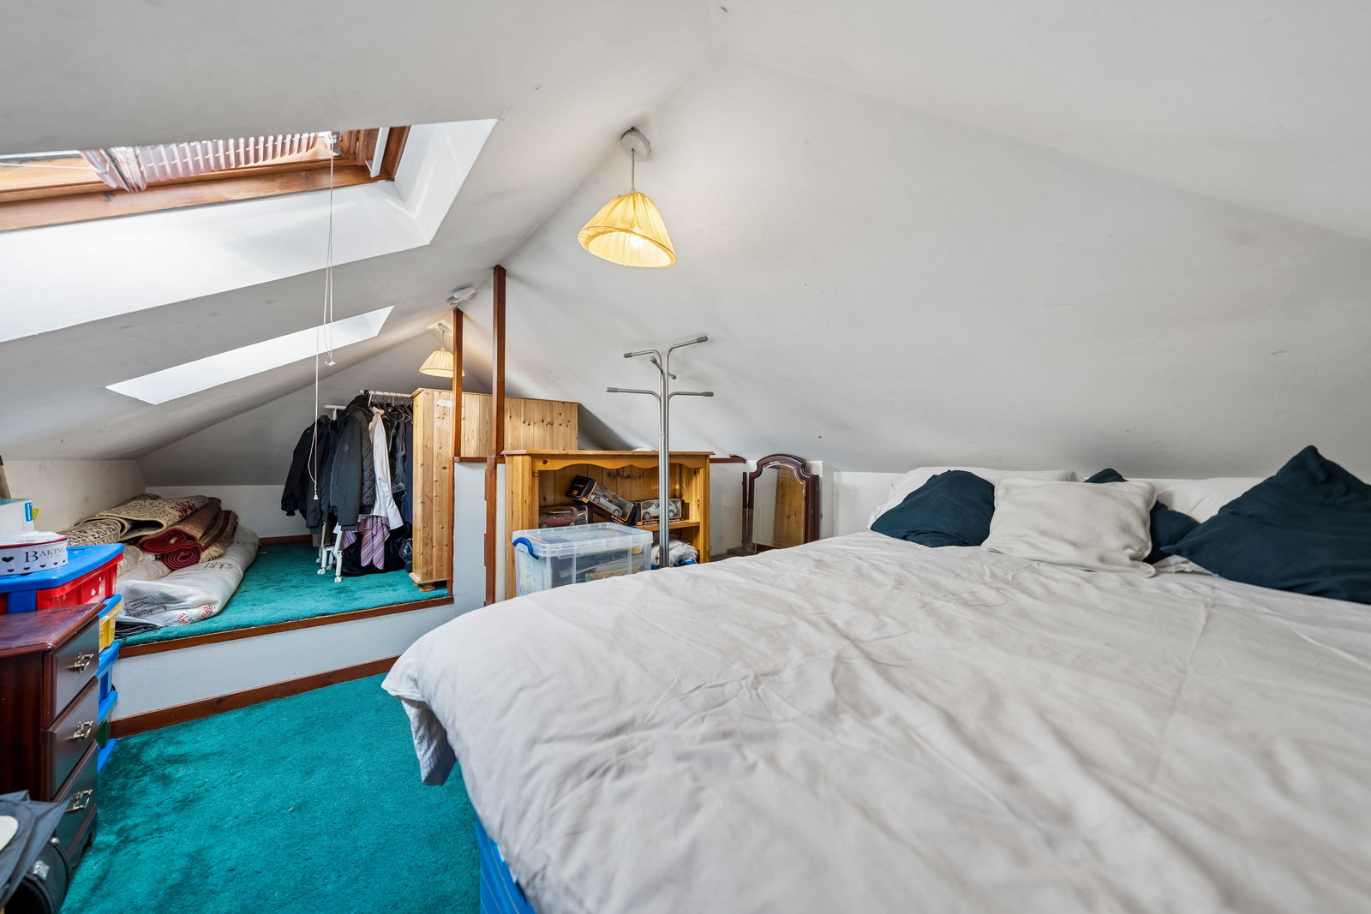
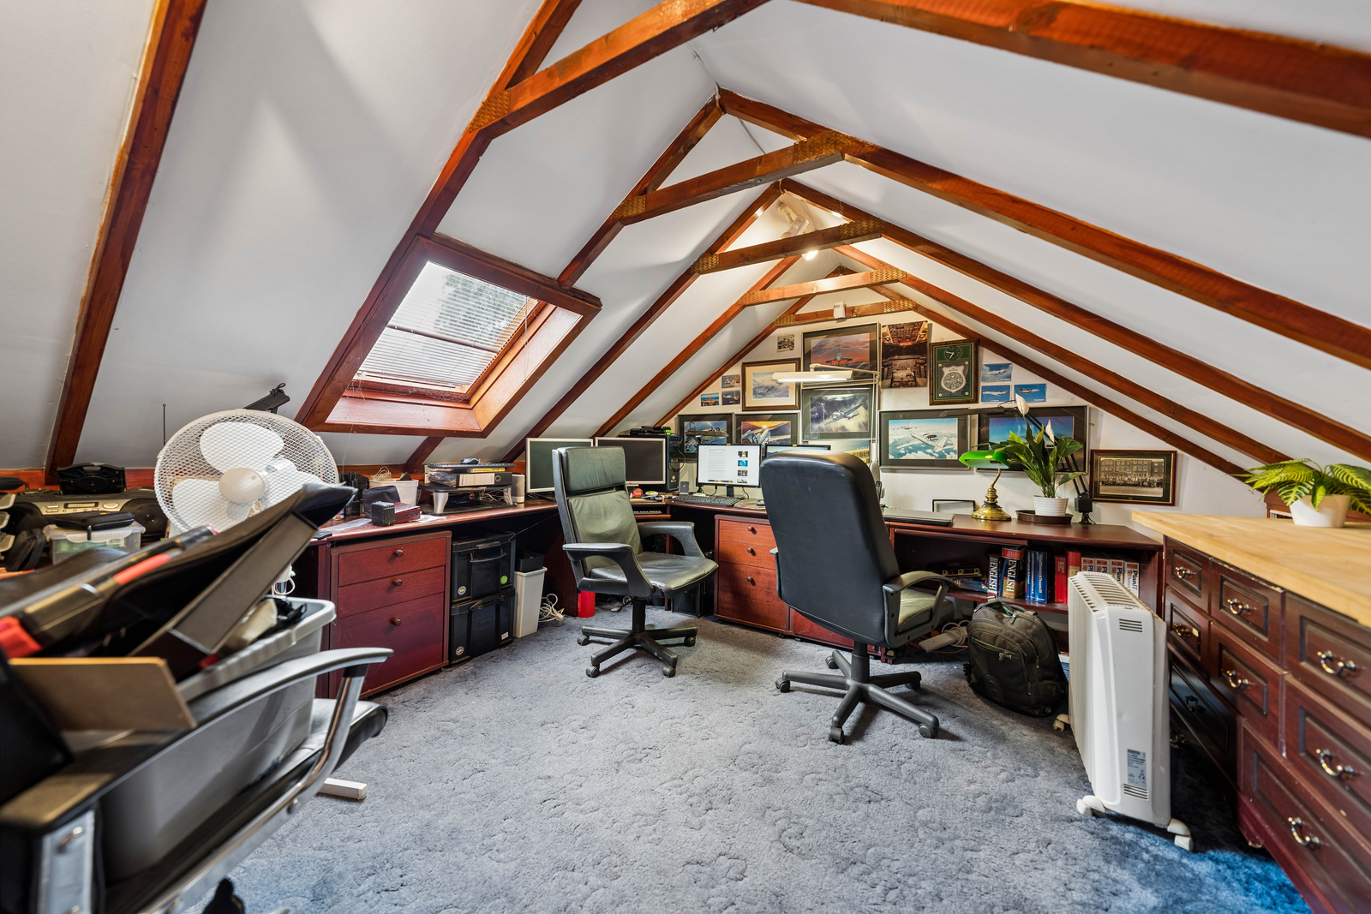
The second floor provides a further exceptional open plan room with extensive natural light from rear facing Velux windows. This highly adaptable space could serve as an additional bedroom, games room, studio, home gym or family room. Extensive eaves storage further enhances its practicality.
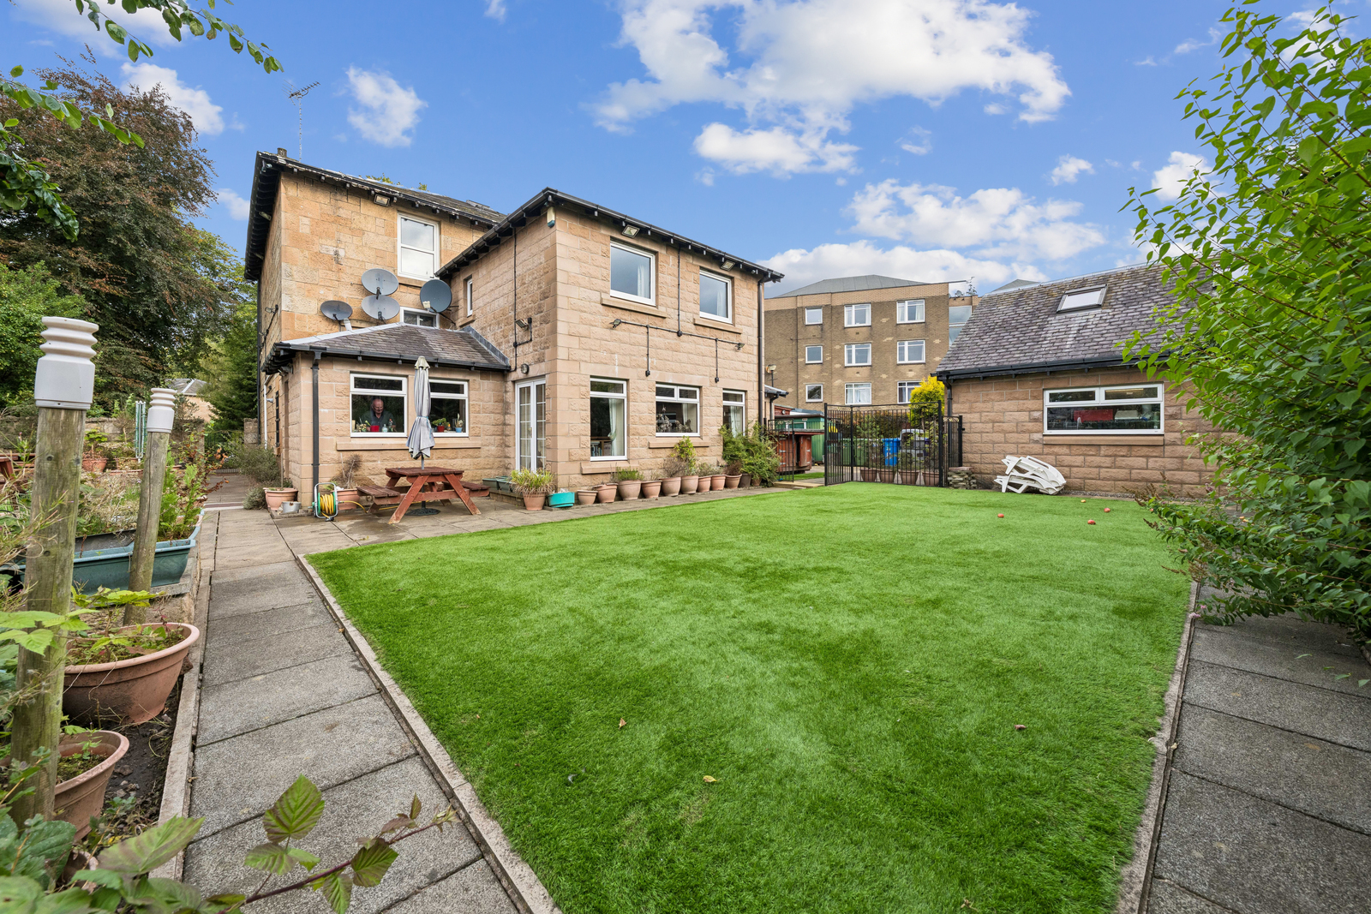
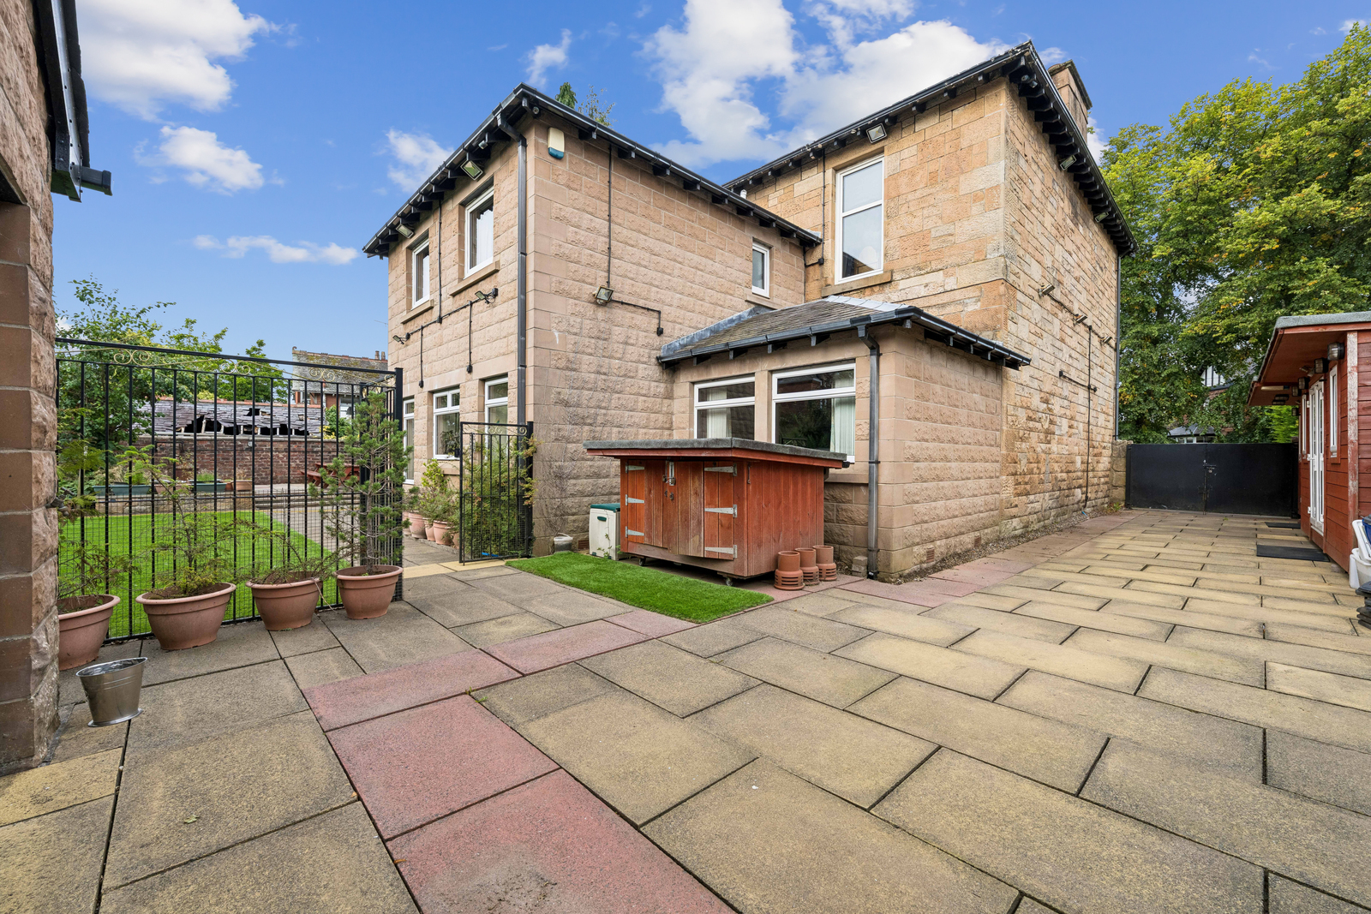
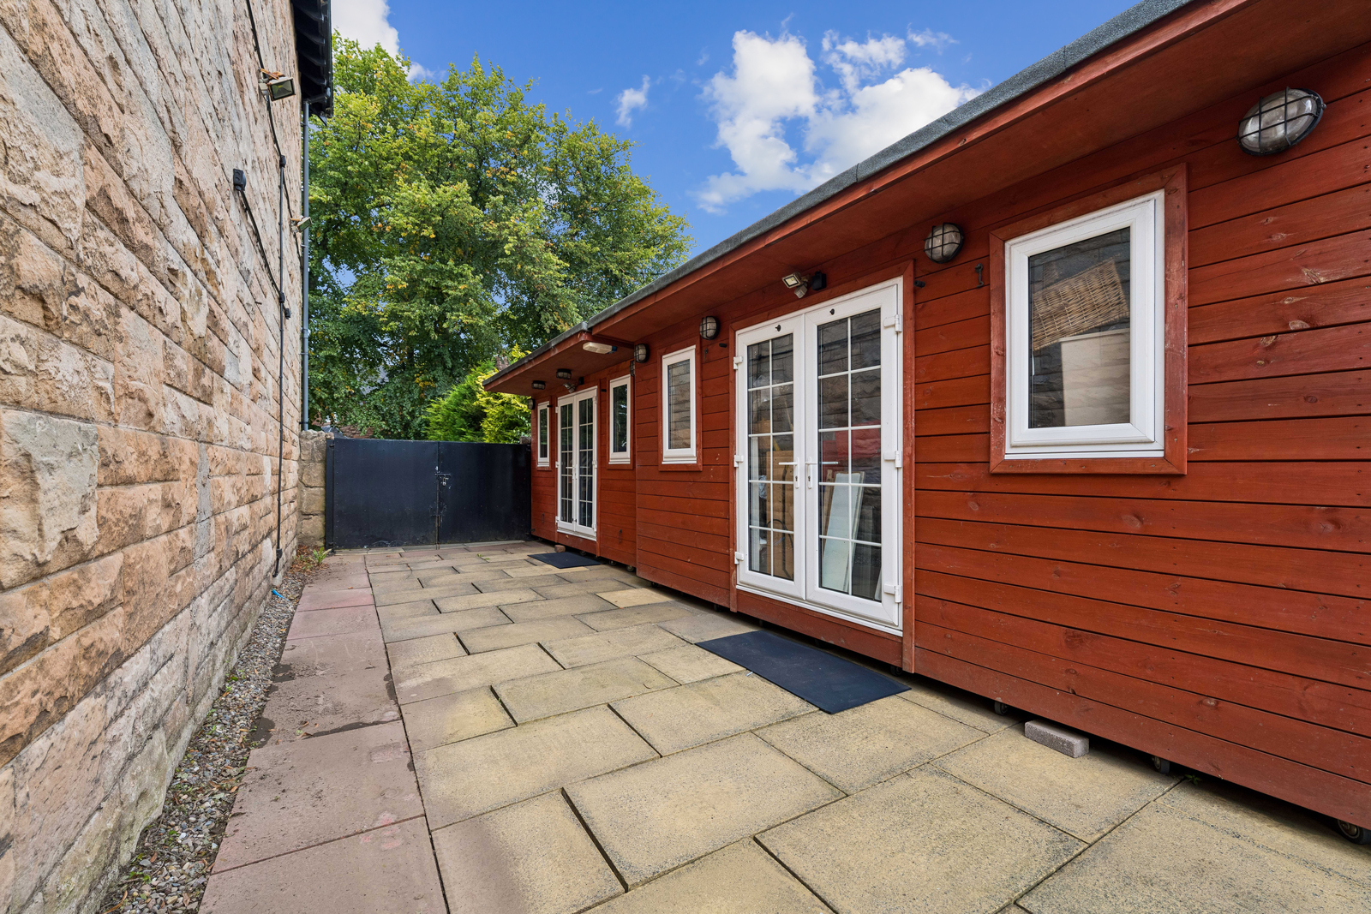
The substantial sandstone brick built extension provides two additional naturally lit double bedrooms, one with en-suite facilities and views over the rear garden. This additional accommodation offers excellent flexibility for family, guests or independent living requirements.
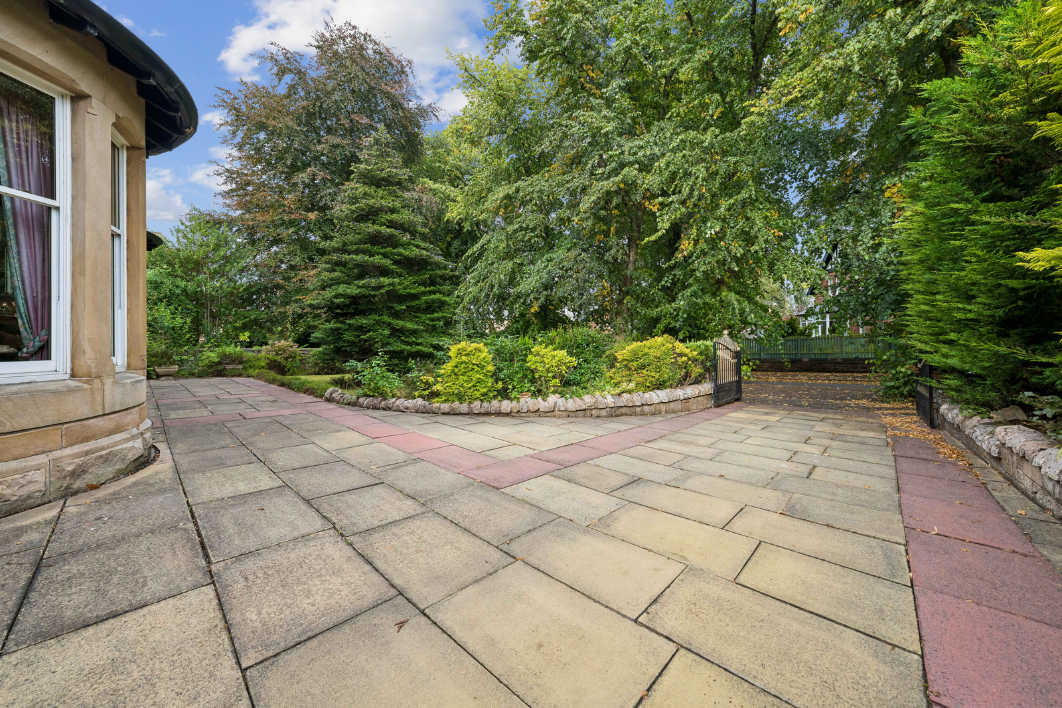
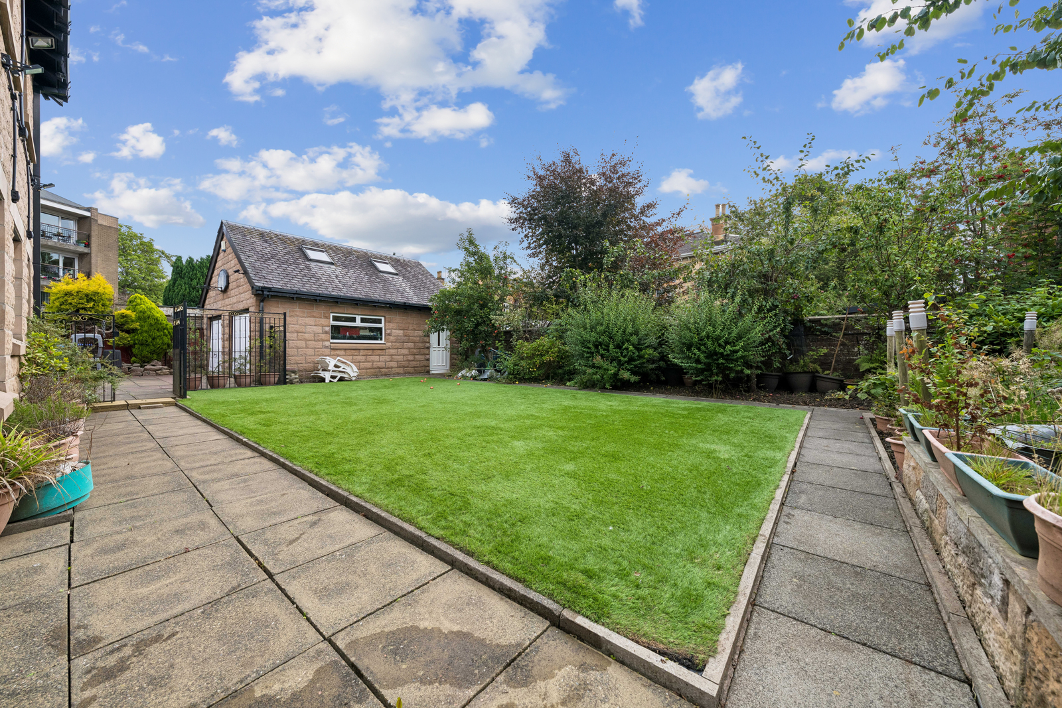
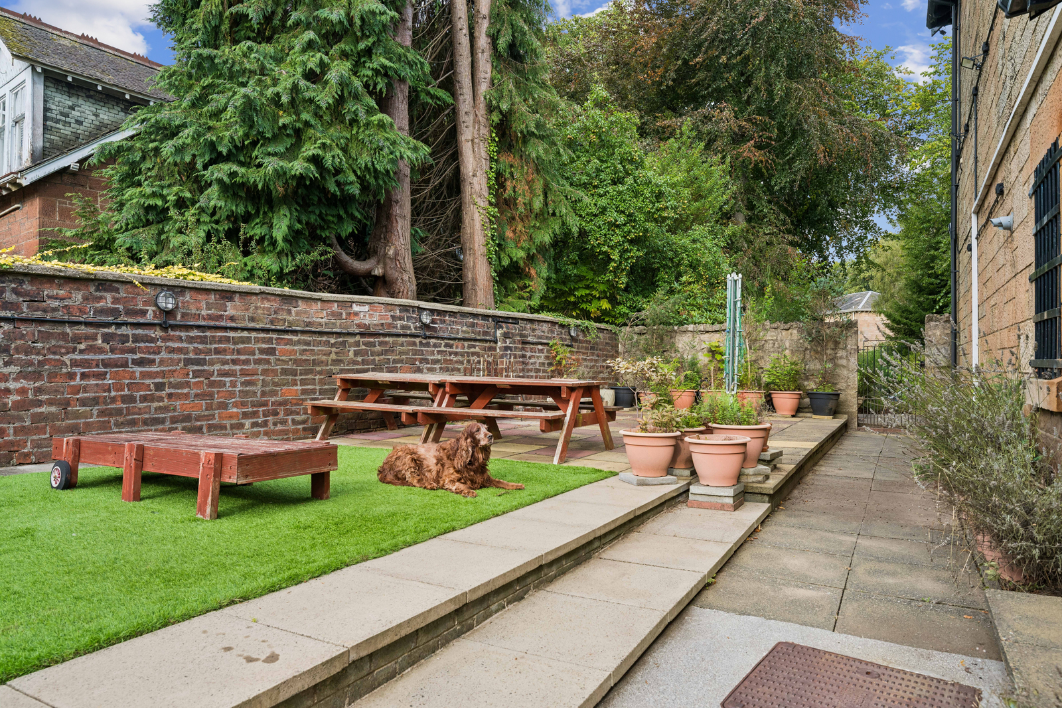
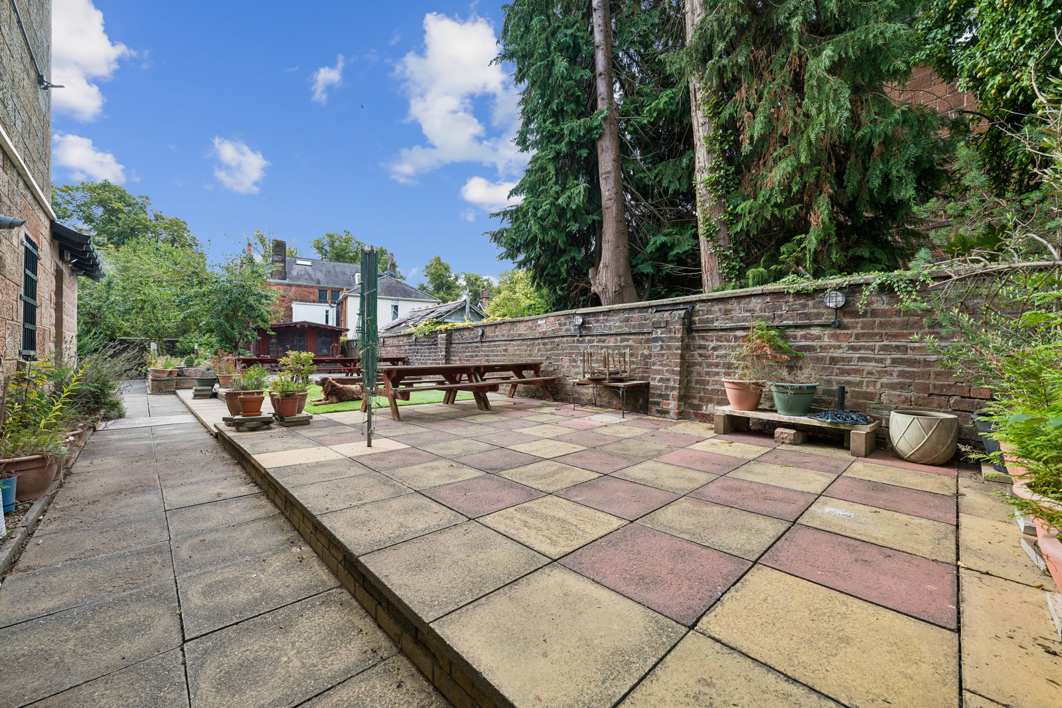
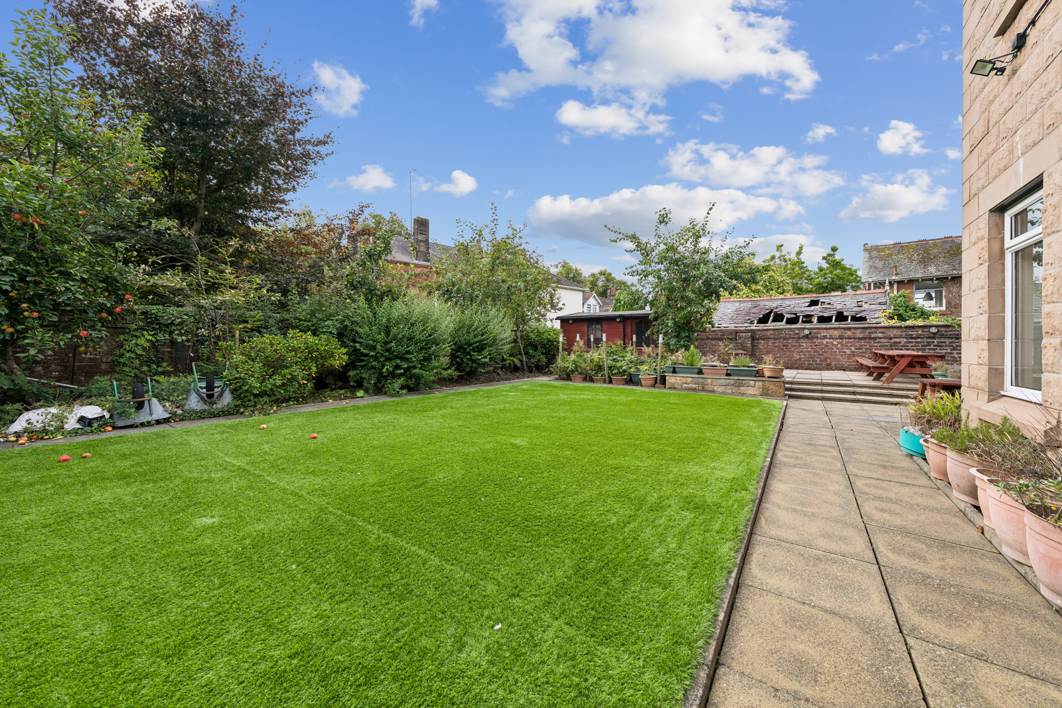
Externally, the property is surrounded by sizeable, fully enclosed private gardens enhanced by traditional perimeter walls. The rear garden has been thoughtfully designed for family enjoyment, with several patio areas, two premium quality artificial grass areas and extensive external lighting. Mature apple, pear, cherry and plum trees, together with various berry plants, provide seasonal harvests and contribute to the established and tranquil setting.
A generous driveway provides extensive off street parking and leads to an exceptionally large detached double garage arranged over two levels. Constructed in sandstone brick, the garage provides substantial parking, storage and ancillary accommodation. The upper floor is currently used as a naturally lit home office and offers significant potential for conversion into further living accommodation. Three summer houses provide additional storage within the gardens.
The current owners have been custodians of Kilbrydon House since 1992. The property now offers a rare opportunity to acquire a substantial Victorian villa where original architectural character, generous proportions and extensive modern additions combine to create an exceptionally versatile family home.
There is excellent provision for schooling in the area, with a wide choice of highly regarded state and private schools, including a range of respected primary and secondary options nearby. The district is also conveniently located for several of Glasgow’s leading independent schools, with school bus pick-up points providing an additional level of convenience for families.
Dargarvel Avenue occupies a highly desirable position within Dumbreck, one of Glasgow’s most established and architecturally distinctive residential districts. Renowned for its broad tree lined avenues, substantial sandstone villas and generous green spaces, Dumbreck offers a peaceful residential environment while remaining approximately five miles from Glasgow city centre.
The property provides excellent access to Glasgow’s West End, City Centre and South Side, with Strathbungo and Shawlands offering an excellent selection of cafes, restaurants, independent shops and local amenities. Silverburn provides further extensive retail and leisure facilities.
Pollok Country Park, Pollok House and the Burrell Collection are close by, while Bellahouston Park and Maxwell Park provide additional recreational opportunities.
Dumbreck railway station is approximately half a mile away, providing regular services to Glasgow Central. Shields Road Subway station is approximately one and a half miles away, while excellent road connections via the M77, M74 and M8 provide convenient access throughout Glasgow and beyond.
Dumbreck is a designated conservation area, renowned for its collection of Victorian blonde and red sandstone villas. Approximately 150 villas were constructed across Dumbreck and Pollokshields between 1888 and 1907, contributing to the distinctive architectural identity of the area.
Kilbrydon House represents a rare opportunity to acquire a substantial and characterful Victorian villa in one of Glasgow’s most sought after residential locations. Its exceptional scale, extensive accommodation, private gardens, substantial garage and scope for further enhancement combine to create an outstanding family home.
"*" indicates required fields
Calculation based on:
| Tax Band | % | Taxable Sum | Tax |
|---|---|---|---|
| £0 - £145,000 | 0% | £145,000 | £0 |
| £145,001 - £250,000 | 2% | £105,000 | £2,100 |
| £250,001 - £325,000 | 5% | £75,000 | £3,750 |
| £325,001 - £750,000 | 10% | £425,000 | £42,500 |
| £750,001 + | 12% | £250,000 | £30,000 |
| Tax Band | % |
|---|---|
| £0 - £145,000 | 0% |
| £145,001 - £250,000 | 2% |
| £250,001 - £325,000 | 5% |
| £325,001 - £750,000 | 10% |
| £750,001 + | 12% |
| Taxable Sum | Tax |
|---|---|
| £145,000 | £0 |
| £105,000 | £2,100 |
| £75,000 | £3,750 |
| £425,000 | £42,500 |
| £250,000 | £30,000 |

Register your details and property criteria below, and we will send you updates about homes that match your search criteria.