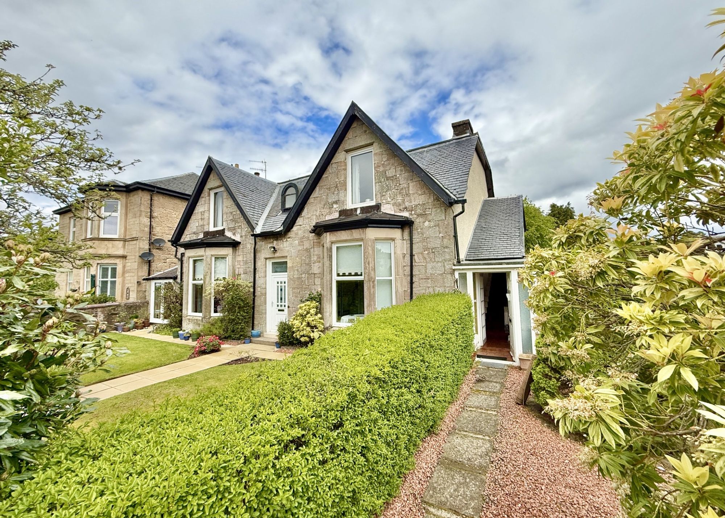
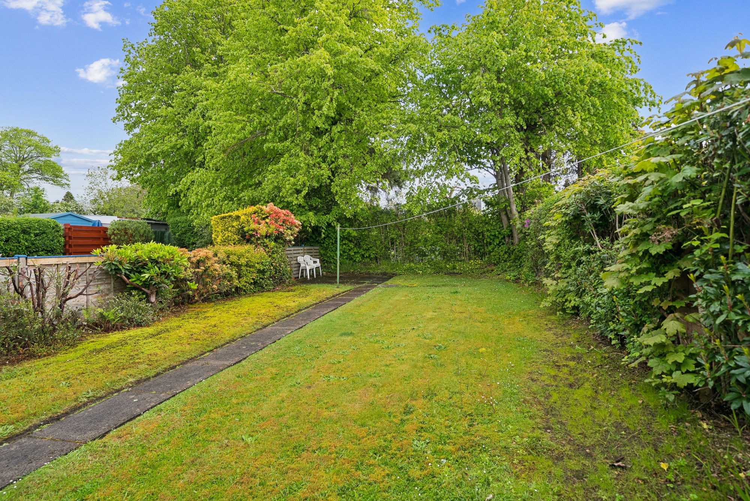
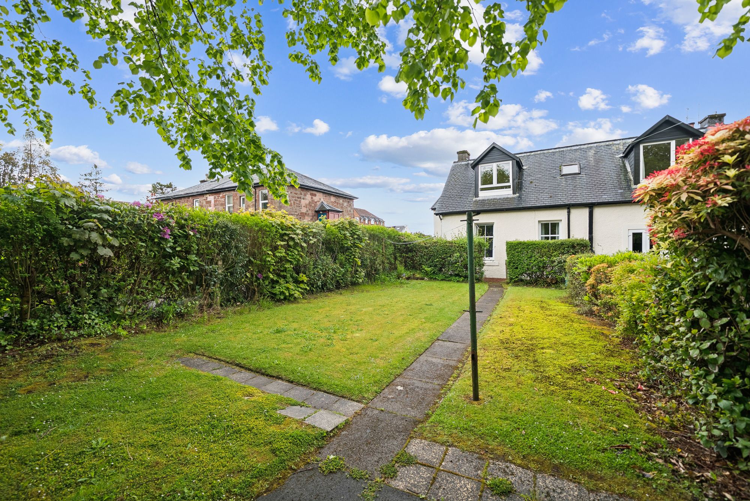
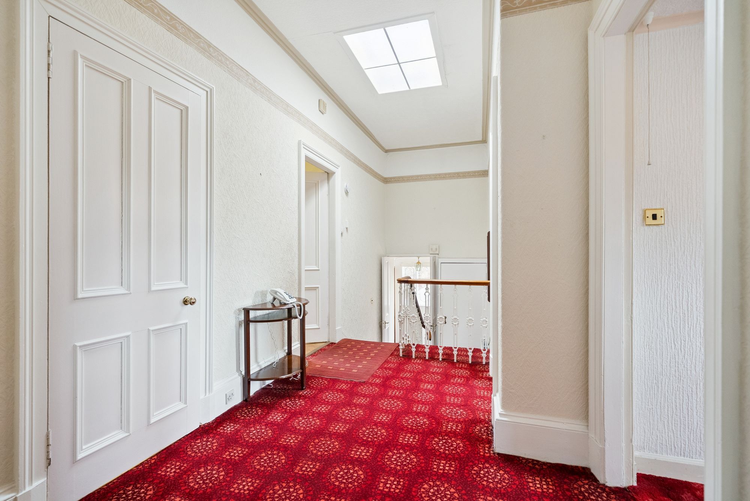
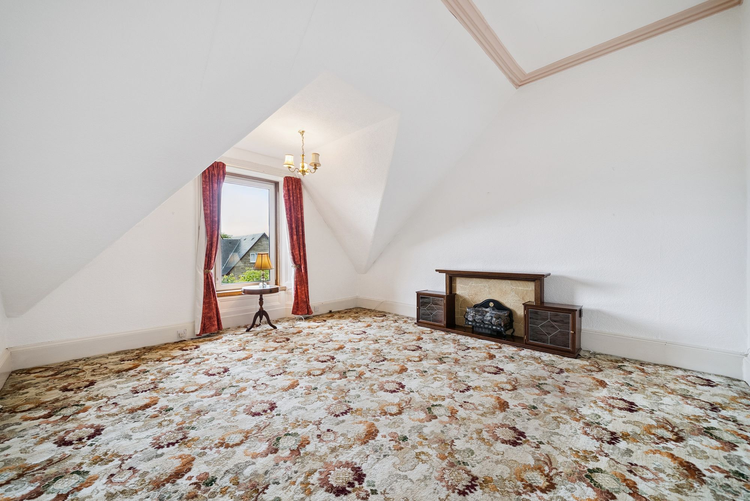
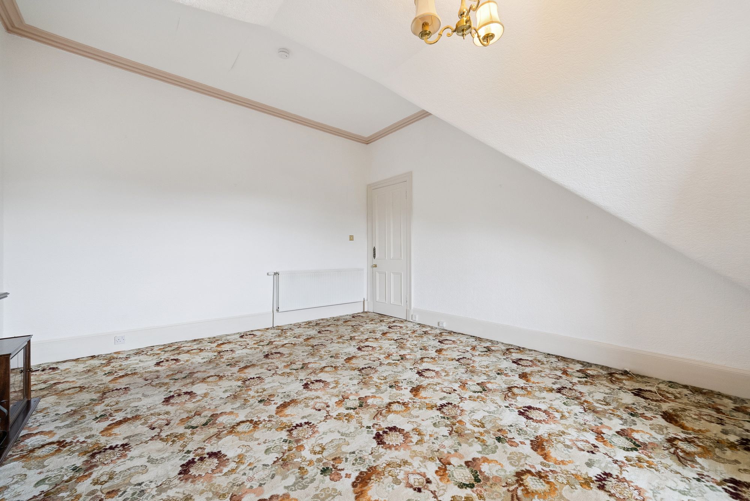
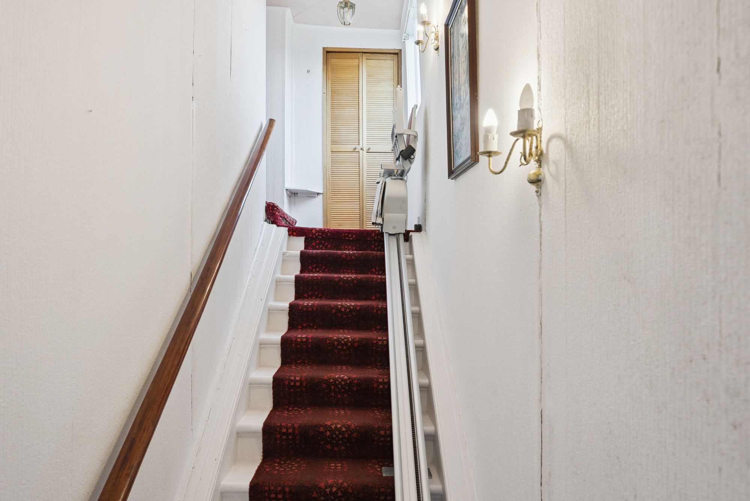
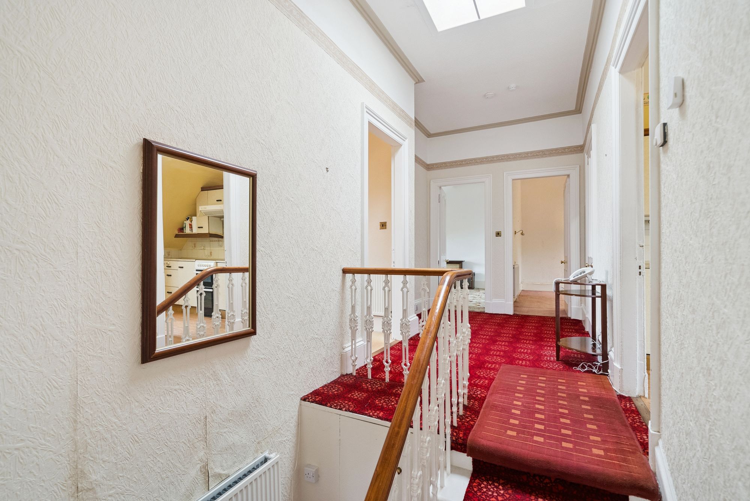
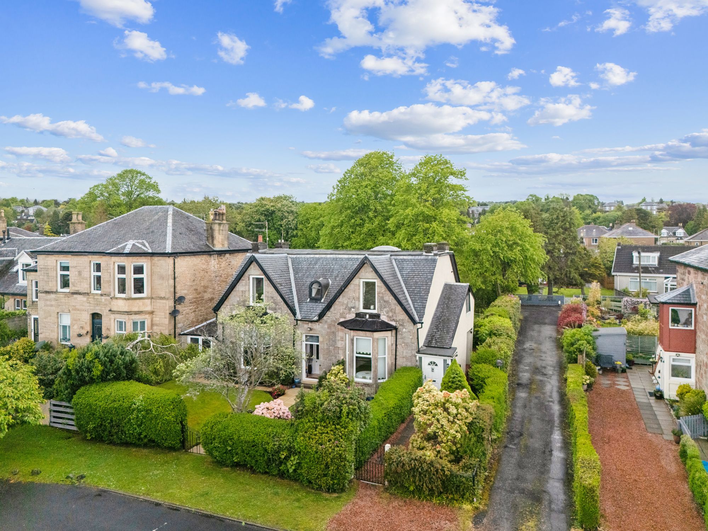
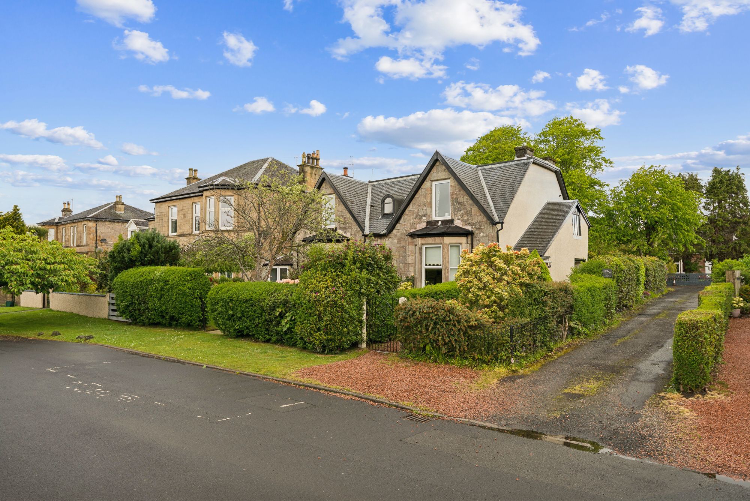
Situated within convenient reach of the centre of Helensburgh, this generously proportioned three-bedroom upper apartment offers excellent potential for buyers seeking a property they can modernise and personalise to their own taste and specification. The accommodation is entered from the front into a welcoming entrance porch with stair access leading to a mezzanine level, where useful storage cupboards are provided. An electric stair lift is currently installed and may be included within the sale price of buyers so desire, offering additional accessibility and convenience.
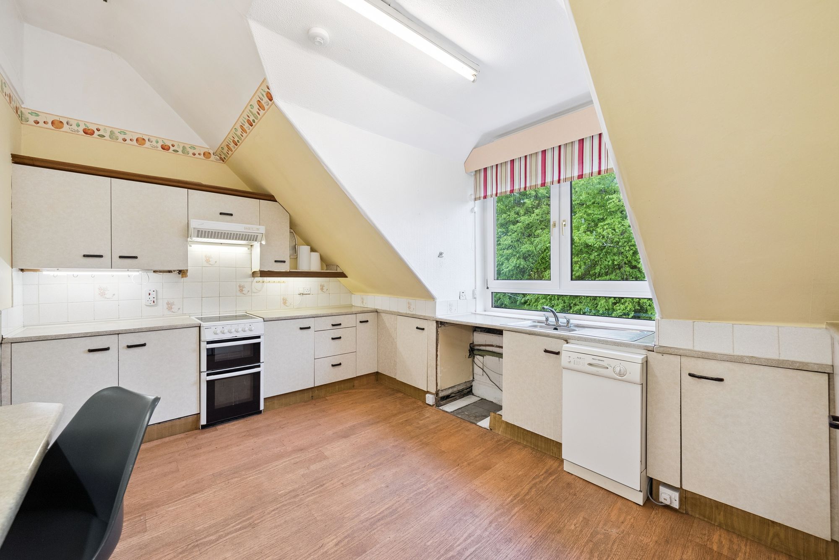
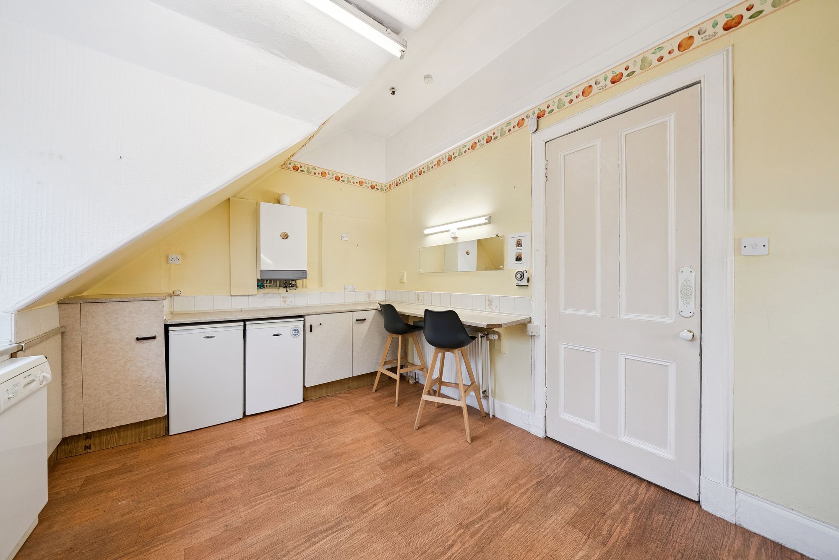
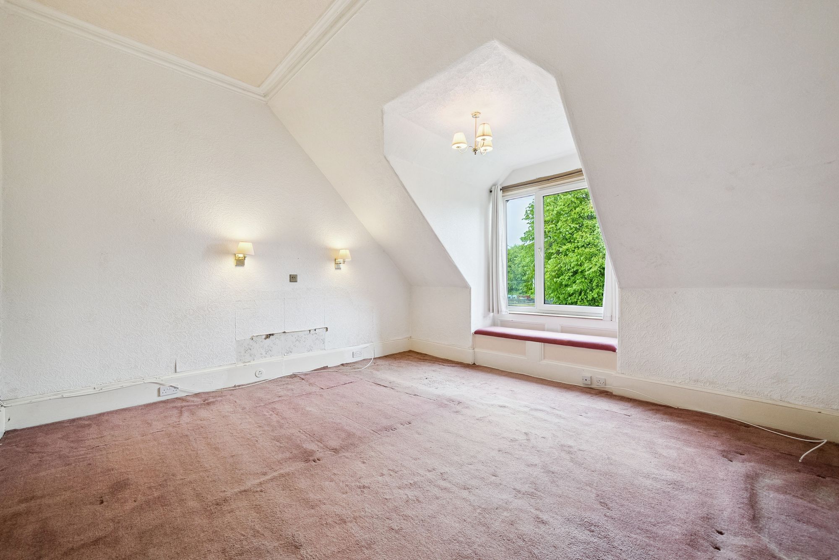
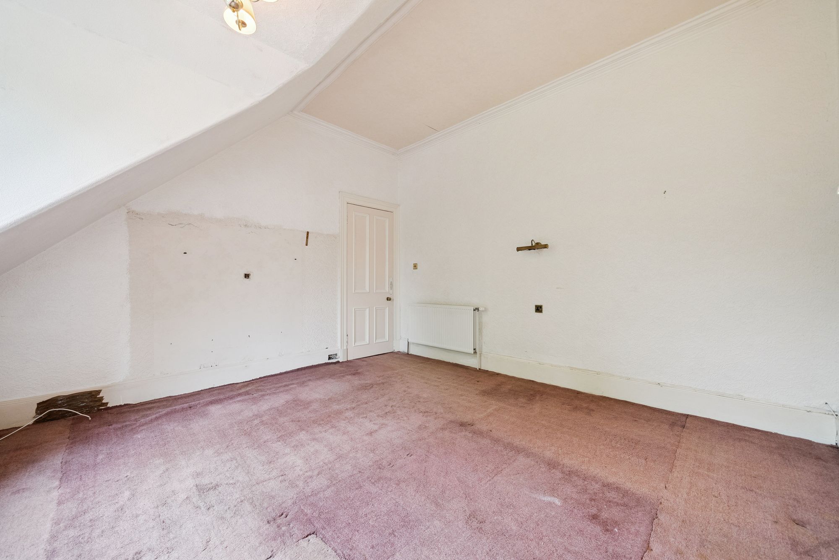
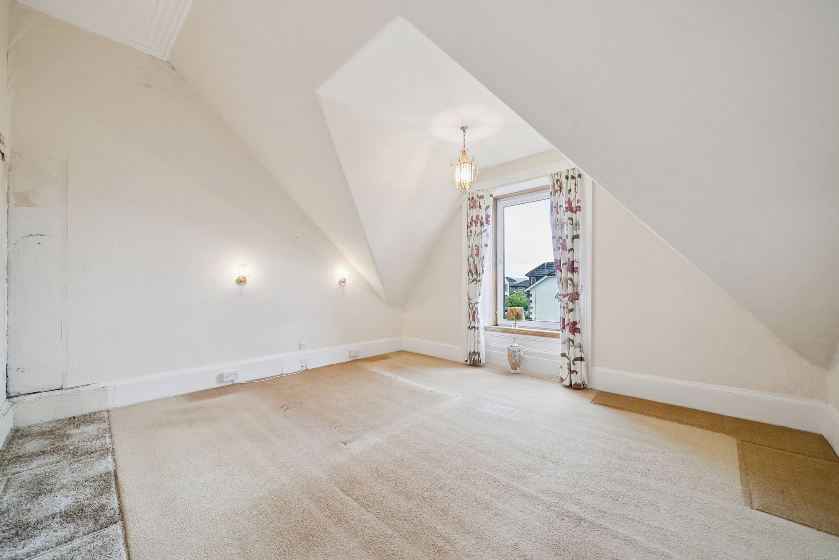
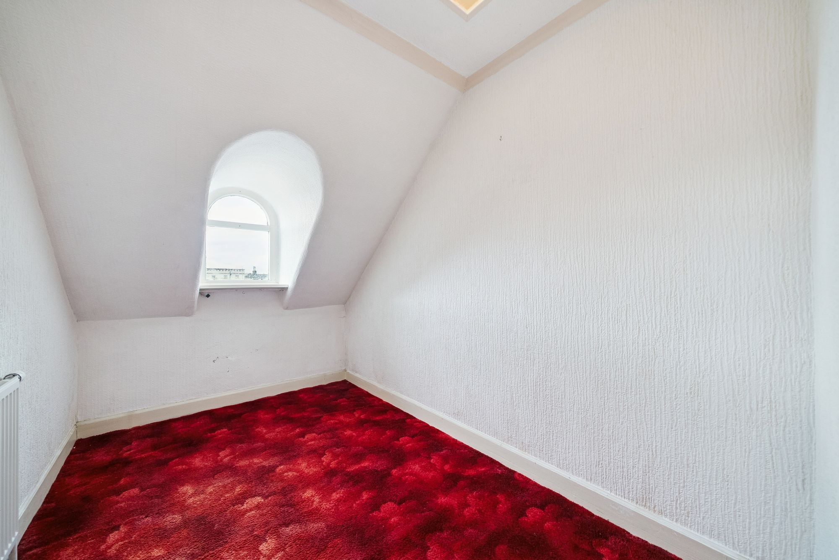
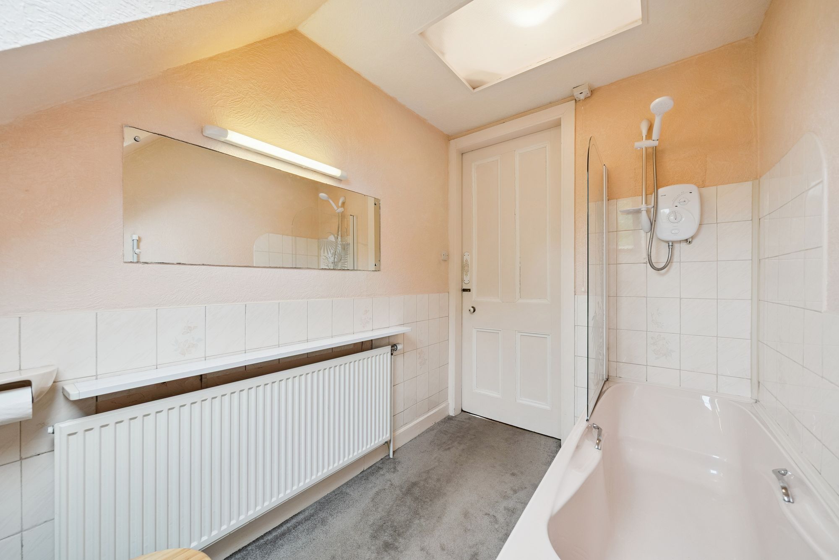
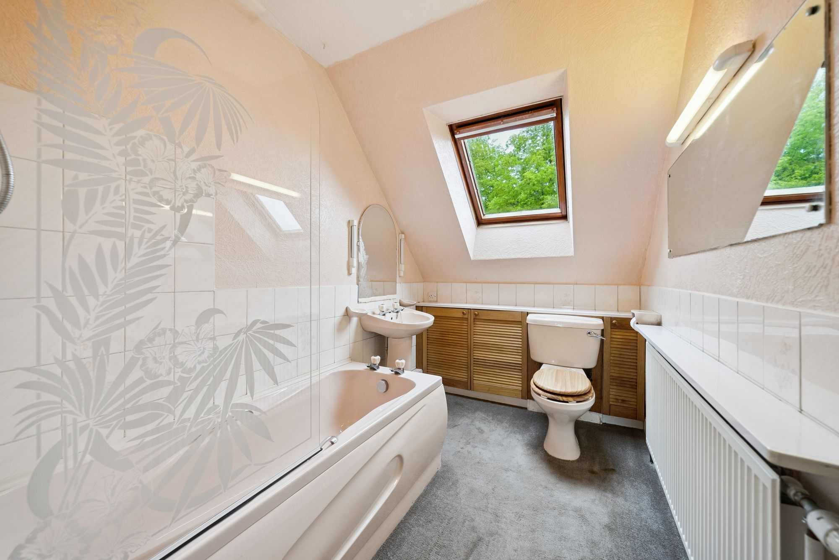
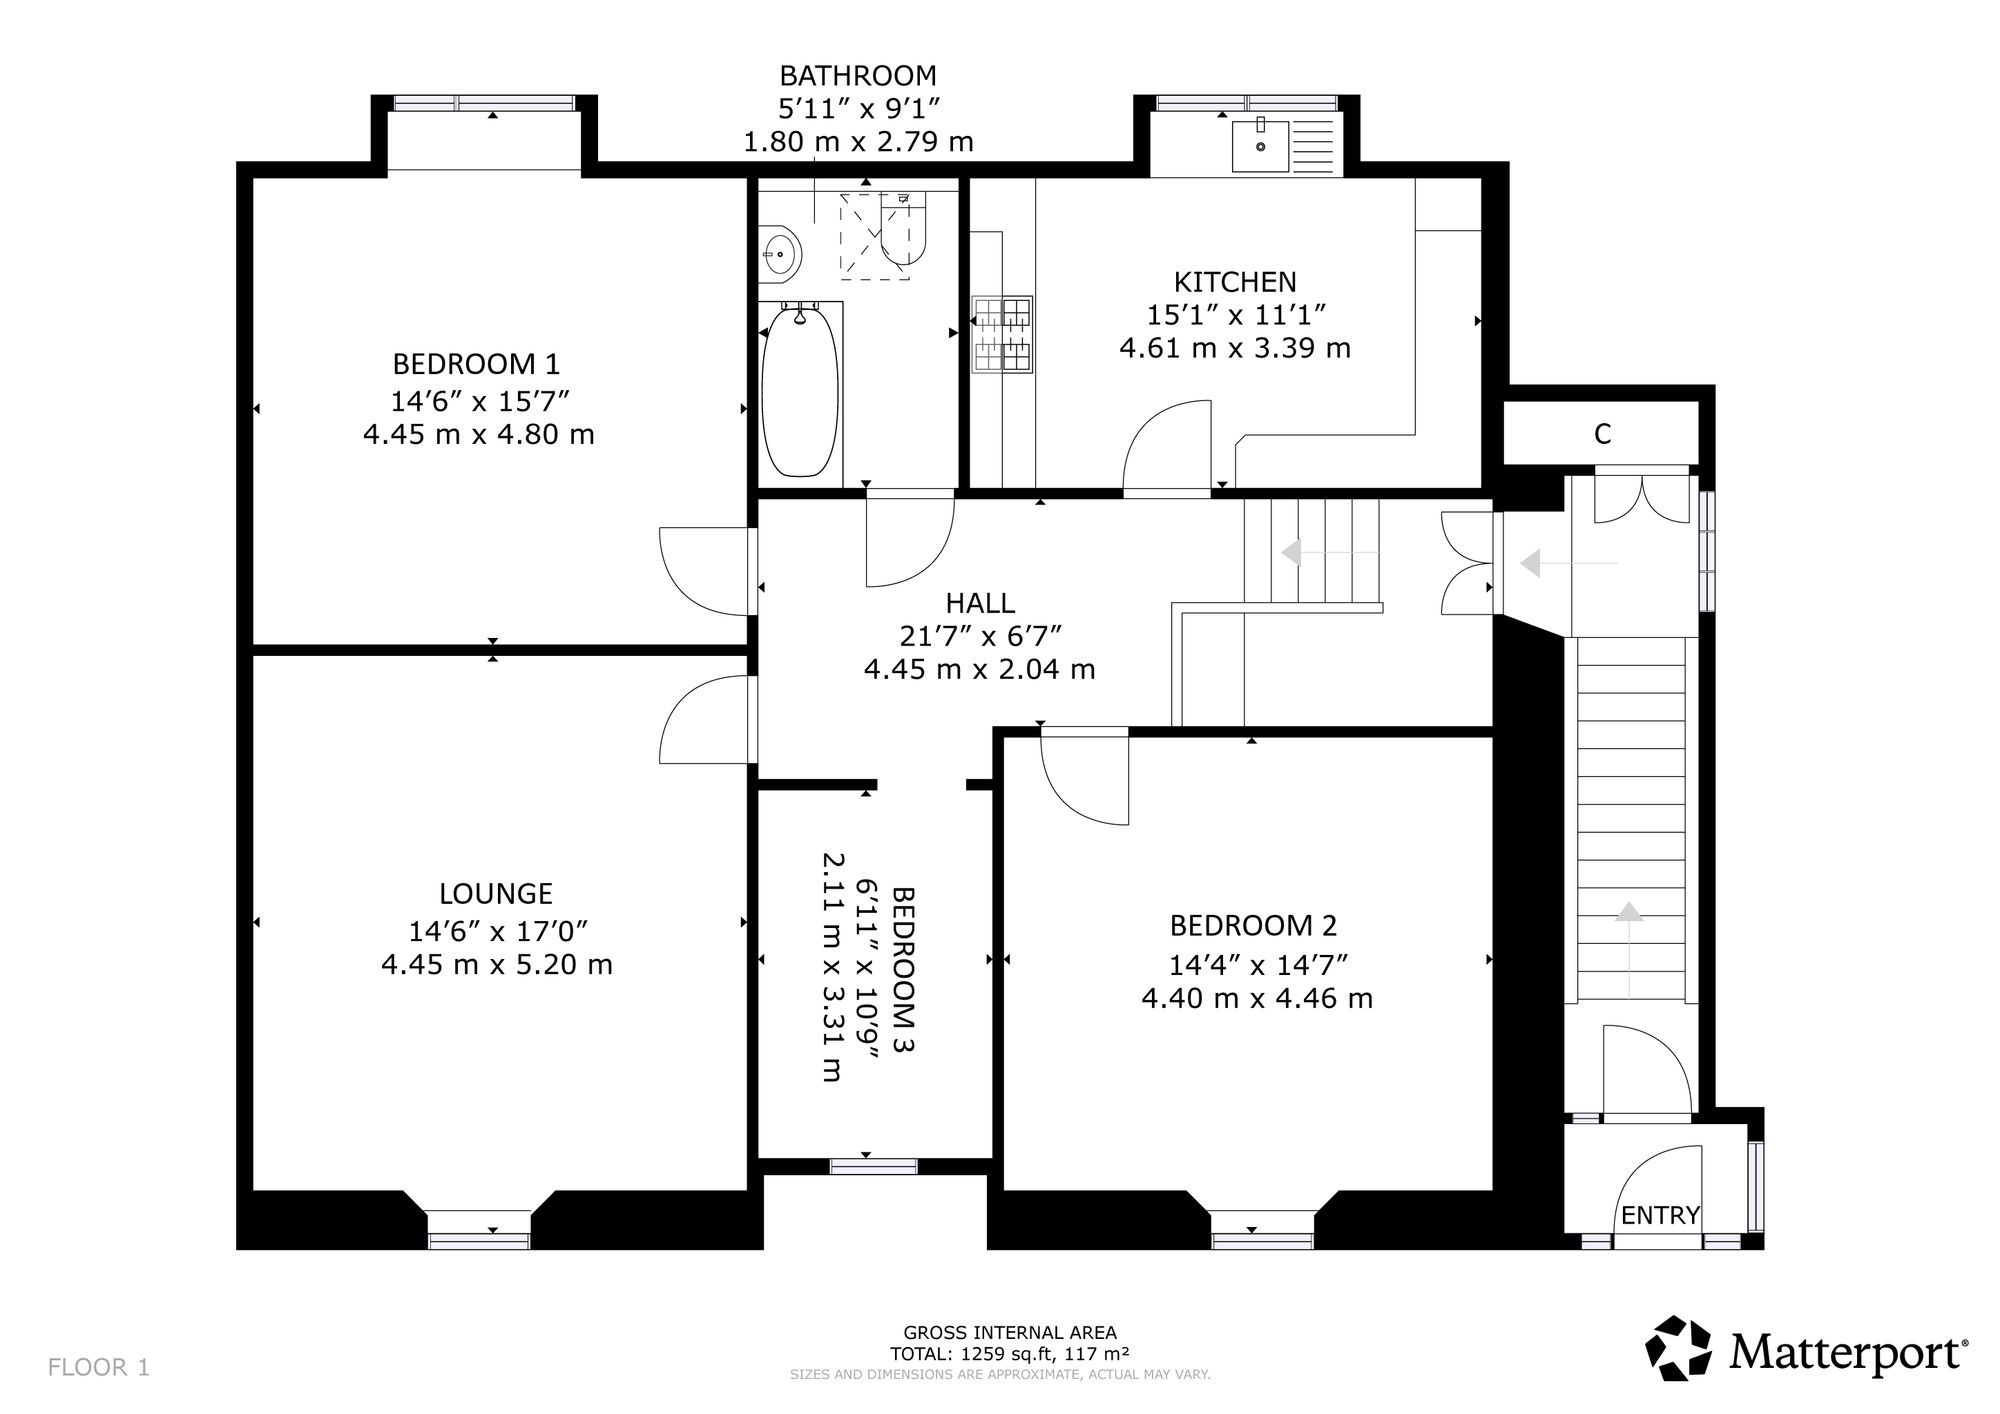
Ascending further, the upper landing features fitted carpeting and access to the principal apartments. The bright front-facing lounge is of an impressive size and comfortably accommodates a three-piece suite together with substantial lounge furnishings, creating an ideal family living and entertaining space. The kitchen/dining room offers ample room for a breakfasting table and chairs and is fitted with a range of floor and wall-mounted units together with a wall-mounted Potterton boiler serving the gas central heating system. There is plumbing for a dishwasher and washing machine, space for a cooker, and a stainless-steel sink with side drainer and mixer tap is fitted below the rear facing window. While functional, the kitchen would benefit from upgrading and presents an excellent opportunity to add value. Three bedrooms are provided, two enjoying front-facing aspects, while the rear-facing bedroom benefits from an attractive window seat overlooking the gardens. The bathroom is fitted with a three-piece coloured suite, Velux window formation, and Triton electric shower. Further features include double glazing throughout, gas central heating, and notably generous room proportions. Externally, the property enjoys landscaped borders to the side of the access pathway leading to the enclosed private rear gardens, which are well proportioned, mainly laid to lawn and bordered by mature trees, shrubs, and hedging, creating a peaceful outdoor setting.
There is no denying the property requires a degree of modernisation internally; however, its attractive asking price reflects the upgrading required and presents an exciting opportunity for buyers looking to create a superb family home in a highly desirable location close to the town centre. Early viewing is therefore strongly recommended.
Located on the picturesque Clyde coastline, Helensburgh is one of the west of Scotland’s most desirable coastal towns, combining stunning scenery with excellent commuter connectivity and a relaxed lifestyle. Positioned on the edge of Loch Lomond and the wider Loch Lomond & The Trossachs National Park, the town offers outstanding opportunities for walking, sailing, cycling, golf, and outdoor pursuits, while still remaining within comfortable commuting distance of Glasgow. The town itself provides a wide range of everyday amenities including supermarkets, cafés, restaurants, independent retailers, leisure facilities, and healthcare services. Helensburgh is also home to highly regarded schooling options at both primary and secondary levels, including the well-known Lomond School, Scotland’s west coast day and boarding school. For commuters, the area is exceptionally well connected by both road and rail. Regular train services from Helensburgh Lower provide direct links to Glasgow Queen Street in under an hour, while Helensburgh Upper connects to the famous West Highland Line serving destinations including Oban and Fort William. Bus routes also connect the town with Dumbarton, Balloch, Garelochhead, and surrounding villages. Road links via the A814 and nearby A82 provide straightforward access to Glasgow Airport, the central belt, and the Highlands. Loch Lomond can be reached within a short drive, offering breathtaking scenery, water sports, hiking routes, and visitor attractions.
The wider region also opens the door to some of Scotland’s most spectacular coastal and countryside destinations, including the Gare Loch, Loch Long, the Arrochar Alps, and ferry connections to the beautiful Isle of Bute, making the area ideal for weekend adventures and outdoor living.
"*" indicates required fields
Calculation based on:
| Tax Band | % | Taxable Sum | Tax |
|---|---|---|---|
| £0 - £145,000 | 0% | £145,000 | £0 |
| £145,001 - £250,000 | 2% | £105,000 | £2,100 |
| £250,001 - £325,000 | 5% | £75,000 | £3,750 |
| £325,001 - £750,000 | 10% | £425,000 | £42,500 |
| £750,001 + | 12% | £250,000 | £30,000 |
| Tax Band | % |
|---|---|
| £0 - £145,000 | 0% |
| £145,001 - £250,000 | 2% |
| £250,001 - £325,000 | 5% |
| £325,001 - £750,000 | 10% |
| £750,001 + | 12% |
| Taxable Sum | Tax |
|---|---|
| £145,000 | £0 |
| £105,000 | £2,100 |
| £75,000 | £3,750 |
| £425,000 | £42,500 |
| £250,000 | £30,000 |

Register your details and property criteria below, and we will send you updates about homes that match your search criteria.