

Search Results: stirling
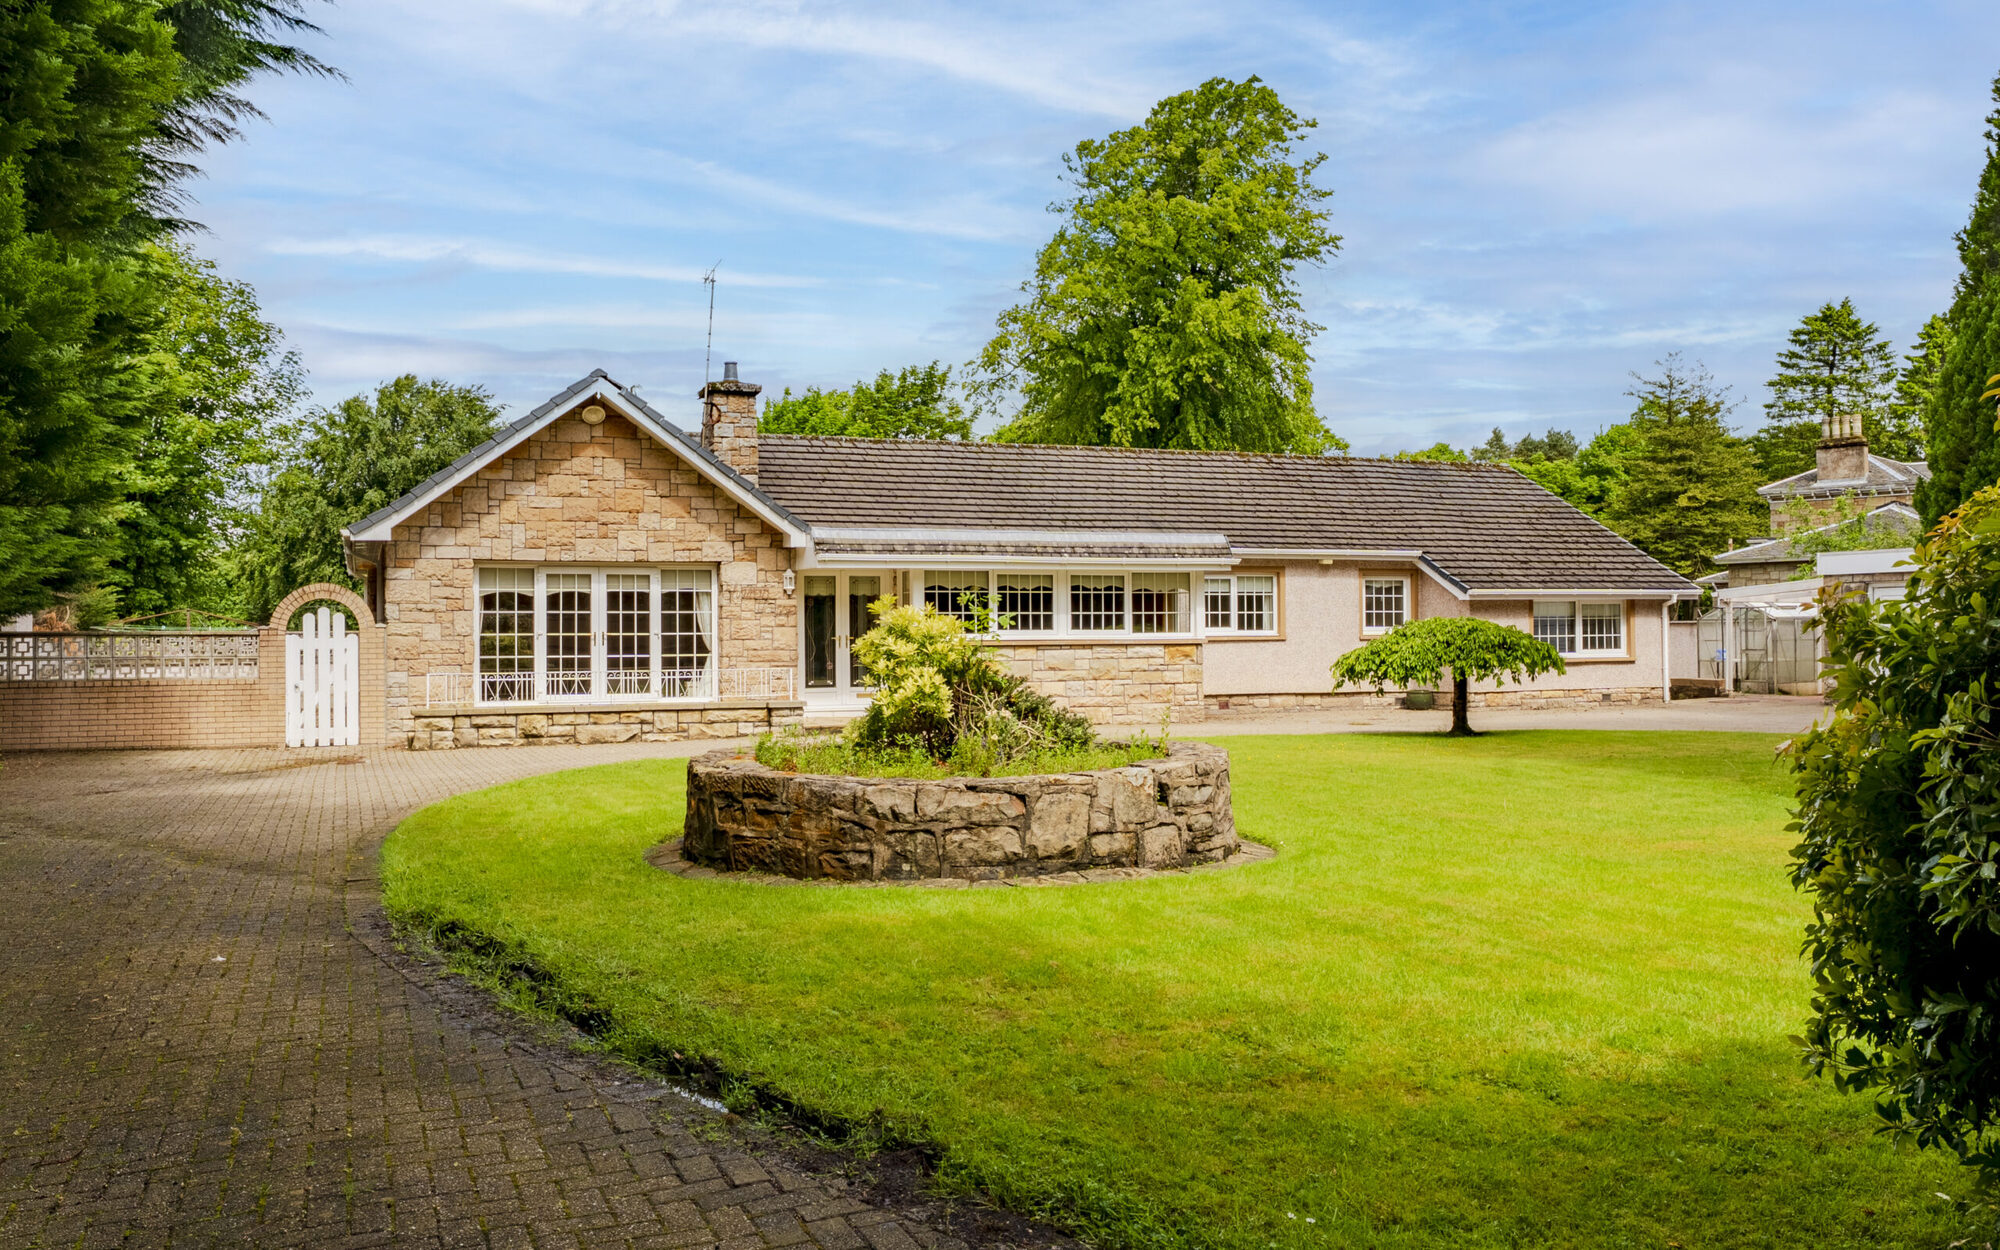
Set within the charming and historic village of Cambuskenneth, this detached cottage offers a wonderful blend of character, comfort and scenic surroundings. The property enjoys a peaceful yet convenient setting, with everyday amenities close at hand and a wider selection of shops, restaurants and services available in nearby Stirling.
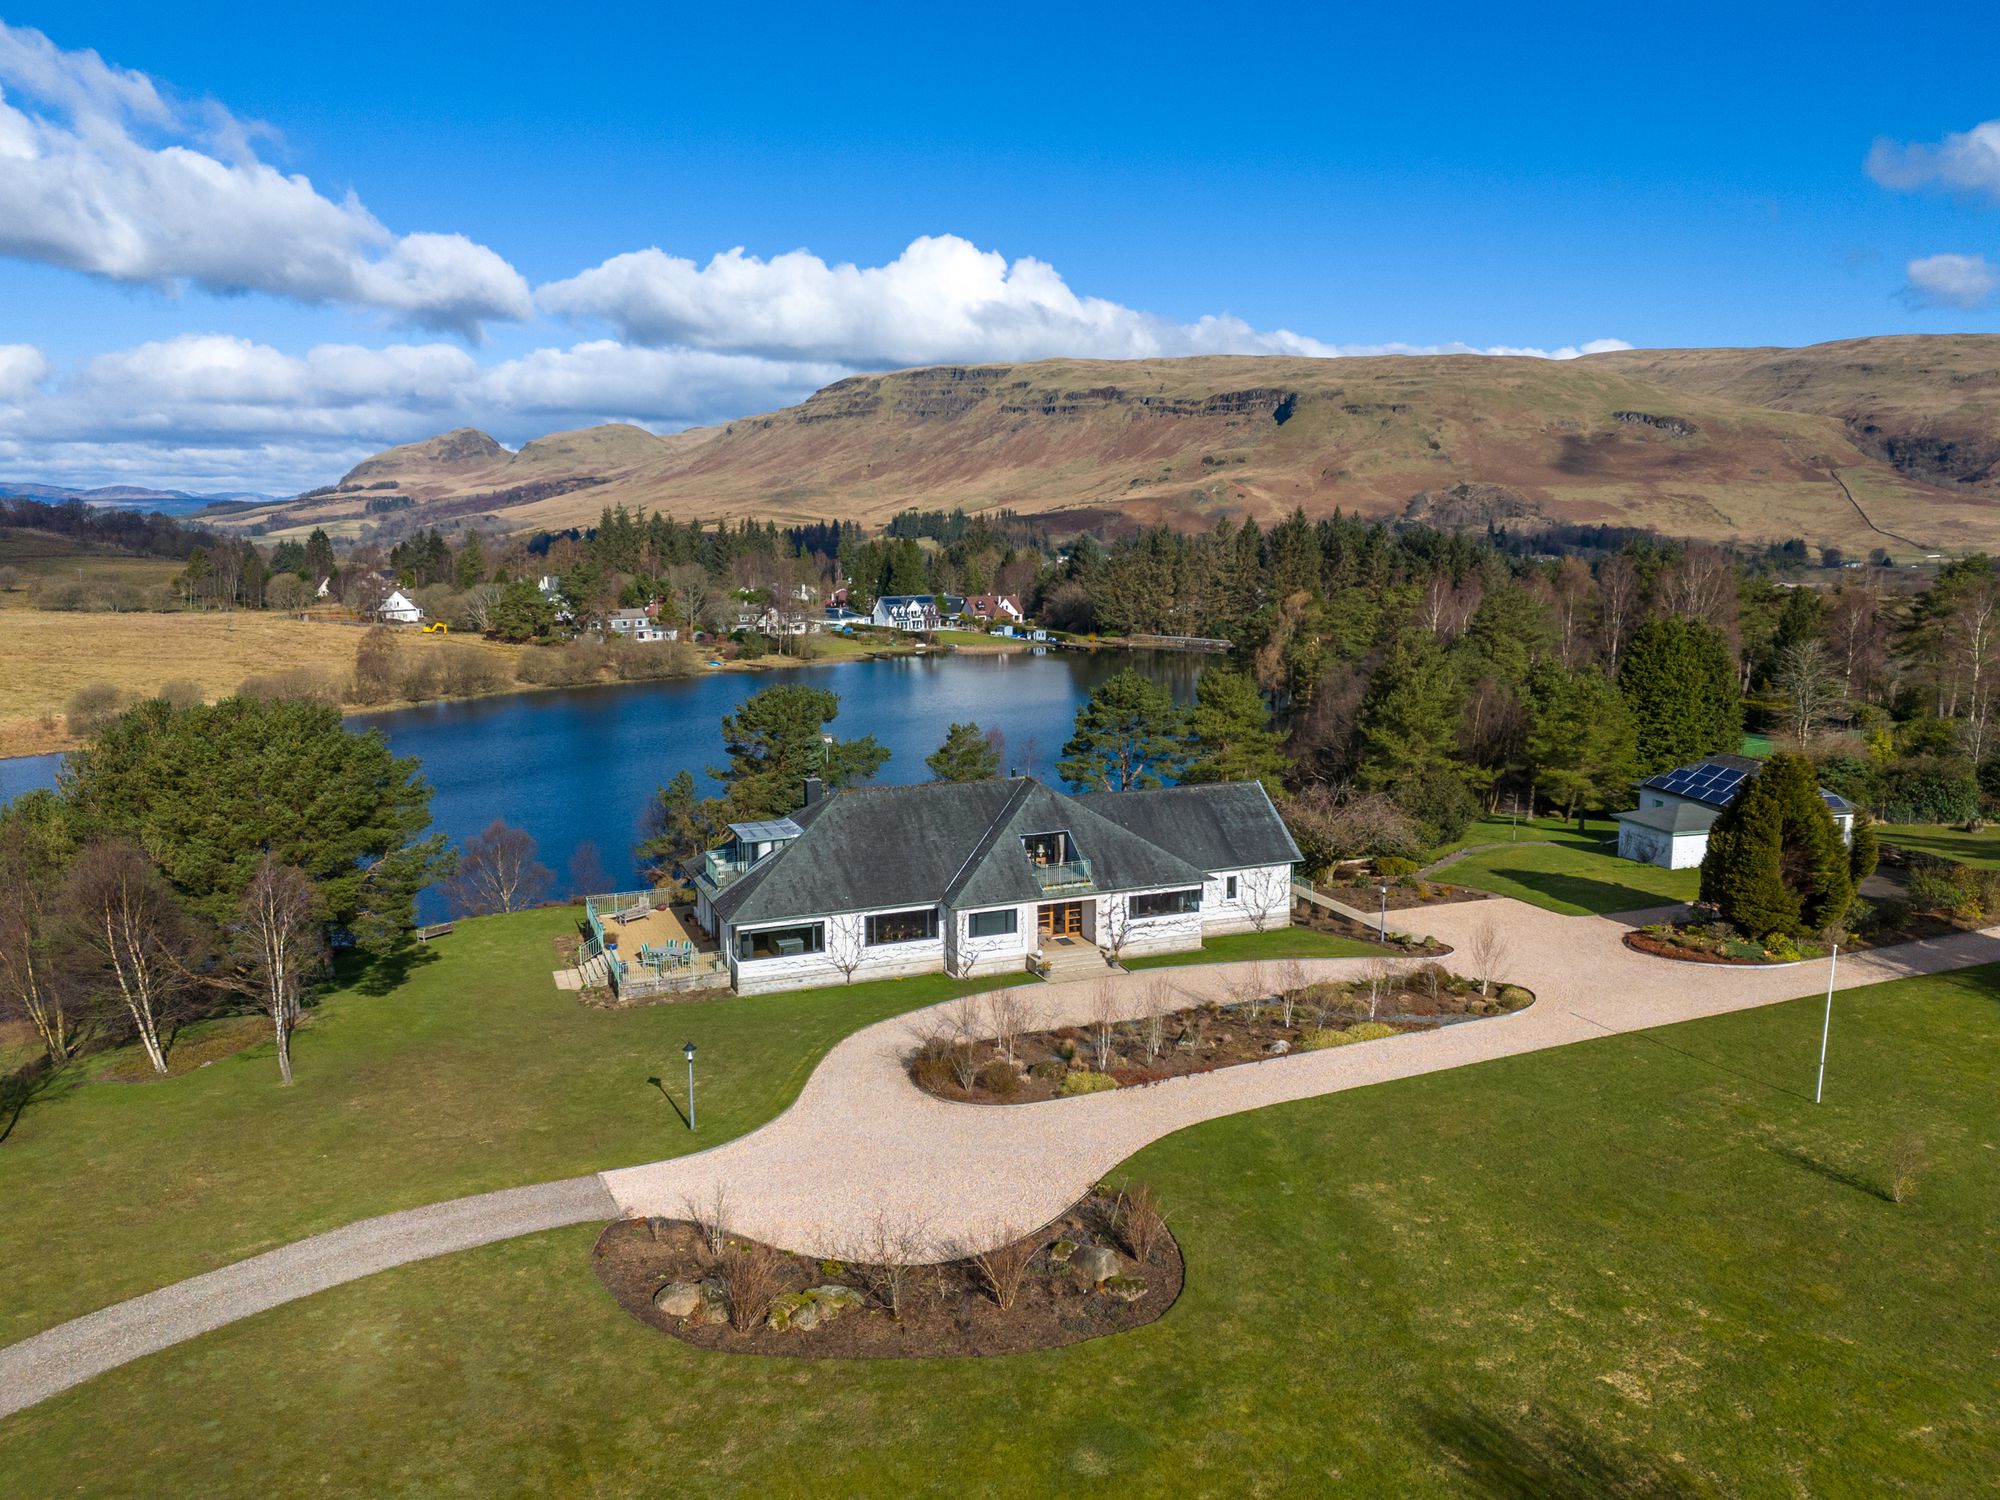
Occupying one of the best locations north of Glasgow, this stunning detached home is set amidst approximately five acres of beautiful garden grounds, positioned on the edge of a small loch, with direct views onto the Campsie Hills.
Bracken House was built in the 1960s. The current owners have sympathetically upgraded the home during their 15 years of occupancy, maximising the spectacular views and natural light.
The house extends to around 5,300 sq ft and offers generously proportioned and flexible family accommodation over two levels. Our video and floorplan will provide a better idea of form and layout, but a brief summary of the accommodation is as follows:
Reception hall with fireplace; home office area with access to the terrace; fabulous drawing room with fireplace; dining room; sitting room with fireplace; superb living/dining kitchen with windows on three elevations and terrace access; large utility room with terrace access; boot room with cloakroom off; and guest bedroom with en-suite bathroom.
The hardwood staircase leads to the upper hall, where there is a sitting/study area with a balcony. The principal bedroom suite features a balcony, large dressing room, and a spacious en-suite bathroom with additional balcony. There are three further double bedrooms, an en-suite bathroom, a family bathroom, and extensive storage.
The superb grounds extend to around five acres of beautifully kept gardens.
A sandstone wall and high hedges offer complete privacy, whilst electric wrought iron gates give access to the sweeping gravel driveway, taking you past two ornamental ponds, leading to the front of the house. The gardens are mainly lawn for ease of maintenance with ornamental shrub beds, random specimen trees and a fully fenced tennis court located in one corner. A wide terrace runs the entire length of the rear of the house and around the kitchen elevation. In addition there is a sheltered deck area with ‘BBQ house’ and pathway giving access down to the lochside where there is a further sheltered seating area and jetty. Deil’s Craig reservoir is jointly owned by the seven adjoining properties, all have boating access rights.
Bracken House benefits from this glorious lochside location on the edge of Strathblane village, surrounded by open countryside and the Campsie fells.
Glasgow can be reached by car in less than 30 minutes, with Stirling and Edinburgh both easily accessible. The local village provides a selection of essential amenities, whilst nearby Milngavie and Bearsden offer a much wider range of shops, schooling, and sports clubs. In addition the local area is rich in outdoor activities including Mugdock country park, walking trails and golf courses.
EPC Band D
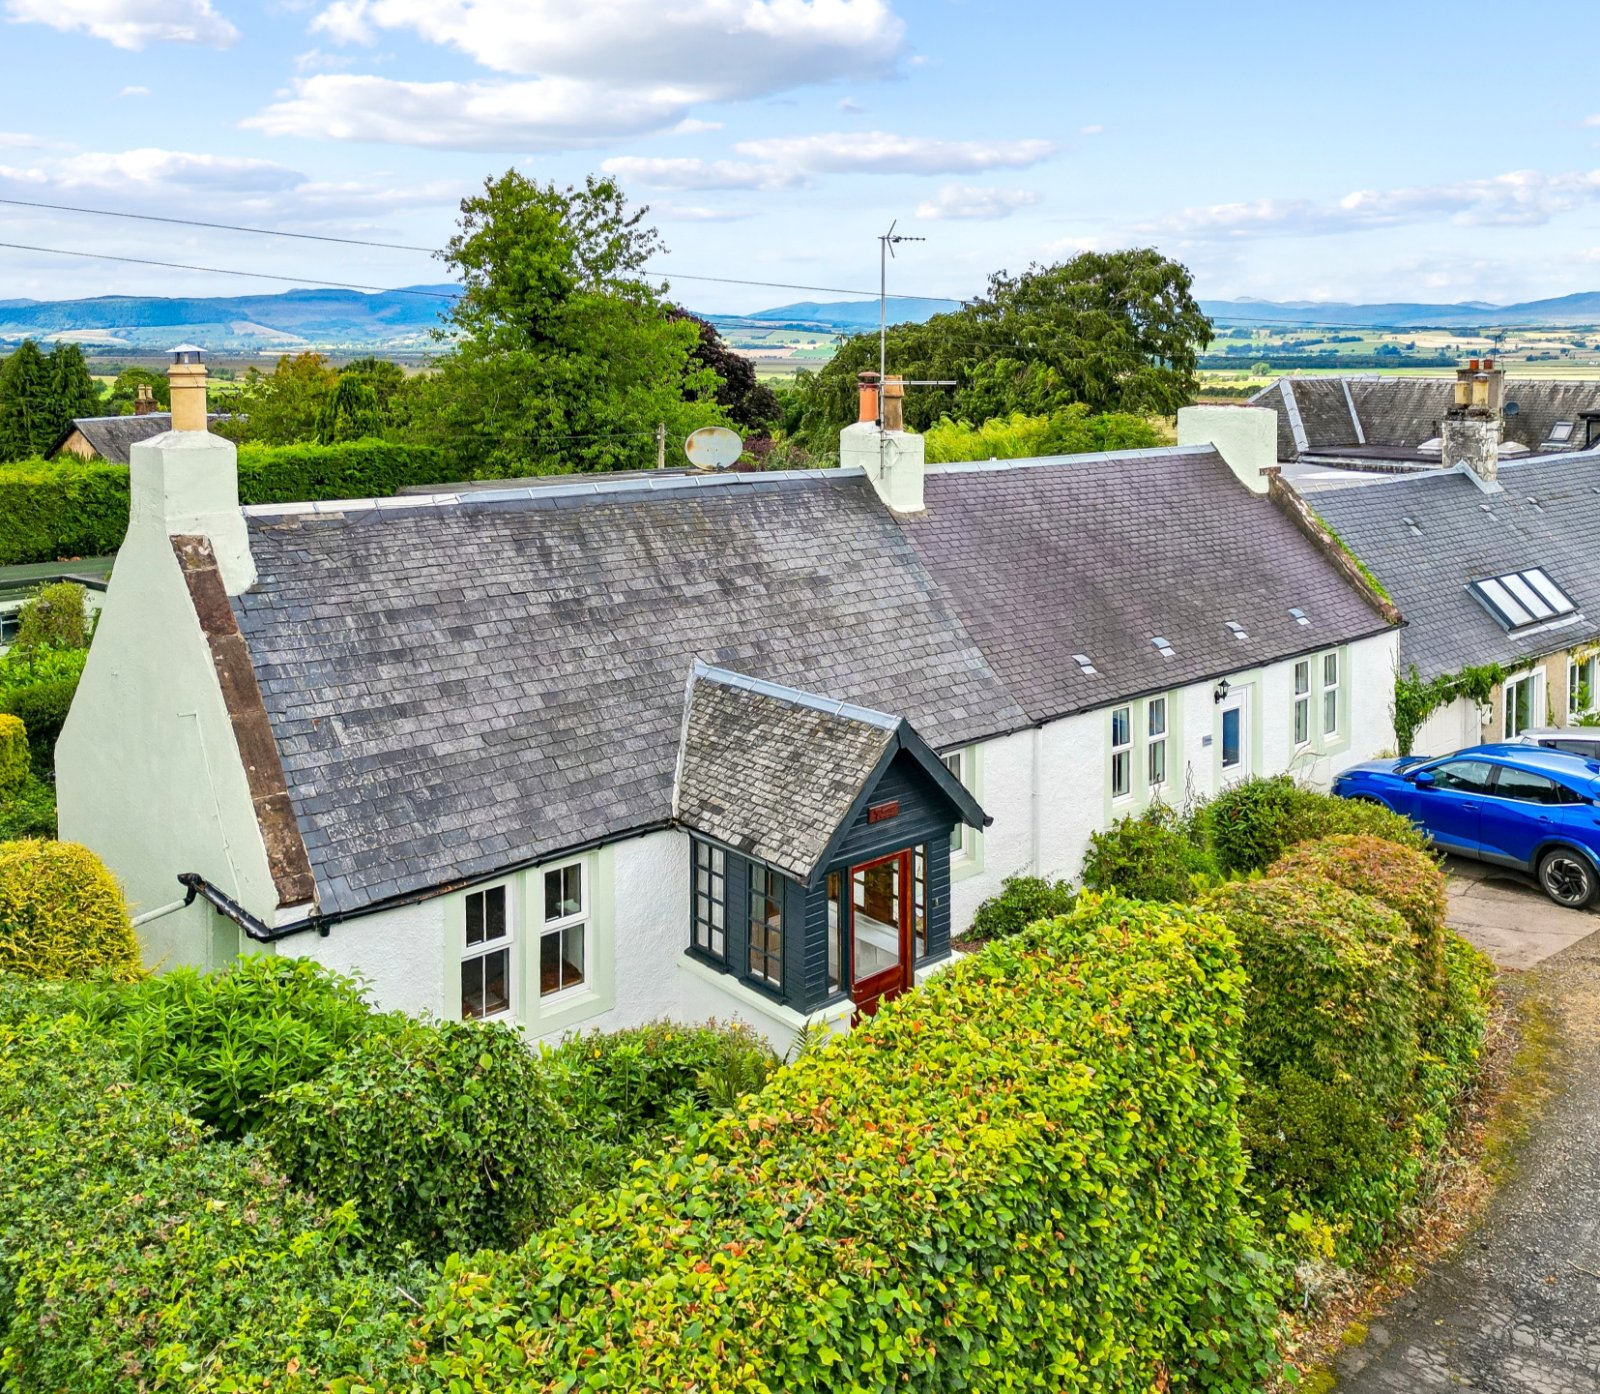
Tubbs Cottage is a charming semi-detached home formed from the thoughtful conversion and combination of two neighbouring cottages, creating a substantial and characterful residence extending to approximately 167sqm. Believed to date from the late 1700s and reconfigured in the early 2000s, the property successfully blends period features with modern finishes, all set against an impressive open outlook across the surrounding countryside.
The ground floor accommodation is generous and highly versatile. A welcoming living room to the front features a striking exposed stone surround with a wood burning stove and recessed log store, creating a warm and inviting focal point. A separate dining room provides excellent additional reception space and includes a fuel effect fireplace, while a central sitting room/bedroom offers flexibility to suit a variety of needs. A decorative fireplace adds further character within one of the ground floor bedrooms. To the rear, the open plan kitchen and dining area forms the heart of the home, fitted with shaker-style cabinetry and wooden worktops, with views across the garden. Beyond this, a bright sunroom provides a pleasant additional seating area overlooking the rear grounds.
In total, there are two further well-proportioned bedrooms on the ground floor, along with a useful utility room, a Jack and Jill shower room and a separate additional shower room, making the layout particularly well suited to family living, guests or those seeking predominantly ground floor accommodation.
Upstairs, two spacious bedrooms provide comfortable additional accommodation, ideal for family members, visitors or home working.
Externally, the property occupies a generous plot with garden ground to the front and rear. The gardens comprise a mixture of lawn, chipped, paved and decked areas, bordered by established hedging, fencing and stone walls, creating a good degree of privacy and defined outdoor spaces for relaxing or entertaining. A private driveway to the front and side elevations provides off-street parking and vehicular access to a detached garage/outbuilding situated within the garden grounds.
Set within an established residential area in the village of Kippen, the property enjoys a picturesque setting with far-reaching views across the surrounding landscape, while remaining conveniently placed for local amenities and within easy reach of Stirling for a wider range of services
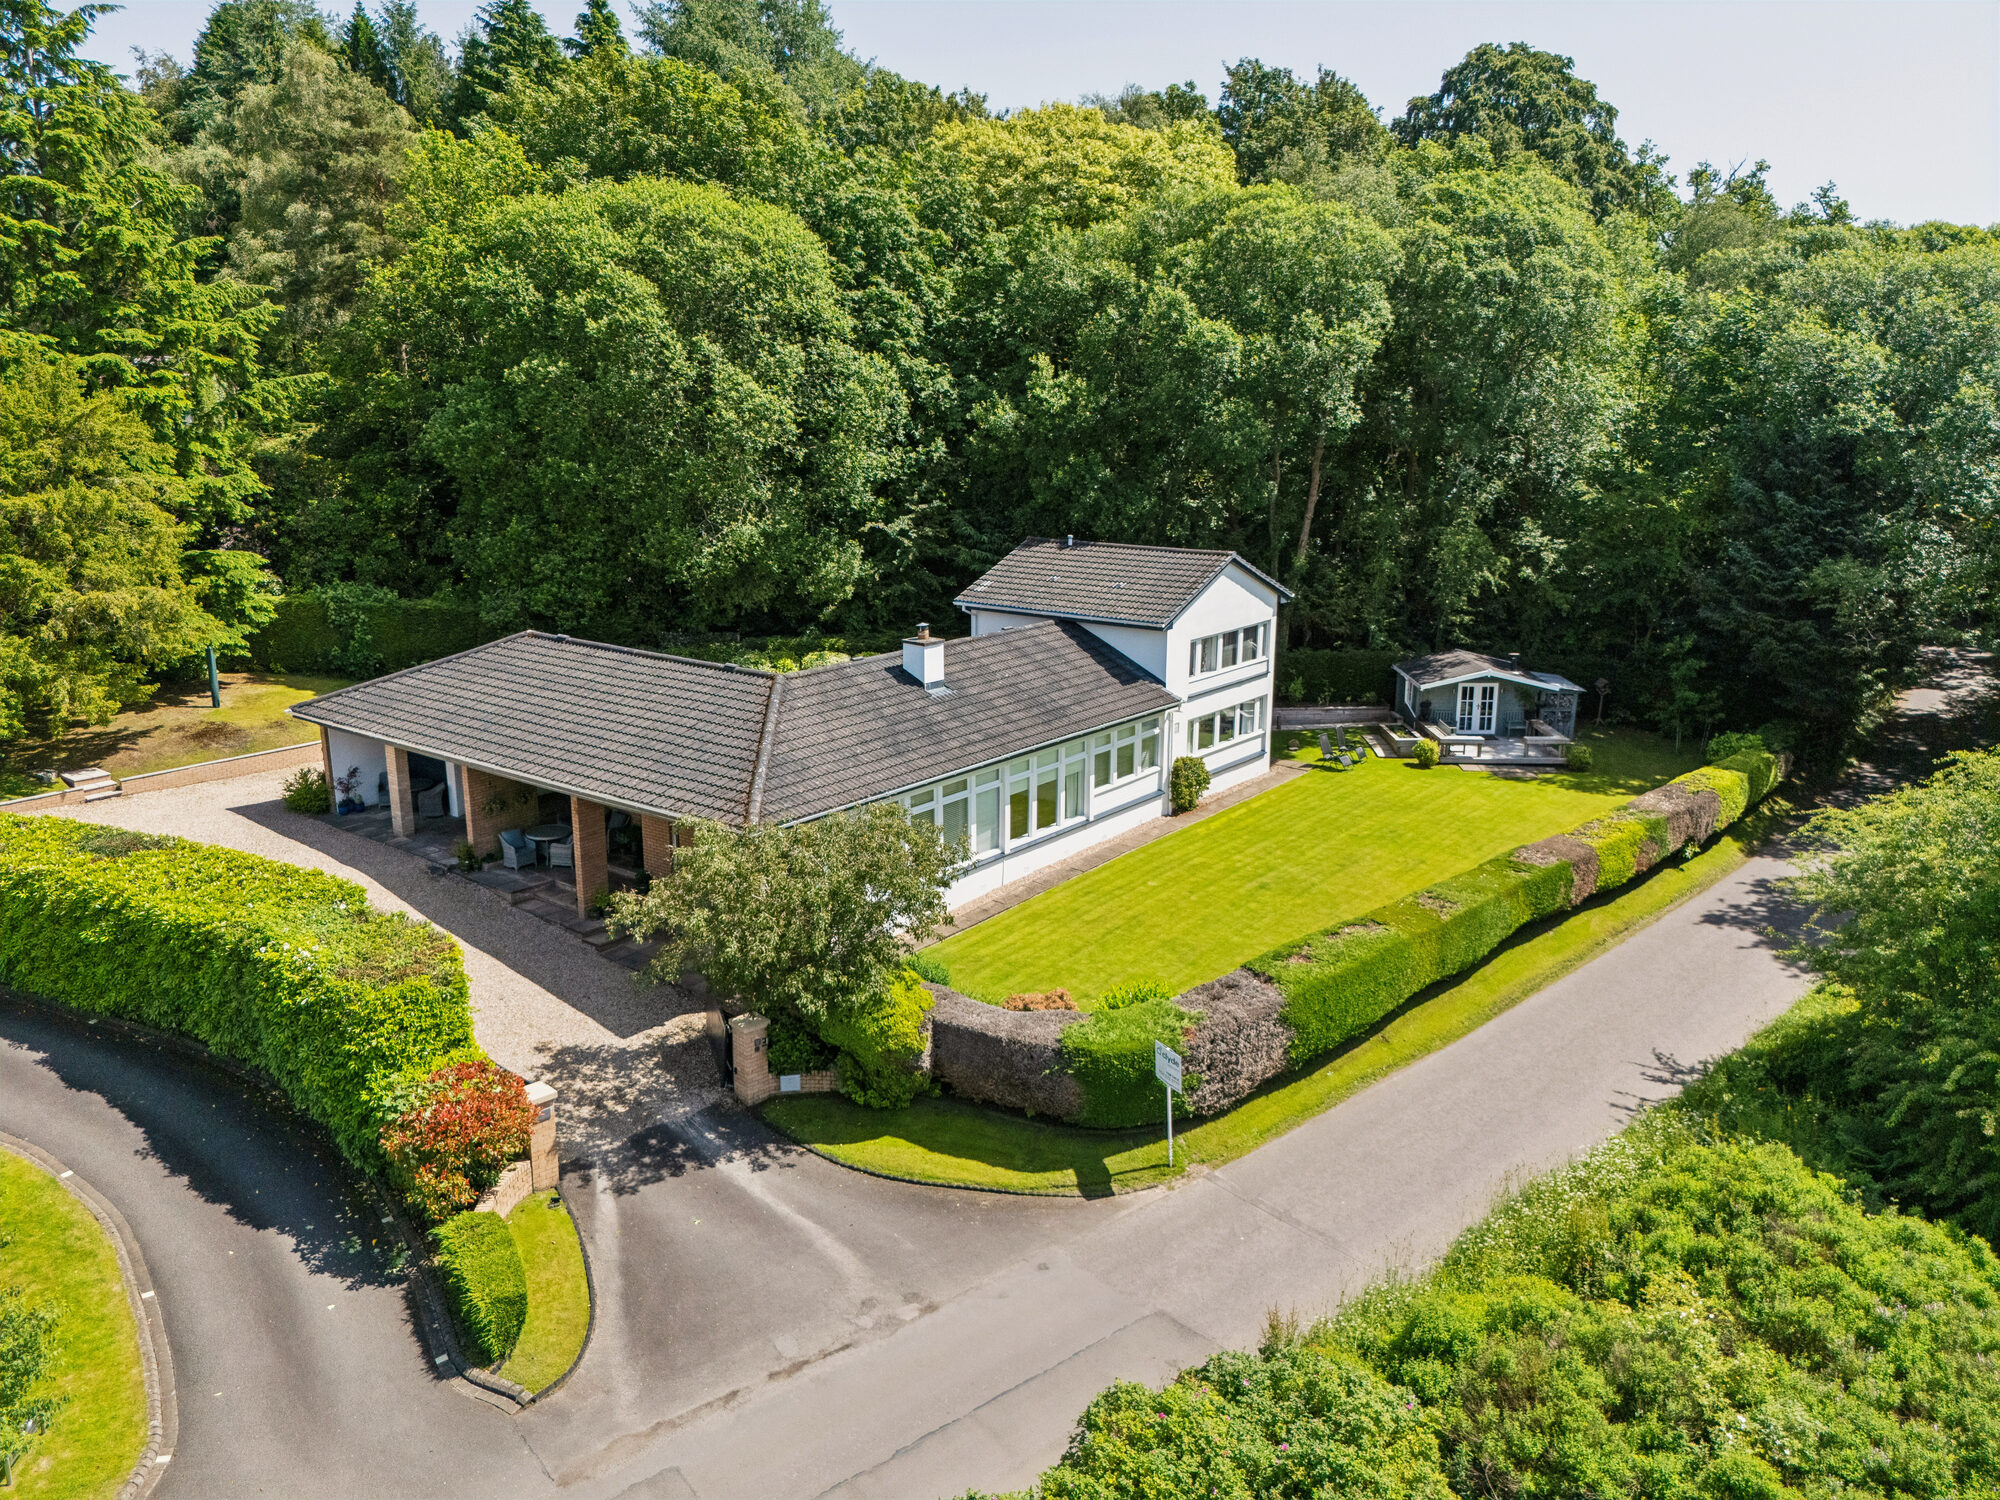
This fabulous home offers flexible family accommodation and has been a much-loved and carefully maintained family residence for almost 40 years. The property occupies one of the finest positions within the estate, benefitting from a peaceful setting surrounded by mature hedging, specimen trees and shrubs which provide excellent privacy.
Electric gates open to an extensive gravelled driveway and carport. The front garden is mainly laid to lawn with attractive shrub borders, while to the rear there is a private paved patio providing an ideal space for outdoor entertaining. A covered entrance area sits at the front door and a further covered patio is accessed directly from the living room. Within the grounds there is also a charming cabin, perfectly suited as a work-from-home space, complete with log-burning stove and bar.
Internally, the attached floorplan provides a detailed overview of the layout; however, in summary the accommodation comprises a covered entrance porch leading to reception hall, superb living room with solid fuel stove, outstanding views and patio doors, cosy sitting room with fire and excellent outlook, kitchen with appliances and separate dining area, utility room with garden access, principal bedroom with excellent storage and en suite, bedroom two and shower room. Upstairs there are two further bedrooms, both with en suite shower rooms.The property further benefits from solid oak flooring throughout, enhancing the warmth and character of the interior.
The property lies in the heart of Loch Lomond and The Trossachs National Park, an area renowned for its outstanding natural beauty and exceptional outdoor lifestyle. Golf, walking, cycling and hill walking are all available on the doorstep, with routes including the West Highland Way and climbs such as Ben Lomond nearby.
The picturesque village of Drymen is just minutes away and offers an excellent range of amenities including shops, delicatessens, bakery, butcher, medical centre, welcoming pubs and popular cafs. Further medical facilities are available in nearby Killearn. Leisure facilities including a gym and swimming pool are available at the Buchanan Arms Hotel Leisure Club.
The area is well served by highly regarded schooling, with Drymen Primary School feeding into Balfron High School, and a regular bus service in operation. Excellent road links provide straightforward access to Stirling and Glasgow.
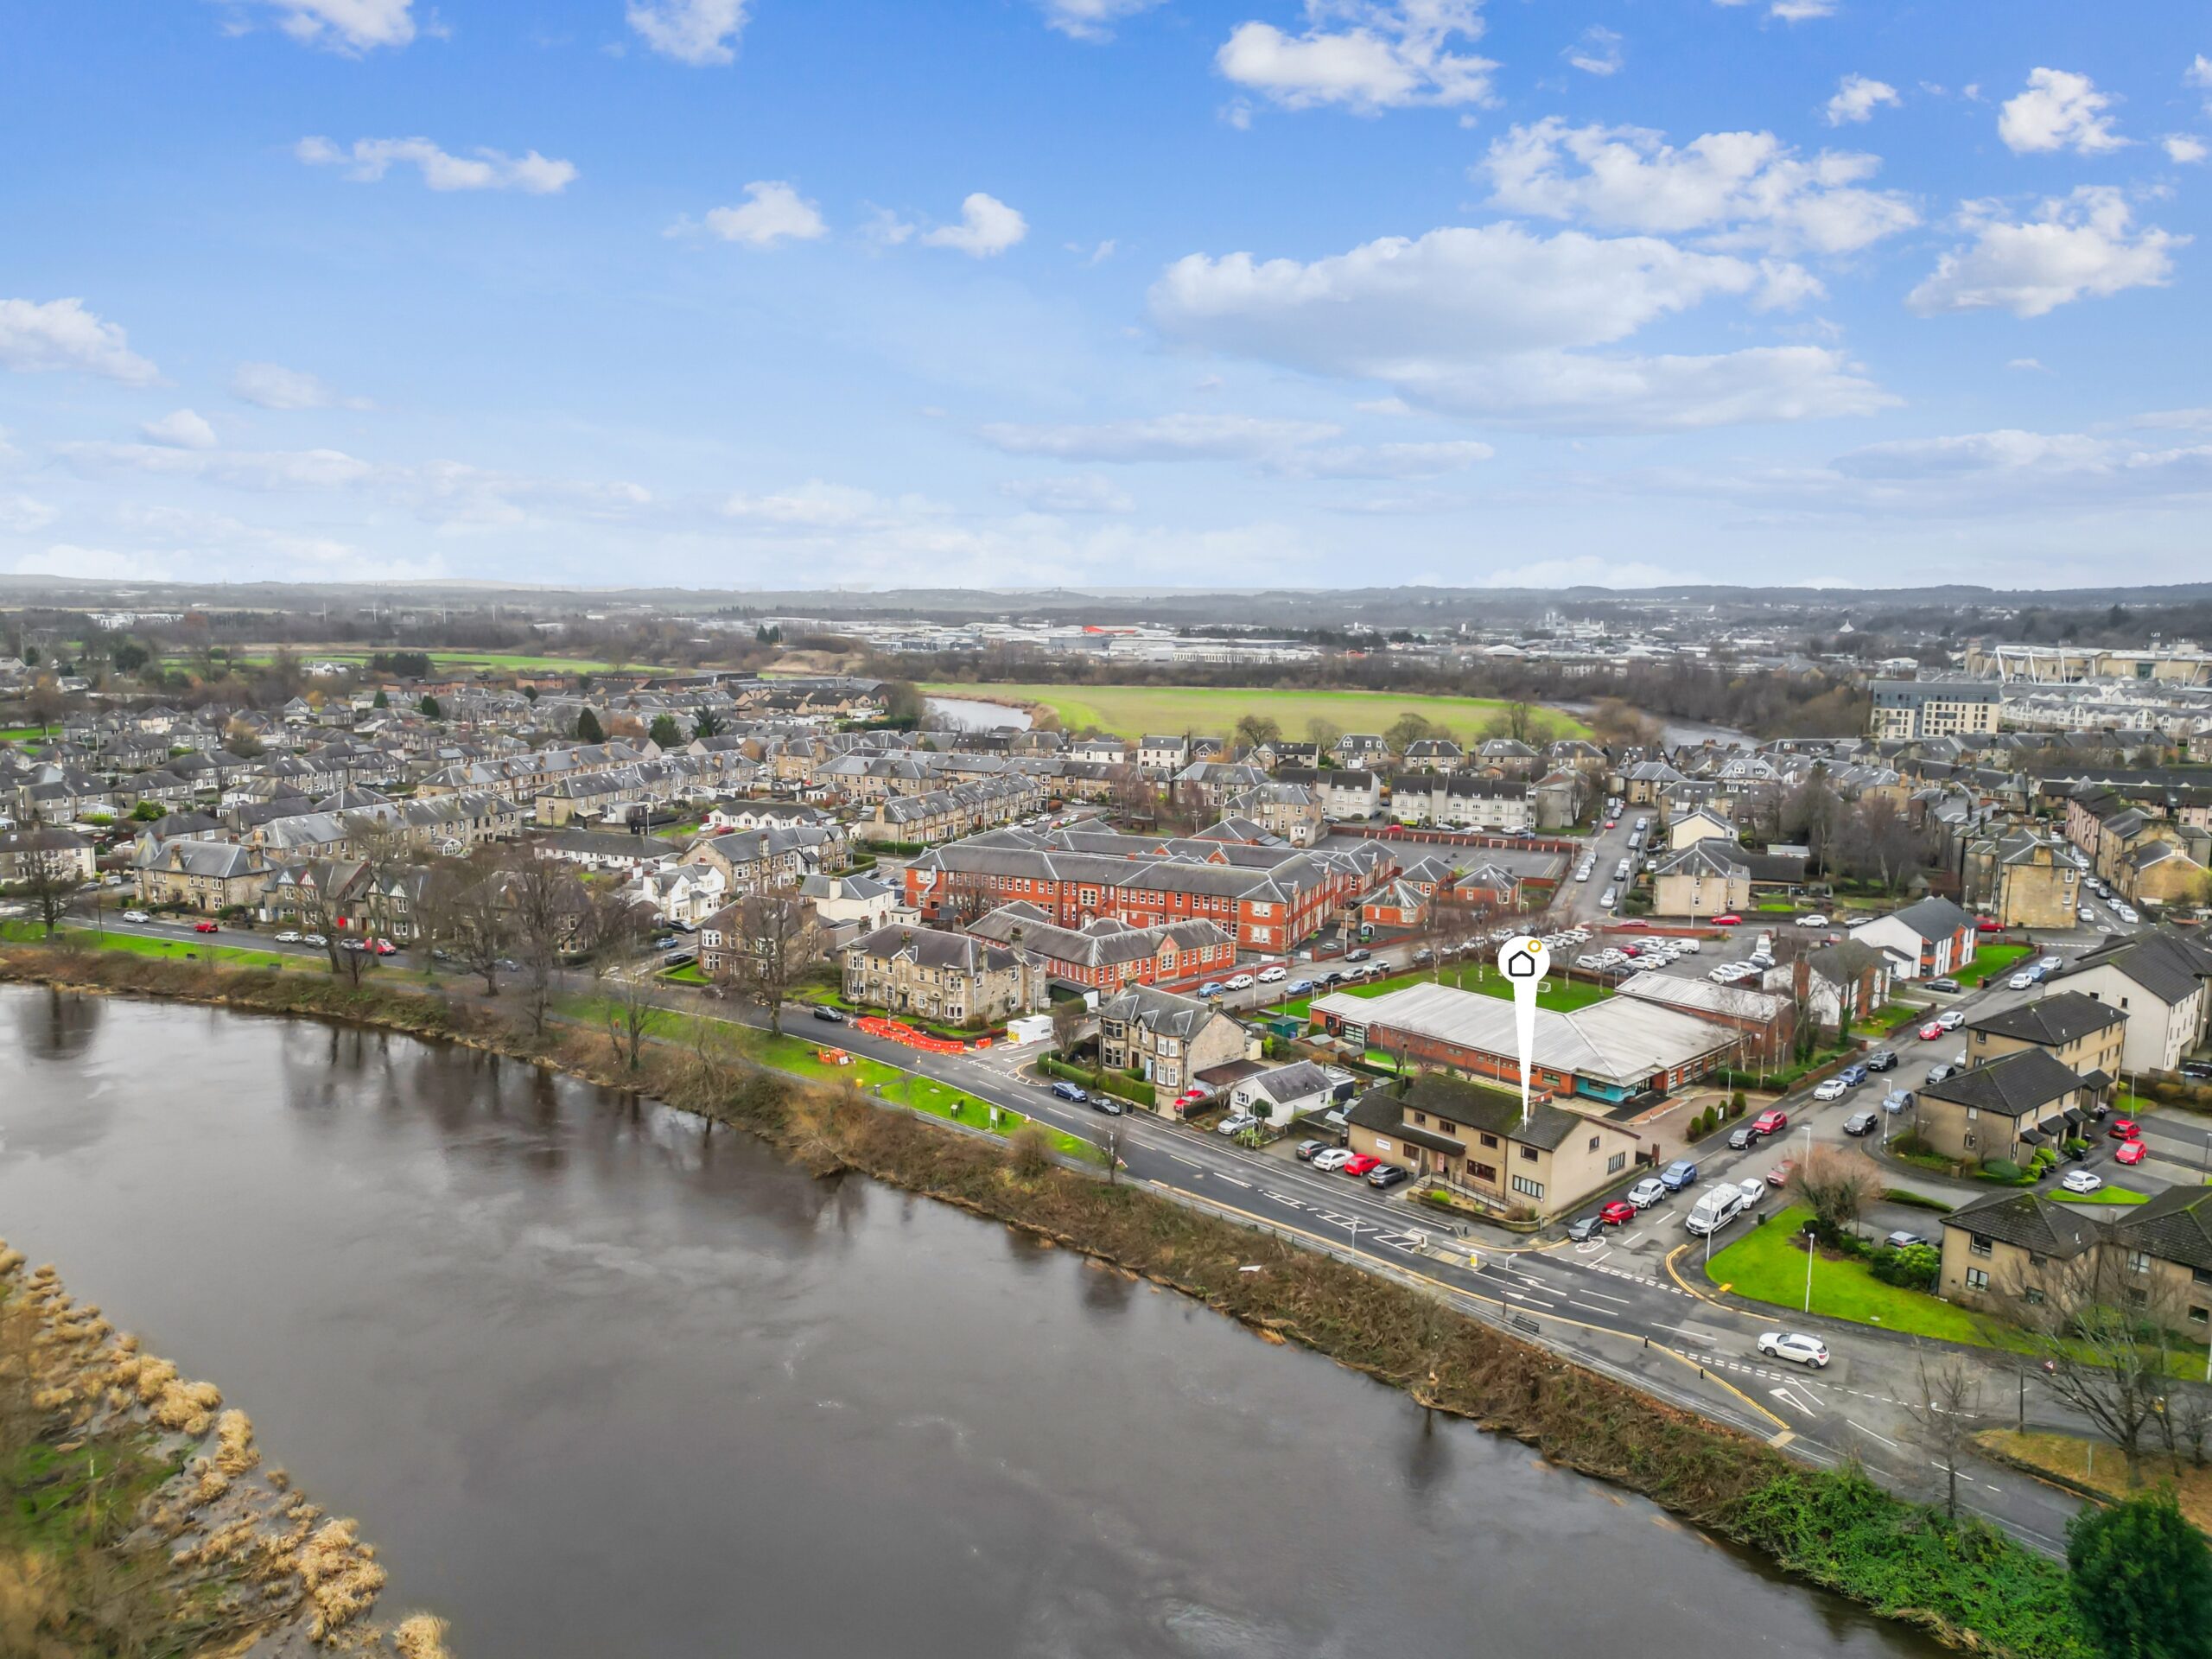
Situated within the highly sought-after Riverside district of Stirling, this substantial detached building presents a rare and exciting development opportunity. Enjoying an enviable position with outstanding views across the River Forth, the property combines generous proportions, a prime location, and exceptional potential for redevelopment or conversion, subject to the relevant planning consents.nnOriginally built as a family home and currently utilised as offices, the property extends to over 3,000 sq ft of internal accommodation and offers a flexible and adaptable layout, well suited to a variety of future uses. The scale of the building allows for imaginative reconfiguration, whether as a striking residential home, multi-unit development, or alternative scheme tailored to a purchaser’s requirements. Large windows throughout maximise natural light and take full advantage of the scenic riverside outlook, creating a strong connection between the internal space and its attractive surroundings.nnThe Riverside area is one of Stirling’s most desirable districts, renowned for its peaceful setting, scenic walks along the river, and close proximity to the city centre. Stirling’s wide range of amenities, including shops, restaurants, cultural attractions, and transport links, are all within easy reach, making this an exceptionally convenient yet tranquil location.nnExternally, the property benefits from its detached setting, providing further scope for enhancement and landscaping, subject to necessary approvals. The combination of size, position, and outlook makes this an increasingly rare opportunity within such a prestigious area of the city.nnThis is a truly unique prospect for developers, investors, or owner-occupiers seeking a landmark project in one of Stirling’s most coveted locations, offering both immediate presence and long-term potential in a prime riverside setting.
Designed with both modern family living and flexible multigenerational use in mind, the homes defining feature is its private outdoor swimming pool. This tranquil space has been created for relaxation and entertaining, elevating the property well beyond the ordinary.
The main house provides exceptionally spacious single-level accommodation, beginning with a welcoming and well-proportioned reception hallway that sets the tone for the rest of the home. The expansive living room offers ample space for both relaxation and dining, benefiting from excellent natural light throughout. The well-appointed kitchen sits at the heart of the property and provides direct access to the conservatory, creating a seamless connection between indoor and outdoor living. A separate utility room and a convenient guest WC complete the principal living areas. Further enhancing the layout is a dedicated billiards room, ideal for entertaining or use as a versatile additional living space. In addition, a small office and separate boiler room are attached to the house, providing practical workspace and essential storage without encroaching on the main living accommodation.
The accommodation comprises five generous double bedrooms, with the principal bedroom benefiting from a walk-in wardrobe leading through to a well-appointed en-suite shower room. The remaining bedrooms are served by a fully fitted family bathroom featuring a four-piece suite.
Externally, the grounds have been professionally landscaped to balance ease of maintenance with excellent outdoor entertaining space. The property is approached via electric gates, opening onto a sweeping driveway that provides substantial off-street parking. There is also a double garage and a car port, further enhancing the homeâ€u2122s practicality and security.
Sharon House enjoys a privileged position within The Lane, an exclusive address in the conservation village of Dullatur, located on the edge of the Kilsyth Hills between Cumbernauld and Kilsyth. The area is renowned for its scenic surroundings, sense of seclusion, and prestige. Dullatur itself combines historic character with a strong community feel, offering a semi-rural lifestyle without sacrificing connectivity. Outdoor enthusiasts are well catered for, with Dullatur Golf Club, countryside walks, cycling routes, Drumpellier Country Park, and the Forth & Clyde Canal all close by.
Transport links are excellent, with Croy Railway Station just minutes away, providing fast and frequent services to Glasgow Queen Street and Edinburgh Waverley. Road connections via the M80 and M8 allow easy access across the Central Belt.
Highly regarded schooling options are available locally, with everyday amenities in nearby Cumbernauld and broader retail, dining, and leisure facilities at Glasgow Fort and Stirling.
In summary, Sharon House offers an exceptional opportunity to acquire a private, feature-rich home in one of Central Scotlandâ€u2122s most desirable locations, combining tranquillity, prestige, and modern convenience in equal measure.
Situated within the highly sought-after Riverside district of Stirling, this substantial detached building presents a rare and exciting development opportunity. Enjoying an enviable position with outstanding views across the River Forth, the property combines generous proportions, a prime location, and exceptional potential for redevelopment or conversion, subject to the relevant planning consents.
Originally built as a family home and currently utilised as offices, the property extends to over 3,000 sq ft of internal accommodation and offers a flexible and adaptable layout, well suited to a variety of future uses. The scale of the building allows for imaginative reconfiguration, whether as a striking residential home, multi-unit development, or alternative scheme tailored to a purchaser’s requirements. Large windows throughout maximise natural light and take full advantage of the scenic riverside outlook, creating a strong connection between the internal space and its attractive surroundings.
The Riverside area is one of Stirling’s most desirable districts, renowned for its peaceful setting, scenic walks along the river, and close proximity to the city centre. Stirling’s wide range of amenities, including shops, restaurants, cultural attractions, and transport links, are all within easy reach, making this an exceptionally convenient yet tranquil location.
Externally, the property benefits from its detached setting, providing further scope for enhancement and landscaping, subject to necessary approvals. The combination of size, position, and outlook makes this an increasingly rare opportunity within such a prestigious area of the city.
This is a truly unique prospect for developers, investors, or owner-occupiers seeking a landmark project in one of Stirling’s most coveted locations, offering both immediate presence and long-term potential in a prime riverside setting.
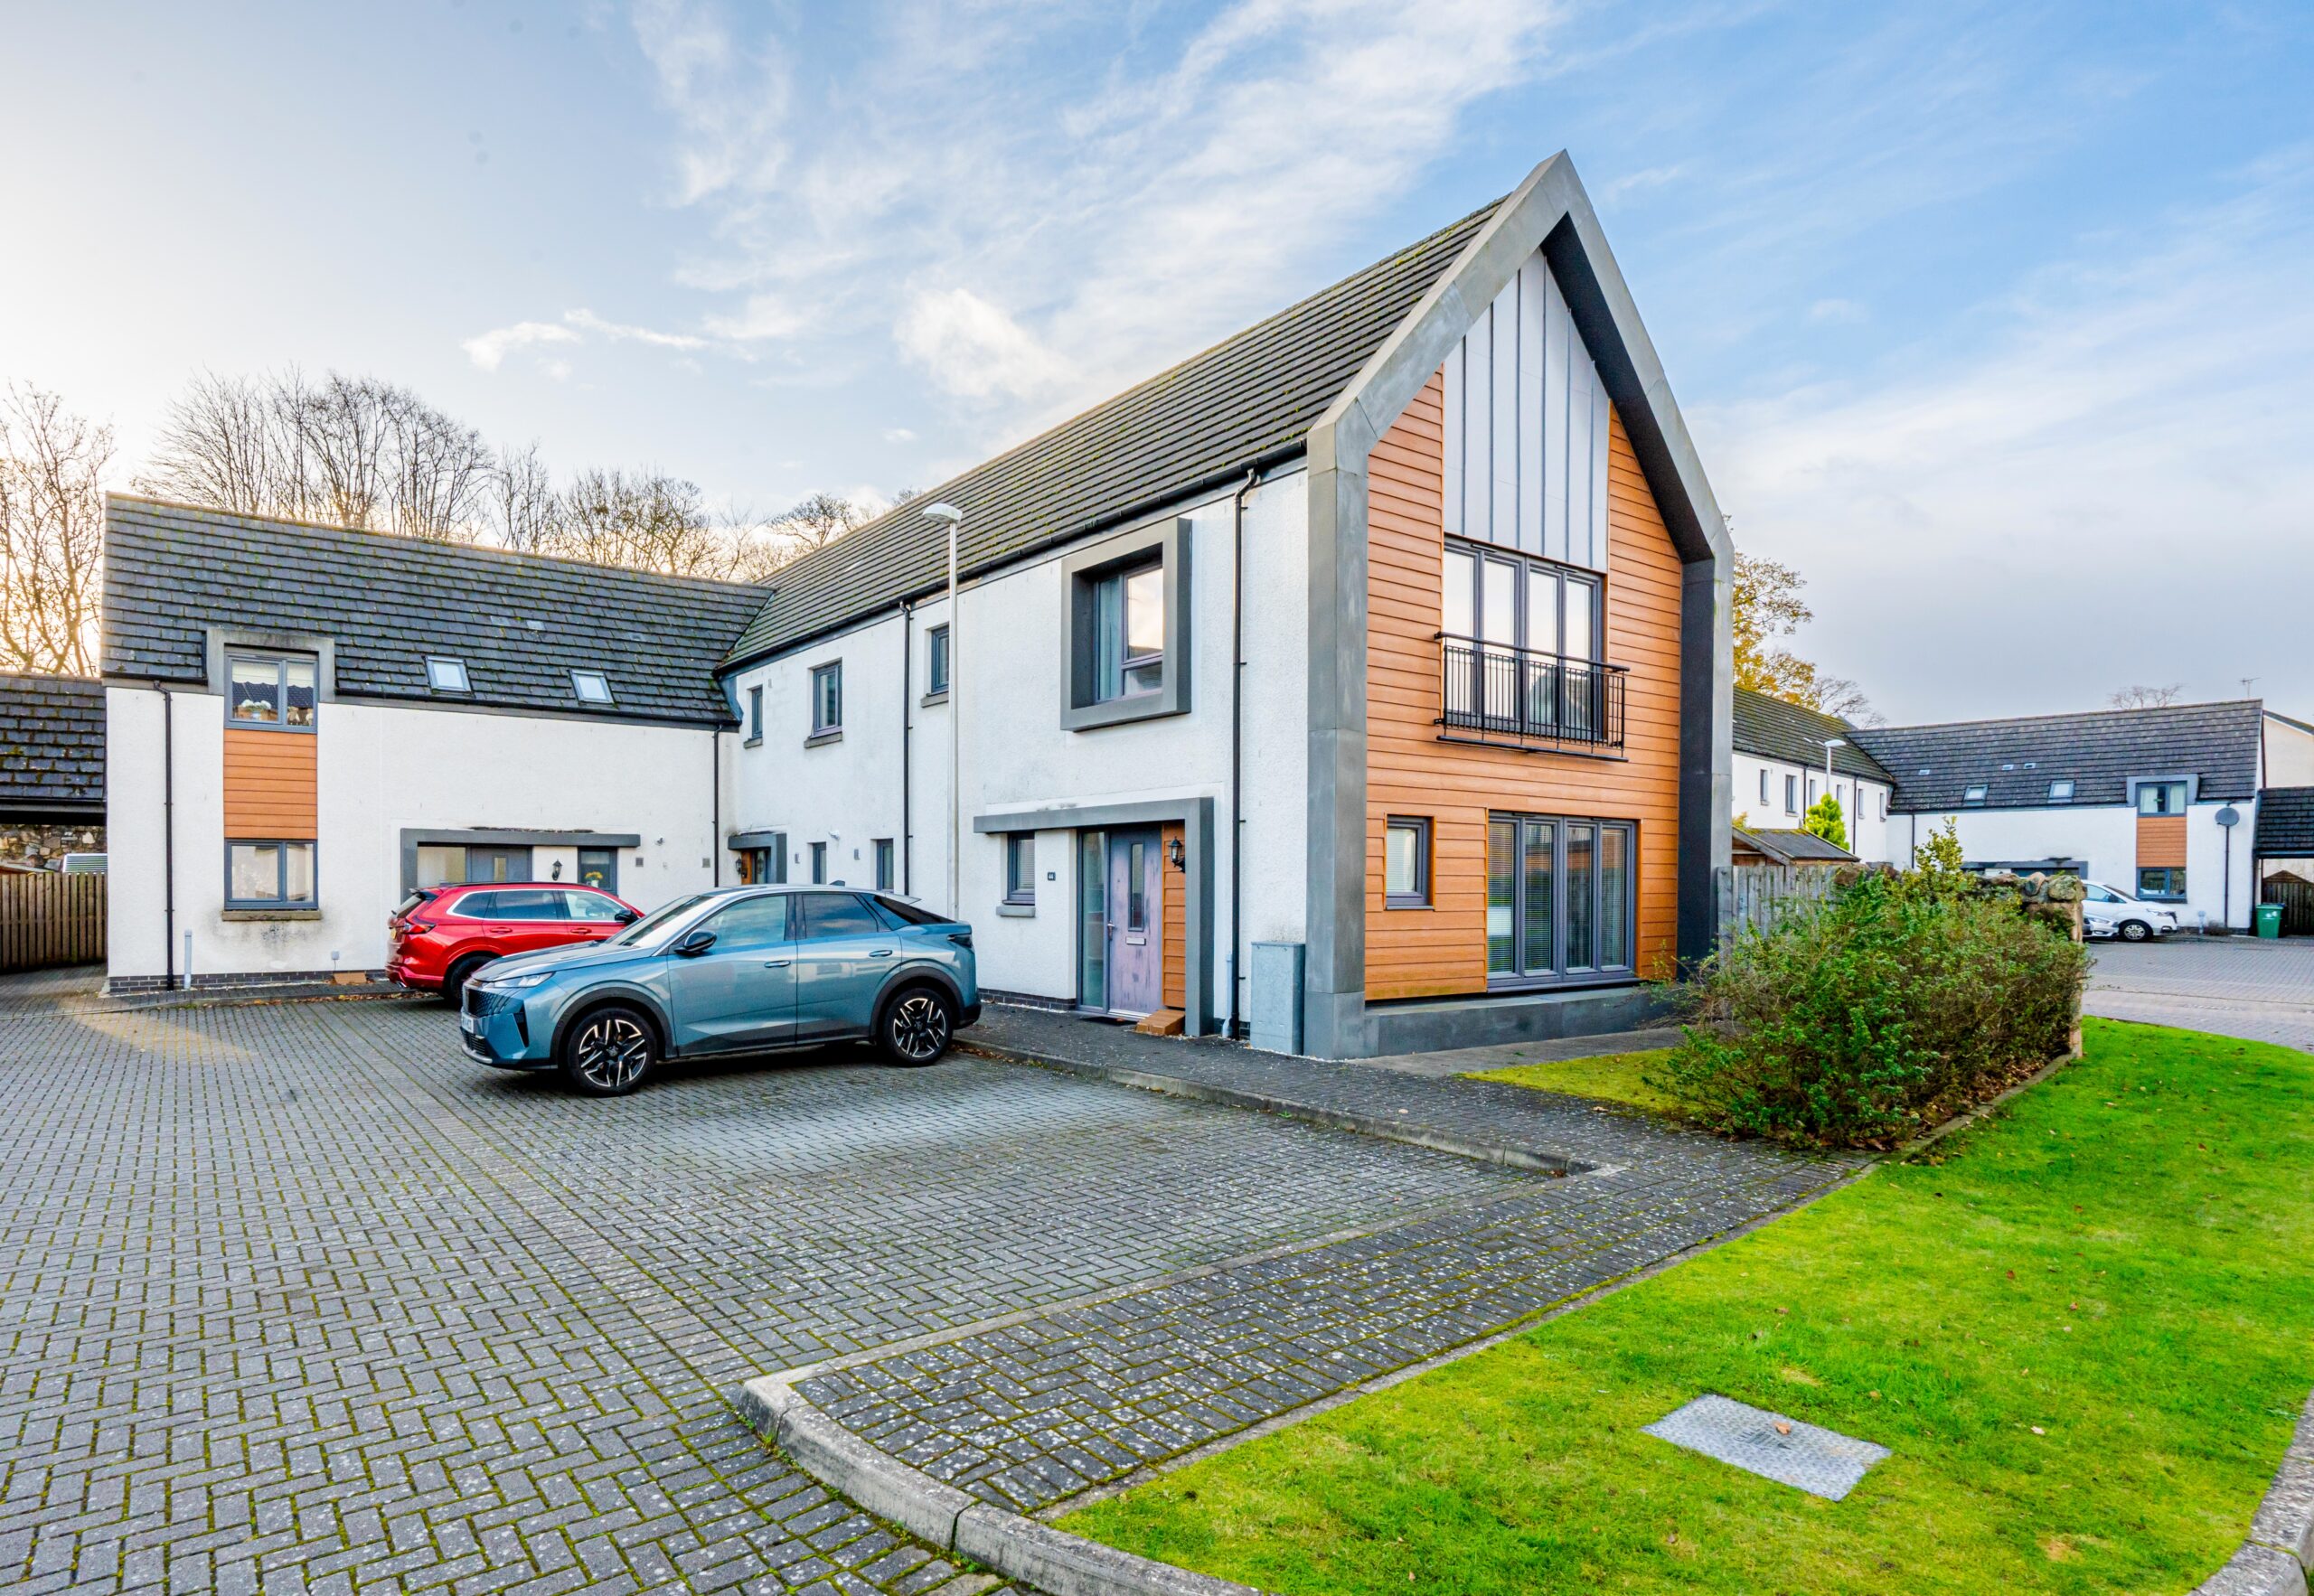
This spacious and beautifully presented end-terraced villa delivers an ideal blend of modern comfort and practical family living. The ground floor is arranged around a welcoming entrance hall that opens into a bright and comfortable lounge, ideal for everyday relaxation. To the rear, a generous kitchen diner provides an excellent space for cooking, dining and entertaining, with direct access to the garden. A useful utility room sits just off the kitchen, providing valuable additional storage and functionality. Completing the lower level is a study—also suitable as a large storage cupboard—along with a conveniently located toilet.nnThe first floor is thoughtfully planned around a spacious hall that leads to all rooms. The master bedroom is a standout, benefiting from its own ensuite shower room. Three further well-proportioned bedrooms offer flexibility for family life, guests or home working, while a modern family bathroom serves the upper level. Extending to approximately 117 m², the property provides generous and adaptable living accommodation throughout.nnExternally, the home enjoys private garden grounds to both the front and rear, enclosed by timber fencing and stone walls to create safe and appealing outdoor areas. Two allocated parking spaces are positioned to the front of the property, offering convenient off-street parking for residents and visitors.nnLocated within a modern and attractive residential development in Cambusbarron, the property sits among homes of similar age and style. The area is highly regarded for its friendly community atmosphere, local shops, cafés and primary school, with the wider facilities of Stirling city centre just a short distance away. Excellent transport links provide easy access to major routes towards Glasgow, Edinburgh and surrounding areas, while nearby woodland walks and open green spaces add to the appeal of this well-connected and desirable setting.
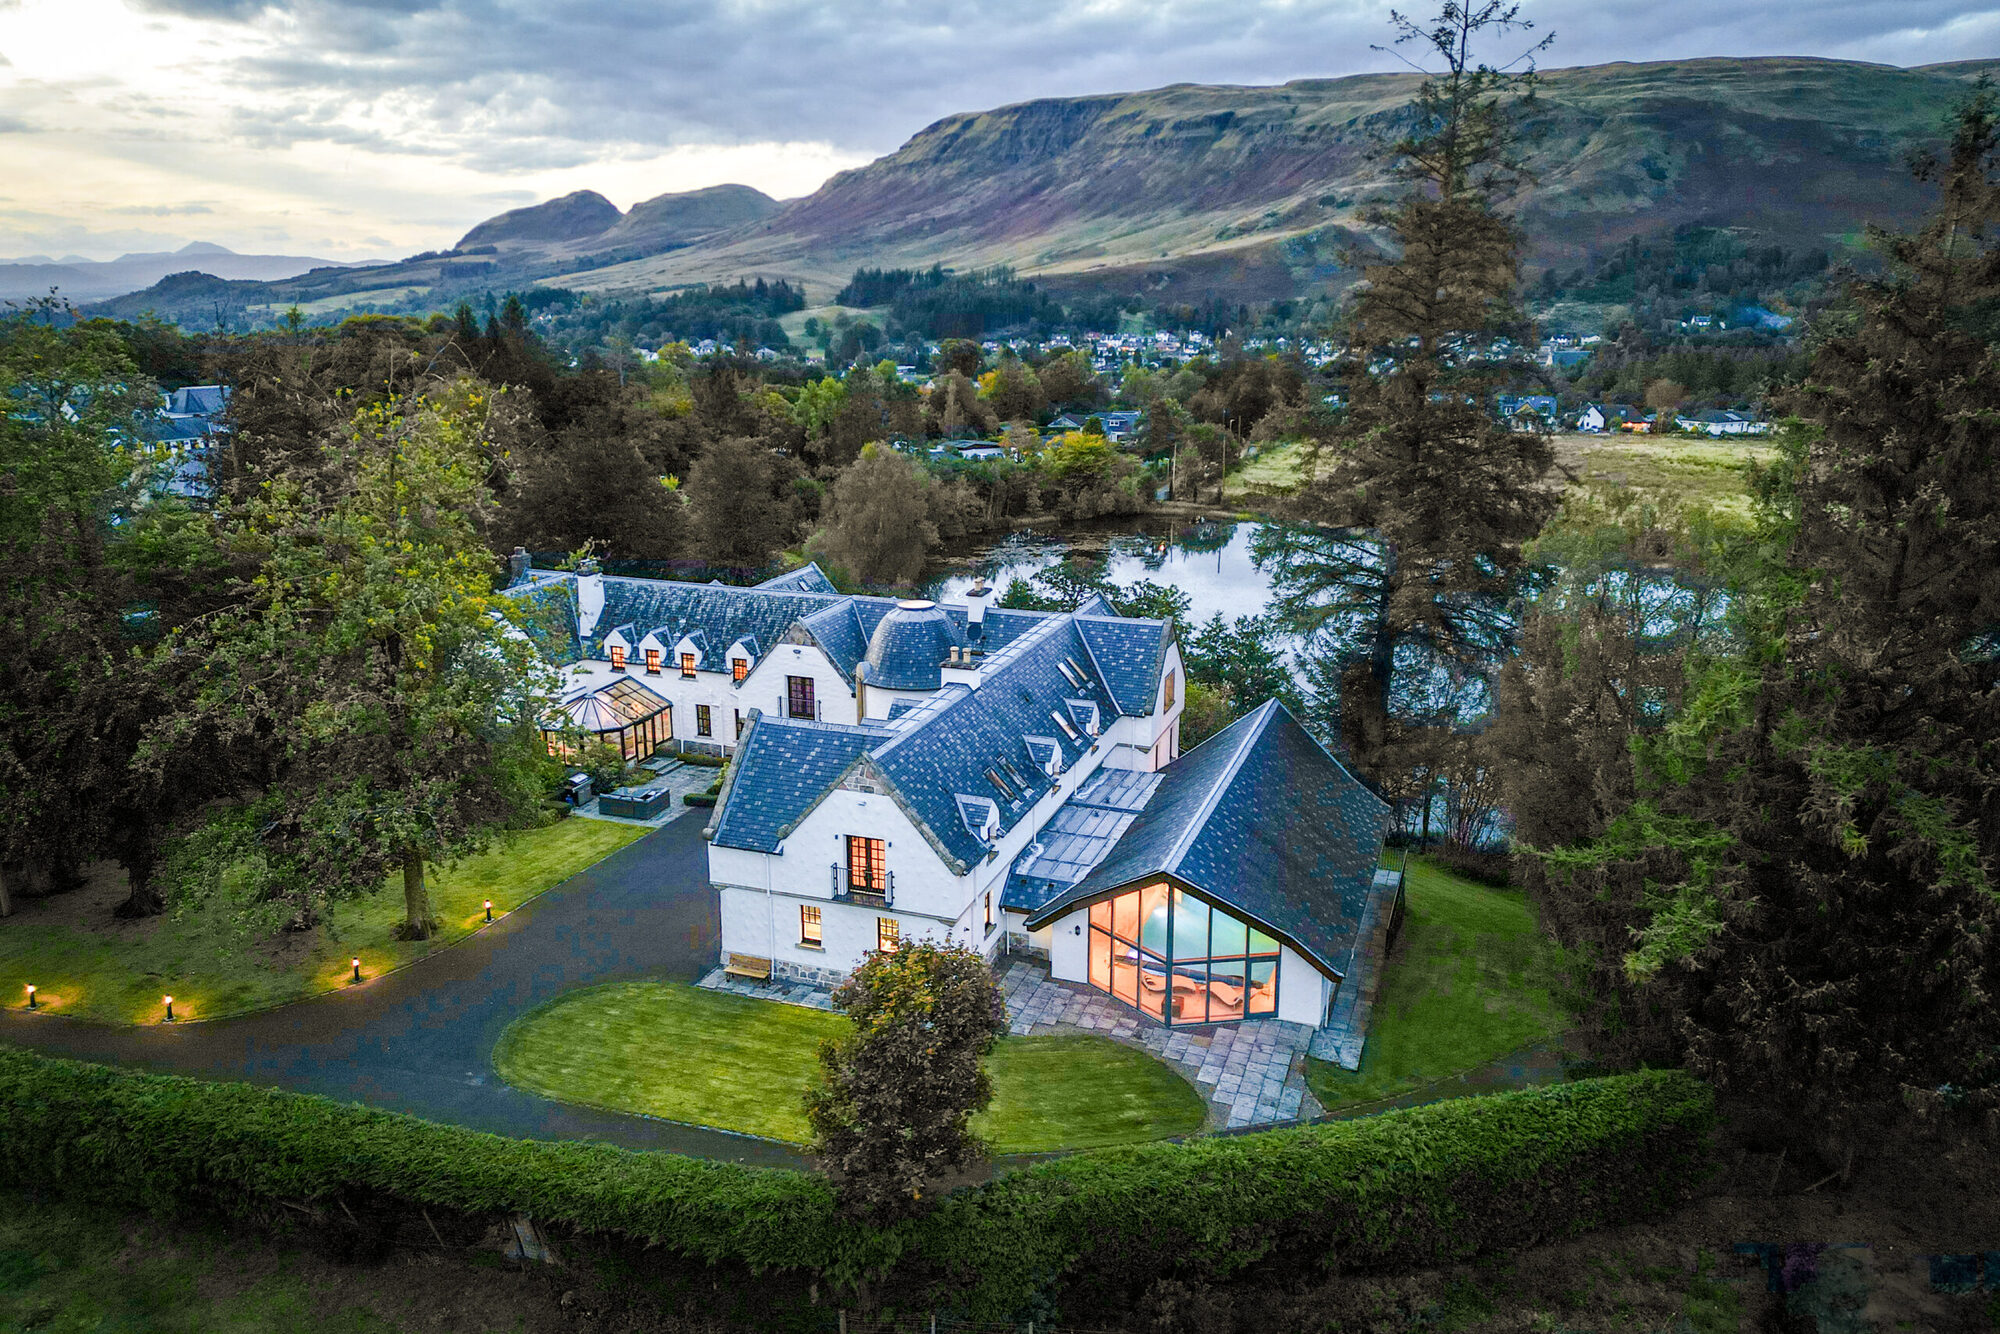
Moor House was built in 1936 and purchased by the current owner in 2010. In 2013, the house was subject to a significant programme of extension, upgrade and sympathetic modernisation to create this outstanding â€u0153small estate†that is undoubtedly one of the best family homes to come to the market within commuting distance of Glasgow.
The house extends to circa 8000 sq ft and offers extensive and flexible family accommodation over two levels. Our video and floorplan will provide a better idea of form and layout, but a brief summary of the accommodation is as follows:
Turreted reception hall with spiral staircase; superb living / dining / kitchen with direct access to patio; dining room; formal lounge with fireplace and windows on three aspects; a spacious conservatory; large utility room; separate boiler room; cinema room; large gymnasium with W/C off; pool room with phenomenal vaulted ceiling, sauna, changing room and W/C. From the ground level there is also access to the large integral three-car garage via a cloakroom with W/C.
The spiral staircase leads to the upper hall, where you access the expansive primary suite. This space features a balcony overlooking the loch and towards the Campsie Hills, a large dressing room, and a spacious en-suite bathroom. There are six further bedrooms, an en-suite bathroom, a family bathroom, shower room, and extensive storage. The upper level also provides a vast billiards / games room with bar and W/C, plus a useful additional kitchen.
Separate to the main house, the original garage has been converted into a studio space. Over two levels and with its own W/C, this space could easily be used as a self-contained cottage for teenagers, parents or home help.
The superb grounds extend to around 10 acres of beautifully maintained outdoor space, with approximately 4 acres occupied by the private loch. A ground source pump is in place, generating enough electricity to power the entire house. A delightful walkway encircles the loch. The lower garden area also presents scope for further development, subject to the necessary planning consents, with potential to construct additional properties adjacent to the loch.
A dry-stone wall and high hedges offer complete privacy, whilst an electric gate gives access to the sweeping tarmacadam driveway that leads to the front of the house. The incredible gardens are a mixture of lawn for ease of maintenance with ornamental shrub beds, random specimen trees and mature planting that lead to the loch.
Moor House is perfectly placed on the southern edge of Strathblane village, surrounded by open countryside and the Campsie Fells, providing breathtaking views around the house while being easily commutable from the city centre.
Glasgow can be reached by car in less than 30 minutes, with Stirling and Edinburgh both easily accessible. The local village provides a selection of essential amenities, whilst nearby Milngavie and Bearsden offer a much wider range of shops, schooling, and sports clubs. In addition, the local area is rich in outdoor activities including Mugdock Country Park, walking trails and golf courses.
Taking care of every detail Landlord Services & Property Management Across Scotland Request a Rental Appraisal At Clyde Property, we take care of every detail, so you don’t have to. With 40 years experience and more than 3,500 properties under our management across Scotland, we know what it takes to protect your investment. From tenant […]