

Search Results: stirling
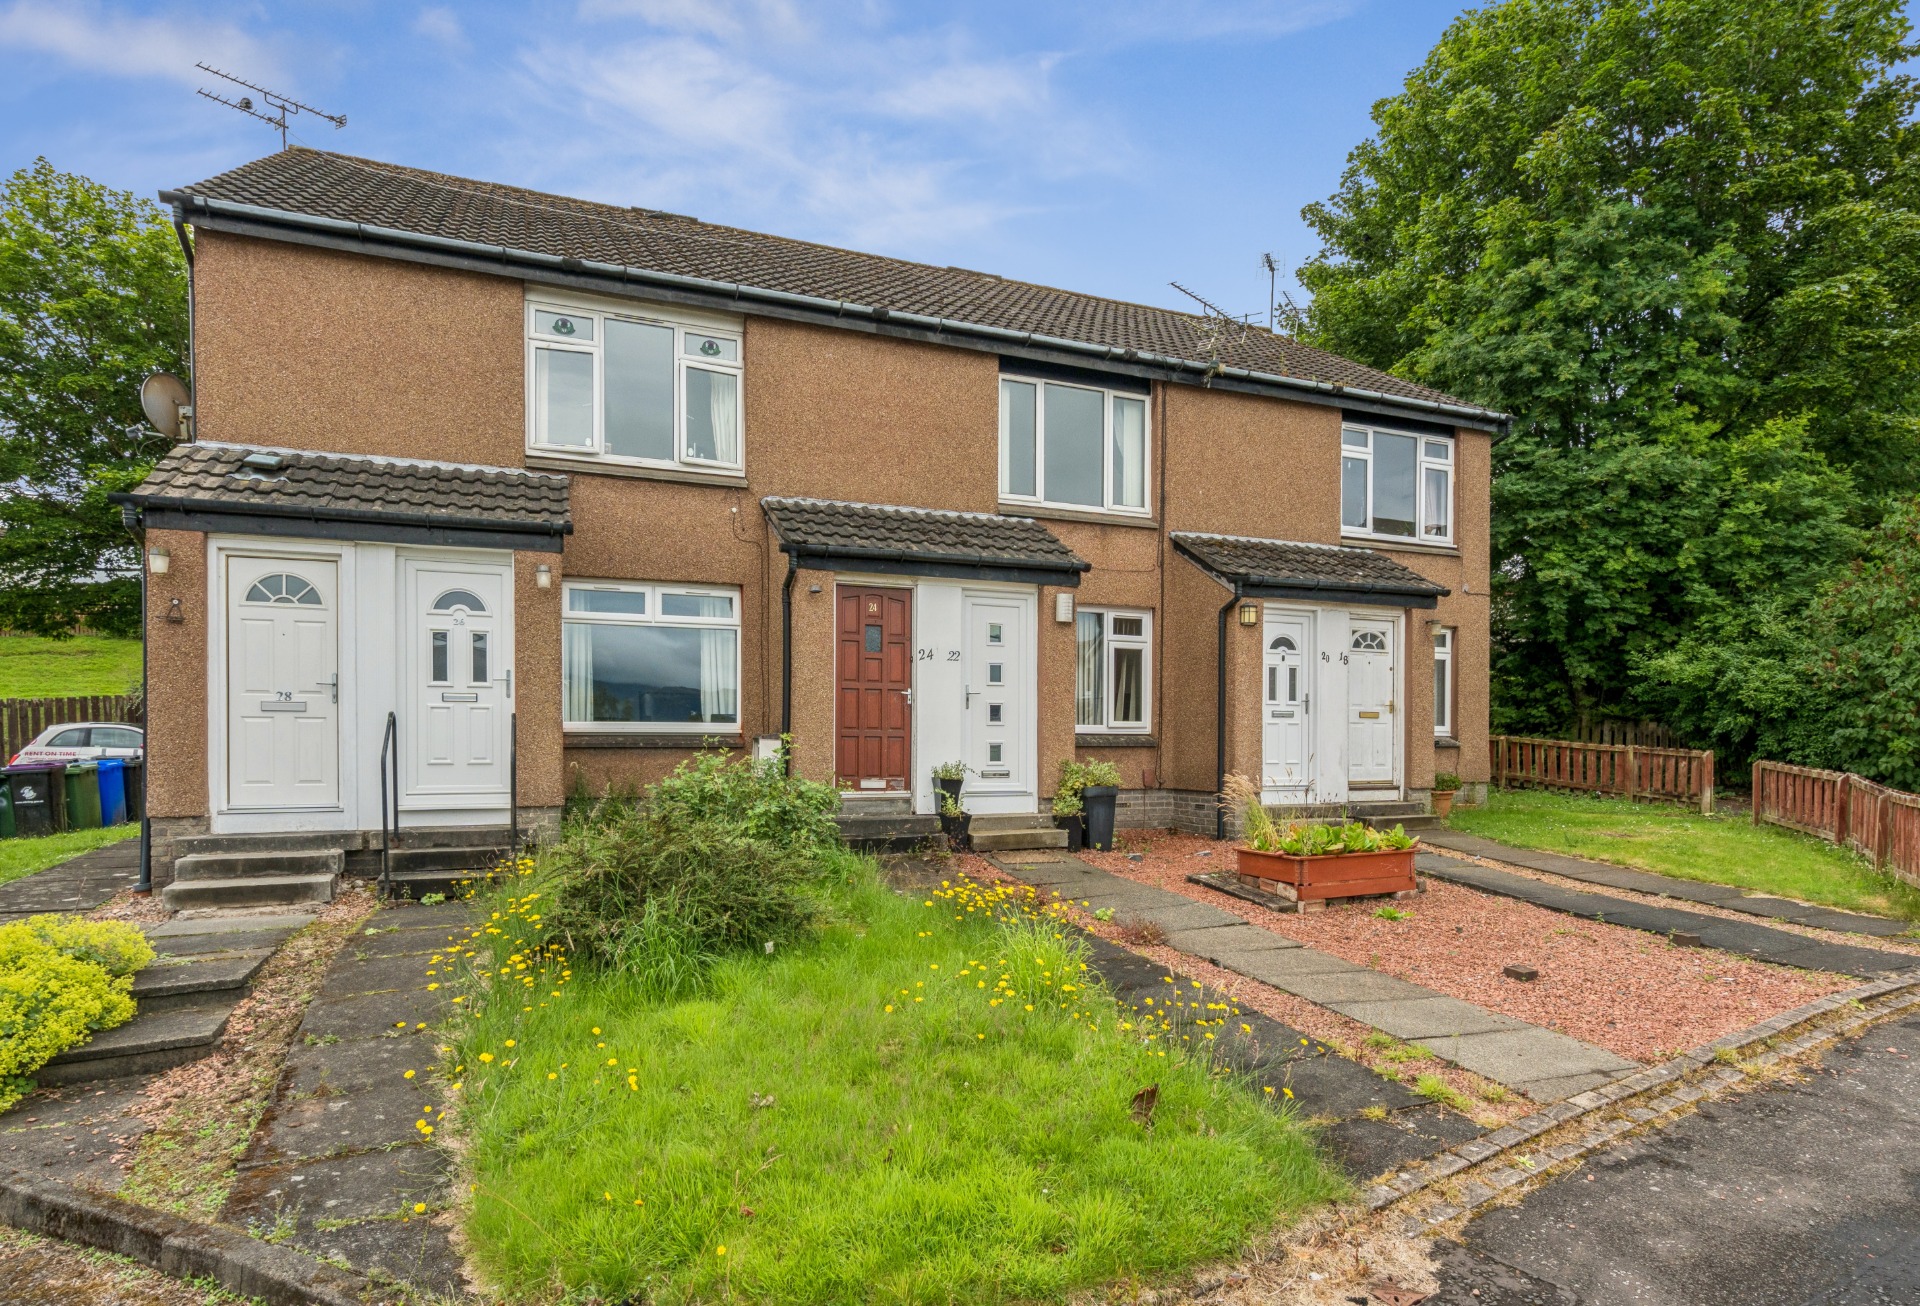
FURNISHED / AVAILABLE NOW. A well presented one bedroom upper flat within a popular residential development close to Stirling City Centre. Accommodation comprises; front porch, spacious lounge/dining area, fitted kitchen with appliances, double bedroom with built in wardrobes and bathroom. The property further benefits from an open outlook, private garden, gas central heating and double glazing.
LANDLORD REGISTRATION NUMBER 440221/390/07401
Clyde Property Scottish Letting Agent Registration No. LARN1902033
EPC = C
COUNCIL TAX BAND – B
UNFURNISHED // AVAILABLE NOW
A traditional two-bedroom mid-terraced villa set within the popular Hayford Mills development on the outskirts of Cambusbarron. The property offers bright and spacious accommodation comprising an entrance vestibule, reception hallway, downstairs WC and rear-facing lounge with French doors opening onto the garden. The modern dining kitchen is fitted with appliances, while upstairs there are two generously sized bedrooms, both with fitted wardrobes, a master en-suite shower room and a separate family bathroom.
Further benefits include gas central heating, double glazing, a private garden and driveway. The property is conveniently located for local village amenities, including a post office, shop, pub and primary school, with Stirling city centre nearby offering a wider range of shops, restaurants and other amenities.
Clyde Property Scottish Letting Agent Registration No. LARN1902033
LANDLORD REGISTRATION NUMBER 246540/390/15321
CLYDE PROPERTY SCOTTISH LETTING AGENT REGISTRATION NO: LARN 1902033
Situated within the historic cathedral city of Dunblane, this beautifully presented top floor apartment offers spacious accommodation in a convenient location, close to the town centre and its wide range of local amenities. Dunblane benefits from excellent transport links, including a mainline railway station, together with a variety of shops, supermarkets and other everyday conveniences.
The accommodation comprises a communal entrance with security entry system and stair access to the top floor, leading to a generous reception hallway. There is a spacious L-shaped lounge and dining area, providing excellent living space, alongside a well-appointed fitted kitchen with integrated hob, oven and extractor hood, dishwasher and fridge freezer.
There are two well-proportioned double bedrooms, both benefiting from fitted mirrored wardrobes. The principal bedroom further benefits from an en-suite shower room, with a separate fitted bathroom completing the accommodation.
Externally, the property enjoys well-maintained communal gardens and private residents’ parking. Further benefits include gas central heating and double glazing.
Clyde Property Scottish Letting Agent Registration No. LARN1902033
LANDLORD REGISTRATION NUMBER 143208/390/04430
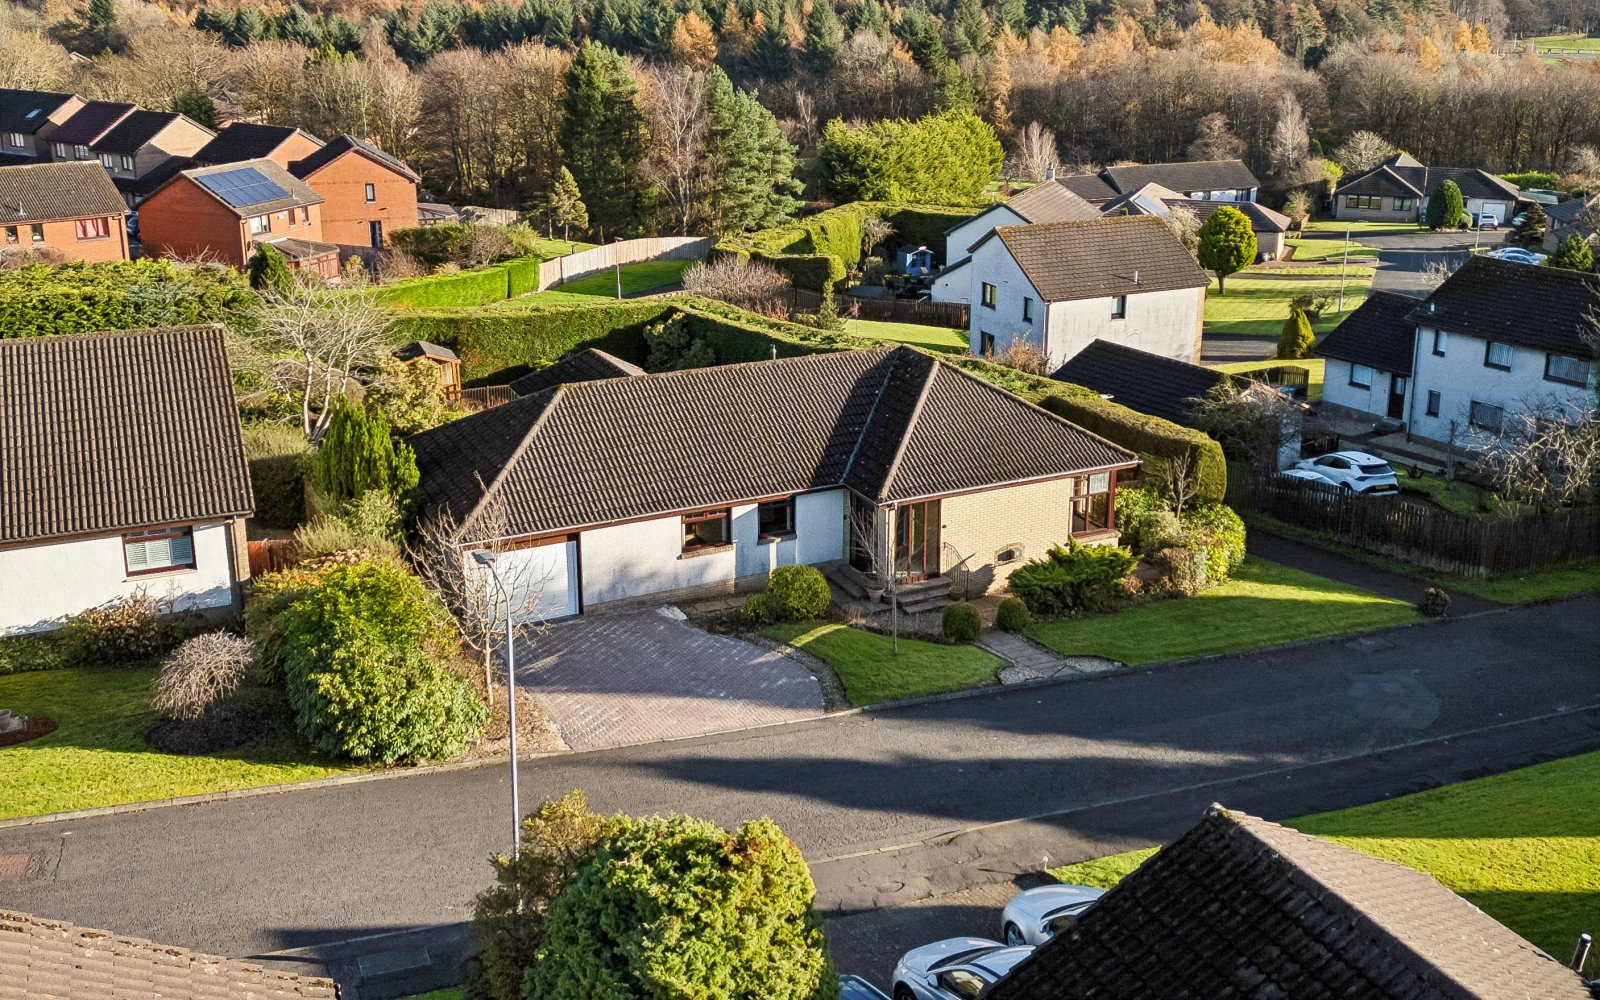
The property occupies an attractive and generous plot, with a private driveway providing off-street parking for several vehicles, an attached garage and substantial garden grounds extending around the front, side and rear. The south-facing rear garden is a particular feature, enjoying a good degree of privacy and offering an excellent outdoor environment for families and entertaining.
Internally, the accommodation begins with a welcoming entrance vestibule leading into a sizeable reception hallway, providing access to all principal apartments. The spacious lounge is a bright and comfortable reception room, enhanced by a large front-facing window which allows excellent natural light to flood the space. A separate dining room sits adjacent, offering ample space for a family dining table and providing an ideal setting for more formal entertaining. Further enhancing the living accommodation is a delightful sun room, enjoying pleasant outlooks over the rear garden and offering an excellent additional space to relax and unwind.
The kitchen is fitted with a range of floor and wall-mounted units, complemented by contrasting work surfaces and integrated appliances. A separate utility room is conveniently positioned just off the kitchen, providing valuable additional space for laundry and household storage.
The upper accommodation comprises three generously proportioned bedrooms, all offering excellent flexibility for family requirements, guest accommodation or those requiring a dedicated home-working space. The principal bedroom benefits from an adjoining en-suite shower room, while a family bathroom serves the remaining bedrooms. Useful storage cupboards are also located throughout the property.
Further benefits include gas-fired central heating and double-glazed windows.
Externally, the property continues to impress with its generous garden grounds. The rear garden enjoys a desirable southerly aspect, making the most of the available sunshine throughout the day. Established planting and areas of lawn create an attractive setting, while a raised decking area provides the perfect spot for outdoor seating, barbecues and entertaining during the warmer months. The garden also benefits from a particularly good degree of privacy.
The Balloch area of Cumbernauld remains a popular choice for families, offering a range of local amenities, schooling and recreational facilities, with further shopping and leisure facilities available throughout Cumbernauld. Road and transport links provide convenient access to Glasgow, Stirling and the surrounding areas.
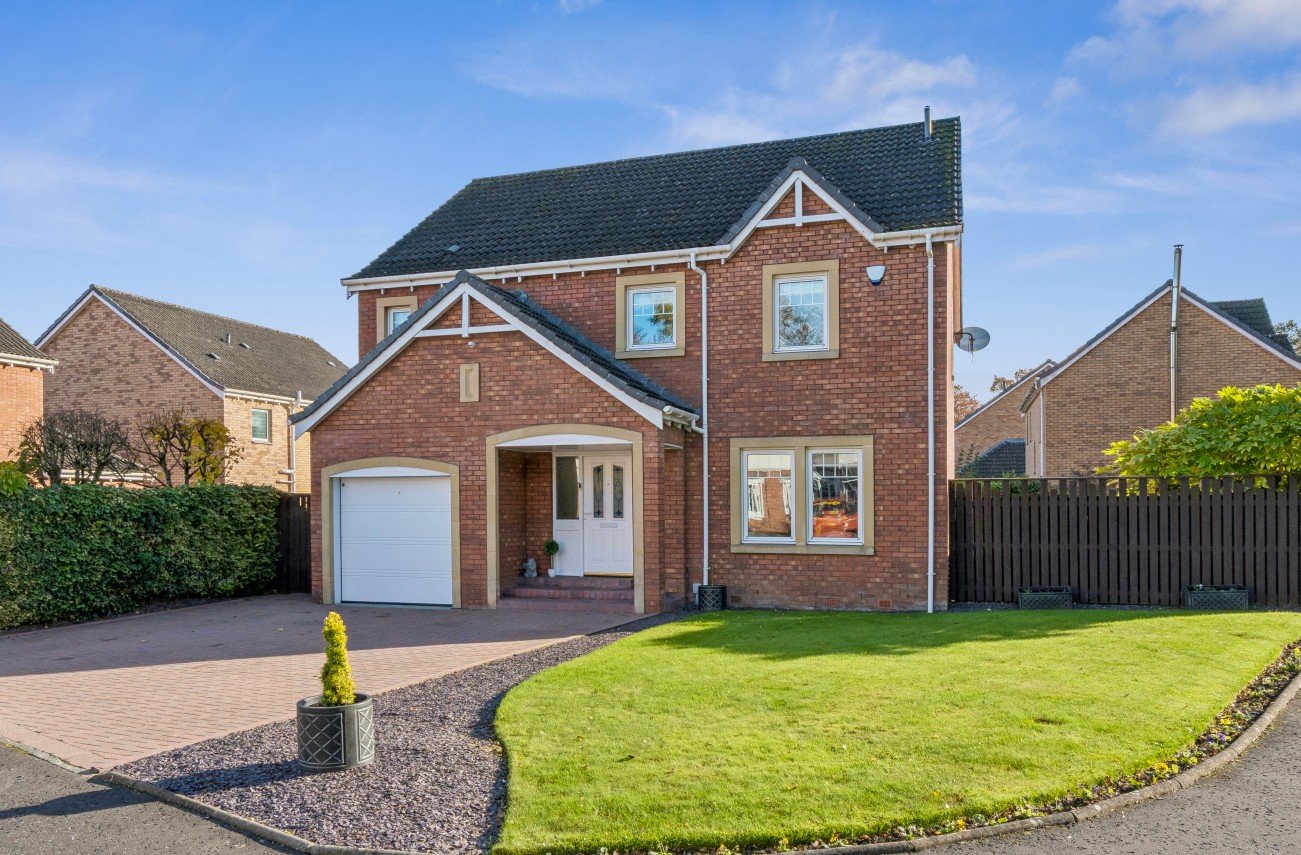
Occupying a desirable corner plot within this highly sought-after modern development, this outstanding five-bedroom detached villa offers an exceptional standard of family living. Immaculately presented throughout, the property has been professionally extended to create an impressive and versatile home, combining generous proportions, contemporary styling and an abundance of beautifully designed living space.
Presented in true walk-in condition, this superb home has been thoughtfully upgraded and meticulously maintained, with stylish finishes and quality fixtures and fittings throughout. The combination of spacious interiors, luxurious accommodation and stunning landscaped gardens makes this a particularly special property, perfectly suited to modern family life.
Upon entering, you are welcomed by an impressive and inviting reception hallway, setting the tone for the quality and presentation found throughout. The generously proportioned, front-facing formal lounge provides an elegant yet comfortable space to relax and unwind, with attractive double doors connecting seamlessly to the hallway.
The heart of this magnificent home is undoubtedly the recently refitted contemporary kitchen. Beautifully appointed and finished with elegant granite worktops, this superb space offers both style and functionality in abundance. The generous breakfast area provides ample room for informal dining and even a comfortable sofa, creating a wonderfully sociable environment for everyday family living. An attractive oak and glazed door leads through to the bright and spacious dining room, which enjoys lovely views and direct access to the beautifully landscaped rear garden. This excellent arrangement creates a natural flow between the living and entertaining spaces, making it equally impressive for family gatherings and hosting guests.
Further enhancing the practicality of the ground floor are a separate utility room and a conveniently positioned cloakroom WC, providing valuable additional storage and everyday convenience.
The upper level continues to impress, with five exceptionally spacious double bedrooms, offering outstanding flexibility for growing families, guests or those requiring dedicated home-working space. The luxurious principal bedroom is particularly impressive, benefiting from its own contemporary en-suite shower room, creating a private and relaxing retreat.
Four further generously proportioned double bedrooms provide excellent accommodation, all offering considerable versatility and comfortable living space. Completing the upper floor is an impressive family bathroom, beautifully appointed and offering a touch of luxury, with a generously sized bath and separate shower enclosure, complemented by high-quality fixtures and fittings.
Externally, the property is every bit as impressive as its interior. The enviable corner plot provides an enhanced sense of space and privacy, with the gardens having been professionally landscaped and maintained to an exceptional standard.
To the front, a substantial multi-car mono-block driveway provides excellent off-street parking and leads to the integral single garage. The sunny side and rear gardens are a particular highlight, offering a wonderful outdoor environment for both relaxation and entertaining. Thoughtfully designed patio areas provide several attractive spaces for outdoor dining, summer gatherings and enjoying the sunshine, while the beautifully manicured lawn completes this superb outdoor setting.
Further benefits include gas-fired central heating and double glazing throughout, ensuring year-round comfort and efficiency. The property also achieves an EPC rating of C.
Coats Crescent enjoys a convenient position within a popular and established residential development in Alloa, ideally placed for access to an excellent range of local amenities. A variety of supermarkets, restaurants, leisure facilities and everyday shopping options are all within easy reach.
The property falls within the catchment area for Redwell Primary School and Alloa Academy, while a selection of highly regarded independent schooling options are also accessible, including Fairview International School in Bridge of Allan, Dollar Academy and Morrisons Academy in Crieff.
For commuters, Alloa benefits from excellent road and rail links, providing convenient access to Stirling, Falkirk, Glasgow and Edinburgh.
Combining five generous double bedrooms, professionally extended accommodation, a stunning contemporary kitchen, luxurious bathroom facilities and beautifully landscaped gardens, this exceptional villa offers an enviable lifestyle in a highly convenient location.
Properties of this calibre, offering such generous accommodation and presented in such immaculate condition, are rarely available. Early viewing is highly recommended to fully appreciate the space, quality and lifestyle this remarkable family home has to offer.
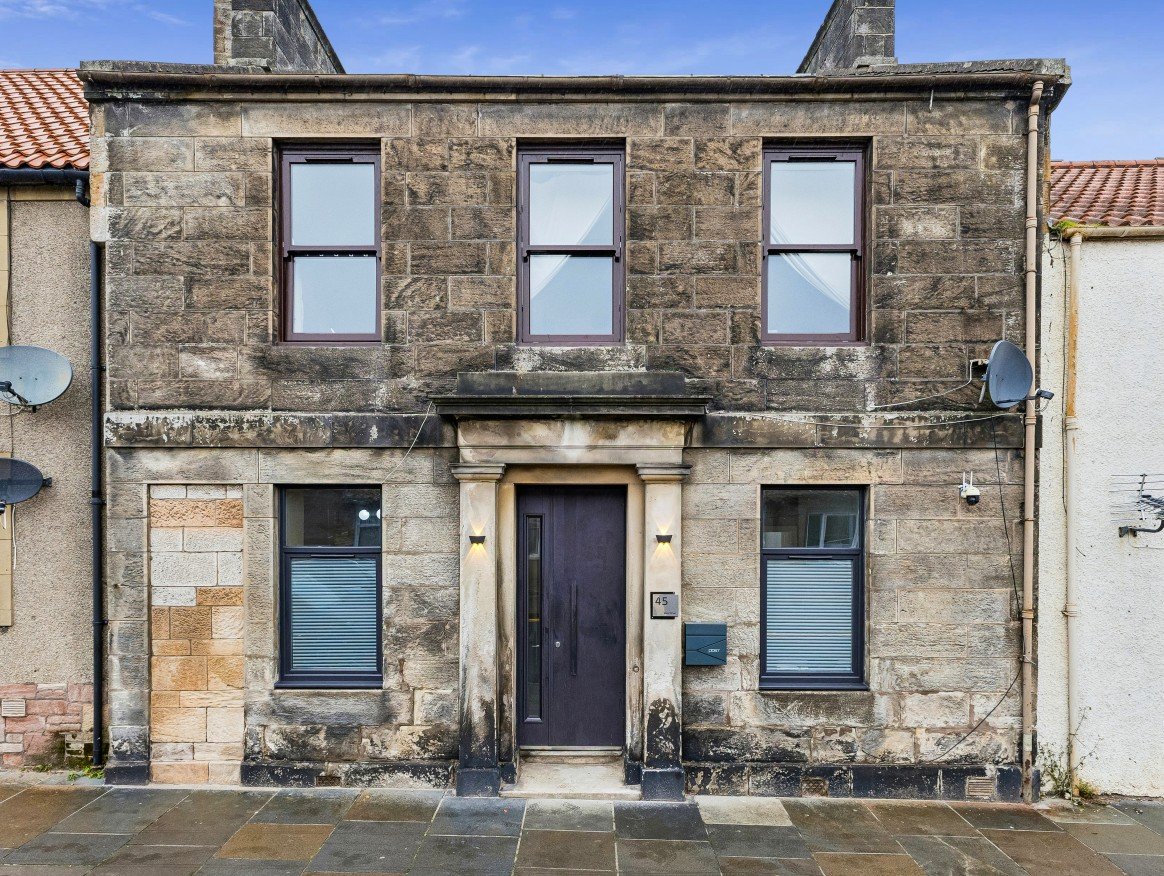
The lounge/dining room offers a comfortable space for both relaxing and entertaining, with natural light enhancing the room.
The kitchen is fitted with a range of wall and floor-mounted units, complemented by worktop surfaces and a stainless-steel sink. The layout provides practical preparation and storage space.
The double bedroom is well proportioned and features distinctive wood-effect wall panelling, creating a warm and characterful finish. The room offers space for bedroom furnishings and provides a comfortable area for relaxation.
The bathroom is fitted with a white three-piece suite comprising a bath with shower over, wash hand basin and WC. The room is finished with neutral wall surfaces and decorative patterned flooring.
Further benefits include gas central heating and double glazing. The property also enjoys access to communal garden grounds to the rear, providing shared outdoor space for residents.
Clackmannan is a well-established village situated within close proximity of Alloa ad Stirling, where a wider range of shopping, leisure and transport facilities can be found. Local amenities and everyday services are reasonably accessible nearby, while the surrounding area offers convenient access to neighbouring towns and cities.
Overall, this property presents an opportunity to acquire a one-bedroom ground floor flat in a village location, with a practical layout, communal outdoor space and scope for a purchaser to make the accommodation their own.
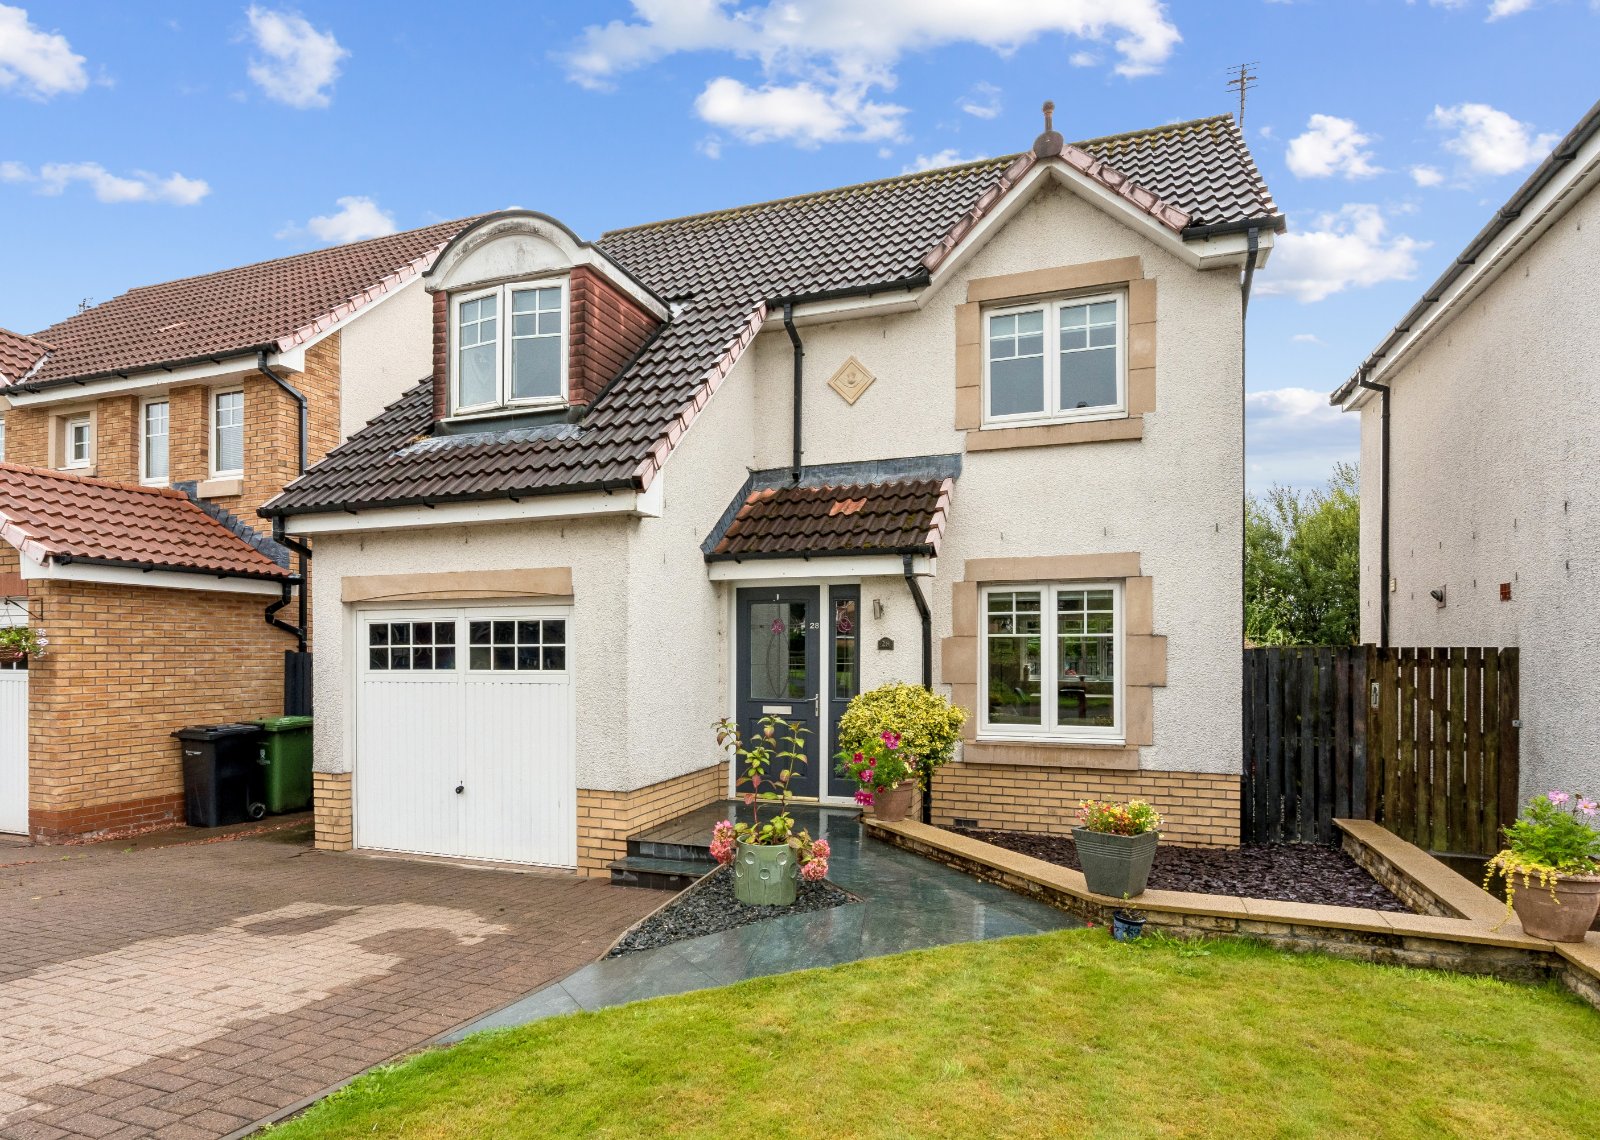
Occupying an attractive position on the outskirts of Menstrie, this detached house offers well-presented and generously proportioned accommodation extending to approximately 969 sqft. Dating from around 2004, the property provides a practical layout over two levels and would make an excellent family home, with a good balance of formal and informal living space, three bedrooms, two bathrooms including an en-suite, and well-maintained garden grounds.
The property is approached via a mono-block driveway which provides convenient off-street parking and direct vehicular access to the integral single garage. A paved pathway leads to the front entrance, which is complemented by a well-maintained area of lawn and established planting.
The entrance hallway provides access to the principal ground-floor accommodation and staircase leading to the upper level. The living room is a particularly well-proportioned space, benefiting from a large window which allows good natural light into the accommodation. The neutral décor provides a versatile setting for a range of furnishings, with ample space for comfortable seating and additional storage or display furniture.
The breakfasting kitchen is fitted with a range of wall and floor-mounted units, providing useful preparation and storage space. The kitchen benefits from tiled flooring and a tiled splashback, with sufficient room for a breakfasting or informal dining area, making this a practical everyday family space. There is access to a useful utility room and separate WC.
The principal bedroom is a well-proportioned double bedroom and benefits from its own en-suite shower room, providing an additional level of privacy and convenience. The en-suite incorporates a shower enclosure, wash hand basin and WC.
There are two further bedrooms on the upper floor, both offering useful accommodation for family members or guests, while also providing flexibility for use as a home office, hobby room or study.
The family bathroom is fitted with a three-piece suite comprising bath, electric shower, wash hand basin and WC. The bathroom is finished with tiled surfaces and provides a practical and comfortable facility serving the two additional bedrooms.
Externally, the property benefits from garden ground to both the front and rear. The front garden incorporates areas of lawn, paving and decorative chipped sections, together with established planting. The enclosed rear garden offers a good degree of private outdoor space, with a substantial paved terrace providing an ideal area for outdoor seating and dining. The enclosed nature of the garden makes it well suited to family use and entertaining.
The integral single garage provides additional parking and storage facilities, with the mono-block driveway to the front offering further off-street parking.
The property is conveniently located within Menstrie, a well-established village situated at the foot of the Ochil Hills and popular with commuters. A range of local amenities and facilities are available within the village, including shops, schooling and everyday services, while a broader range of retail, leisure and professional facilities can be found within Stirling City Centre, which lies a short distance away. The surrounding area also provides access to a range of outdoor recreational opportunities, with the Ochil Hills and surrounding countryside close by.
Overall, this detached family home offers well-balanced accommodation over two floors, including a spacious living room, generously sized breakfasting kitchen, separate utility facilities, three bedrooms, master en-suite and family bathroom. With private gardens to the front and rear, an integral garage and driveway parking, the property combines practical accommodation with attractive outdoor space in a popular residential setting.
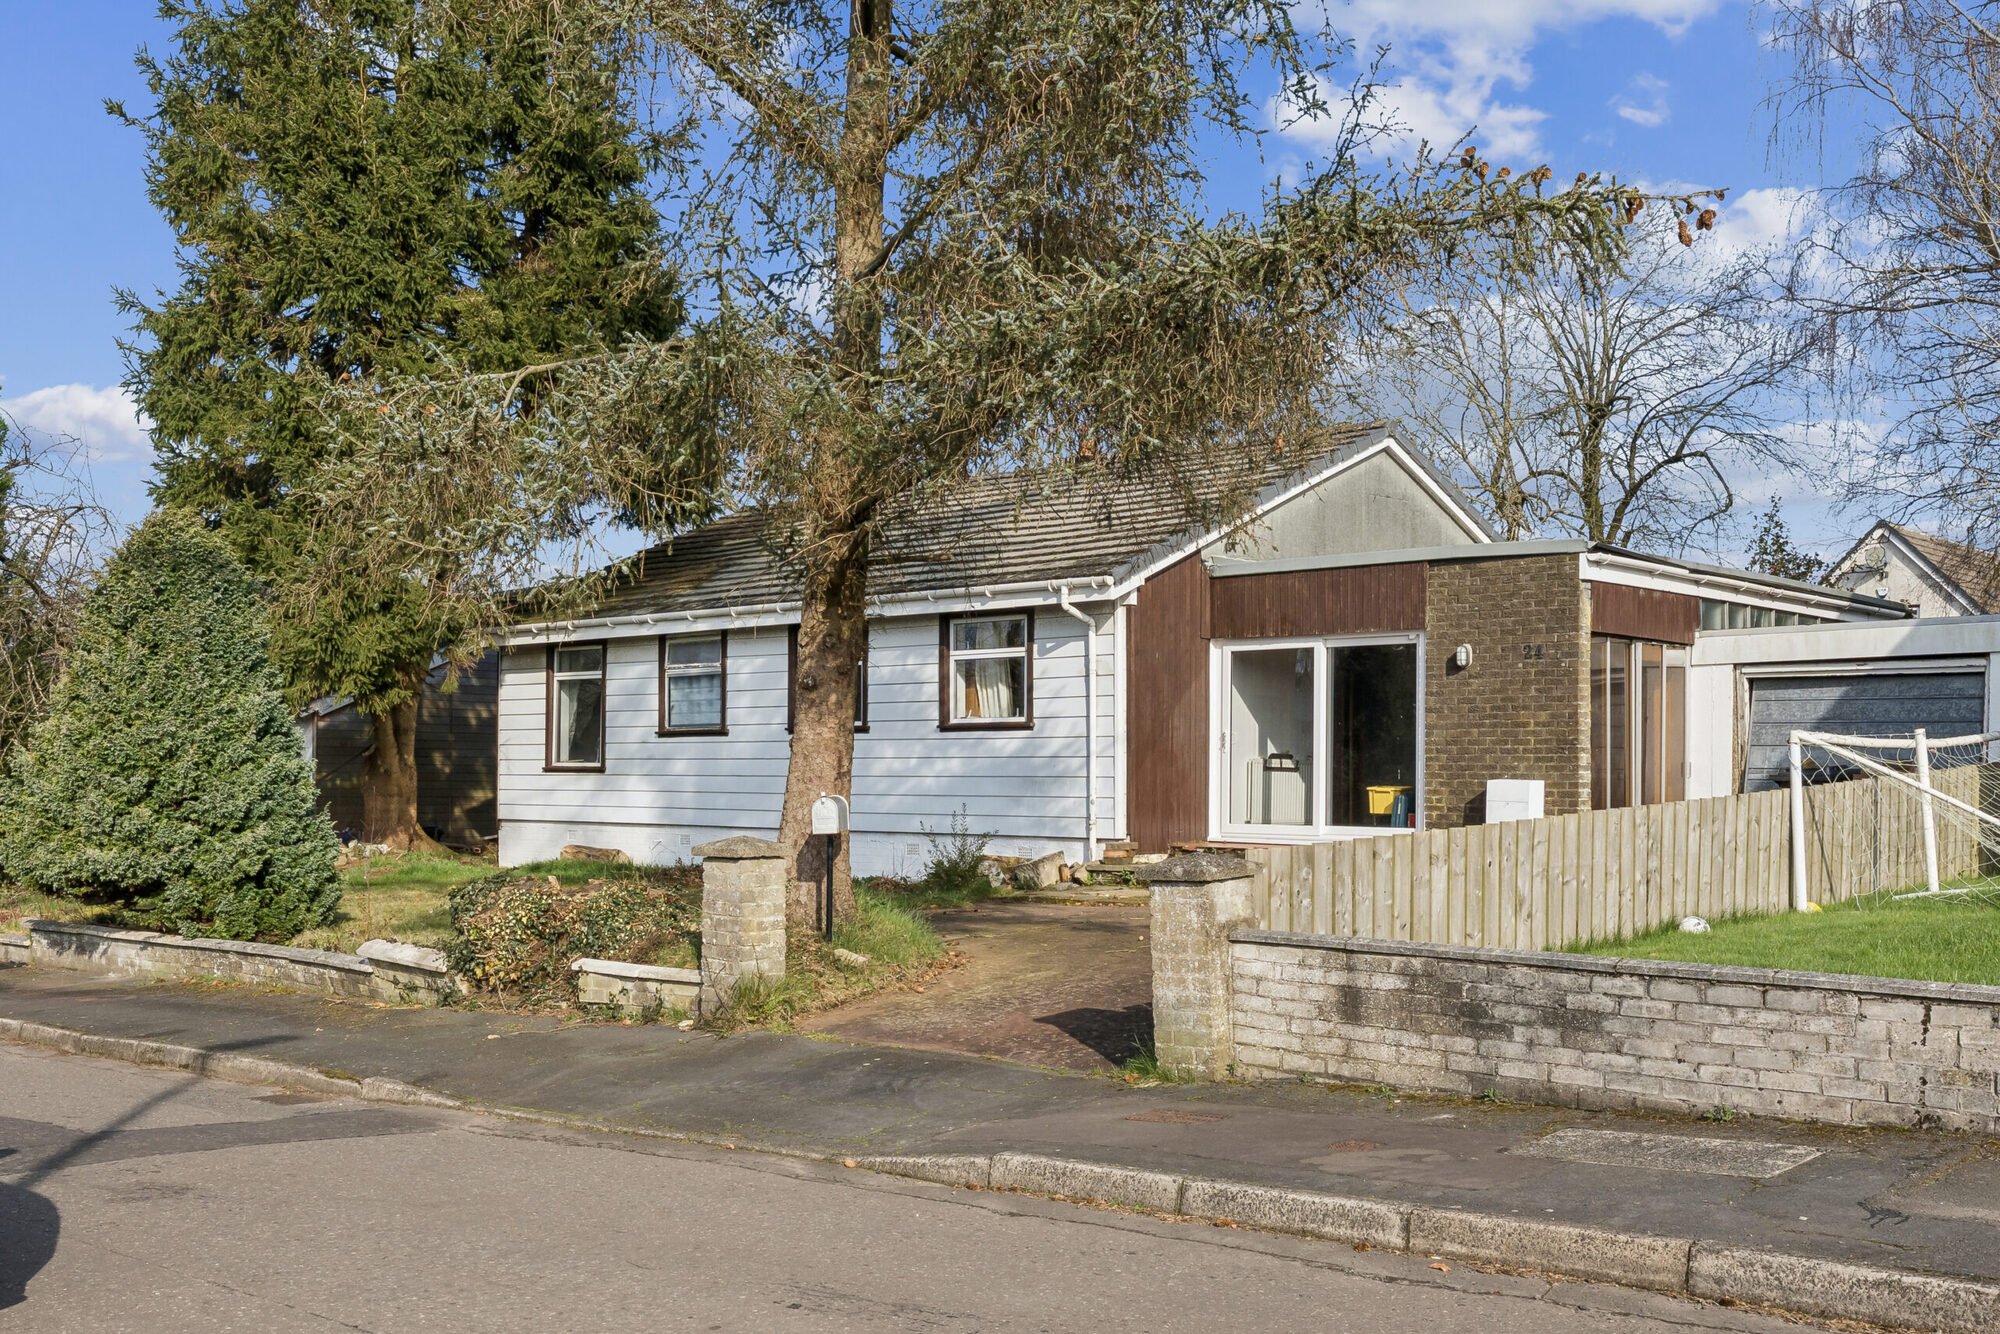
This home is nestled within the picturesque village of Drymen within Loch Lomond and The Trossachs National Park. Whilst the HD video, photos and floorplan will give a good indication of the overall form and layout, the internal accommodation comprises: large reception hallway, bright and spacious lounge leading to the dining room, breakfasting kitchen with storage off and door to the rear garden. The hallway also provides access to the bright primary bedroom which benefits from built-in wardrobes, two further bedrooms and two bathrooms.
Outside are generous garden grounds, driveway and three garden sheds.
Drymen Primary School is situated close to the property and subsequently feeds into the excellent Balfron High School to which, a regular bus service operates. Scotlands most famous loch, Loch Lomond is located just a short drive along Balmaha Road and Drymen is formed around a charming central village green and offers a selection of local amenities. These include local shops, delicatessen, Scotlands oldest licensed pub (The Clachan) and a choice of hotels including the Buchanan Arms Hotel and Leisure Club. There is also a dentist, butcher, medical practice and the A811 Stirling Road provides viable access north, to Stirling and south, to Glasgow, both of which can be reached by car in approximately 30/35 minutes. The area is also home to a number of renowned golf clubs, equestrian centres, sports centres and includes renowned low level and more challenging walking routes, the West Highland Way and a variety of water sports available on Loch Lomond.
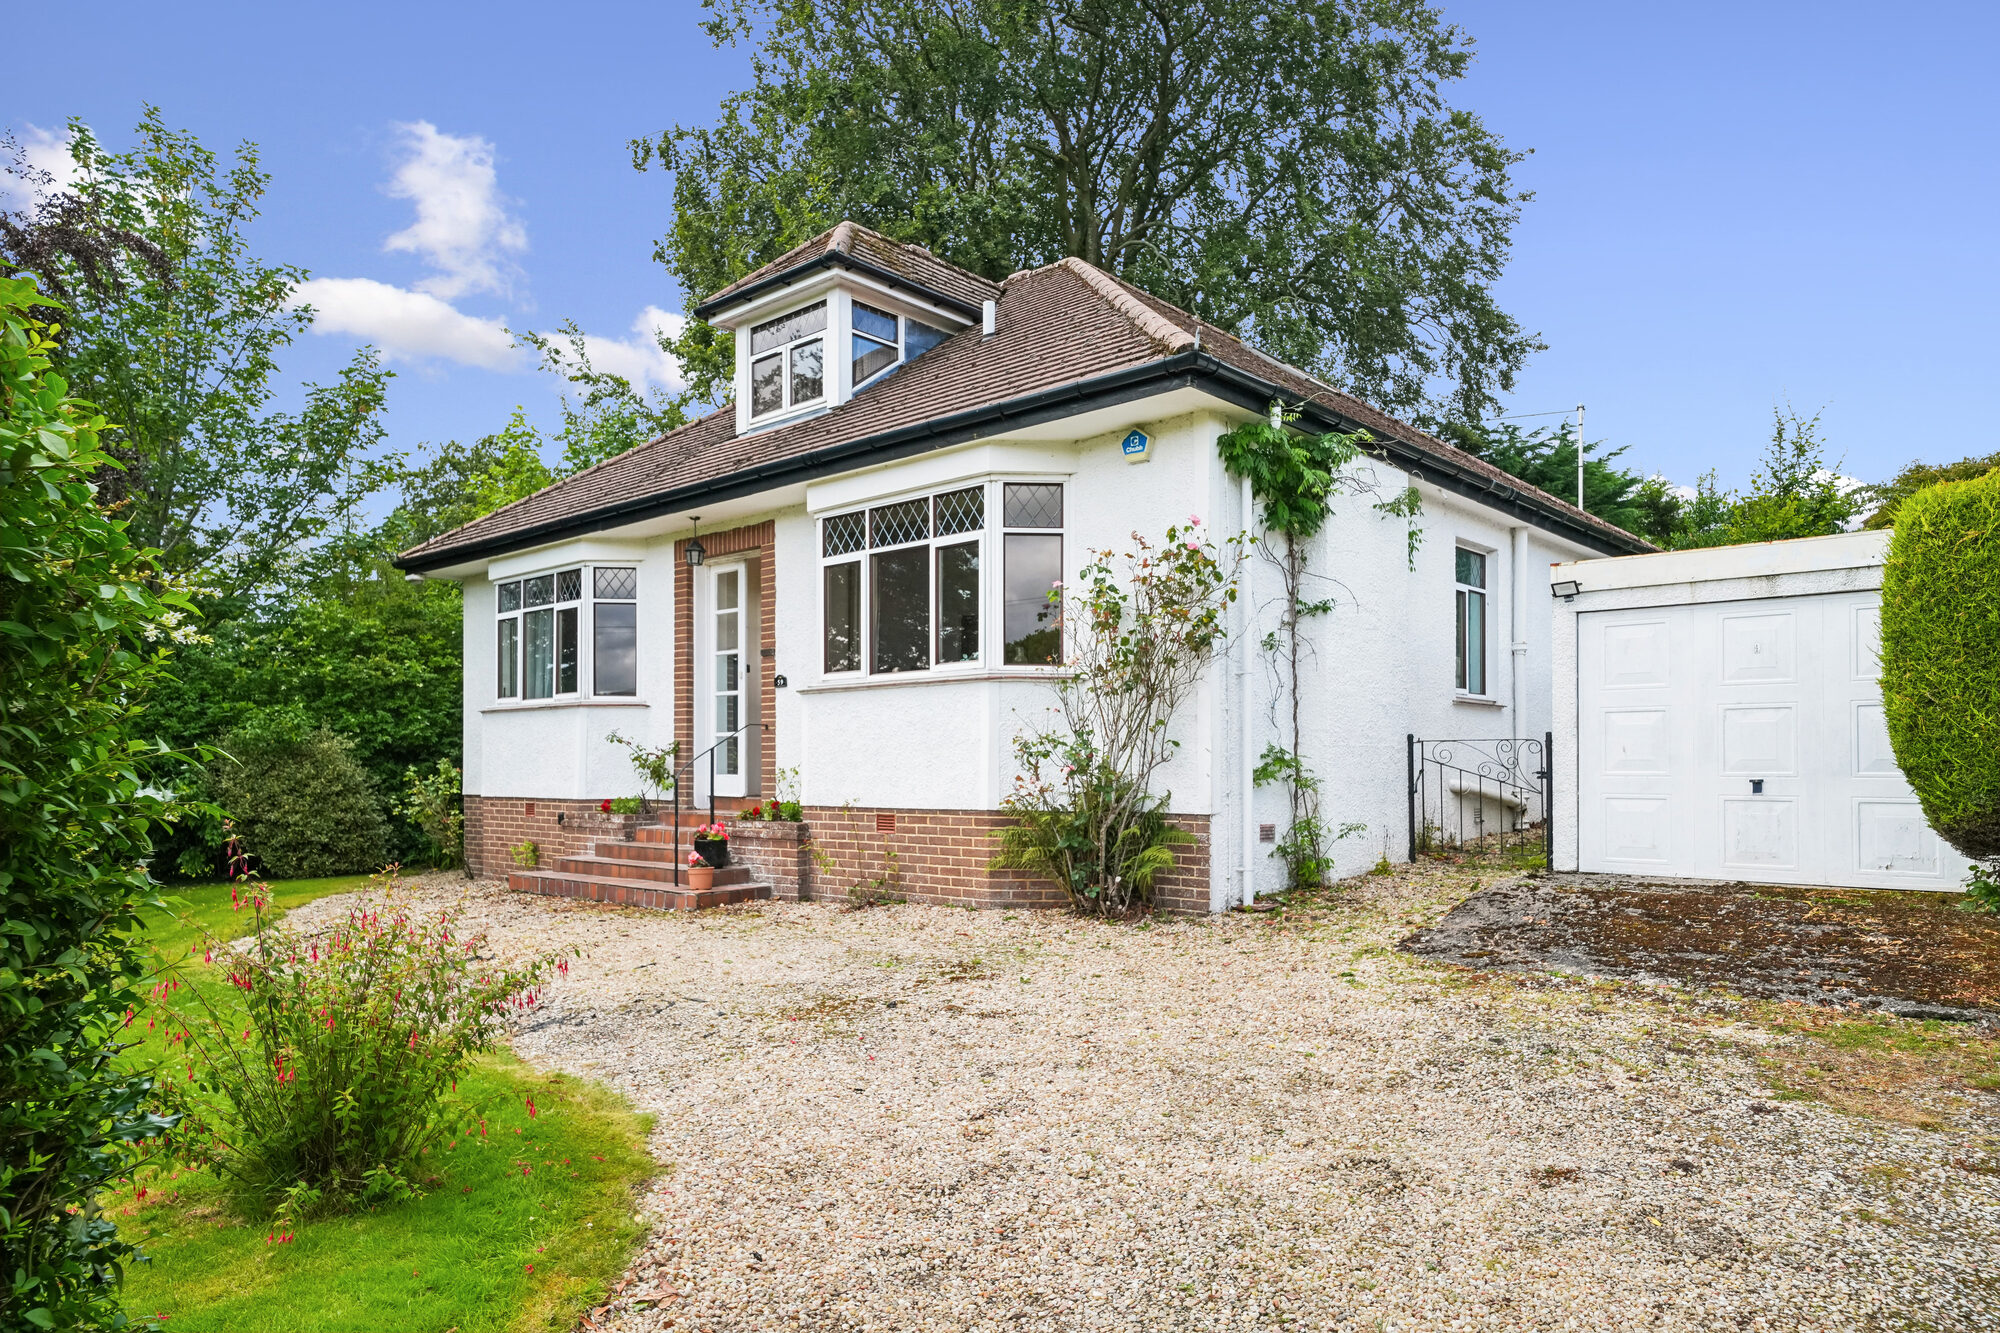
Internally, the accommodation extends to a welcoming reception hallway, a particularly bright and spacious lounge featuring a large bay window which perfectly frames the attractive open outlook, a fitted kitchen complete with a range of wall and floor mounted units, and a separate dining room with French doors opening onto the rear garden which could easily serve as a fourth bedroom if required. There are three generous double bedrooms, one of which is currently utilised as a home study, together with a well proportioned three piece family bathroom. While the interior would now benefit from a degree of cosmetic modernisation, the property has been meticulously maintained throughout and presents an excellent opportunity for a purchaser to personalise a substantial home in a sought-after location.
Externally, the property is set within beautifully maintained gardens which wrap around the home, offering an excellent degree of privacy alongside well stocked borders, mature planting and neatly maintained lawned areas. The generous plot further enhances the feeling of space, while the stunning outlook towards the Campsie Fells provides an ever-changing backdrop throughout the seasons.
Balfron is a popular Stirlingshire village renowned for its strong sense of community and excellent local amenities. The village offers a selection of independent shops, cafs, restaurants and highly regarded schooling, whilst nearby road links provide straightforward access to both Glasgow and Stirling, making it an ideal location for commuters seeking the perfect balance of village living and countryside surroundings.
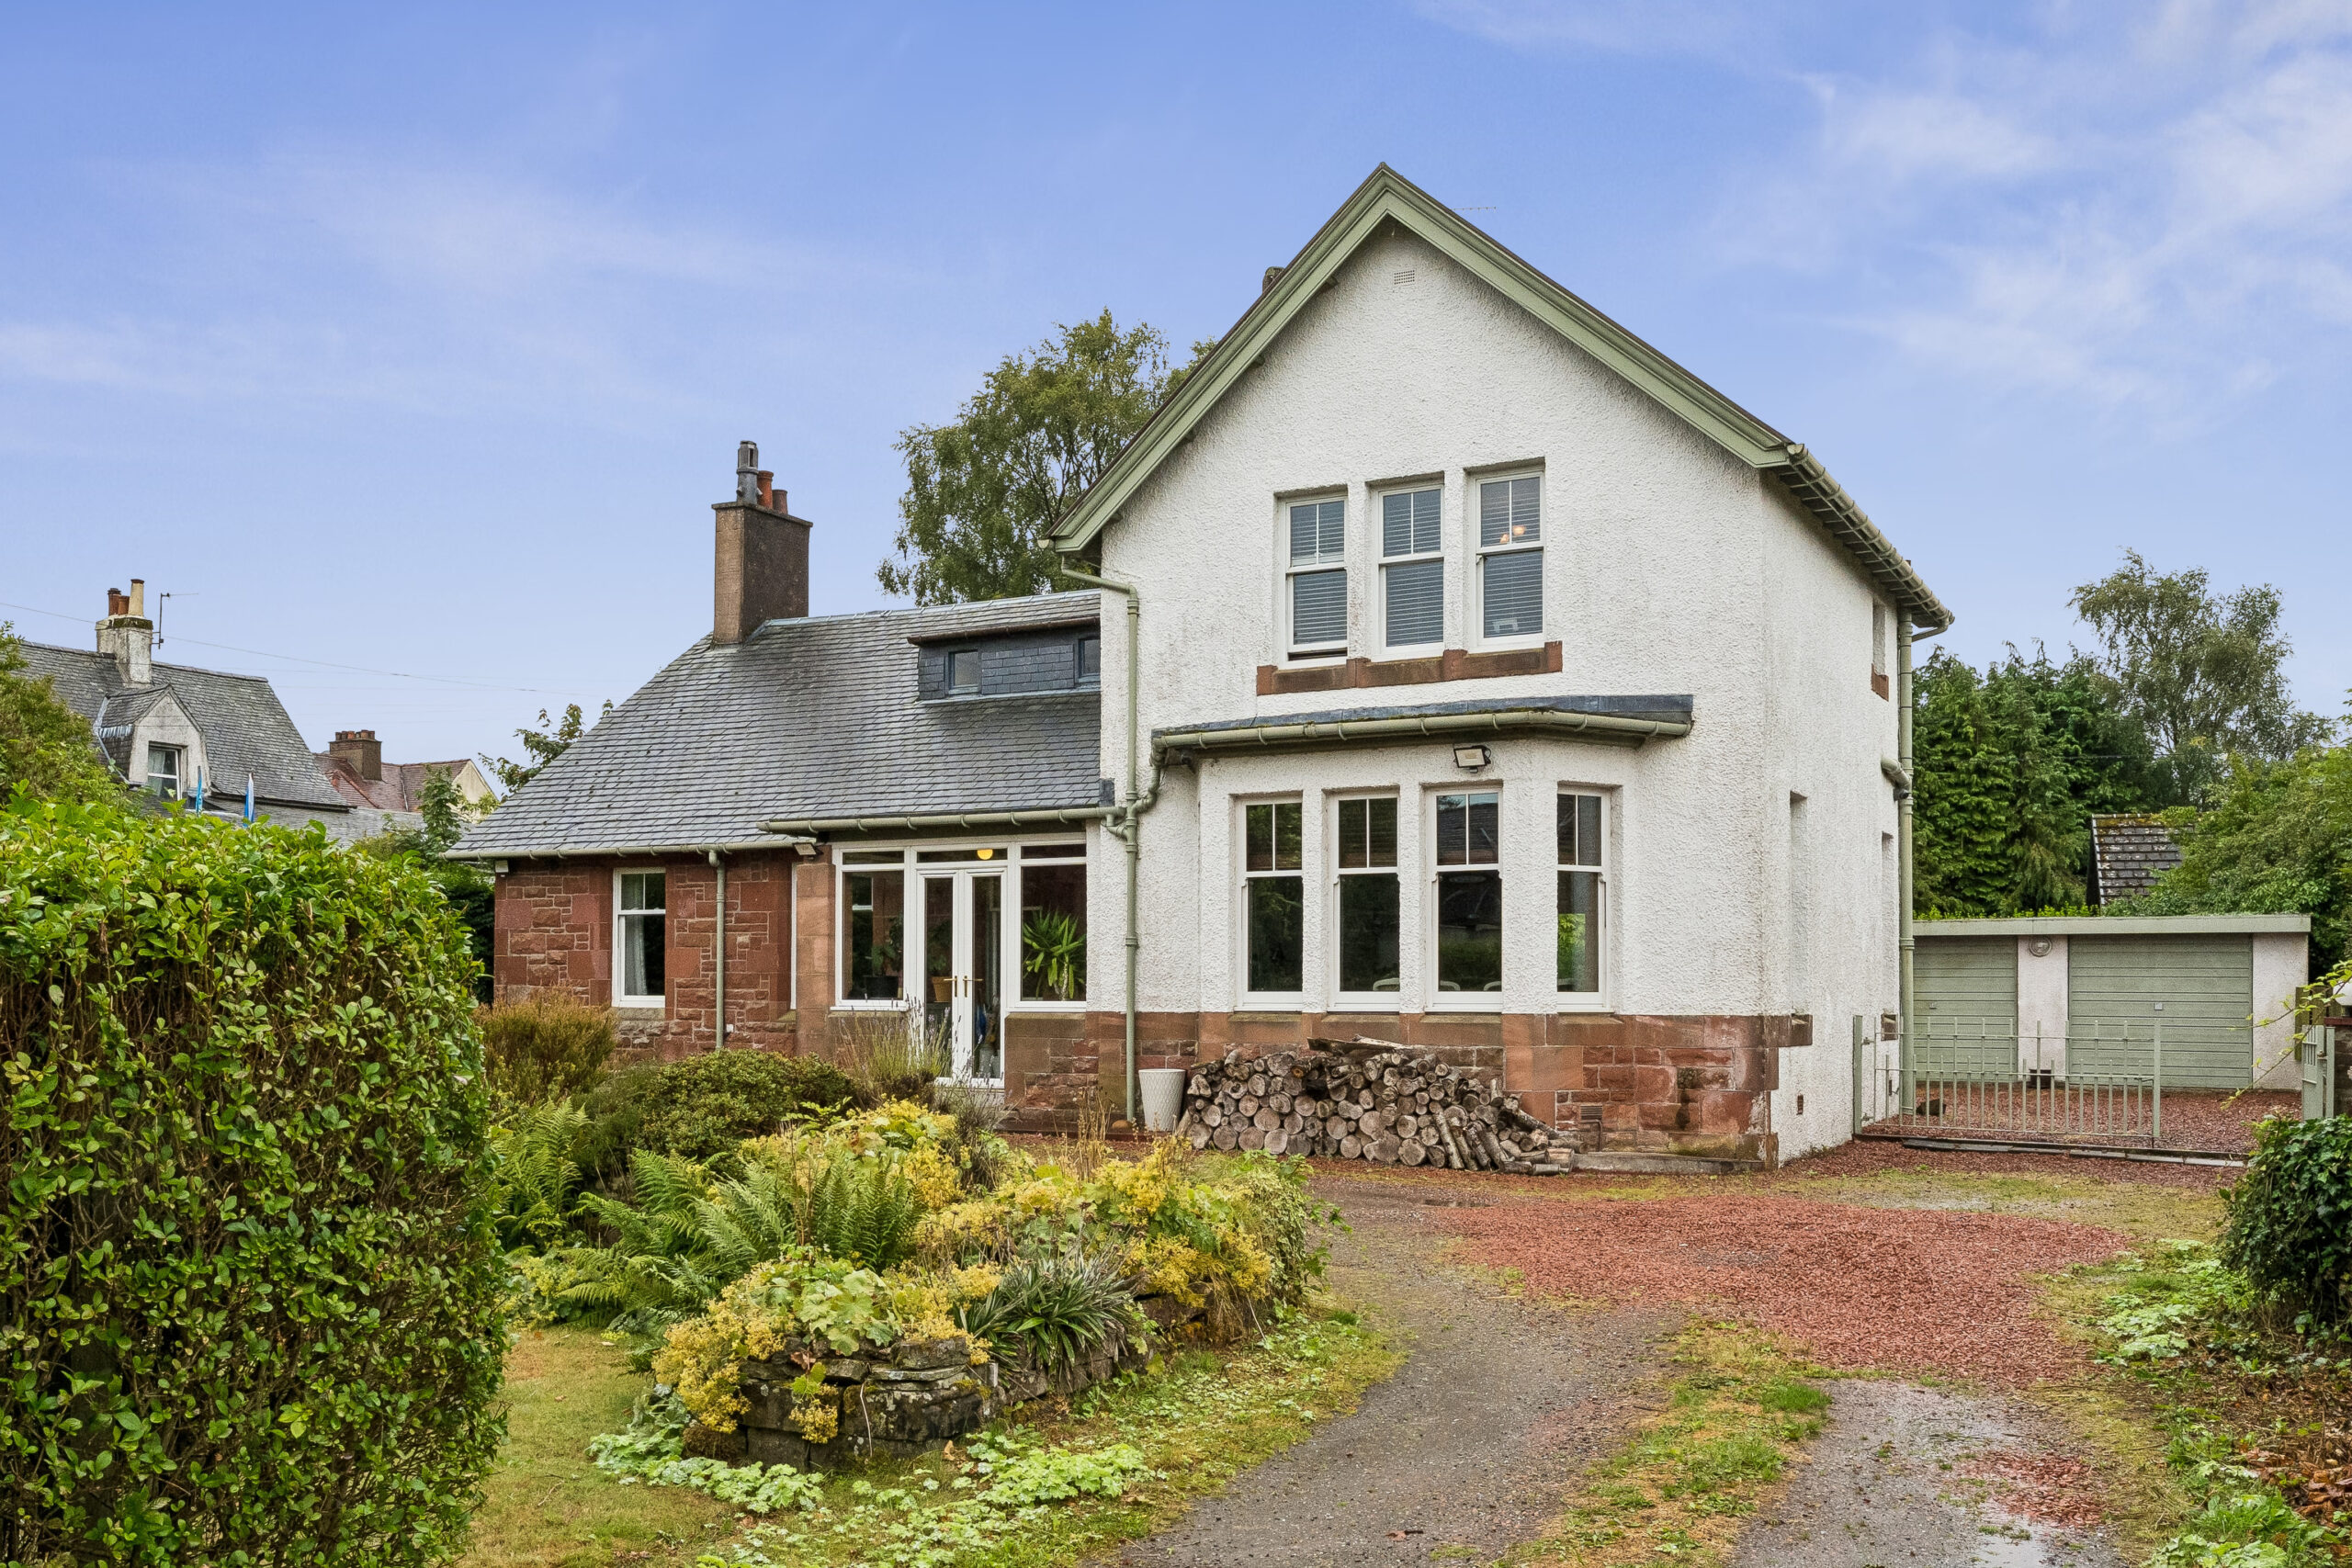
The property is approached via a private driveway leading to a large pebbled parking area and lawned front garden. Mature trees, established shrubs and enclosing walls provide an attractive and private setting. Additional gates give access to the rear garden and double garage, with a red-chipped area providing further practical space.
The enclosed rear garden is particularly private and has been thoughtfully landscaped for ease of maintenance. It features a generous paved patio, lawned area, additional slabbed section behind the garage and a hedged perimeter. r
Internally, the property offers an impressive range of spacious and versatile living accommodation. The welcoming dining room includes a useful study area, which could alternatively be utilised as a fourth bedroom if required and leads into a bright sun room, which enjoys french doors opening directly onto the rear garden. There is a generously proportioned and tastefully decorated living room, together with a separate lounge, both benefiting from attractive feature fireplaces. r
The large contemporary kitchen is fitted with an extensive range of matching wall and base units, complemented by a range of integrated appliances including oven, hob, extractor hood and dishwasher. The kitchen also provides direct access to the rear garden via French doors. A useful adjoining utility room offers additional wall and base storage, Belfast sink, tiled flooring and a door leading to the garden.
On the first floor are three exceptionally spacious and attractively presented bedrooms, all benefiting from fitted carpeting and double glazed windows. The impressive family bathroom comprises a four piece suite including a panelled Jacuzzi bath, low-level WC, wash hand basin and enclosed power shower cubicle. Additional features include wood-effect flooring and a heated chrome towel rail.
Despite its peaceful village setting, the property is conveniently positioned for everyday amenities and excellent local schooling, with both Balfron Primary School and the highly regarded Balfron High School within easy reach. Balfron offers a diverse selection of facilities including shops, pharmacy, Health Centre, library, bakery, cafs, pubs and a choice of eateries.
For leisure, residents can enjoy Balfron Bowling Club, Donaldson Park and Balfron Golf Club, with the surrounding countryside providing a wealth of opportunities for walking and outdoor pursuits. The stunning scenery of Loch Lomond is also only a short drive away.
Excellent road links provide convenient commuting to Glasgow and Stirling, with Edinburgh also readily accessible. Combining spacious family accommodation, substantial gardens, excellent local amenities and a peaceful village location, this impressive property represents an excellent opportunity for those seeking a traditional family home in a highly desirable rural setting.