

Search Results: stirling
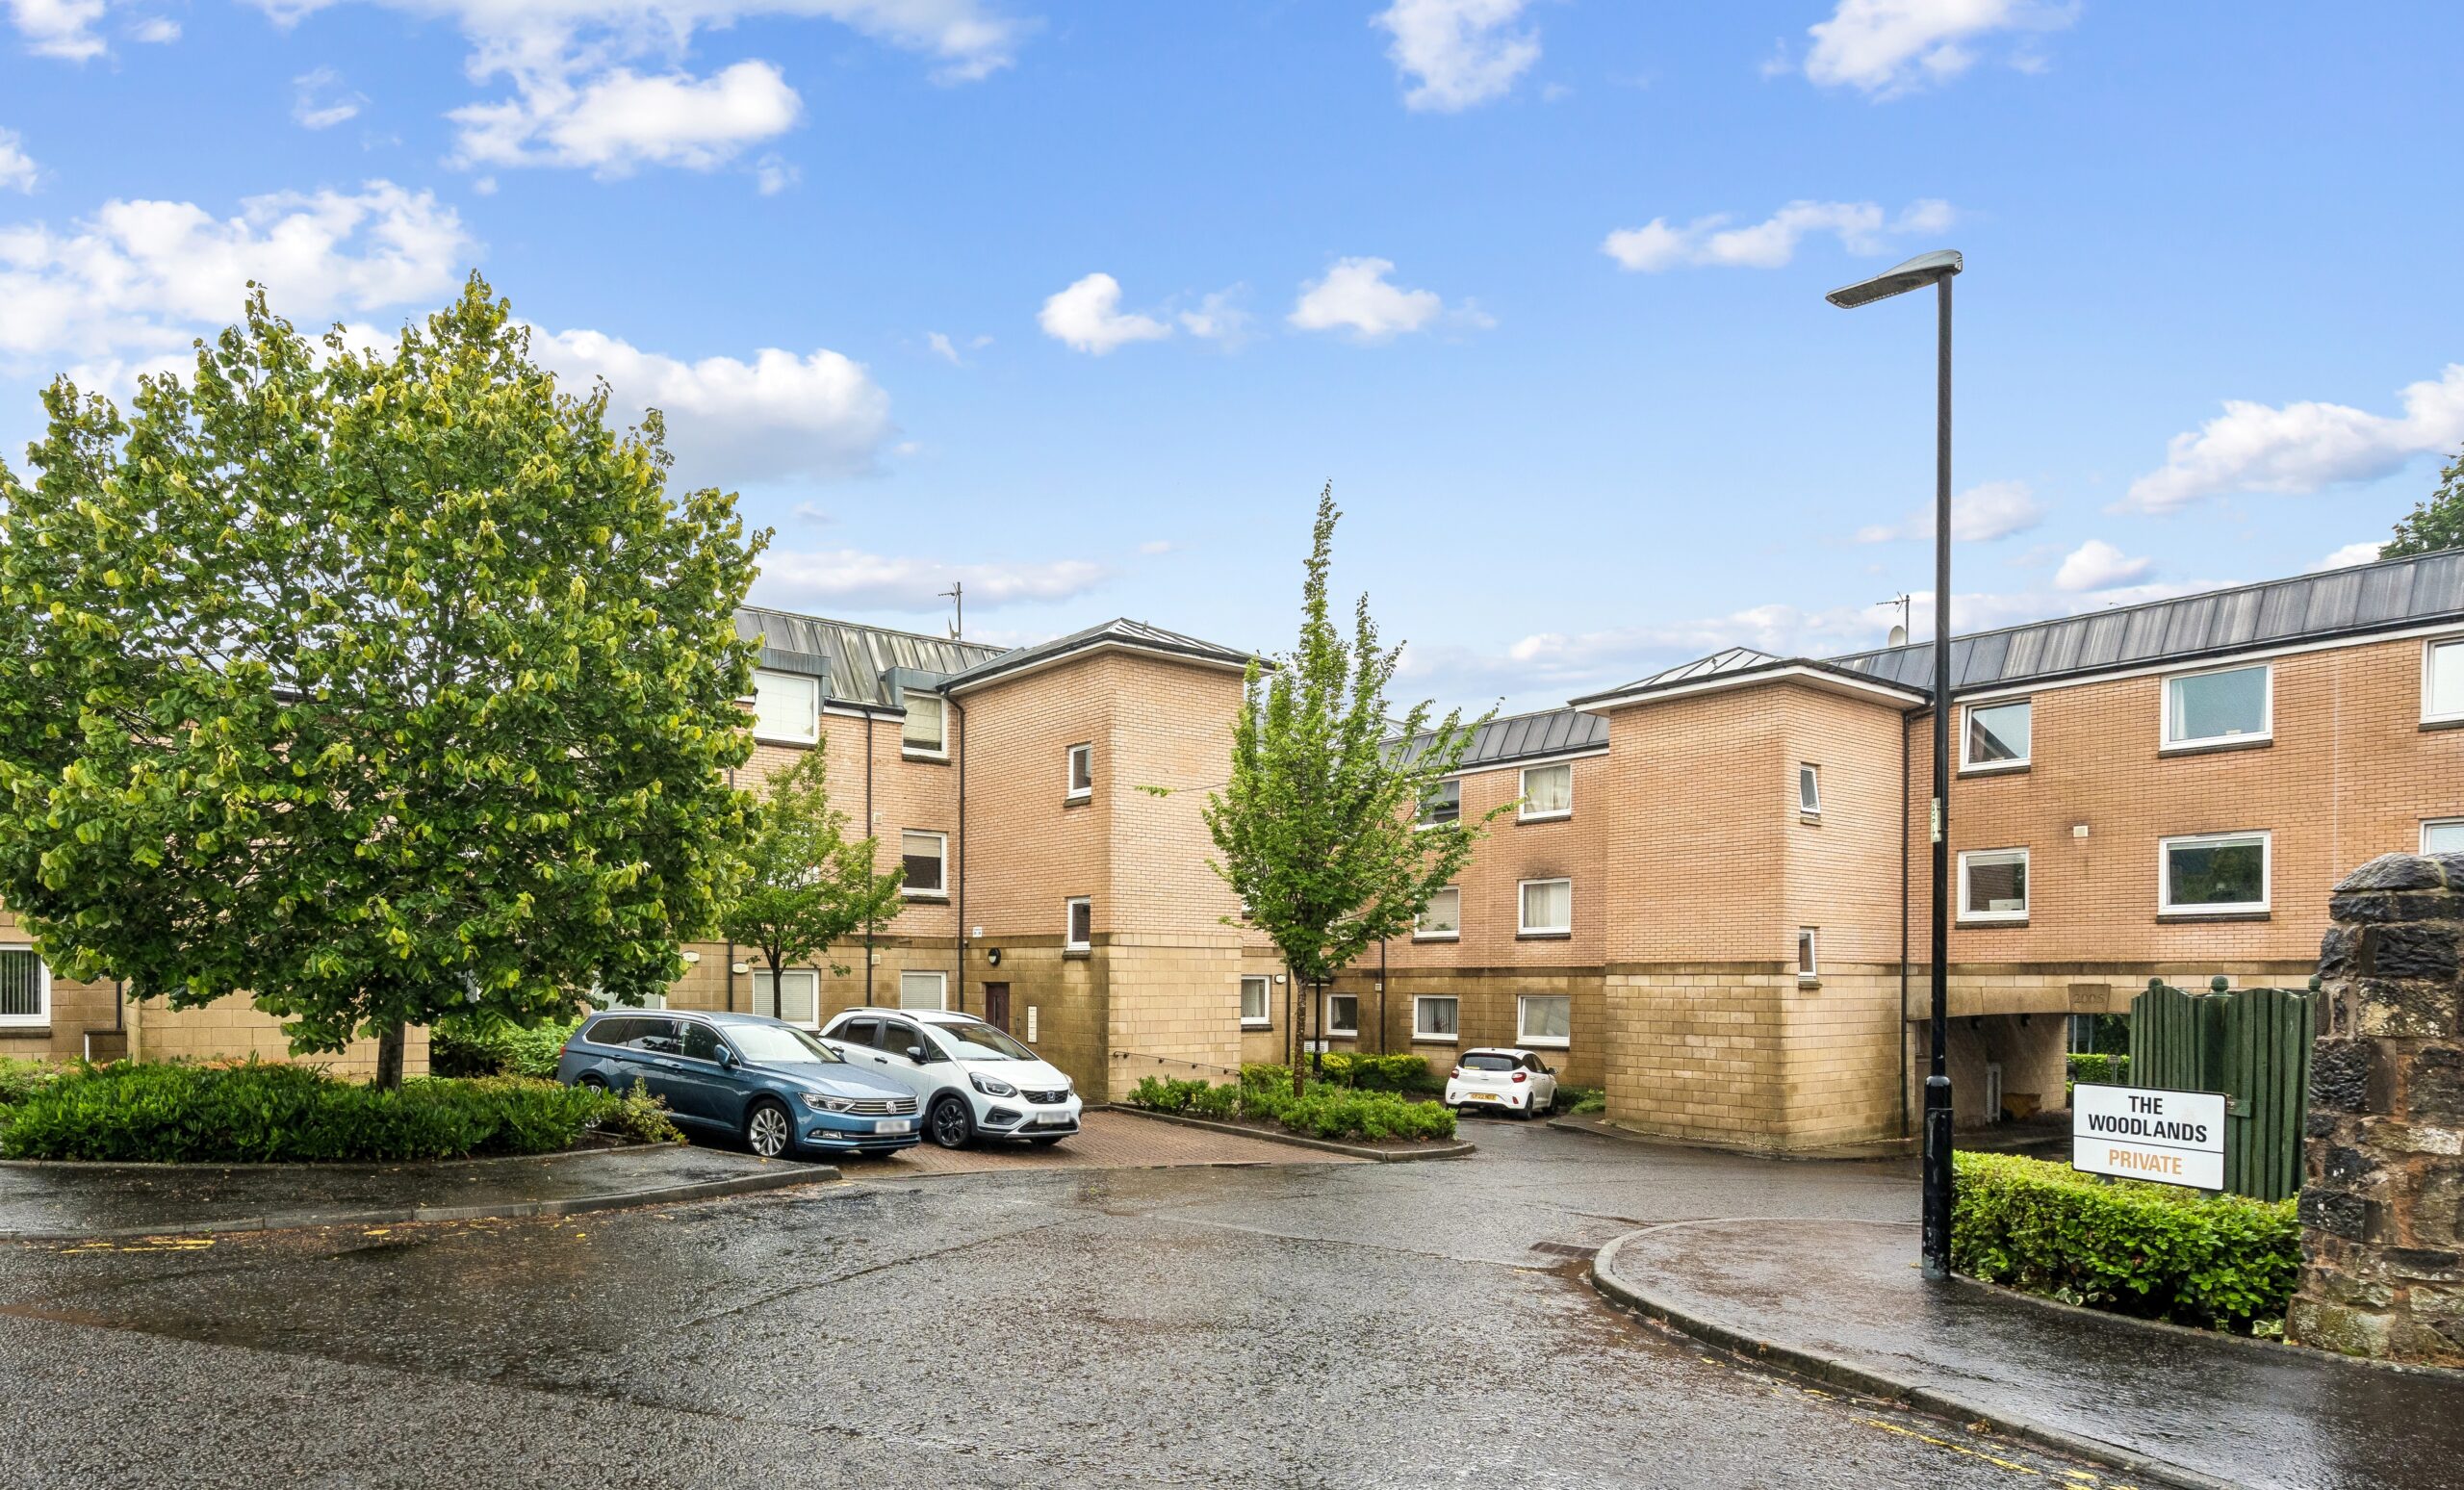
Set within the heart of Stirling City Centre, 25 The Woodlands is a spacious and well-presented purpose-built ground floor flat offering comfortable accommodation extending to approximately 81 sq.m. Ideally suited to a range of buyers including first-time purchasers, downsizers and investors, the property enjoys a convenient location with an excellent range of local shops, restaurants, leisure facilities and transport links all within easy reach.
Accessed via a secure communal entrance with entry phone system, the property opens into a welcoming reception hall leading to a bright and generously proportioned lounge, providing an excellent space for both relaxing and entertaining. The well-appointed kitchen/diner offers ample space for dining and everyday living, while two well-sized bedrooms provide flexible accommodation. The principal bedroom benefits from the added luxury of an en-suite shower room, with a separate modern bathroom serving the remainder of the property.
Further benefits include double glazing, gas central heating, well-maintained communal grounds, an allocated parking space and additional visitor parking.
Combining generous living space with an exceptionally convenient city centre setting, this attractive ground floor apartment presents an excellent opportunity for those seeking a low-maintenance home in one of Stirling’s most desirable residential developments.
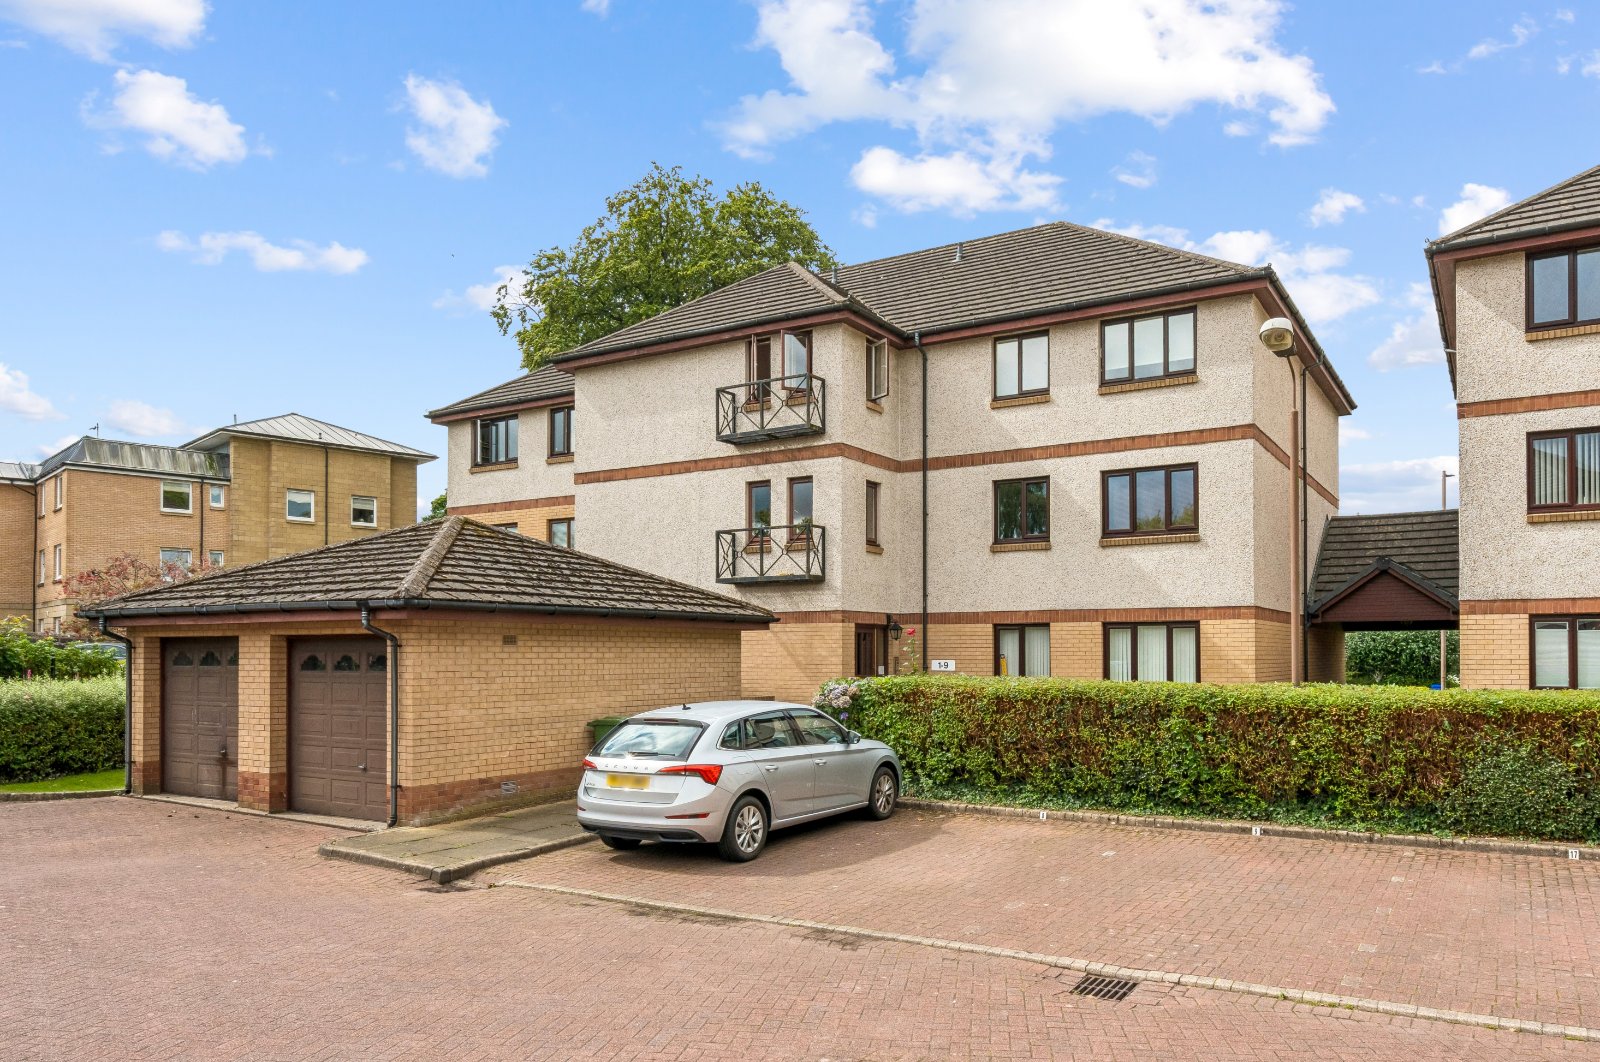
Situated within a popular residential setting in the town centre of Stirling, this well-positioned ground floor flat offers spacious and versatile accommodation, making it an appealing choice for a range of buyers. The property is conveniently located for access to a variety of local facilities and amenities, with Stirling town centre offering an excellent selection of shops, cafés, restaurants, leisure facilities and public transport links.
The accommodation is accessed via a welcoming hallway which provides access to all rooms. The property comprises two bedrooms, with the main bedroom benefiting from an ensuite, providing useful additional facilities. There is a comfortable living room/dining room which offers a versatile space for both relaxing and entertaining, together with a separate kitchen providing a practical area for everyday living.
Further benefits include an entry phone security system, providing additional convenience and security, communal garden grounds and an allocated parking space. The communal garden grounds provide an attractive shared outdoor area, while the allocated parking space is a particularly useful feature for town centre living.
Overall, this is a conveniently located ground floor flat offering well-proportioned accommodation together with the added benefits of an ensuite bedroom, communal garden grounds and private allocated parking. Its central Stirling location provides easy access to the town centre and the wider range of amenities and transport connections available within the surrounding area.
Three-bedroom mid-terraced home in the popular Bridge of Allan, offering spacious accommodation, a log-burning stove, gas central heating and front and rear gardens. Ideally located close to local amenities.
Home Report £410,000 – Offers Over £399,000
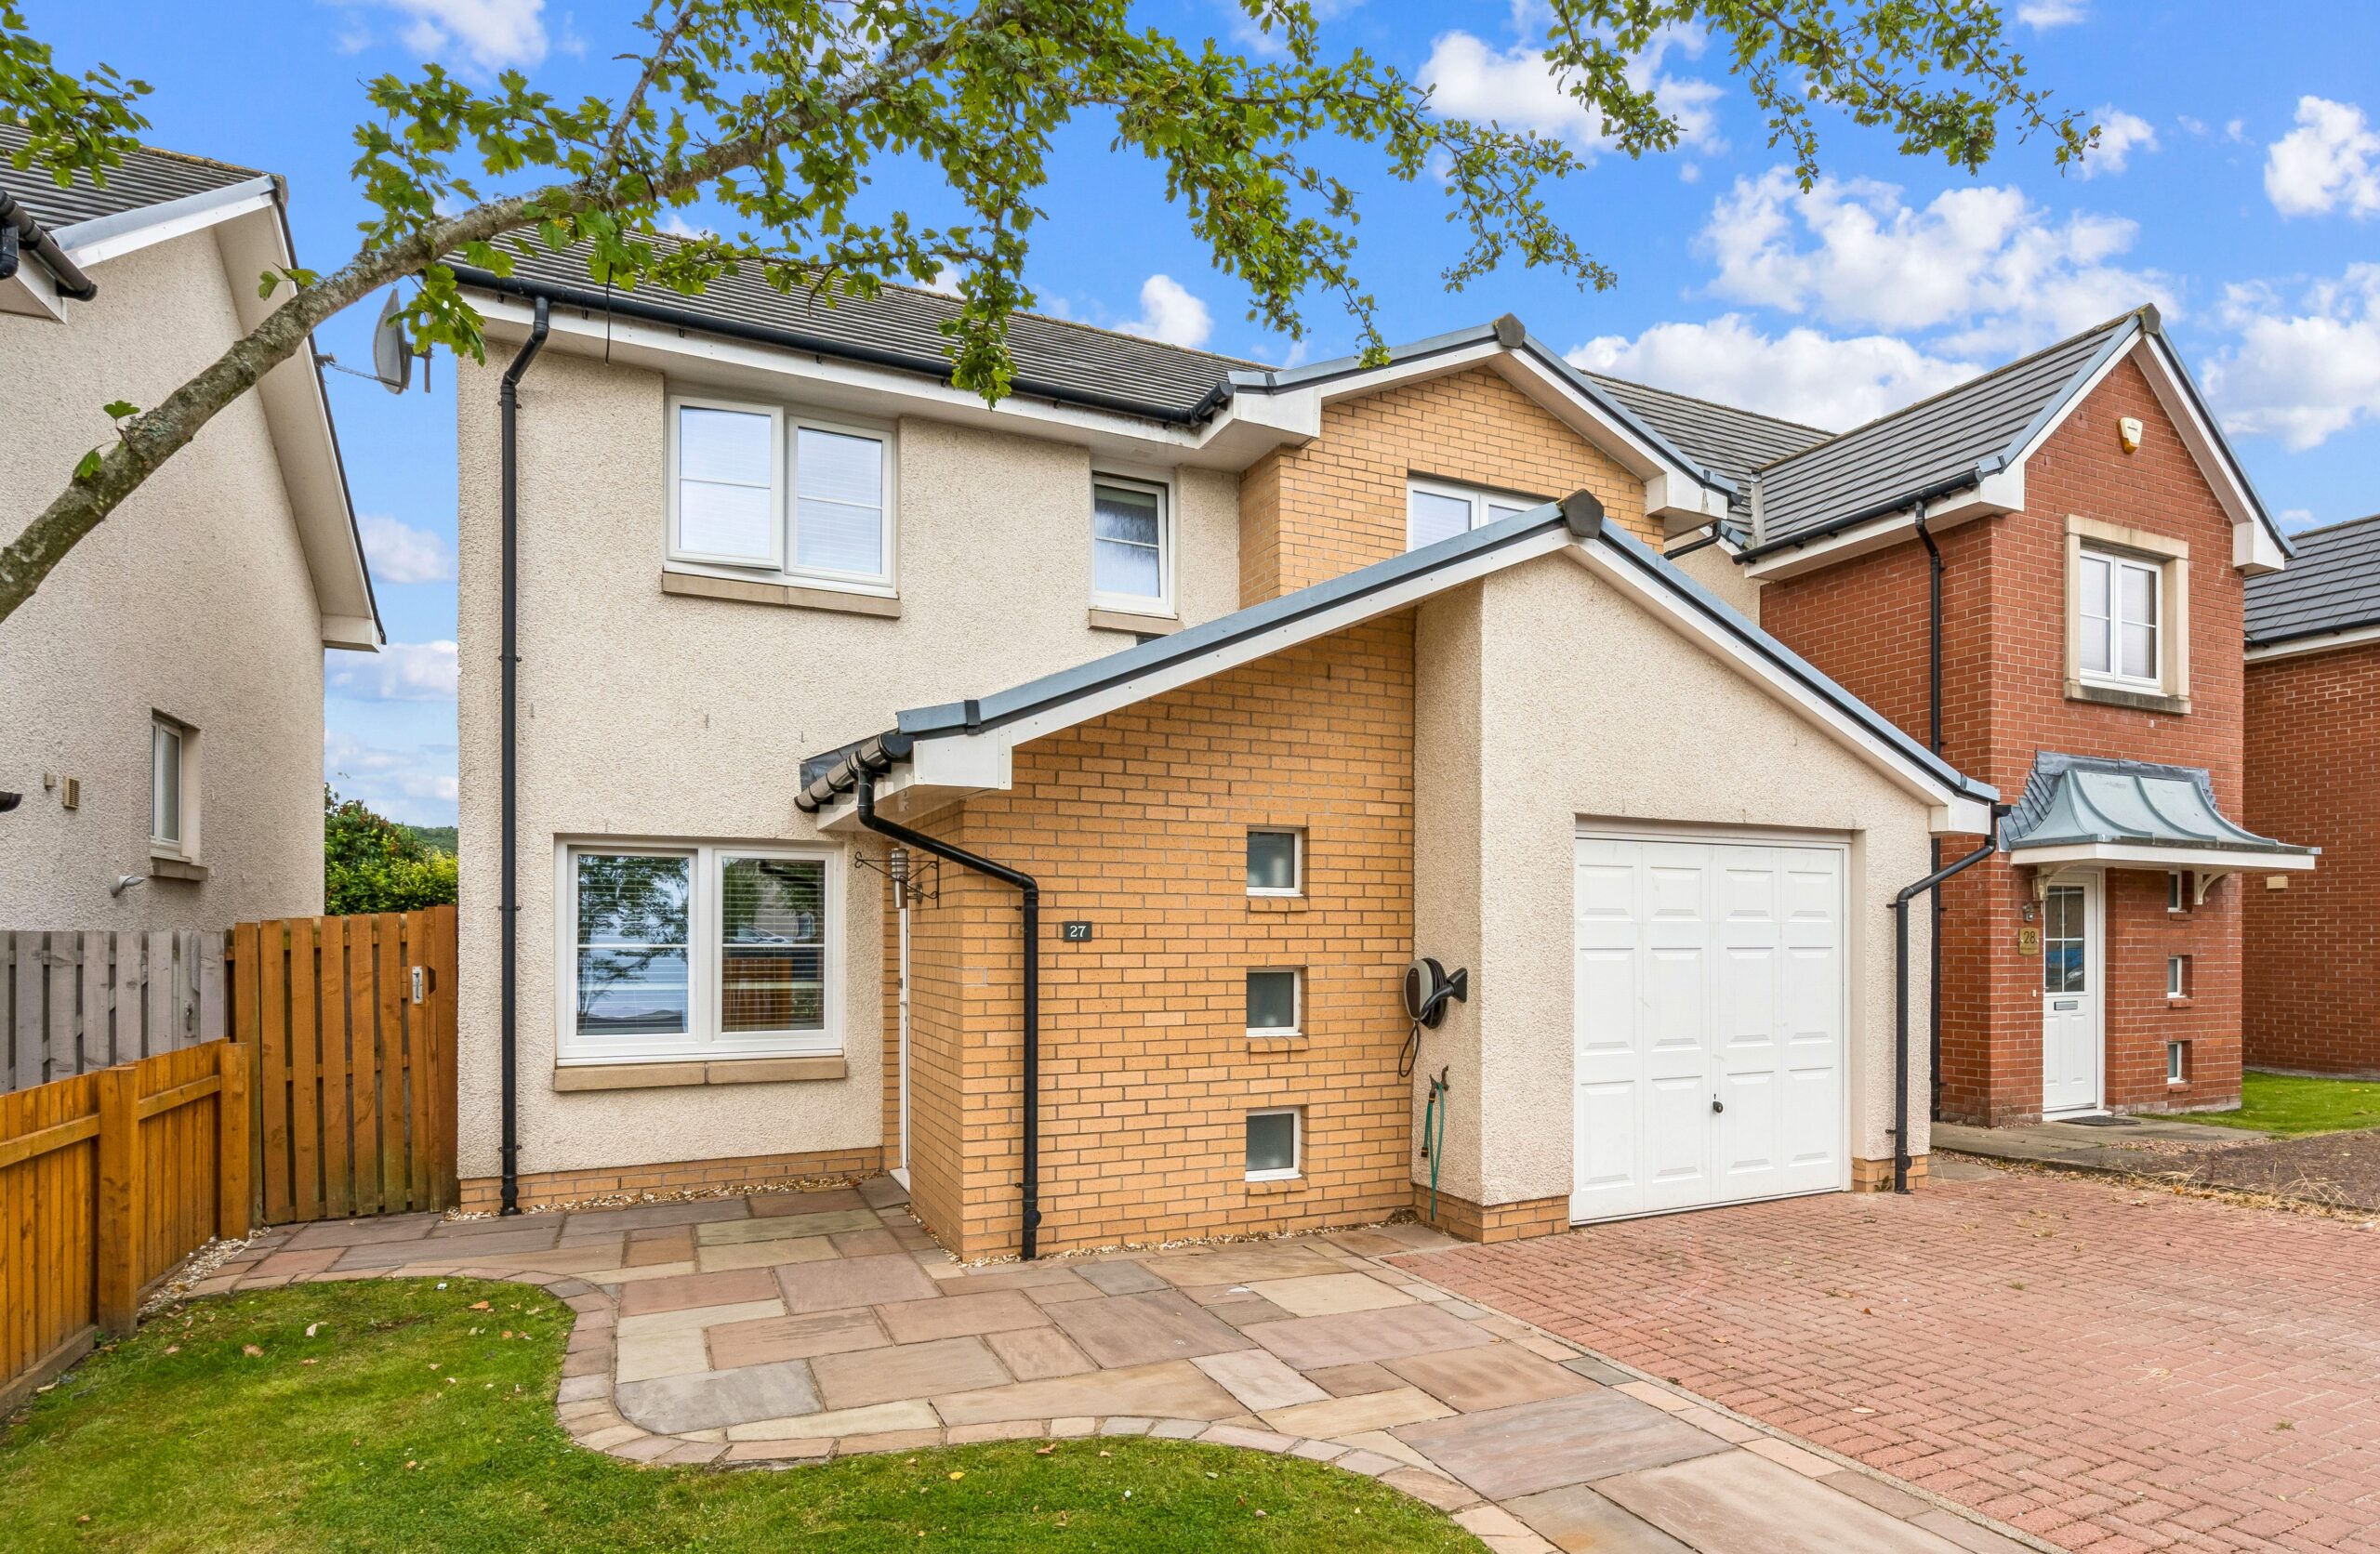
Set within a sought-after modern development in the popular Torbrex area of Stirling, this impressive, detached Ogilvie Homes villa, built circa 2015, offers approximately 1,281 sq ft of stylish and well-designed family accommodation. The property is particularly appealing for modern family life, with a superb open-plan kitchen/dining room opening directly onto an enclosed rear garden, a separate bright lounge, integral garage and private driveway, while excellent local schooling, amenities and transport links are all within easy reach.
The welcoming entrance hall leads into a bright and spacious separate lounge, beautifully presented with a large front-facing window allowing plenty of natural light to flood the room. To the rear, the impressive open-plan kitchen and dining room forms the heart of the home, featuring a modern range of fitted units, ample worktop space, breakfast bar and generous dining area. French doors open directly onto the enclosed rear garden, creating a seamless connection between the principal living space and the outdoor areas and providing an ideal setting for both everyday family life and entertaining. A convenient ground-floor WC completes the accommodation on this level.
Upstairs, the spacious landing provides access to four comfortable double bedrooms. The principal bedroom benefits from a contemporary en-suite shower room, while the remaining three bedrooms offer flexible accommodation for family members, guests or home working. A modern family bathroom serves the additional bedrooms and is finished to a high standard.
Externally, the property enjoys private gardens to the front, side and rear, all enclosed by timber fencing to provide a secure and family-friendly environment. The rear garden features a generous patio for outdoor dining, a level lawn ideal for children and a dedicated decked seating area, creating excellent spaces to relax and entertain. To the front, a private monoblock driveway provides off-street parking and leads to the single integral garage, offering secure parking and useful additional storage.
The location is particularly convenient for families and commuters. Stirling High School is approximately a 5-minute walk away, while St Ninian’s Primary School is also within easy walking distance. Stirling city centre and King’s Park are both within approximately a 20-minute walk, providing access to a wide range of shops, cafés, restaurants, leisure facilities and green space. Stirling railway station is approximately 1.2 miles away, offering regular services to Glasgow, Edinburgh and Perth, while The PEAK at Stirling Sports Village is also readily accessible for swimming, sport and leisure activities. The nearby M9 and M80 motorway network provides convenient connections across the Central Belt, including towards Glasgow and Edinburgh.
This is an excellent opportunity to acquire a spacious, move-in-ready family home in a highly desirable Stirling development, combining generous contemporary accommodation with an enclosed garden, integral garage, private driveway and an exceptionally convenient location.
Key features -rr-EPC Rating: C (80)rr-Home Report £410,000 – Offers Over £399,000rr- Four-bedroom detached Ogilvie Homes villa, built circa 2015rr- Full planning permission granted for garage conversionrr- Spacious open-plan kitchen/dining room with French doors to the rear gardenrr- Separate bright and spacious loungerr- Enclosed private rear garden with patio, lawn and decked seating arearr- Integral garage and private monoblock driveway providing excellent parking and storagerr- Family bathroom, principal en-suite and ground-floor WCrr- Excellent location for schooling, Stirling city centre, King’s Park, railway station and M9/M80 motorway connections
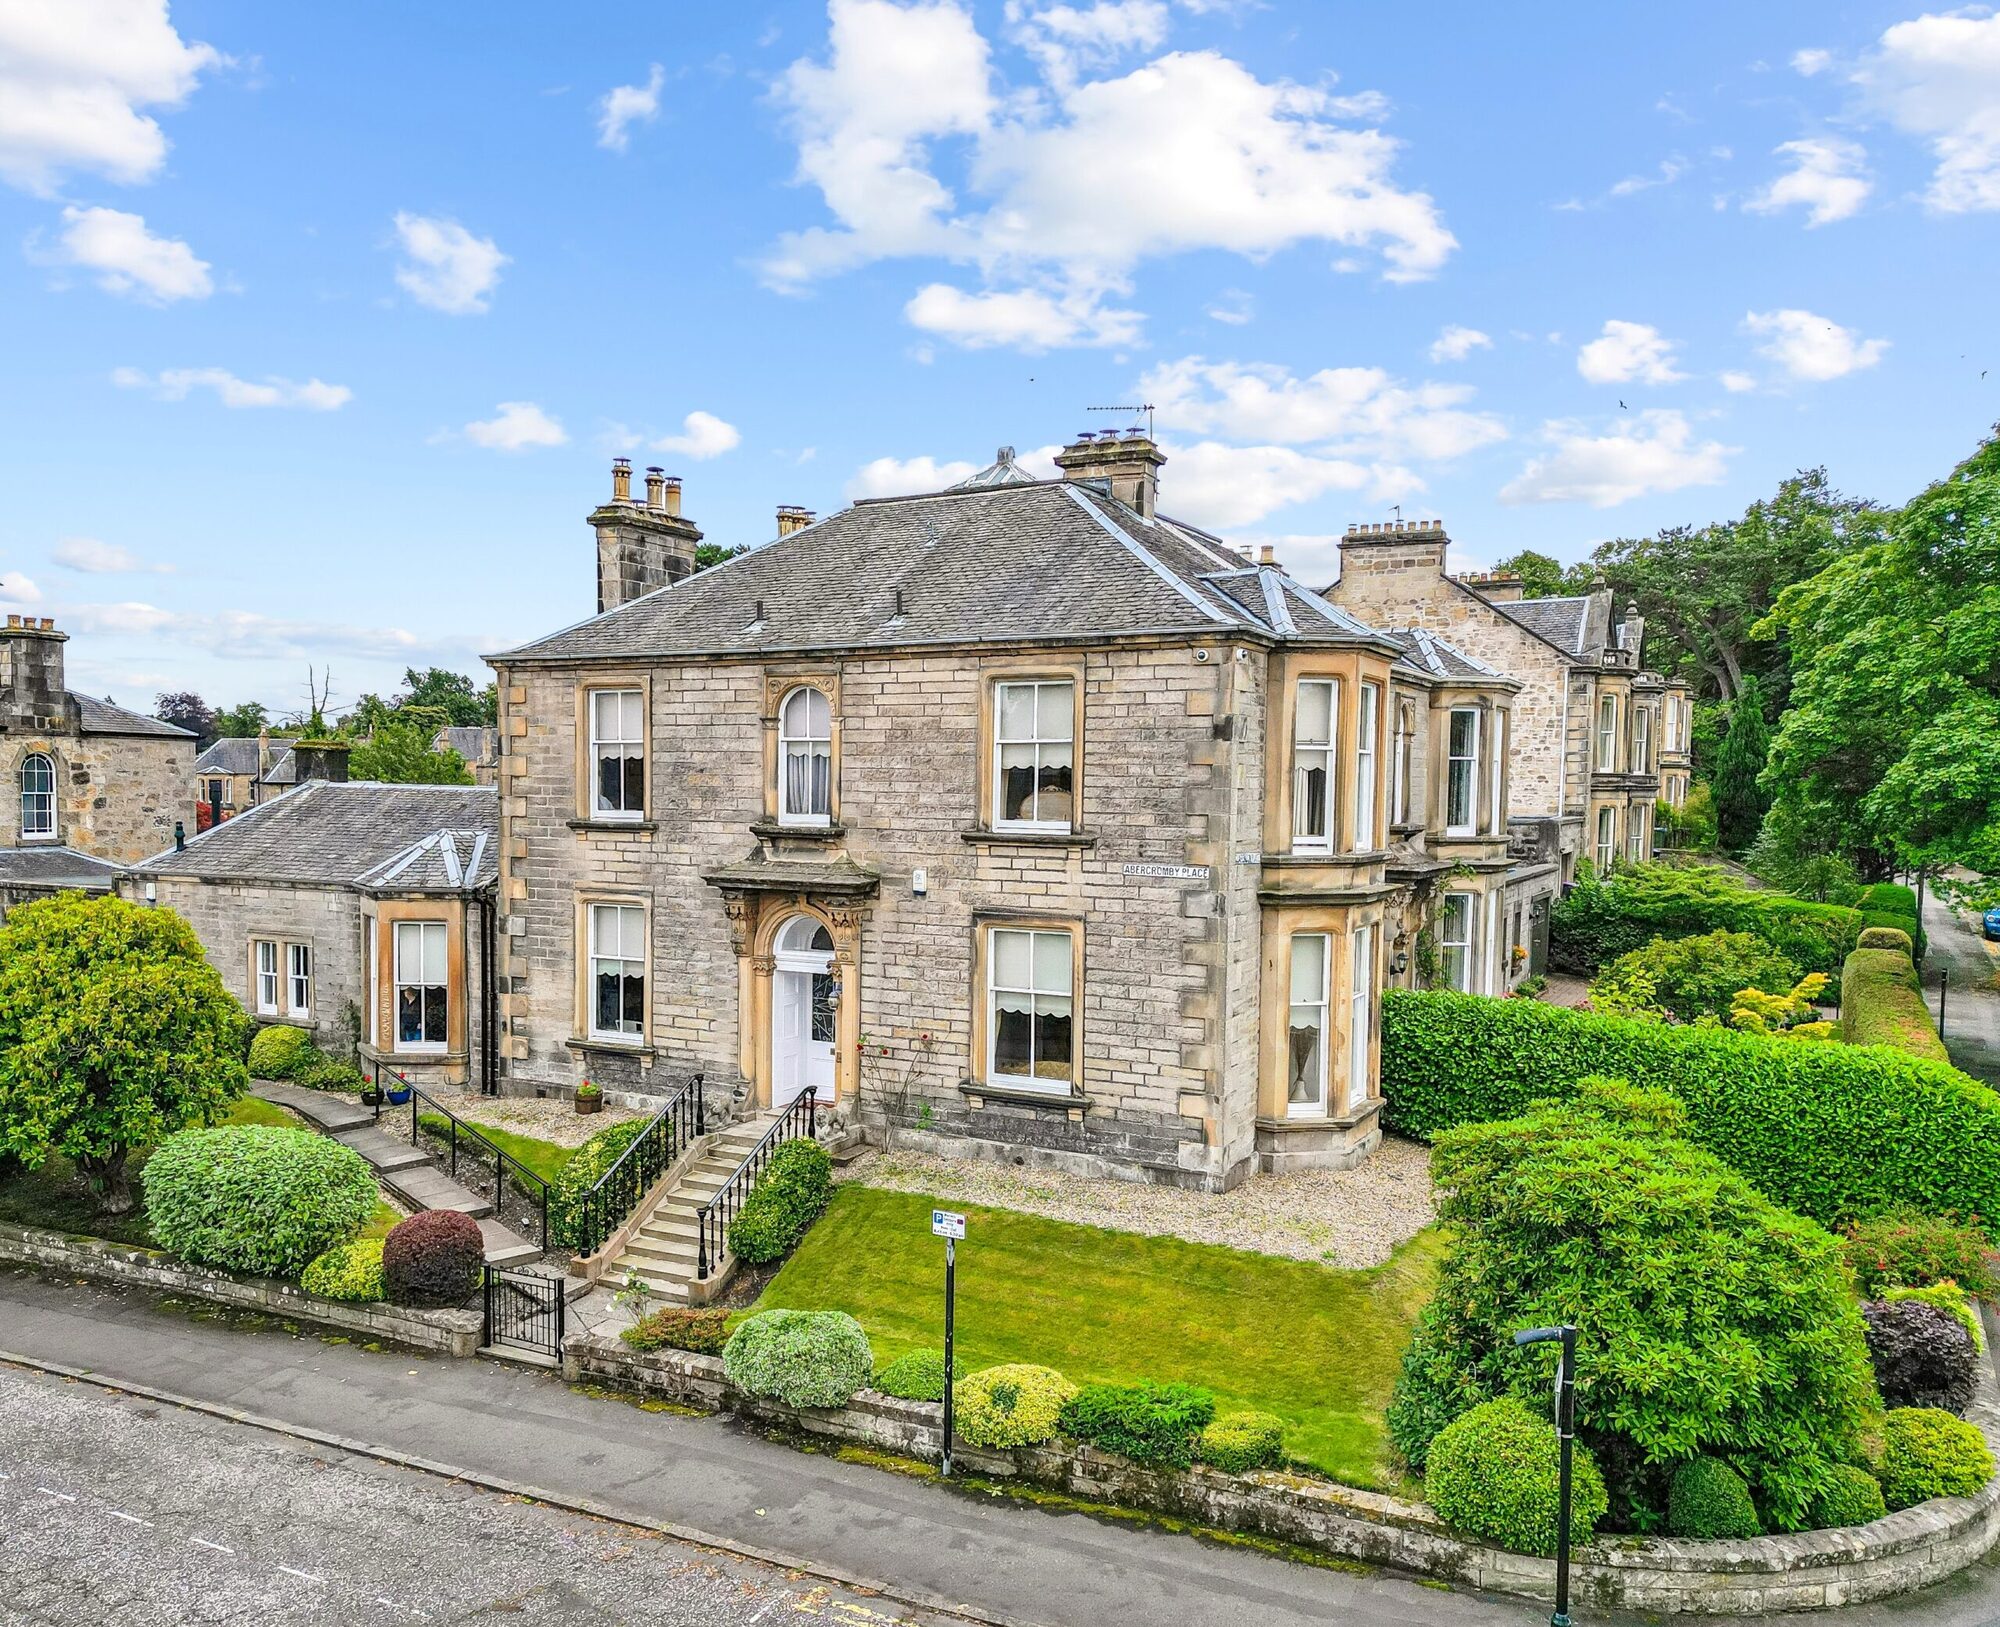
A substantial and attractive period villa dating from circa 1900, occupying a particularly prestigious position within Stirling’s highly regarded Kings Park area and enjoying an attractive outlook over Victoria Square. Extending to approximately 2,885 sq ft, this generously proportioned family home offers a wealth of flexible accommodation, combining impressive room proportions with a fine array of traditional features.
From the outset the property has considerable presence, with an attractive stone facade, generous windows and mature landscaped gardens creating an impressive approach. Internally, the period character continues, with ornate cornicing, decorative plasterwork, high ceilings, traditional fireplaces and a wealth of original features throughout.
The welcoming entrance hall provides an immediate sense of the property’s character, with decorative ceiling detailing and an elegant sweeping staircase leading to the upper floor. The principal lounge is a particularly impressive reception room, featuring a gas fireplace, ornate cornicing and a generous bay window overlooking the garden and Victoria Square. The separate dining room provides an excellent setting for formal entertaining and retains an attractive open fireplace, while the further sitting room offers a comfortable and versatile additional reception space.
The ground floor accommodation is exceptionally flexible and well suited to modern family living. Alongside the principal reception rooms is a contemporary kitchen, fitted with an extensive range of white cabinetry, contrasting dark worktops and a range-style cooker. There is excellent storage and preparation space, together with room for informal dining. The adjoining accommodation includes a useful utility room and shower room.
A substantial games room provides an excellent space for recreation and entertaining, with the added benefit of a solid-fuel-burning stove. Also located on the ground floor is a well-proportioned bedroom with en-suite shower room, providing an ideal option for guests or those seeking convenient single-level living.
On the first floor, the attractive landing gives access to three further bedrooms, including a spacious principal bedroom with a large bay window enjoying an attractive outlook across the surrounding area. Two further bedrooms offer excellent flexibility for family members, guests or home-working requirements, while a family bathroom completes the upper-floor accommodation.
Externally, the property is complemented by private garden grounds to the front, side and rear. The established gardens are a particular feature, incorporating manicured lawns, mature trees, shaped hedging, established shrubs and well-stocked borders, creating a secluded and welcoming setting. Much of the garden is enclosed by traditional stone walls, enhancing the property’s period character while providing a good degree of privacy.
The property occupies an enviable position within the highly regarded Kings Park area, overlooking Victoria Square and enjoying an attractive outlook towards the surrounding historic townscape, mature woodland and countryside beyond. This sought-after setting combines established residential surroundings with open green space, while remaining conveniently placed for the amenities of Stirling city centre.
Kings Park is one of Stirling’s most desirable residential areas, renowned for its attractive period properties, established streets and excellent access to local amenities. Stirling city centre is readily accessible, providing a comprehensive range of shopping, leisure, cultural and professional facilities, while local schools and everyday amenities are also within easy reach. The surrounding road and rail network provides convenient connections to Glasgow, Edinburgh and other central Scotland locations.
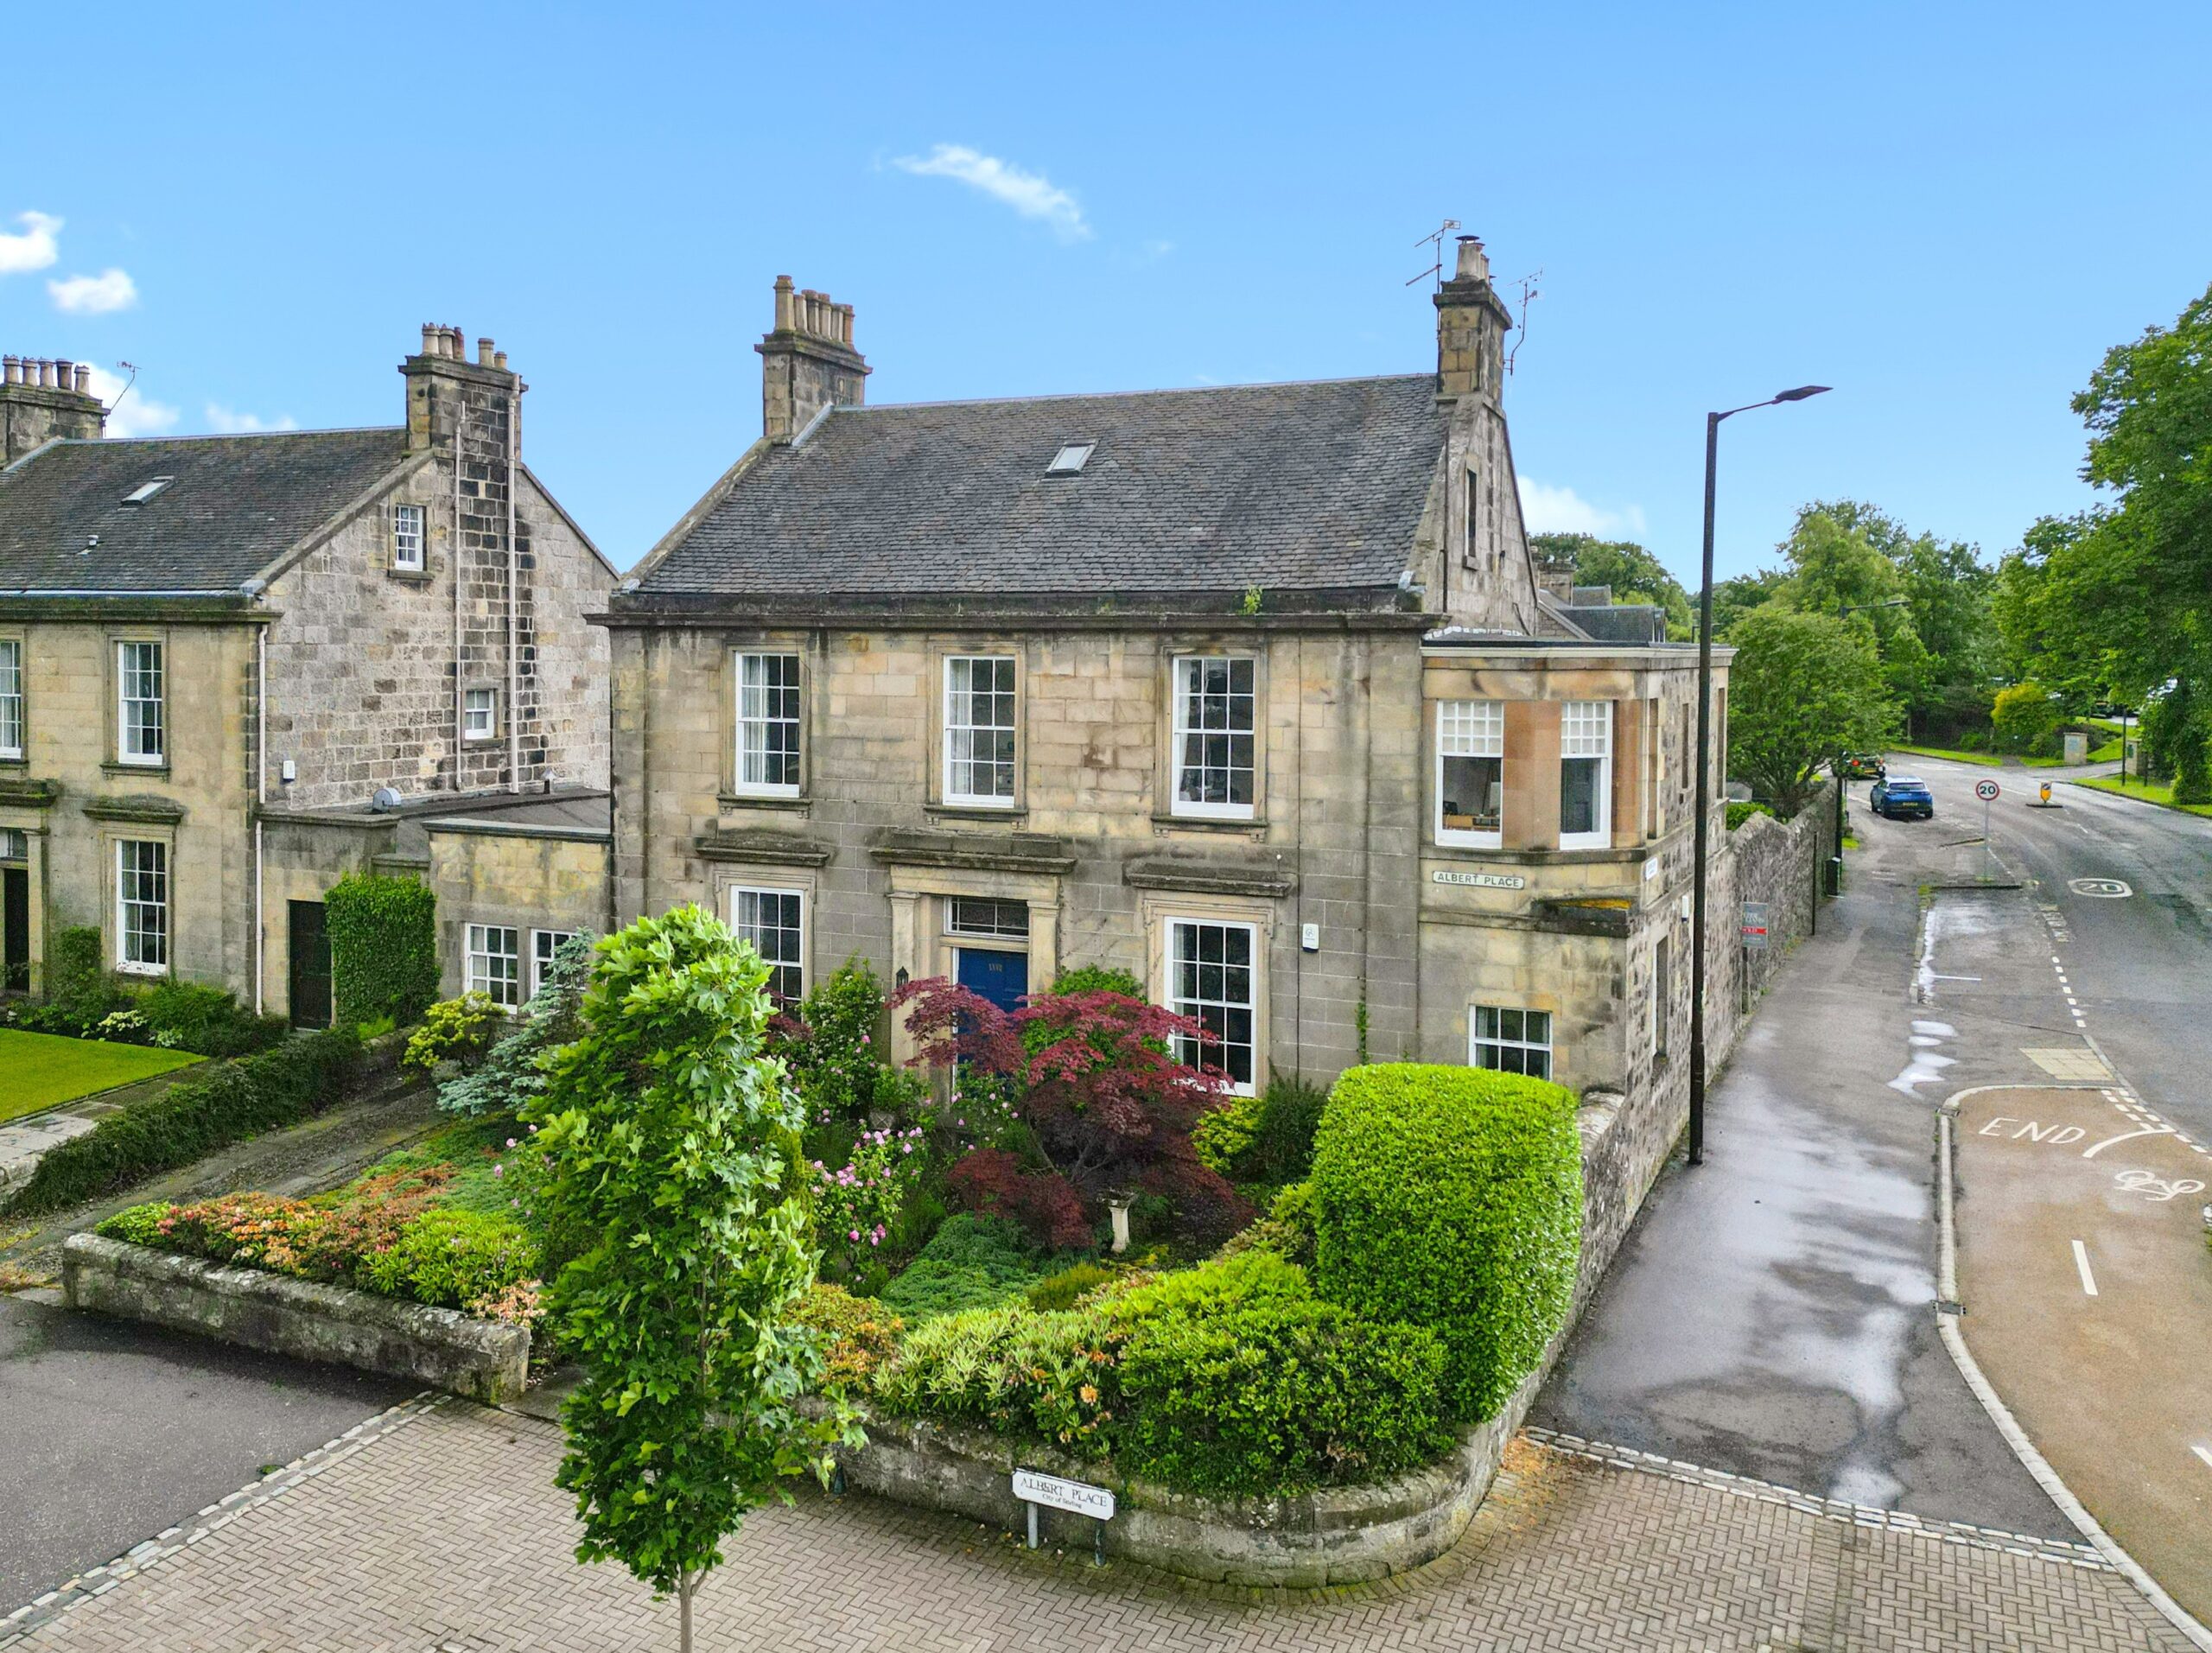
Occupying a prime position within the prestigious and highly sought-after Kings Park district of Stirling, this magnificent Victorian lower conversion offers an exceptional opportunity to acquire a home of outstanding character, generous proportions and timeless elegance. Extending to approximately 1,800 sq ft of versatile living accommodation, the property seamlessly blends exquisite period features with flexible family living, all while enjoying superb views towards the iconic Stirling Castle.
From the moment you step inside, the quality and grandeur of this beautiful home are immediately apparent. Rich in original Victorian character, the property retains an abundance of architectural features including ornate cornicing, intricate ceiling roses, impressively high ceilings, deep skirting boards and traditional sash and case windows, all combining to create an elegant and welcoming atmosphere throughout.
The thoughtfully arranged accommodation offers remarkable flexibility to suit a variety of lifestyles. There are four generously proportioned double bedrooms, with the option of utilising one of the reception rooms as a fifth bedroom if required. Three beautifully proportioned reception rooms provide superb spaces for both formal entertaining and relaxed family living, while three bathrooms ensure excellent convenience for modern family life.
Externally, the property is equally impressive. A substantial private front garden creates an attractive approach to the home and benefits from valuable off-street parking. To the rear lies a magnificent south-facing garden which has been beautifully maintained and enjoys an excellent degree of privacy. Fully enclosed, this wonderful outdoor space is perfect for children to play, family gatherings, summer entertaining or simply relaxing in the sunshine. A private lane to the rear provides access to two substantial garages or store rooms, offering excellent storage, workshop potential or secure parking.
The location is second to none. Kings Park is widely regarded as one of Stirling’s most desirable residential districts, renowned for its elegant period homes, mature surroundings and exceptional convenience. The property is within easy walking distance of Stirling City Centre, the picturesque Kings Park, Stirling Golf Club and the historic Stirling Castle, while a wide range of excellent local amenities, highly regarded schools, restaurants, cafés and transport links are all close at hand.
Combining grand Victorian architecture, flexible accommodation, stunning original features and an enviable location, this outstanding home represents a rare opportunity to acquire one of Kings Park’s finest lower conversions.
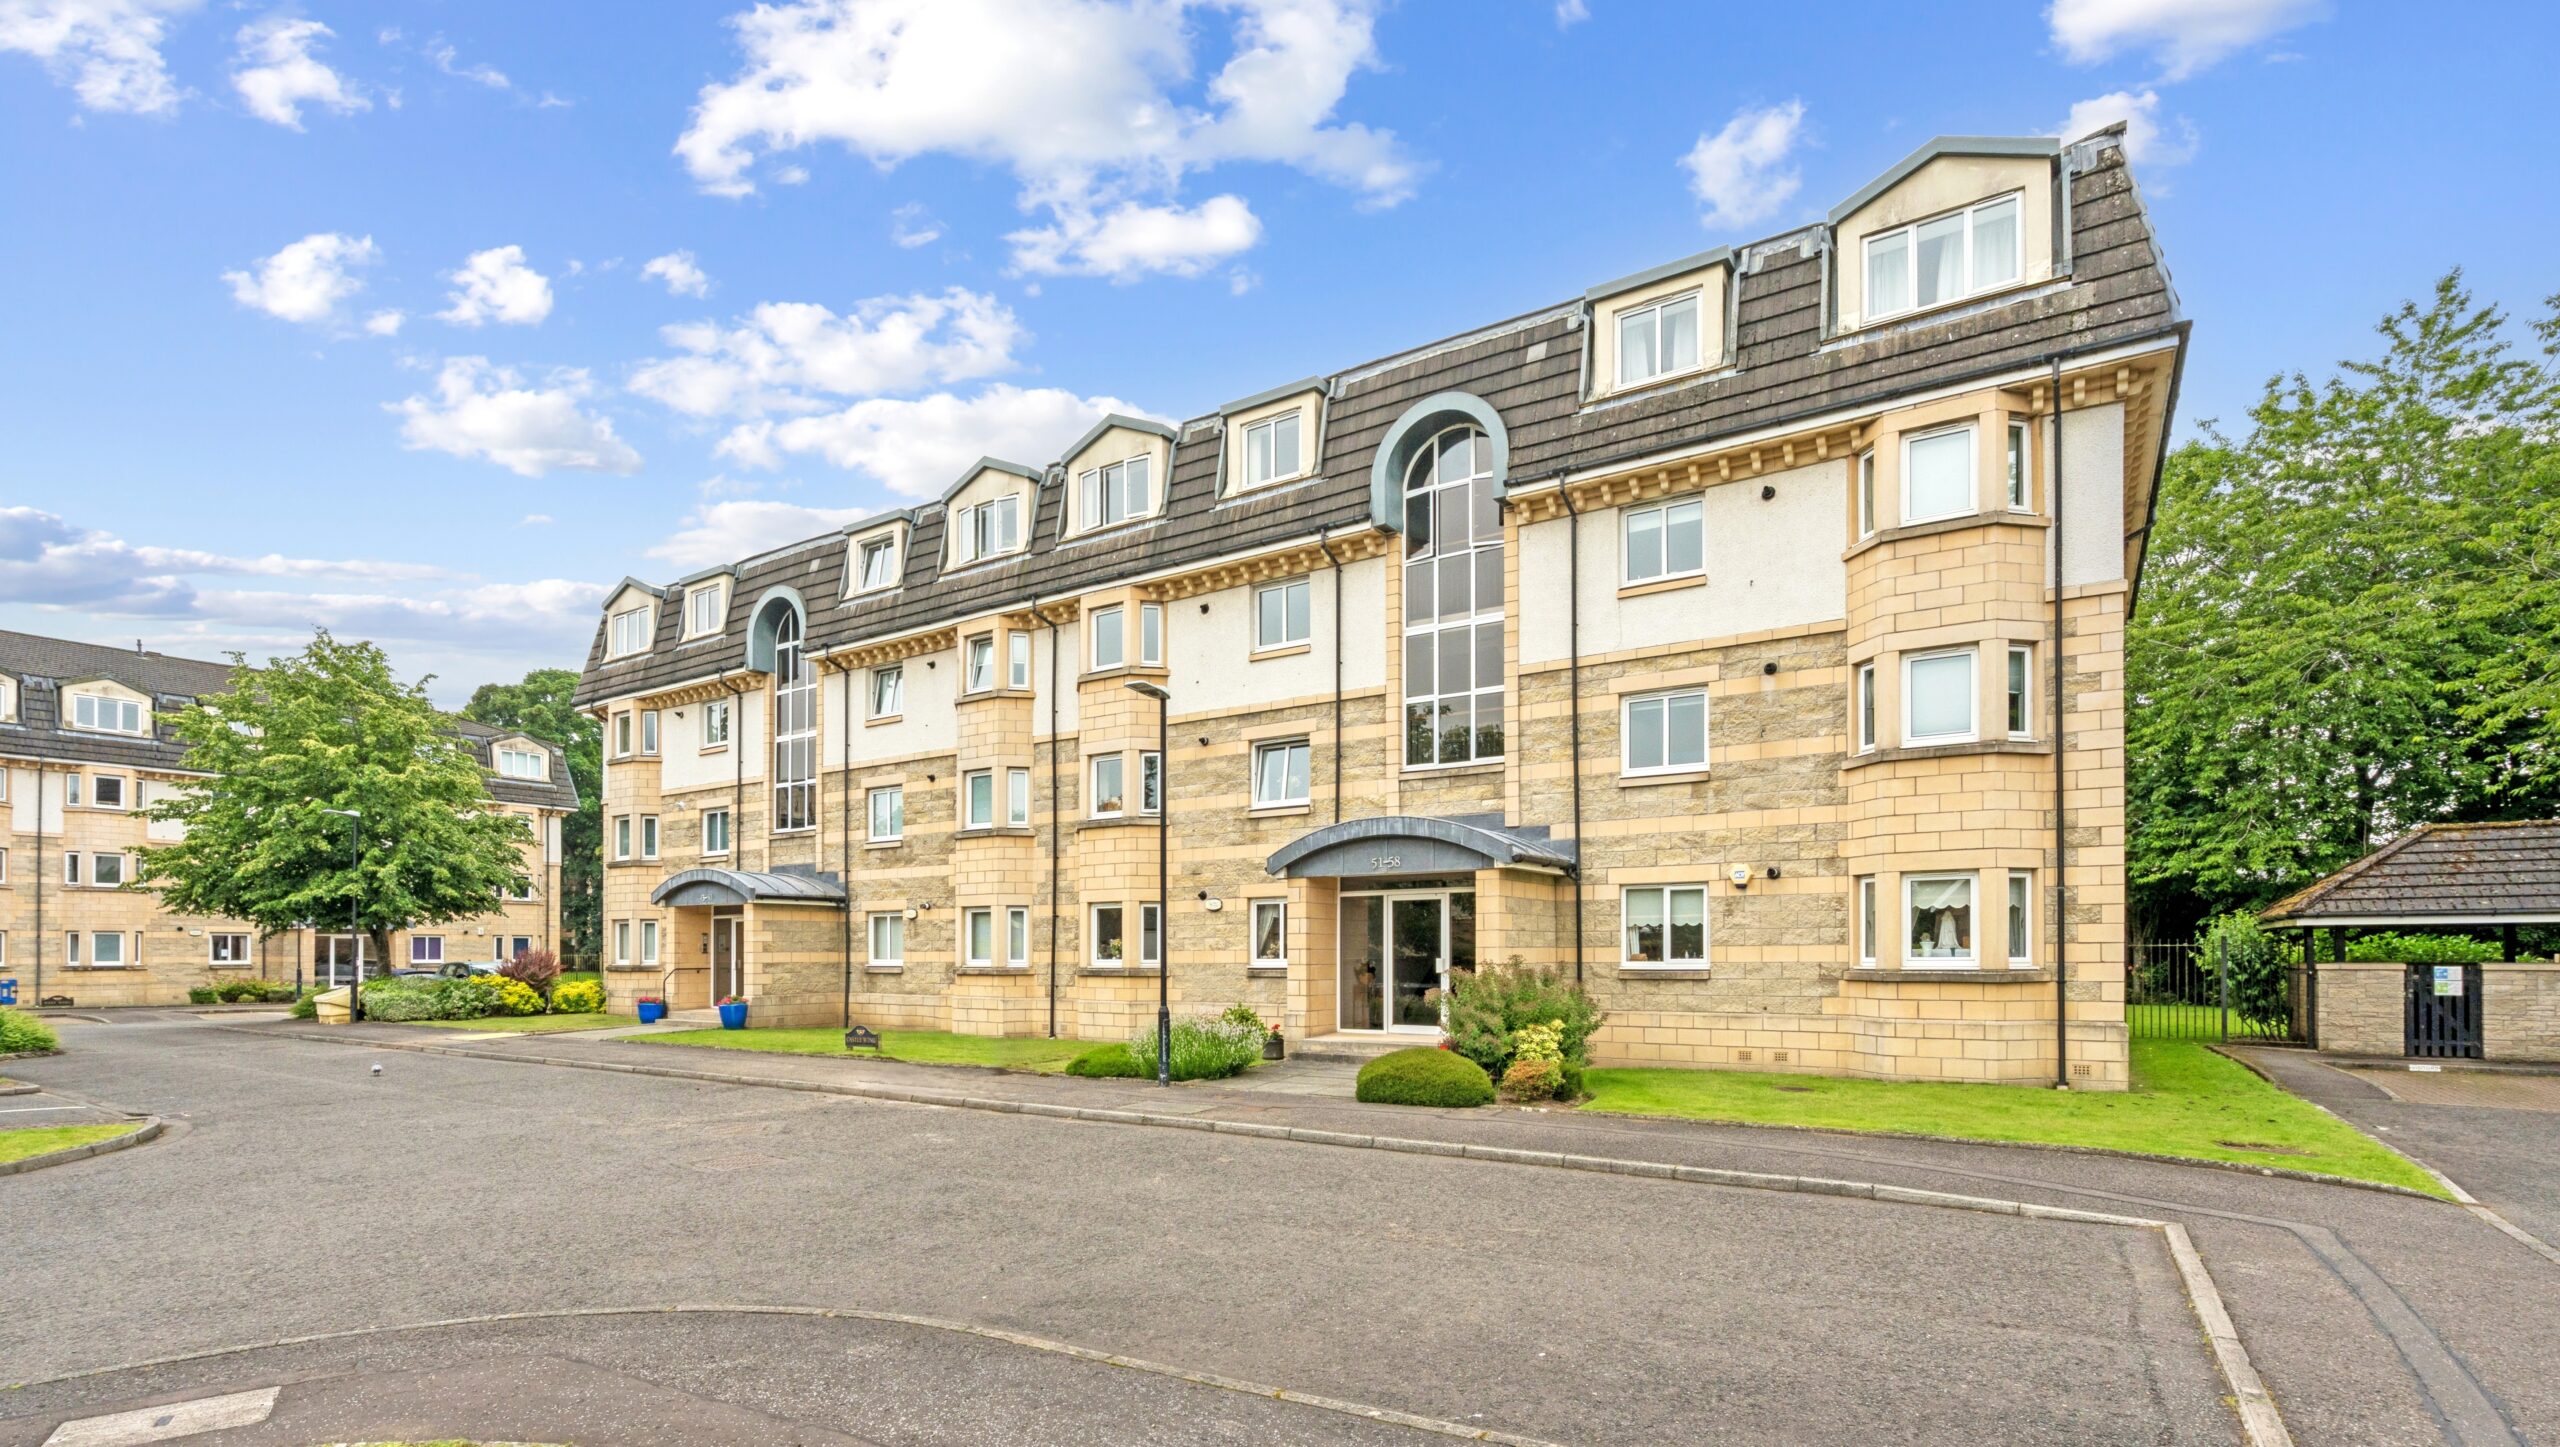
Bright and airy top-floor apartment forming part of a highly regarded and well-maintained development, ideally positioned within walking distance of the City Centre. The property is accessed via a secure communal entrance with both lift and carpeted stair access, leading to the immaculately presented accommodation.nnInternally, the layout comprises a welcoming entrance hallway with excellent built-in storage, a spacious lounge/dining room, and a well-appointed fitted breakfasting kitchen featuring a west-facing Juliette balcony, which allows natural light to flood the space and creates a bright, uplifting atmosphere. From the apartment, there are delightful views towards Stirling Castle, adding to its appeal.nnThere are two well-proportioned bedrooms, both benefiting from fitted wardrobes, with the principal bedroom further enhanced by a stylish en suite shower room. A separate modern bathroom is located off the hallway, serving the remainder of the accommodation. Additional hallway cupboards provide further practical storage solutions, while the property also benefits from useful additional attic storage, providing valuable space for storing seasonal items and other belongings.nnVisitor and owner parking is available to the front.nnThis attractive apartment combines comfort, convenience, and low-maintenance living, making it an ideal purchase for a range of buyers seeking easy access to local amenities, transport links, and Stirling City Centre. The combination of bright accommodation, castle views, and excellent storage makes this a particularly appealing home..
This generously proportioned semi-detached villa offers a substantial level of accommodation extending to approximately 129 m² and occupies a position within a popular residential setting. The property is conveniently situated within close proximity of Stirling city centre, providing access to a wide range of everyday amenities, shopping, leisure and transport facilities. Local facilities are also accessible within the surrounding area, making the property well placed for both family living and those requiring convenient access to the city.
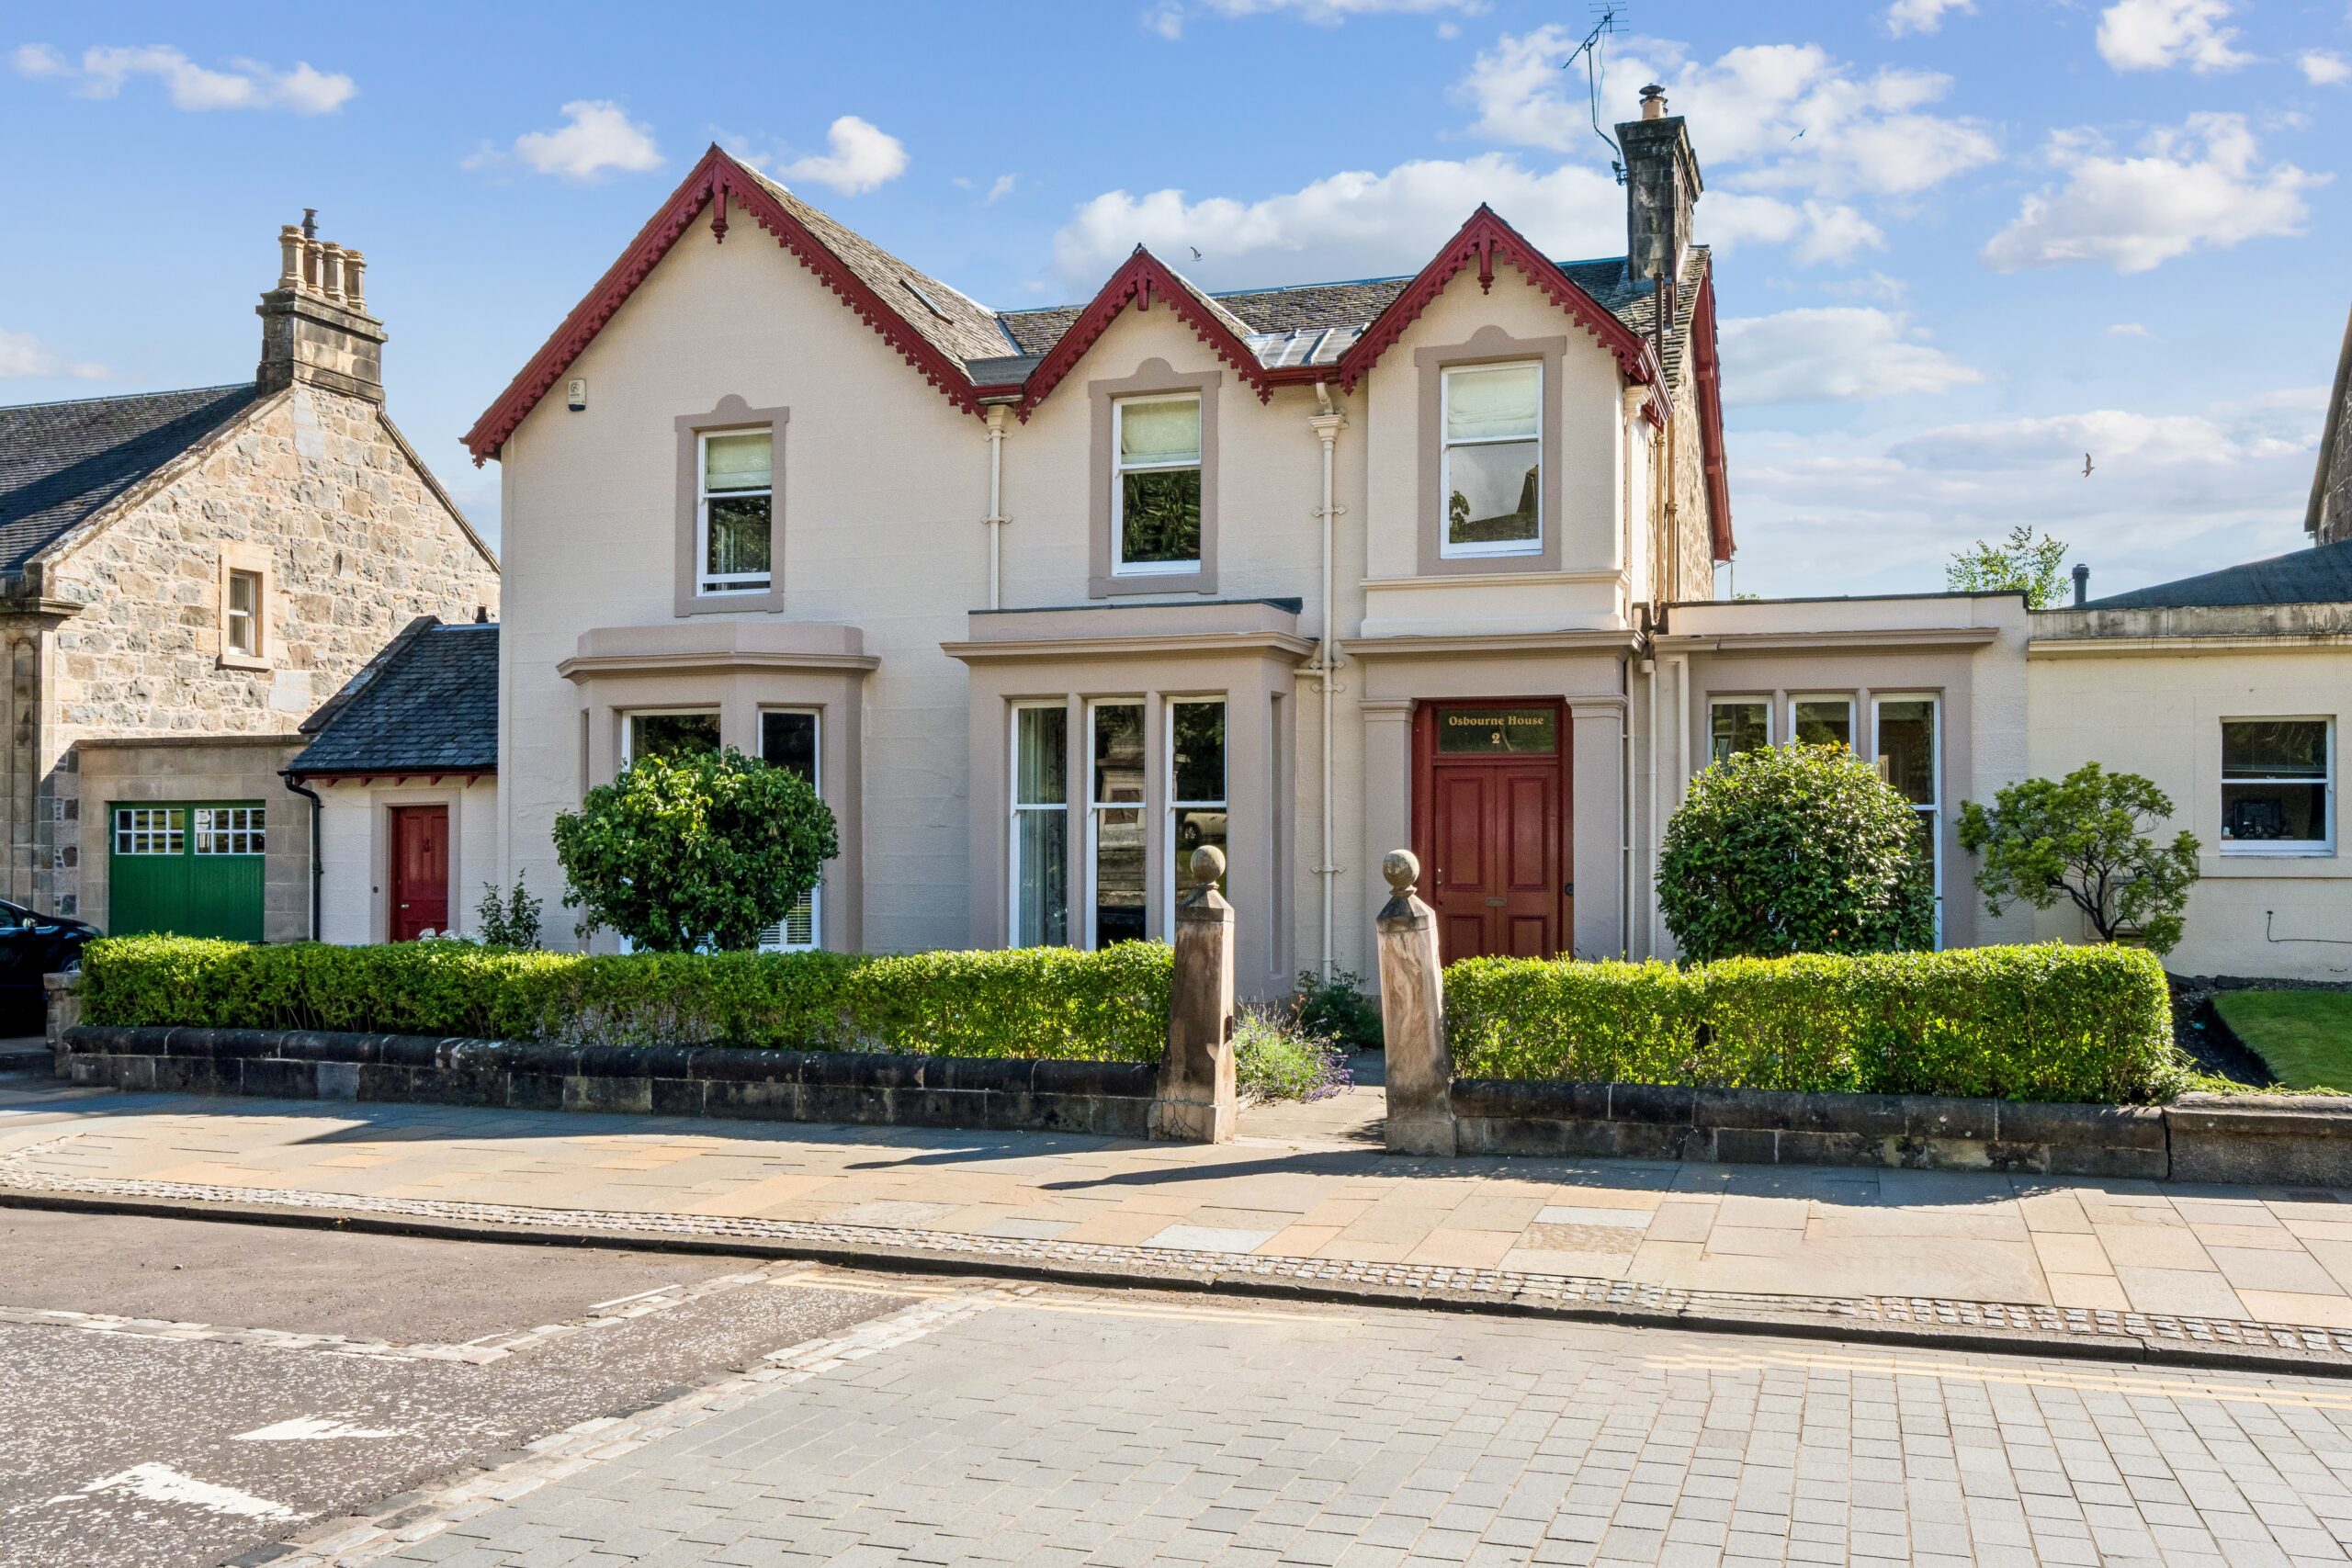
Occupying an enviable position within one of Stirling’s most prestigious residential addresses, Osbourne House is a magnificent Category B Listed Victorian residence dating from around 1840. Beautifully combining outstanding period architecture with exceptional family accommodation extending to approximately 3175 sqft, this distinguished home offers an increasingly rare opportunity to acquire one of the city’s landmark properties.
Behind its handsome stone facade, the property immediately impresses with an elegant entrance vestibule featuring original stained glass, leading into a magnificent reception hall where intricate Victorian tiling, sweeping archways, decorative cornicing and impressive ceiling heights set the tone for the exceptional accommodation beyond. Throughout the home, an abundance of original features have been lovingly preserved, including ornate cornicing, sash and case windows, panelled doors, working shutters, feature fireplaces and period lighting, creating interiors of remarkable character and refinement.
The ground floor has been thoughtfully arranged to offer both formal entertaining spaces and relaxed family living. The elegant bay-windowed drawing room enjoys an attractive fireplace and wonderful natural light, while the impressive dining room provides a superb setting for larger gatherings. A further sitting room offers an intimate retreat, complemented by a generous family room that lends itself equally well as a games room or additional reception space. A dedicated study provides an ideal home office.
At the heart of the home lies a beautifully proportioned breakfasting kitchen, fitted with handcrafted timber cabinetry, granite worktops, a substantial central island and an Aga, creating a superb space for everyday family life and entertaining. A separate utility room, boot room, rear hallway and guest WC provide excellent practicality, while extensive storage throughout the property further enhances its functionality.
The first floor offers four exceptionally generous double bedrooms, each filled with natural light and enjoying the elegant proportions synonymous with homes of this period. The principal bedroom benefits from a private dressing room, while two beautifully appointed family bathrooms, one featuring both a freestanding bath and separate walk-in shower, comfortably serve the accommodation.
Externally, the property is equally impressive. Mature landscaped gardens to the rear provide a wonderfully private setting, with expansive lawns, established trees and colourful planting creating an idyllic outdoor environment for entertaining and family enjoyment. To the front, manicured hedging frames the attractive facade, while a private driveway provides valuable off-street parking. A substantial double garage and adjoining workshop, accessed via a private rear lane, offer excellent storage and secure parking.
Perfectly positioned in the heart of Stirling, the property enjoys immediate access to the city’s outstanding amenities, including highly regarded schooling, independent retailers, cafes, restaurants, cultural attractions and excellent transport connections. Combining exceptional architectural heritage, beautifully proportioned accommodation and an outstanding central location, 2 Albert Place represents a truly remarkable family home of rare quality and distinction.
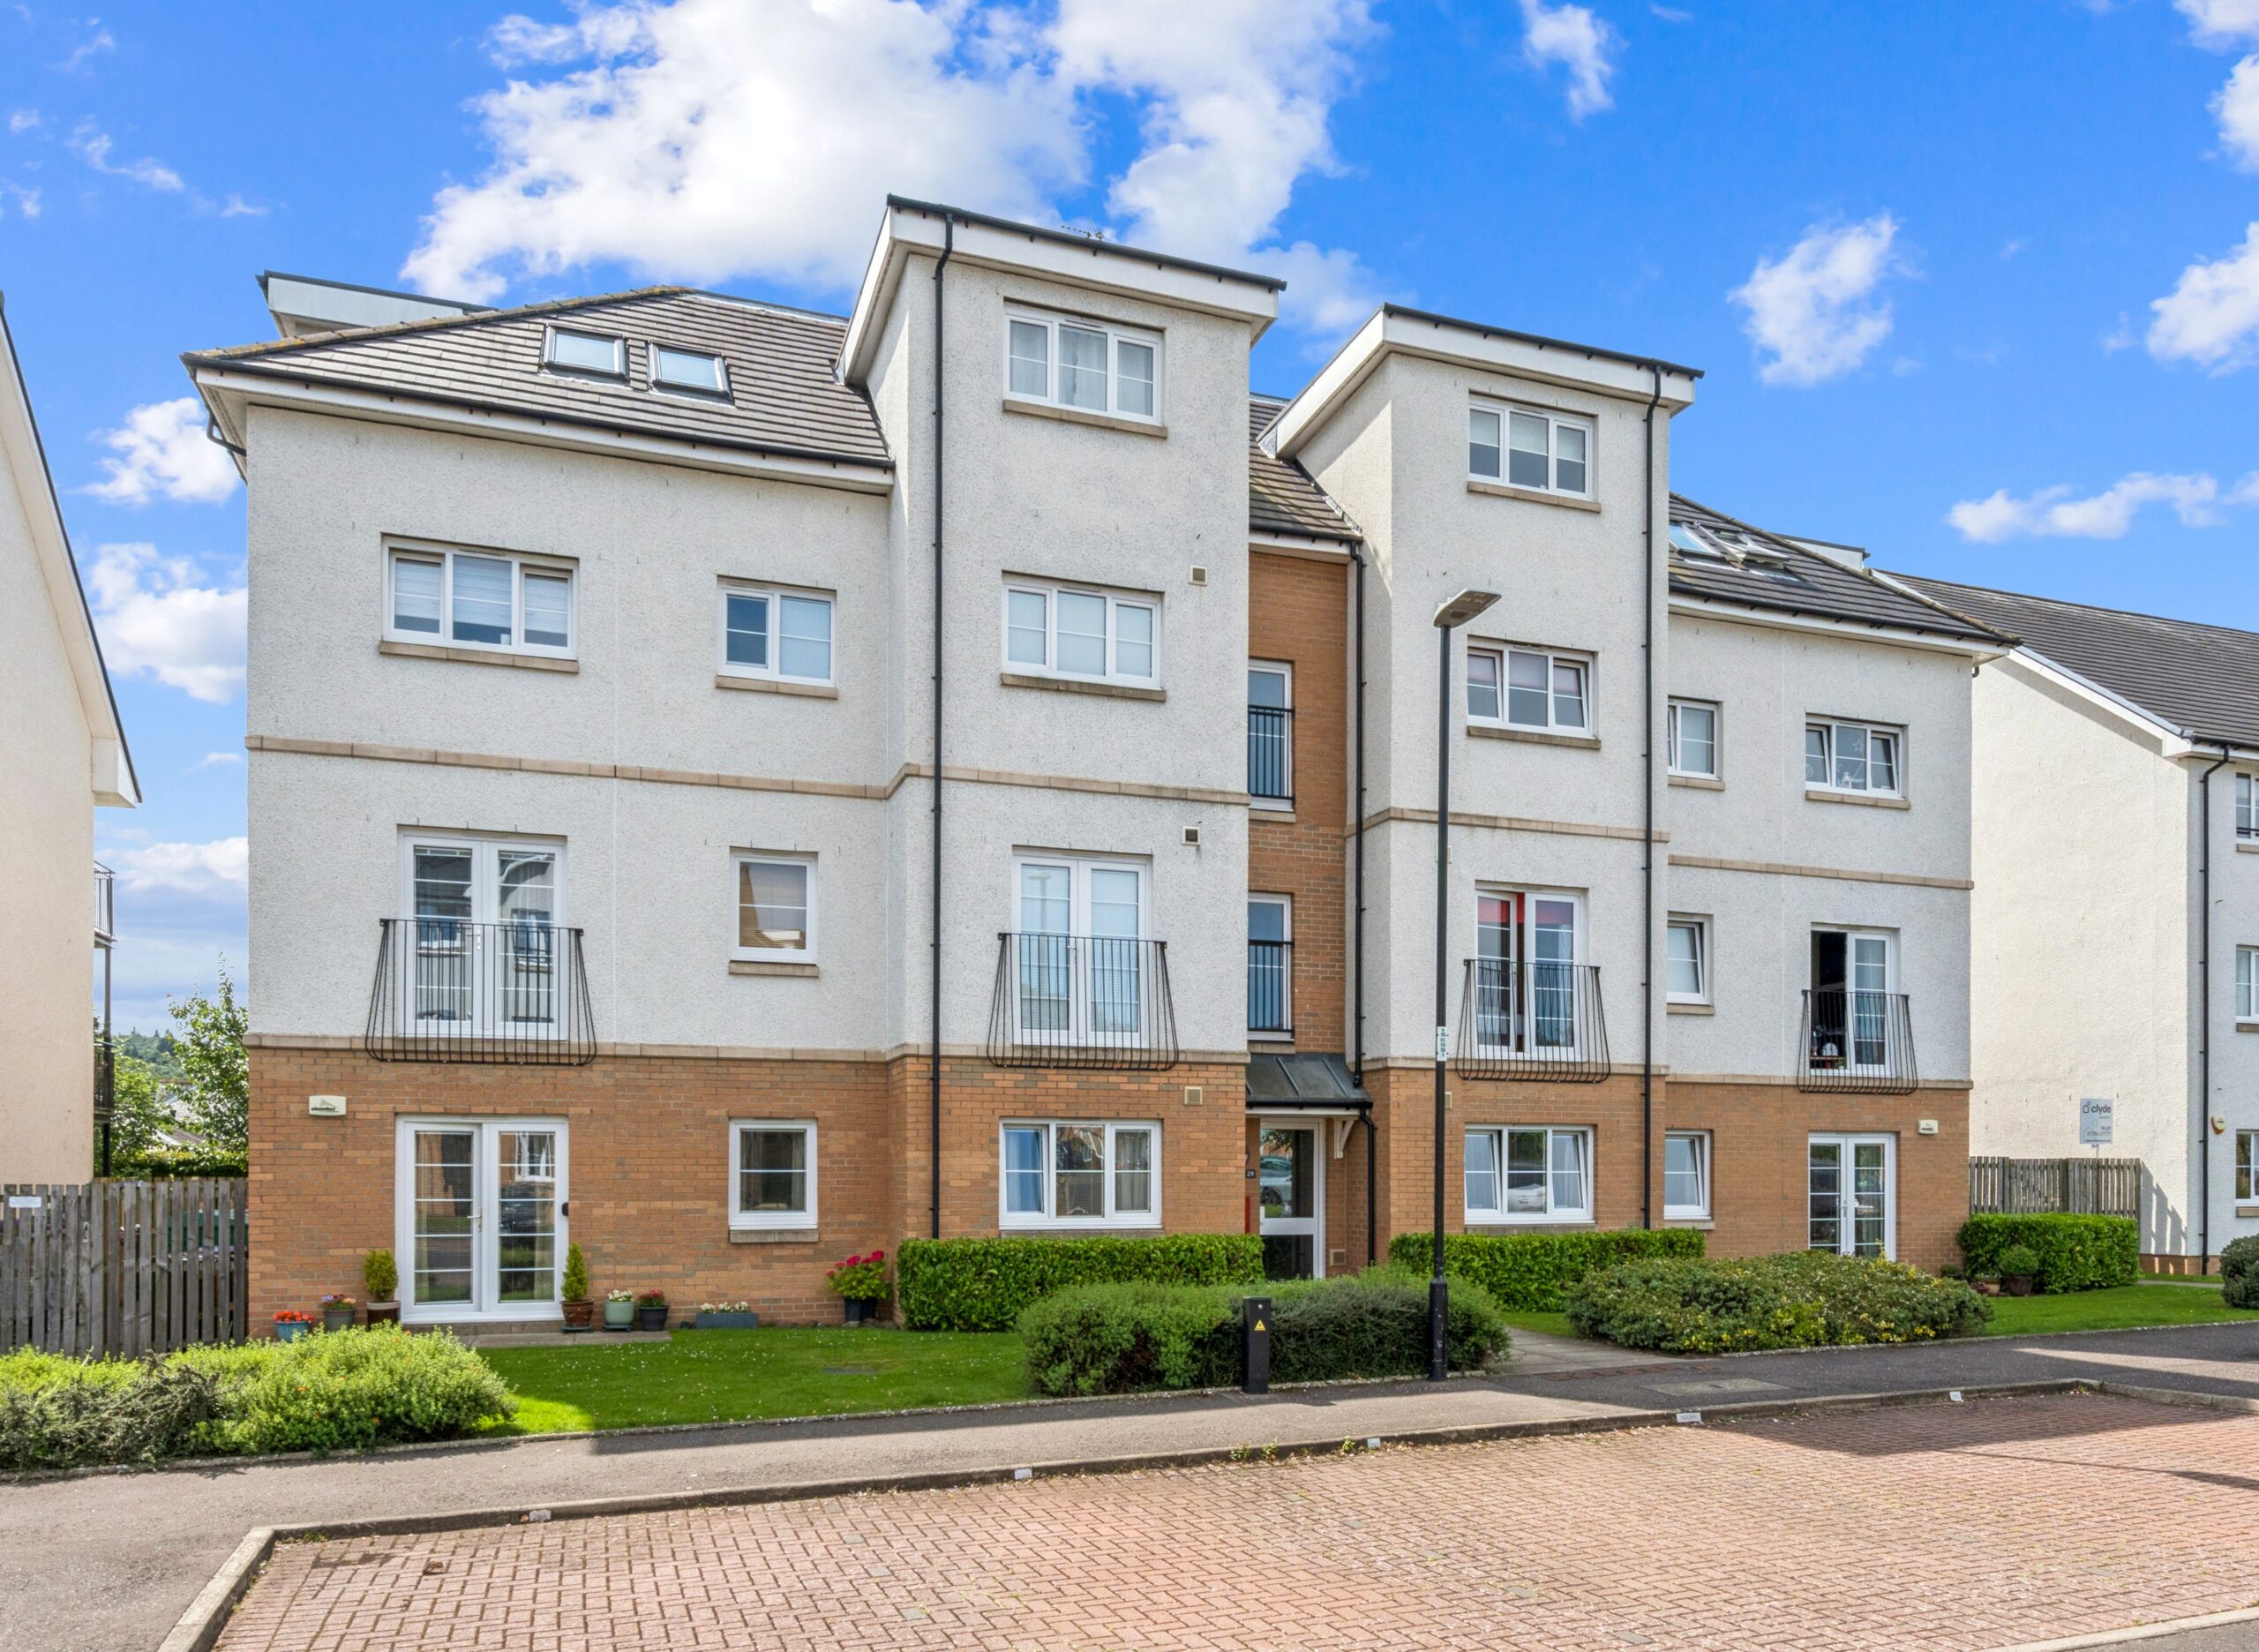
Positioned within a modern purpose-built development in Stirling, this well-presented first-floor flat offers bright, spacious accommodation extending to approximately 68 sq m, making it an excellent choice for first-time buyers, professionals, downsizers or investors. The property enjoys a convenient location with a wide range of local amenities, shops, transport links and leisure facilities all within easy reach.
Accessed via a secure entry phone system, the flat is entered through a well-maintained communal hallway and stairwell. Inside, the welcoming entrance hall leads to a generous lounge filled with natural light, creating a comfortable space for both relaxing and entertaining. The fitted kitchen provides ample storage and workspace, while two well-proportioned double bedrooms offer flexible accommodation, ideal for guests, home working or family living. Completing the accommodation is a well-appointed bathroom.
Externally, the development benefits from communal grounds bordered by timber fencing and mature hedging, providing an attractive setting. The property also benefits from an allocated parking space together with additional visitor parking, adding to its everyday convenience.
Combining spacious accommodation, secure entry, allocated parking and a sought-after Stirling location, this appealing apartment presents a fantastic opportunity to enjoy comfortable, low-maintenance living close to everything the city has to offer.