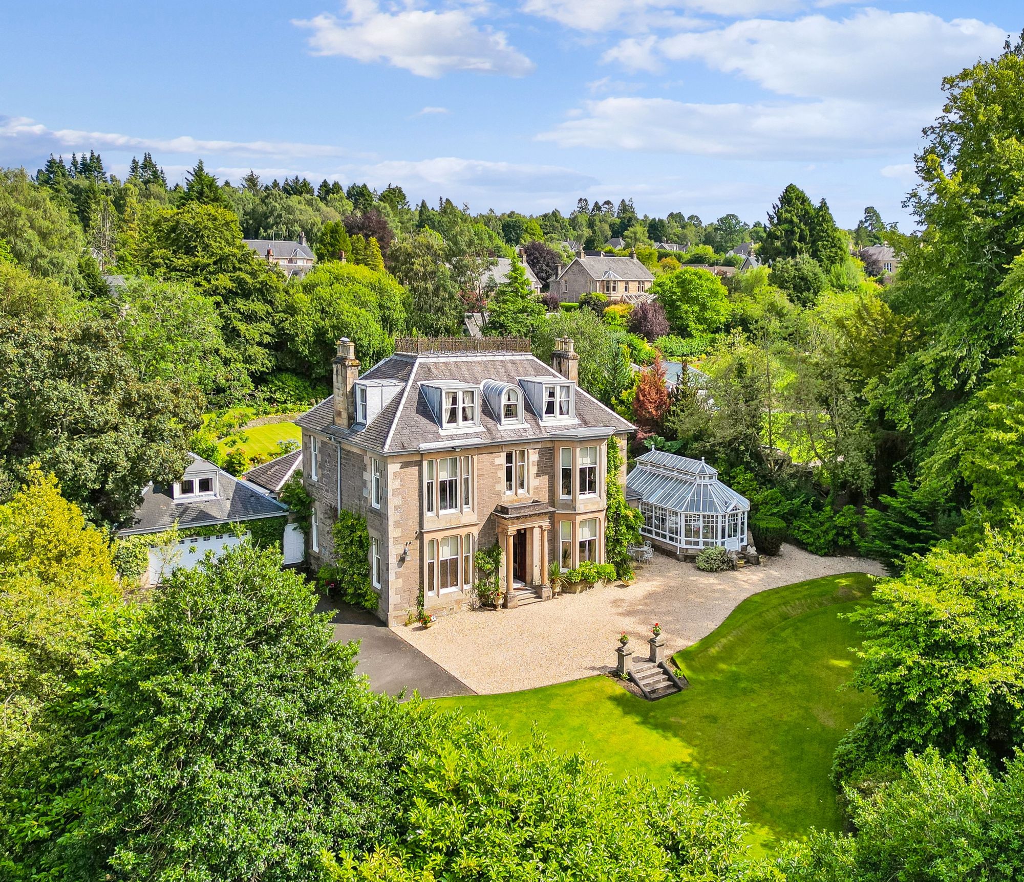
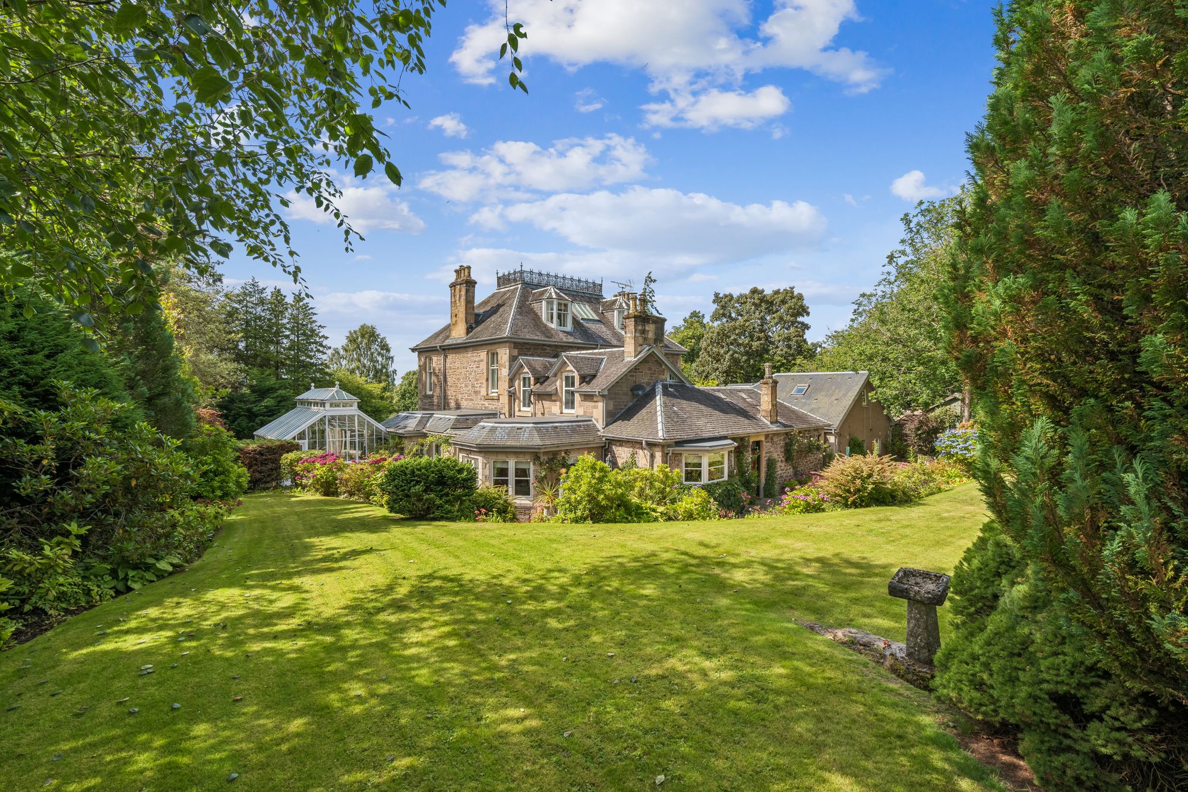
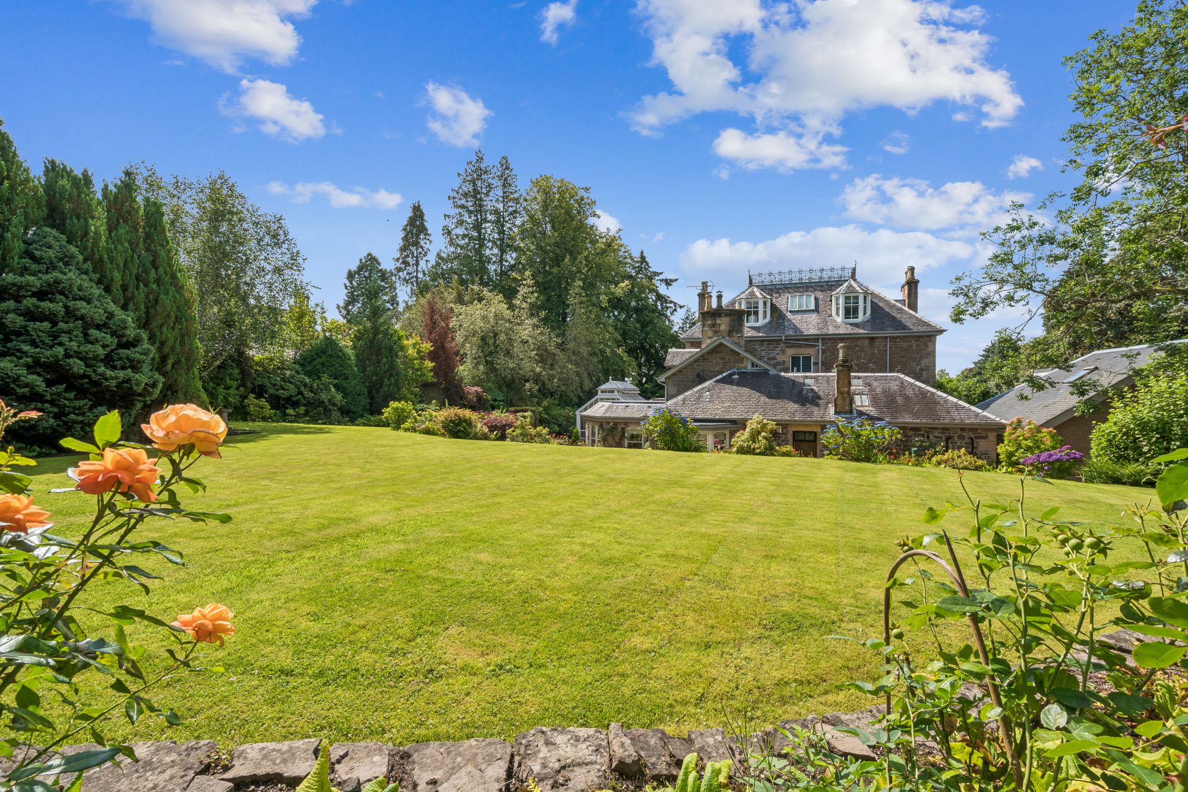
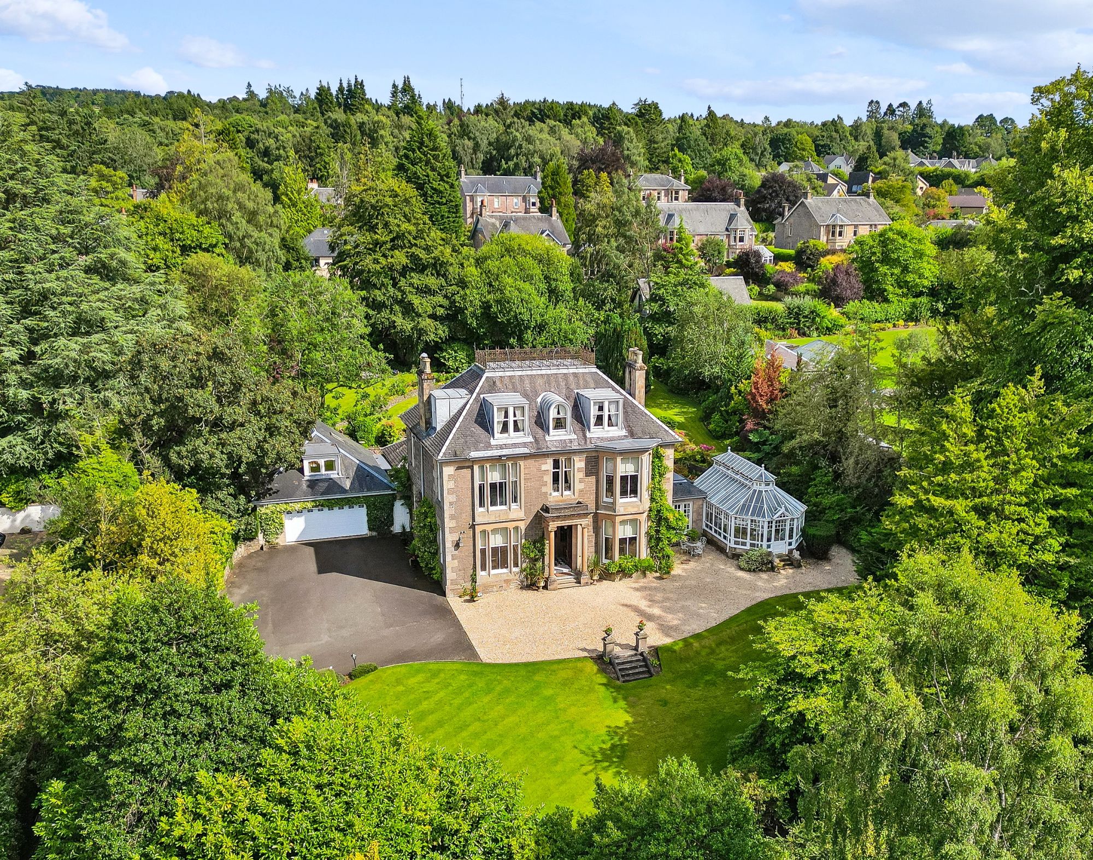
St. Laurence House is an impressive and substantial Victorian residence occupying a remarkably private setting on The Crescent, one of Dunblane’s most coveted addresses. Surrounded by approximately 0.98 acres of mature, beautifully landscaped grounds, this exceptional home offers a superb combination of architectural grandeur, generous family accommodation and extensive ancillary space.
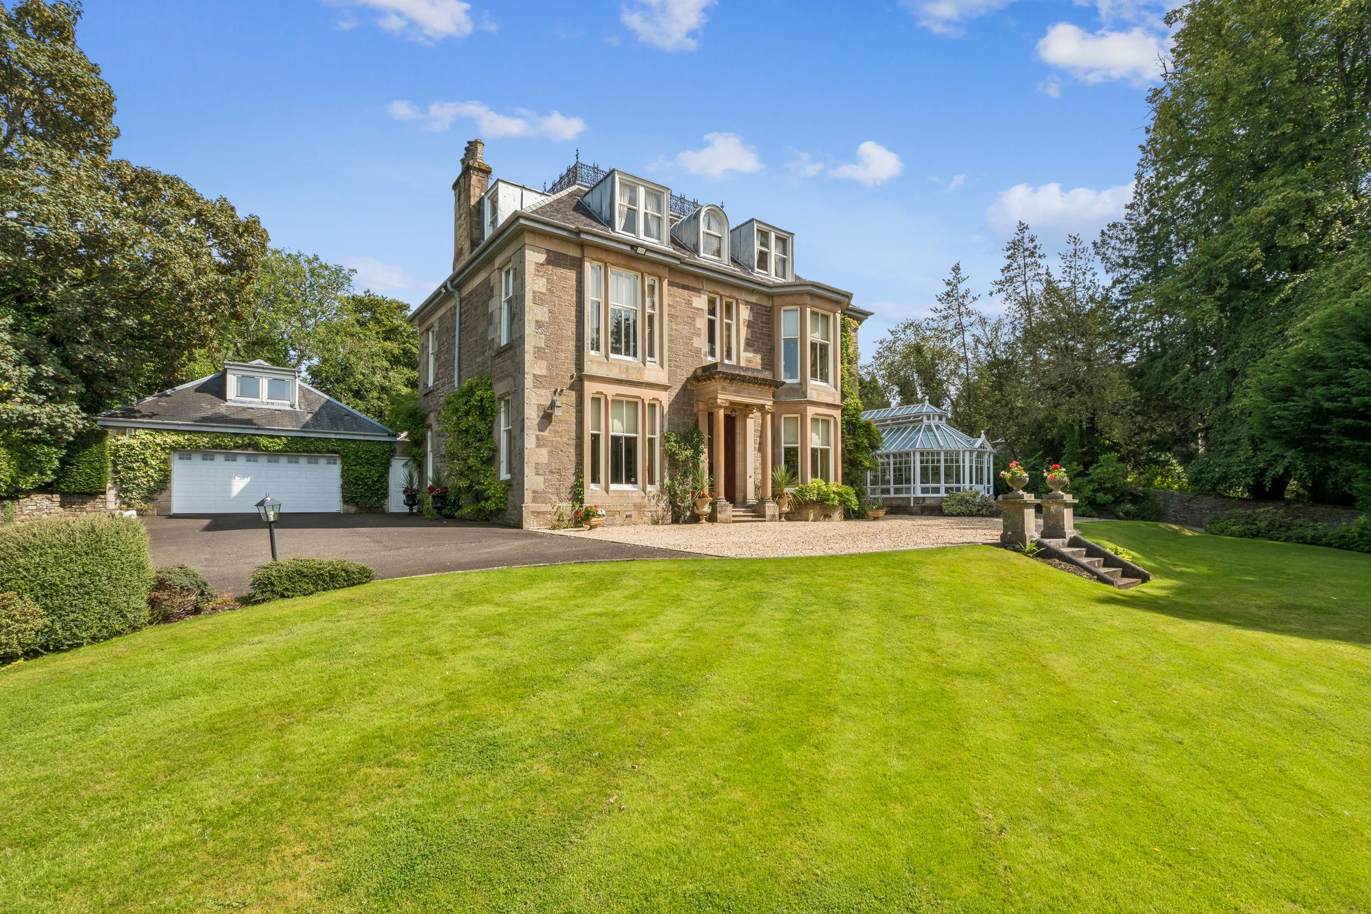
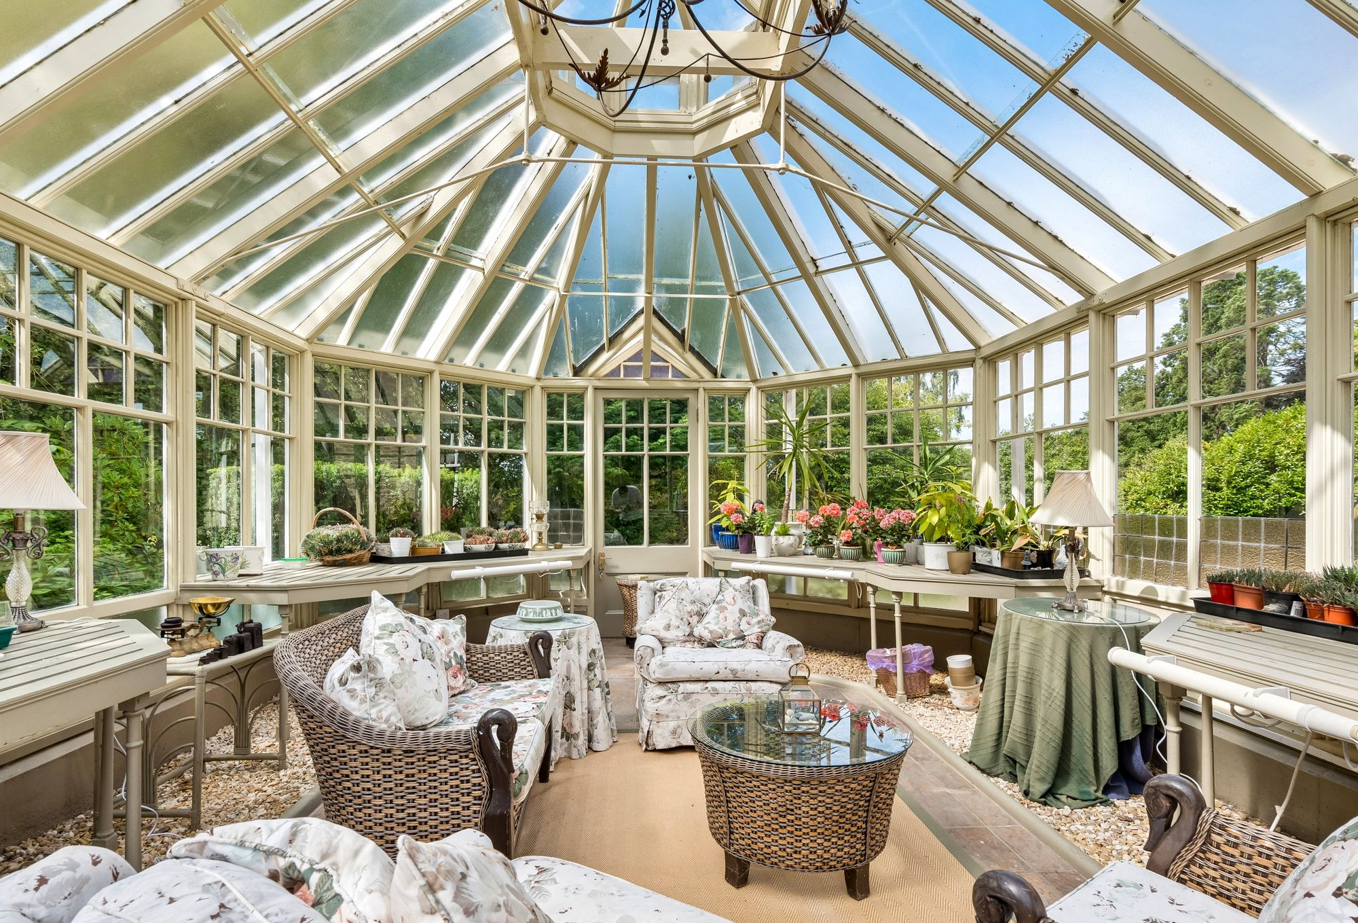
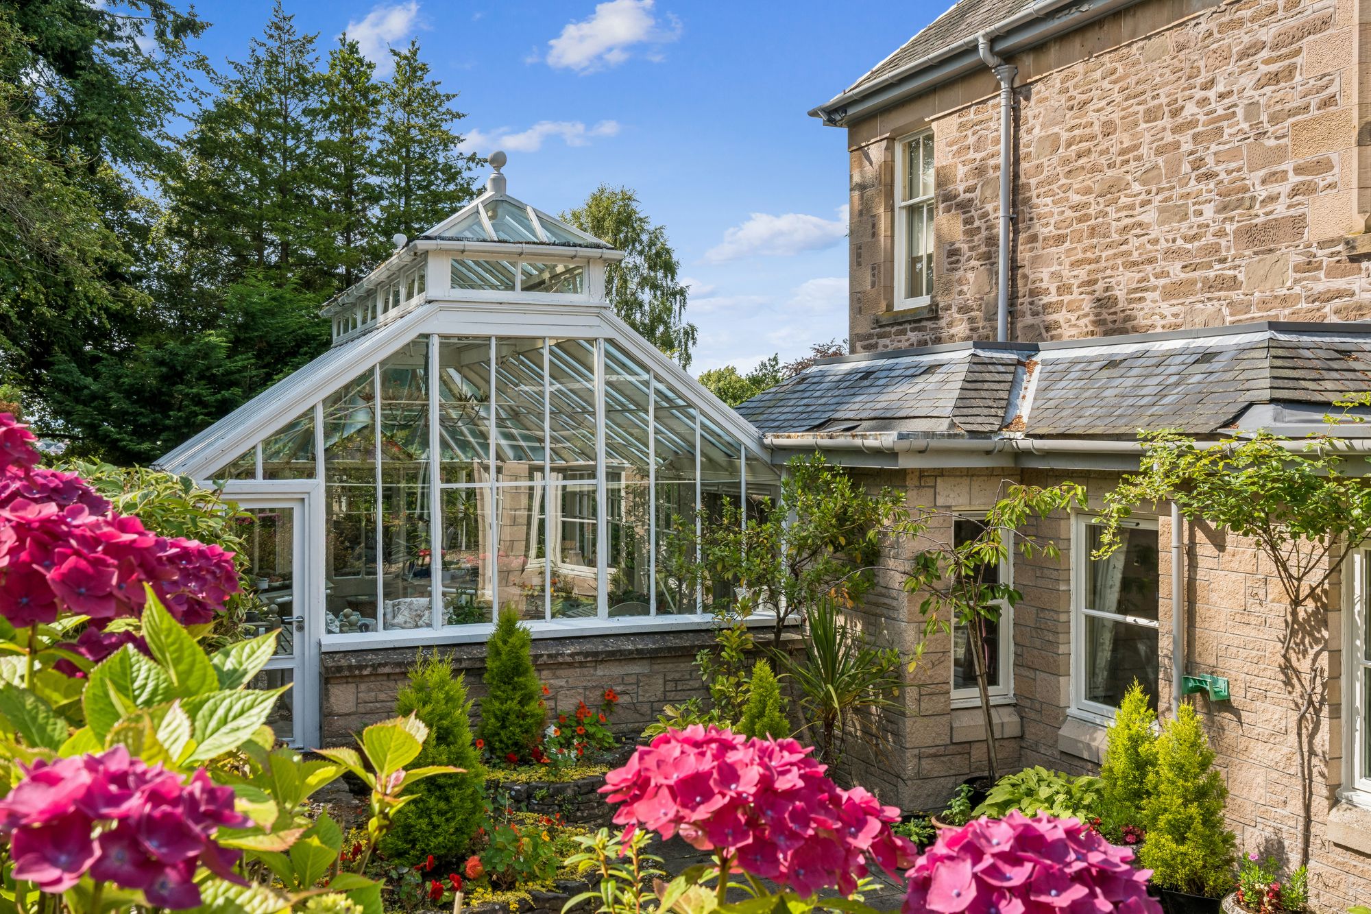
Hidden from the road and approached through mature gardens, the house presents an elegant façade, with the symmetry and proportions characteristic of its period. To the southern side, a striking Victorian-style Orangery provides an outstanding reception space, while a detached double garage and substantial first-floor home office complete the principal external accommodation.
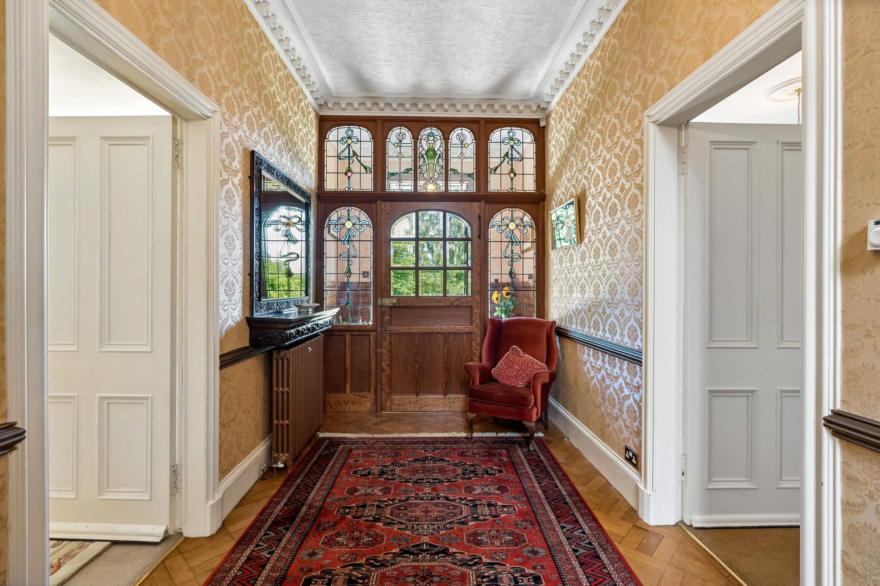
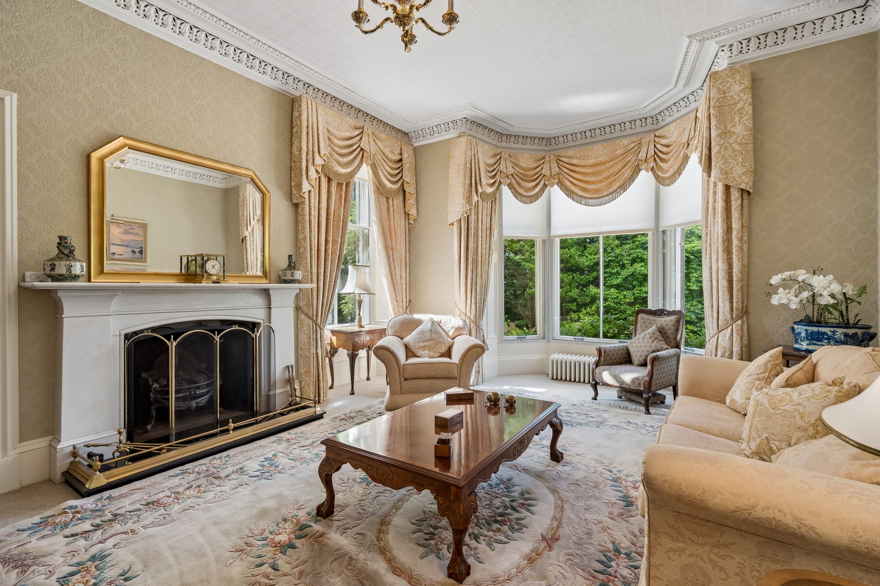
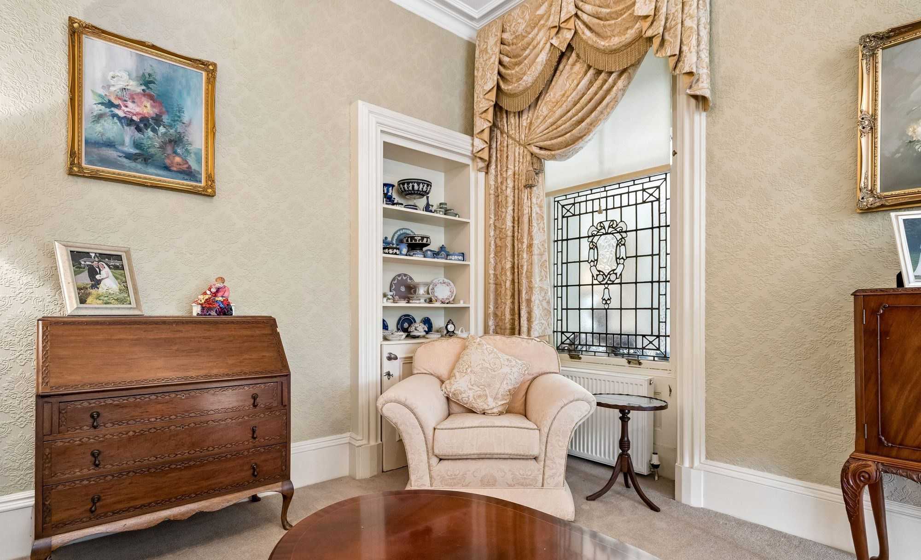
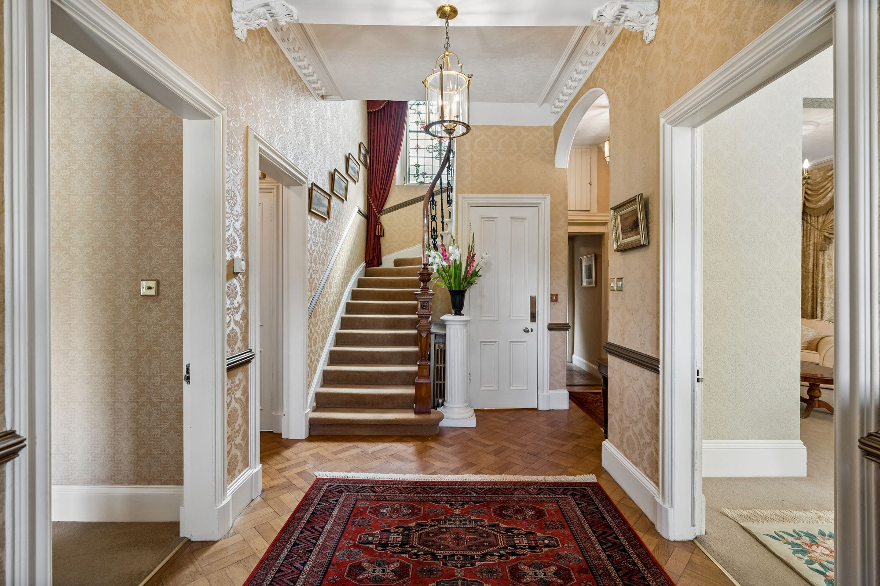
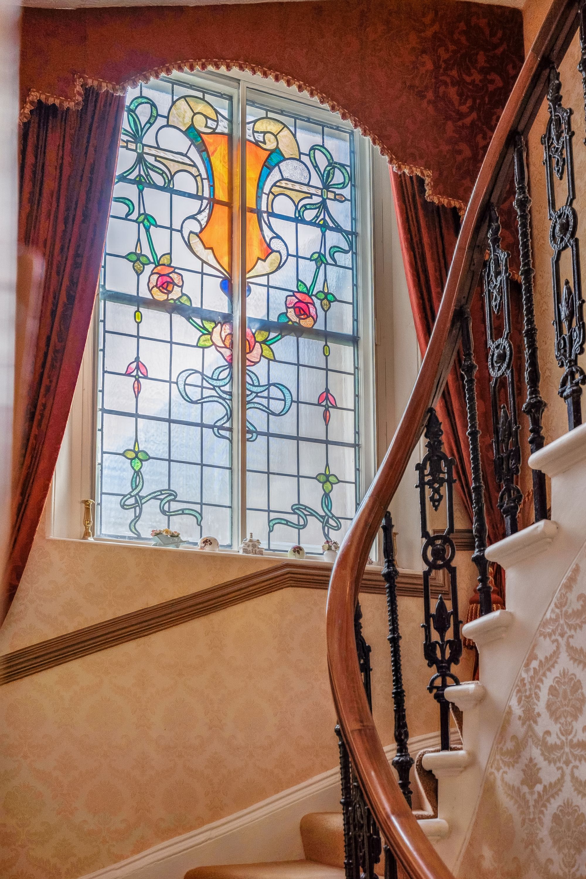
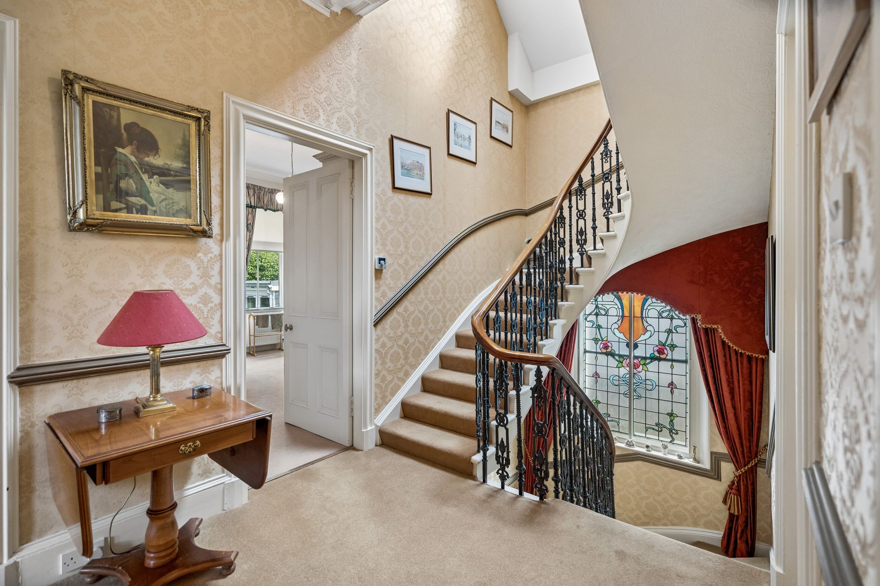
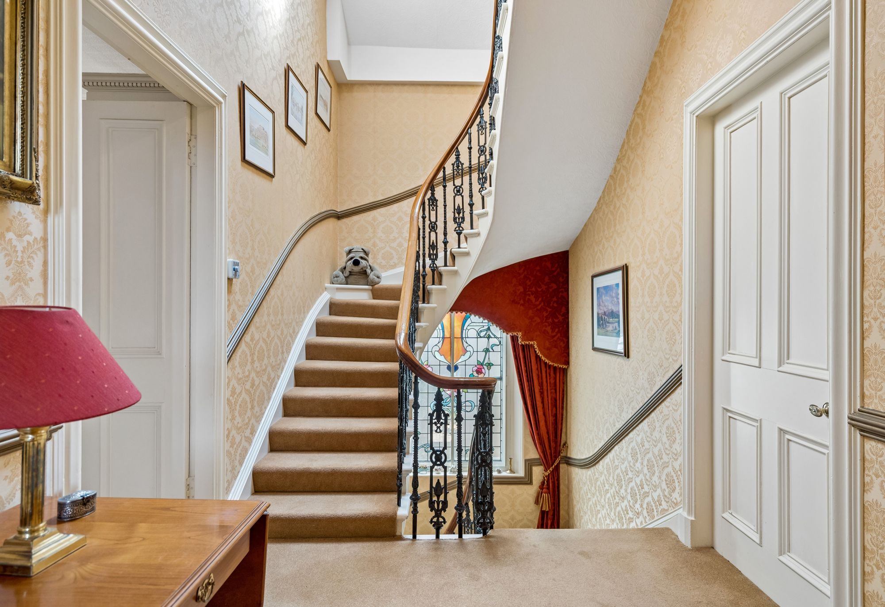
Internally, the house extends to approximately 7,113 sq ft and offers a rare breadth of accommodation, arranged over three principal floors. The scale of the rooms, high ceilings and abundance of natural light are complemented by a wealth of period detailing, including ornate cornicing, stained glass and original parquet flooring.
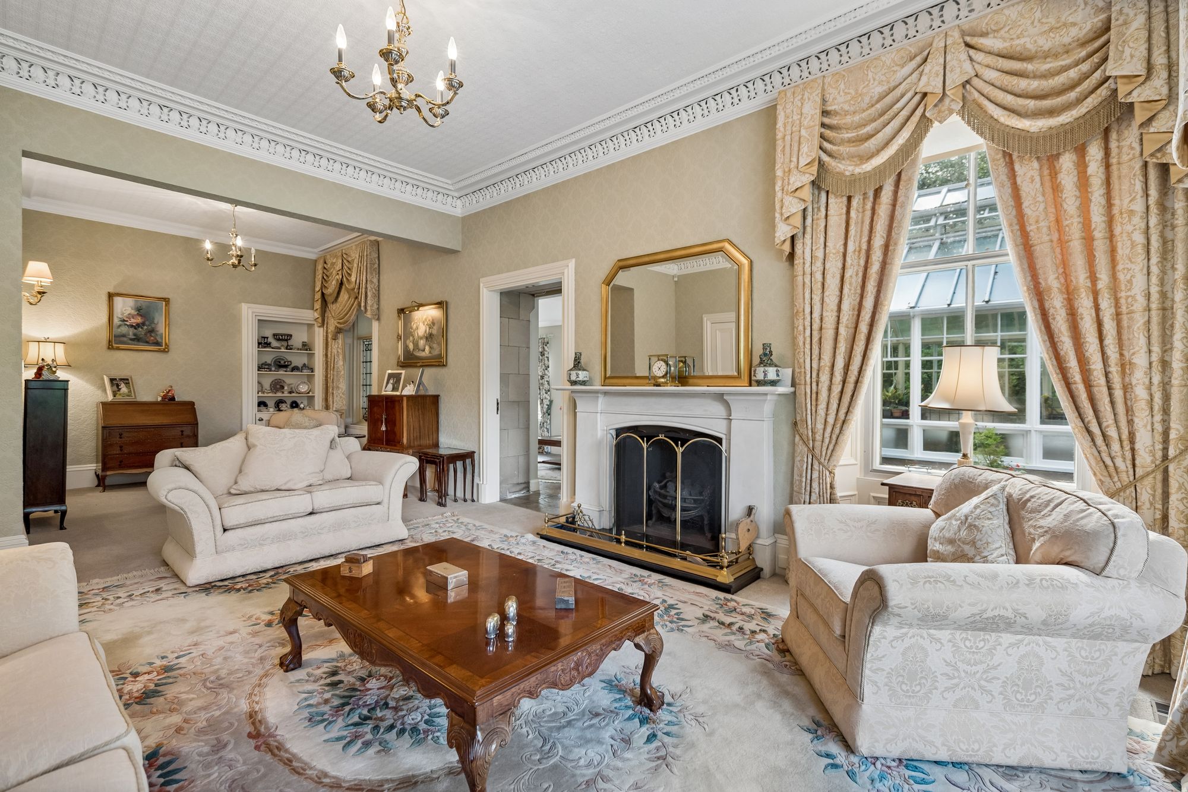
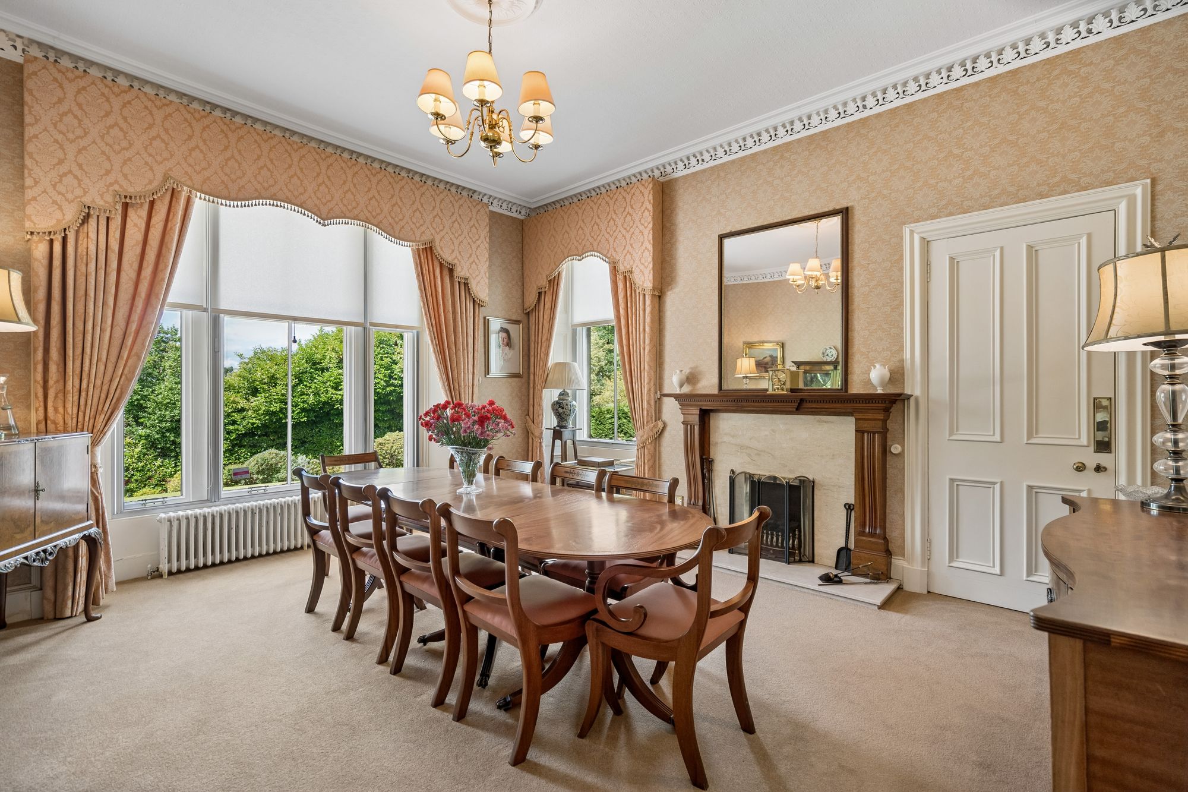
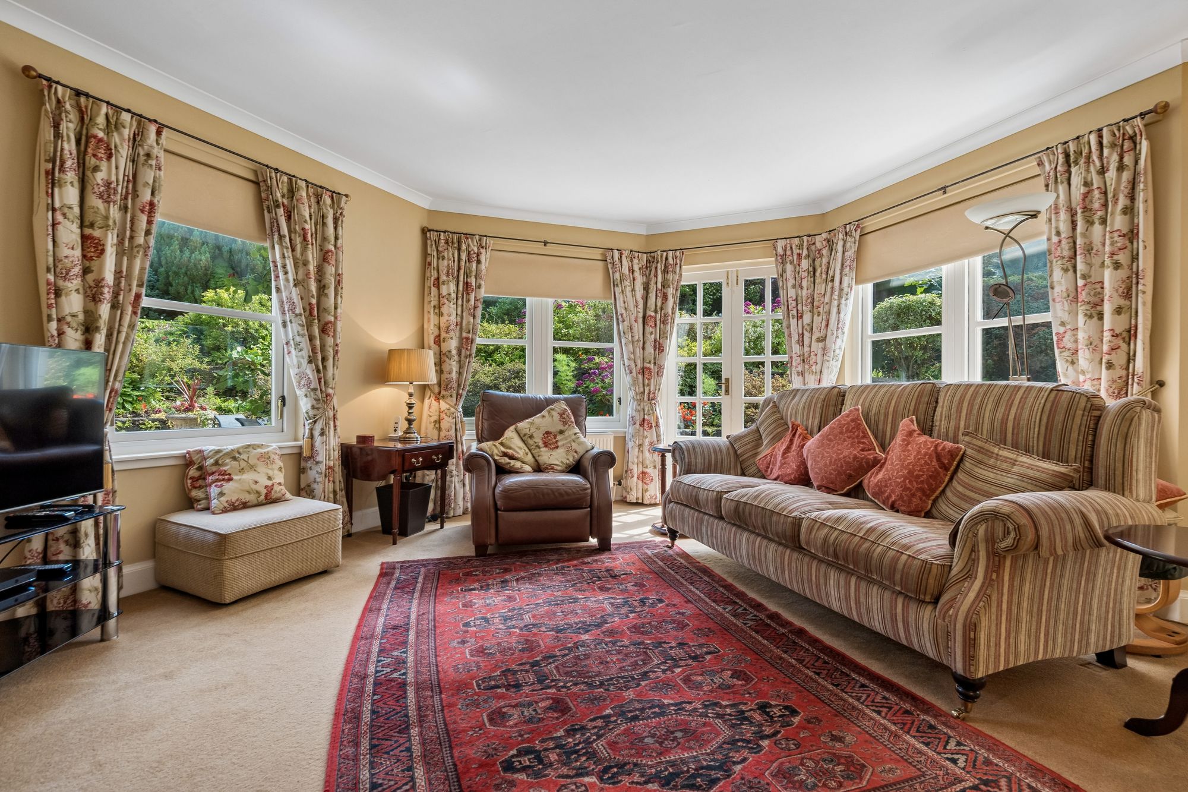
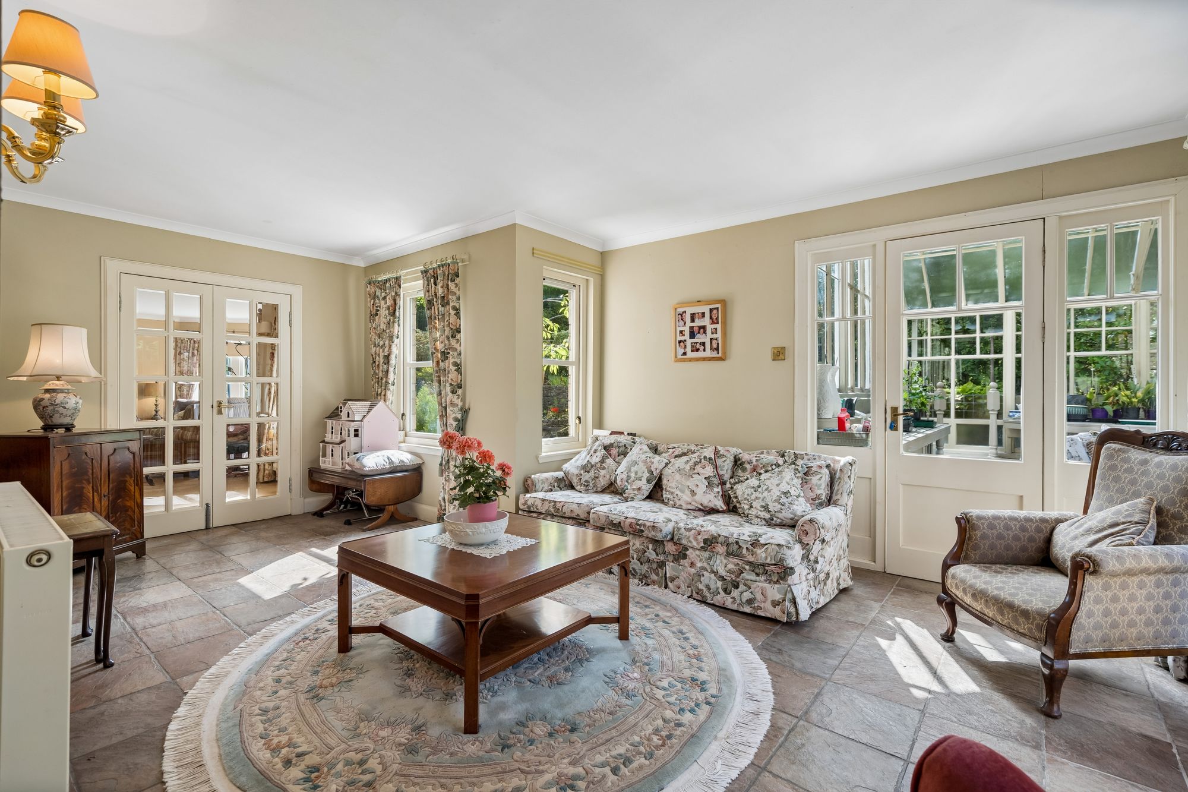
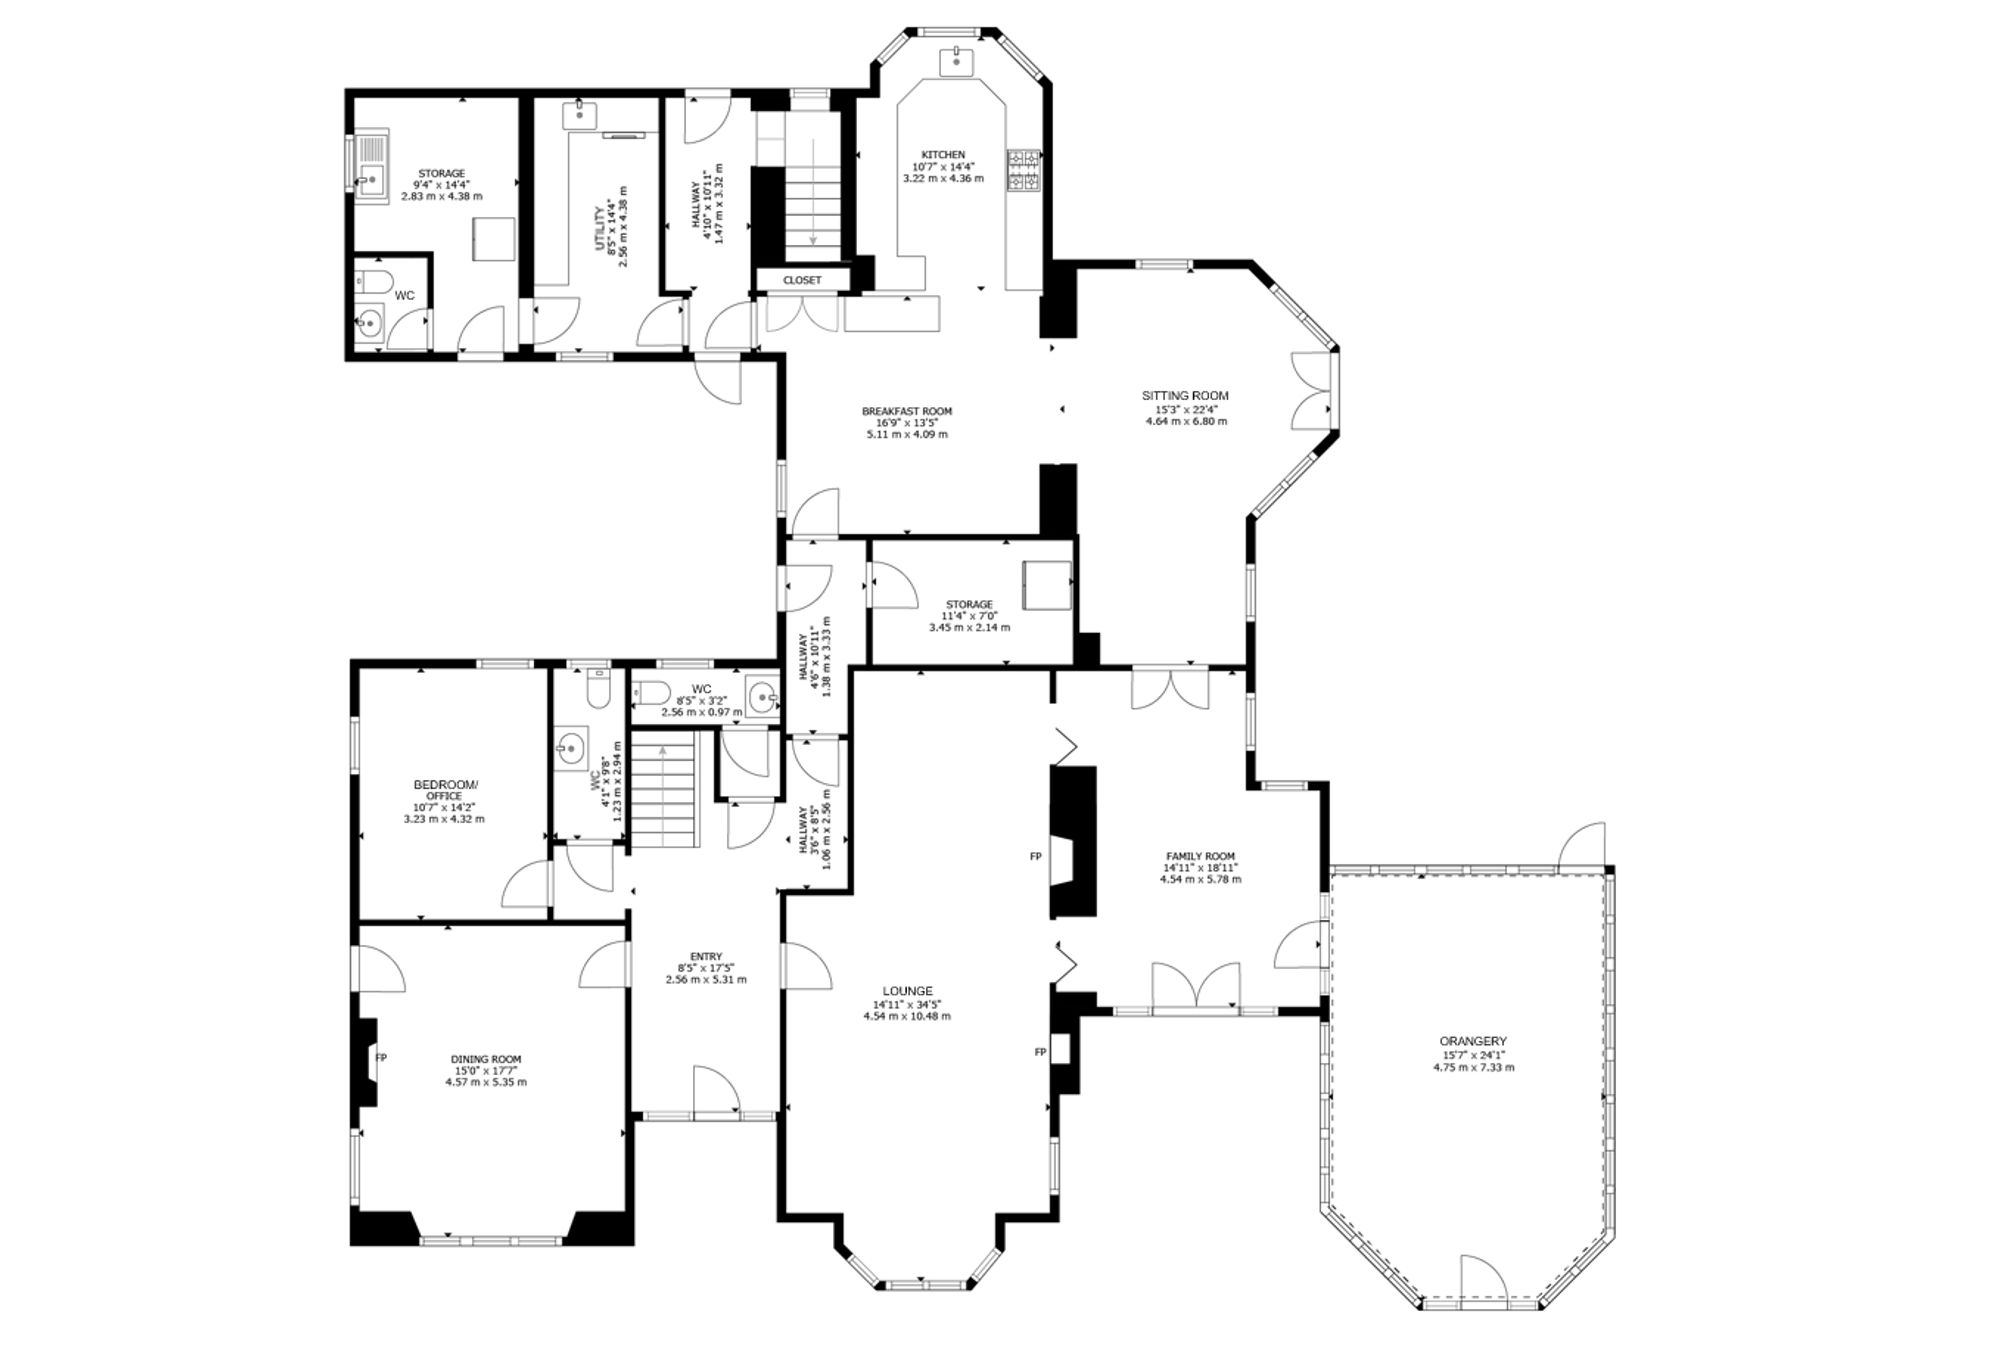
The reception accommodation is particularly impressive. The generous entrance hall provides a fitting introduction to the property, leading to an elegant drawing room and formal dining room, both enjoying attractive views across the gardens. These rooms provide beautifully balanced spaces for entertaining on a more formal scale, while the adjoining garden room offers a more relaxed transition towards the informal family areas.
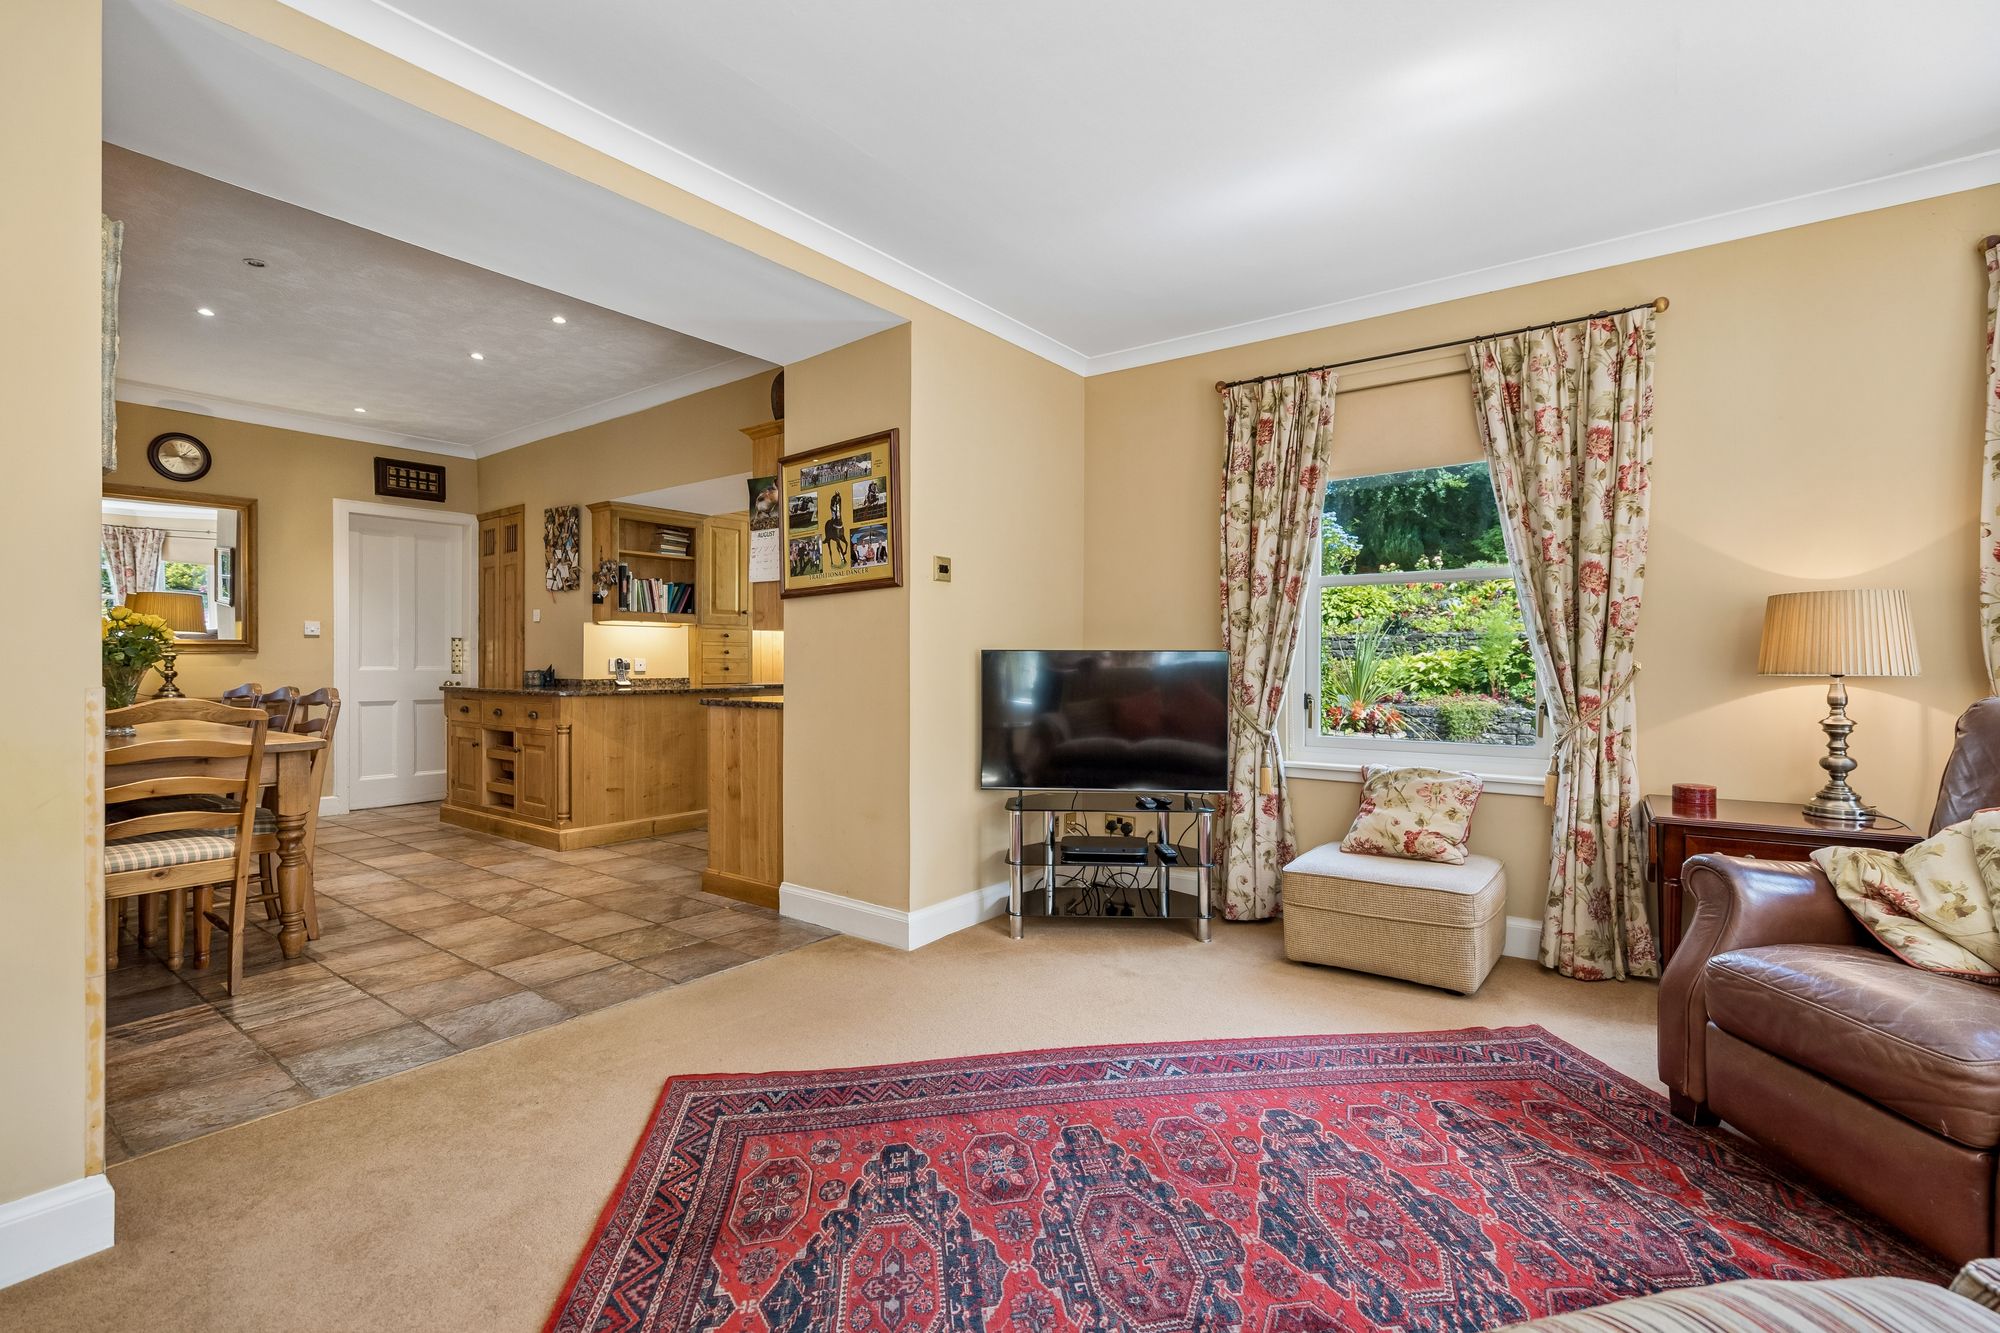
At the heart of the house is an impressive sequence of interconnected living spaces. The garden room flows into the informal sitting room before opening into the Orangery, with each space enjoying direct access to the grounds. The arrangement creates an exceptional sense of connection between house and garden and is equally suited to quiet family life or lavish entertaining.
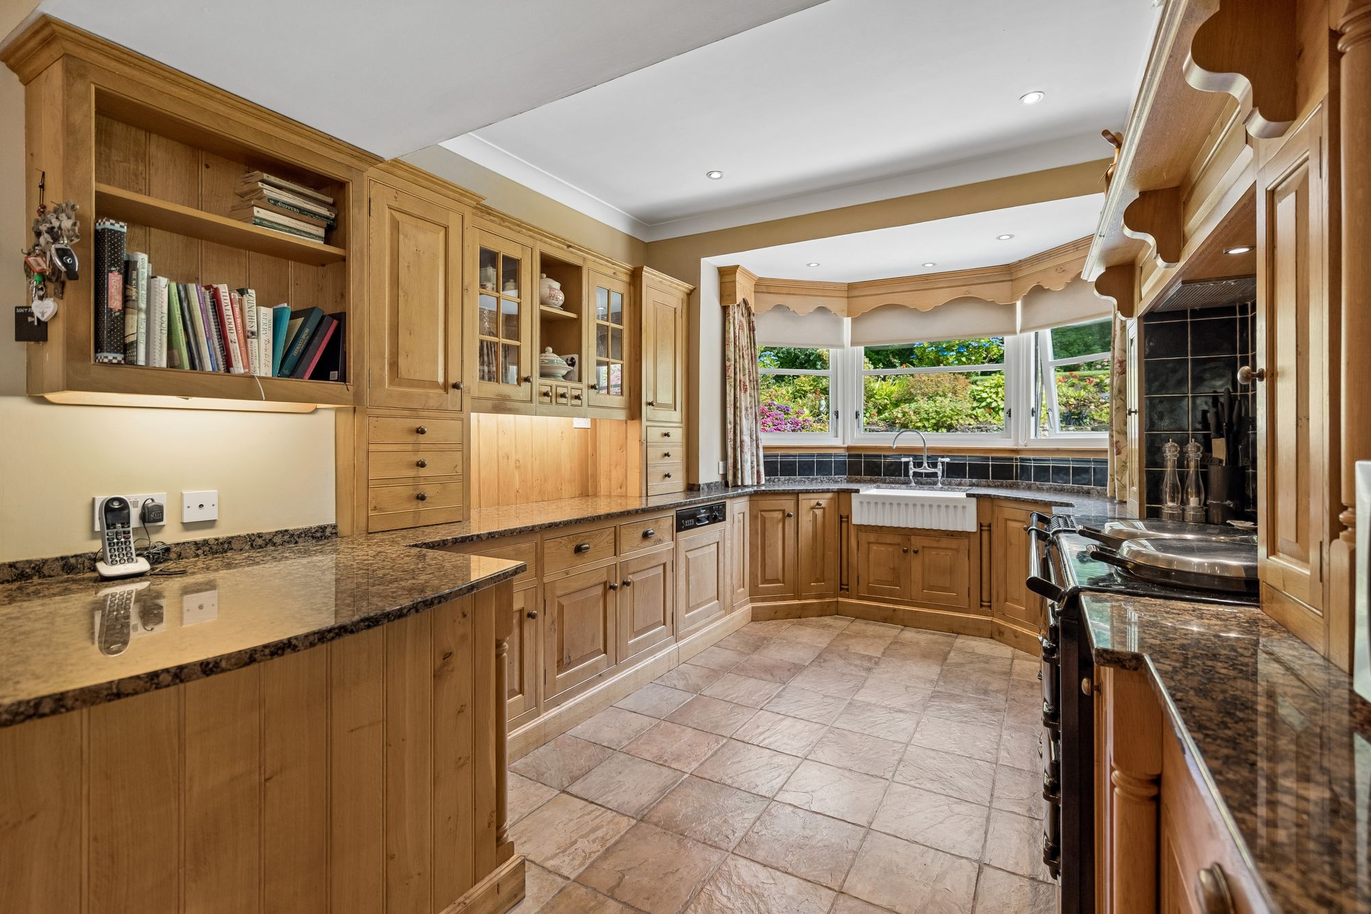
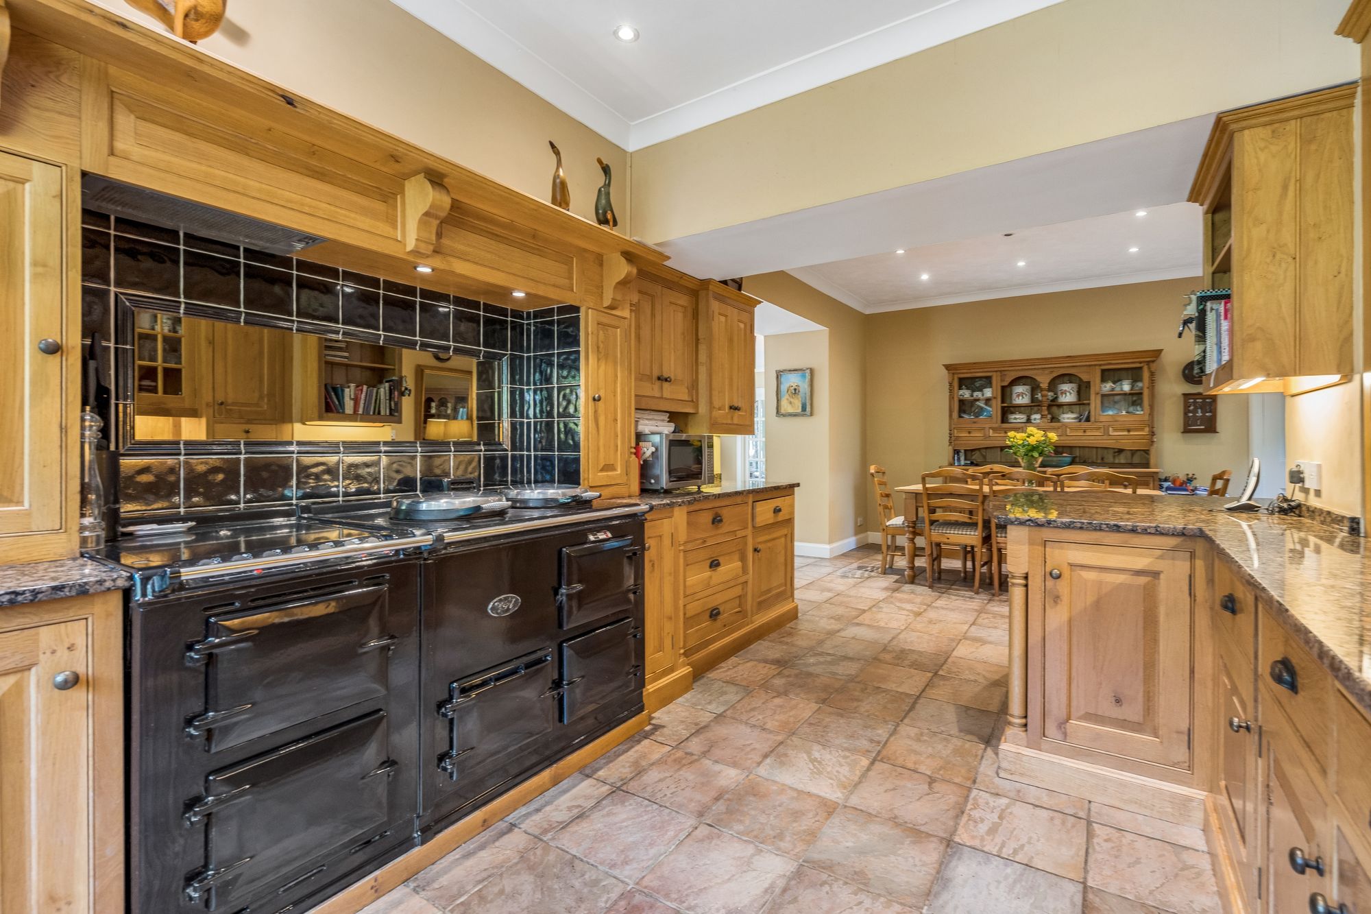
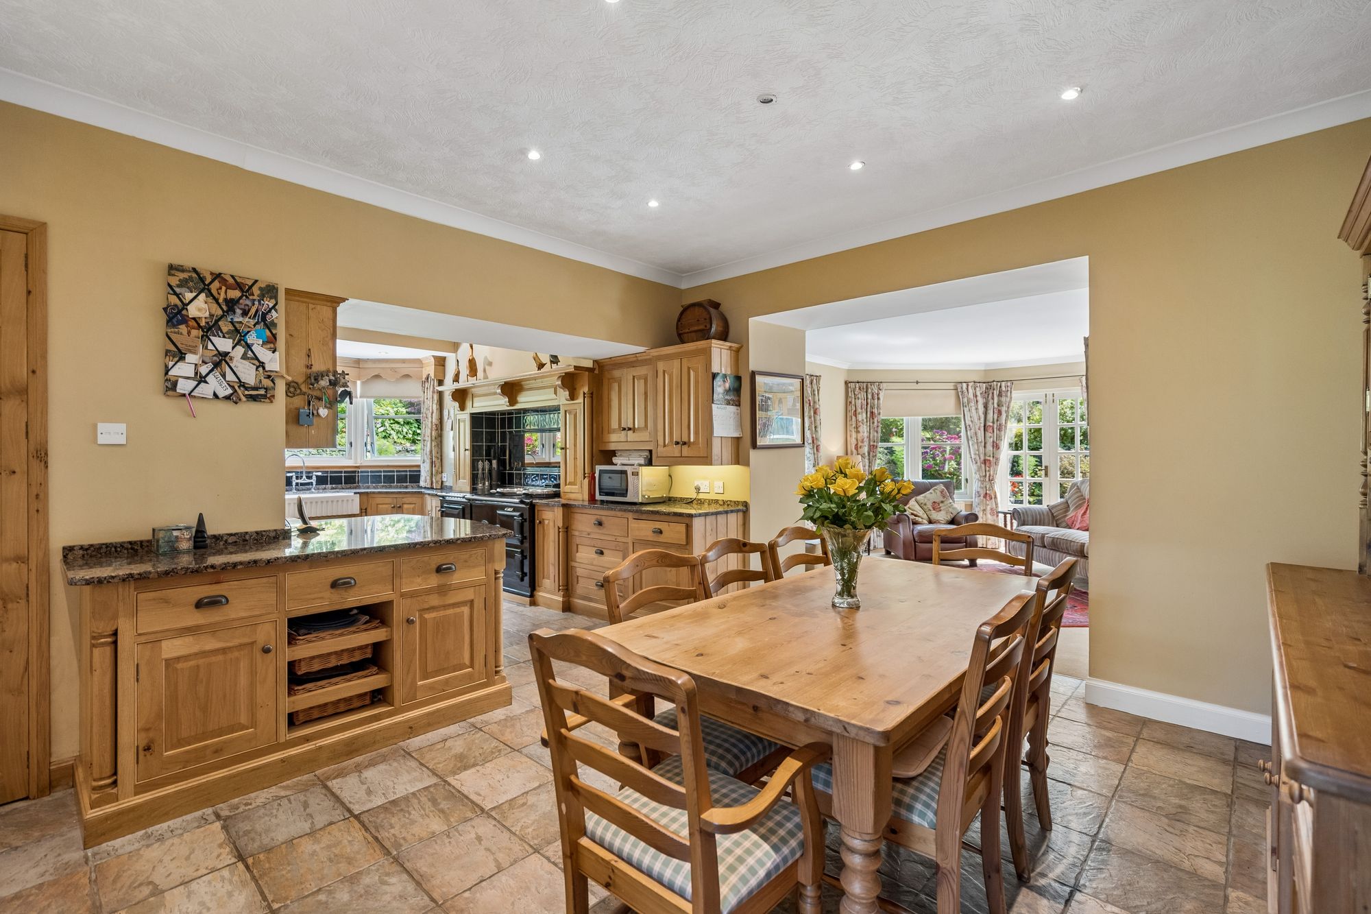
The kitchen and dining area form the heart of the home, with access to the garden. Bespoke solid oak cabinetry, granite work surfaces and an Aga give the kitchen a timeless, country-house character, while extensive storage, a pantry and additional store cupboard ensure that the room is exceptionally well equipped for family use.
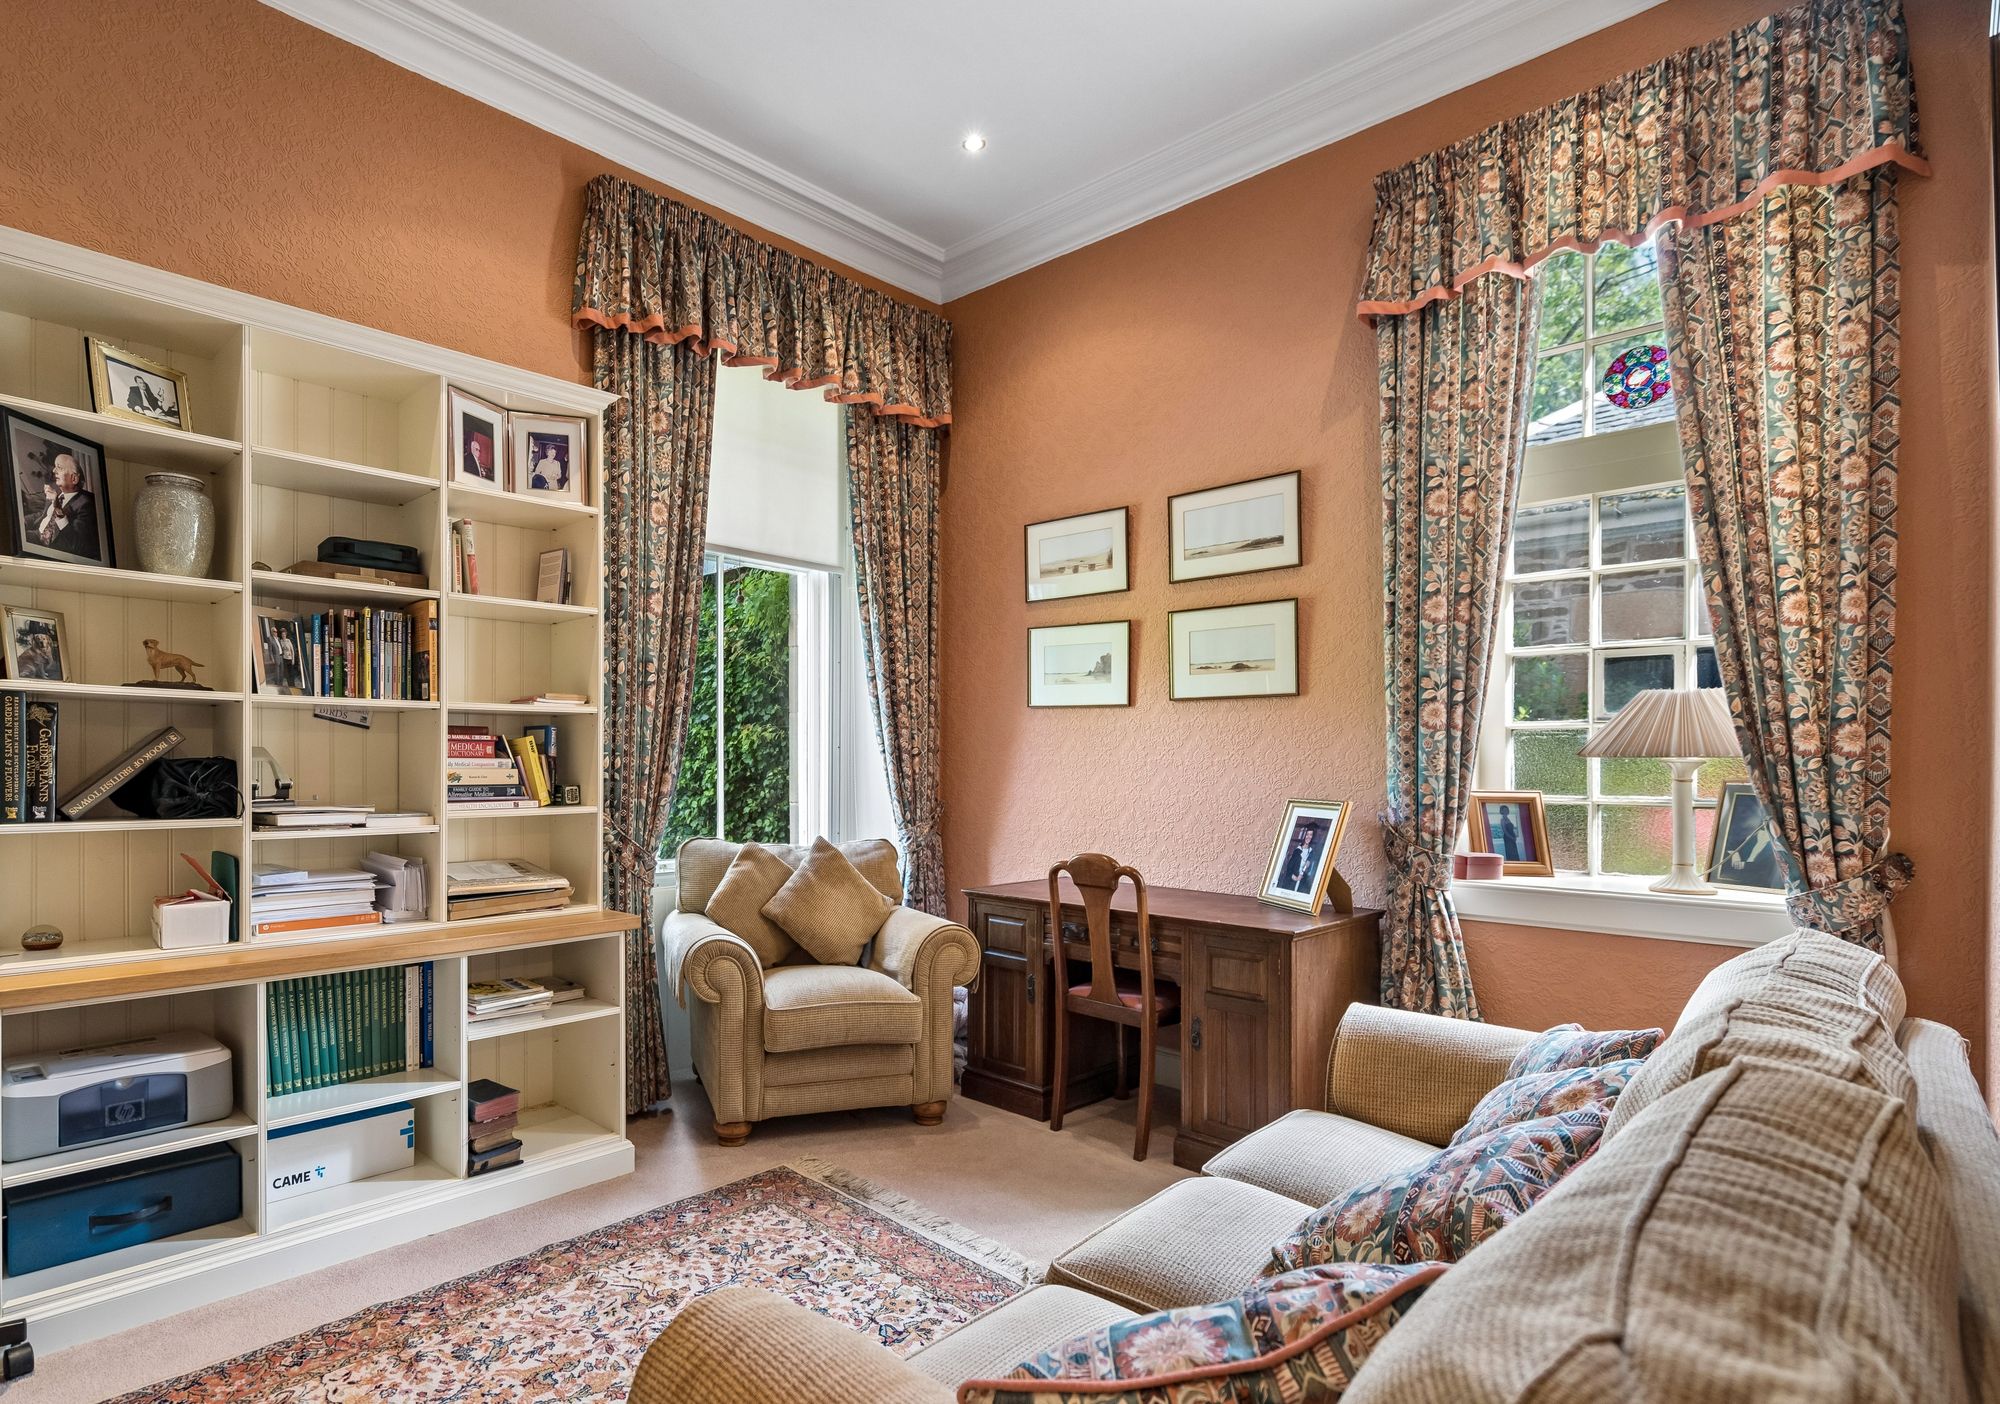
A dedicated study with bespoke fitted furniture provides an elegant home-working environment, while a utility room, boiler room and three WCs add to the property's practicality.
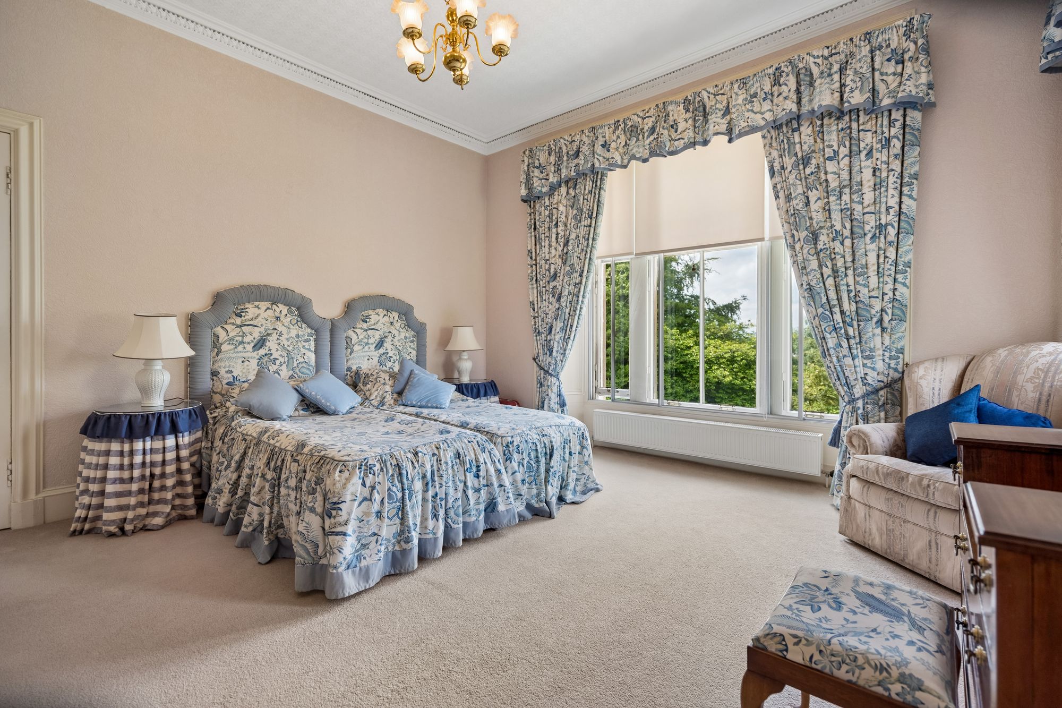
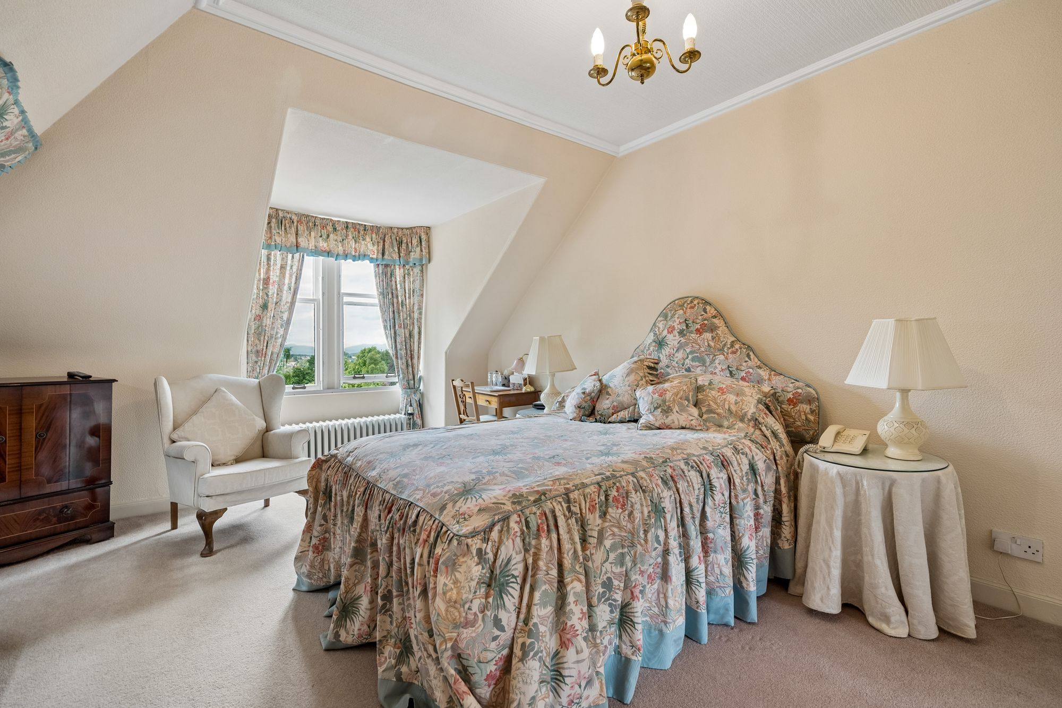
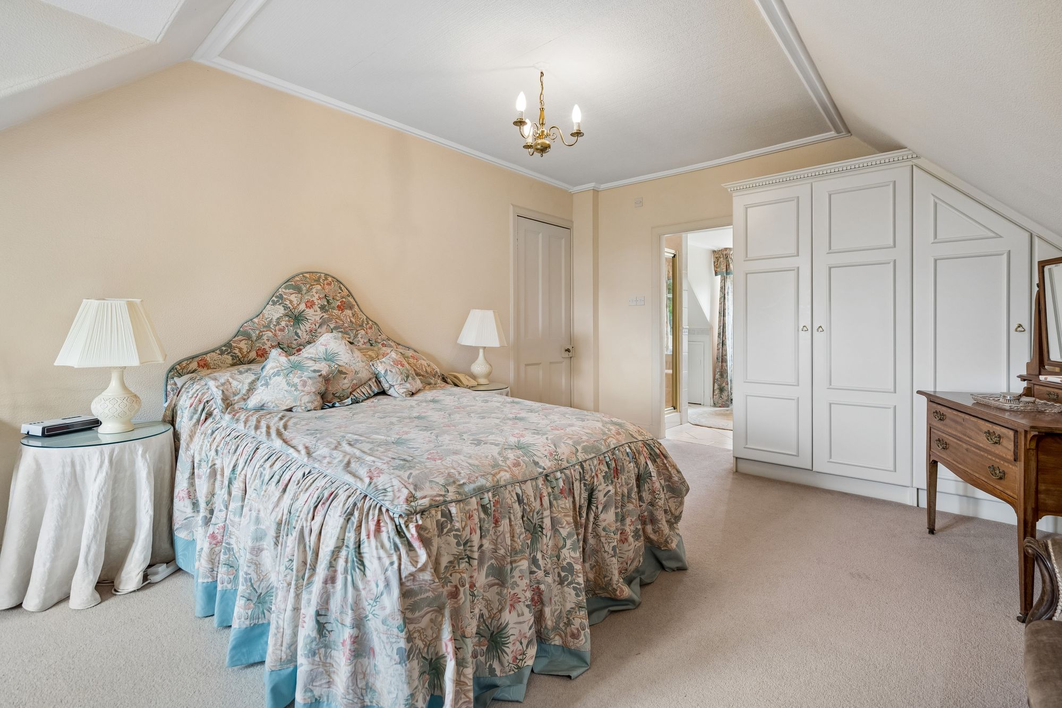
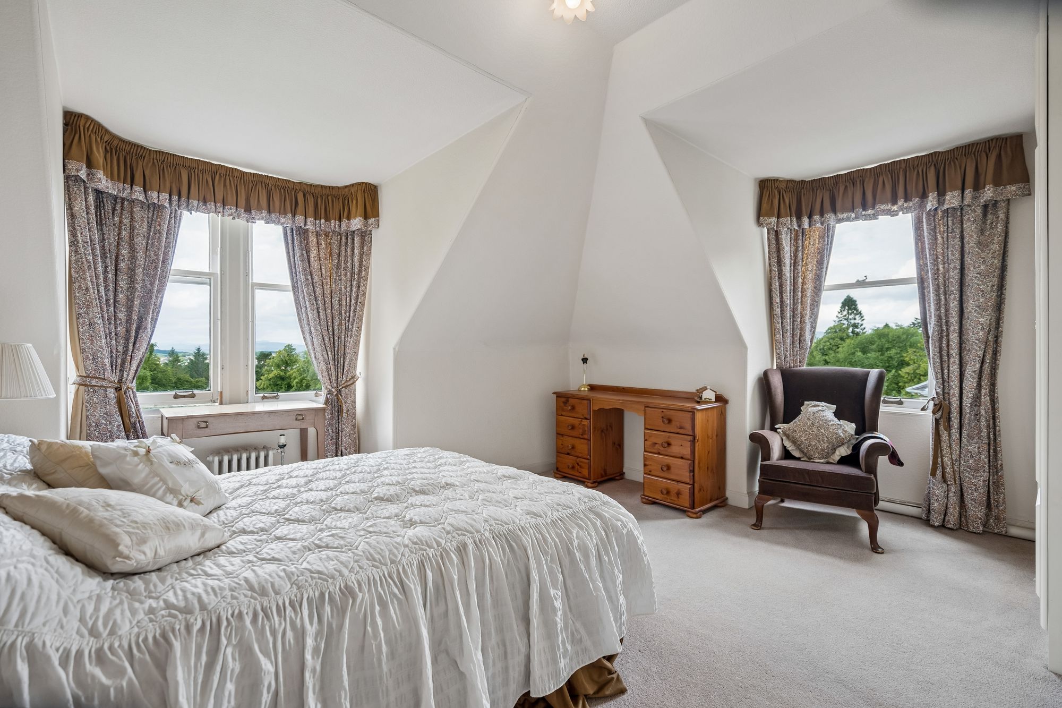
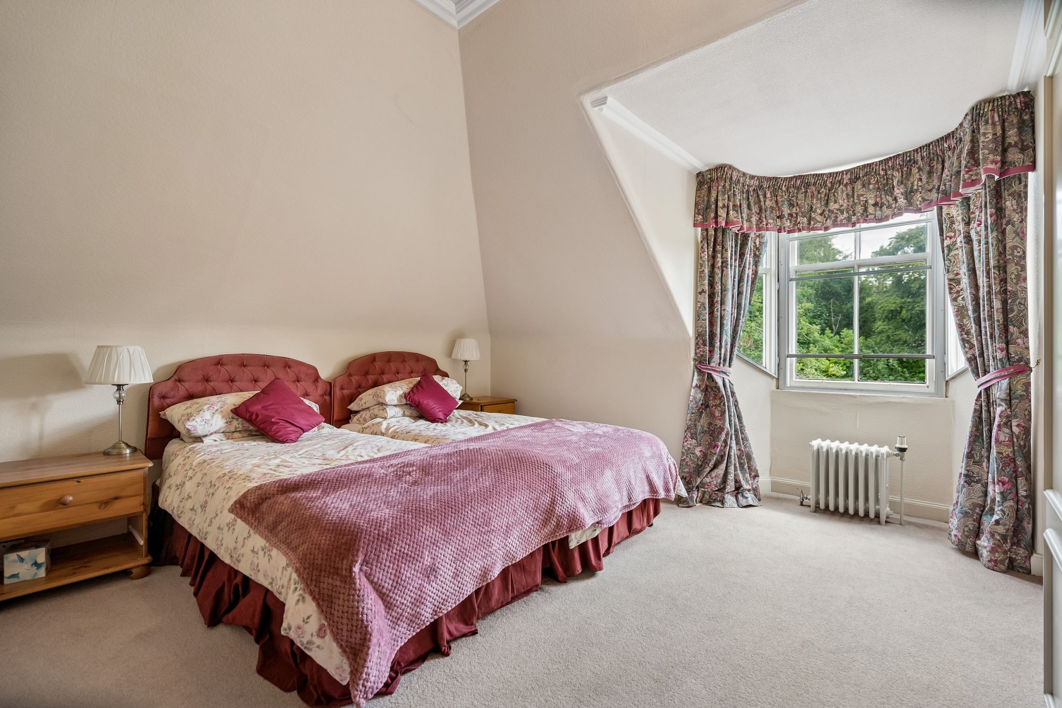
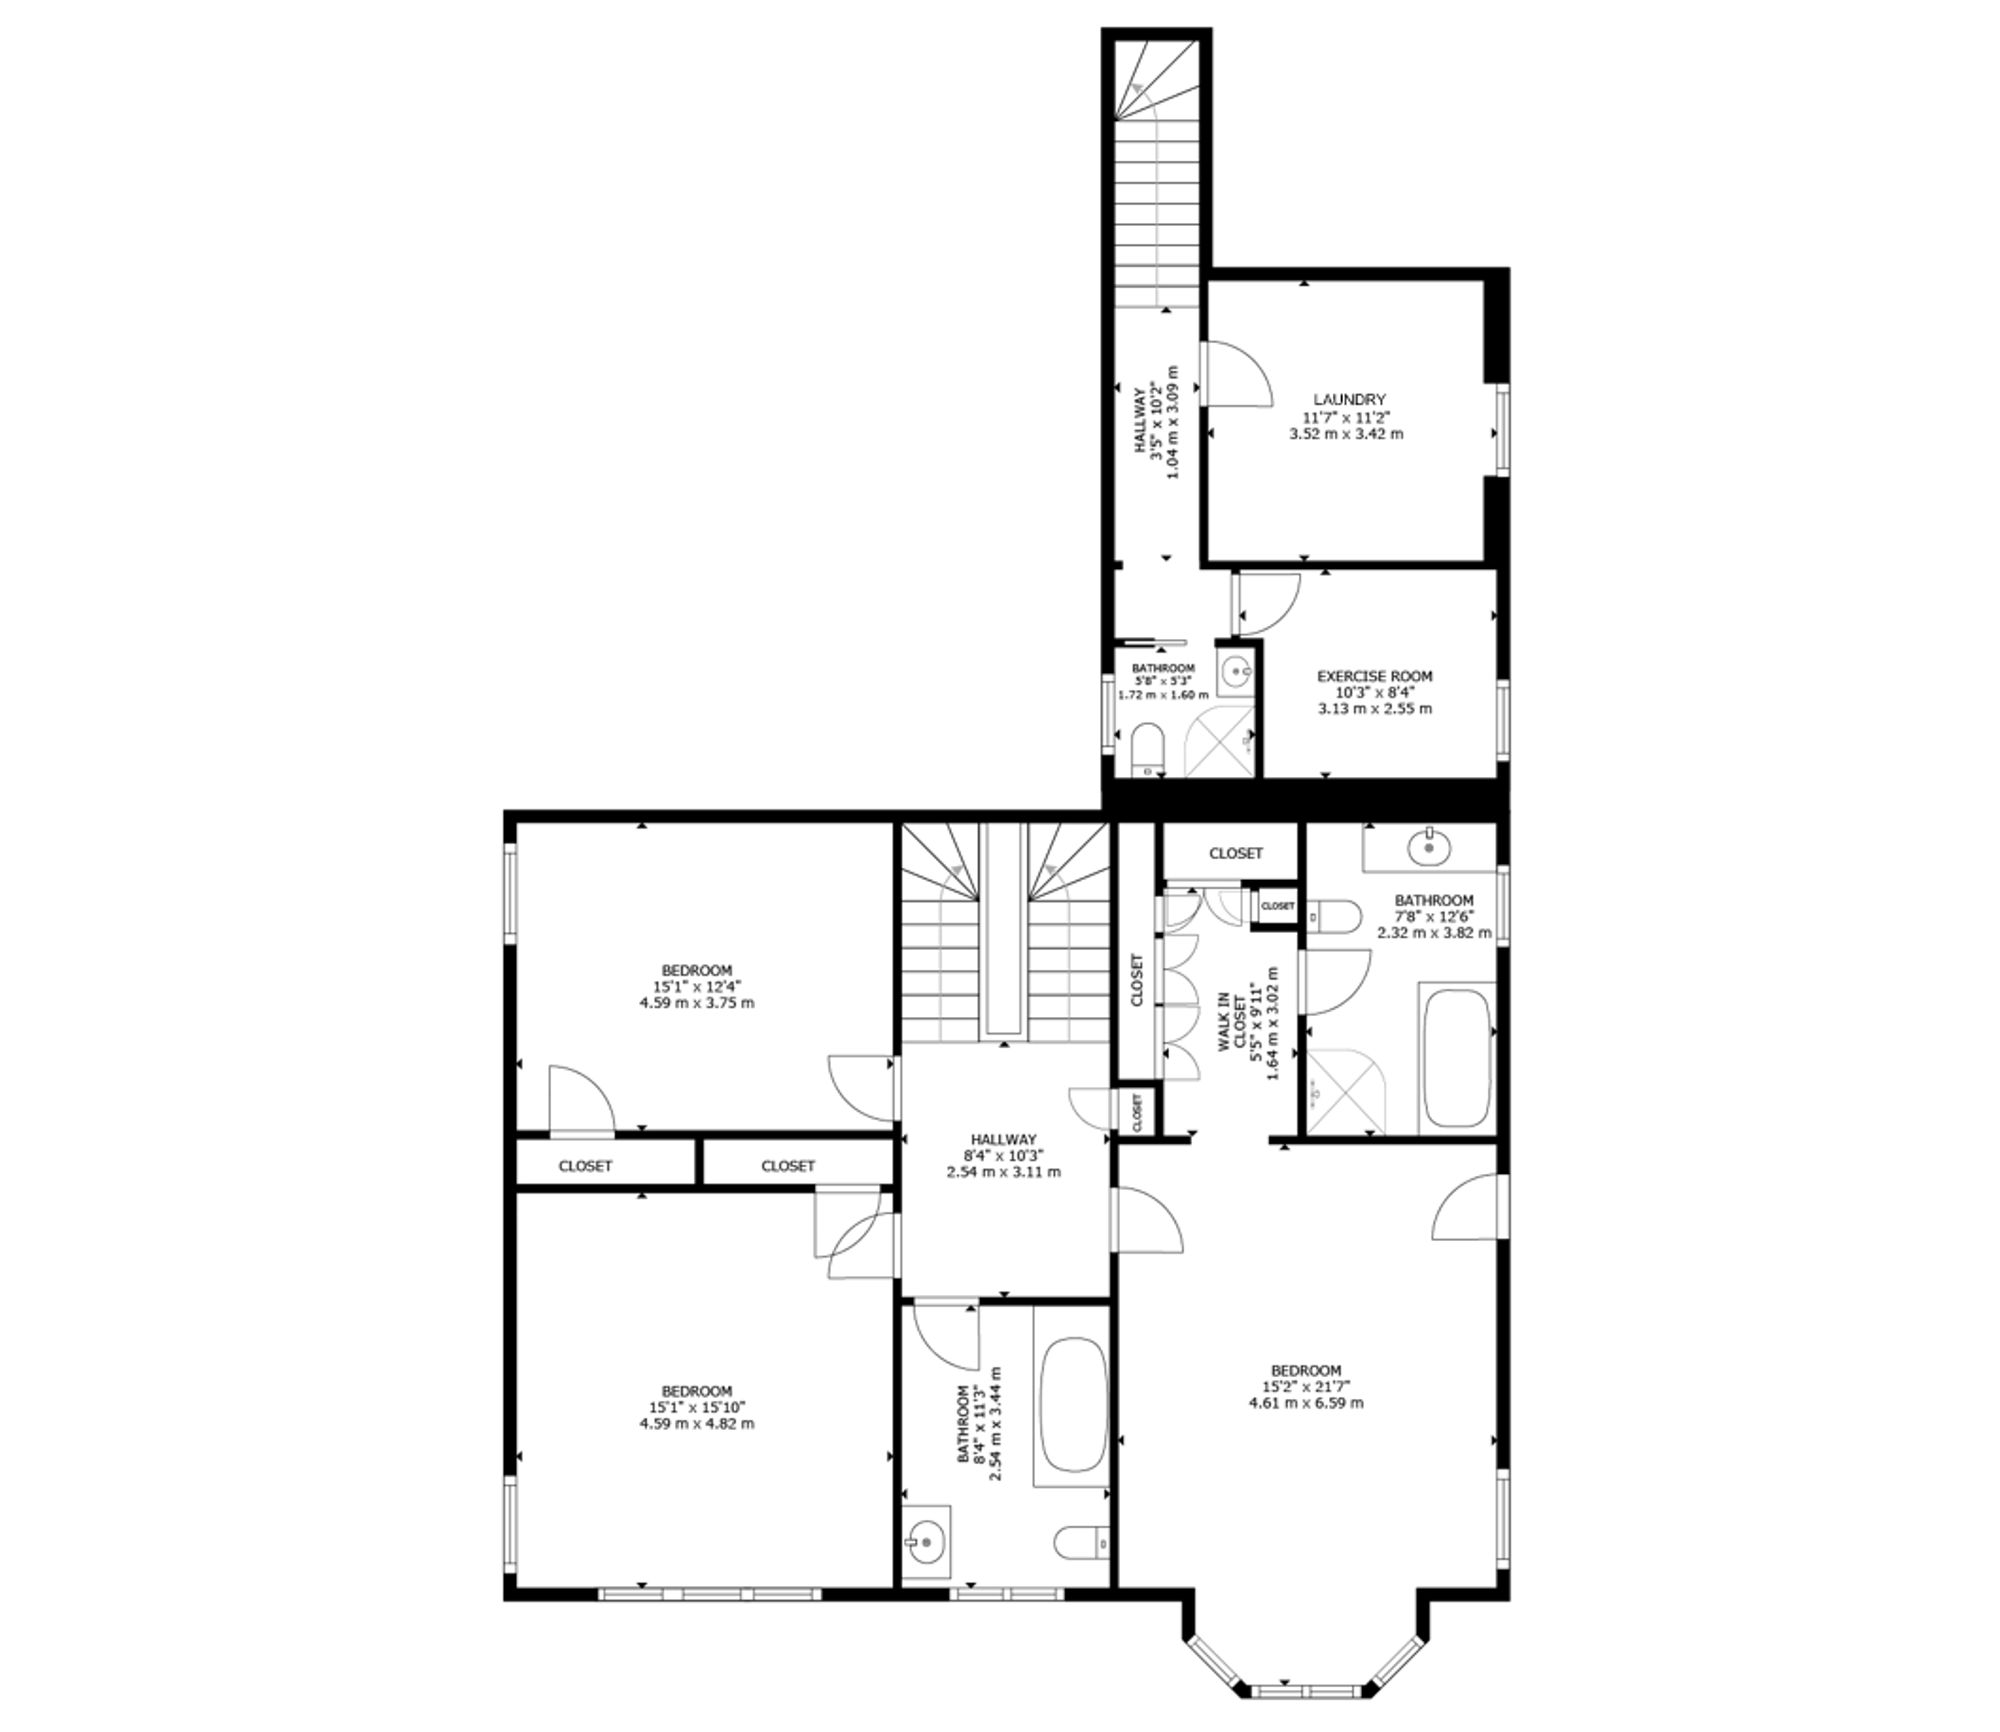
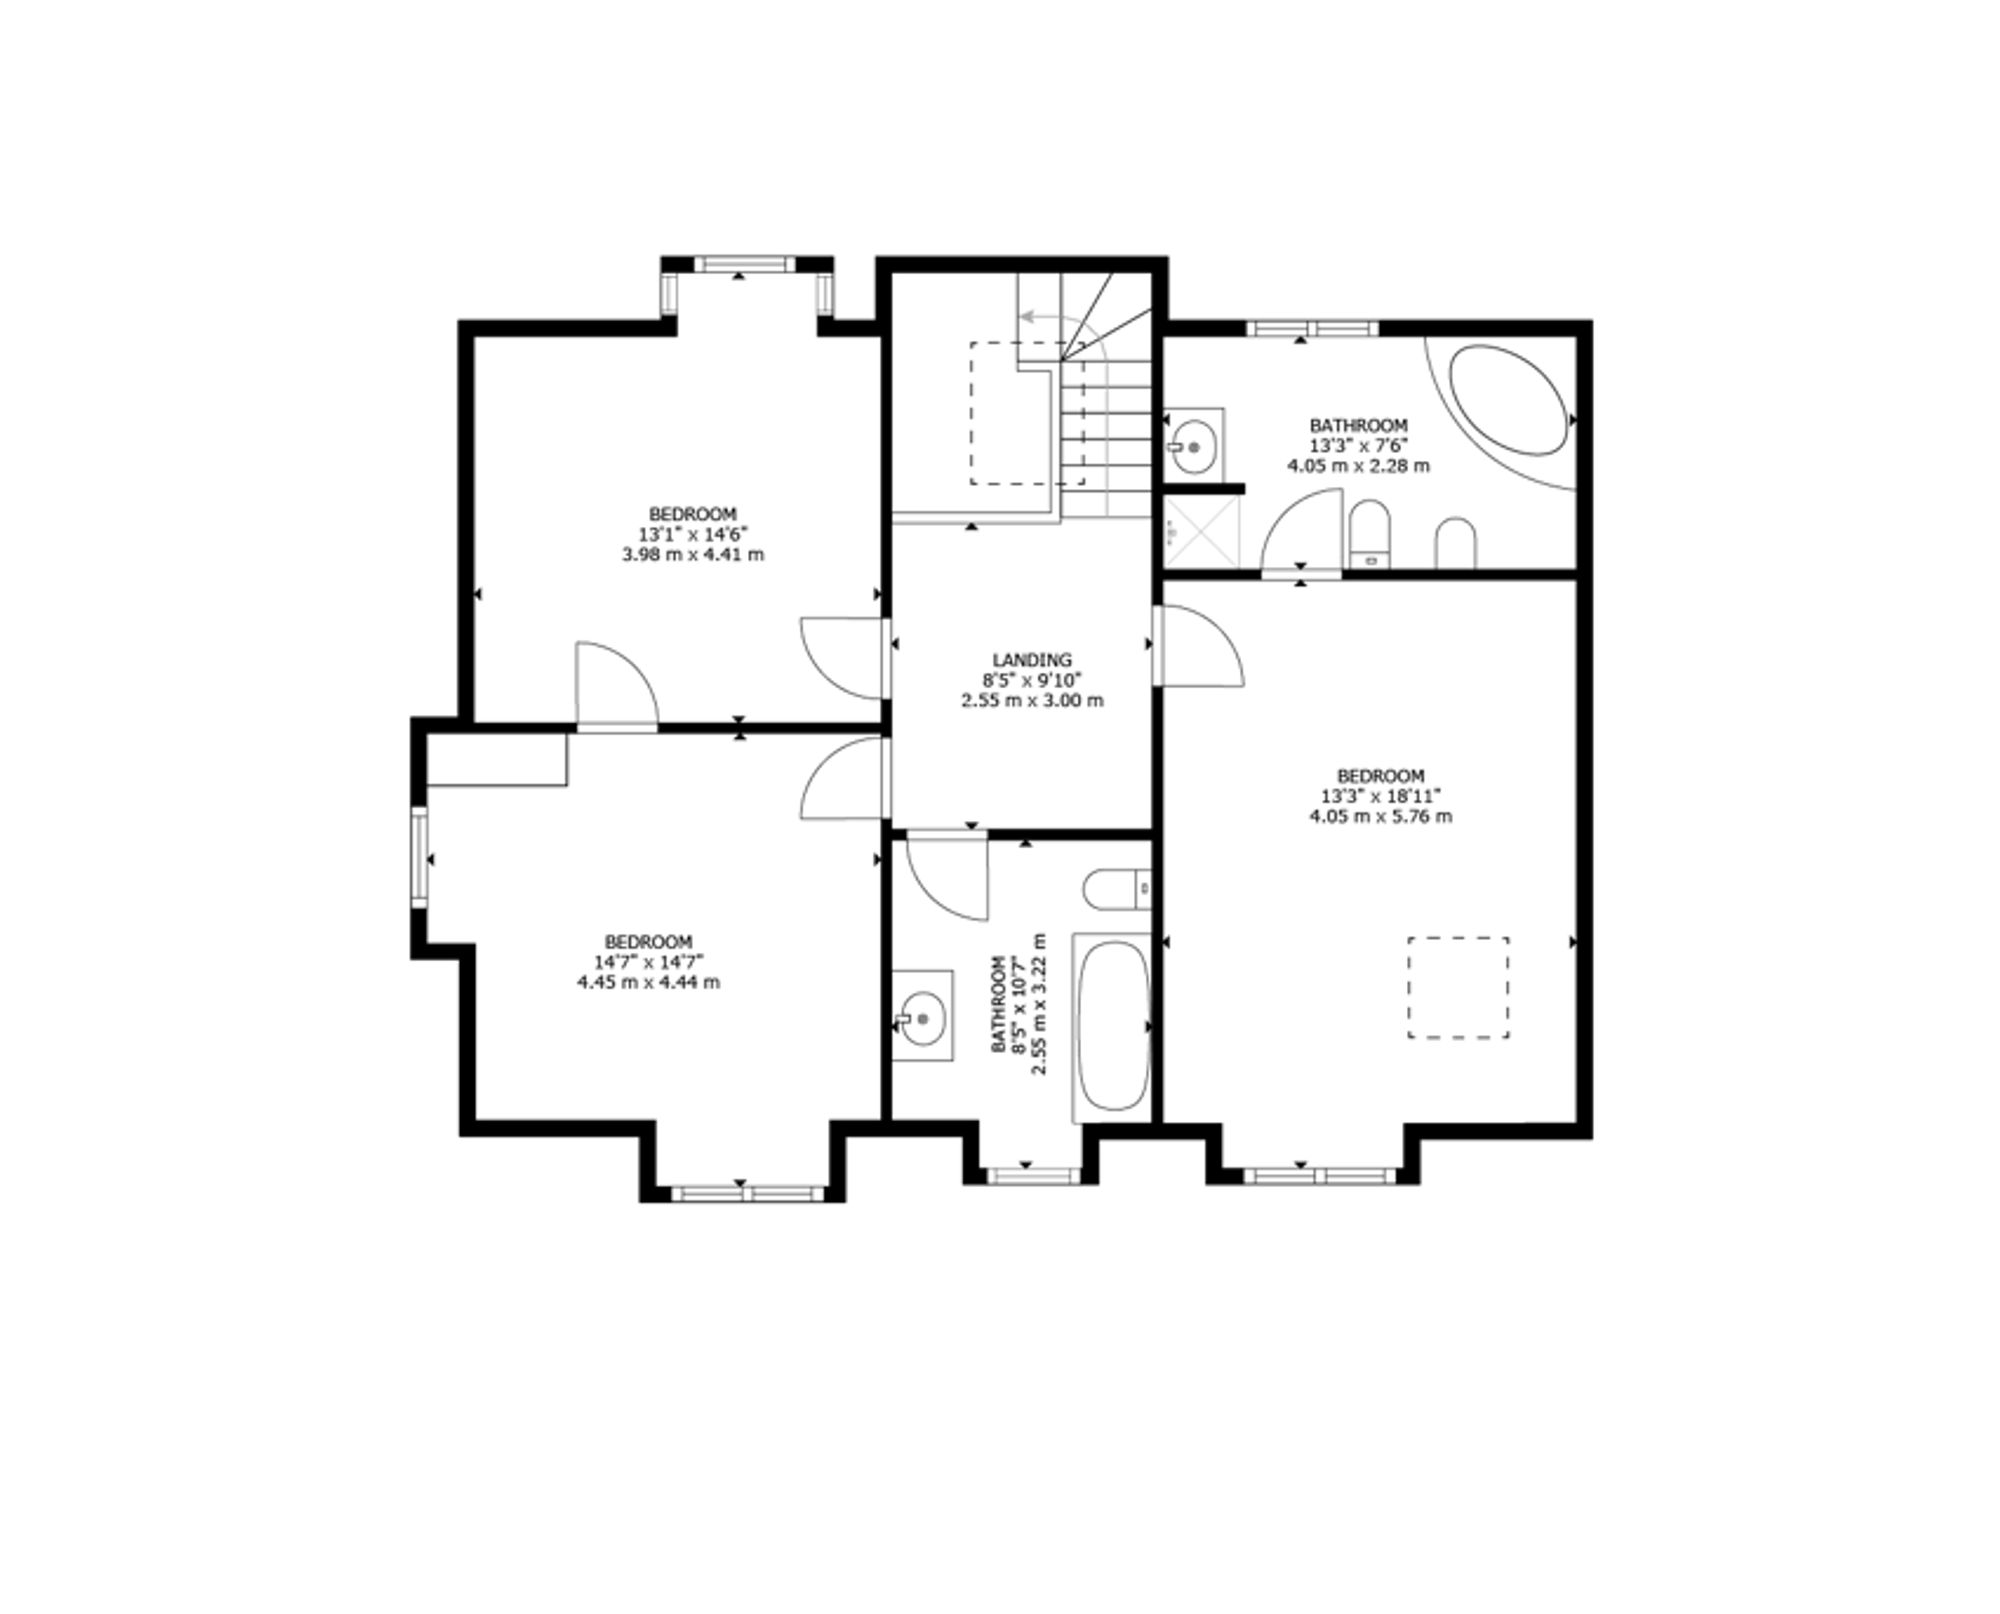
The upper floors provide six generously proportioned double bedrooms, offering considerable flexibility for a large family, visiting guests or those requiring dedicated spaces for work and leisure.
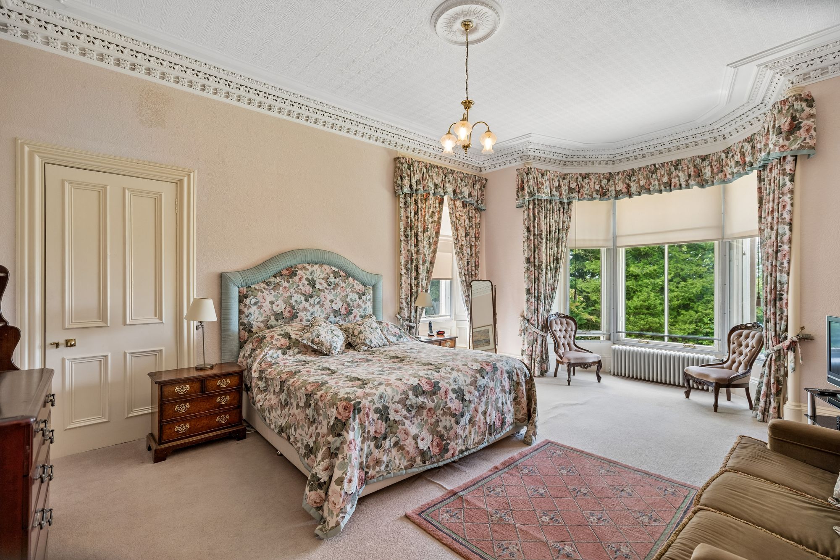
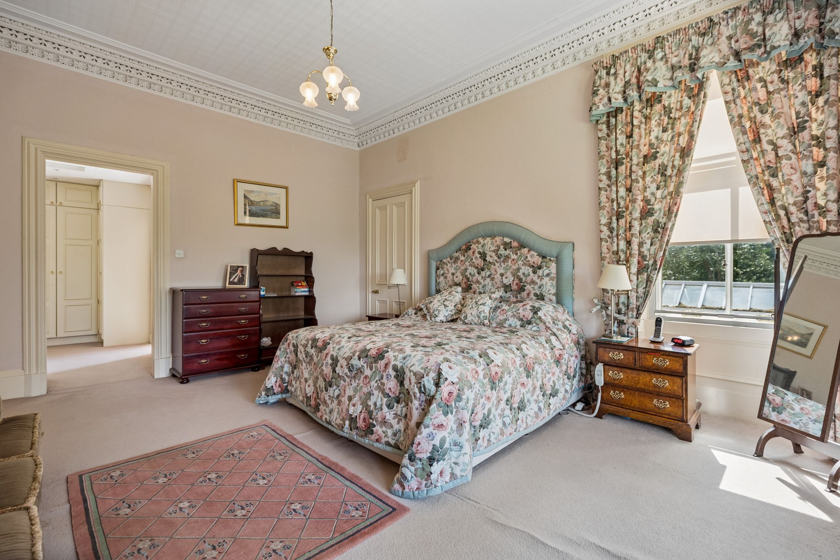
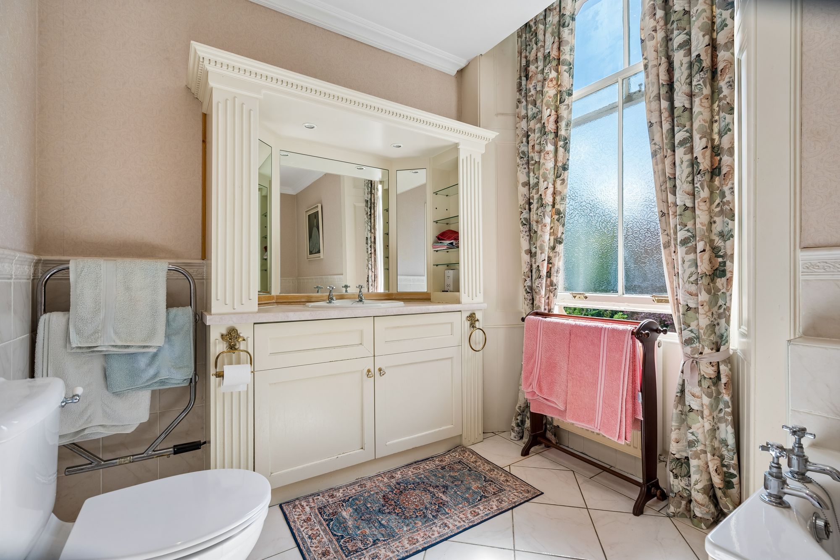
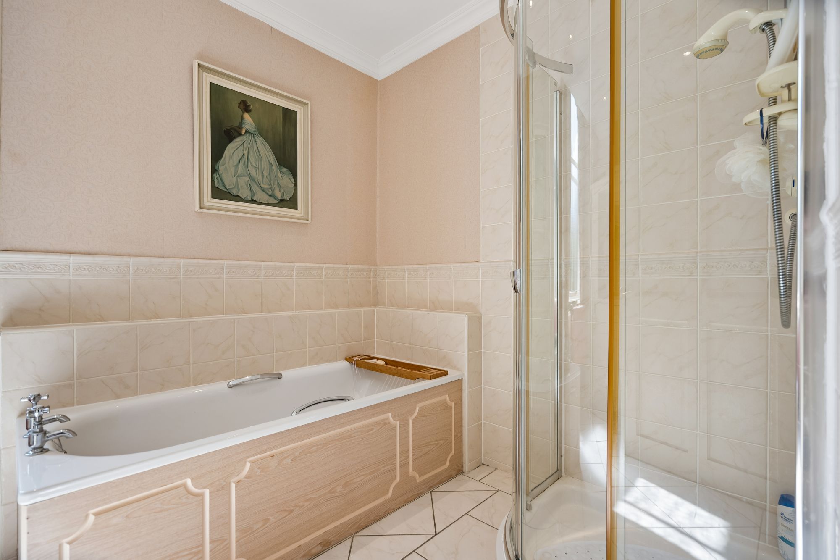
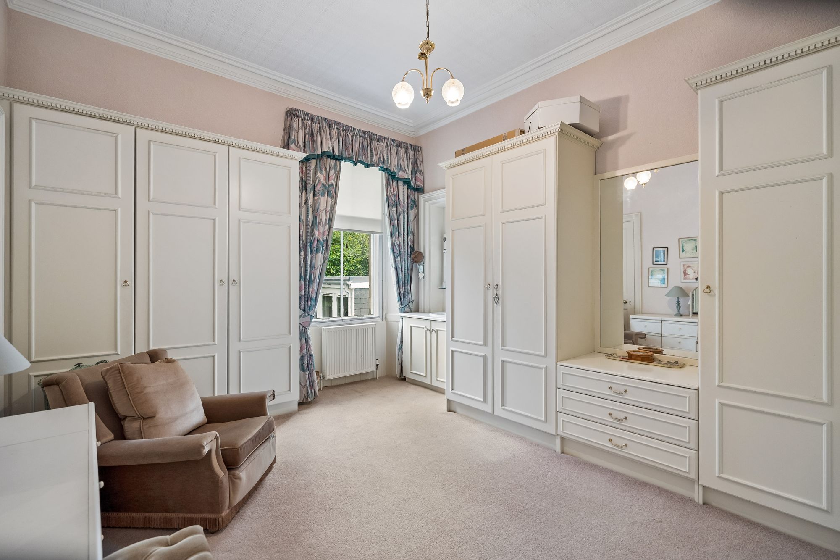
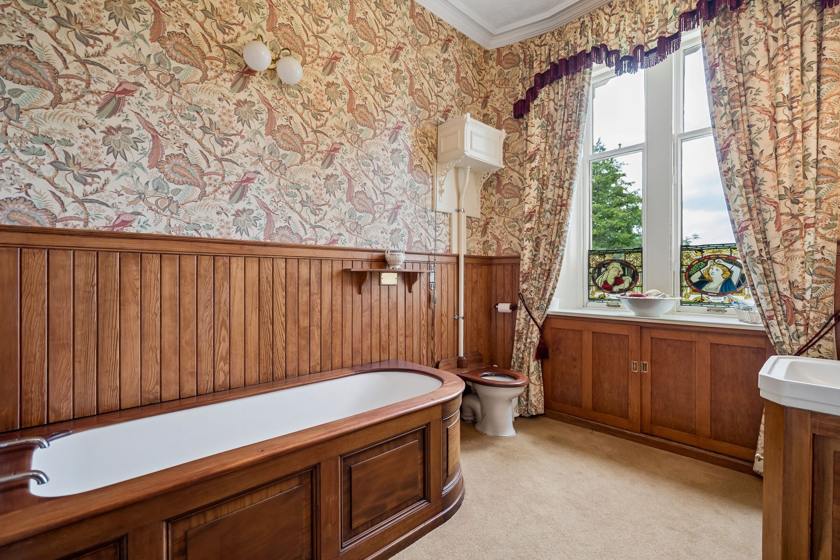
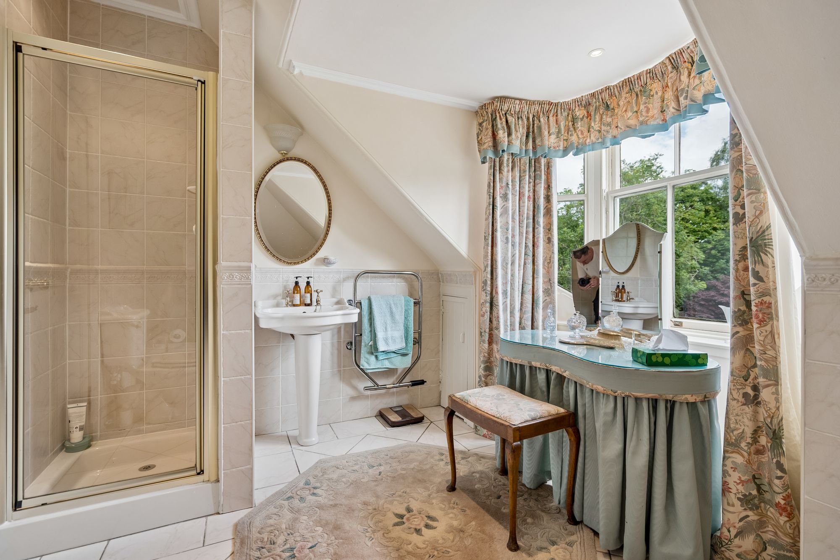
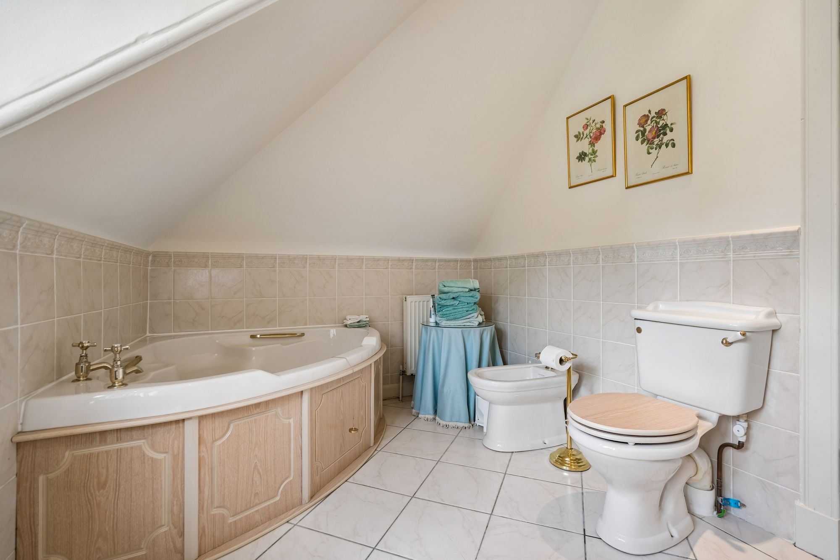
The principal bedroom is an especially attractive retreat, enjoying far-reaching views across the gardens from the large bay window. A dedicated dressing area with fitted wardrobes leads to a well-appointed en-suite bathroom incorporating both bath and separate shower.
Two further double bedrooms are located on the first floor, while the second floor provides three additional bedrooms. One has its own en suite bathroom, with a further family bathroom serving the remaining accommodation.
The house also benefits from a separate staircase serving an additional collection of rooms at the rear. Originally associated with the property's former staff accommodation, these spaces now provide valuable flexibility and could readily accommodate hobbies, guests, teenagers, creative pursuits or further home-working requirements. A shower room and two loft storage rooms further enhance this part of the house.
The setting is one of the property's greatest assets.
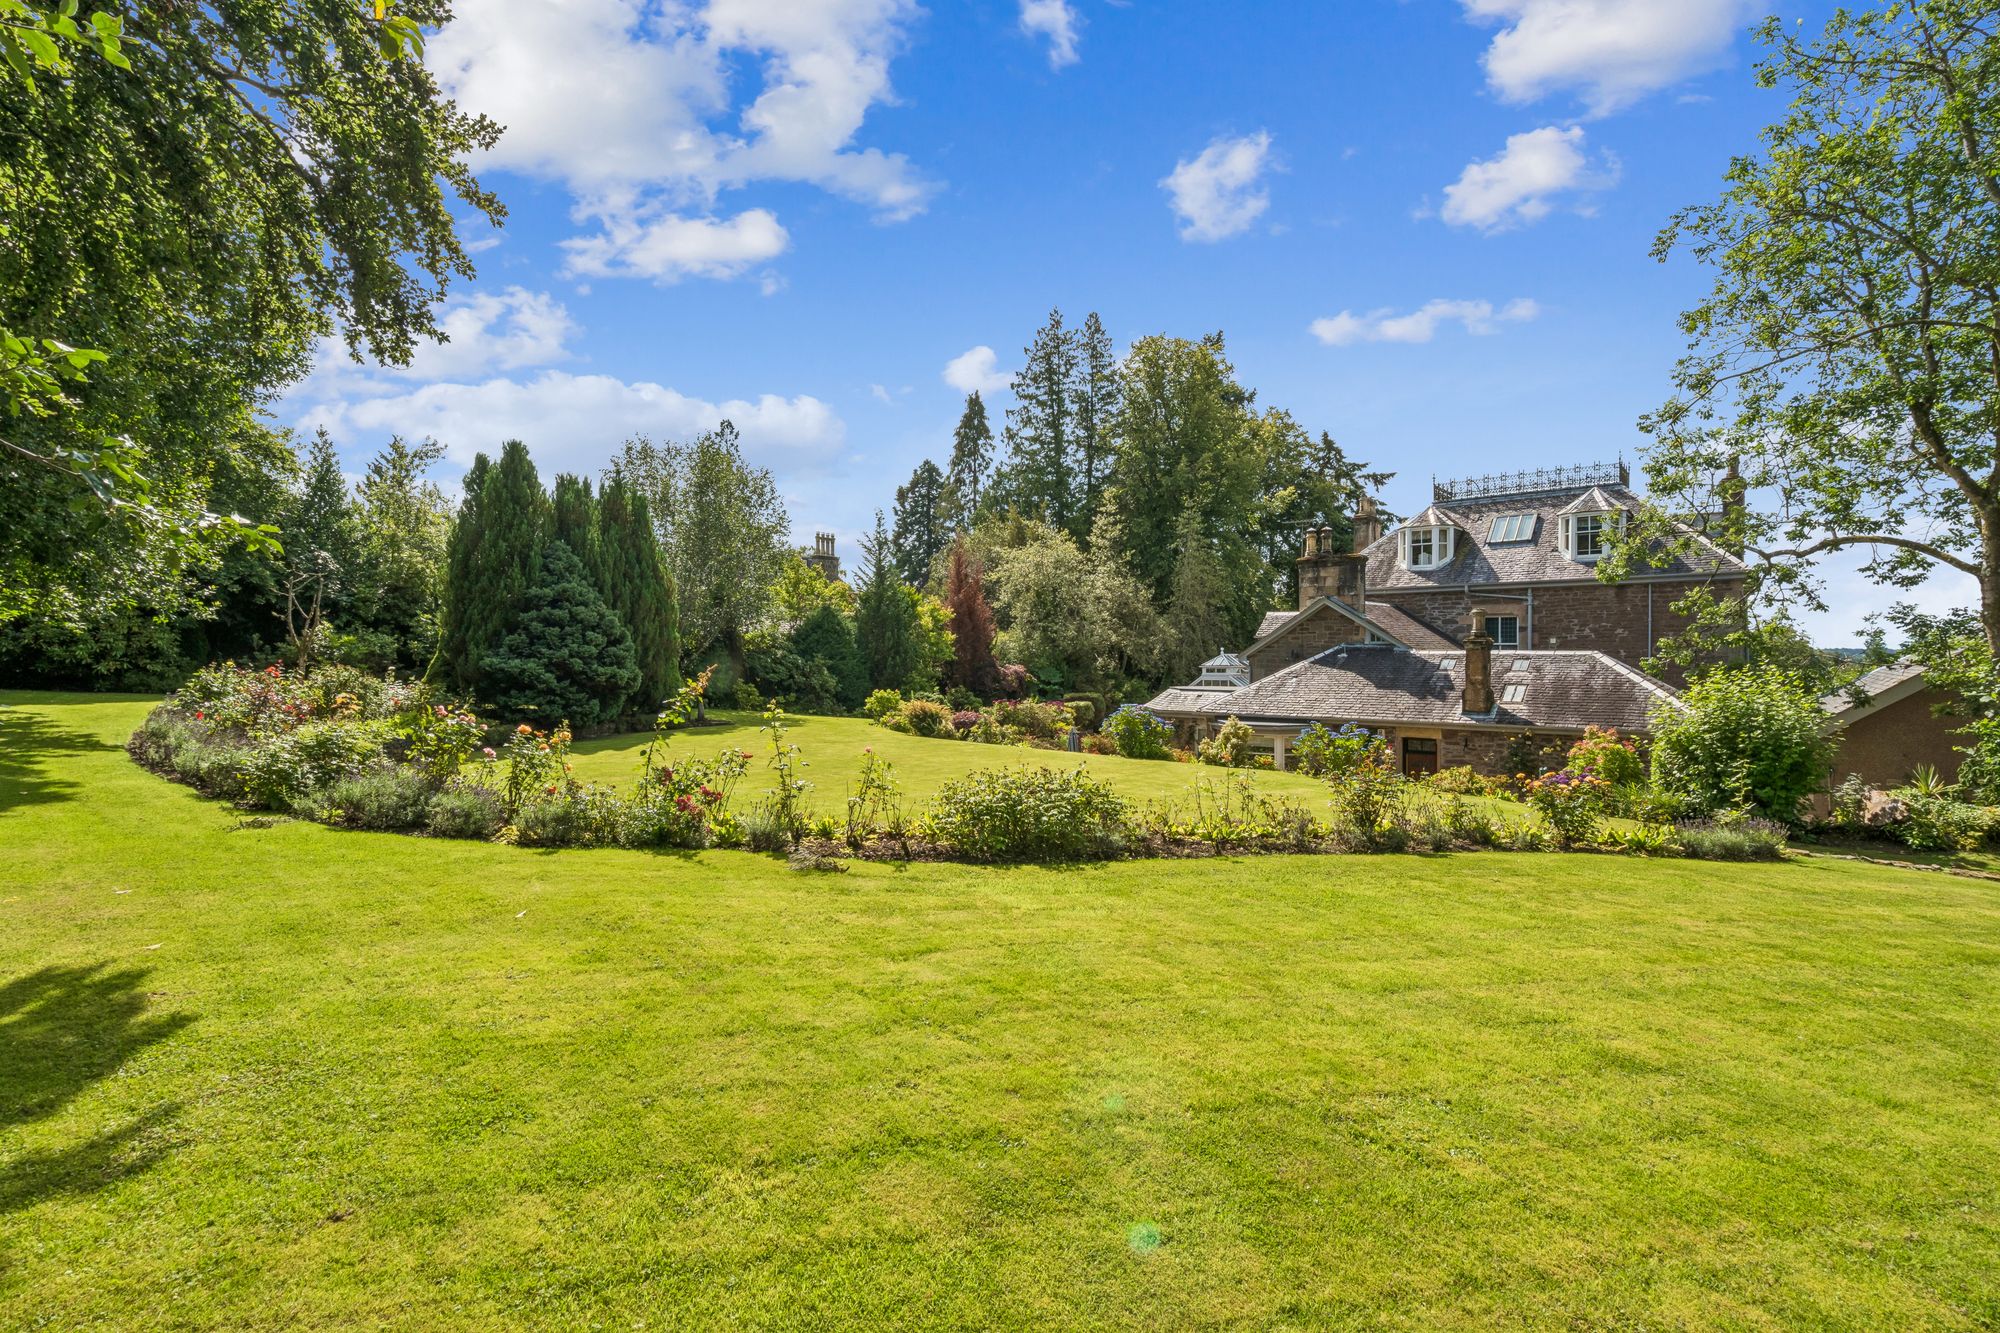
Approaching an acre in extent, the grounds have been carefully established over many years and are enveloped by mature trees, providing an exceptional degree of privacy and a wonderfully sheltered atmosphere.
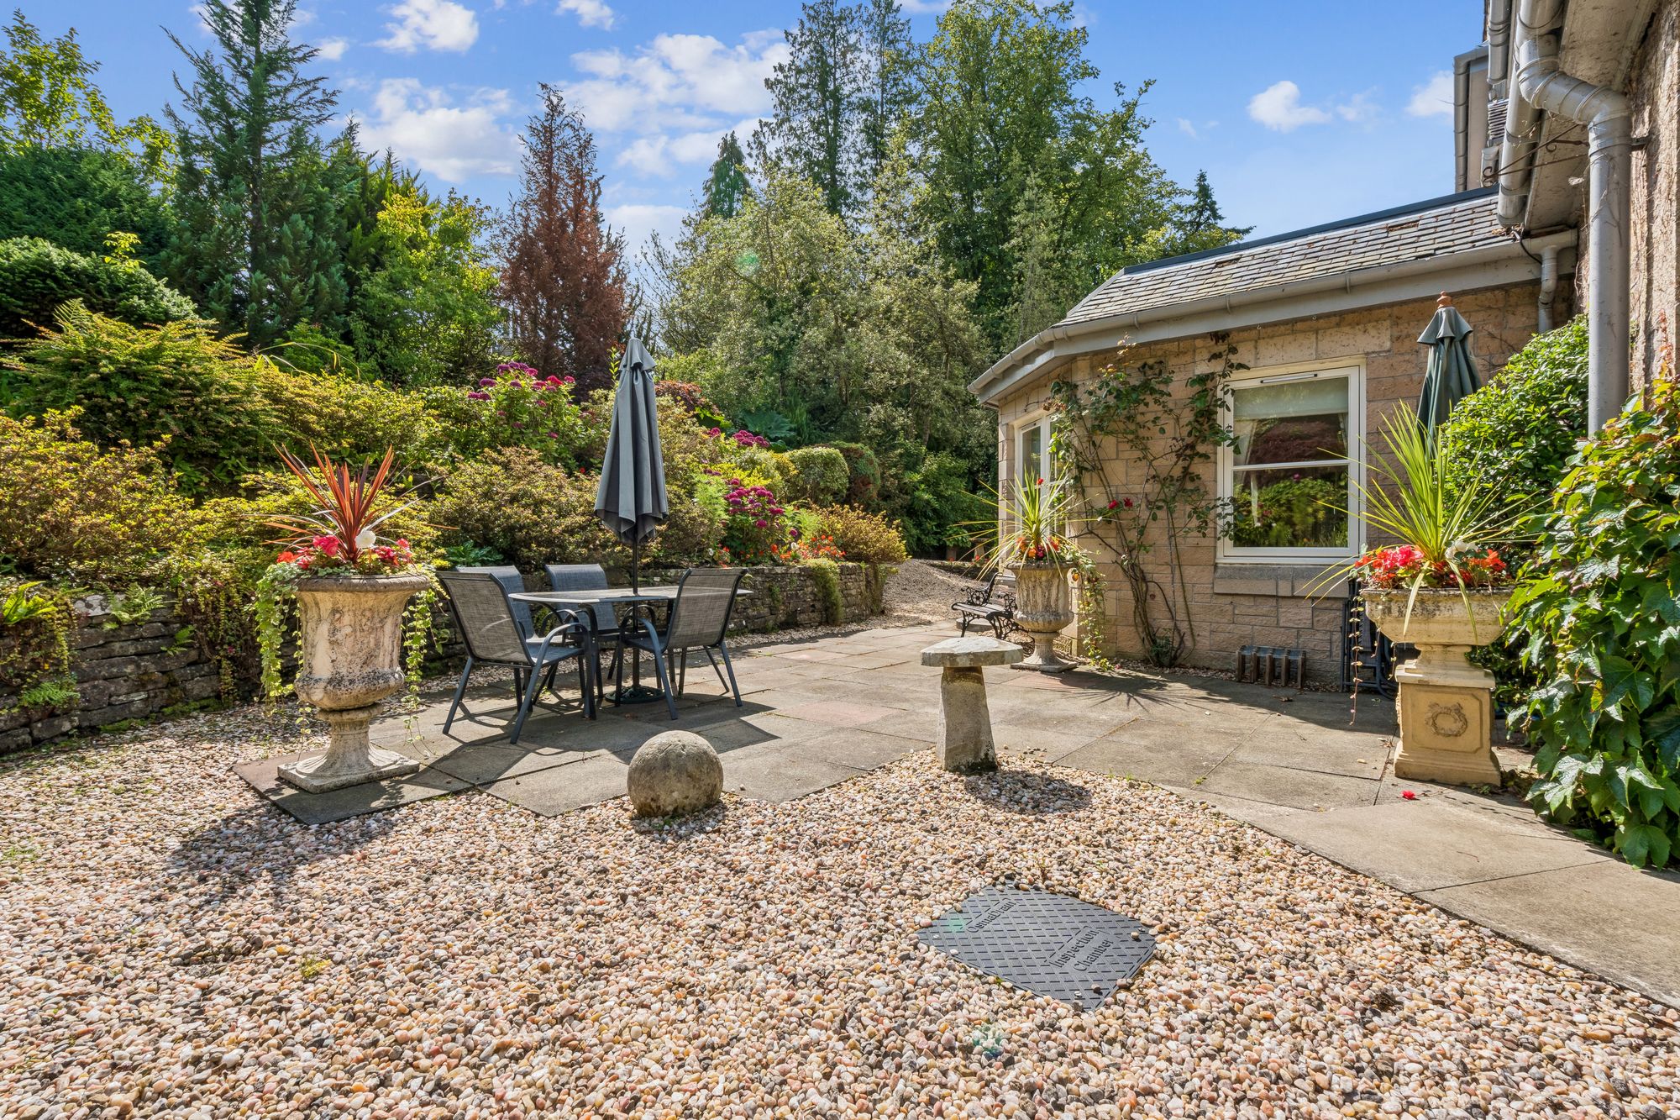
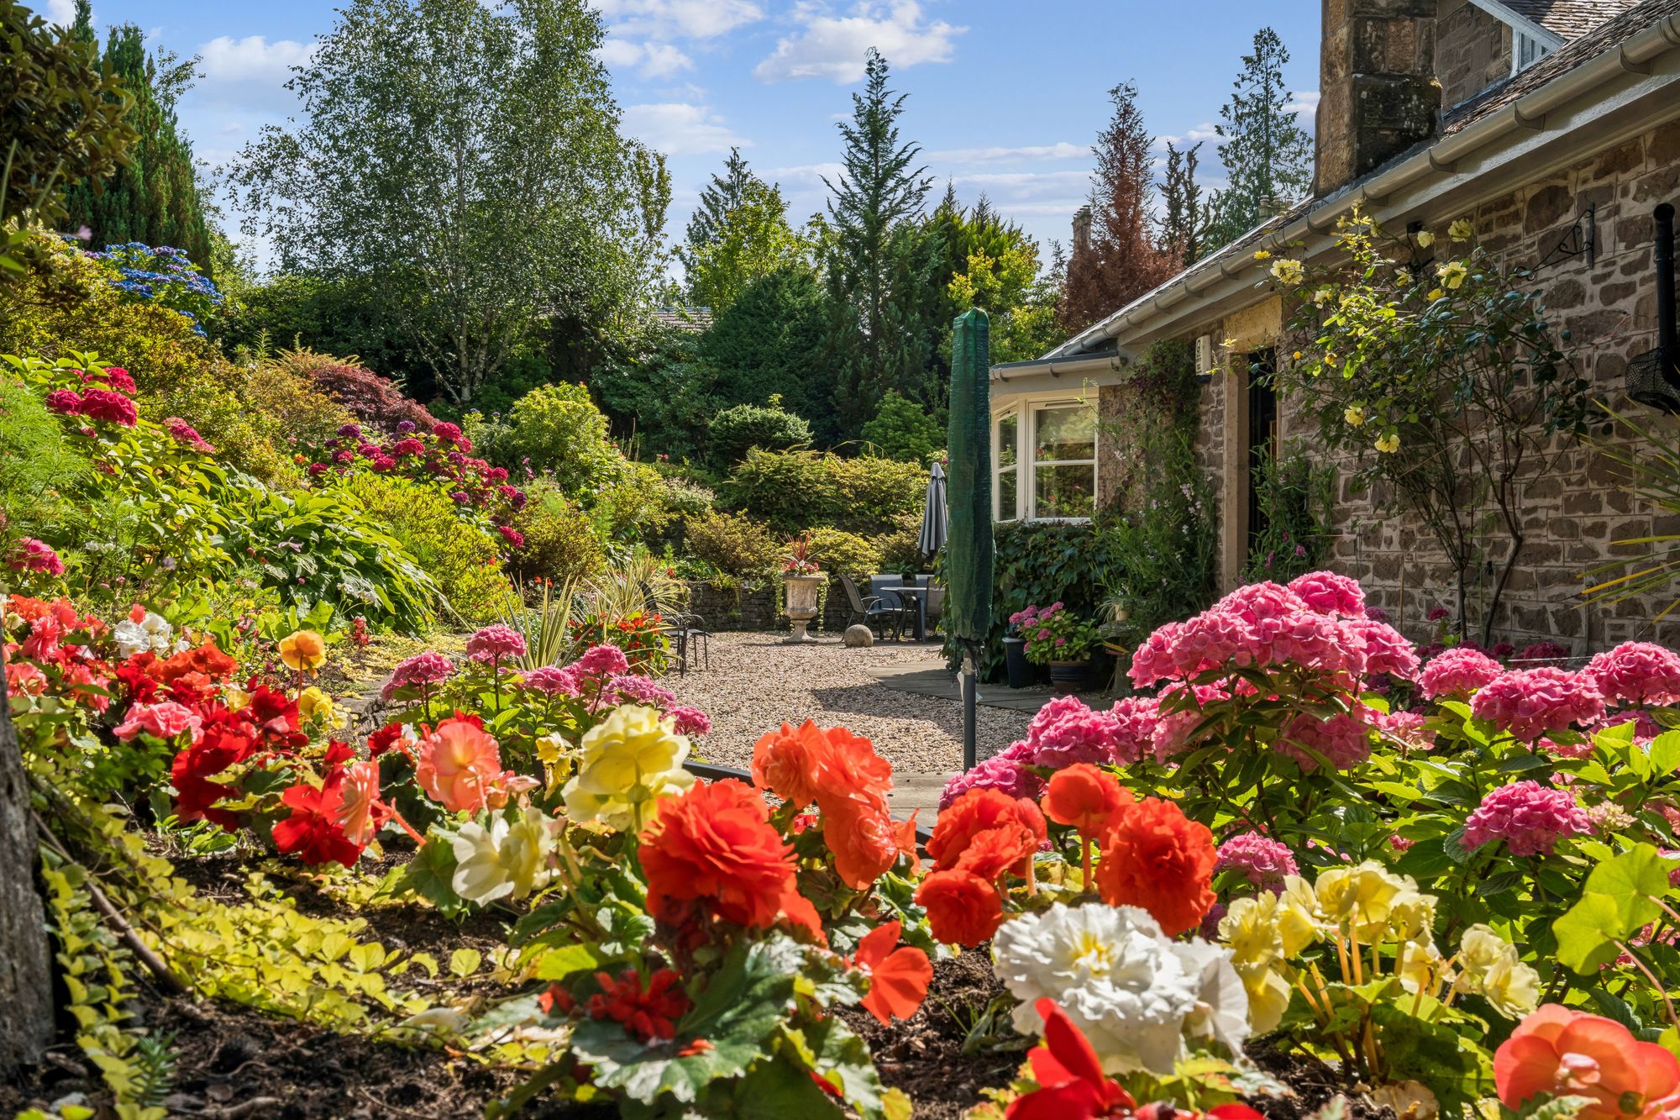
The gardens unfold around the house with broad areas of lawn, established planting and mature borders creating a succession of attractive outdoor spaces. The rear garden is particularly impressive, with two distinct levels separated by a traditional stone wall and planted border.
Immediately adjoining the house is a beautifully enclosed paved terrace, bordered by raised stone planting beds and designed with outdoor entertaining in mind. Its close relationship with the principal living accommodation makes it an ideal setting for summer lunches, evening drinks and informal gatherings.
Additional garden buildings include a greenhouse, summerhouse and shed.
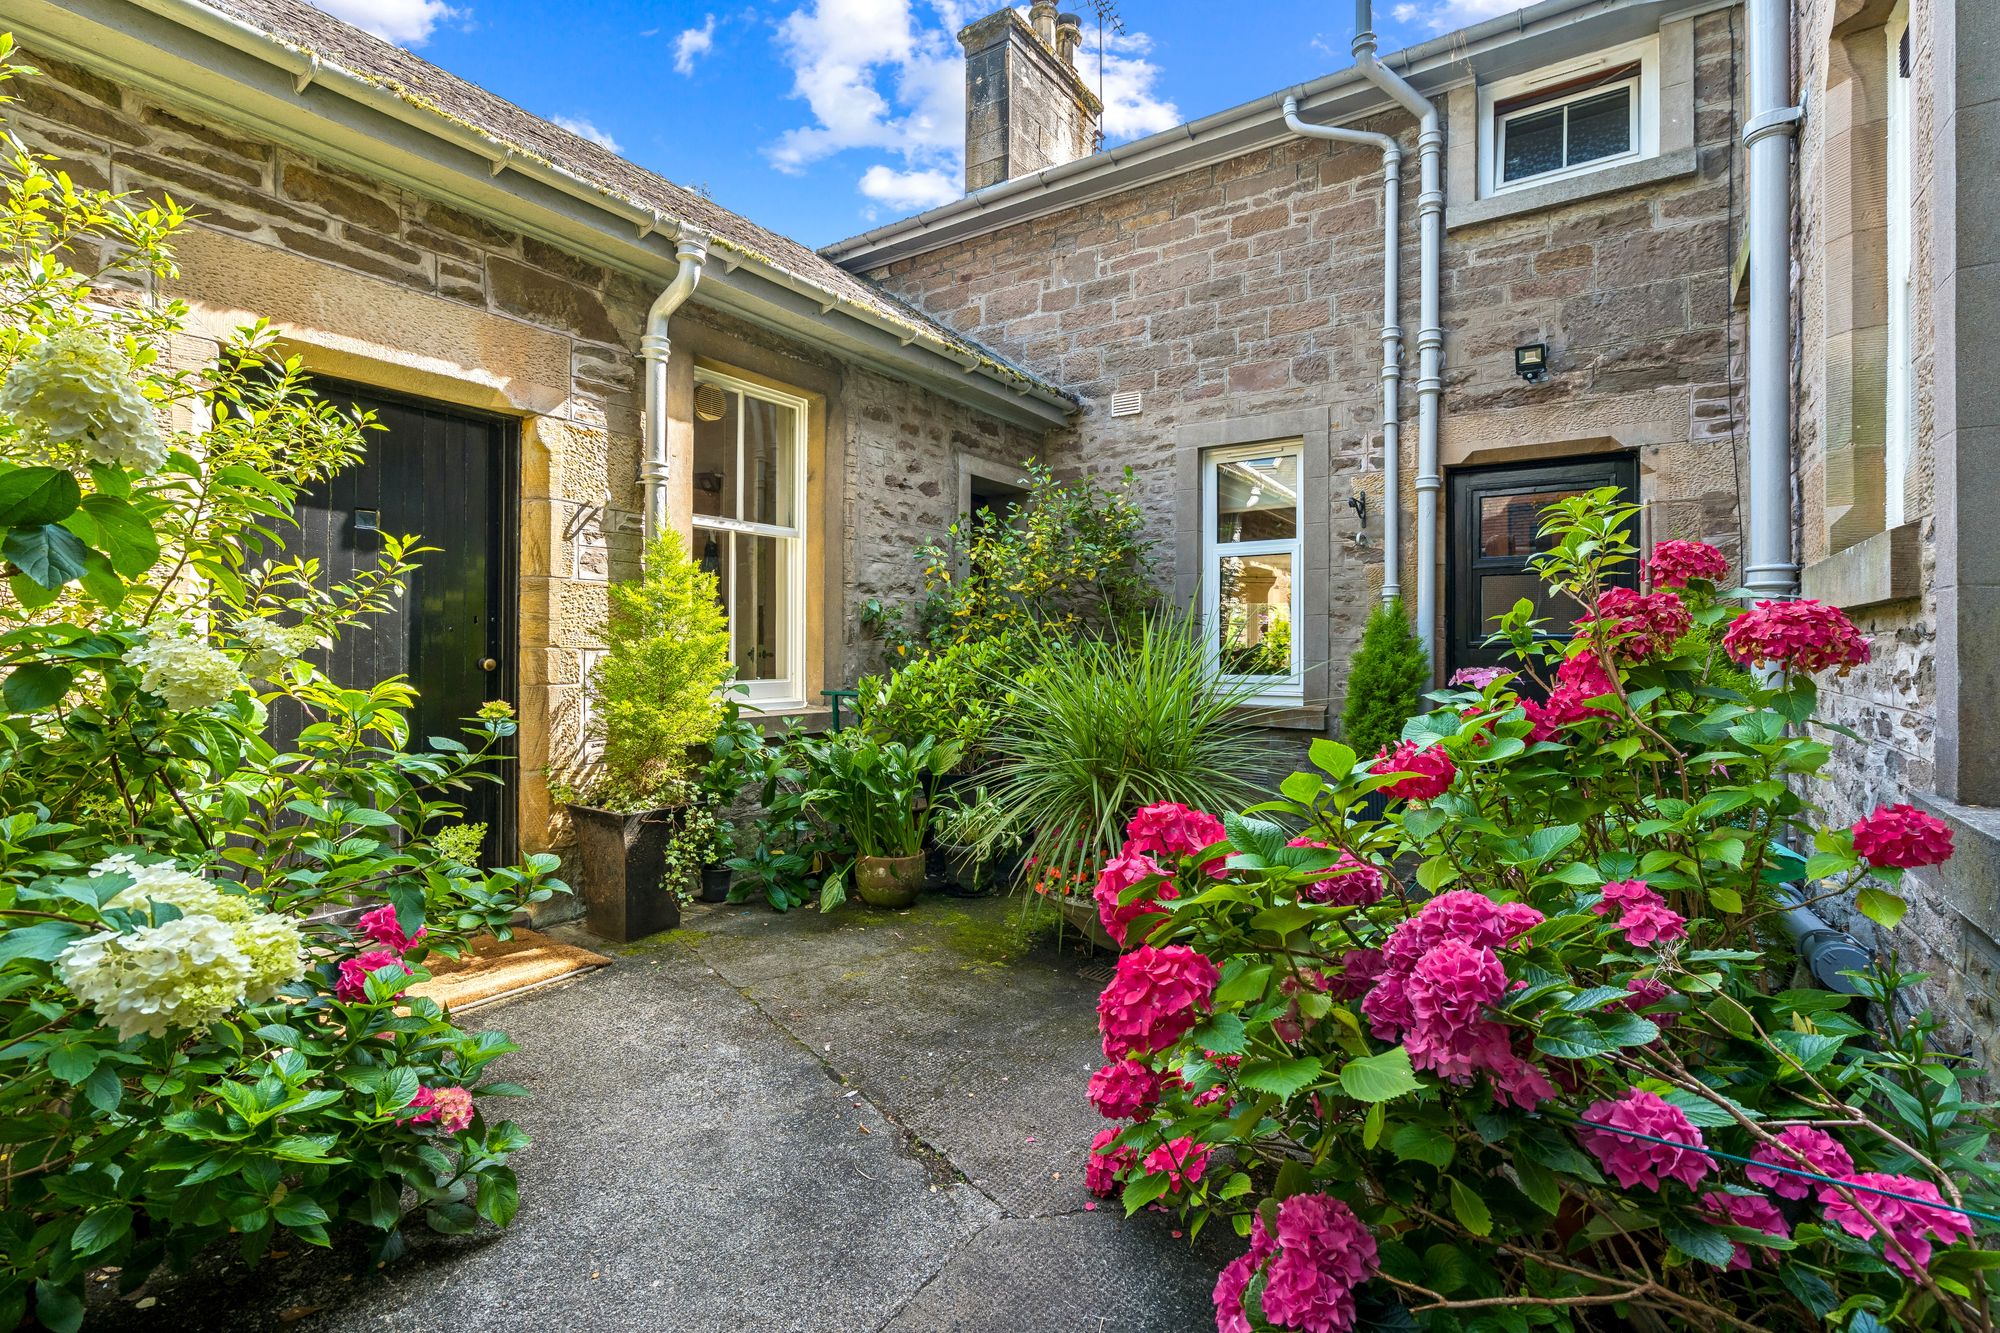
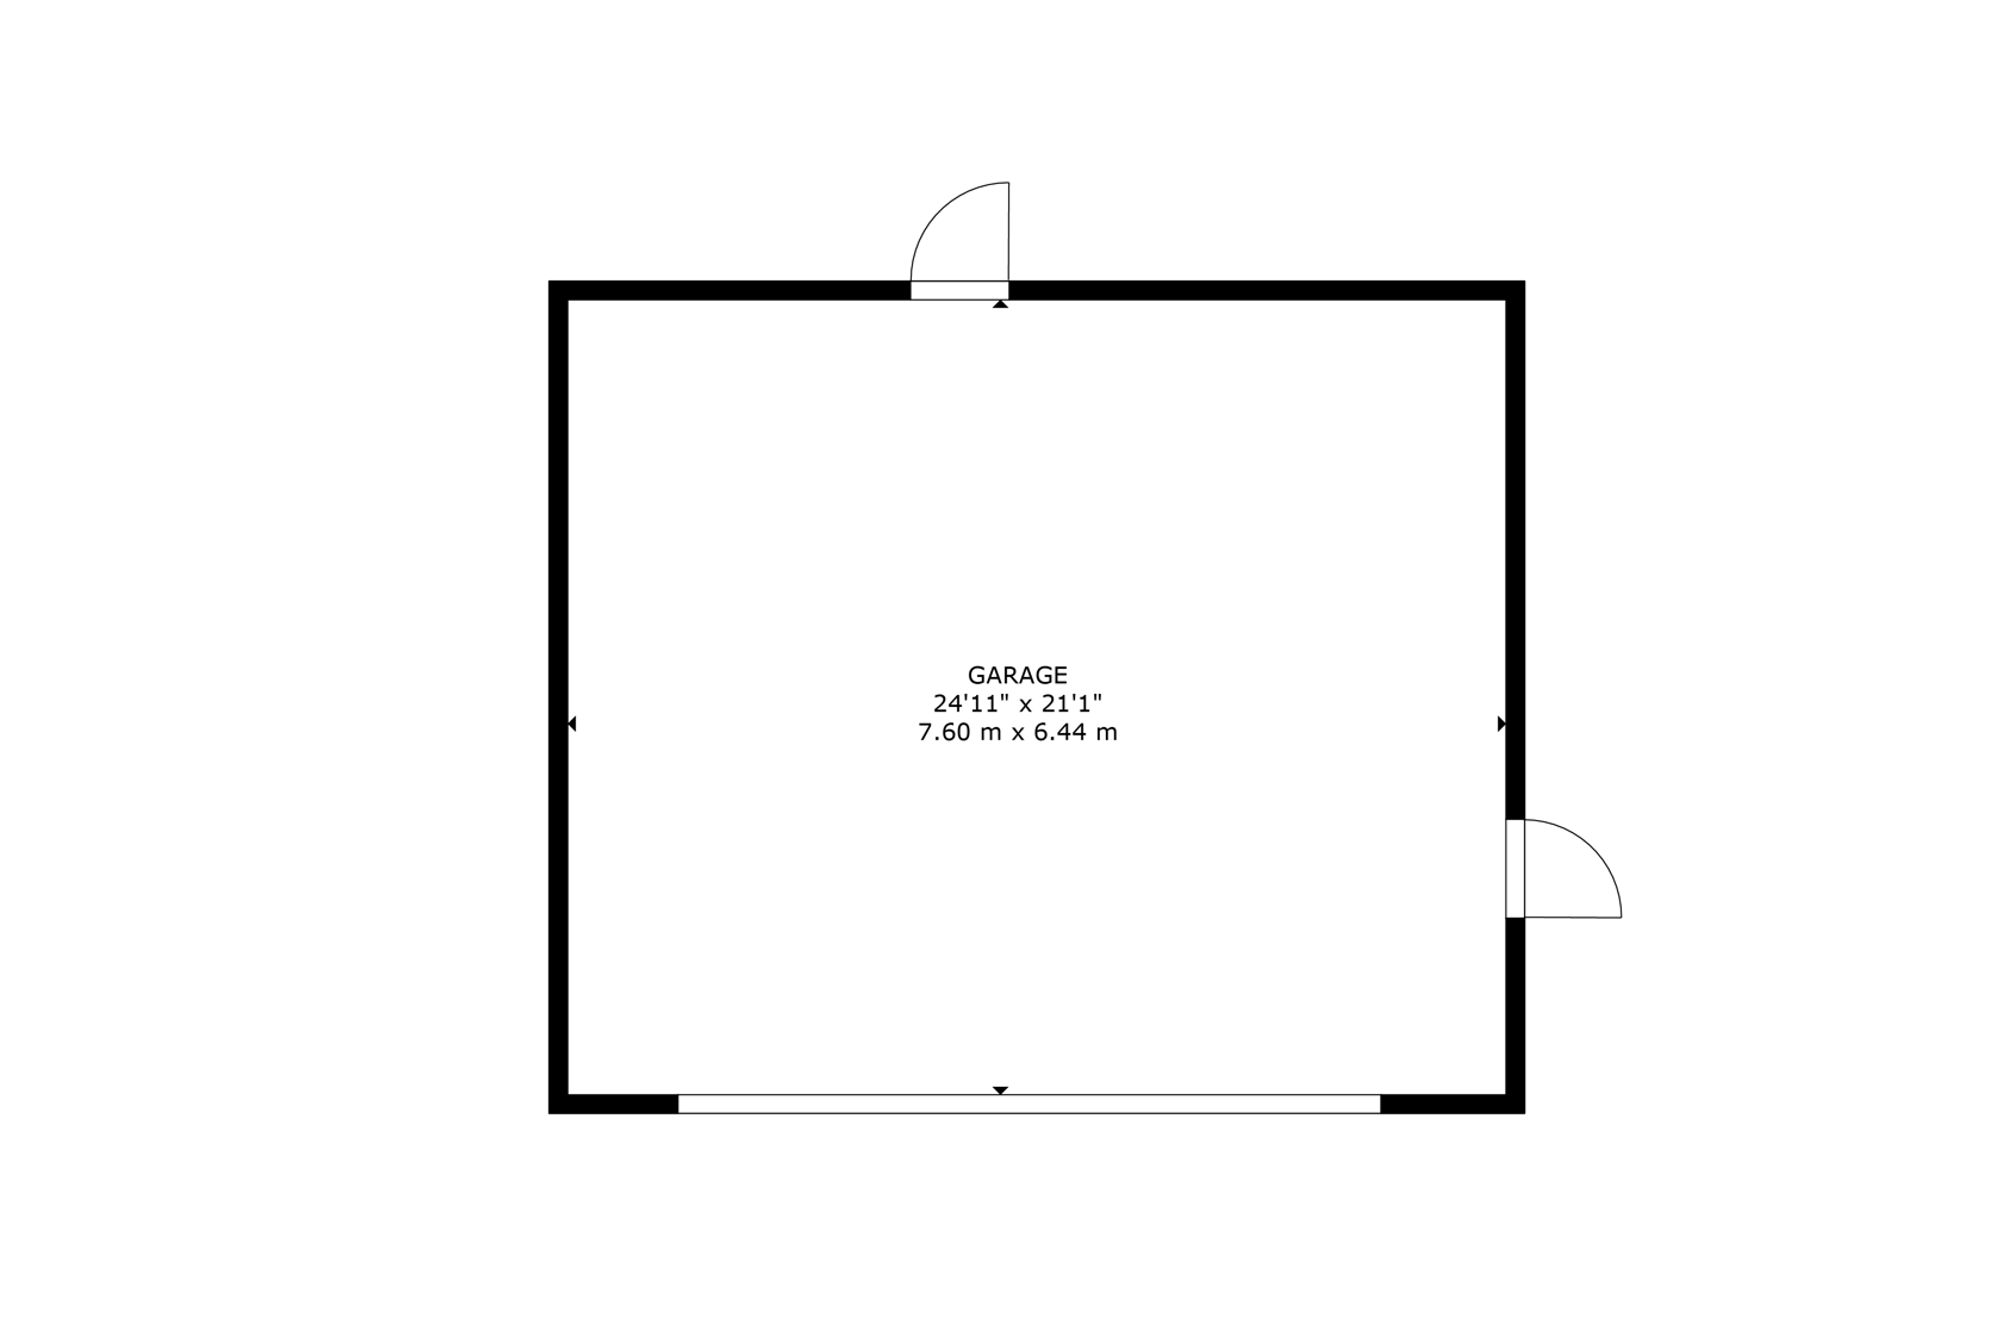
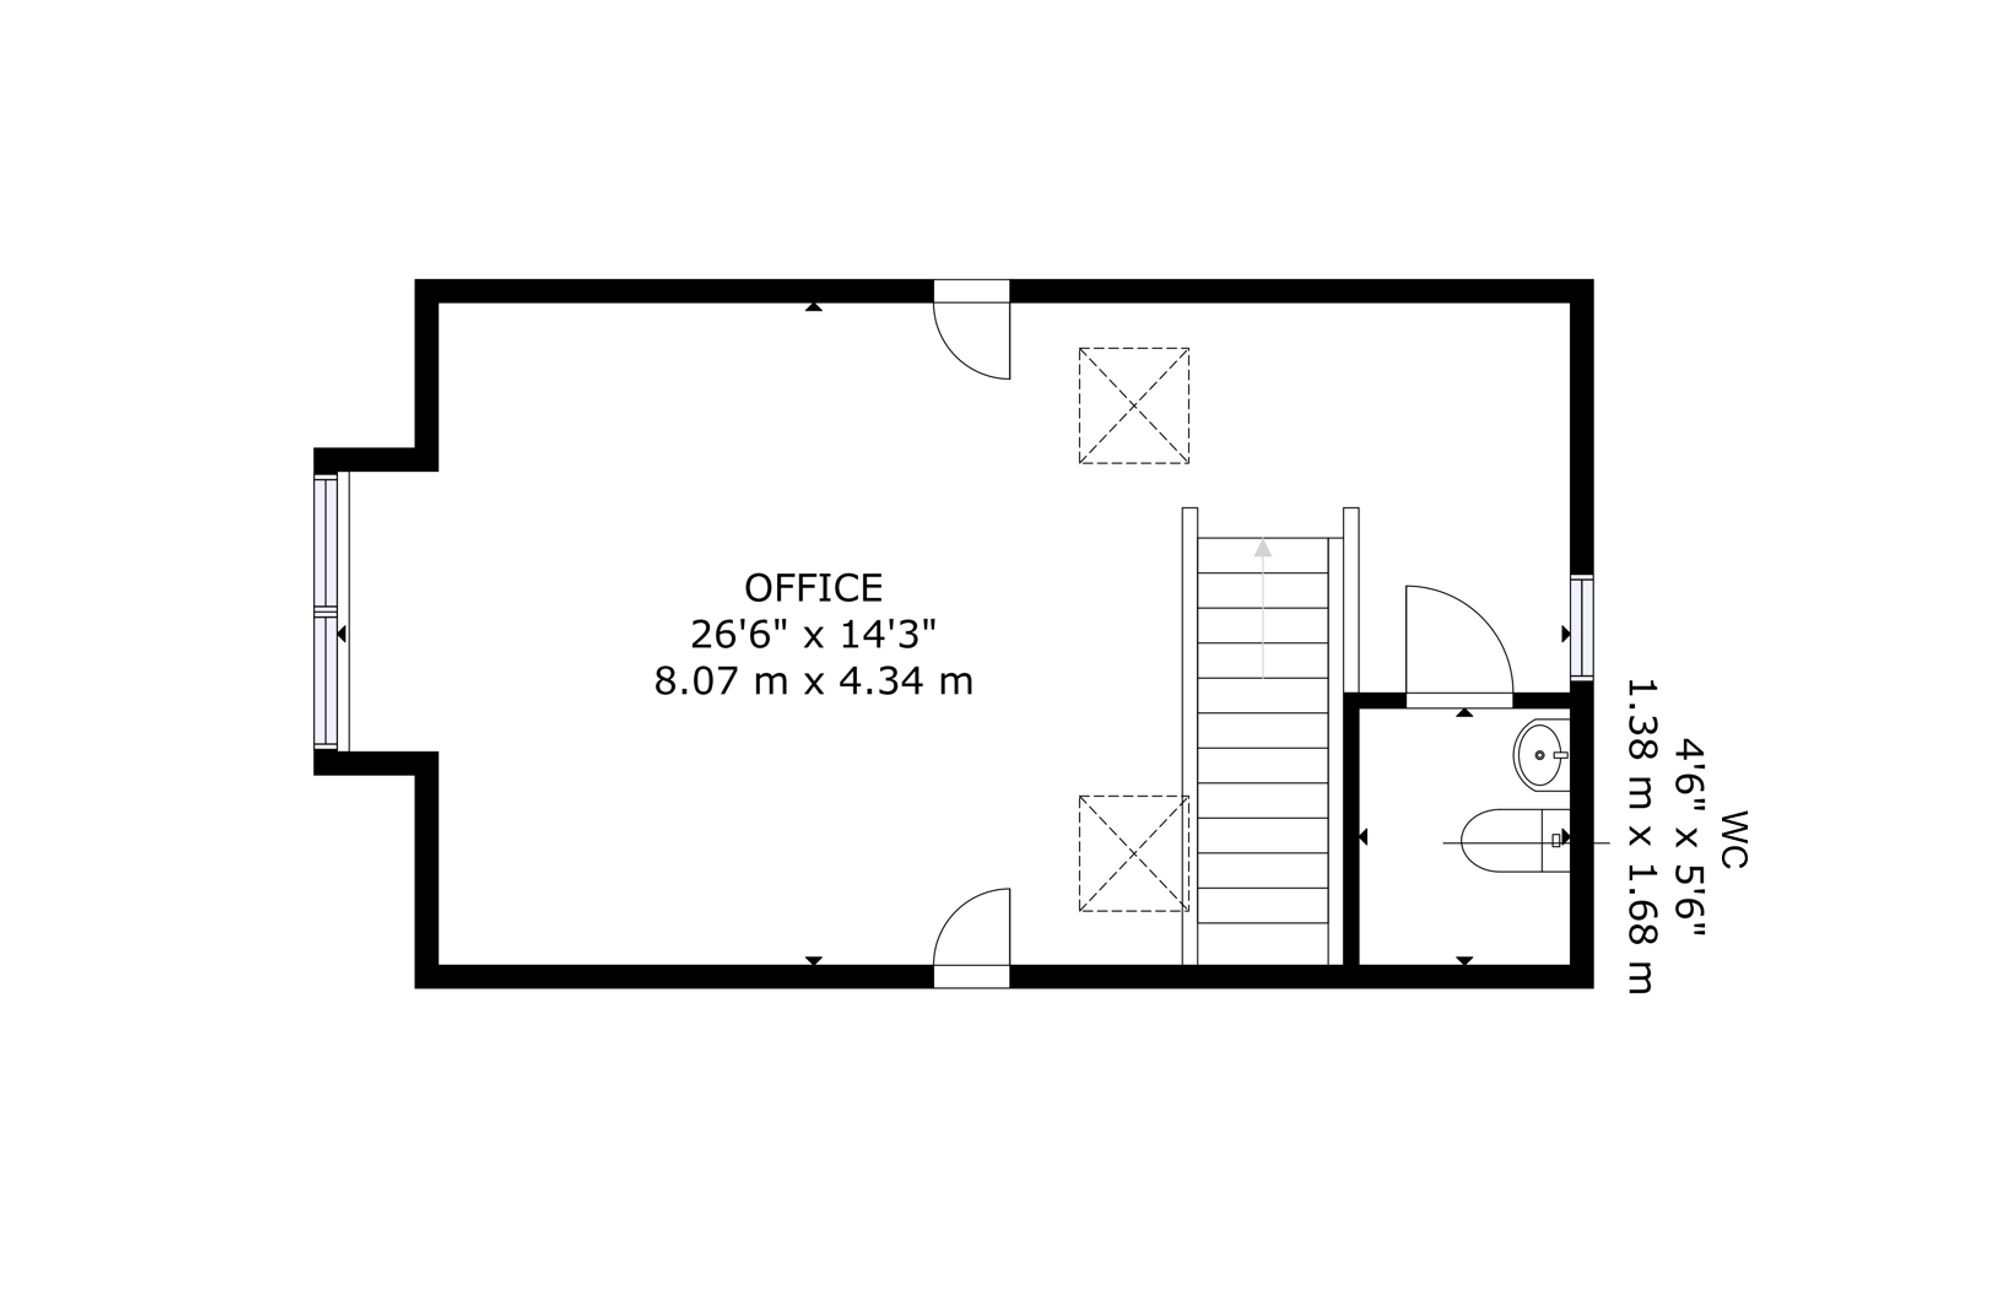
A secluded inner courtyard provides access to the covered pend, which connects with the double garage and the staircase to the first-floor home office. The office includes its own WC, making it particularly well suited to those seeking separation between home and working life. A further garden store is positioned behind the garage and opens directly onto the rear grounds.
The combination of substantial outbuildings, extensive gardens and numerous points of access gives the property an unusually high degree of practicality without compromising its sense of privacy or elegance.
The Crescent is widely regarded as one of Dunblane's finest residential locations, combining a peaceful, established setting with convenient access to the town's amenities and transport connections.
Dunblane itself is a particularly attractive and historic cathedral city, set amidst some of central Scotland's most beautiful countryside. The town retains a strong sense of community and offers an excellent selection of independent shops, supermarkets, cafés, restaurants and traditional pubs, together with a wide range of sporting and leisure facilities.
The celebrated Dunblane Cathedral provides a distinctive focal point, while the surrounding landscape offers extensive opportunities for walking, cycling and outdoor pursuits. Golf, tennis, squash and bowling are all available locally, and the internationally renowned Gleneagles estate is approximately 14 miles from the property.
Families are exceptionally well served, with primary schooling in the town and Dunblane High School providing secondary education. A number of respected independent schools are also accessible within the surrounding area, including Ardvreck, Morrison's Academy, and Dollar Academy.
For commuters, the location is particularly compelling. Dunblane railway station is less than a mile away, providing convenient connections towards both Edinburgh and Glasgow. The M9 and M80 motorway network is readily accessible, while the A9 provides a direct route north towards Perth and beyond. Both Edinburgh and Glasgow airports can be reached with ease.
"*" indicates required fields
Calculation based on:
| Tax Band | % | Taxable Sum | Tax |
|---|---|---|---|
| £0 - £145,000 | 0% | £145,000 | £0 |
| £145,001 - £250,000 | 2% | £105,000 | £2,100 |
| £250,001 - £325,000 | 5% | £75,000 | £3,750 |
| £325,001 - £750,000 | 10% | £425,000 | £42,500 |
| £750,001 + | 12% | £250,000 | £30,000 |
| Tax Band | % |
|---|---|
| £0 - £145,000 | 0% |
| £145,001 - £250,000 | 2% |
| £250,001 - £325,000 | 5% |
| £325,001 - £750,000 | 10% |
| £750,001 + | 12% |
| Taxable Sum | Tax |
|---|---|
| £145,000 | £0 |
| £105,000 | £2,100 |
| £75,000 | £3,750 |
| £425,000 | £42,500 |
| £250,000 | £30,000 |

Register your details and property criteria below, and we will send you updates about homes that match your search criteria.