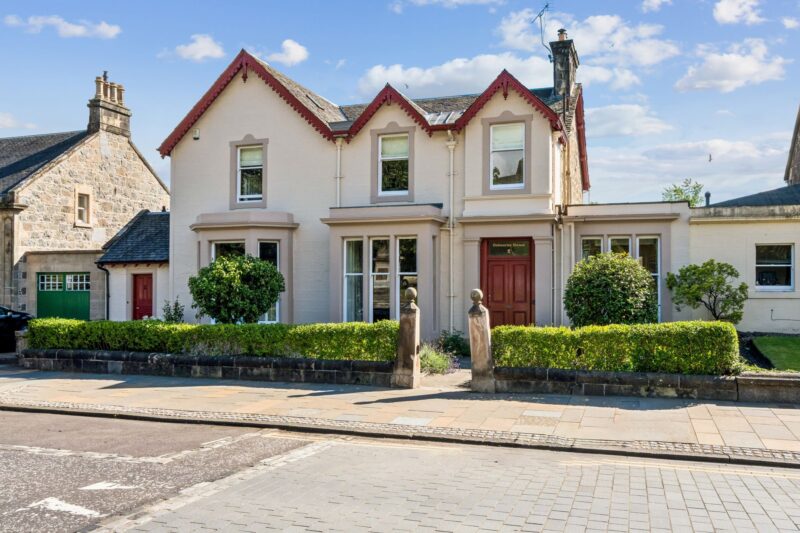
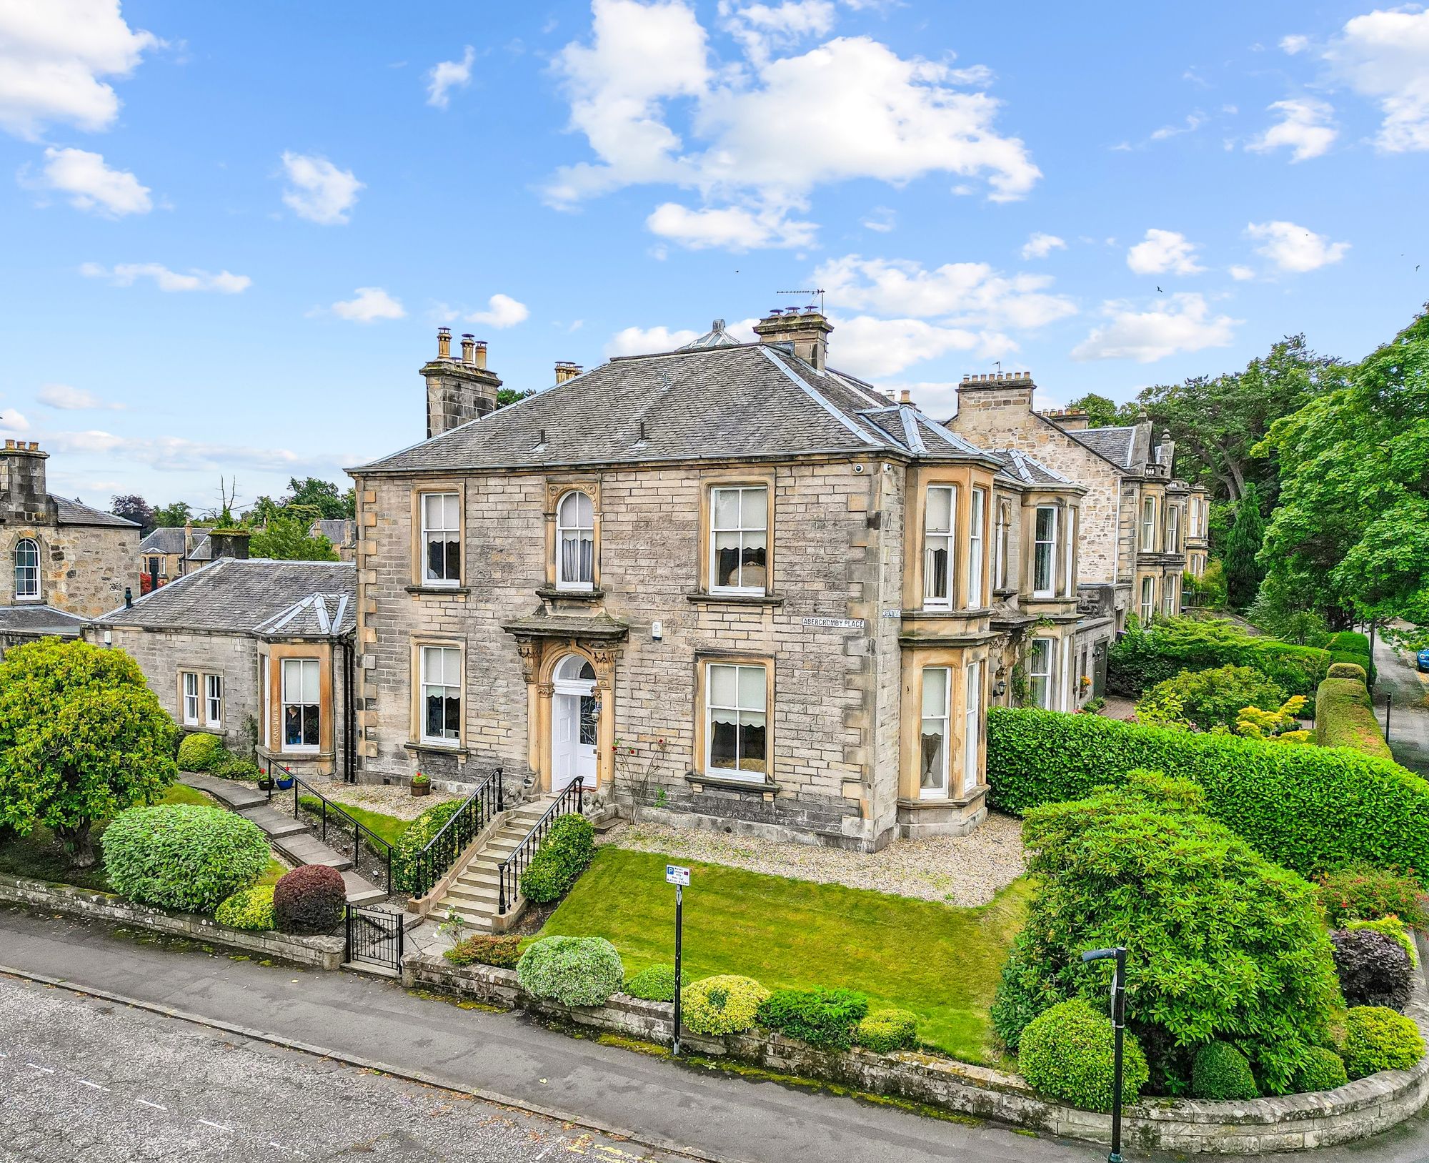
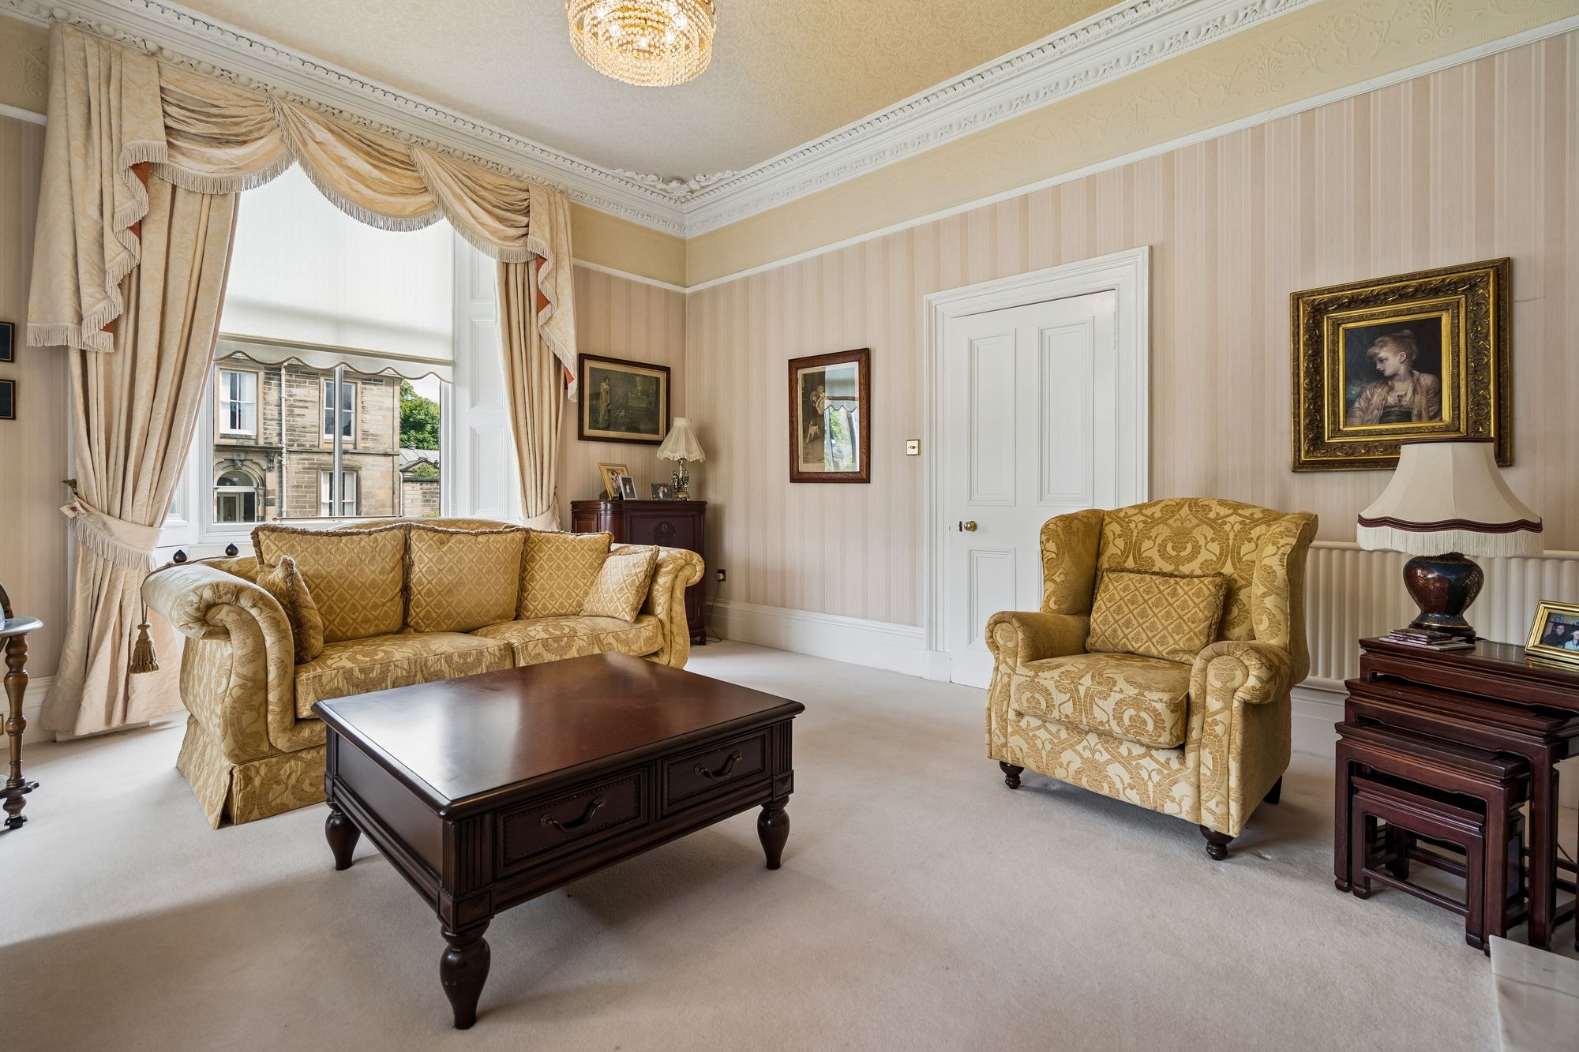
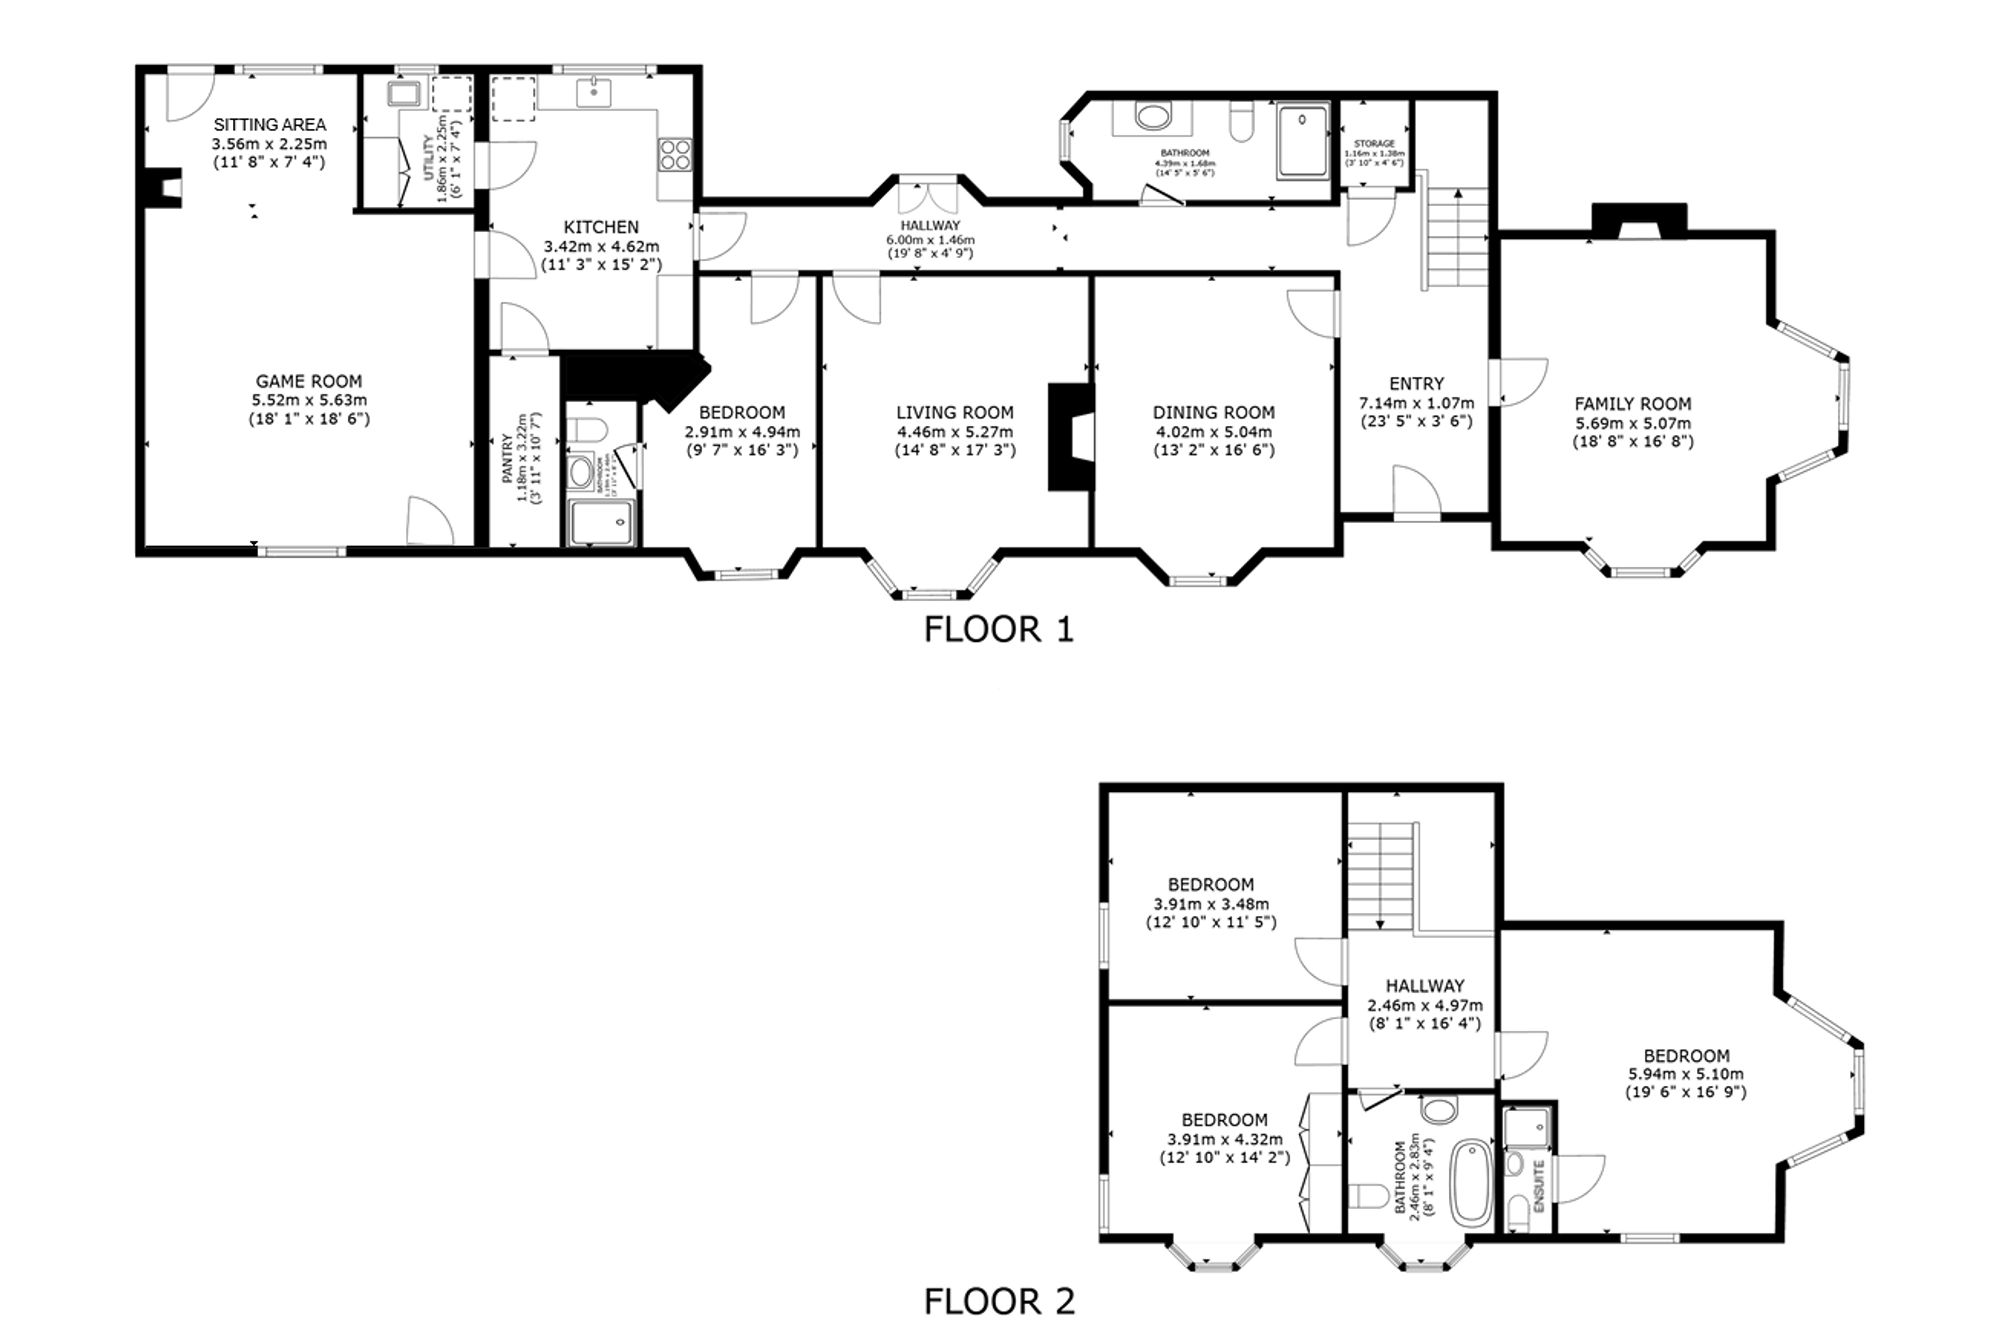
A substantial and attractive period villa dating from circa 1900, occupying a particularly prestigious position within Stirling’s highly regarded Kings Park area and enjoying an attractive outlook over Victoria Square. Extending to approximately 2,885 sq ft, this generously proportioned family home offers a wealth of flexible accommodation, combining impressive room proportions with a fine array of traditional features.
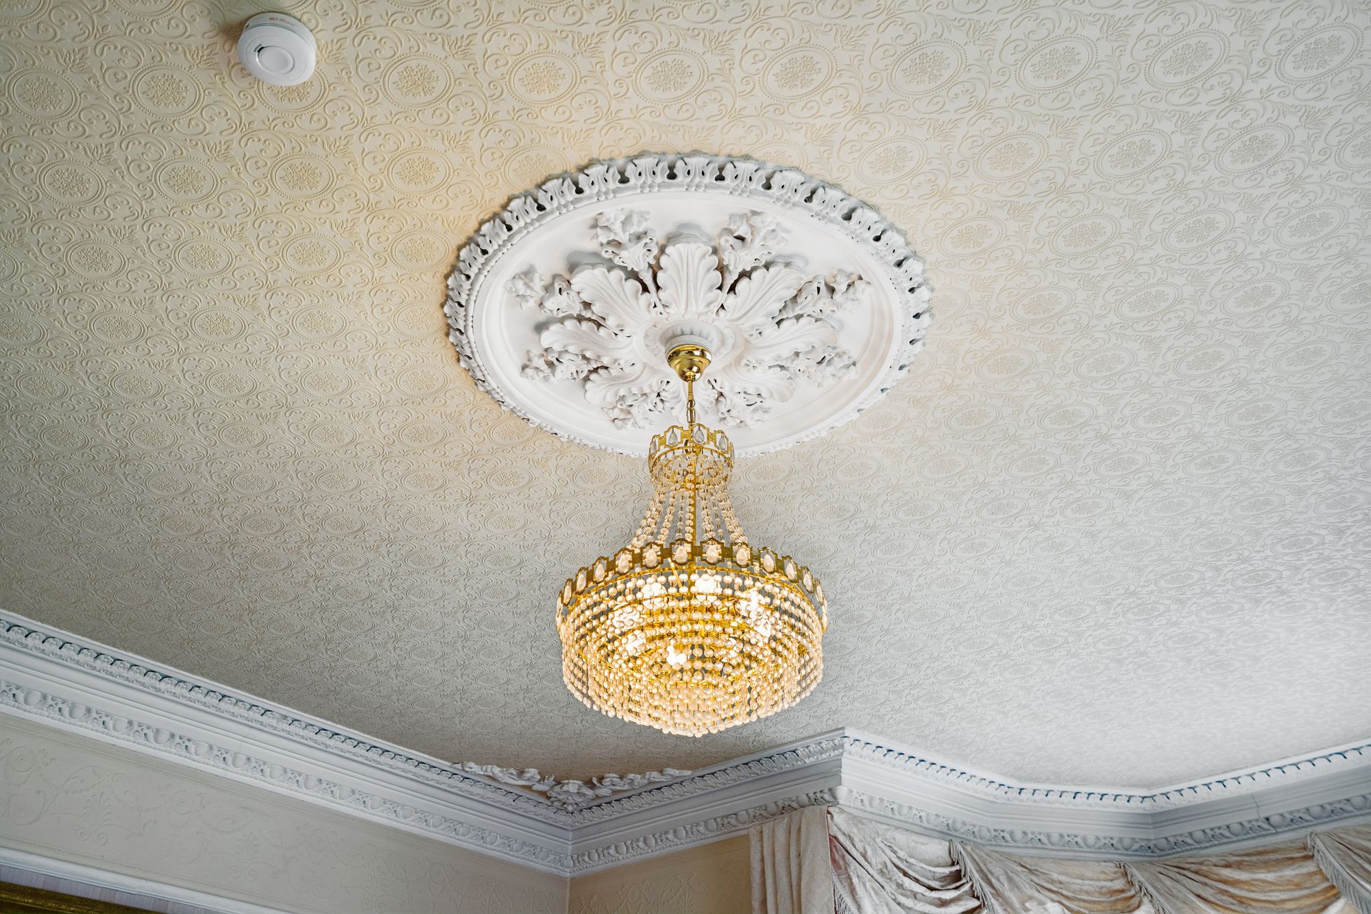
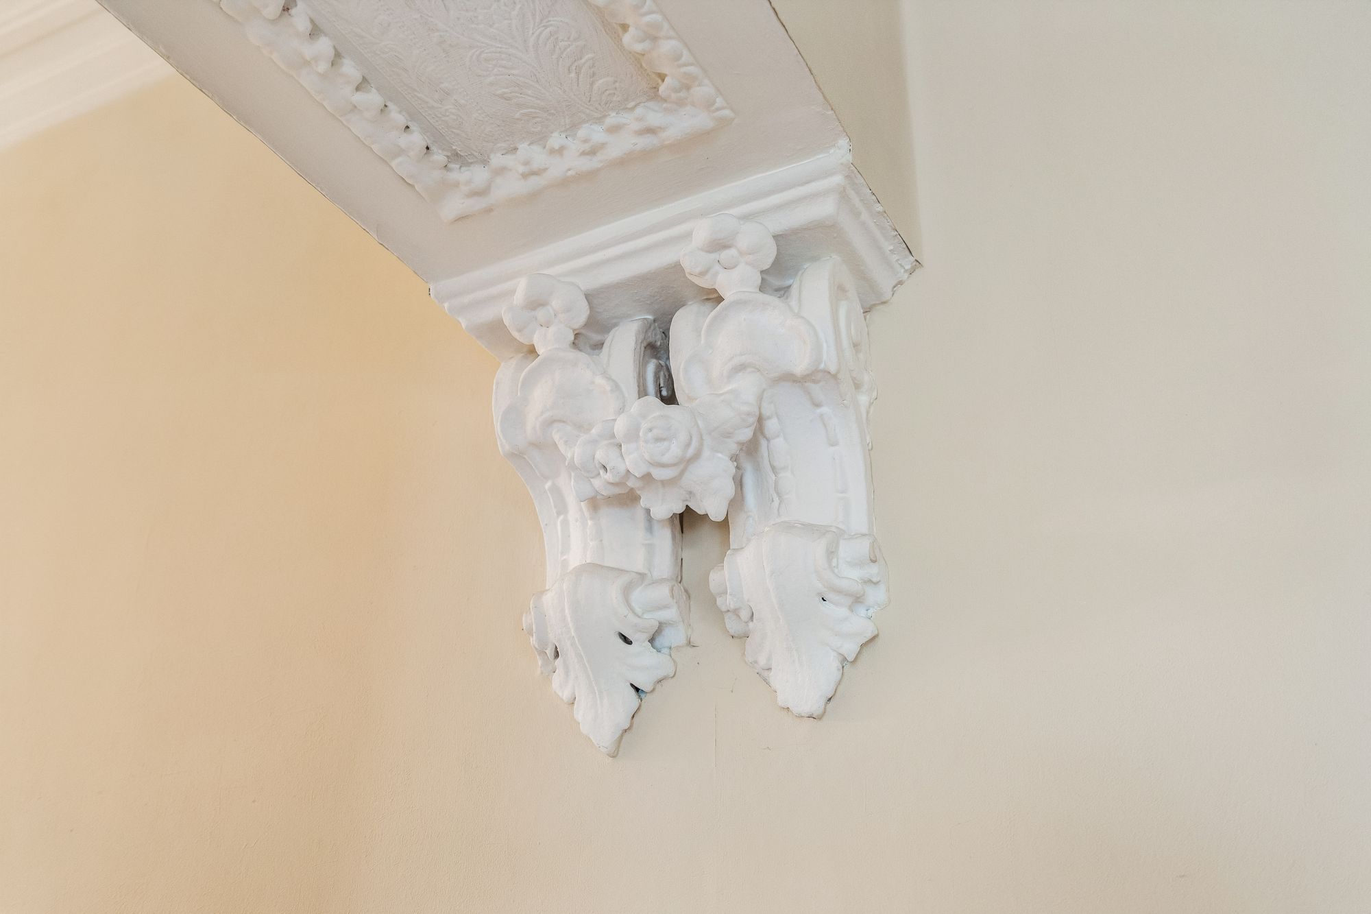
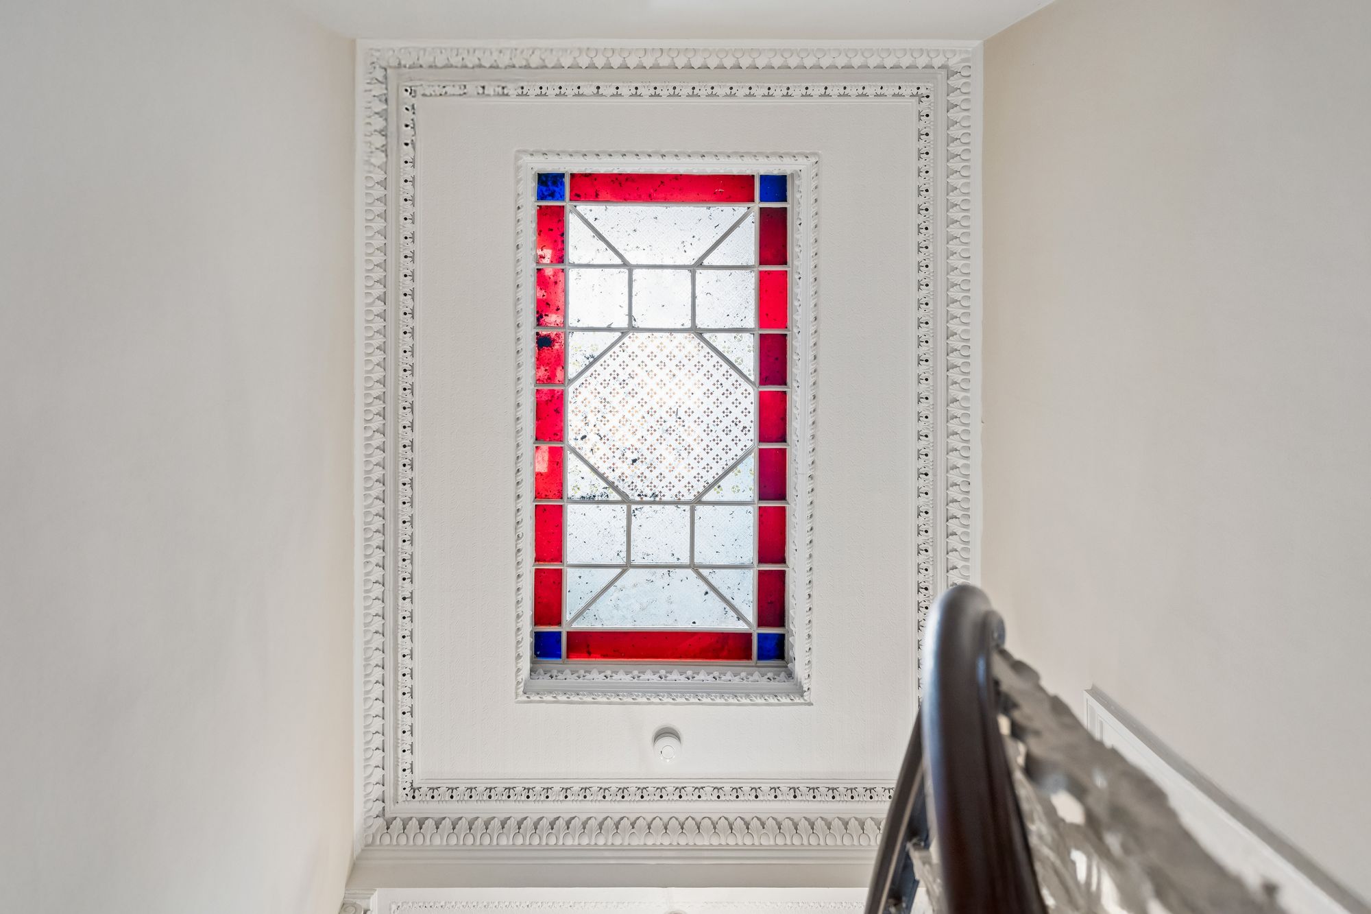
From the outset the property has considerable presence, with an attractive stone façade, generous windows and mature landscaped gardens creating an impressive approach. Internally, the period character continues, with ornate cornicing, decorative plasterwork, high ceilings, traditional fireplaces and a wealth of original features throughout.
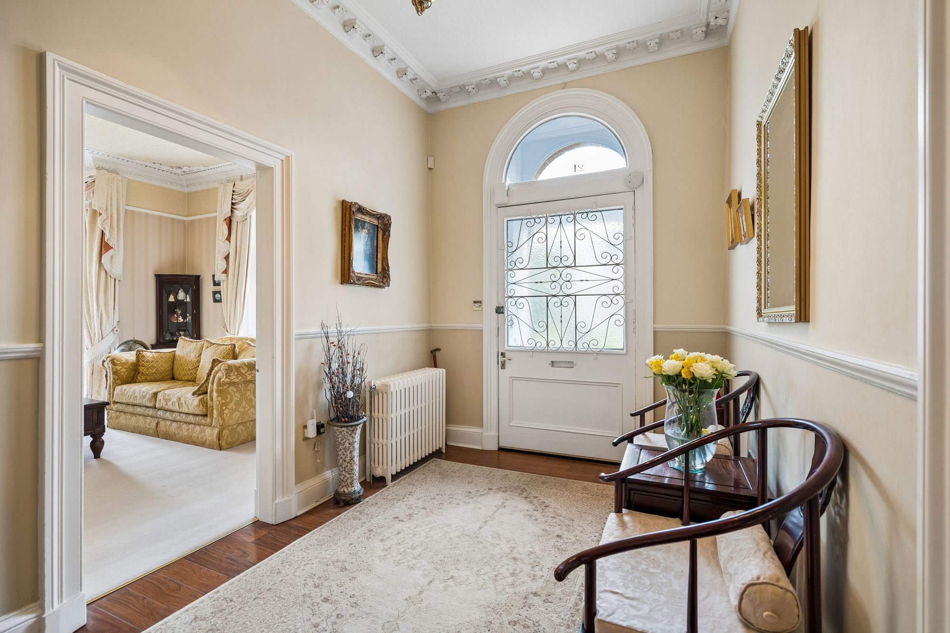
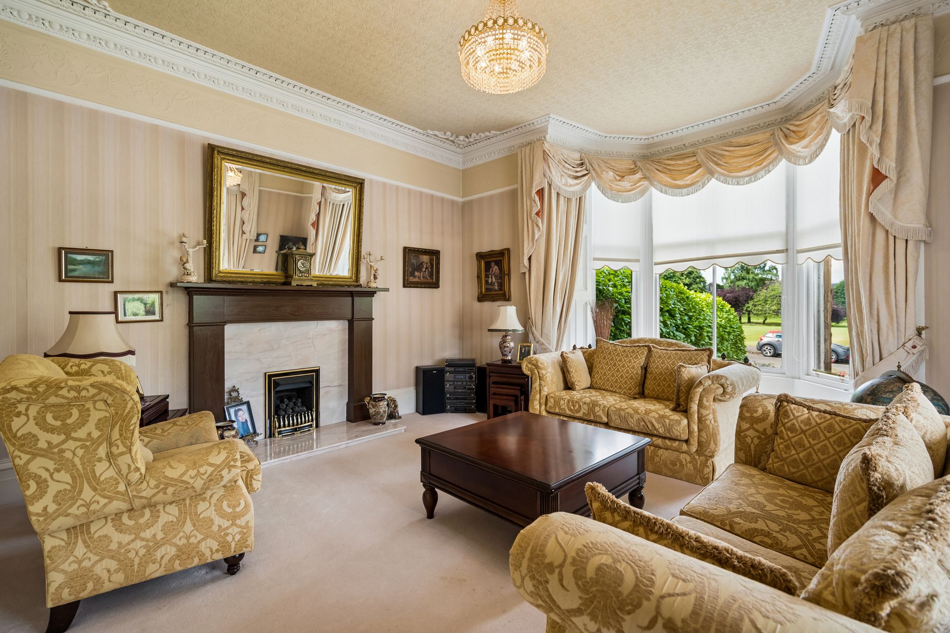
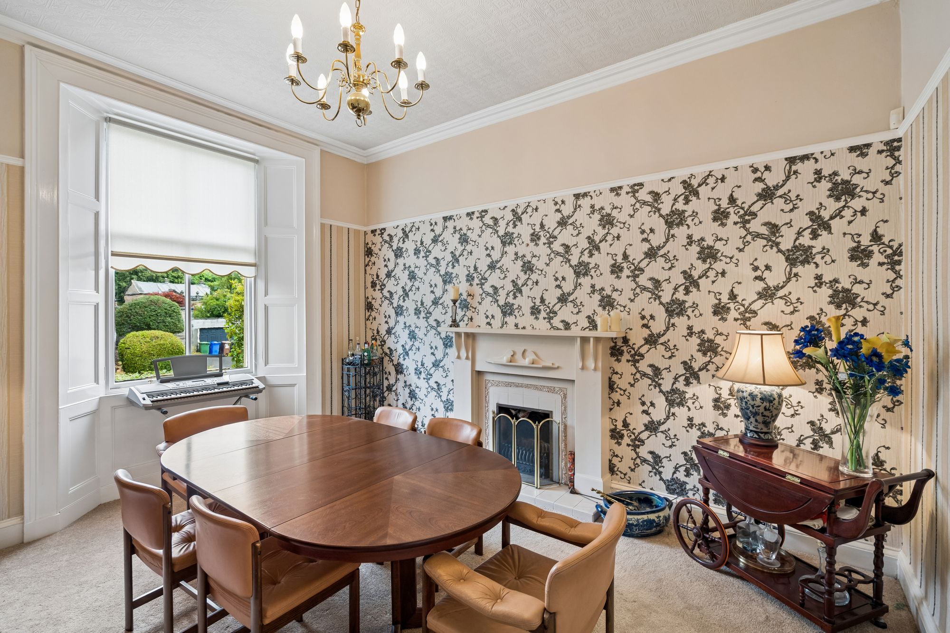
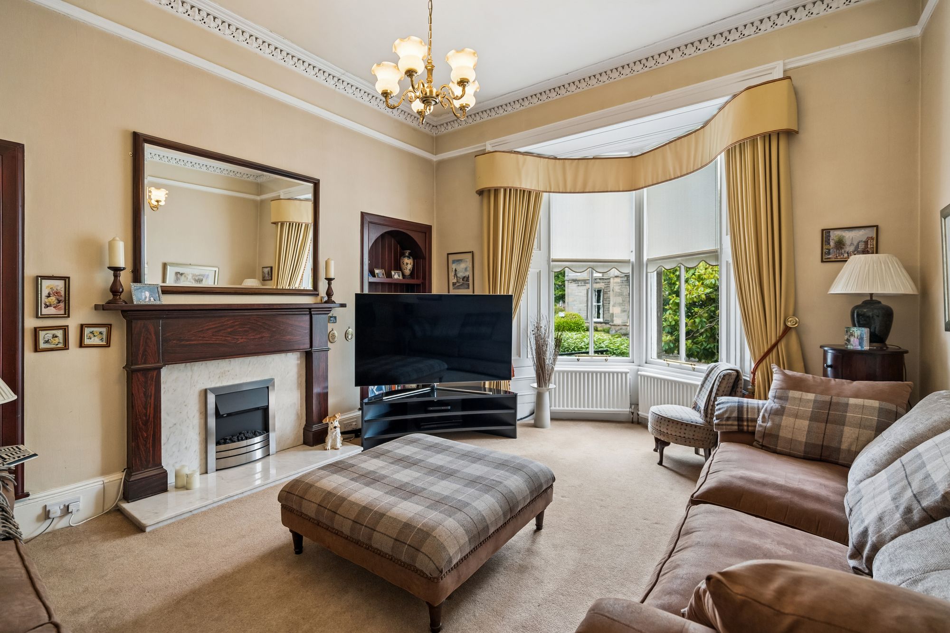
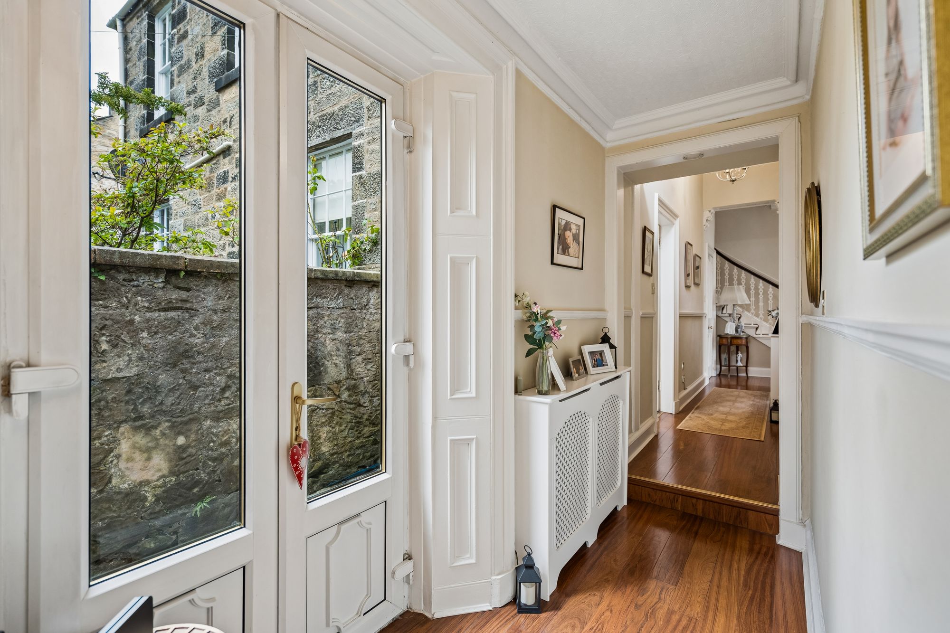
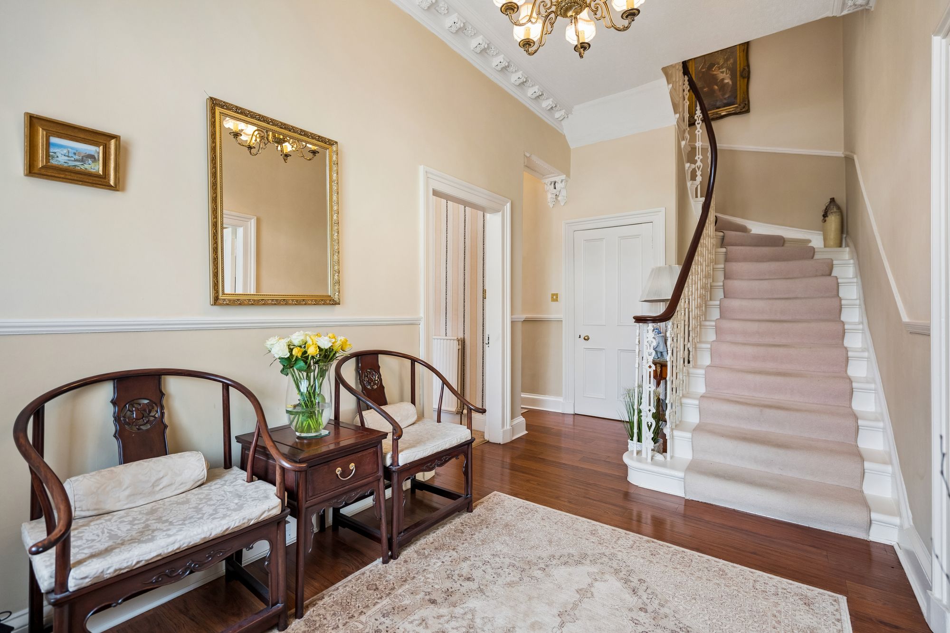
The welcoming entrance hall provides an immediate sense of the property's character, with decorative ceiling detailing and an elegant sweeping staircase leading to the upper floor. The principal lounge is a particularly impressive reception room, featuring a gas fireplace, ornate cornicing and a generous bay window overlooking the garden and Victoria Square. The separate dining room provides an excellent setting for formal entertaining and retains an attractive open fireplace, while the further sitting room offers a comfortable and versatile additional reception space.
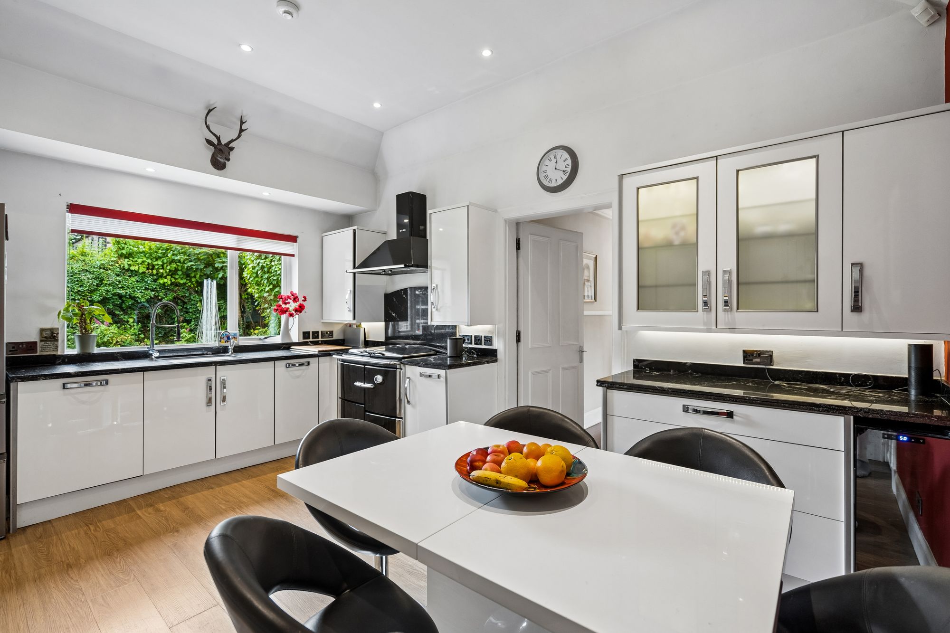
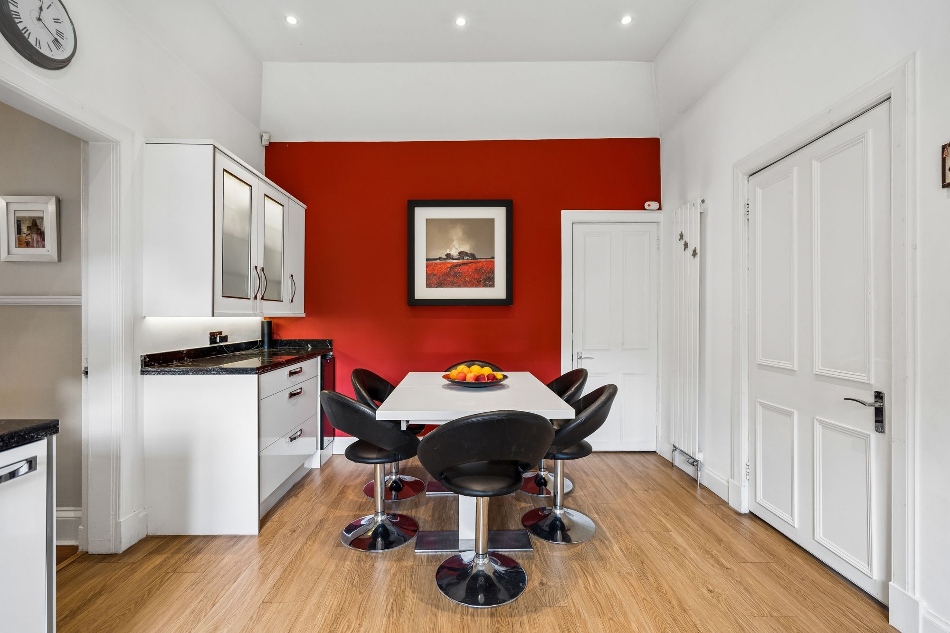
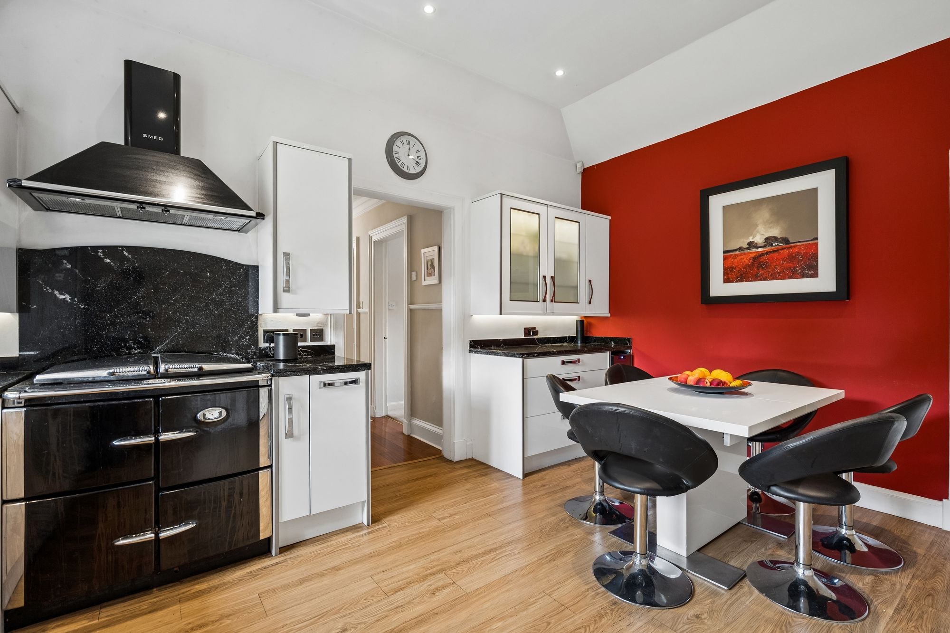
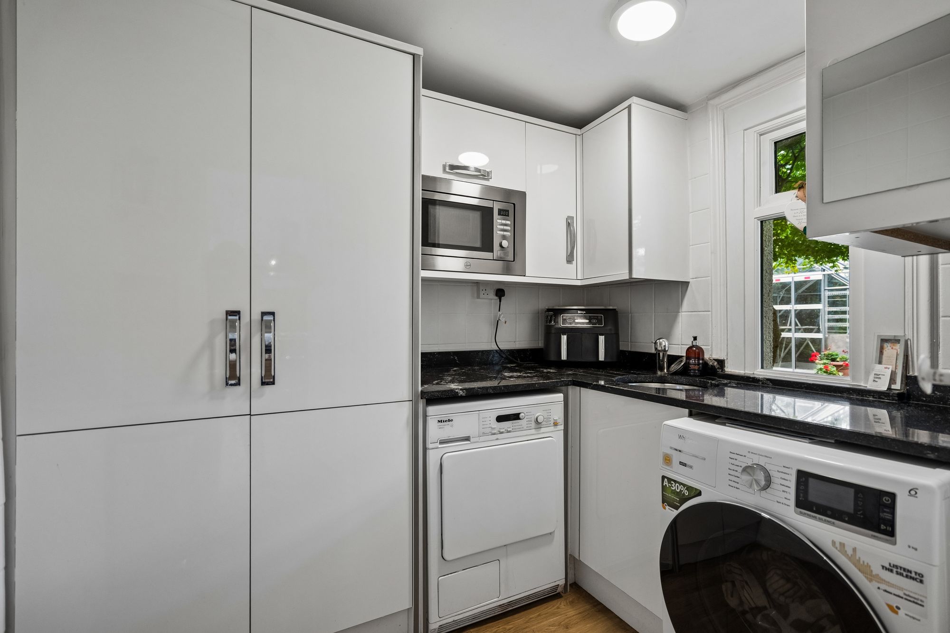
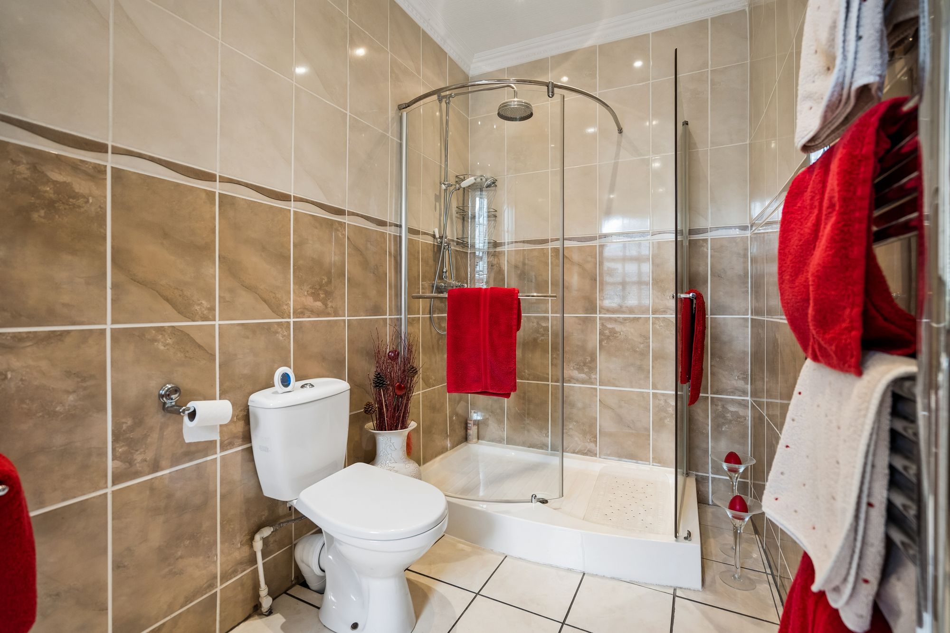
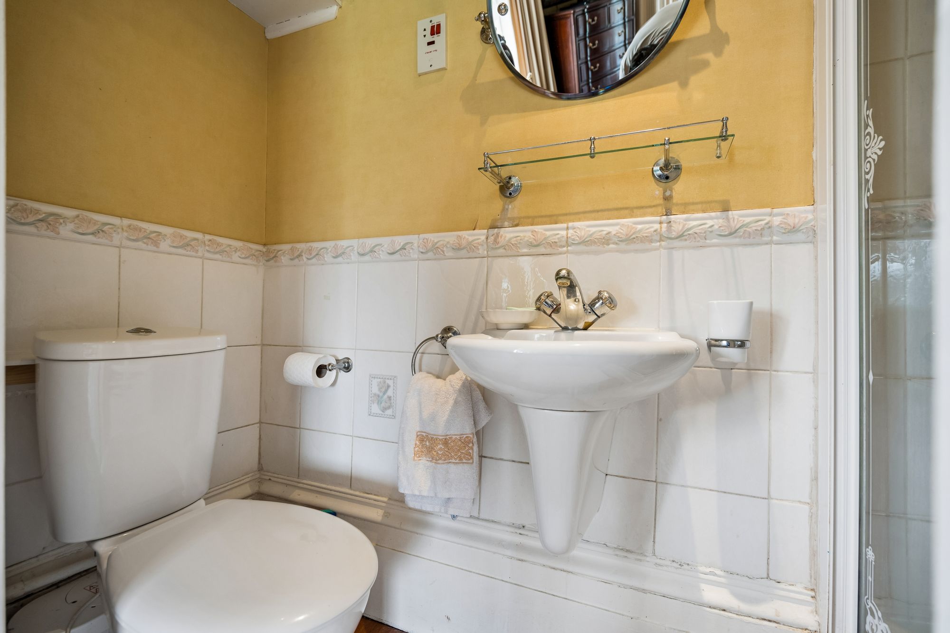
The ground floor accommodation is exceptionally flexible and well suited to modern family living. Alongside the principal reception rooms is a contemporary kitchen, fitted with an extensive range of white cabinetry, contrasting dark worktops and a range-style cooker. There is excellent storage and preparation space, together with room for informal dining. The adjoining accommodation includes a useful utility room and shower room.
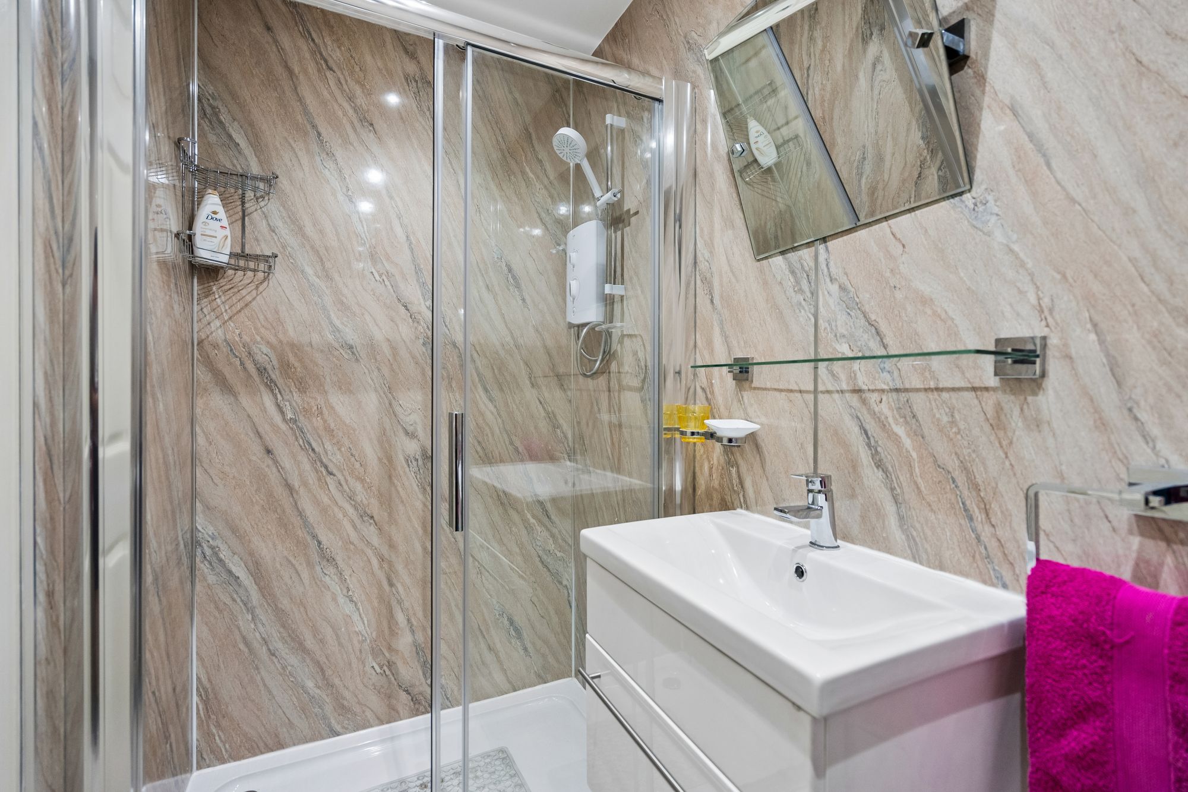
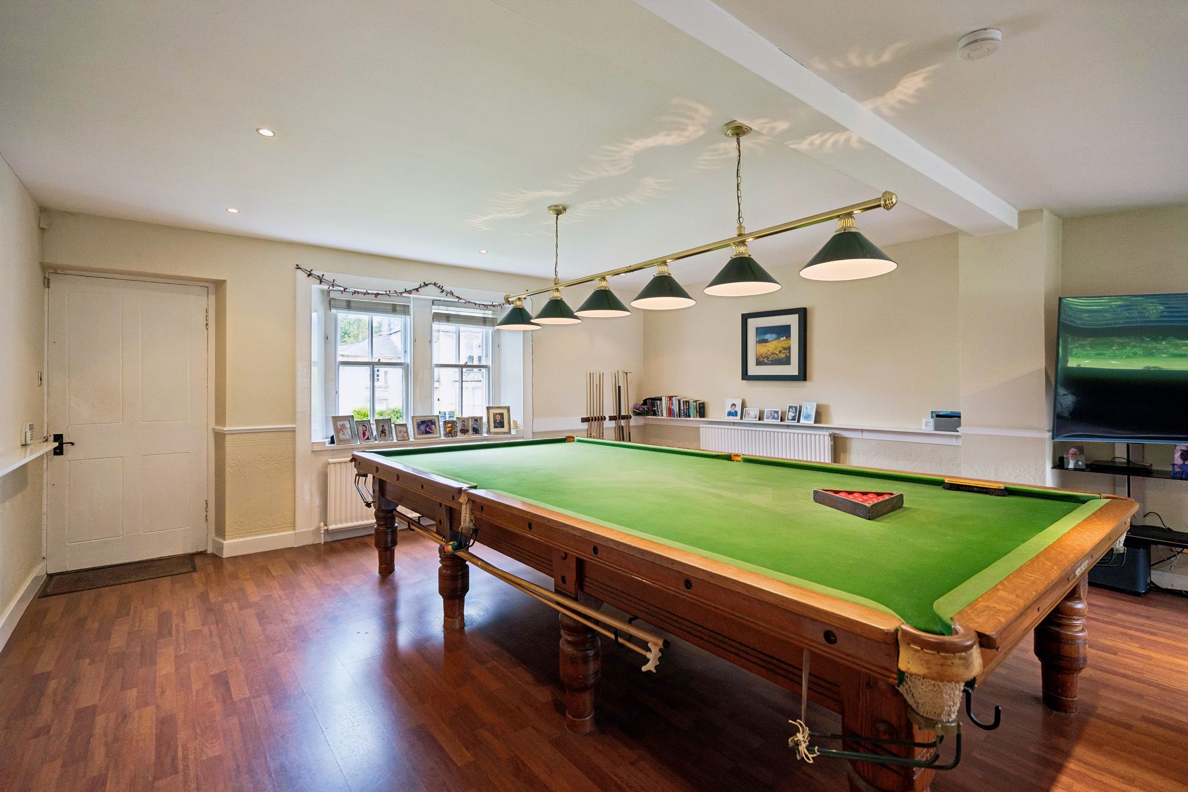
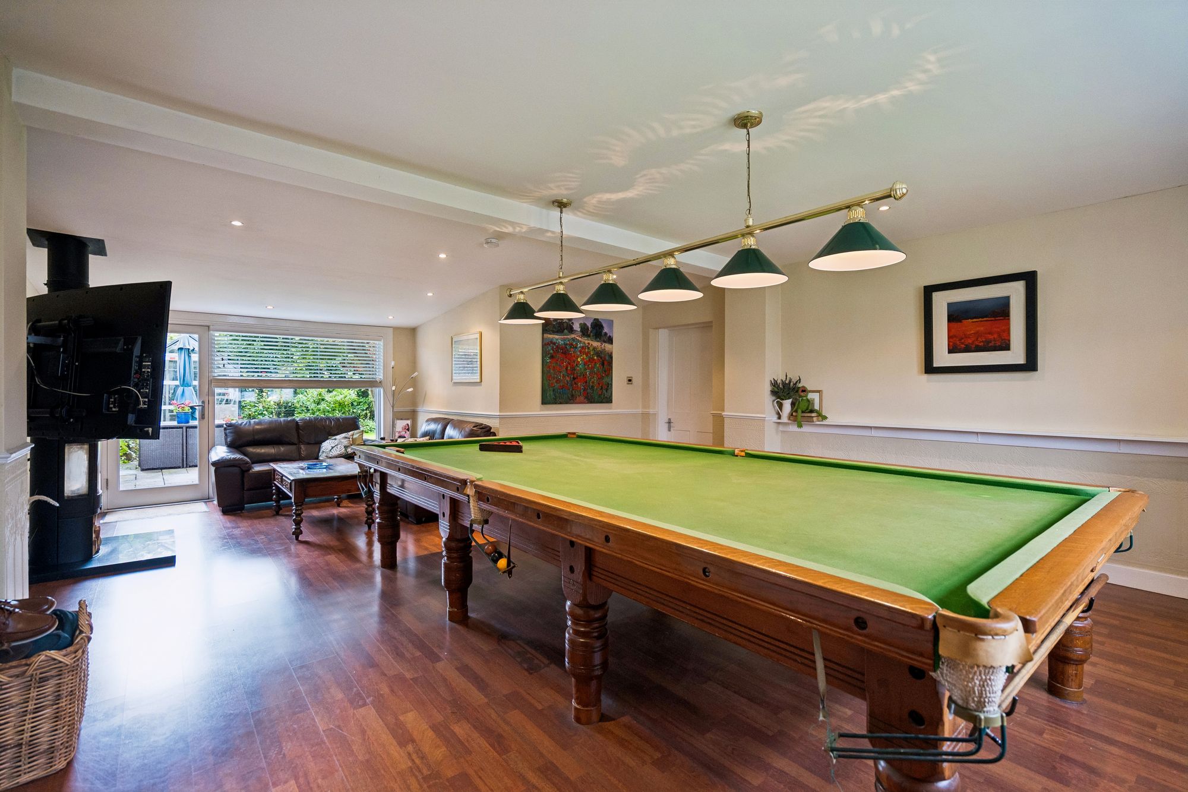
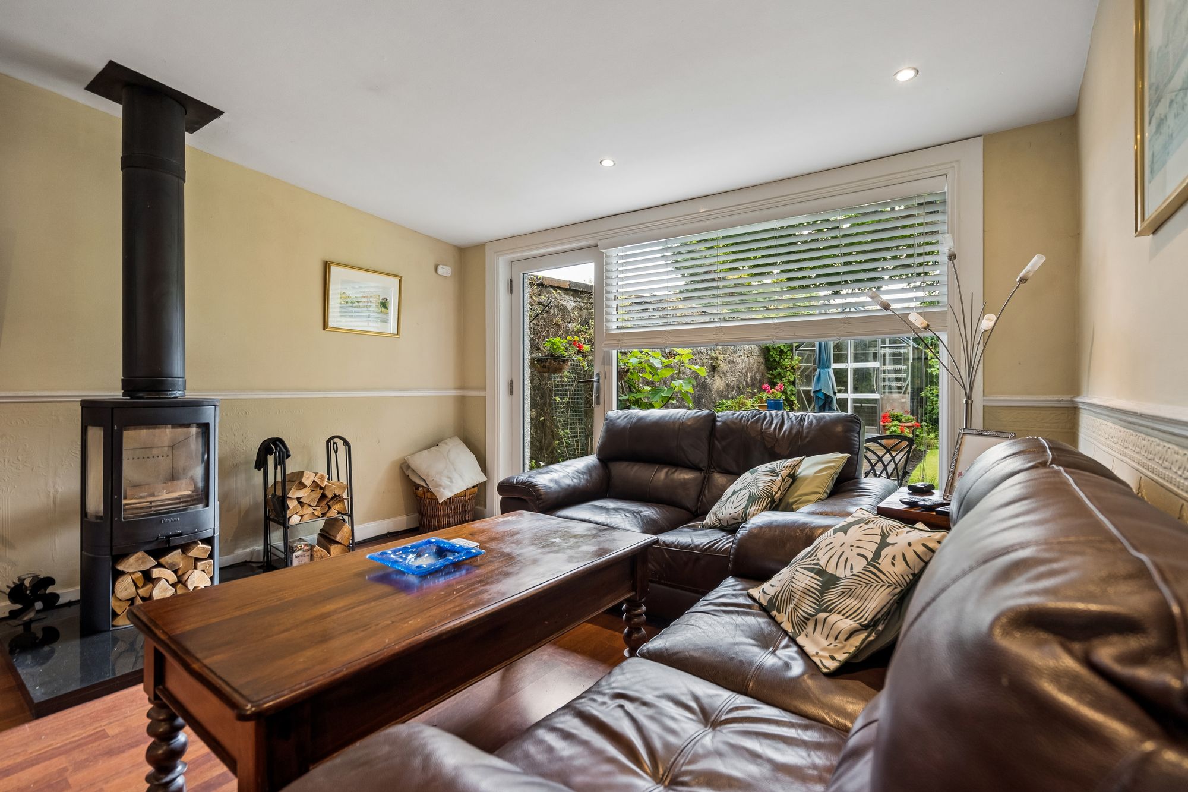
A substantial games room provides an excellent space for recreation and entertaining, with the added benefit of a solid-fuel-burning stove. Also located on the ground floor is a well-proportioned bedroom with en-suite shower room, providing an ideal option for guests or those seeking convenient single-level living.
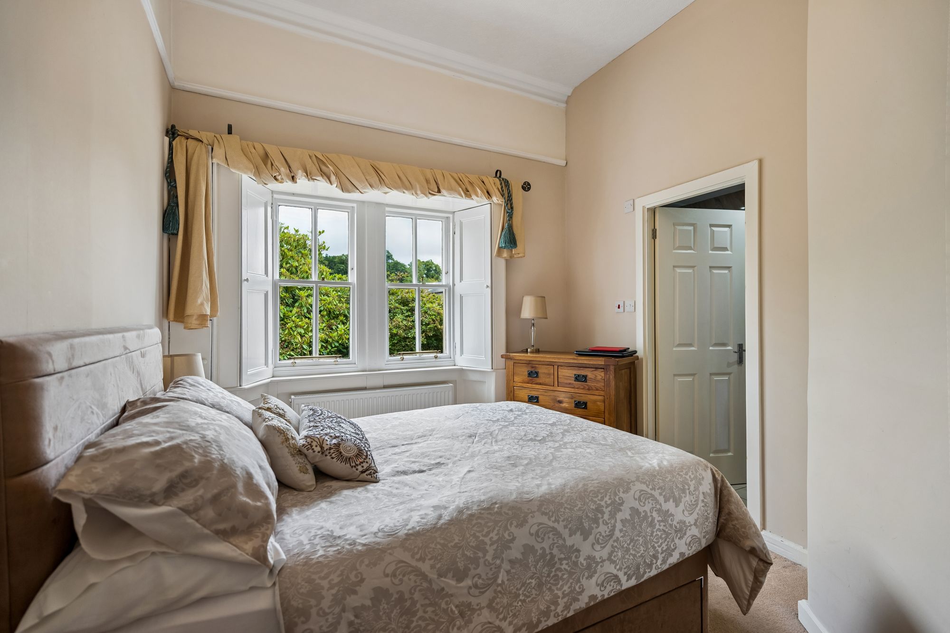
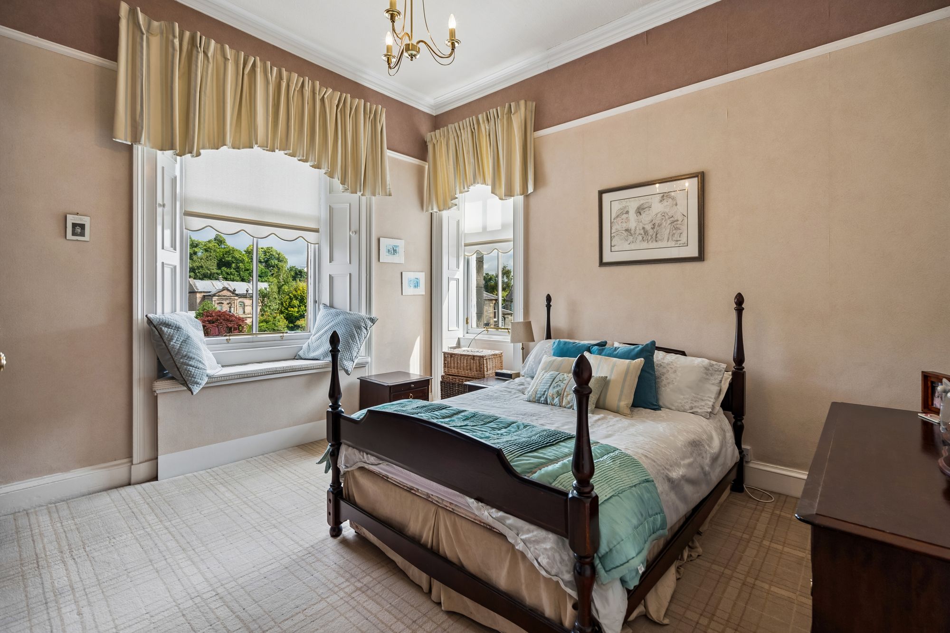
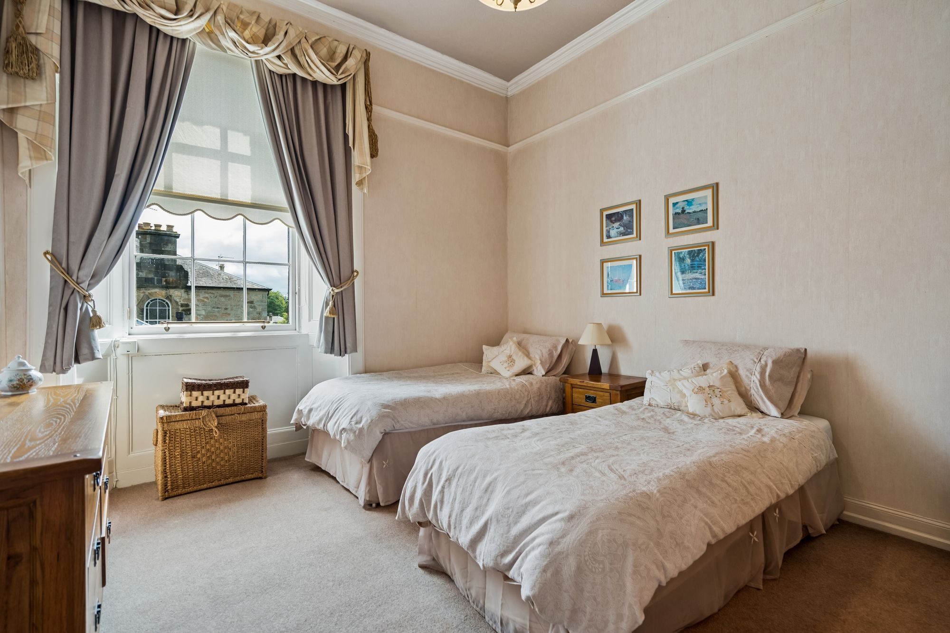
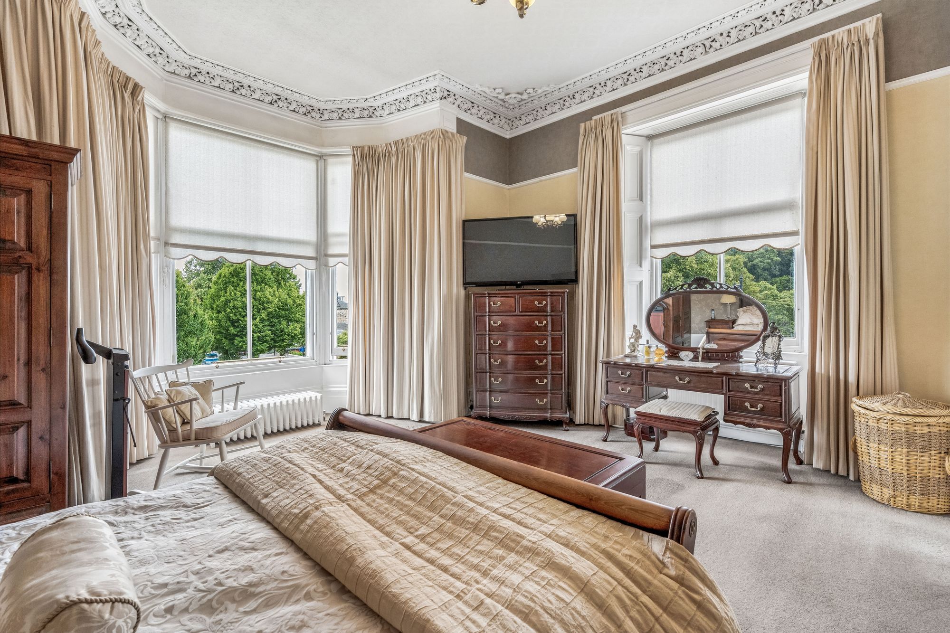
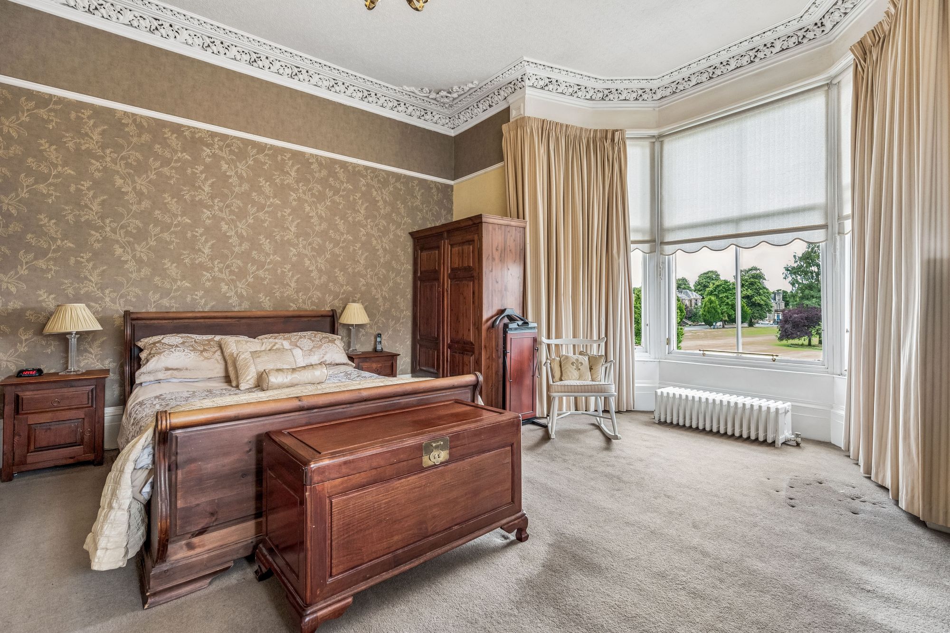
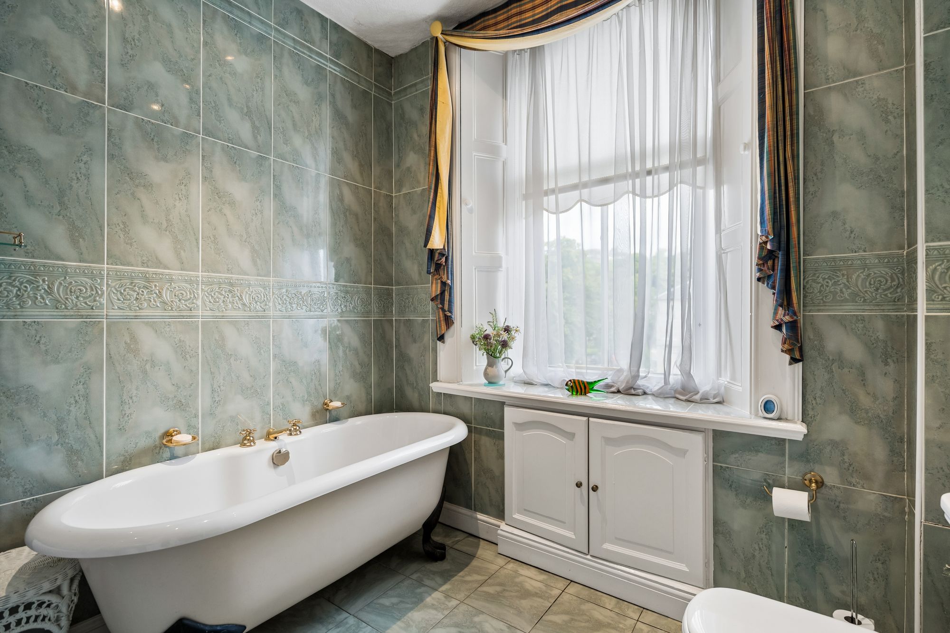
On the first floor, the attractive landing gives access to three further bedrooms, including a spacious principal bedroom with a large bay window enjoying an attractive outlook across the surrounding area. Two further bedrooms offer excellent flexibility for family members, guests or home-working requirements, while a family bathroom completes the upper-floor accommodation.
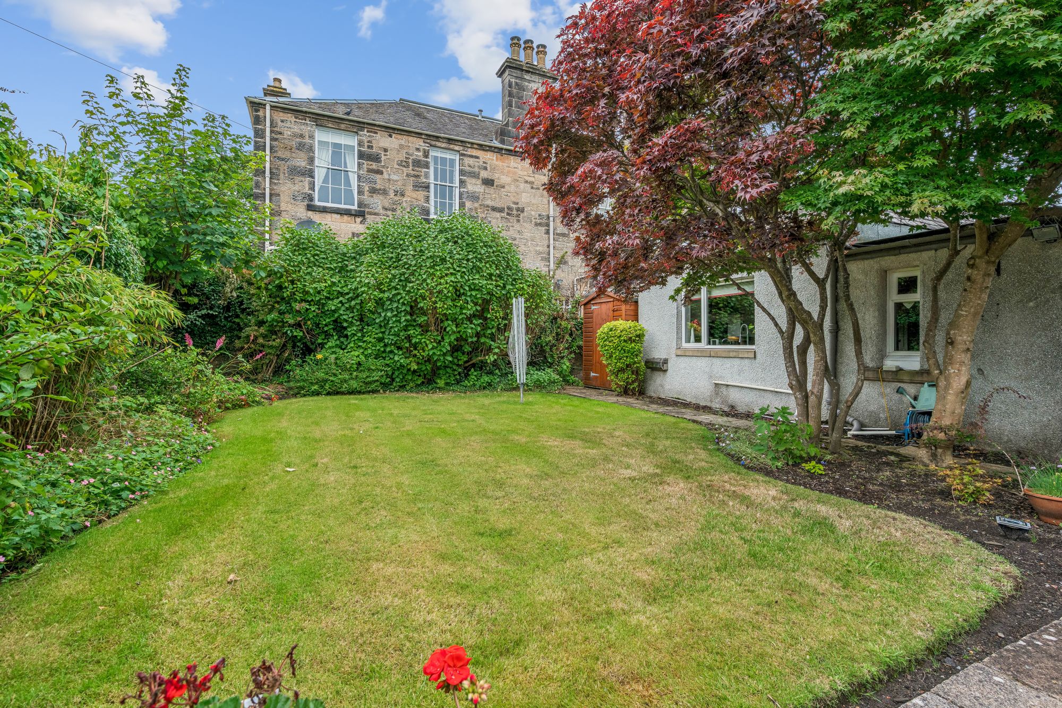
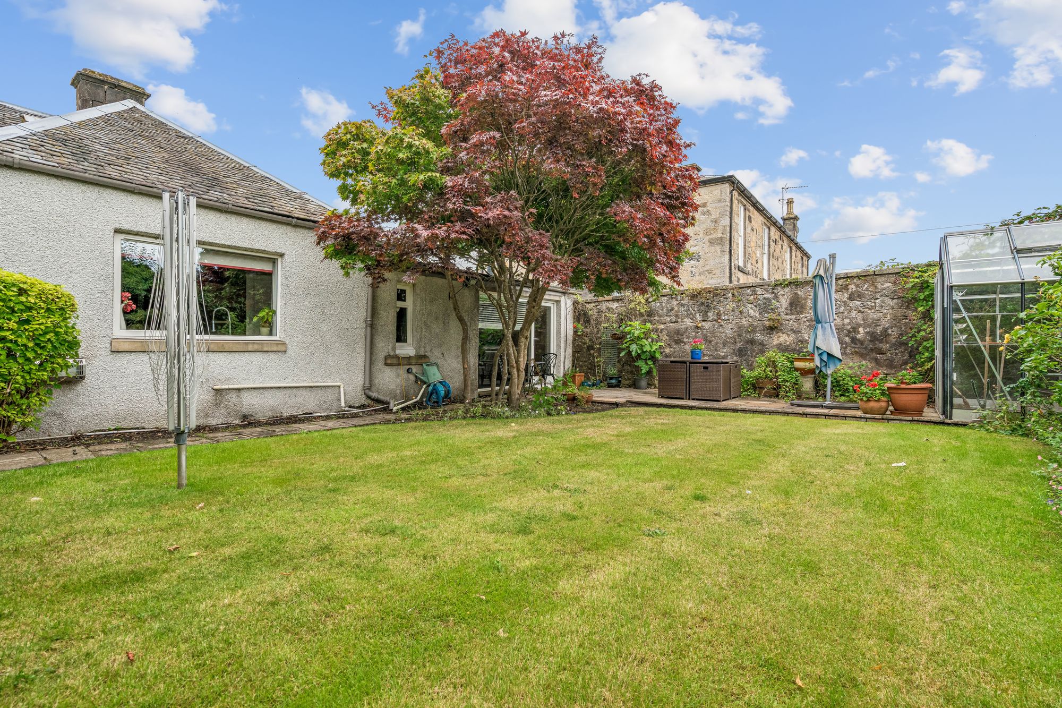
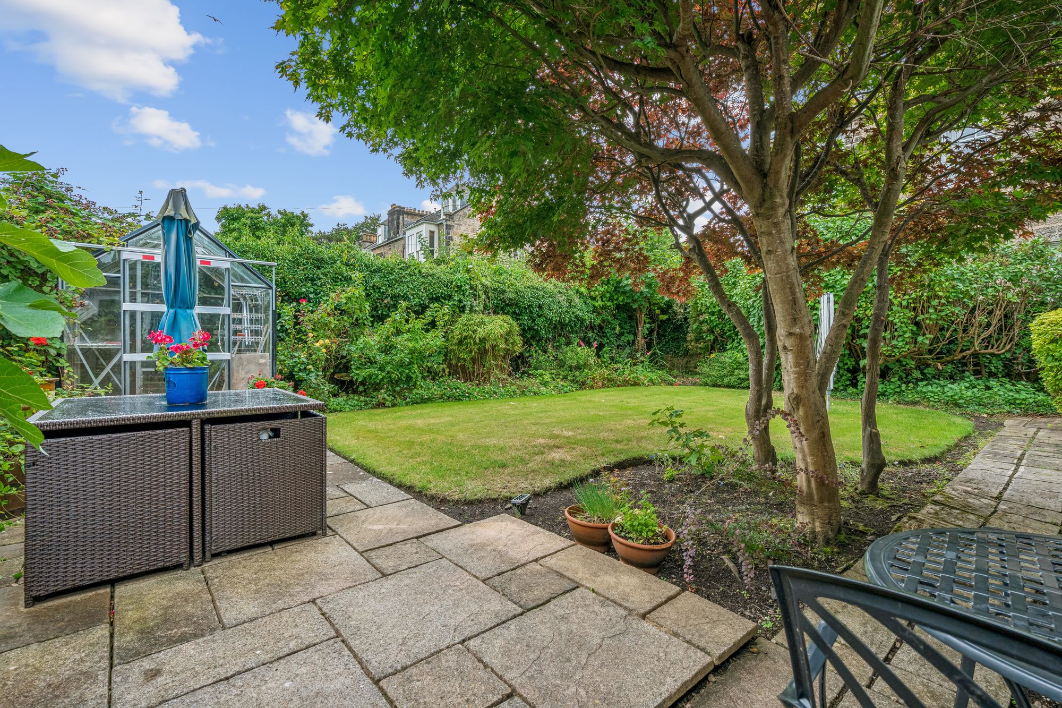
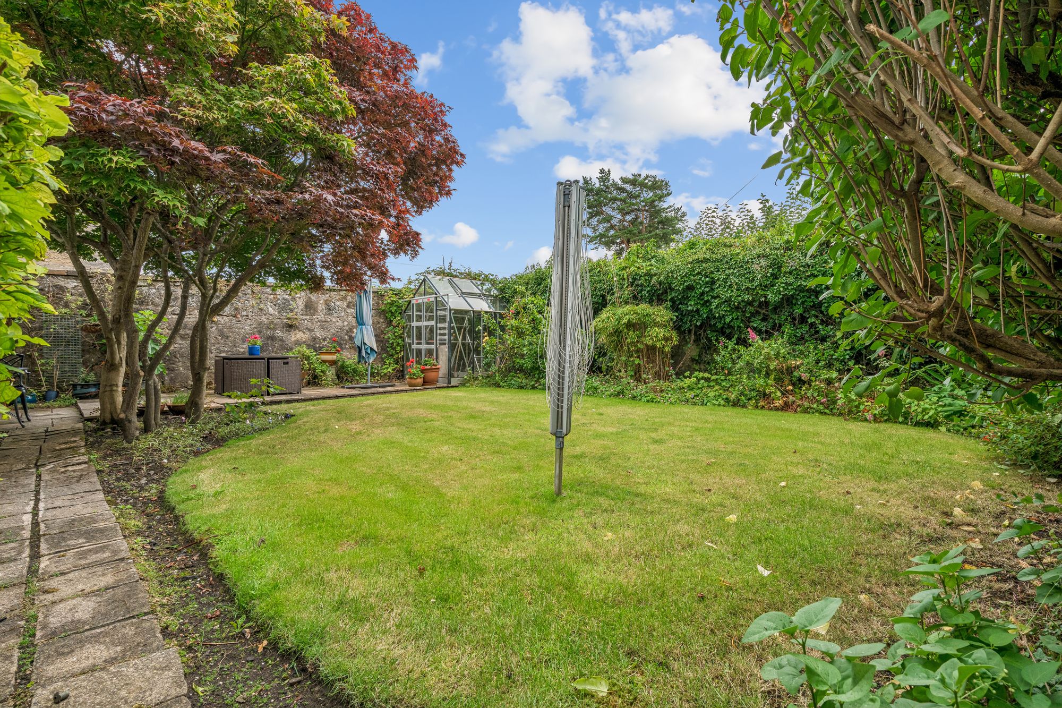
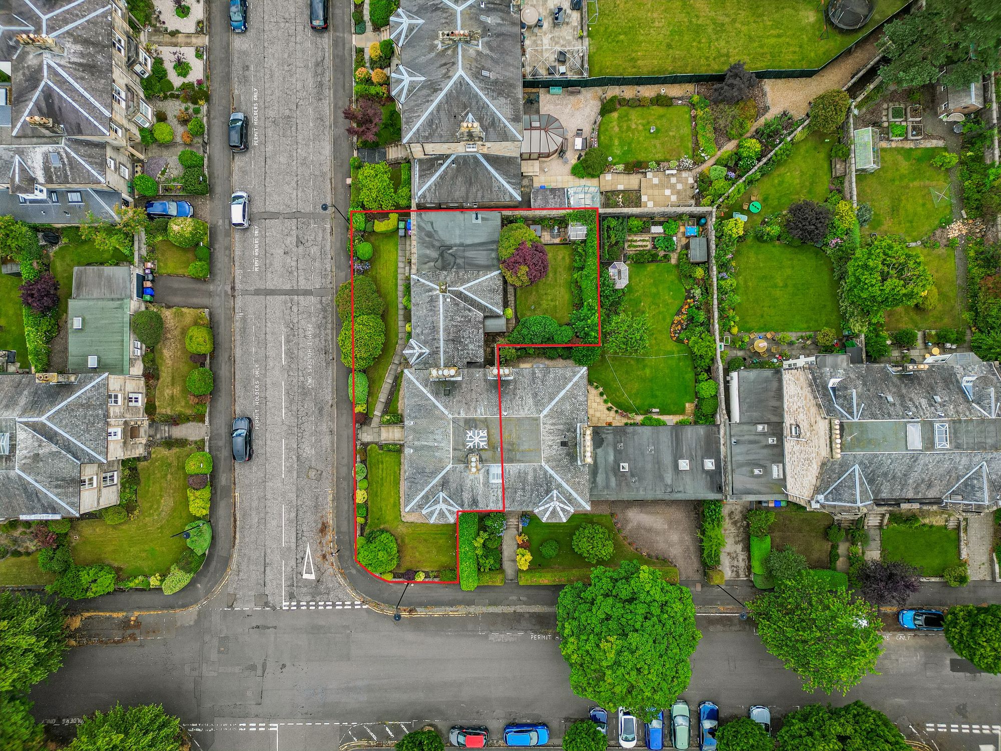
Externally, the property is complemented by private garden grounds to the front, side and rear. The established gardens are a particular feature, incorporating manicured lawns, mature trees, shaped hedging, established shrubs and well-stocked borders, creating a secluded and welcoming setting. Much of the garden is enclosed by traditional stone walls, enhancing the property's period character while providing a good degree of privacy.
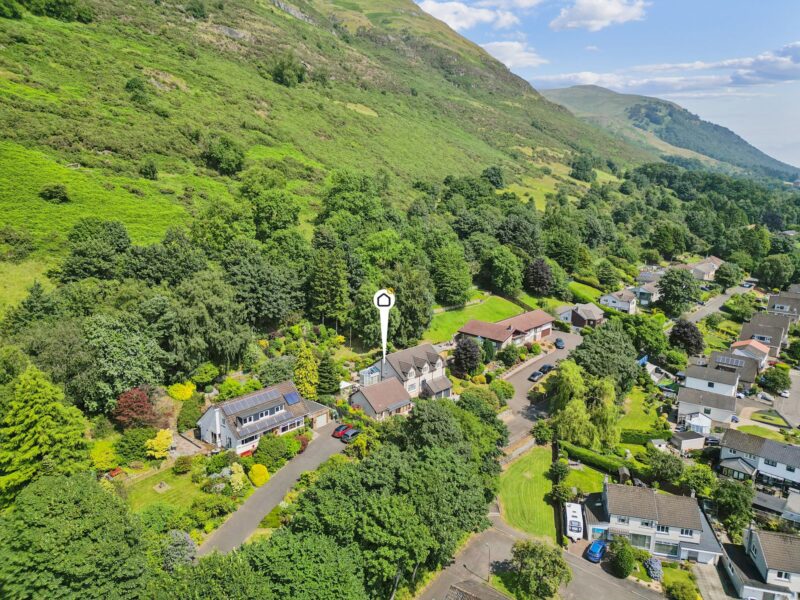
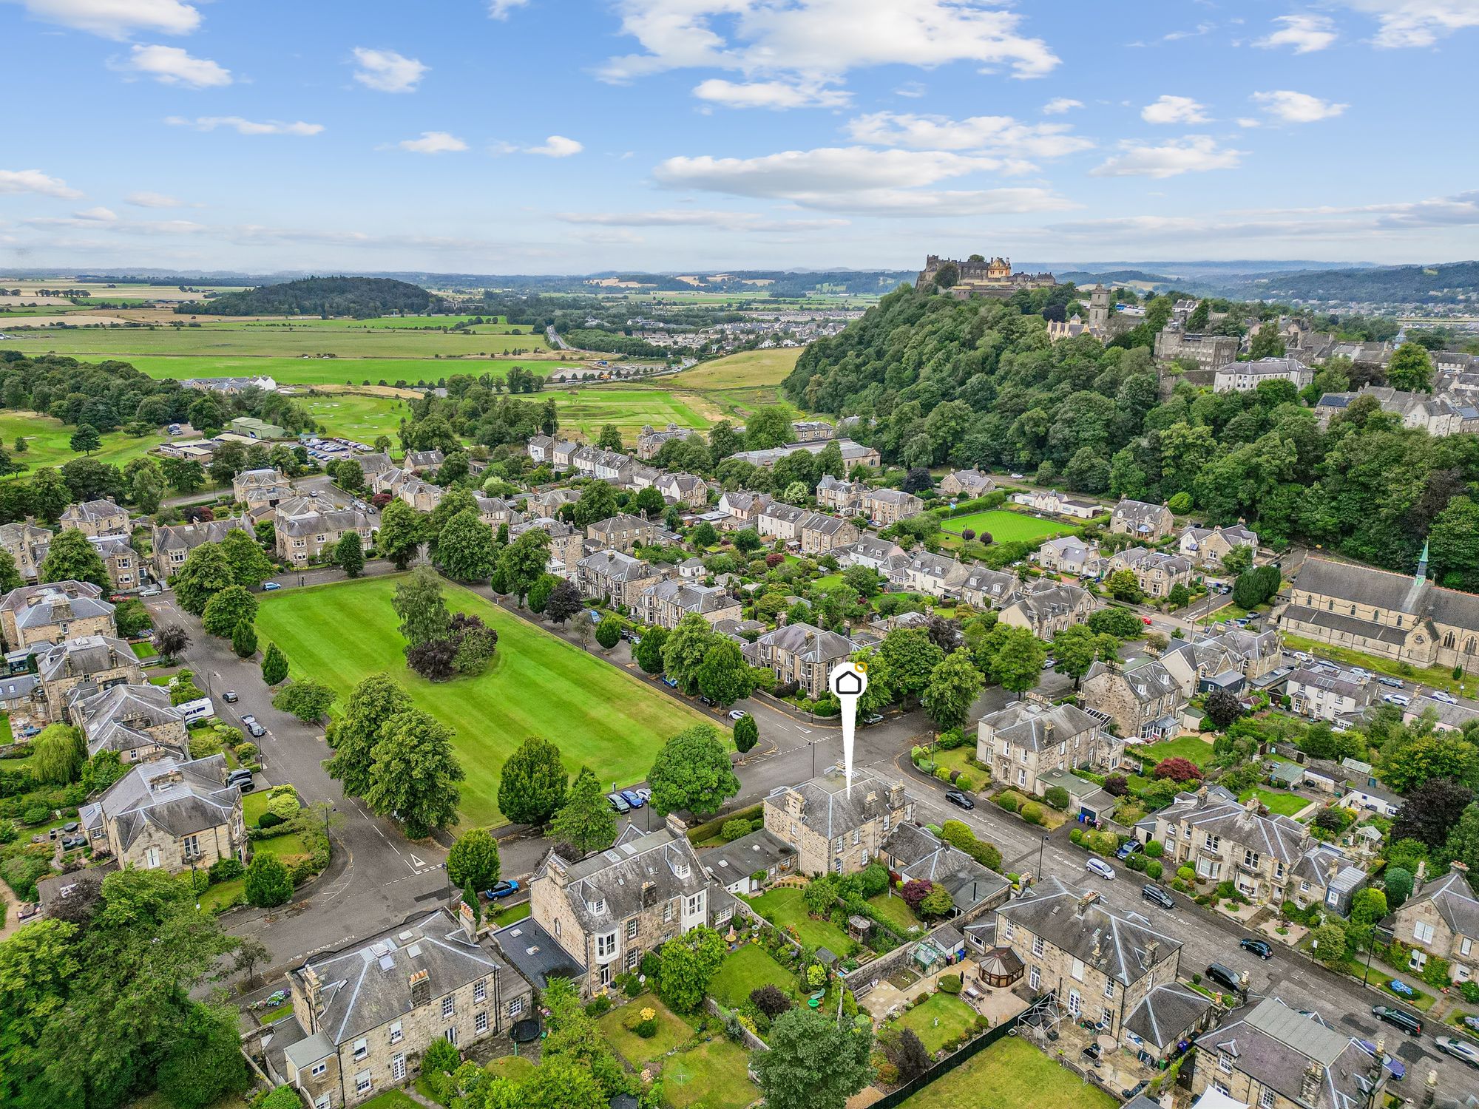
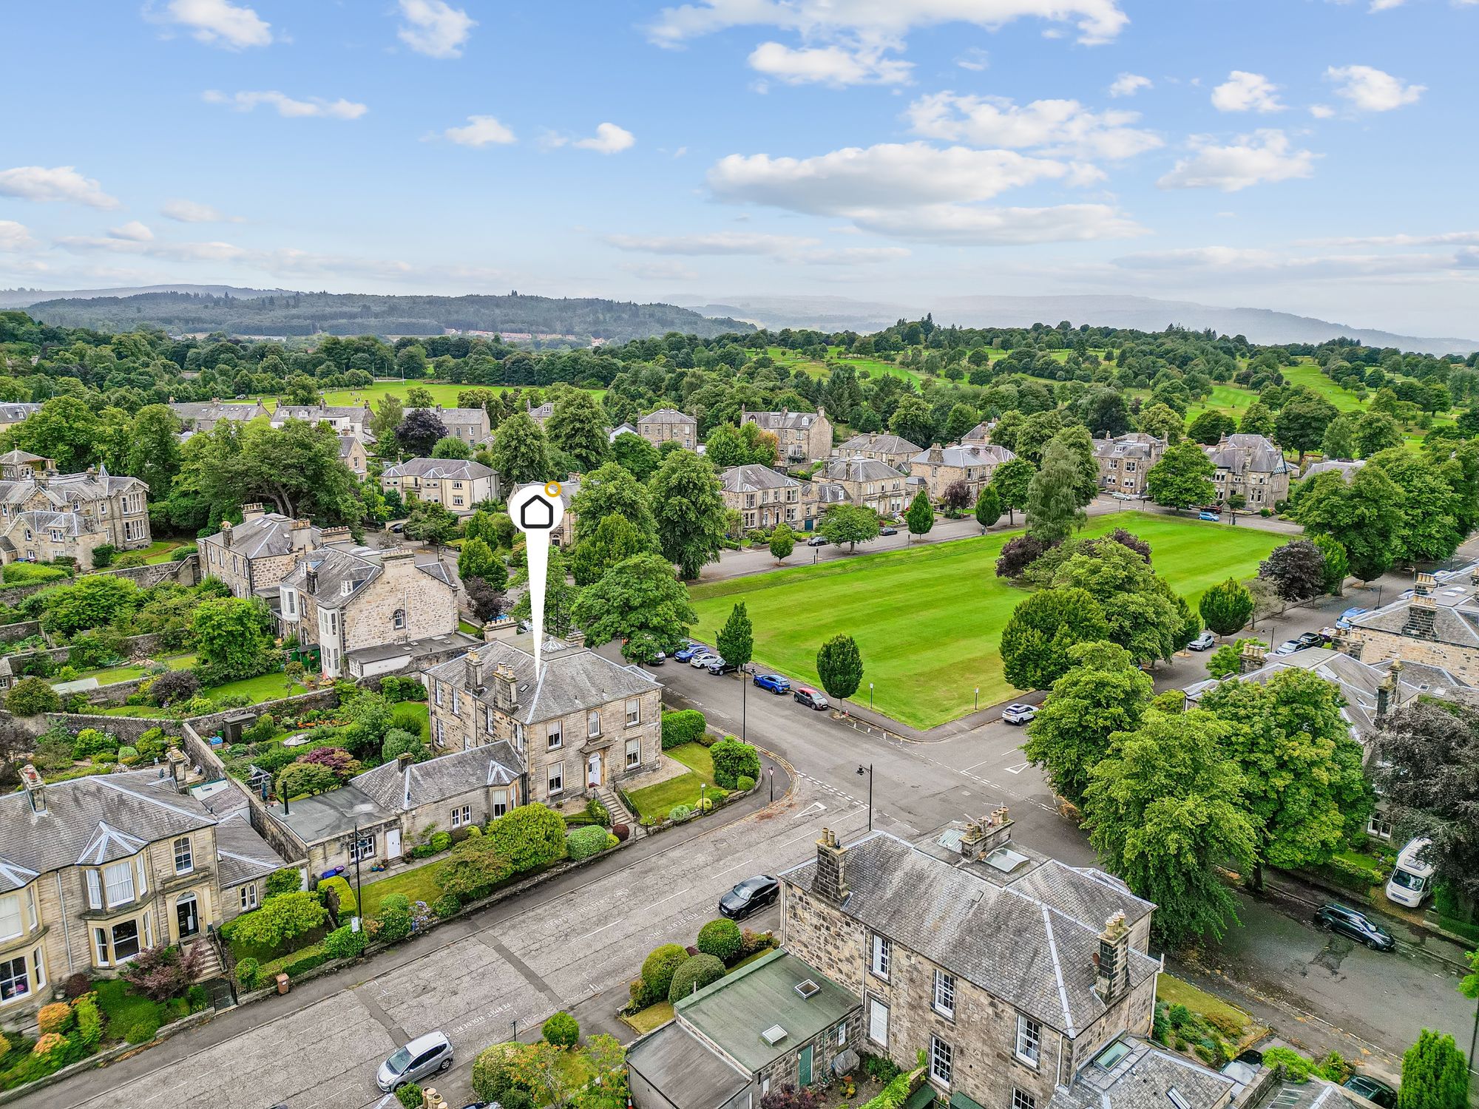
The property occupies an enviable position within the highly regarded Kings Park area, overlooking Victoria Square and enjoying an attractive outlook towards the surrounding historic townscape, mature woodland and countryside beyond. This sought-after setting combines established residential surroundings with open green space, while remaining conveniently placed for the amenities of Stirling city centre.
Kings Park is one of Stirling’s most desirable residential areas, renowned for its attractive period properties, established streets and excellent access to local amenities. Stirling city centre is readily accessible, providing a comprehensive range of shopping, leisure, cultural and professional facilities, while local schools and everyday amenities are also within easy reach. The surrounding road and rail network provides convenient connections to Glasgow, Edinburgh and other central Scotland locations.
"*" indicates required fields
Calculation based on:
| Tax Band | % | Taxable Sum | Tax |
|---|---|---|---|
| £0 - £145,000 | 0% | £145,000 | £0 |
| £145,001 - £250,000 | 2% | £105,000 | £2,100 |
| £250,001 - £325,000 | 5% | £75,000 | £3,750 |
| £325,001 - £750,000 | 10% | £425,000 | £42,500 |
| £750,001 + | 12% | £250,000 | £30,000 |
| Tax Band | % |
|---|---|
| £0 - £145,000 | 0% |
| £145,001 - £250,000 | 2% |
| £250,001 - £325,000 | 5% |
| £325,001 - £750,000 | 10% |
| £750,001 + | 12% |
| Taxable Sum | Tax |
|---|---|
| £145,000 | £0 |
| £105,000 | £2,100 |
| £75,000 | £3,750 |
| £425,000 | £42,500 |
| £250,000 | £30,000 |

Register your details and property criteria below, and we will send you updates about homes that match your search criteria.