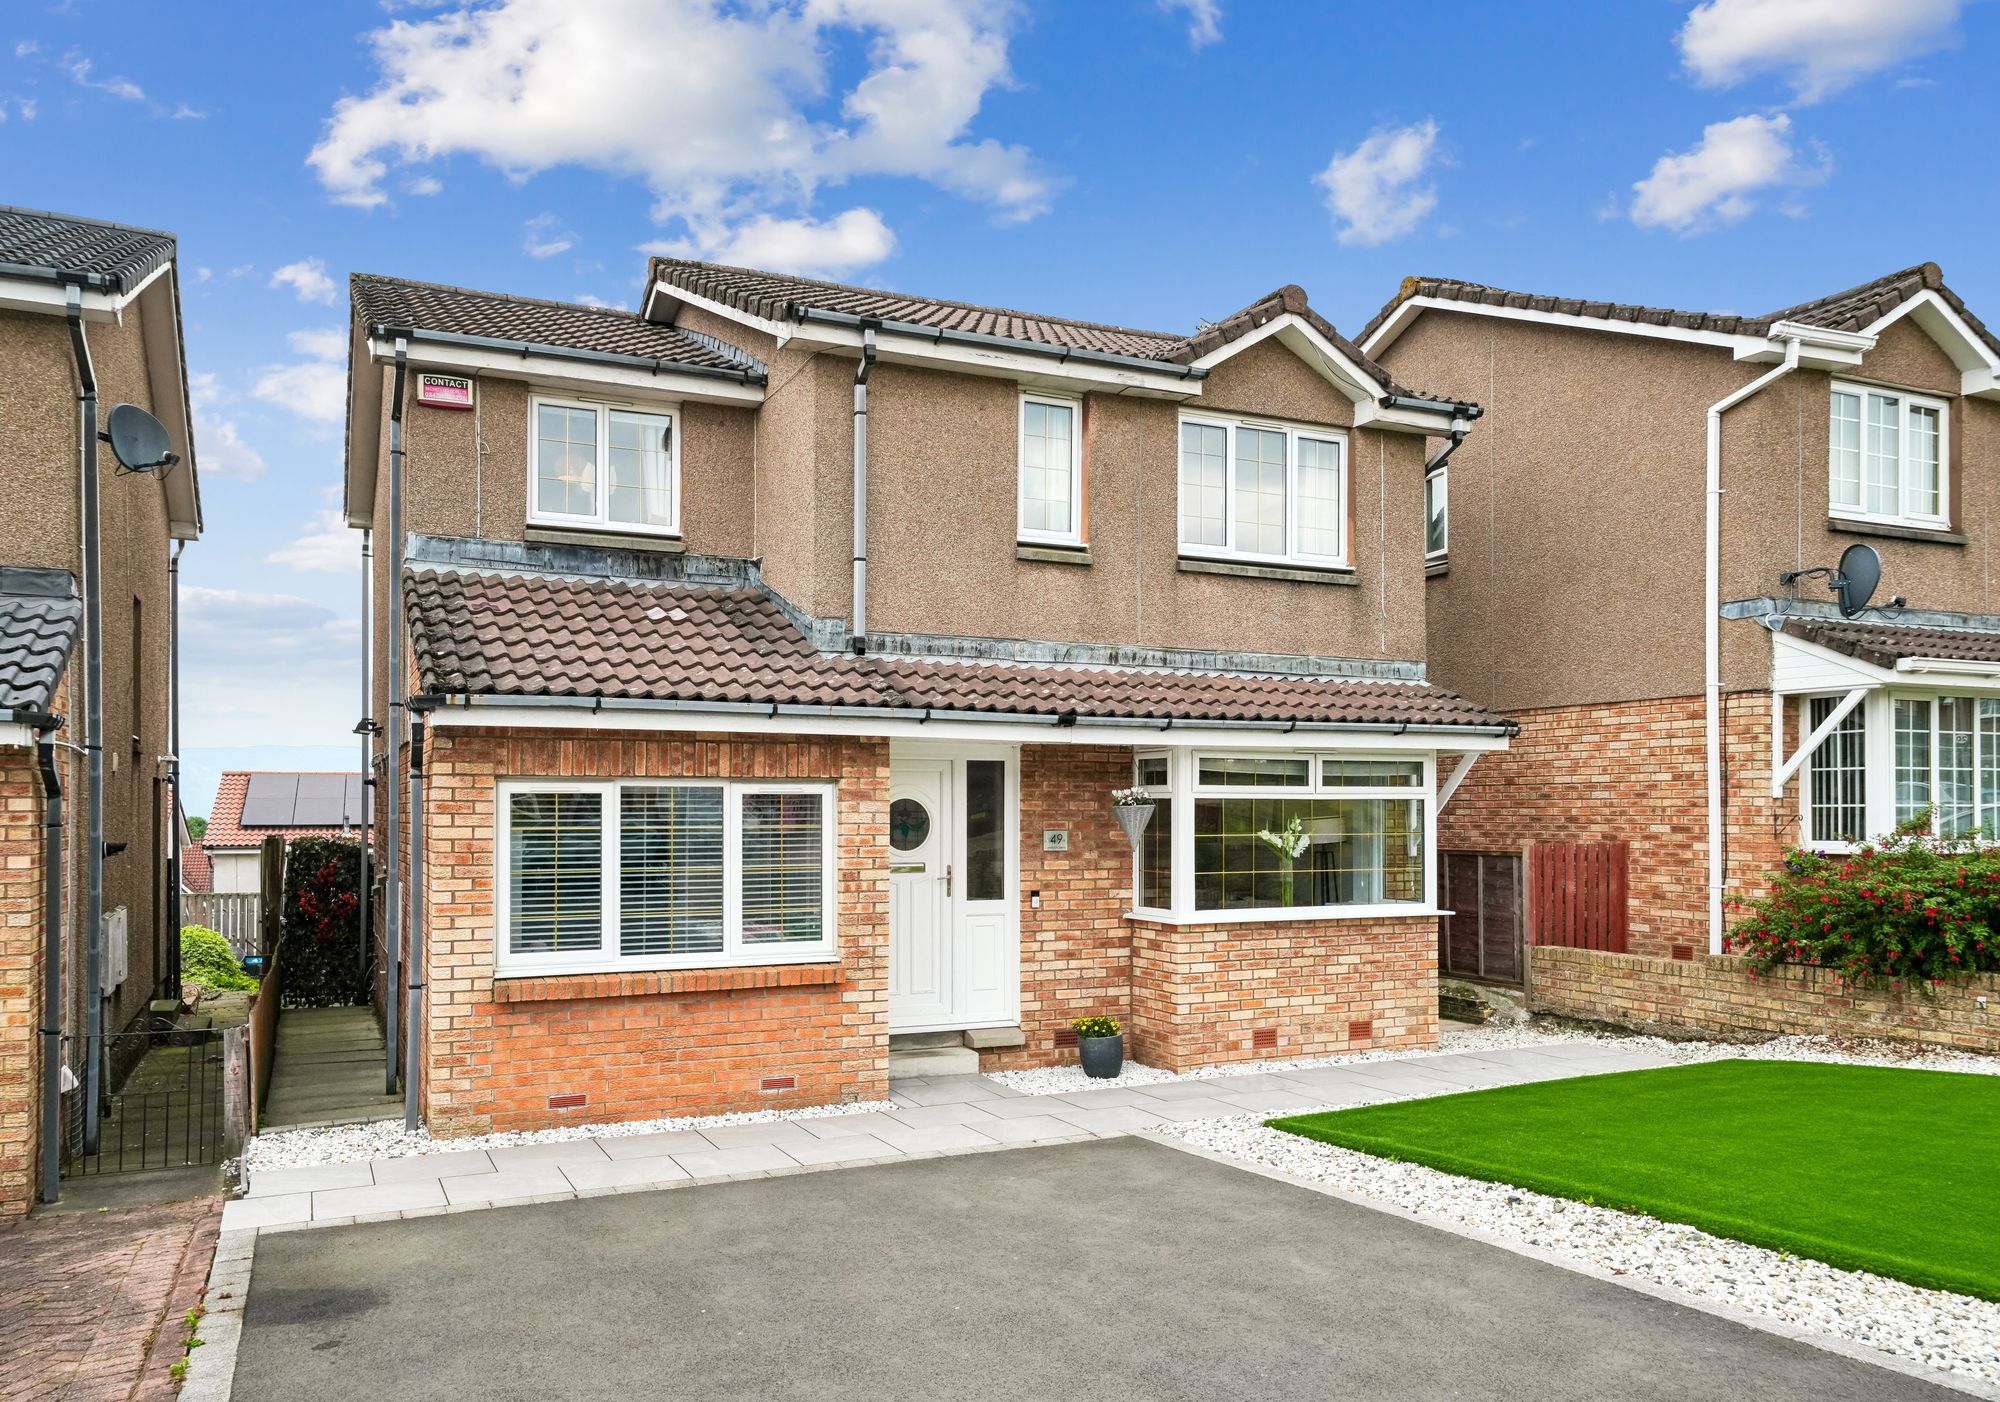
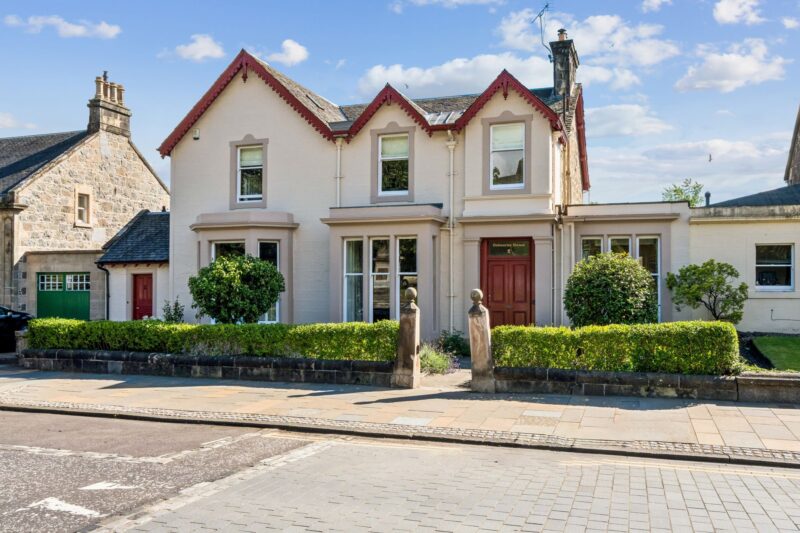
Set within a popular residential development on the outskirts of Stirling, this attractive detached home offers well-proportioned and versatile accommodation extending to approximately 1184 sqft. The property has been thoughtfully presented throughout, combining a neutral contemporary finish with comfortable family living spaces.
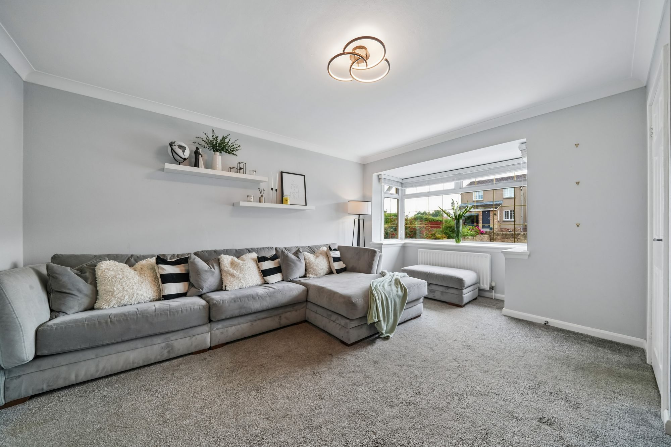
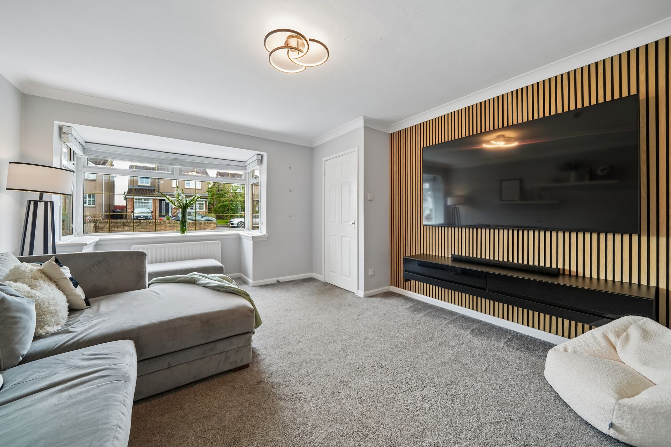
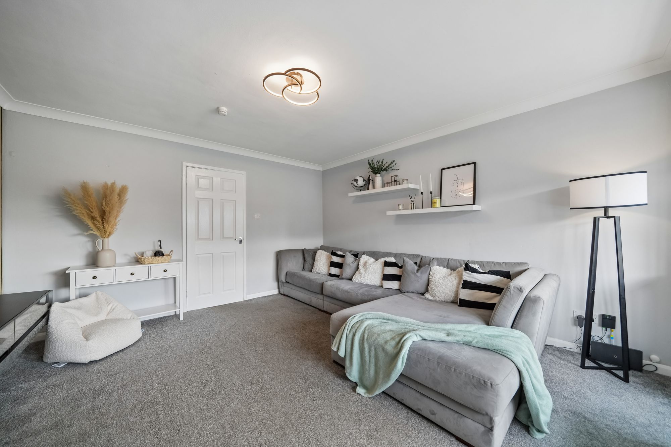
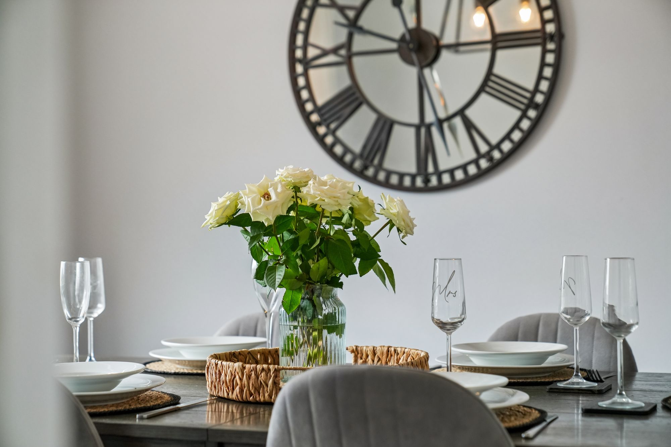
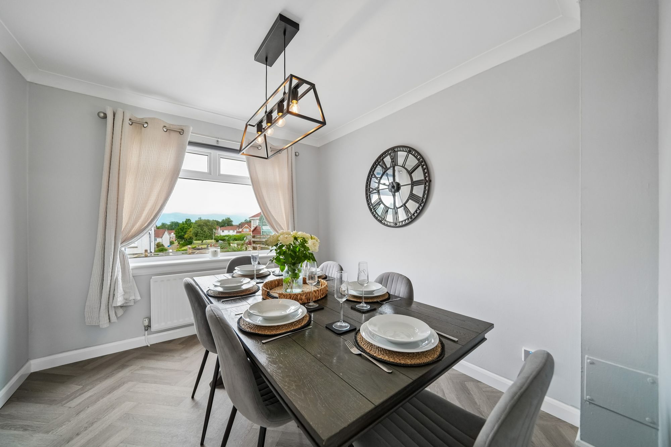
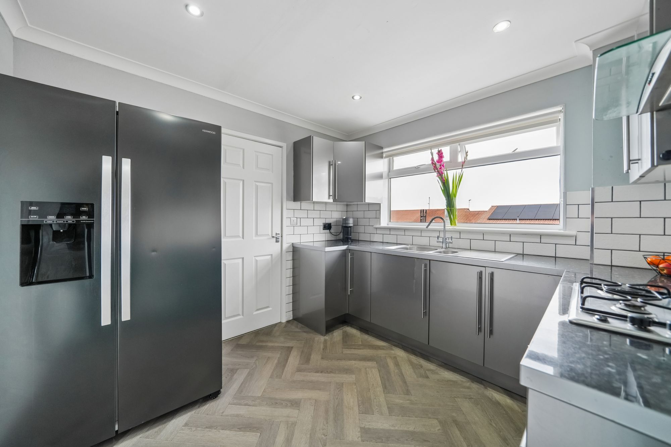
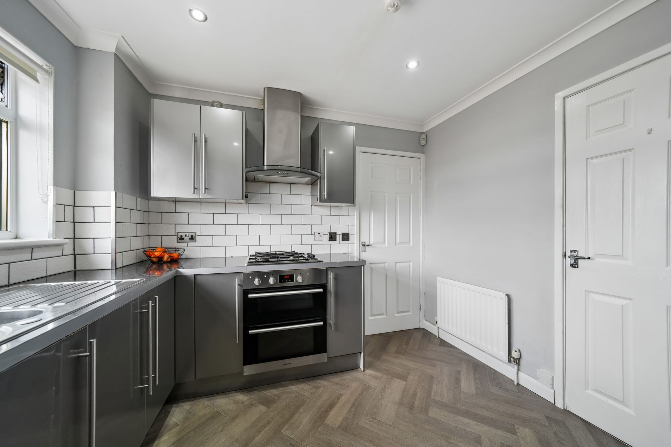
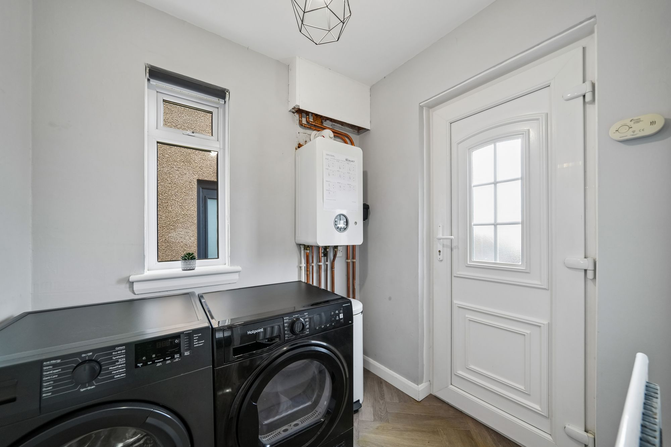
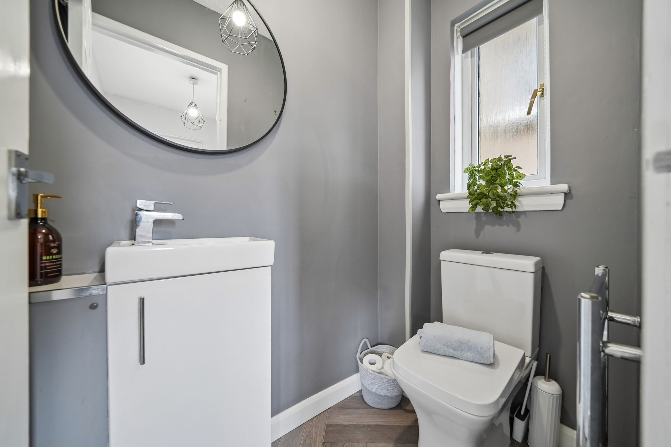
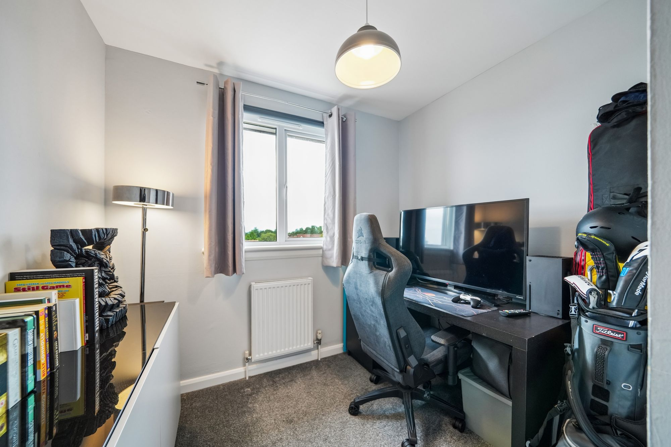
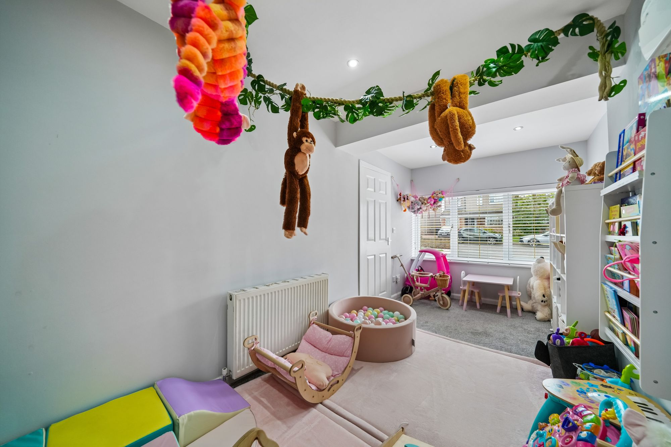
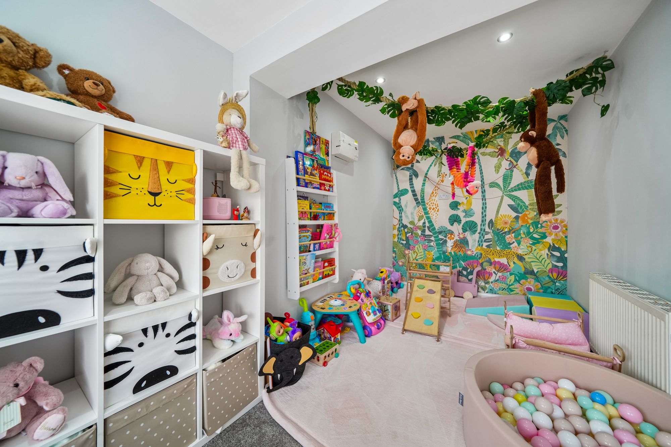
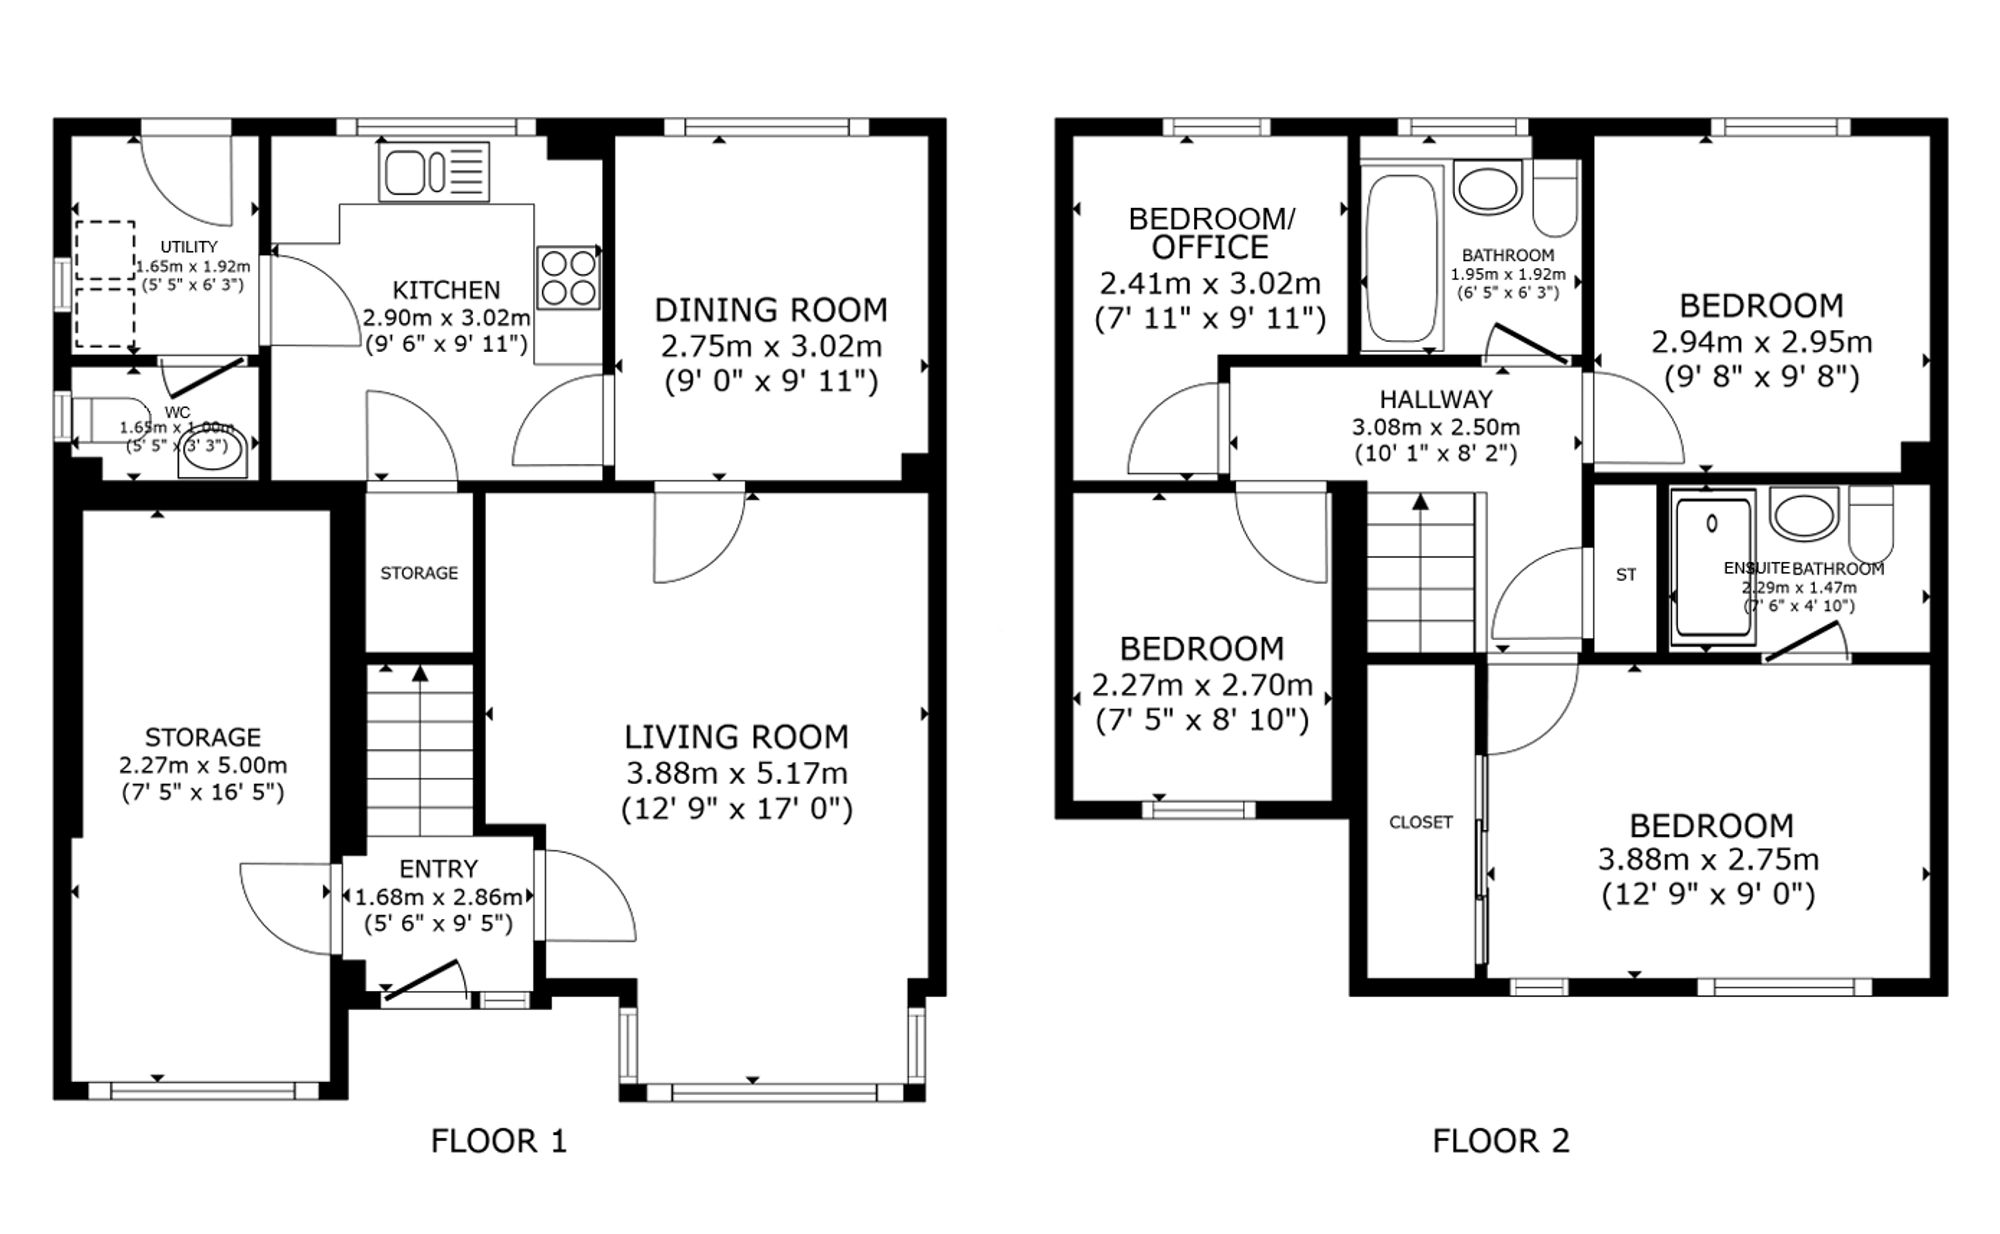
The accommodation on the ground floor comprises a welcoming entrance hallway, a bright and spacious lounge with a large front-facing window, a separate dining room, modern fitted kitchen, and an additional sitting room providing useful flexibility for family living or home working. A utility room and convenient cloakroom with WC complete the ground floor accommodation.
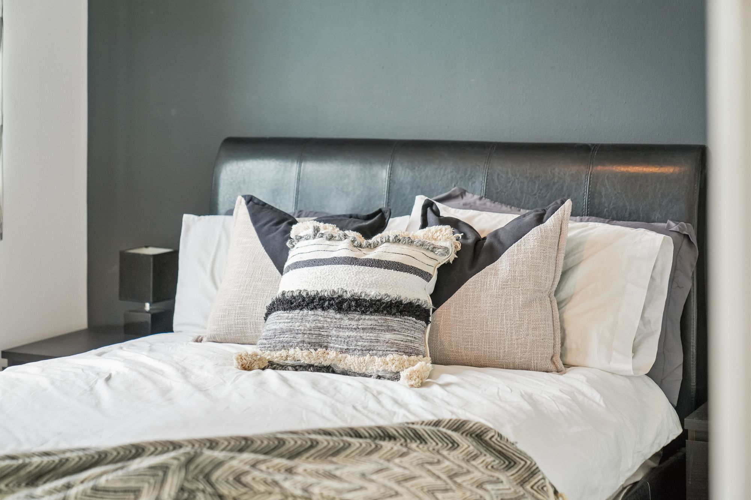
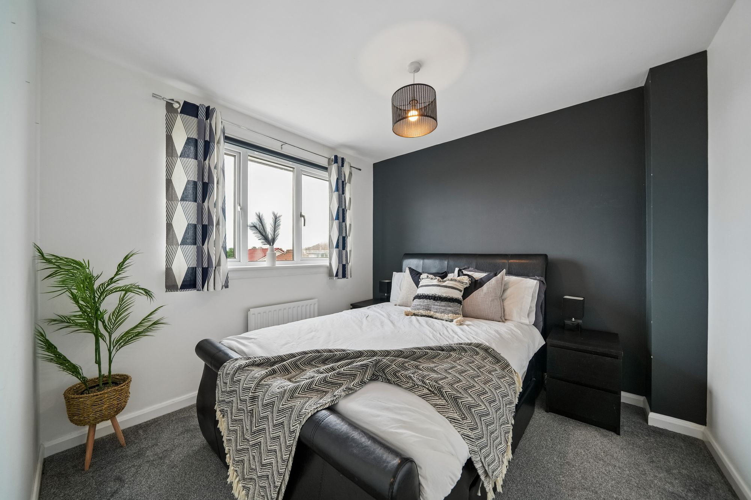
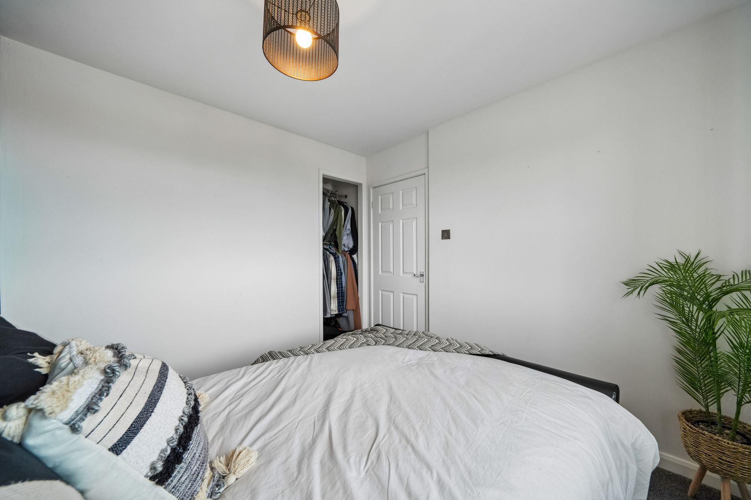
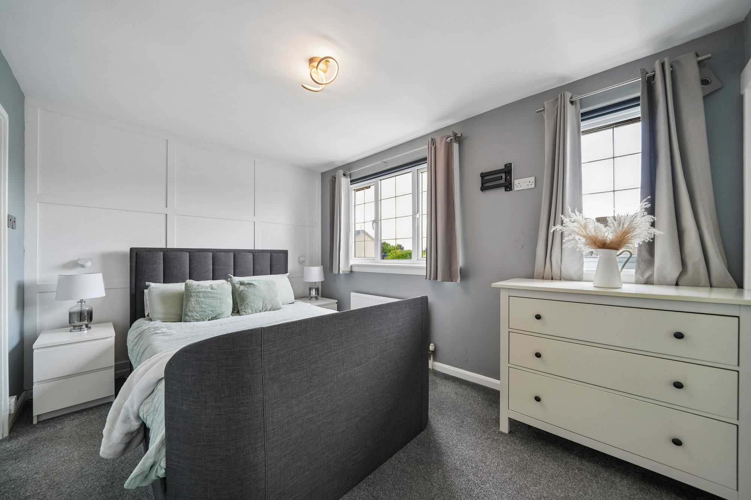
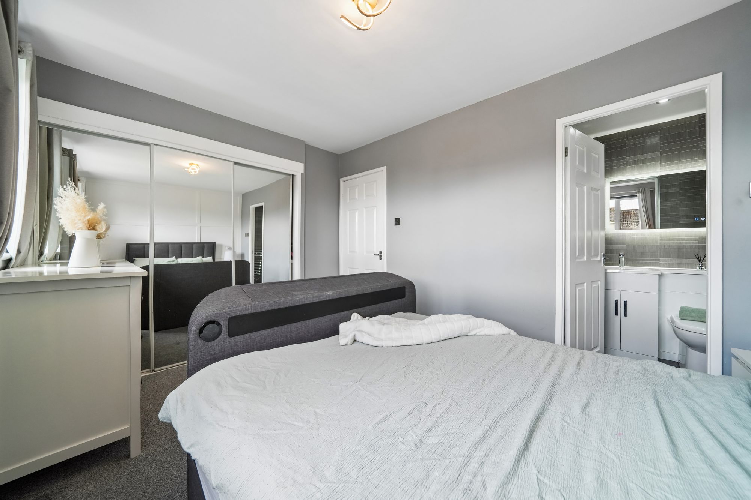
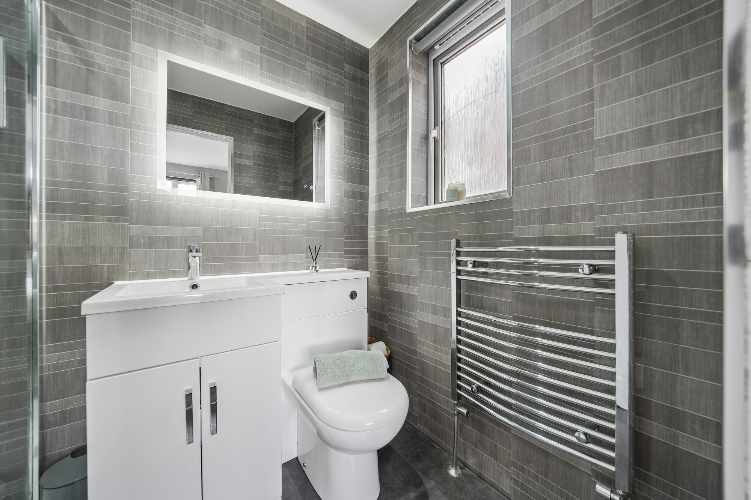
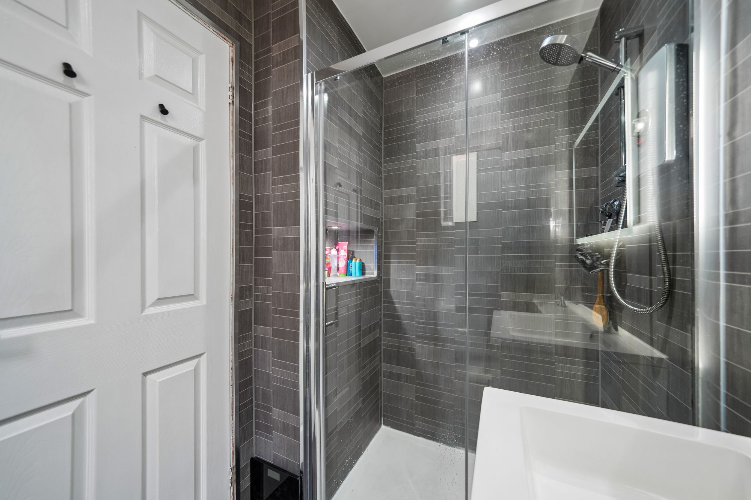
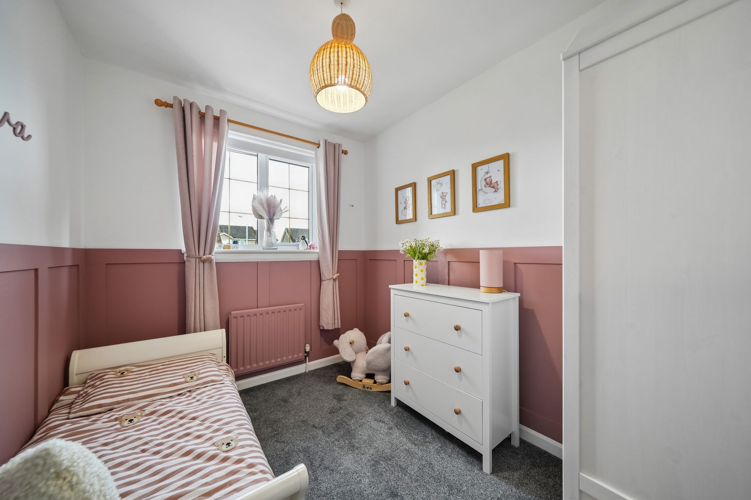
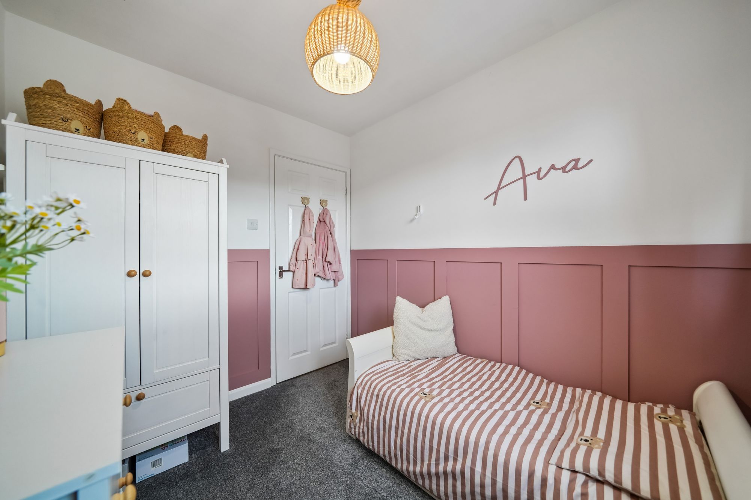
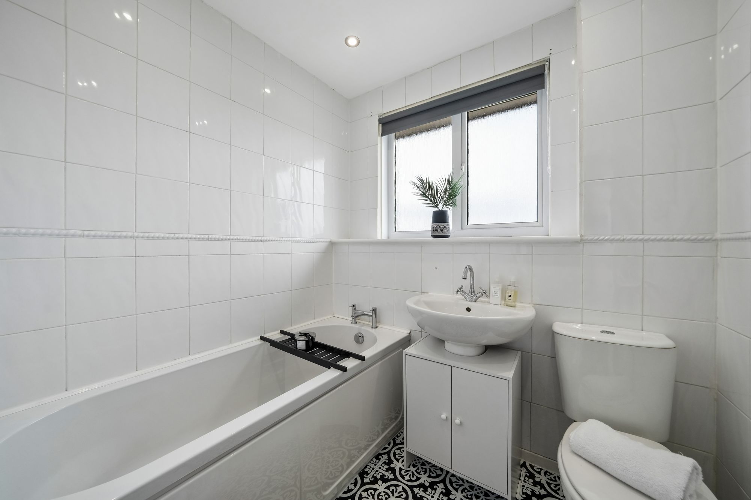
On the first floor, the principal bedroom benefits from an en-suite shower room, with three further bedrooms providing excellent flexibility for families, guests or home office use. A well-appointed family bathroom completes the upper accommodation.
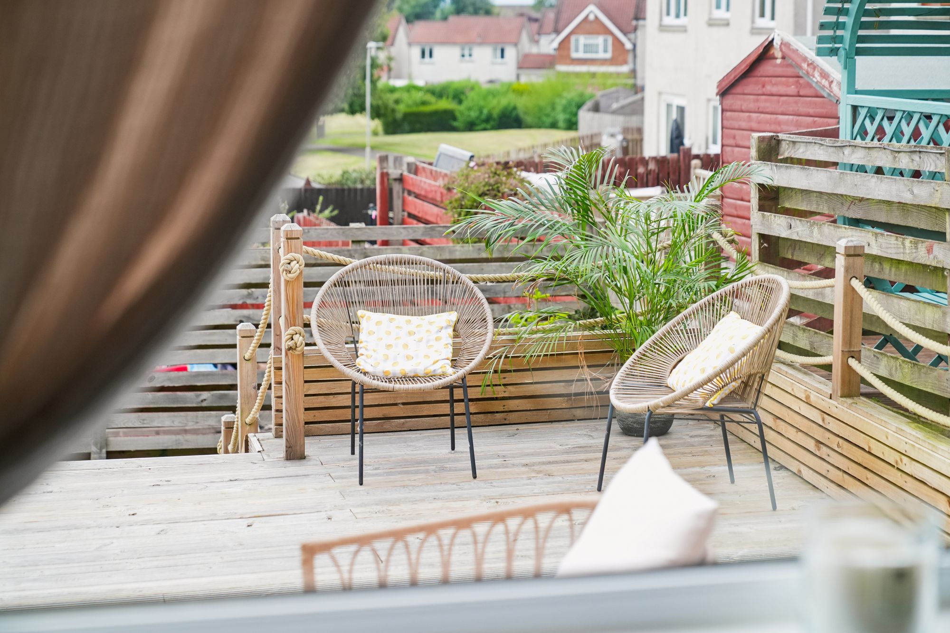
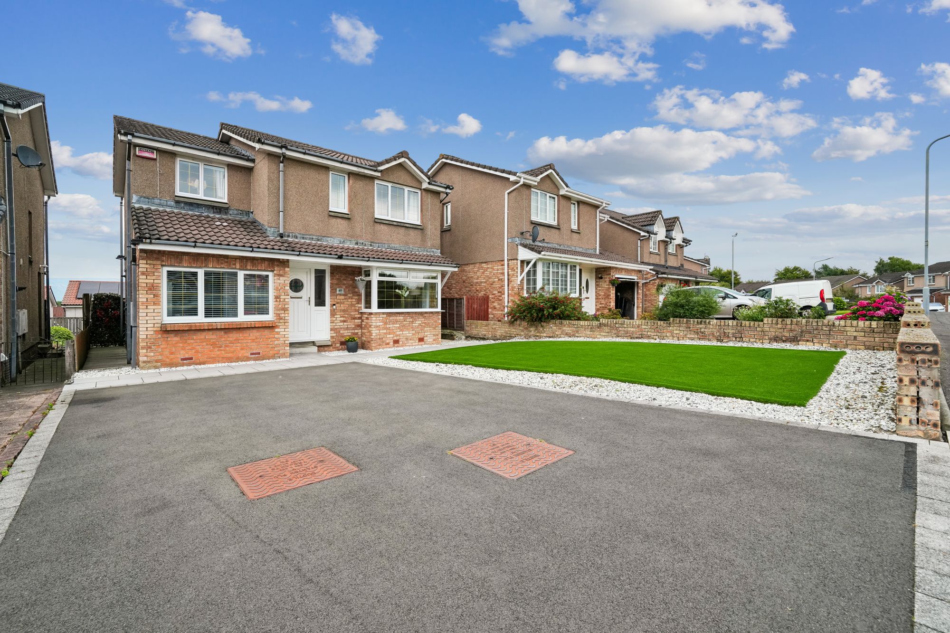
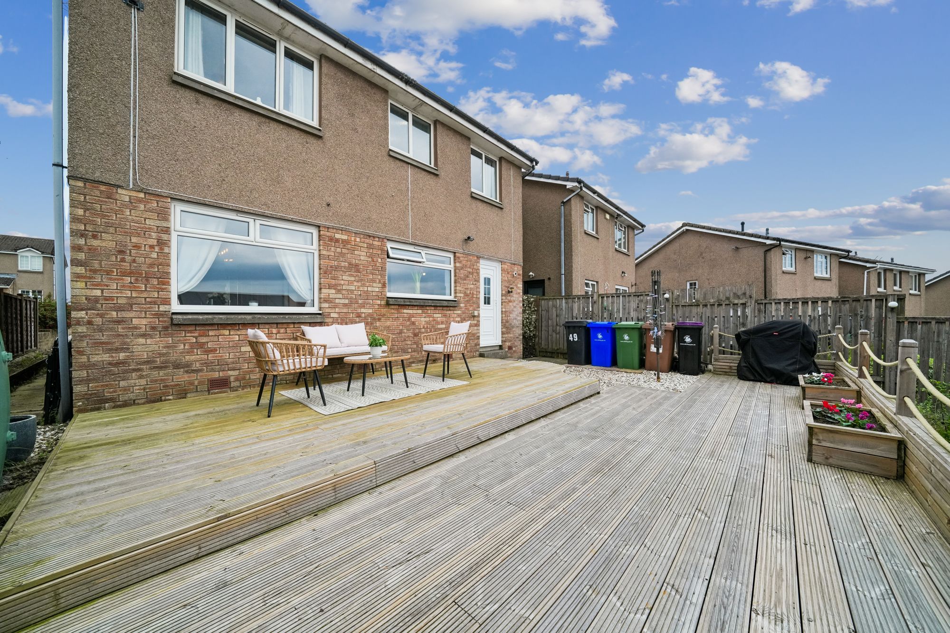
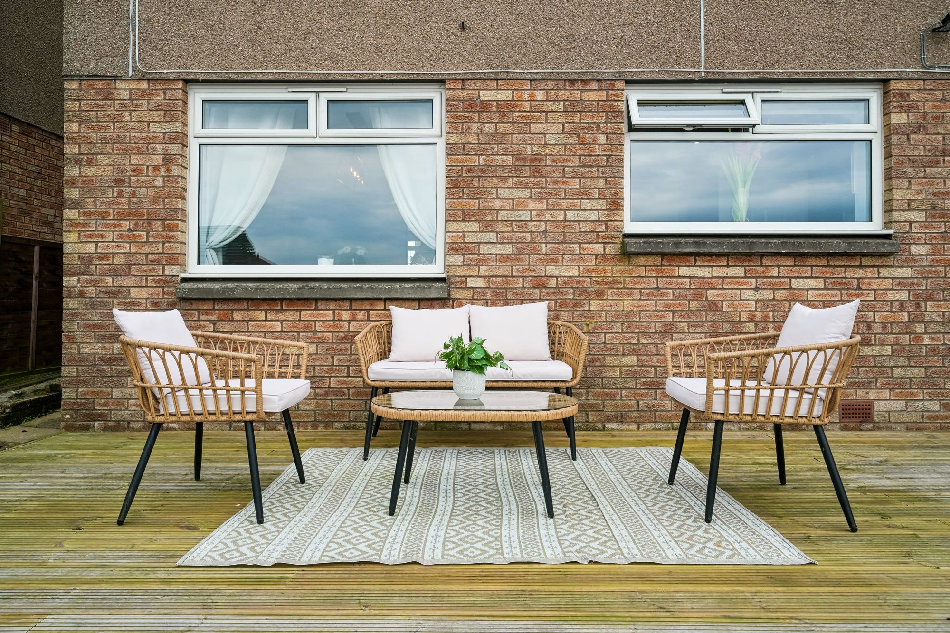
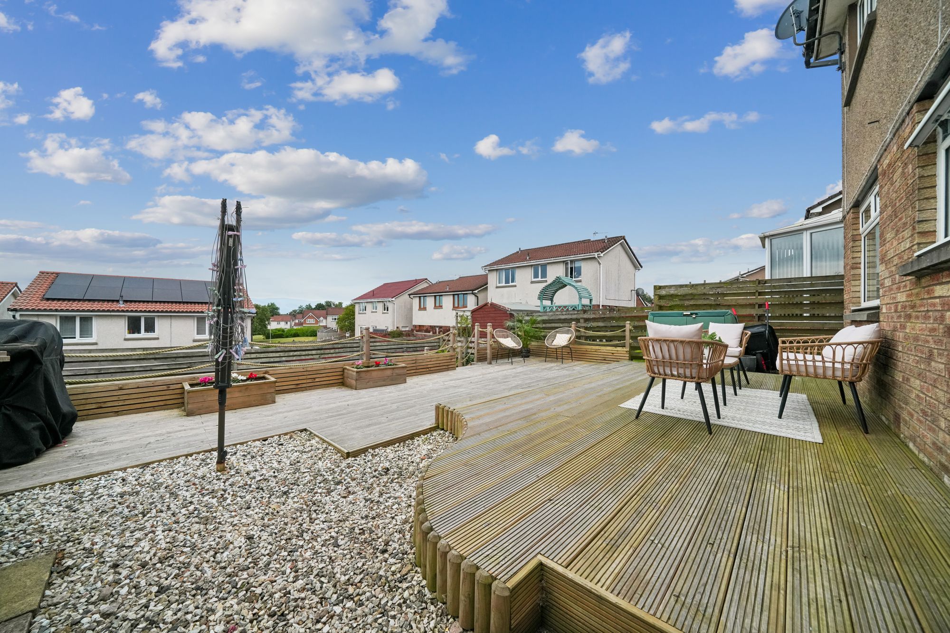
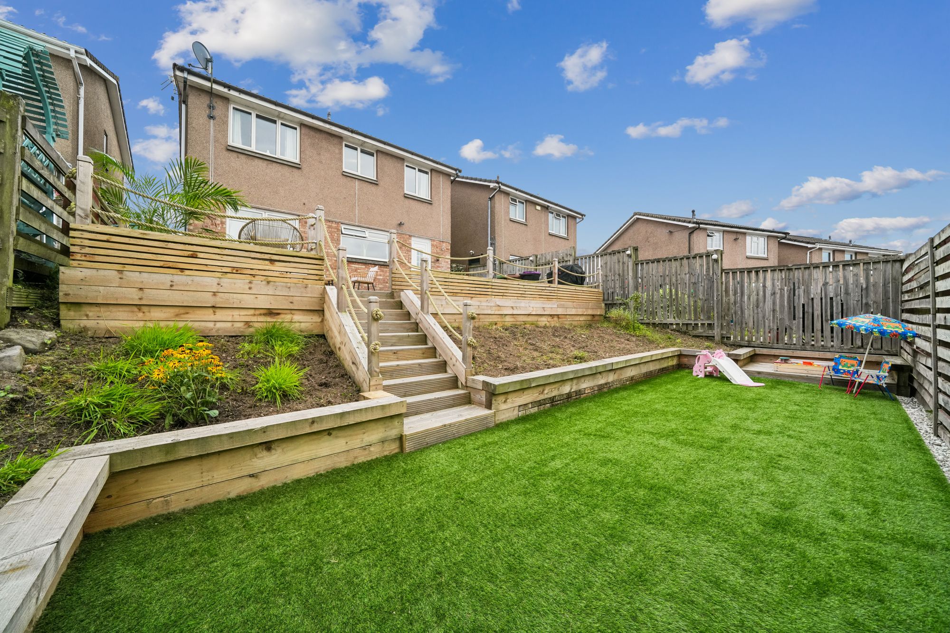
The property is set within landscaped garden grounds to the front, side and rear, with a driveway providing off-street parking to the front. The enclosed rear garden has been designed for ease of maintenance and outdoor enjoyment, incorporating areas of artificial turf and extensive timber decking, creating excellent space for outdoor seating and entertaining. Timber fencing provides a good degree of privacy and defines the garden boundaries.
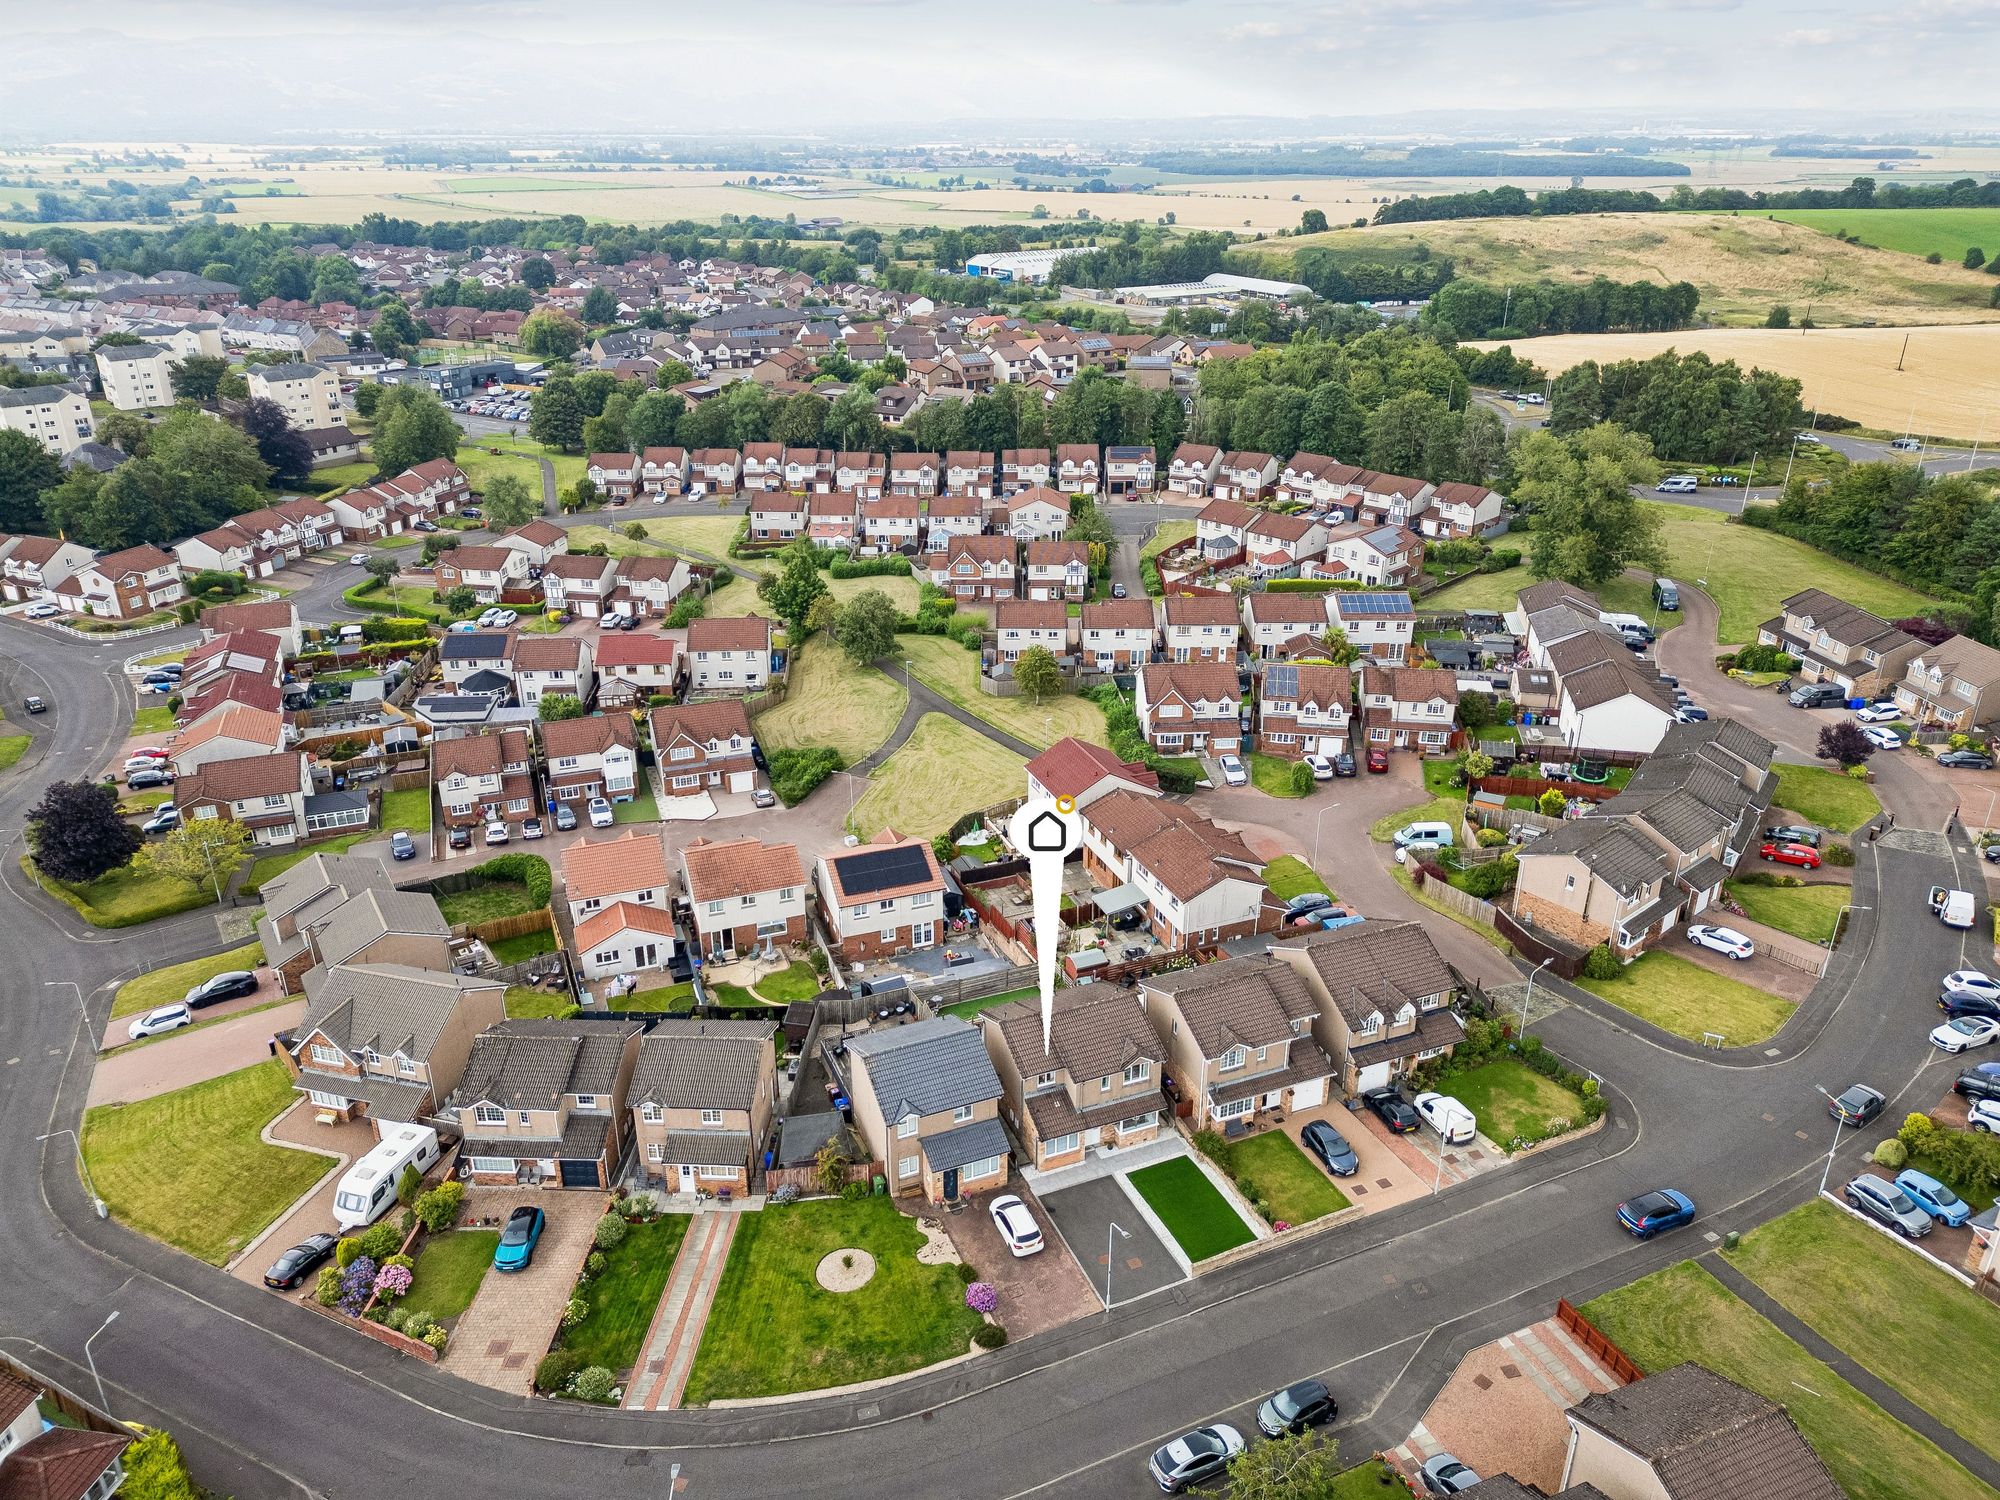
The property occupies a convenient position within a development of similarly styled and age properties on the outskirts of Stirling. A wide range of local facilities and amenities are readily accessible, with Stirling and its surrounding areas providing an excellent selection of shopping, leisure, educational and transport facilities. The location also offers convenient access to the wider road network, making the property well placed for commuting and everyday family life.