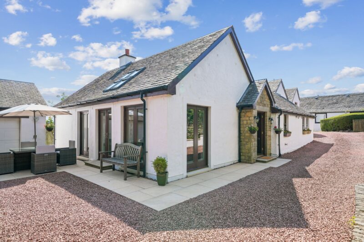
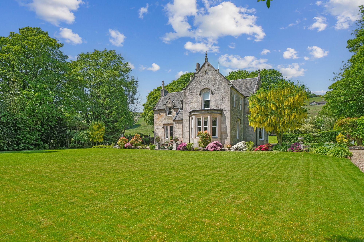
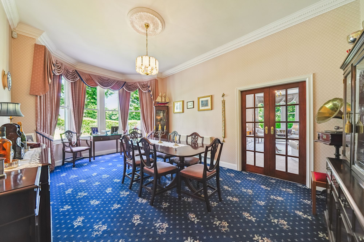
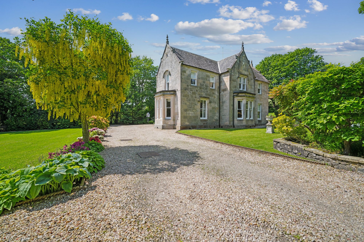
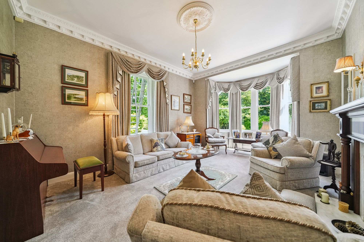
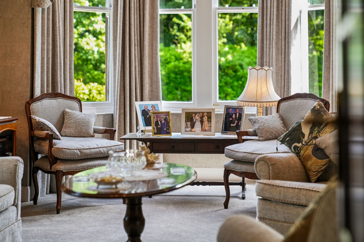
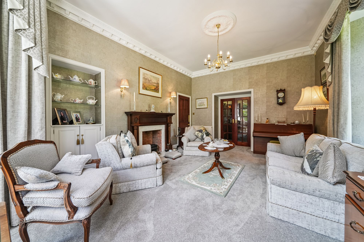
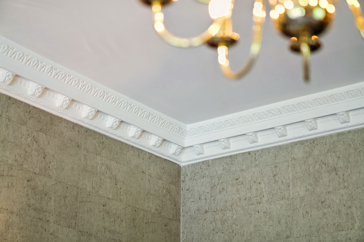
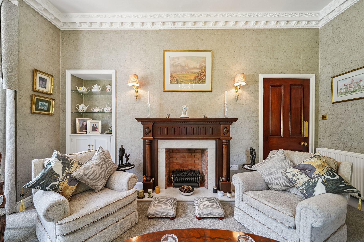
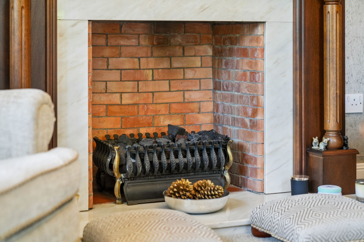
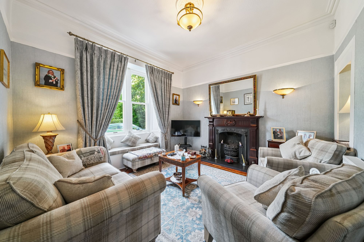
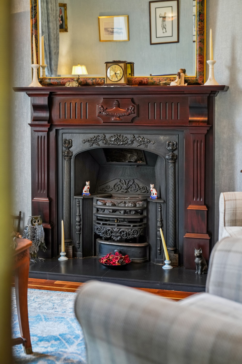
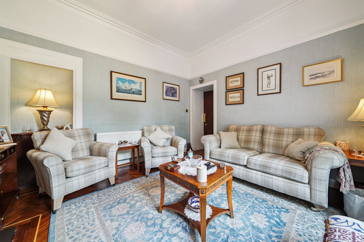
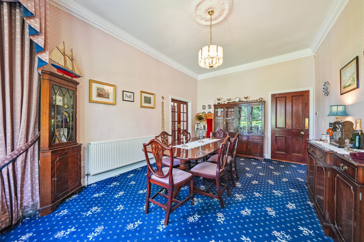
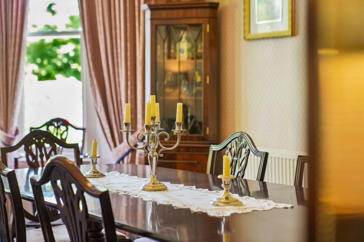
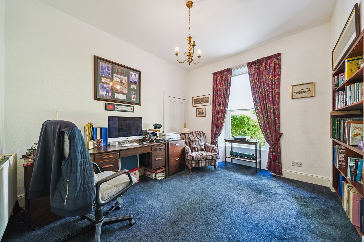
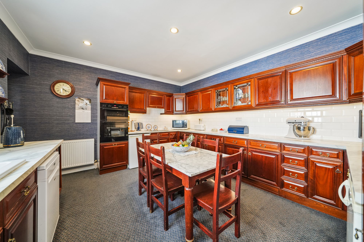
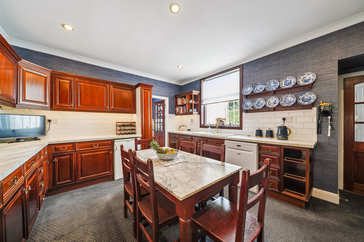
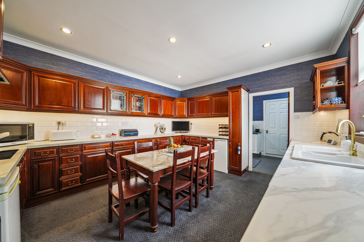
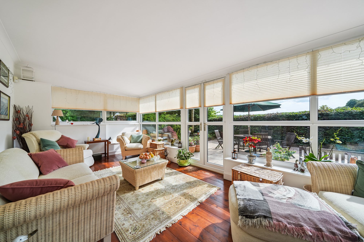
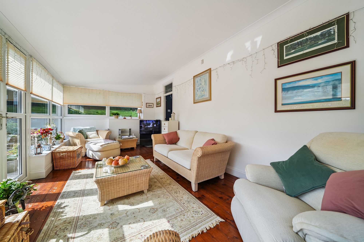
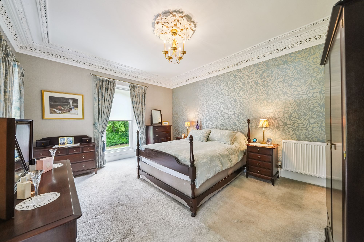
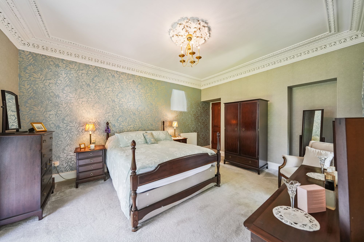
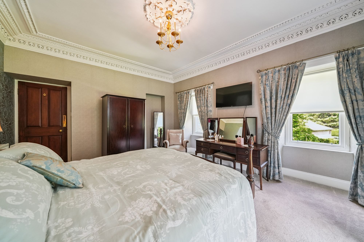
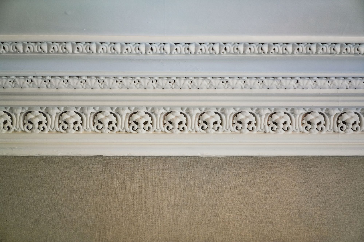
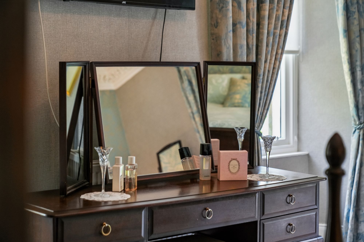
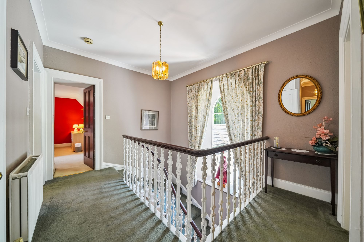
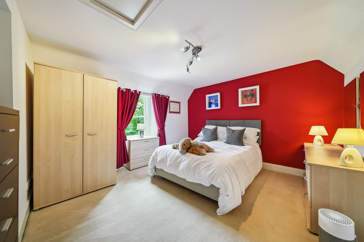
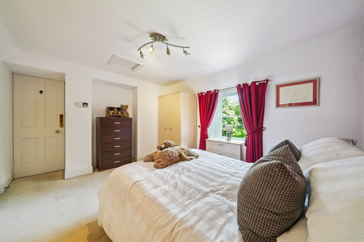
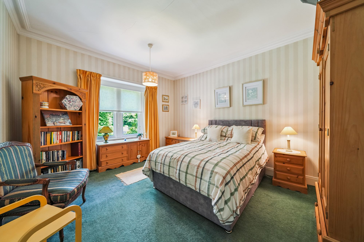
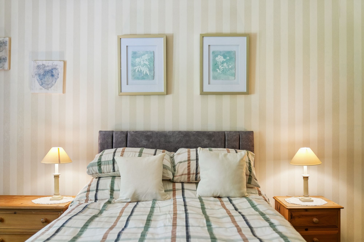
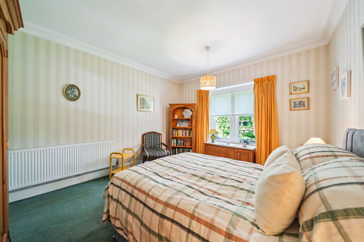
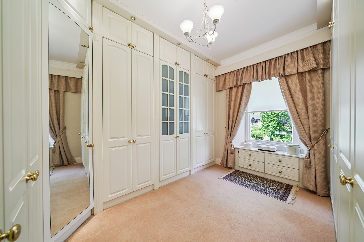
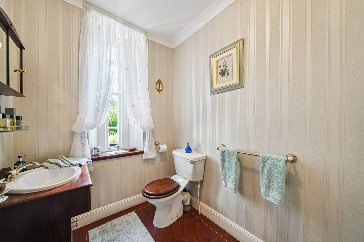
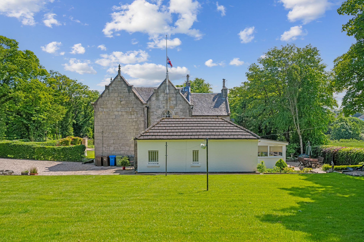
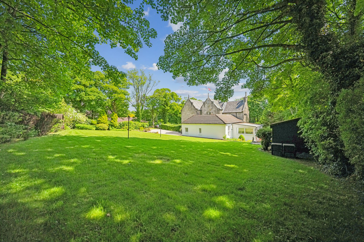
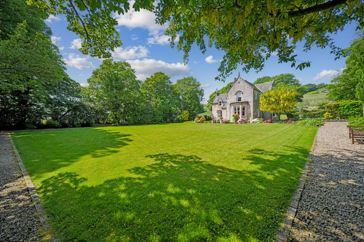
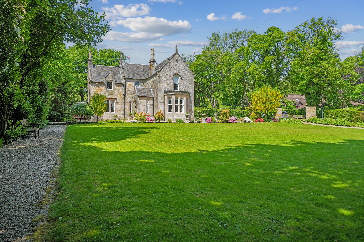
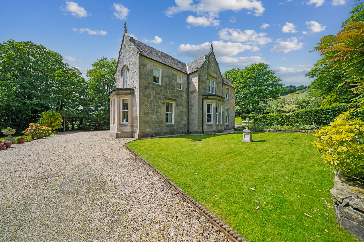
Originally the home of a wealthy local Calico printer; James McIndoe , the truly outstanding Wood Neuk House dates back to 1854 and is a substantial detached family residence set amidst extensive enclosed garden grounds of around ¾ acres. This handsome traditional villa was constructed from dressed blonde stone with contrasting grey slate roof and features painted casement windows, with charming occasional leaded glass insets. The present owners have maintained the home to a superb standard, yet, as the photographs show, the house still retains a wealth of superb traditional features which have been masterfully blended with a contemporary decorative edge and specification to support modern family living.
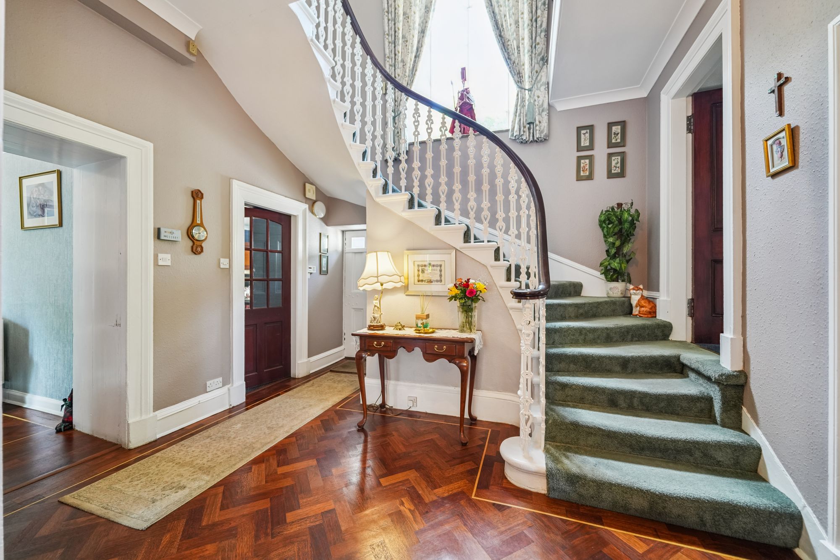
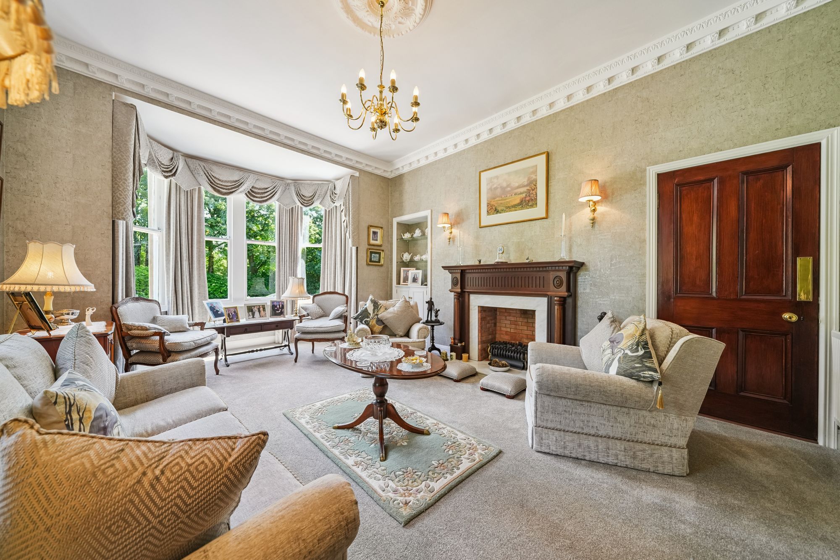
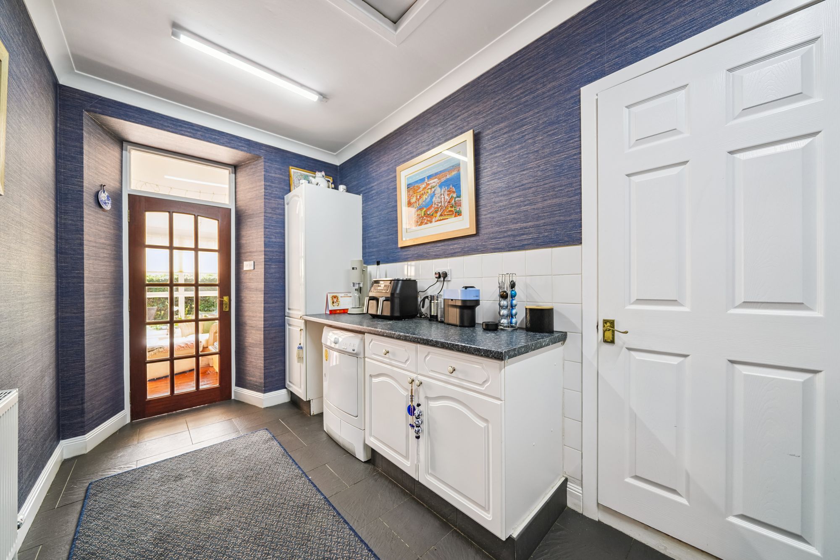
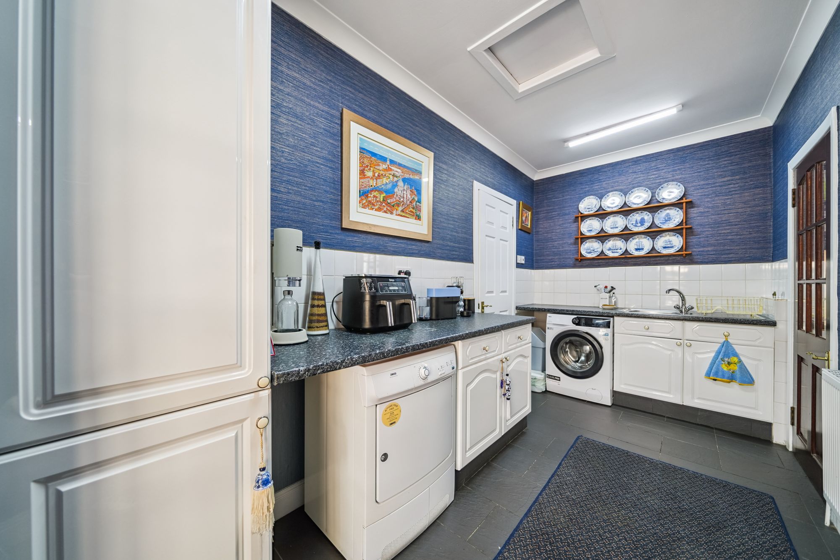
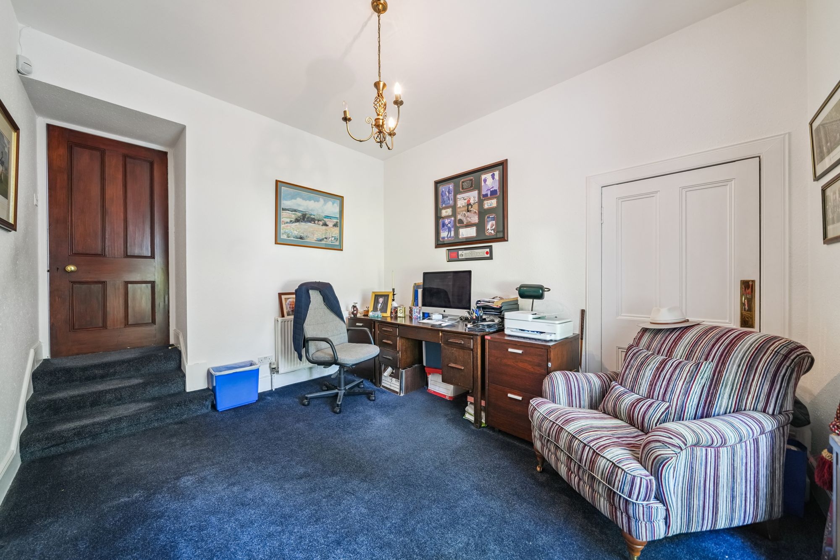
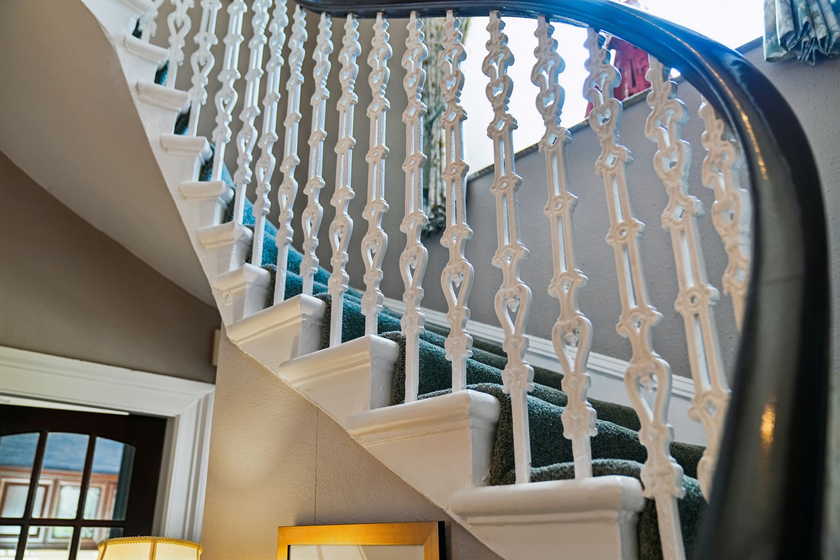
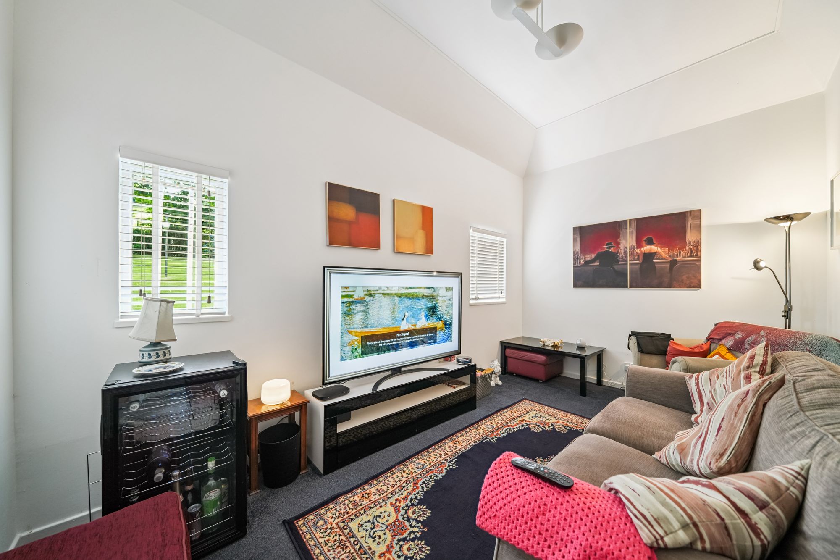
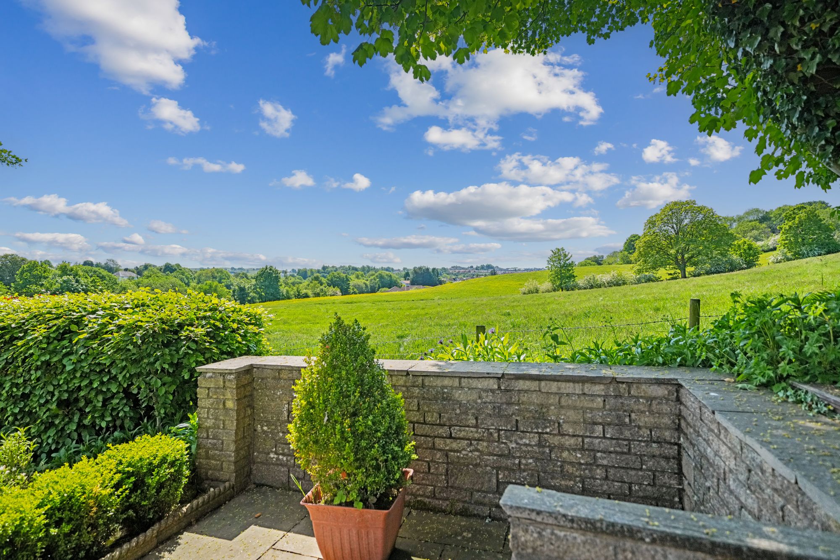
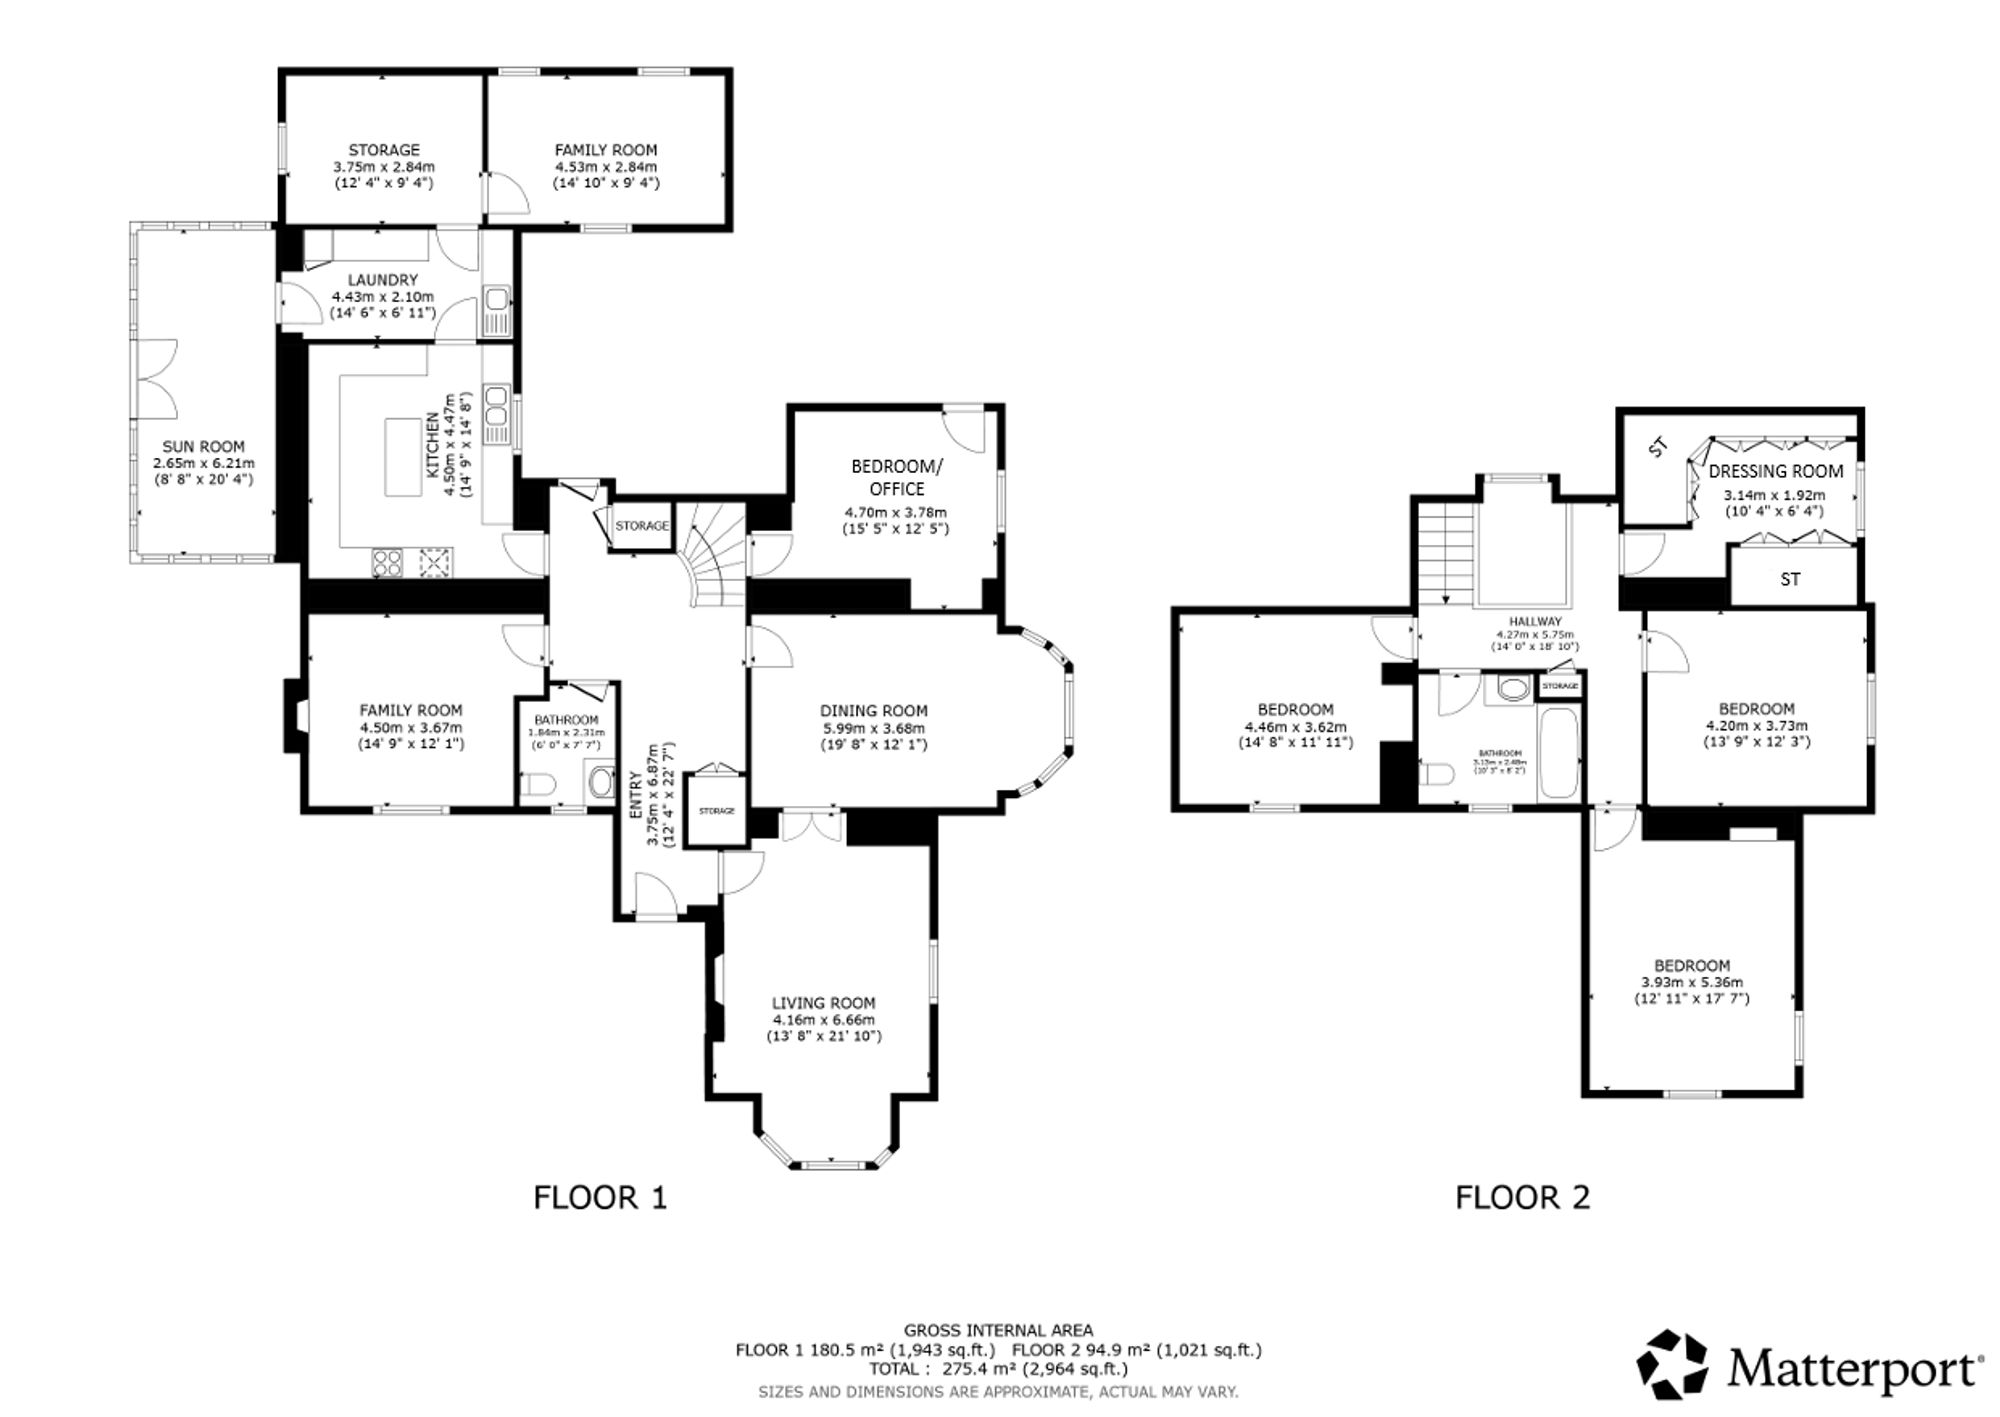
Immediately engaging upon entry, a vestibule porch affords access to the striking formal hallway which features an original curving staircase giving access to the galleried upper hall and also hosts a highly useful two-piece cloakroom. Thereafter, on the expansive ground floor, there is an elegant lounge formed around a grand bay window formation with ornate cornicing and central ceiling rose, a similarly opulent formal dining room also framed around a side-facing, curved bay, a separate and less formal family room hosting a charming window seat and traditional fire and surround at focal point, a sizeable study which might lend alternate purpose as a lower floor bedroom, a notably bright and spacious sun lounge capturing an idyllic aspect over the rear garden and neighbouring countryside and a useful t.v / games room nestling towards the rear of the home. In addition to the superb public space, there is an impressive and comprehensively fitted dining kitchen occupying a very central position within the ground floor layout and leading, in turn, to a spacious utility room.
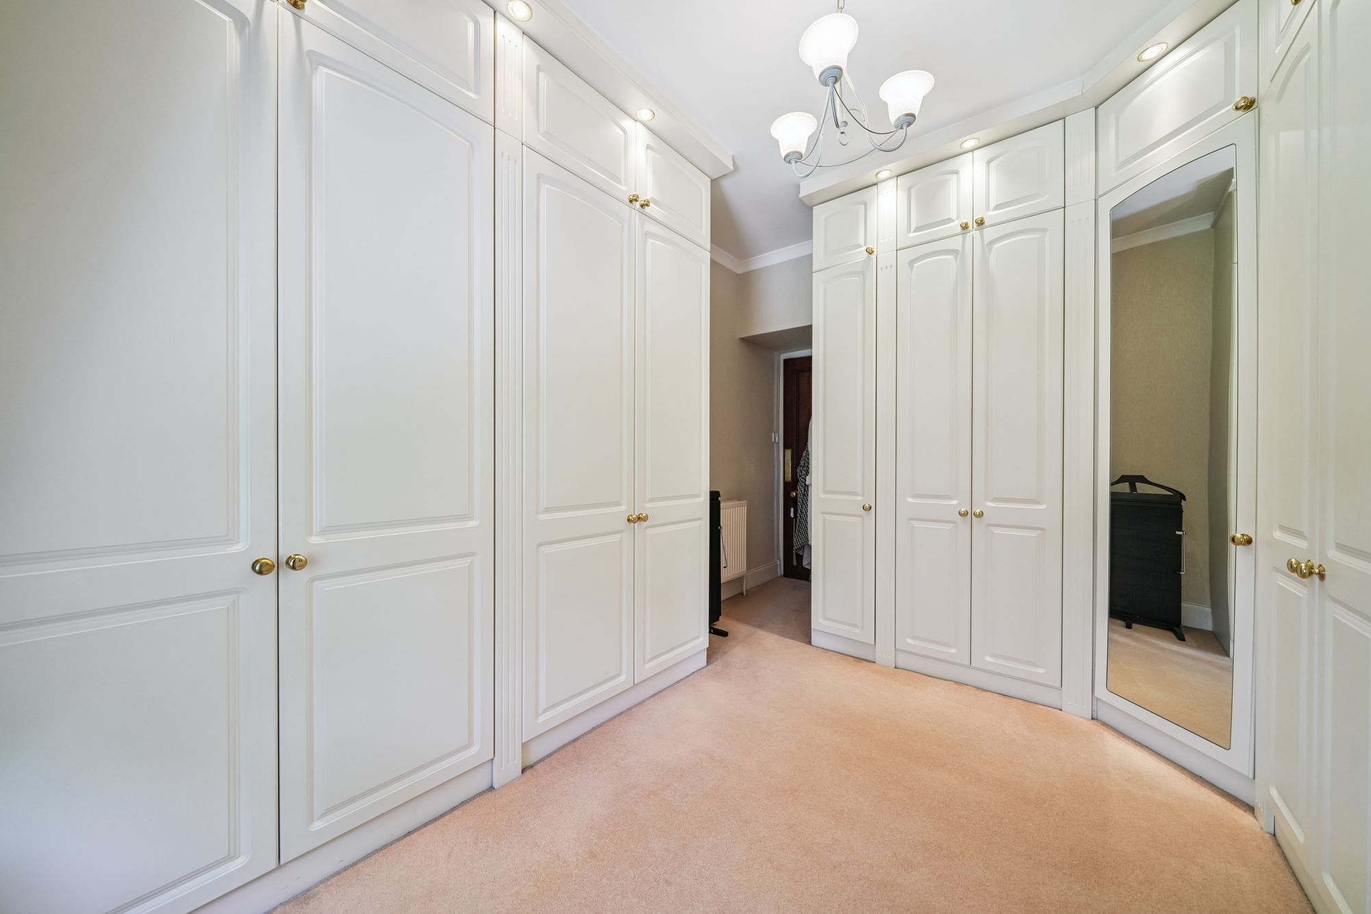
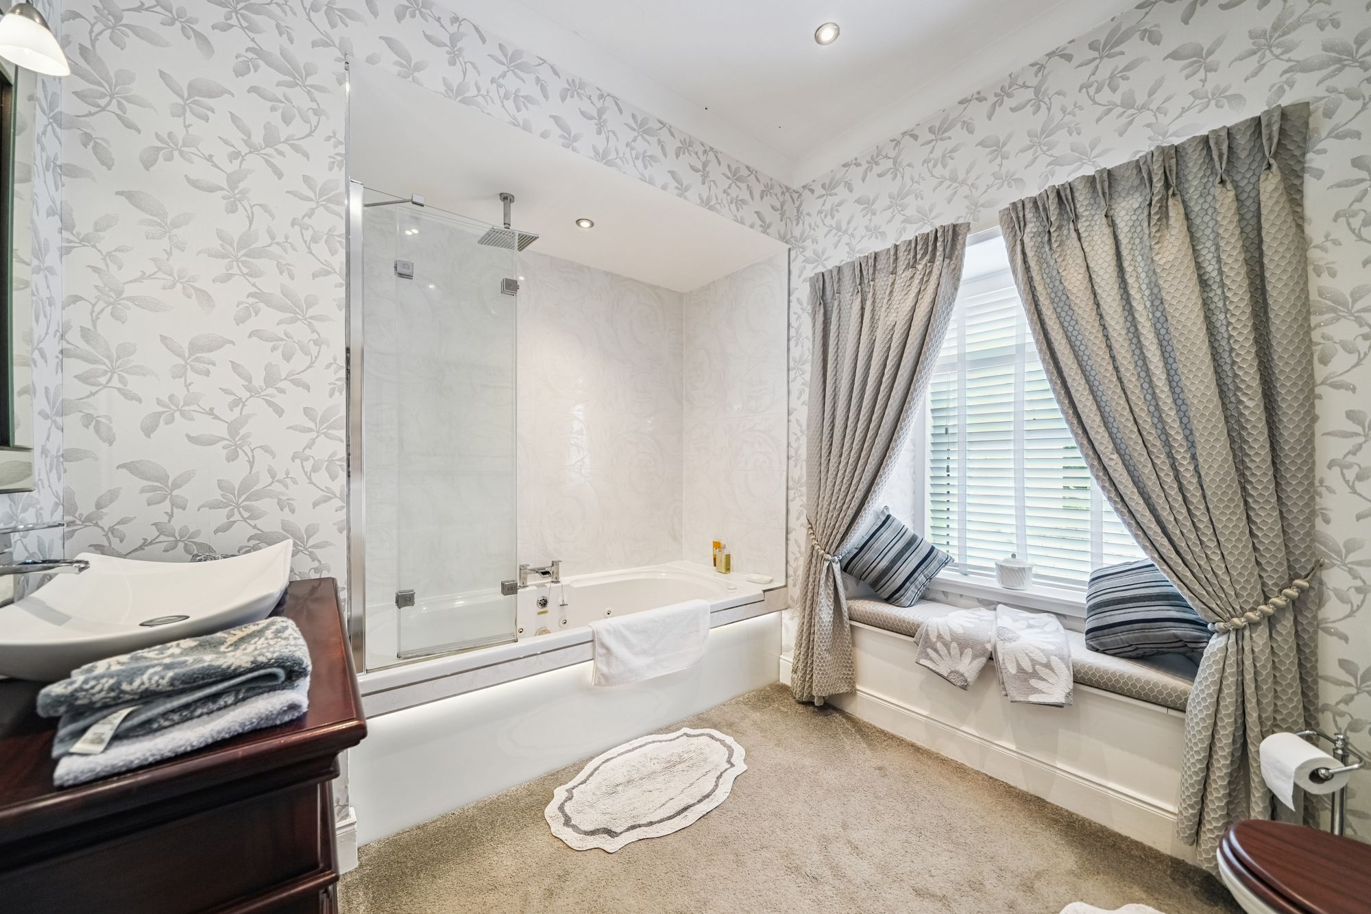
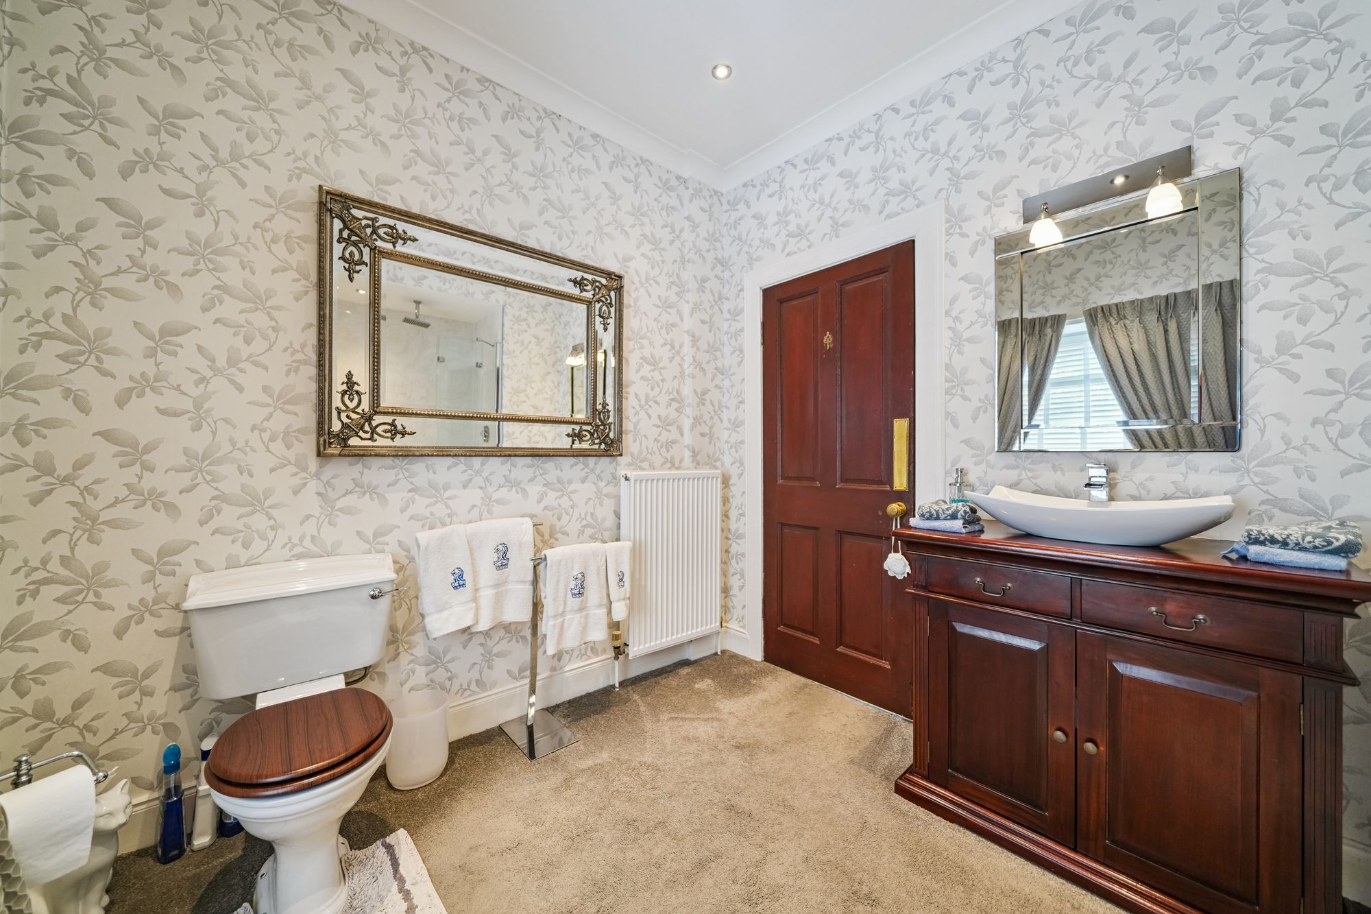
No less impressive, the upper level of this home is largely dedicated to bedroom space with four spacious bedrooms all accessed off a large galleried landing. It should be noted that the smallest of these has been converted for the purpose as a dressing room albeit could very easily be reinstated. There is also a sizeable family bathroom hosting a white three-piece suite with overhead shower attachment and ample vanity storage.
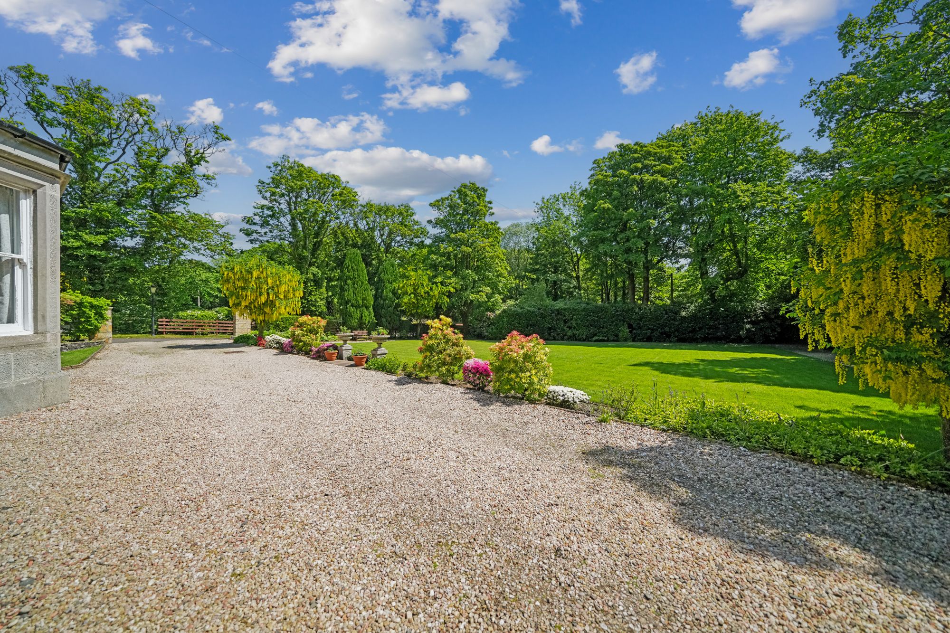
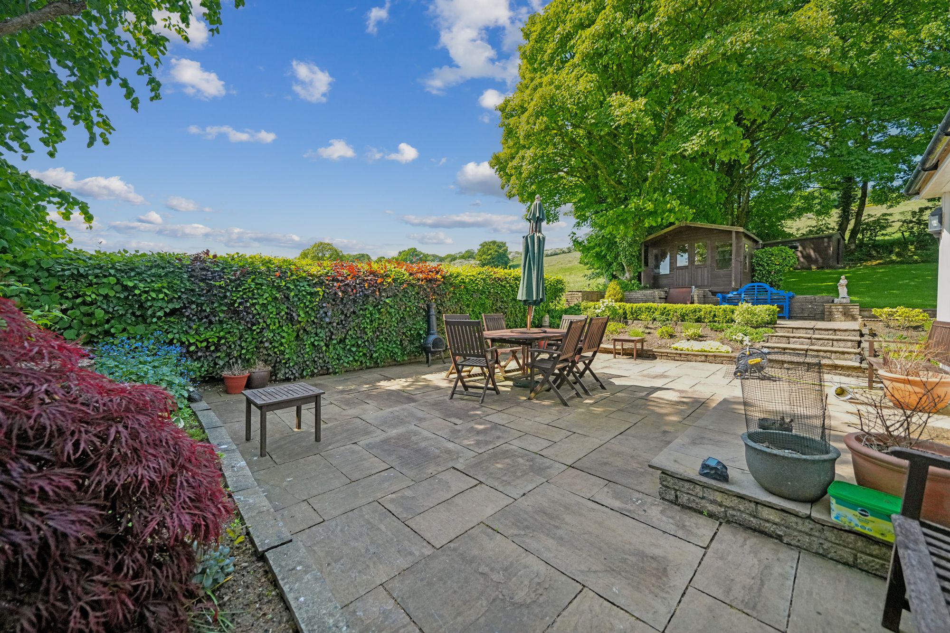
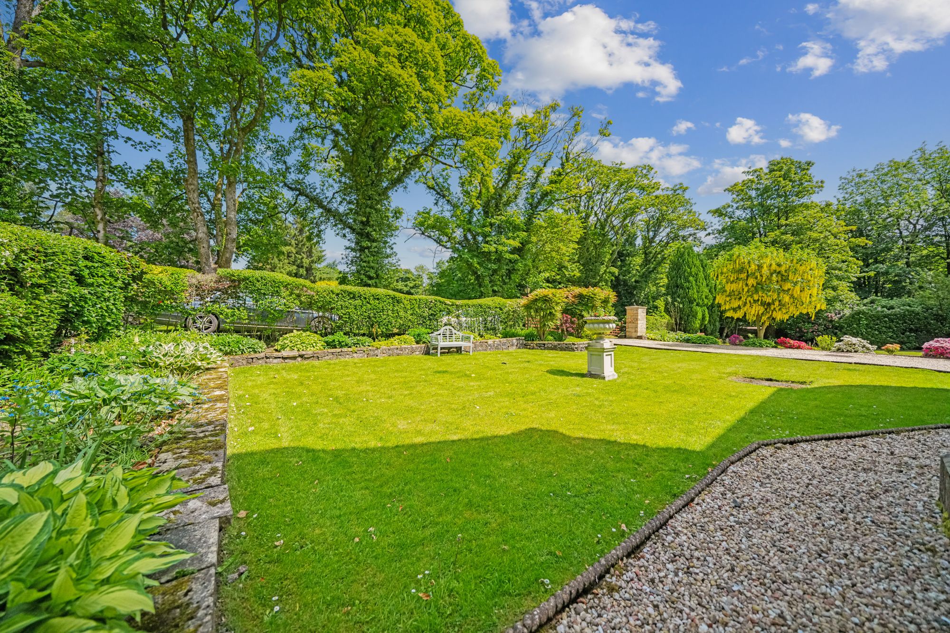
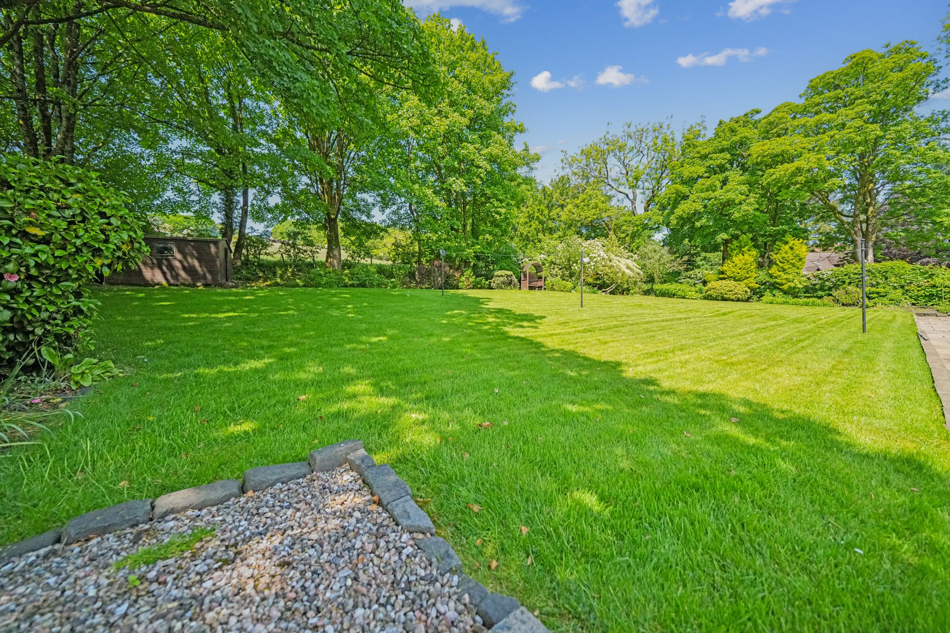
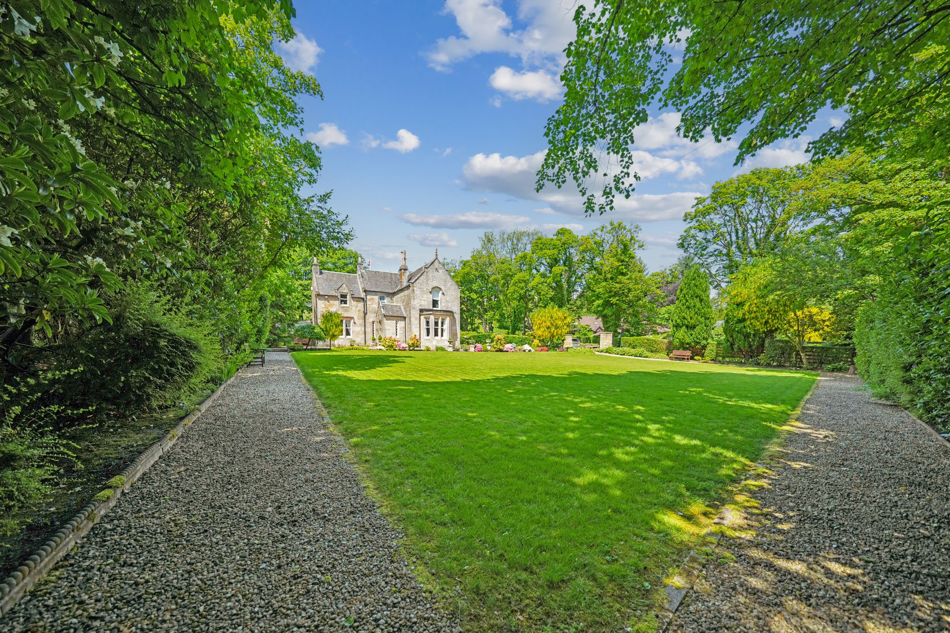
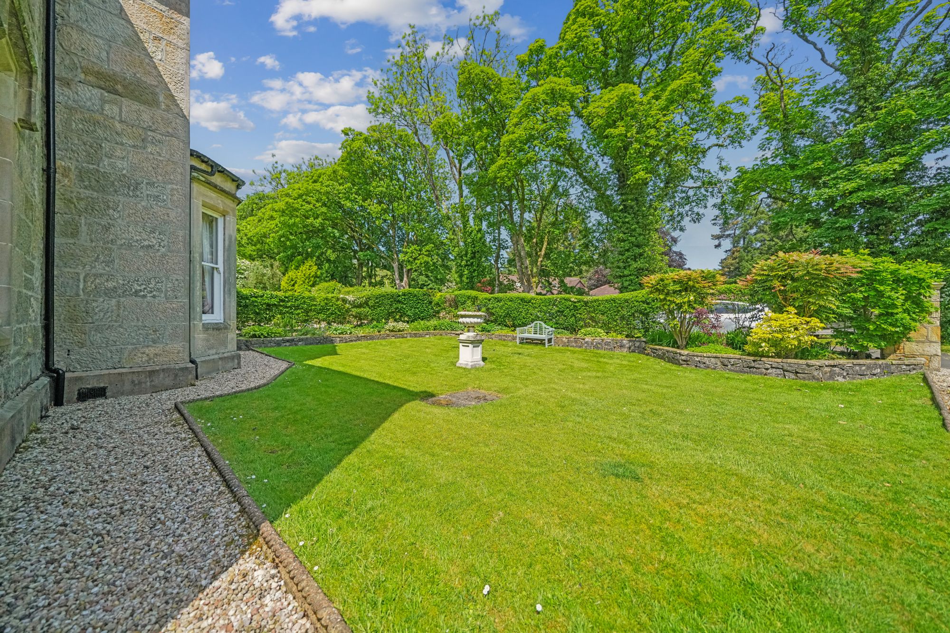
Without question, one of the principal attractions of this superb family home are the extensive mature garden grounds which completely surround the property and extend to just under one acres. The house and grounds are totally screened from Gateside road by virtue of an established tree and shrub-lined boundary and the sweeping stone-chip driveway gives access to the front of the house and provides off-street parking for several vehicles.
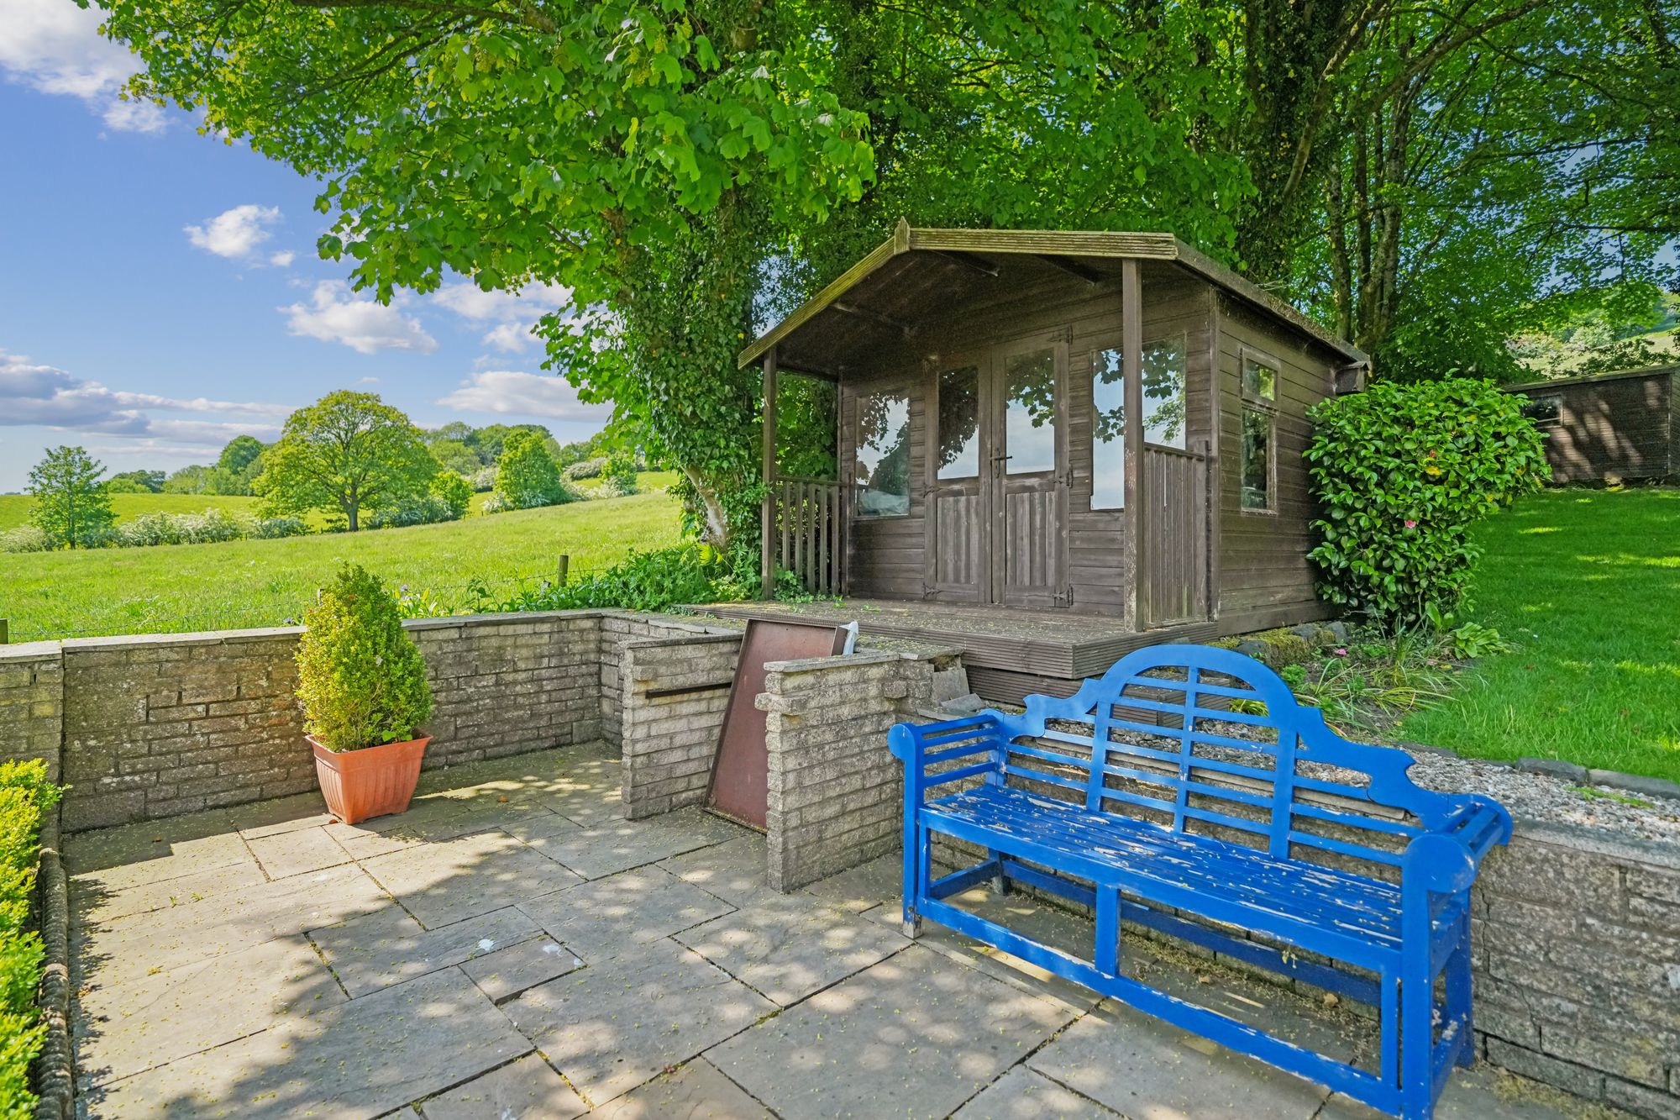
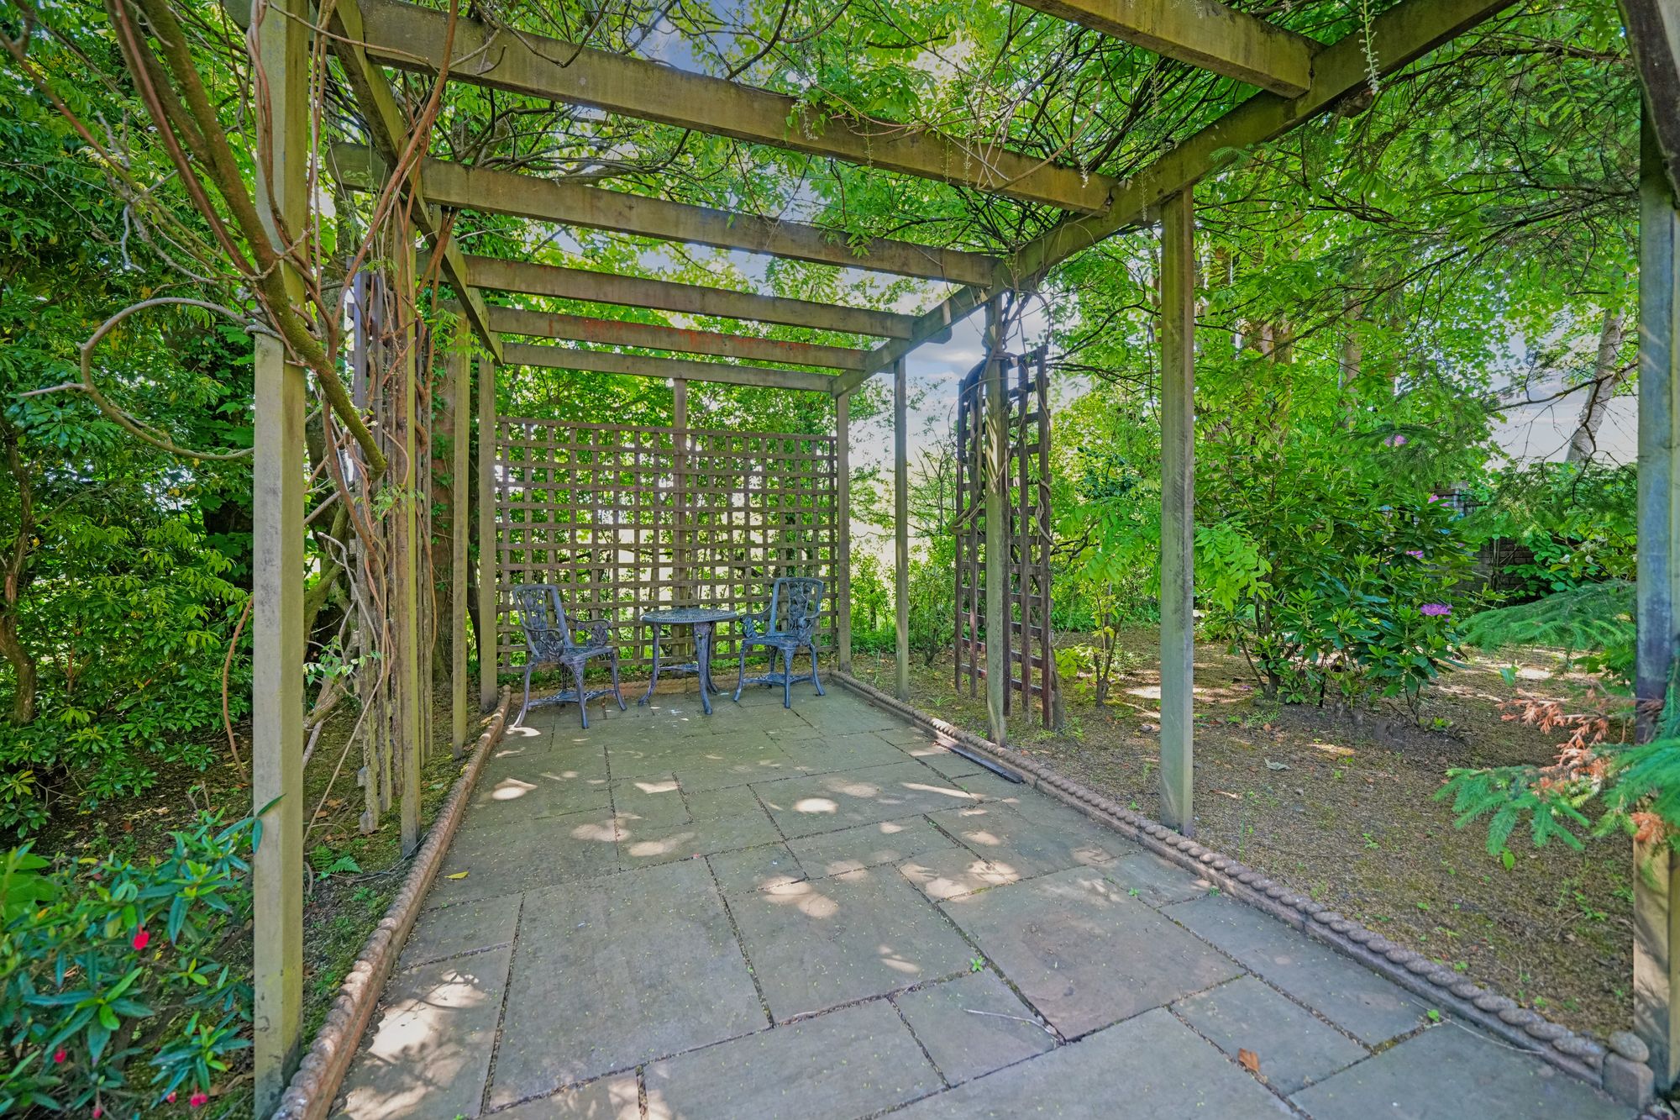
The majority of the gardens are laid out with level lawned areas (for ease of maintenance) which are interspersed with gravel pathways, hedging, mature shrubs and peripheral specimen trees. To the rear, adjacent to a neighbouring ‘nursing field’, is an expansive elevated sun patio set before a charming garden house which creates a striking vantage point from which to survey the tranquil rural surroundings. It should also be noted that, by virtue of the expansive plot, the opportunity for further home development or indeed an independent build is apparent.
Wood Neuk benefits from a very private sheltered location yet is ideally placed close to a number of daily amenities in both Barrhead and Neilston whilst also sitting close to a number of arterial road links connecting the commercial centres of Glasgow City and Paisley. For those who favour the outdoors, Neilston Pad provides a number of idyllic local nature walks with the Glennifer Braes delivering a more challenging trek for the true enthusiasts.
"*" indicates required fields
Calculation based on:
| Tax Band | % | Taxable Sum | Tax |
|---|---|---|---|
| £0 - £145,000 | 0% | £145,000 | £0 |
| £145,001 - £250,000 | 2% | £105,000 | £2,100 |
| £250,001 - £325,000 | 5% | £75,000 | £3,750 |
| £325,001 - £750,000 | 10% | £425,000 | £42,500 |
| £750,001 + | 12% | £250,000 | £30,000 |
| Tax Band | % |
|---|---|
| £0 - £145,000 | 0% |
| £145,001 - £250,000 | 2% |
| £250,001 - £325,000 | 5% |
| £325,001 - £750,000 | 10% |
| £750,001 + | 12% |
| Taxable Sum | Tax |
|---|---|
| £145,000 | £0 |
| £105,000 | £2,100 |
| £75,000 | £3,750 |
| £425,000 | £42,500 |
| £250,000 | £30,000 |

Register your details and property criteria below, and we will send you updates about homes that match your search criteria.