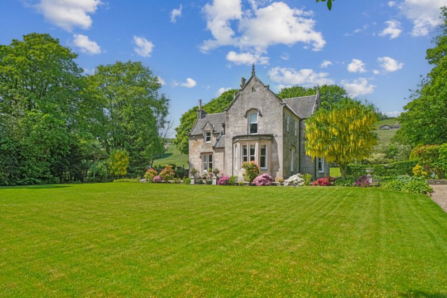
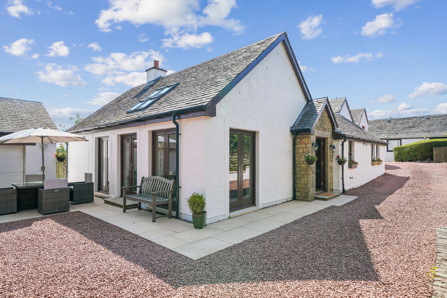
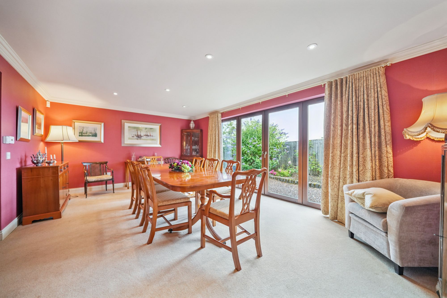
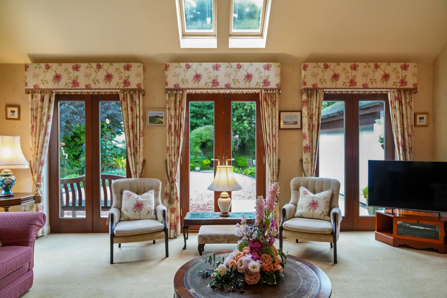
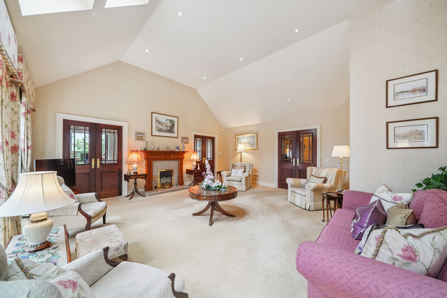
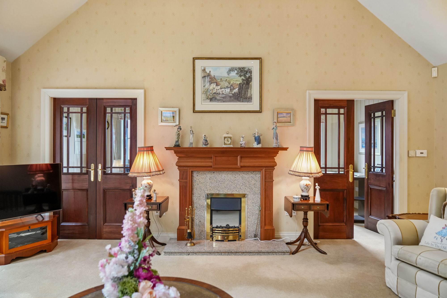
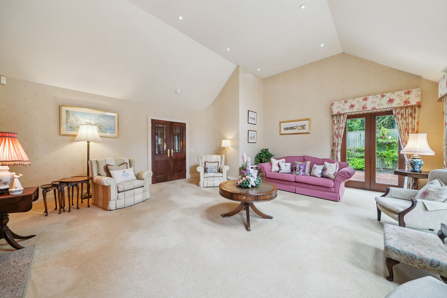
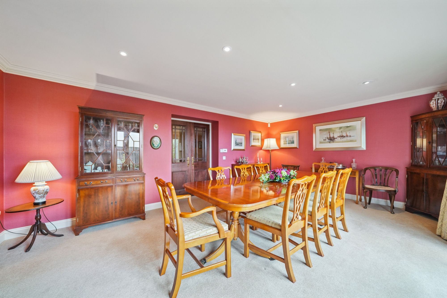
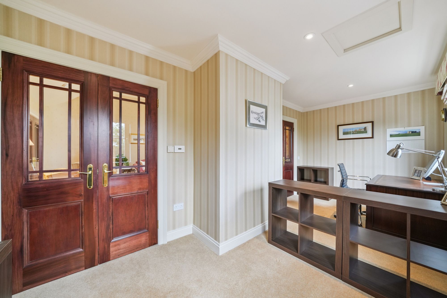
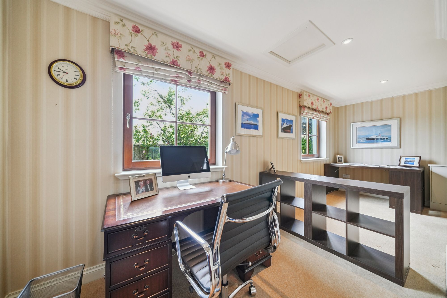
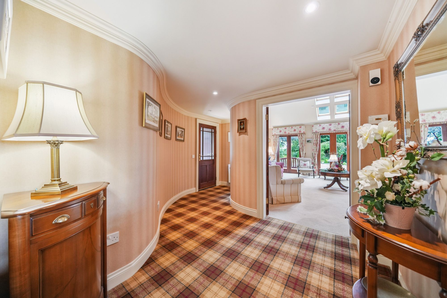
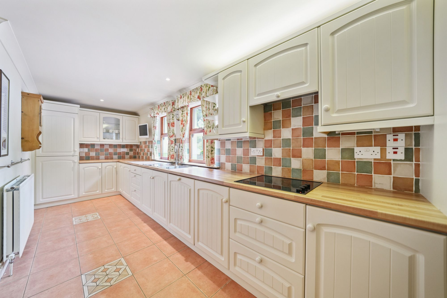
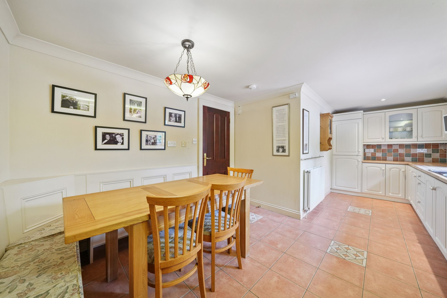
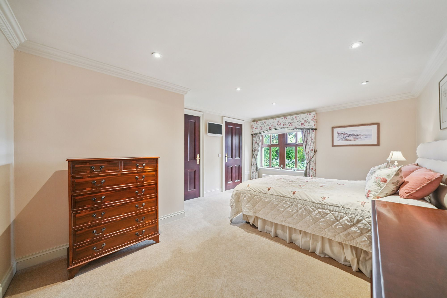
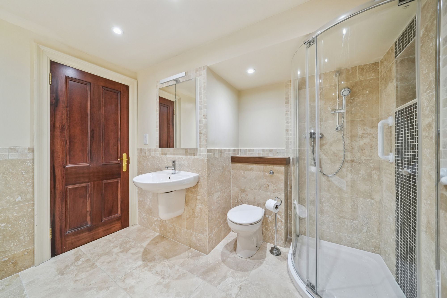
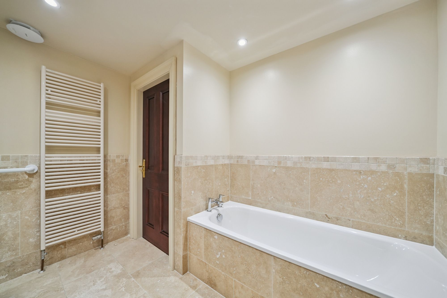
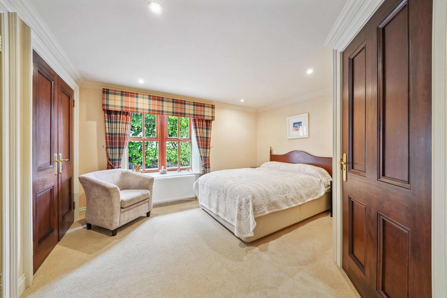
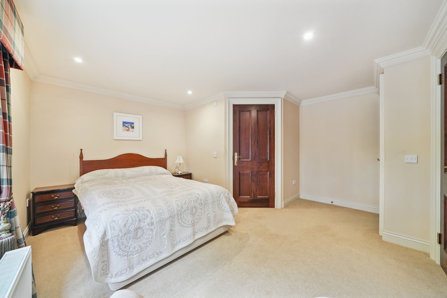
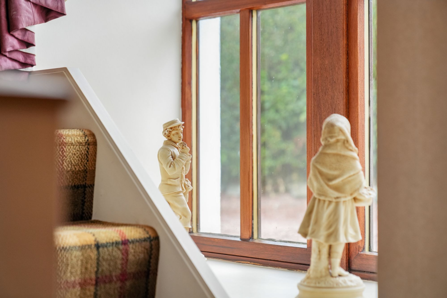
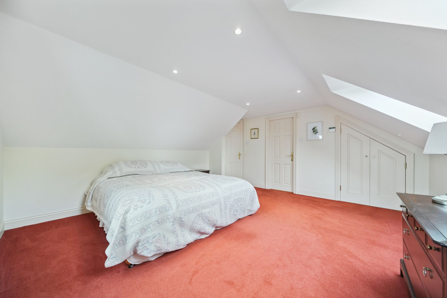
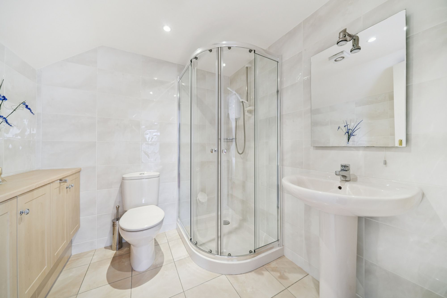
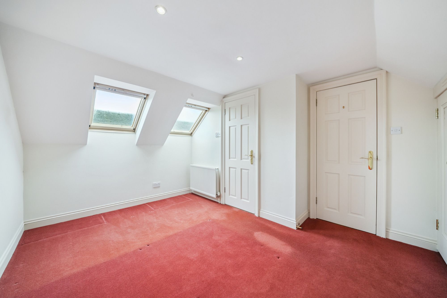
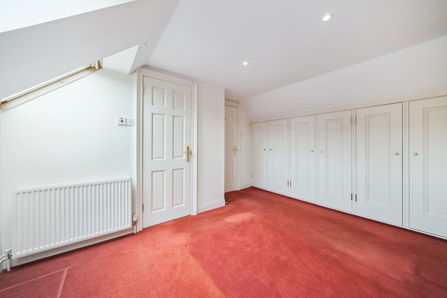
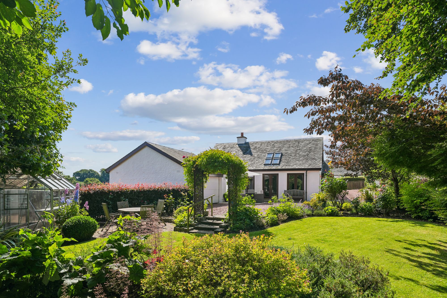
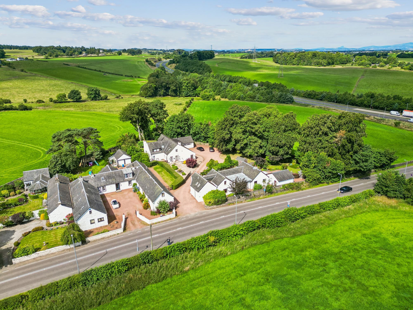
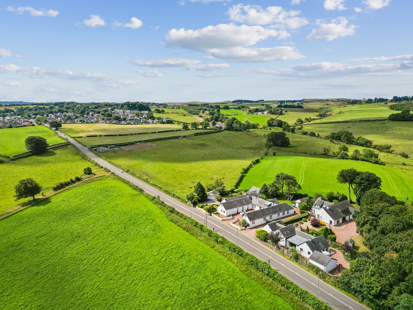
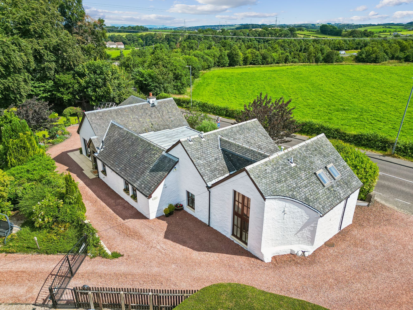
New Borland Mill is a charming, semi-rural family home on the outskirts of Eaglesham village; set amidst attractive private gardens and nestling against the idyllic backdrop of open countryside. Defined by a palpable sense of internal space, with a somewhat modest ‘cottage’ façade which belies the extent of this, the truly exceptional property provides flexible, generously proportioned accommodation of around 3000 sqft and is configured perfectly for modern family living.
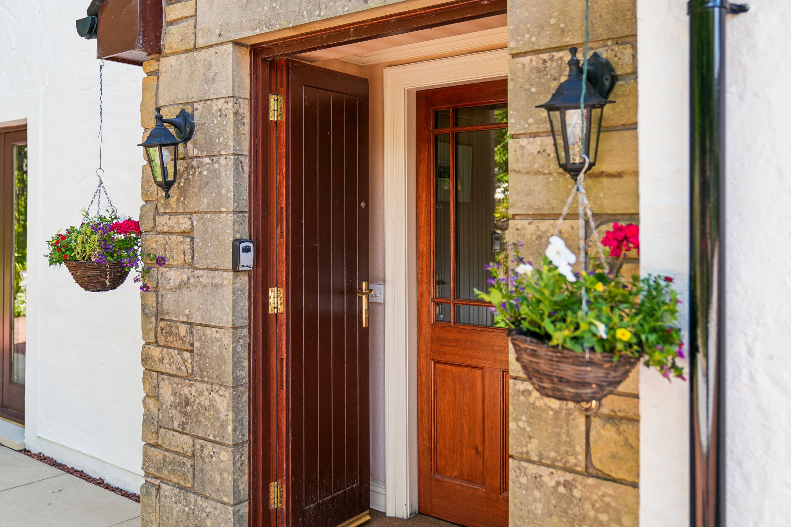
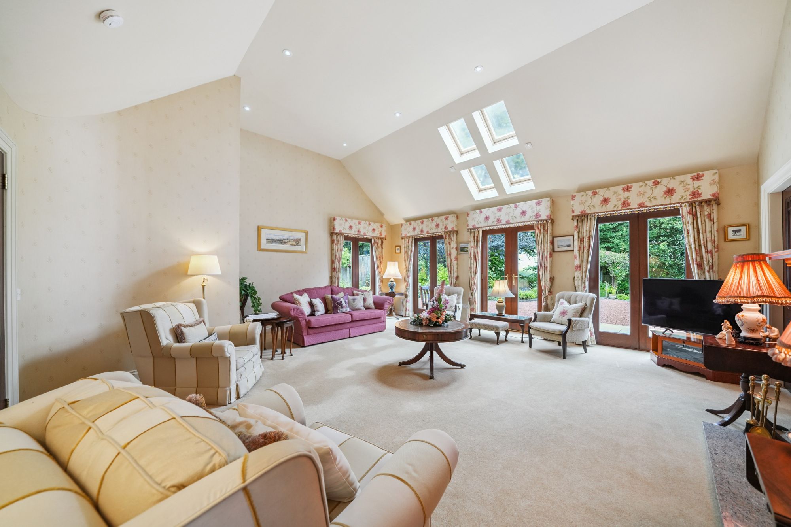
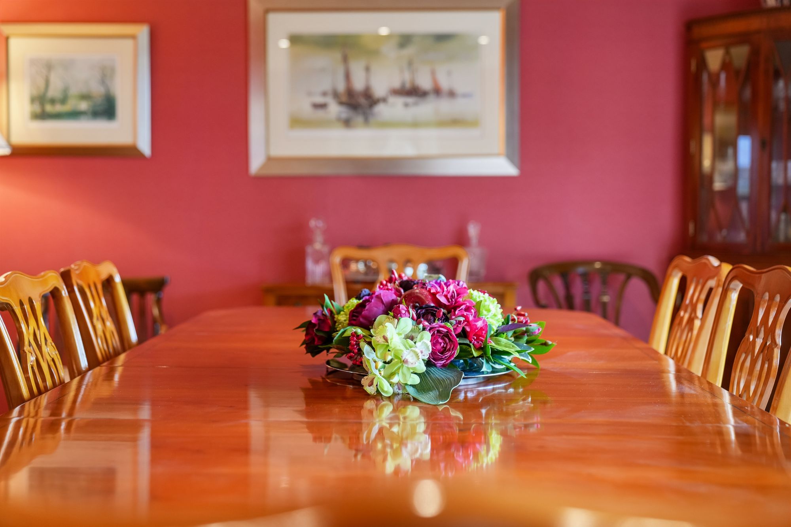
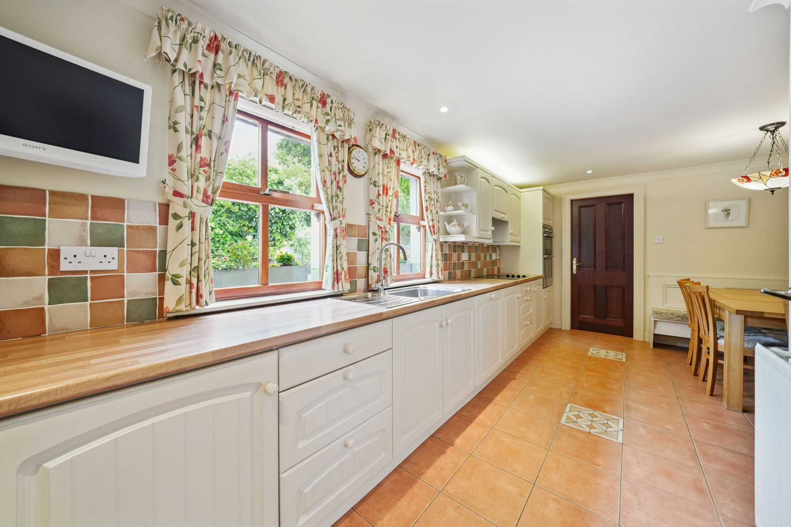
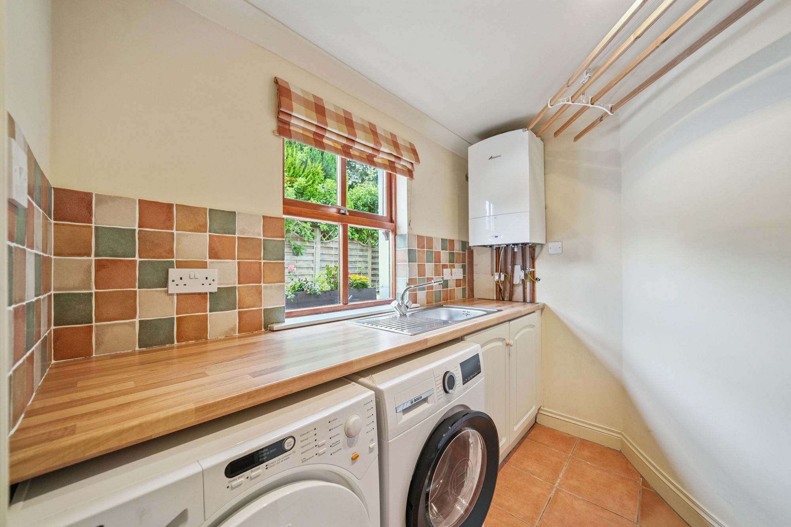
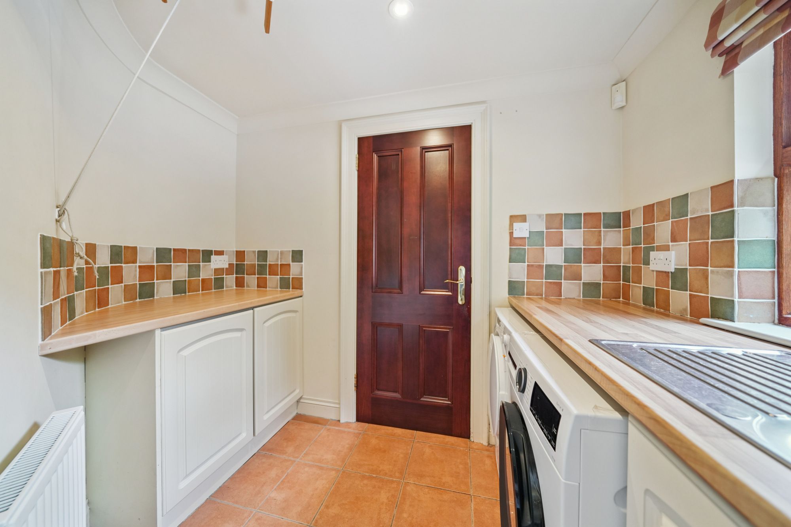
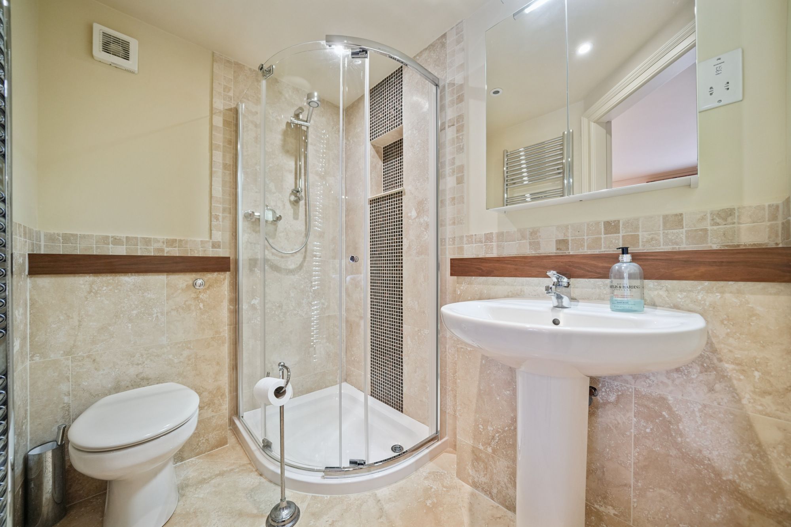
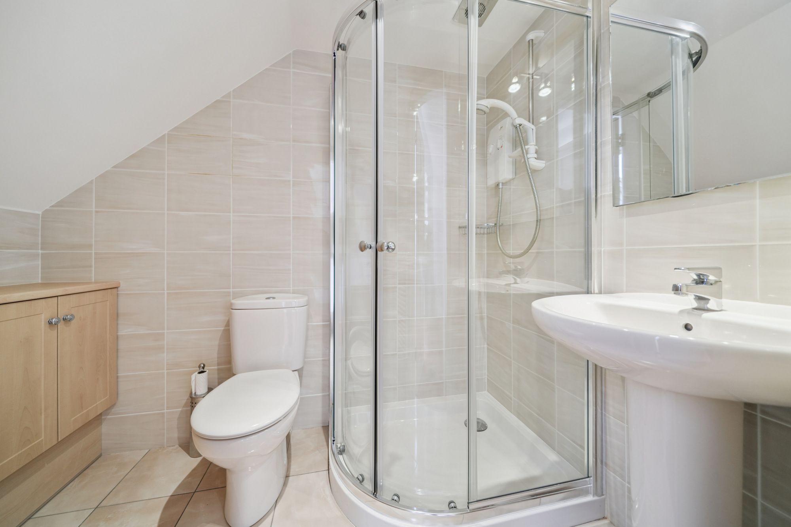
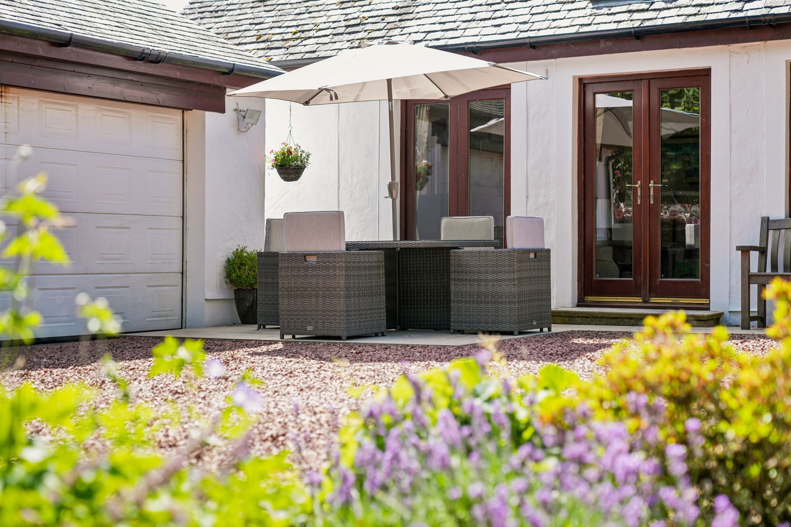
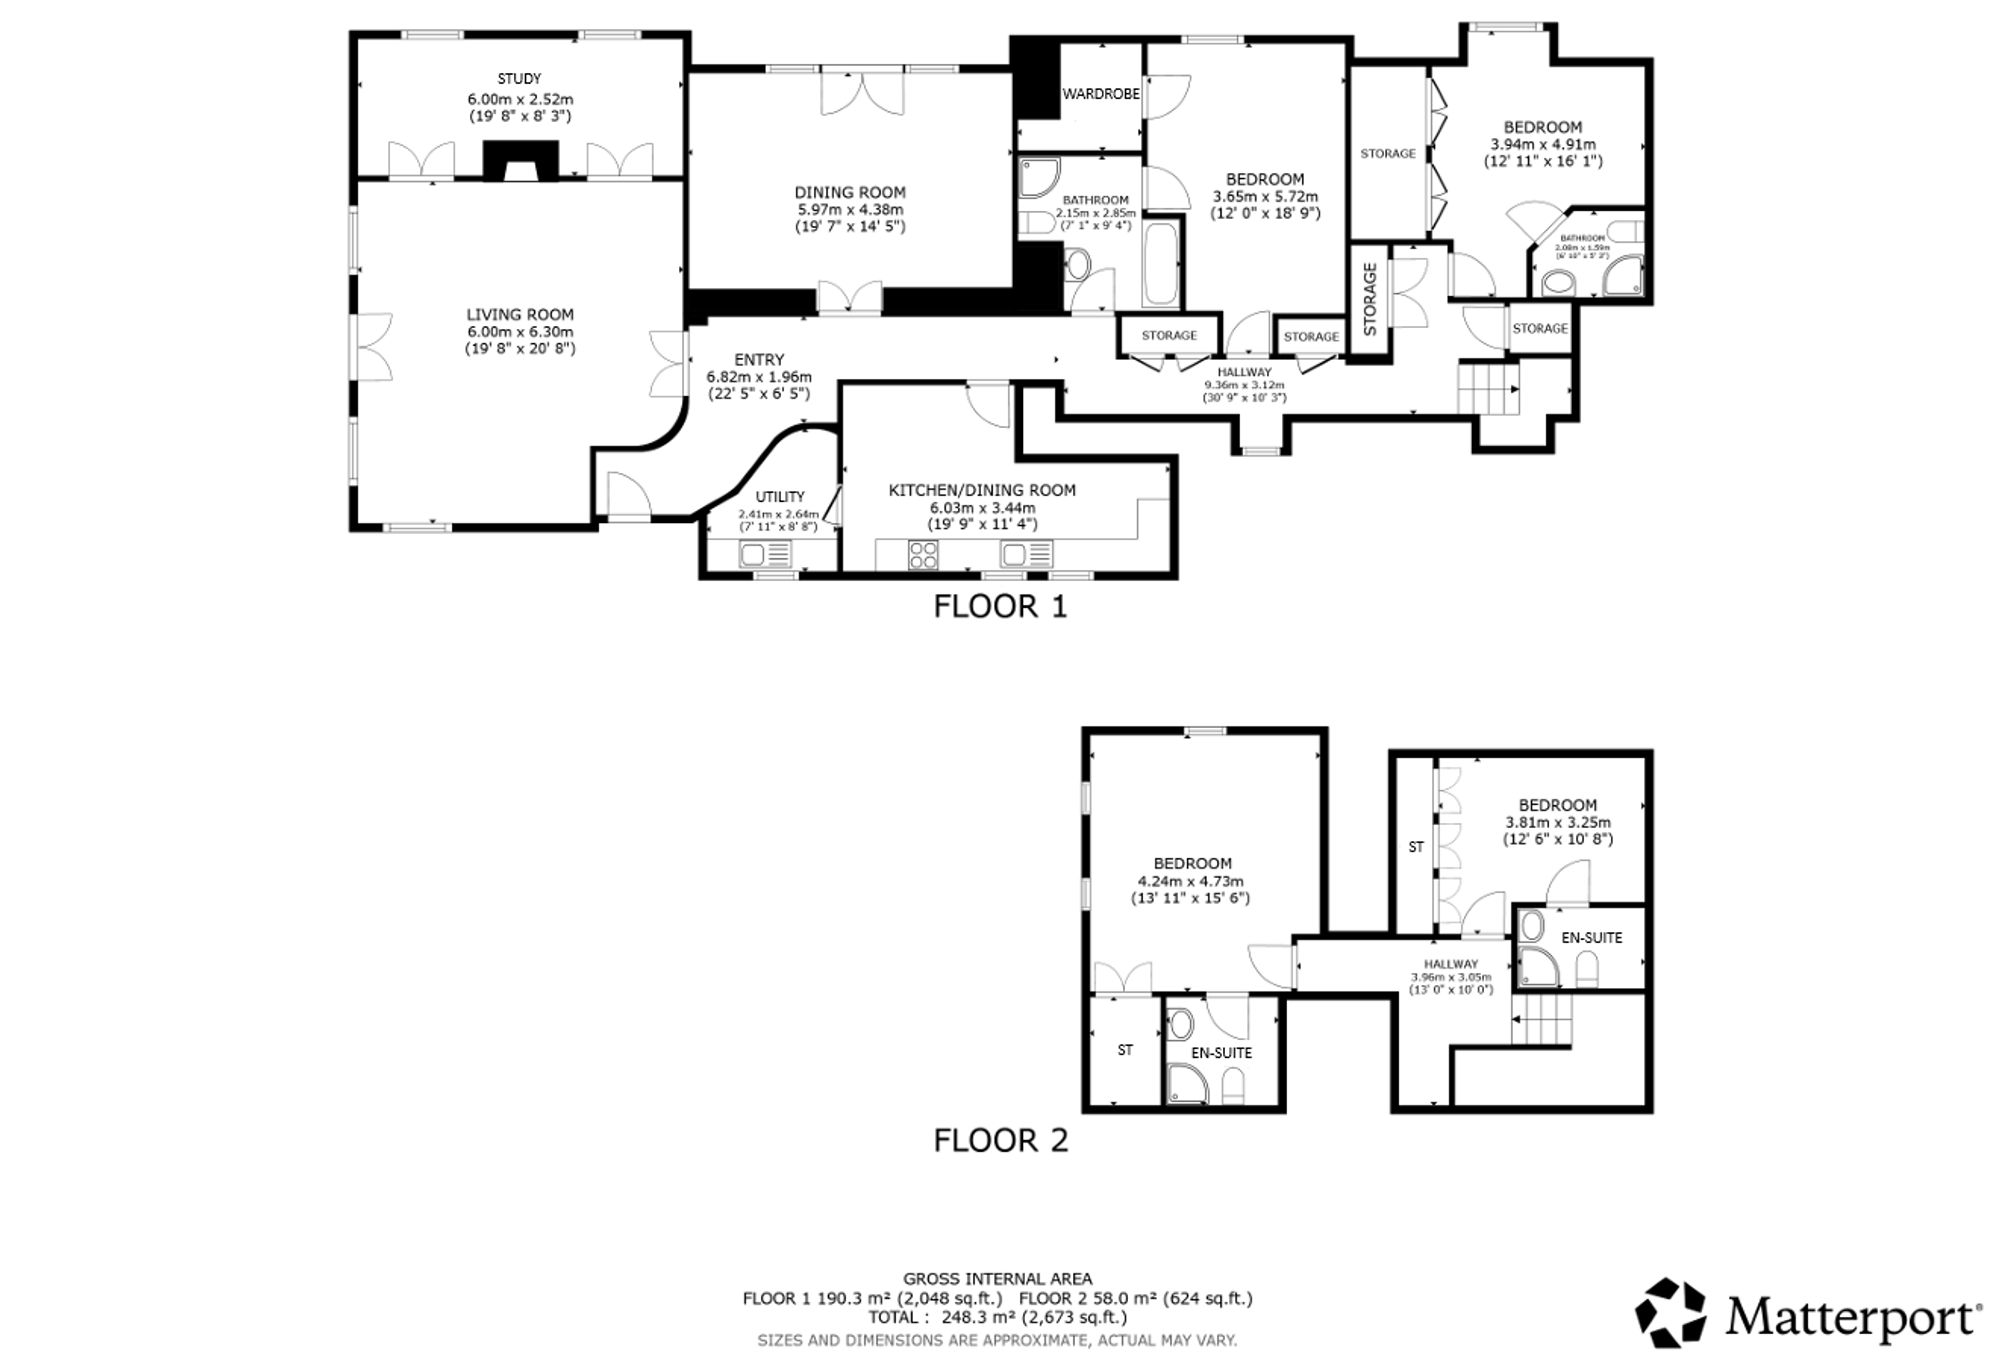
Framed within a crisp whitewashed exterior, set under a traditional slate roof, the home is immediately engaging both externally and internally. Upon entering there is a large and welcoming reception hallway off which all main ground floor apartments can be accessed and the principal of these is a striking formal lounge which sits enveloped in natural light by virtue of multi-aspect window formations and features practical ‘French-door’ access to a sheltered outdoor patio area. Beyond this sits a highly diverse apartment which might lend purpose as an informal family room or home office and there is also a separate formal dining room which has been designed with patio door access to a further outdoor seating area. The ground floor also hosts two spacious double bedrooms, each of which is complimented by a private bathroom and the accommodation is completed, on this level, by a sizeable and comprehensively fitted dining kitchen with structured dining area and useful adjacent utility room.
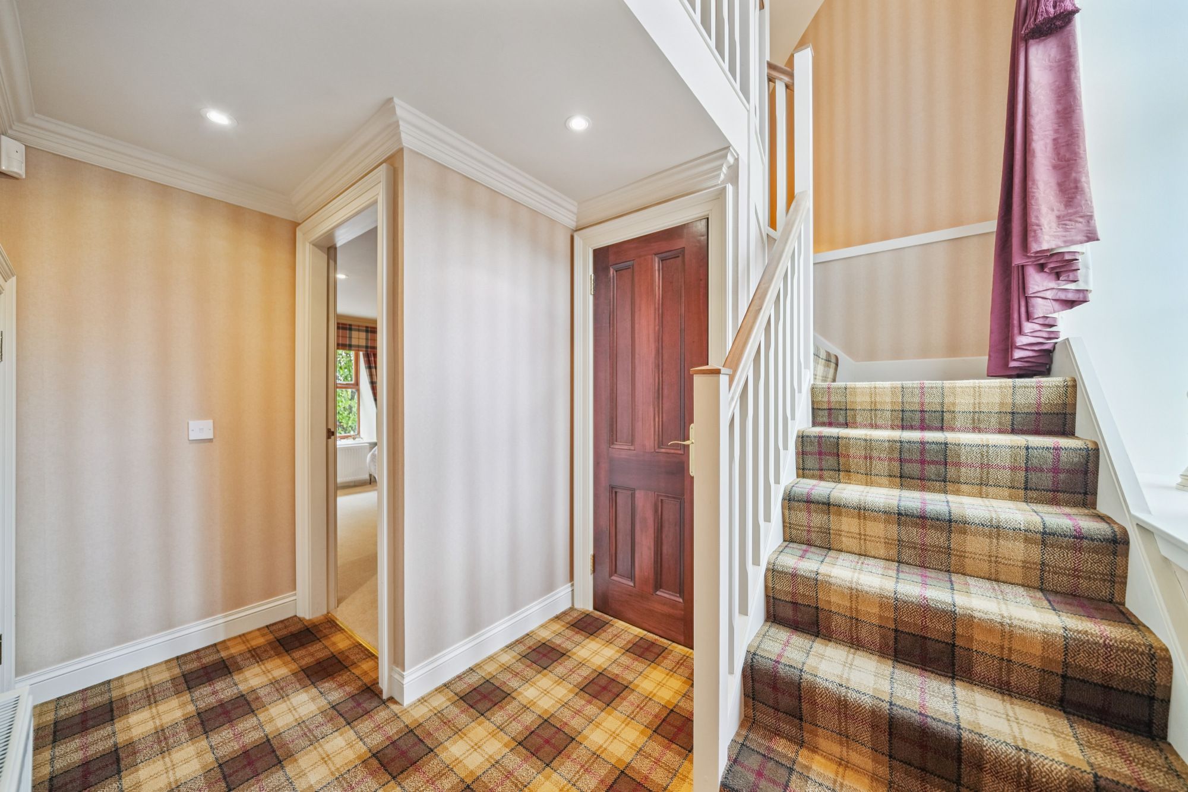
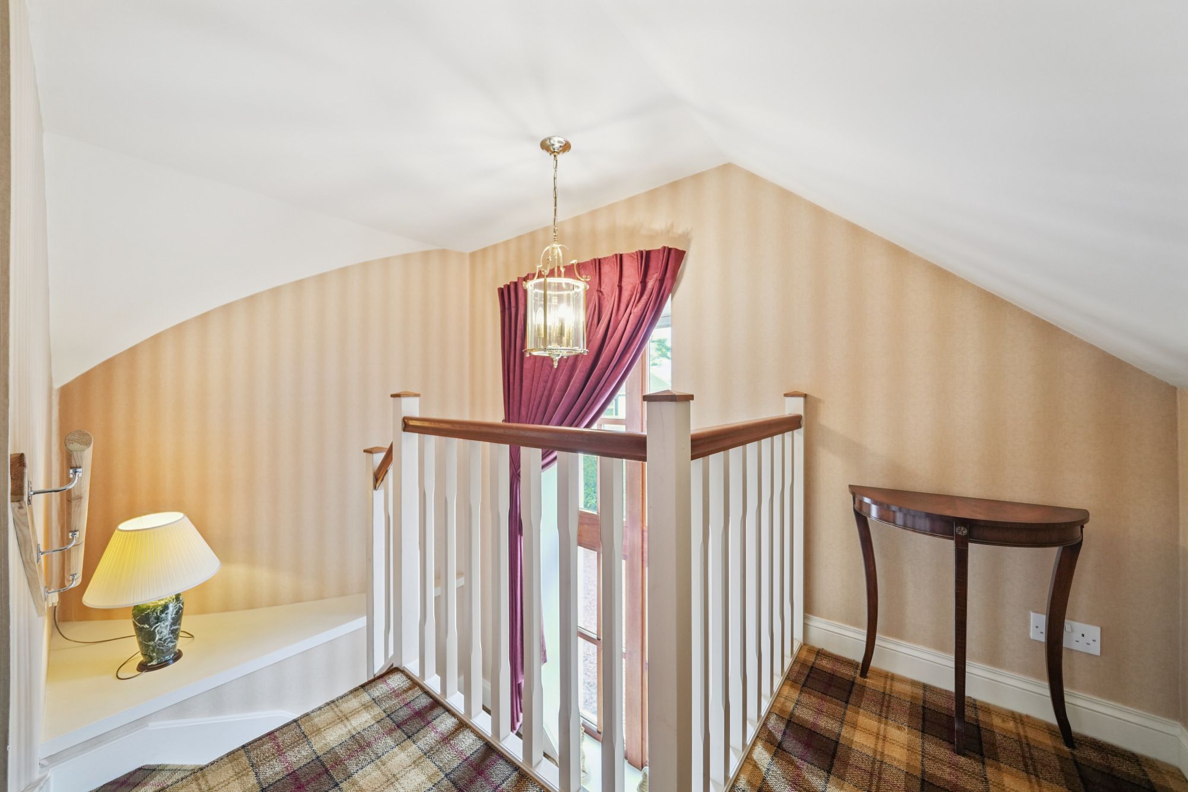
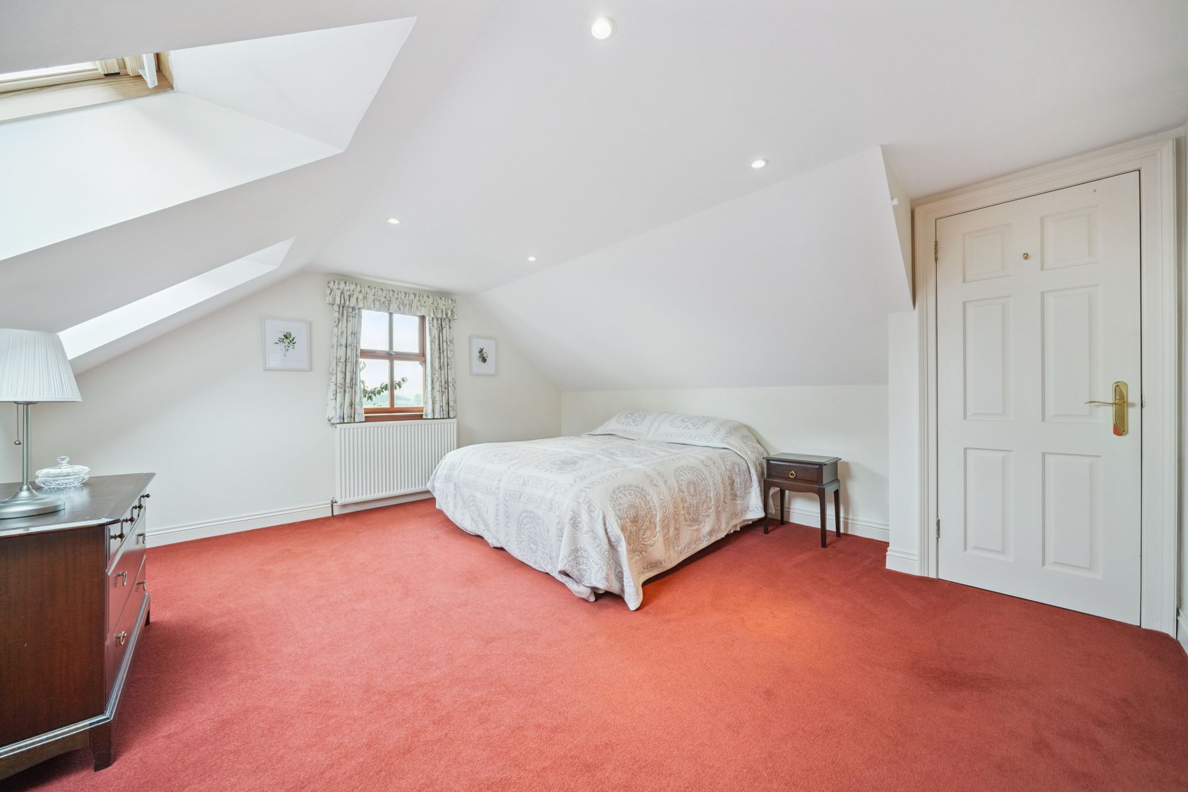
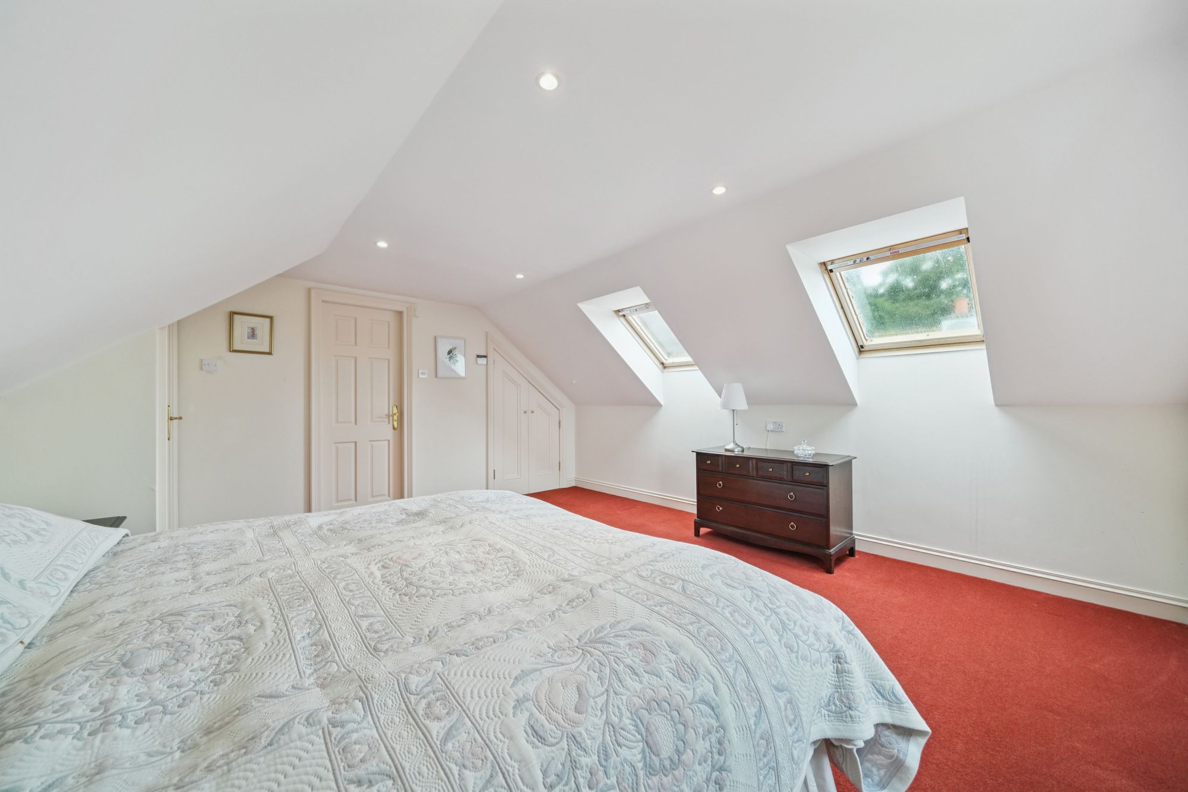
The similarly impressive upper floor is accessed by way of a returning staircase from the reception hallway which is defined by a spectacular double height window formation which distributes light between both levels. Here, there are two further en-suite bedrooms each of which are generous in proportion with both boasting striking outlooks over neighbouring countryside.
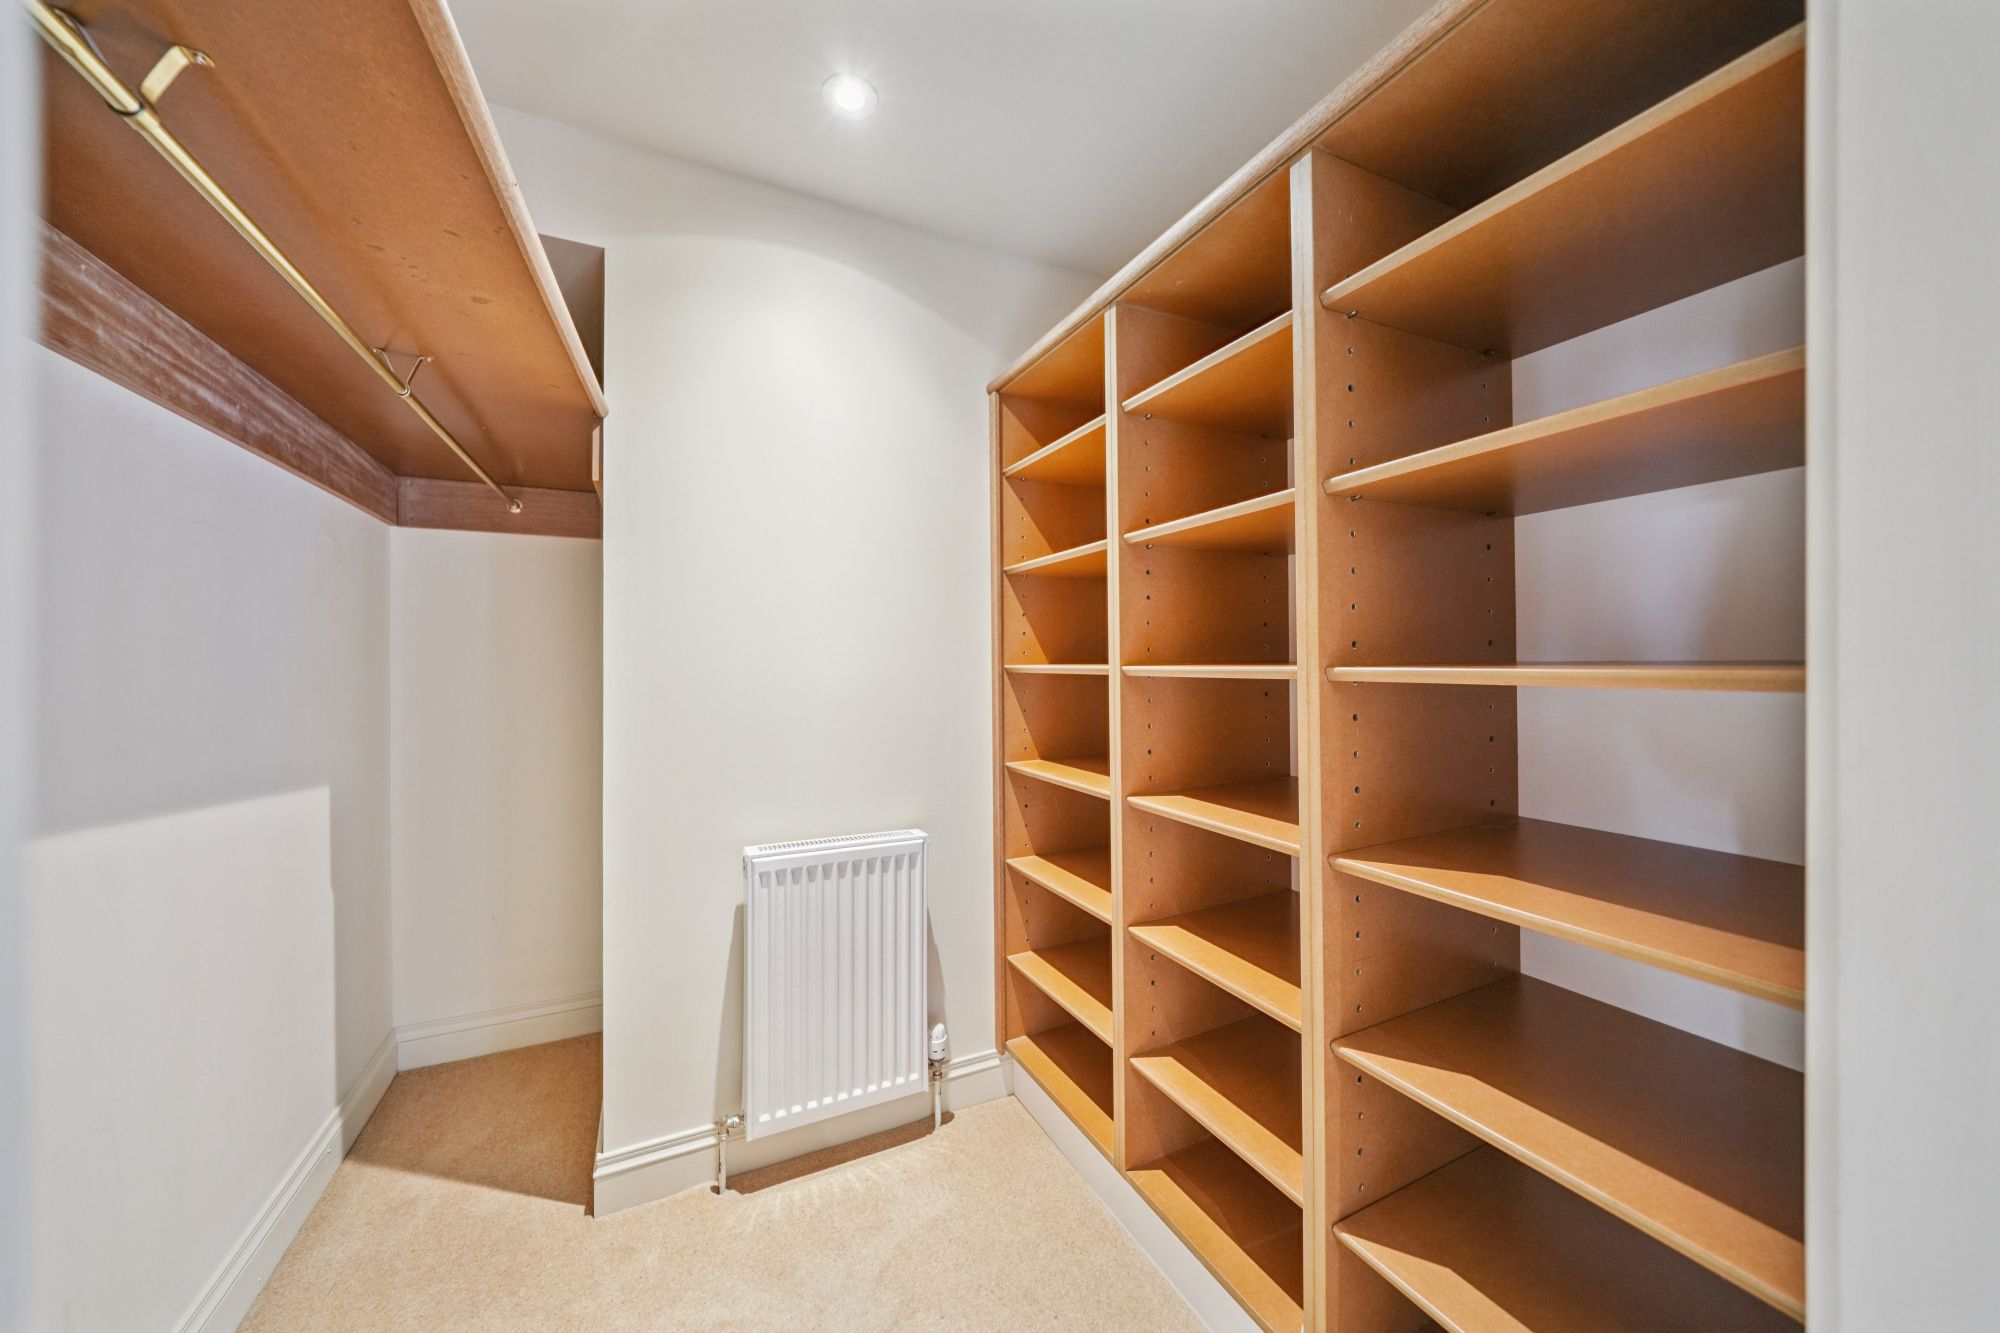
On each level of the home there is significant fitted storage which would reasonably meet all family requirements and the property further benefits from both gas central heating and double glazing throughout.
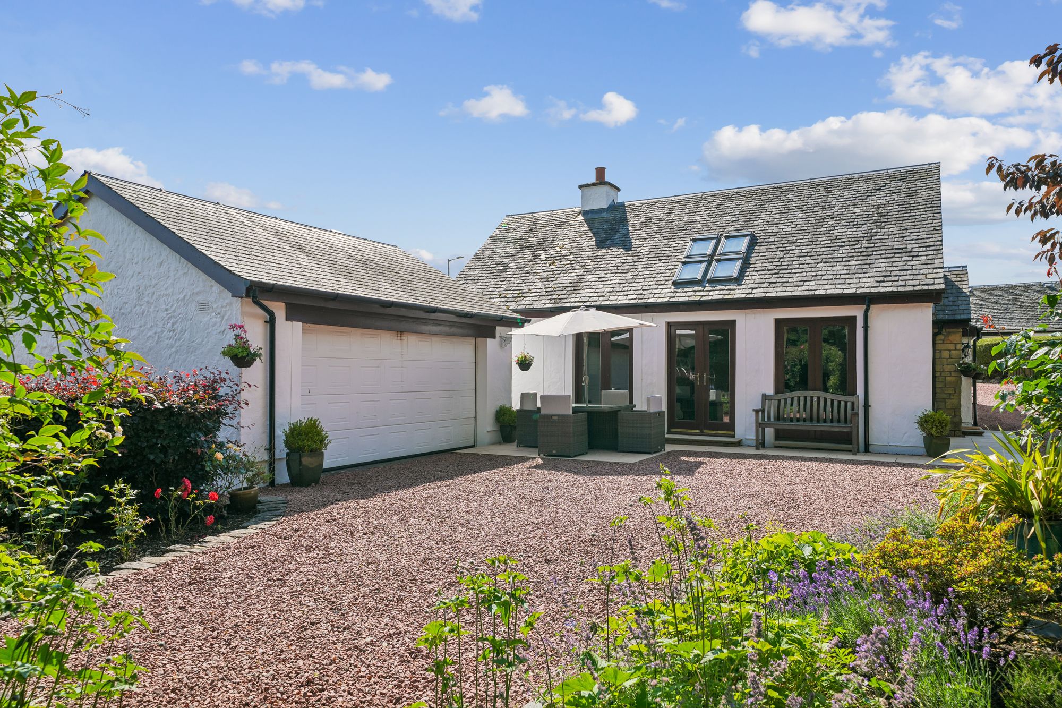
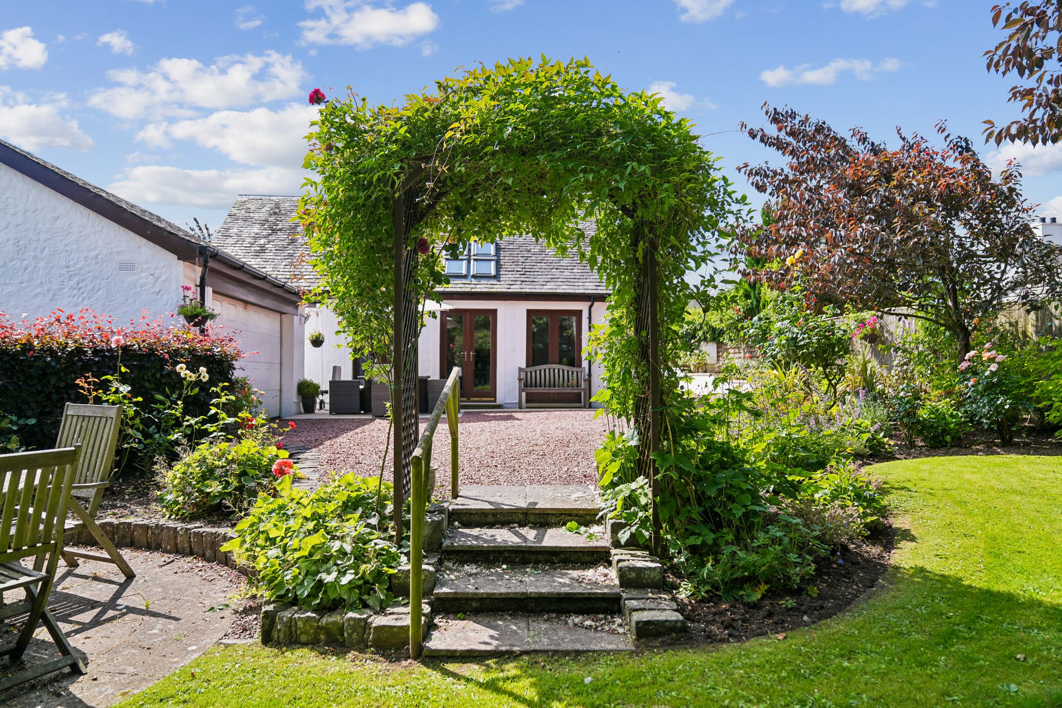
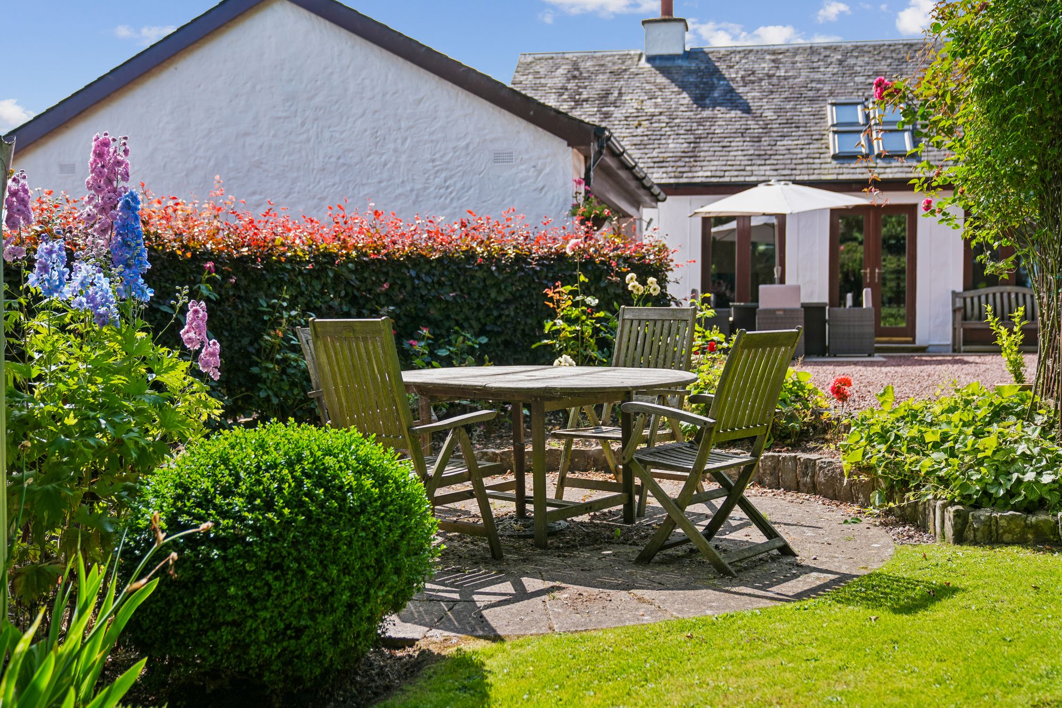
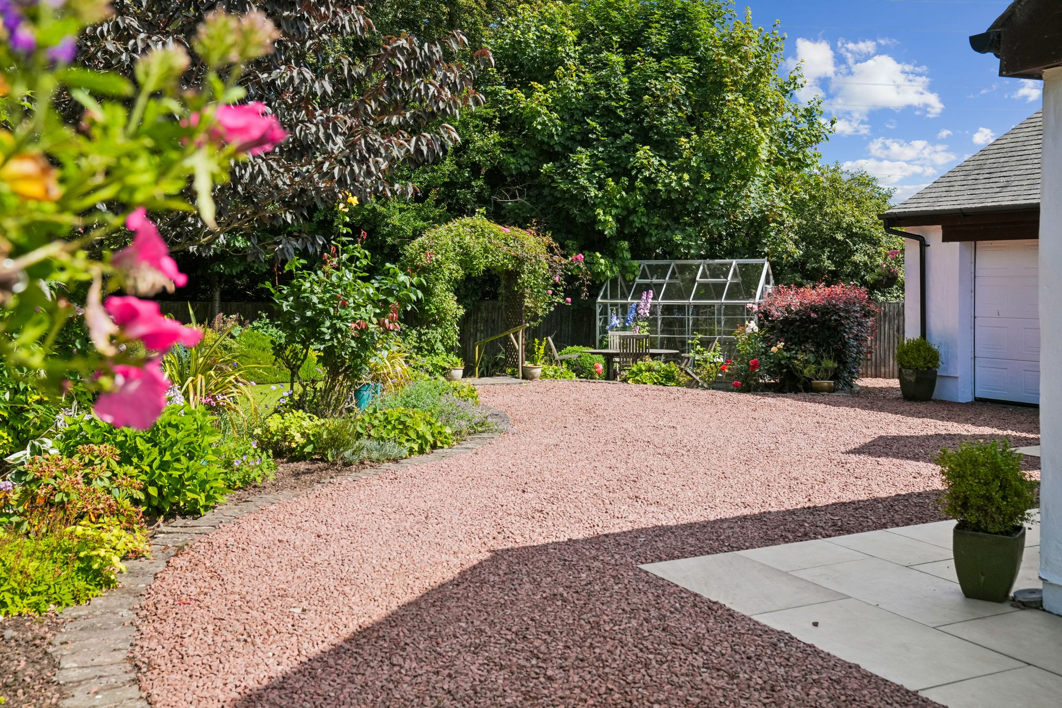
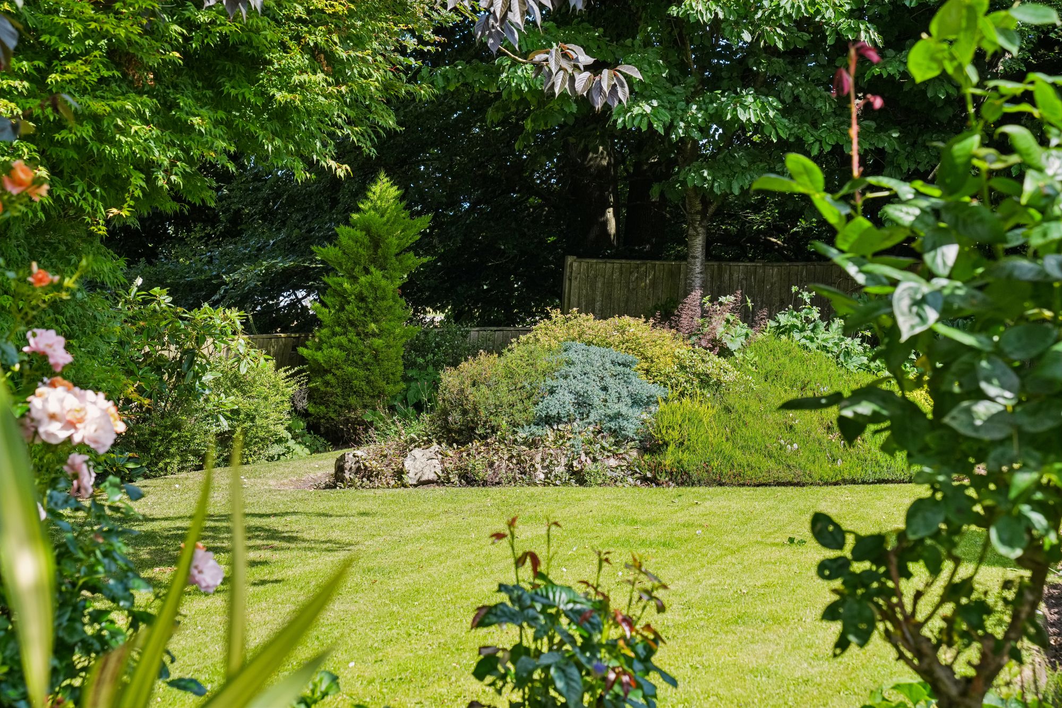
As our video and photographs show, the house is surrounded by delightful gardens which are regularly maintained to the highest standard. There are ornamental areas, a spacious feature sun patio and additional intimate seating areas, all interspersed with manicured lawns, pathways and a superb variety of established specimen trees and shrubs. A wide stone-chip driveway sweeps around the property to a sizeable parking / turning area which sits in front of a superb detached double garage , thus providing private parking for several vehicles, and the entire area enjoys a natural leafy boundary which creates the perfect screen from adjacent roads.
"*" indicates required fields
Calculation based on:
| Tax Band | % | Taxable Sum | Tax |
|---|---|---|---|
| £0 - £145,000 | 0% | £145,000 | £0 |
| £145,001 - £250,000 | 2% | £105,000 | £2,100 |
| £250,001 - £325,000 | 5% | £75,000 | £3,750 |
| £325,001 - £750,000 | 10% | £425,000 | £42,500 |
| £750,001 + | 12% | £250,000 | £30,000 |
| Tax Band | % |
|---|---|
| £0 - £145,000 | 0% |
| £145,001 - £250,000 | 2% |
| £250,001 - £325,000 | 5% |
| £325,001 - £750,000 | 10% |
| £750,001 + | 12% |
| Taxable Sum | Tax |
|---|---|
| £145,000 | £0 |
| £105,000 | £2,100 |
| £75,000 | £3,750 |
| £425,000 | £42,500 |
| £250,000 | £30,000 |

Register your details and property criteria below, and we will send you updates about homes that match your search criteria.