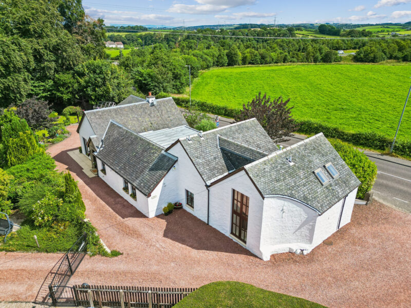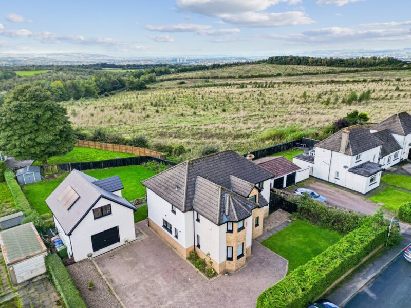
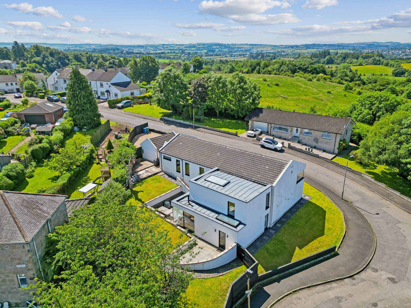
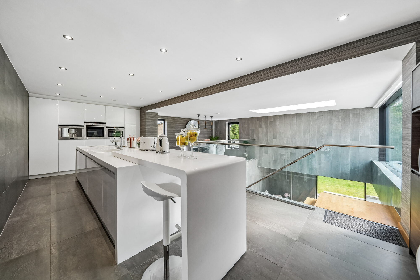
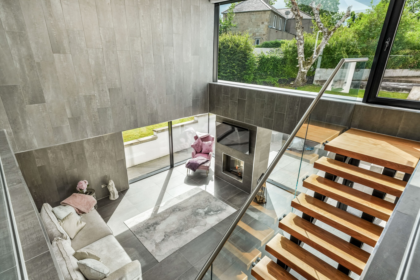
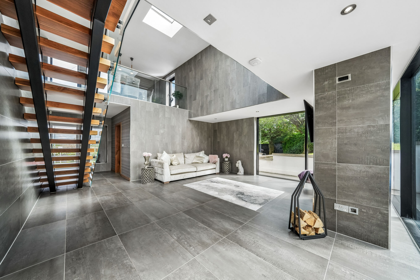
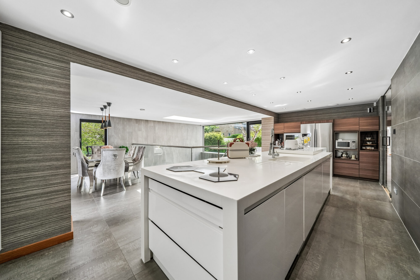
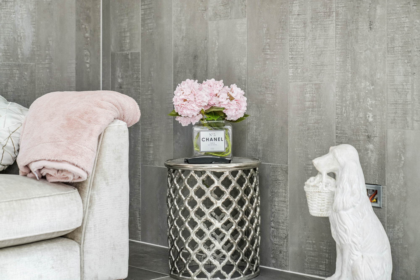
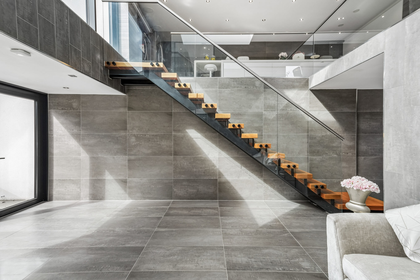
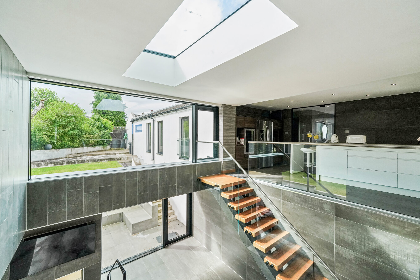
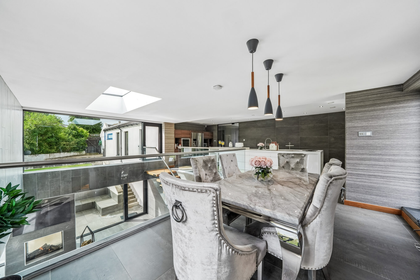
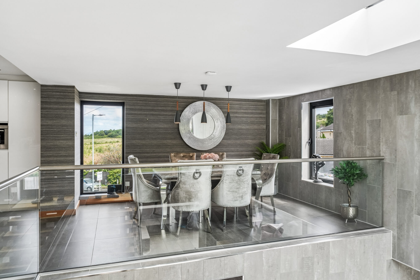
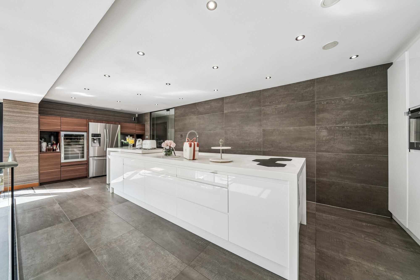
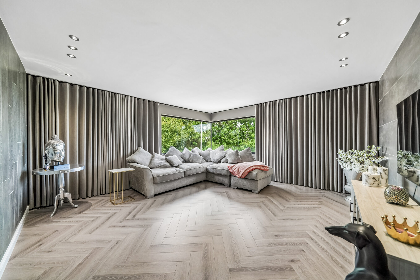
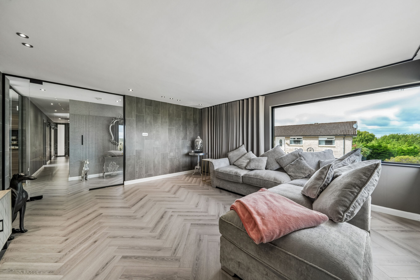
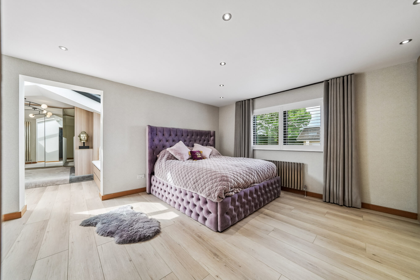
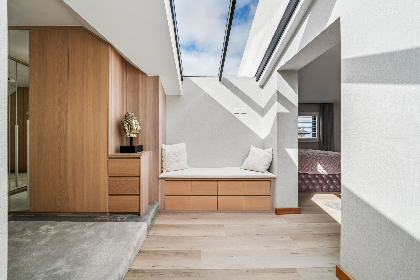
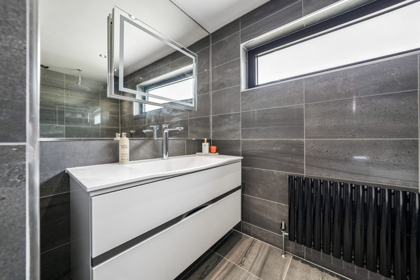
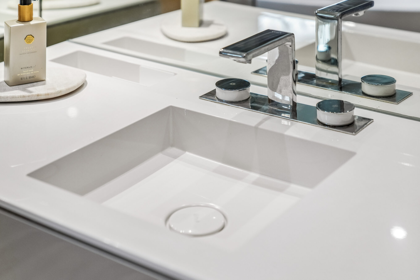
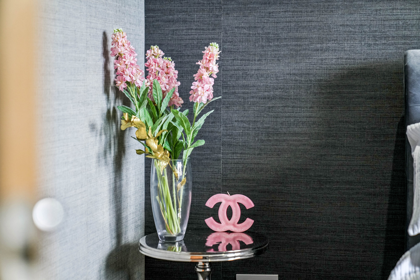
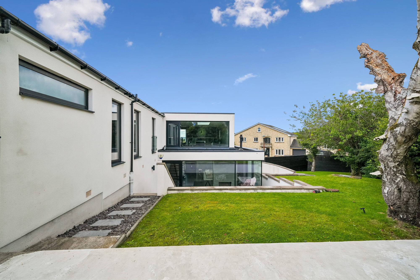
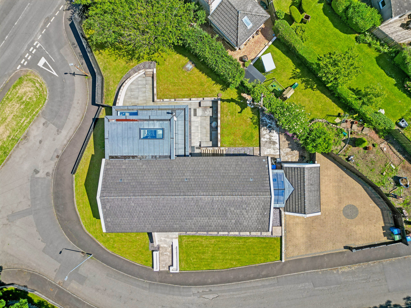
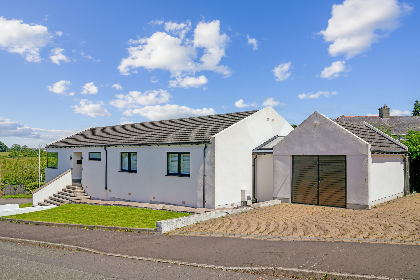
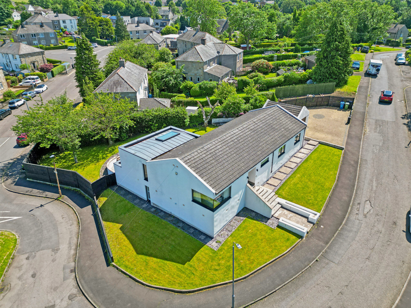
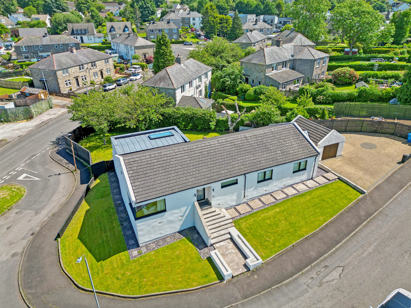
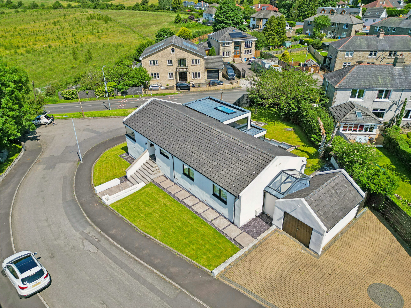
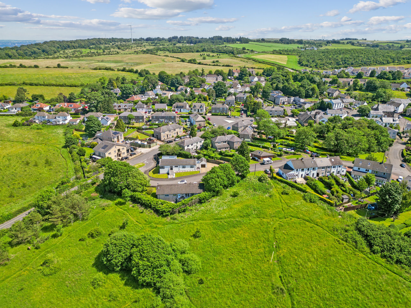
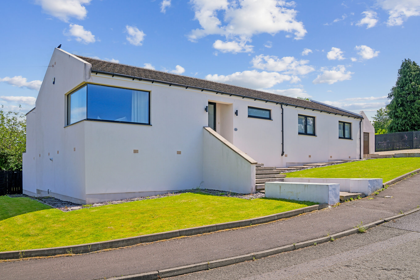
Located within the unceasingly popular conservation village of Carmunnock, convenient in equal measures to both rambling open-countryside and village amenities, this truly impressive family home embraces the notion of form following function by virtue of both its inspired layout and fluid, connected spaces. Extending in total to some 3,400 square feet and featuring a number of exquisite modern design features which include a galleried kitchen hub with cantilever staircase floating to a lower ground level, this quite remarkable home will not fail to inspire buyers in search of a lifestyle less ordinary.
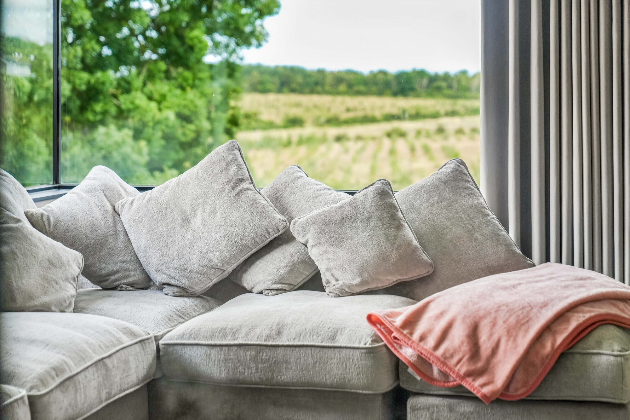
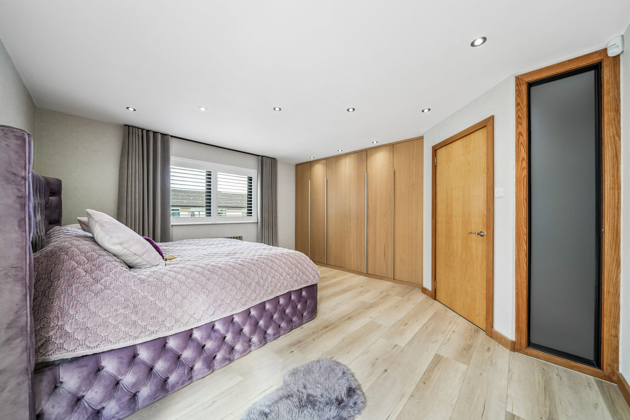
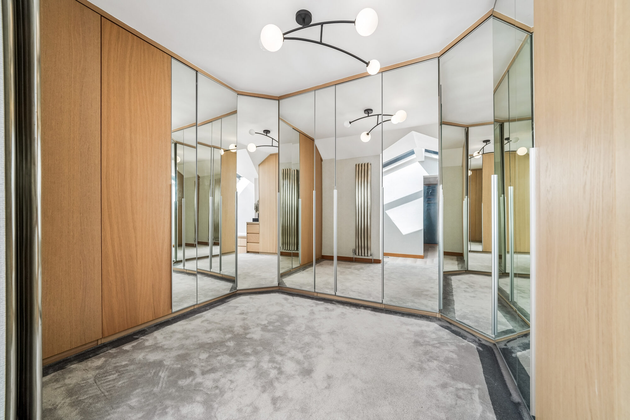
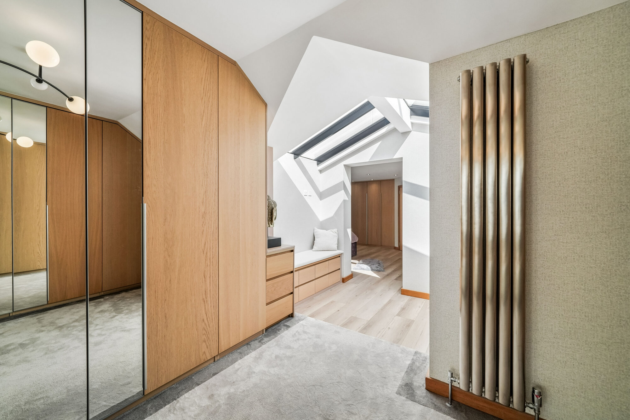
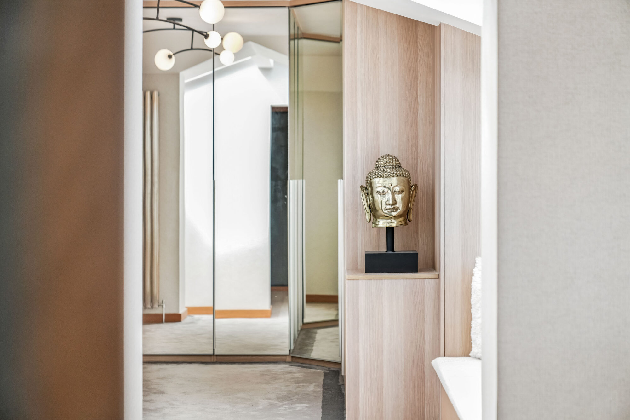
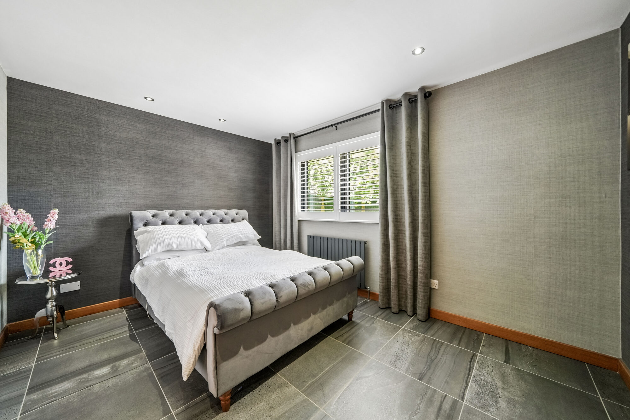
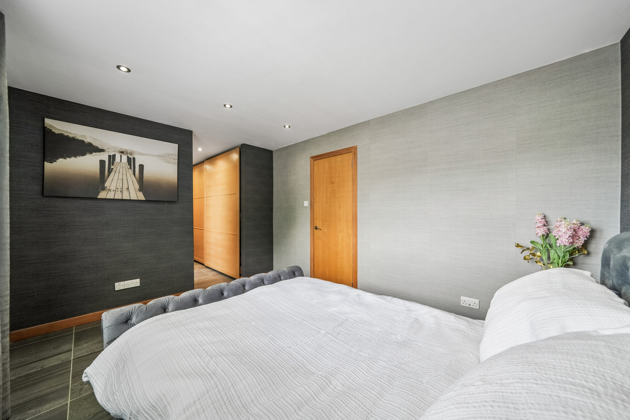
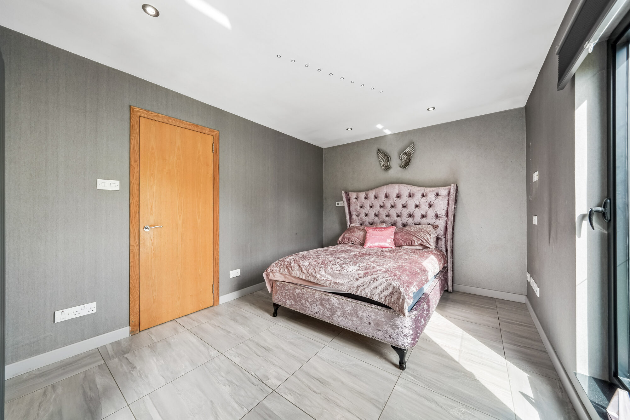
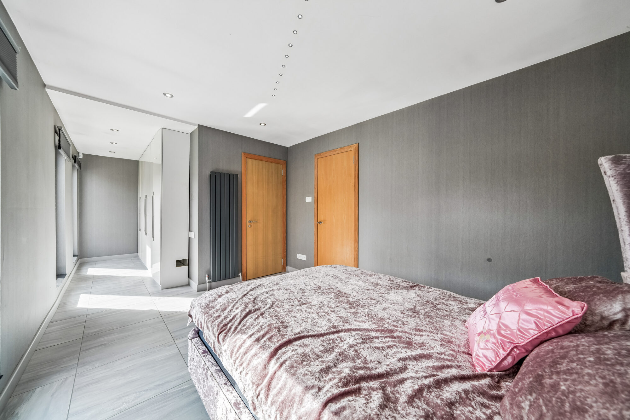
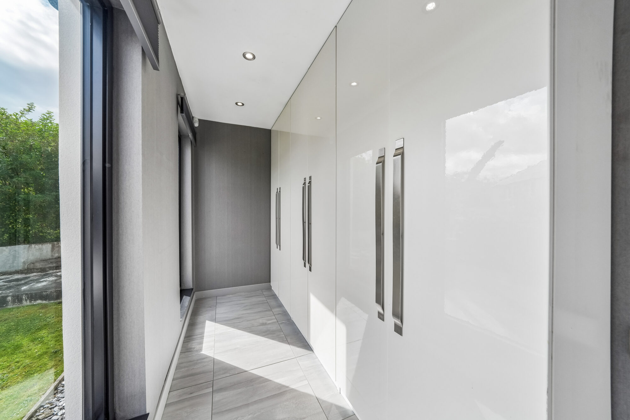
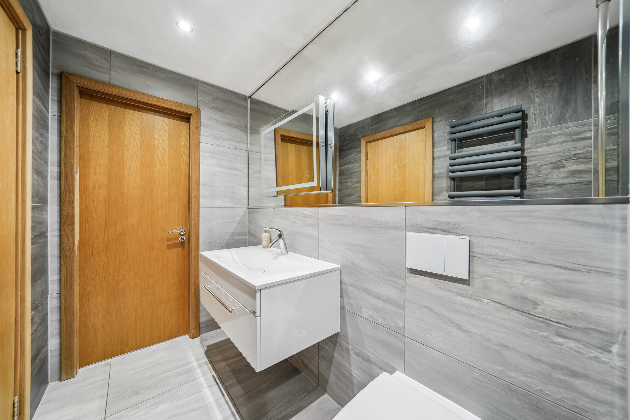
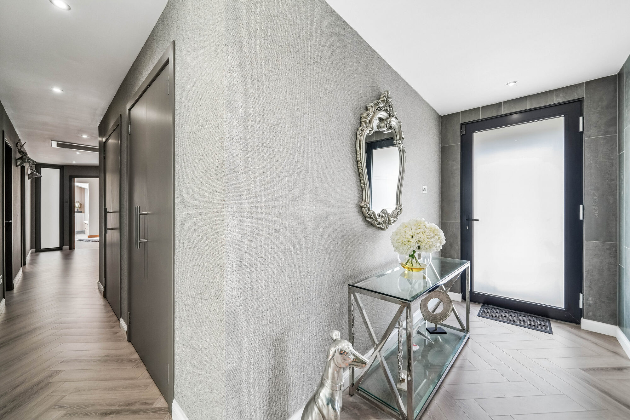
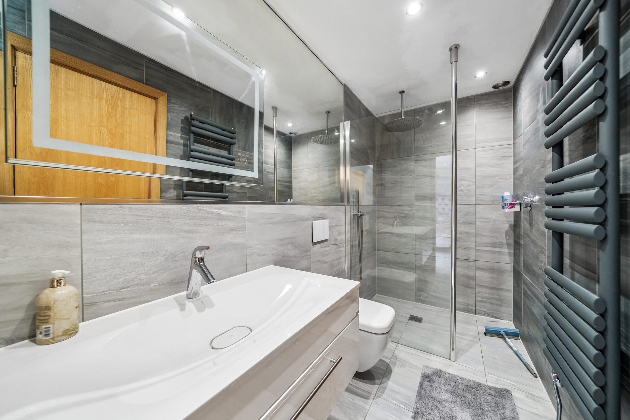
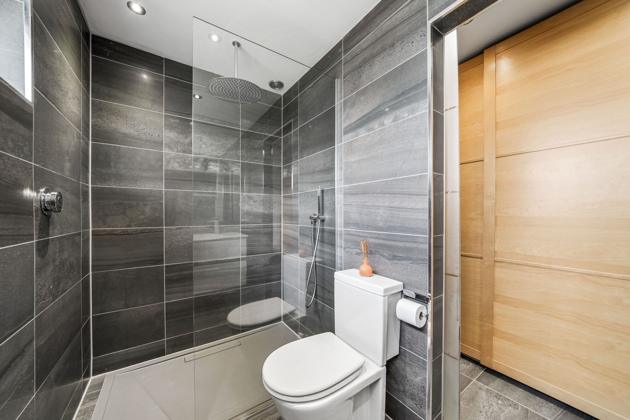
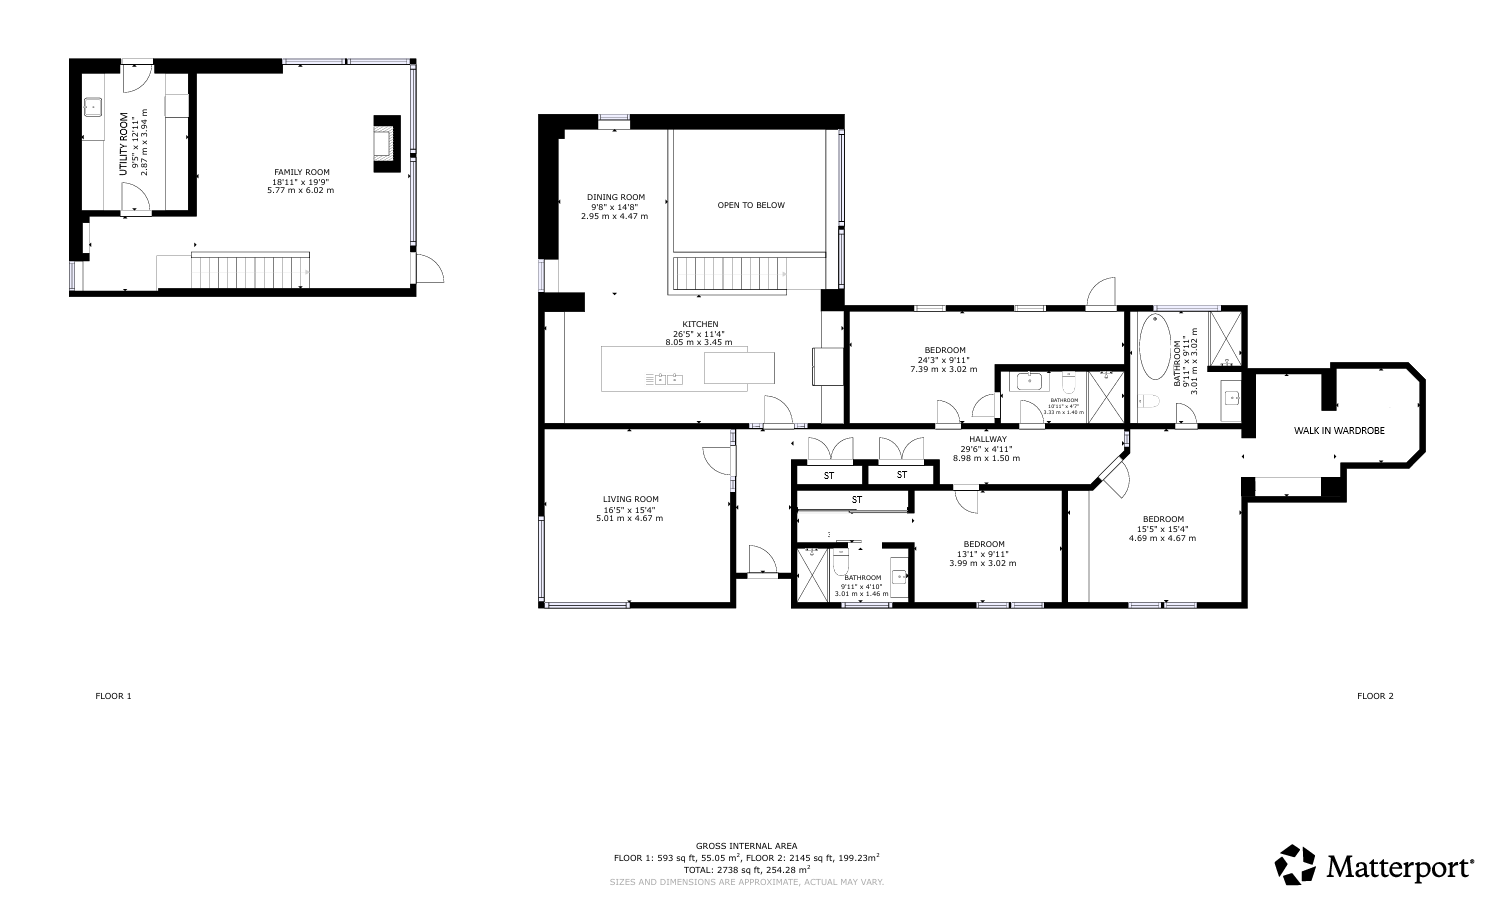
Thoroughly engaging upon entry, the property is presented in a stylishly contemporary tone throughout and is defined by an immediate sense of space which begins in its sizeable reception hallway. From here all principal floor apartments can be found which include an impressive formal lounge, occupying a spot to the front of the home, from which striking country views are captured through a panoramic corner window formation. Progressing along the hallway we then find an area largely dedicated to bedroom space which incorporates a splendid principal suite complete with modern, four-piece en-suite bathroom facility, spacious dressing room and generous bedroom area. A further two double bedrooms can also be found, both with in-built storage and each with direct access to an independent bathroom facility.
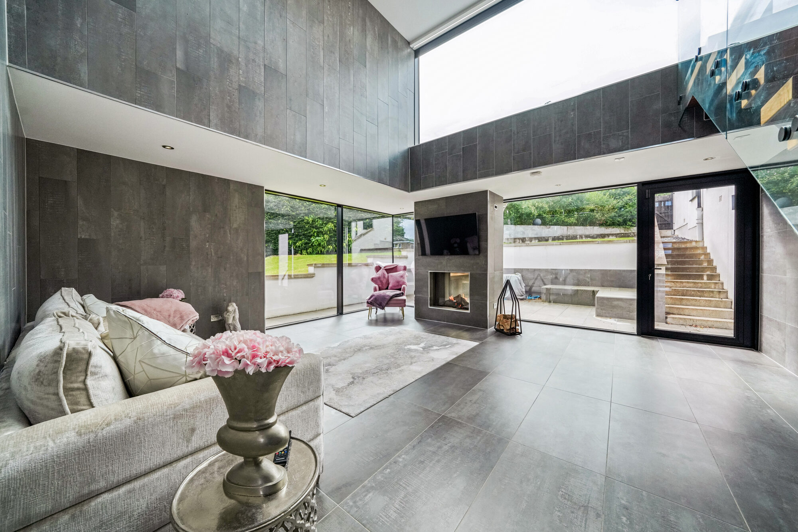
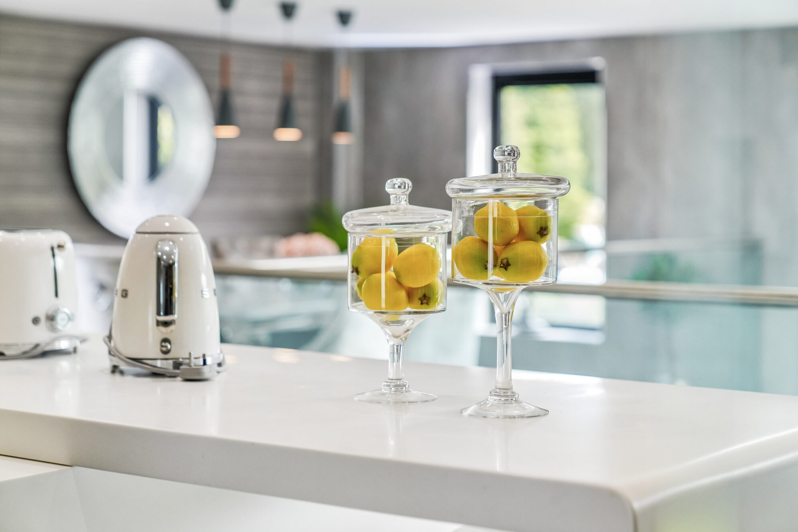
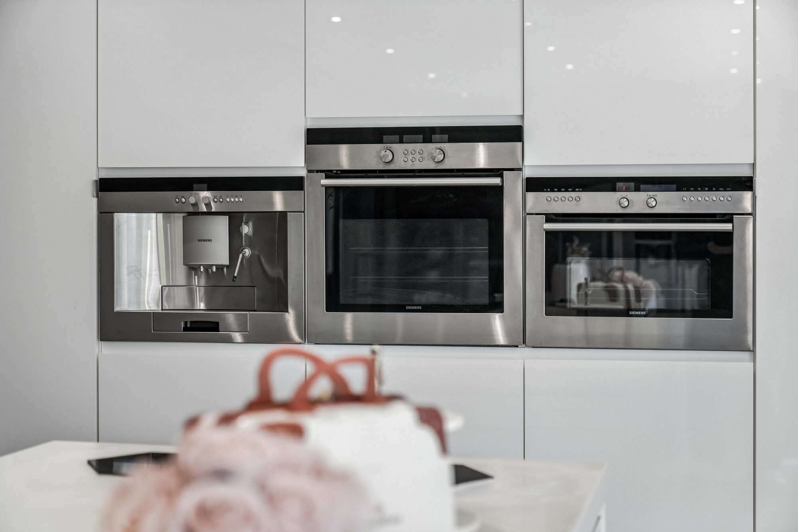
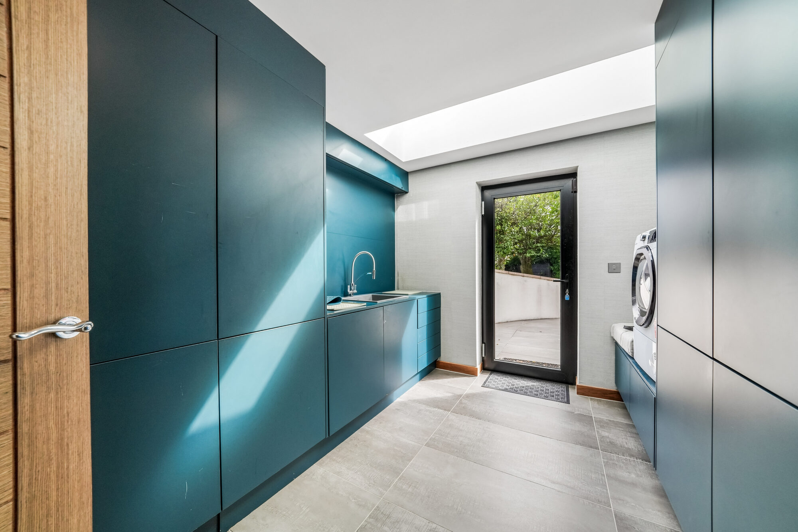
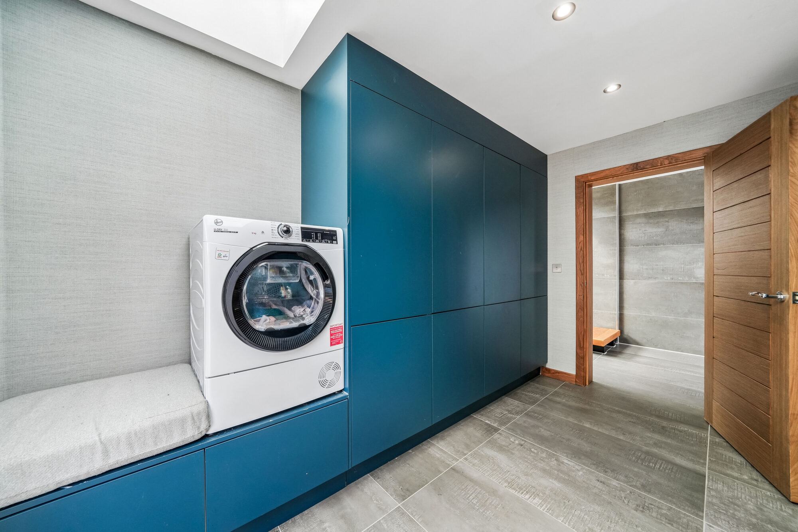
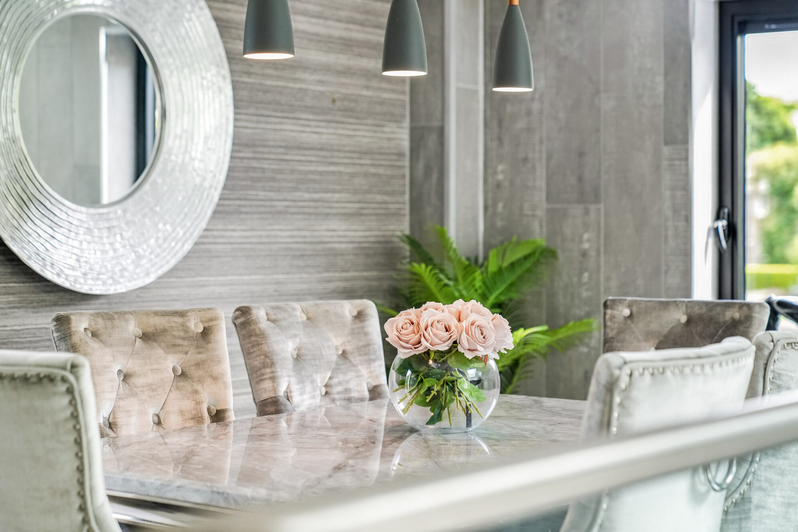
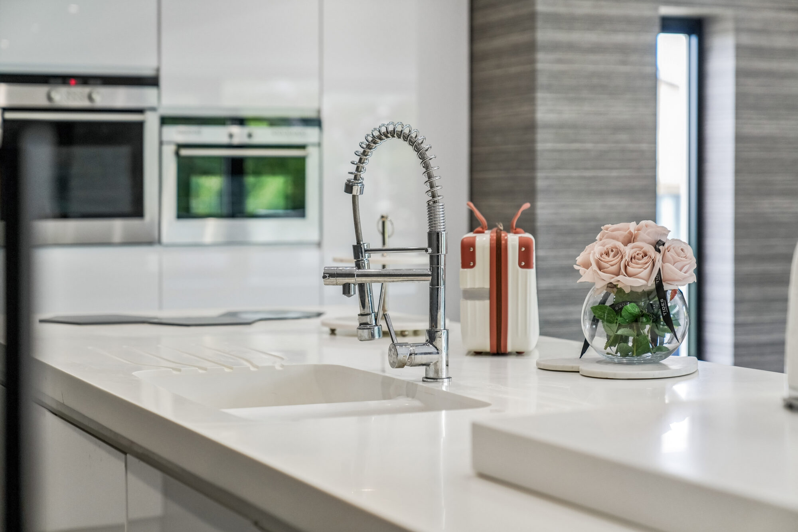
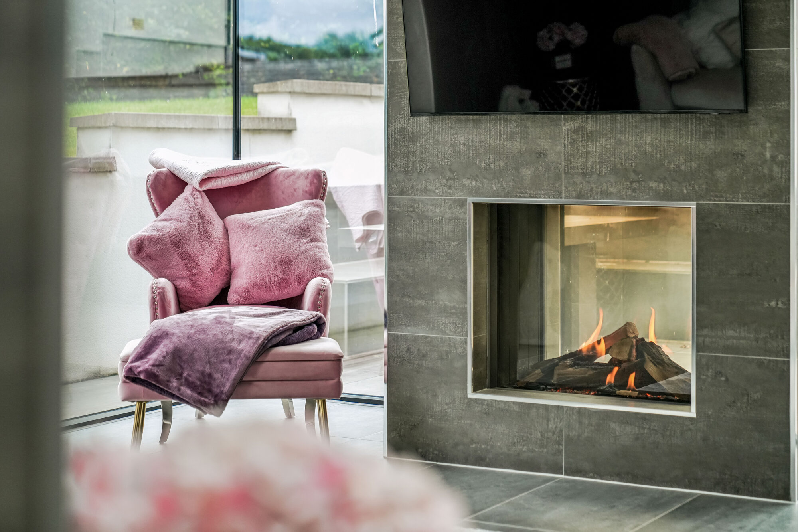
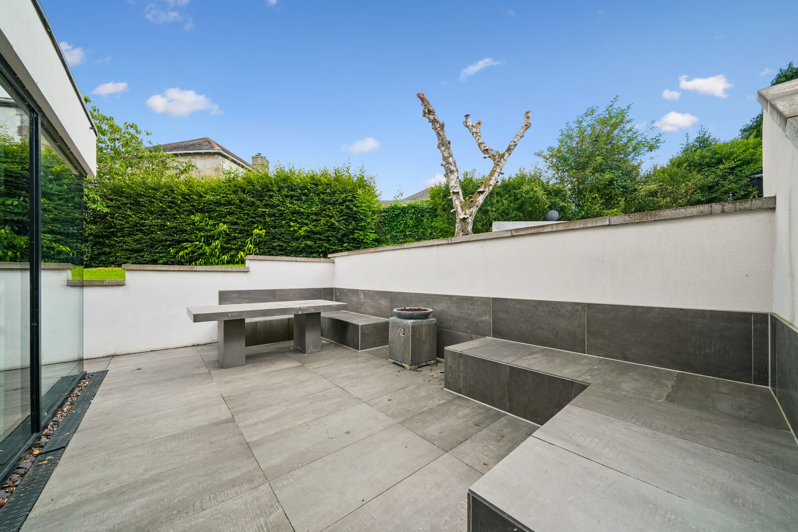
To the rear of the property, emerging as a commanding centrepiece of this home, lies a striking kitchen hub which naturally flows into a stunning galleried dining area with garden views. A floating staircase then descends to the lower-ground level to reveal a stunning, double-height lounge area, encased within a wall of window, and hosting a freestanding tunnel fireplace as well as providing seamless access to the private outdoor patio. Completing the accommodation on this level there is also a highly useful utility room which again provides direct garden access.
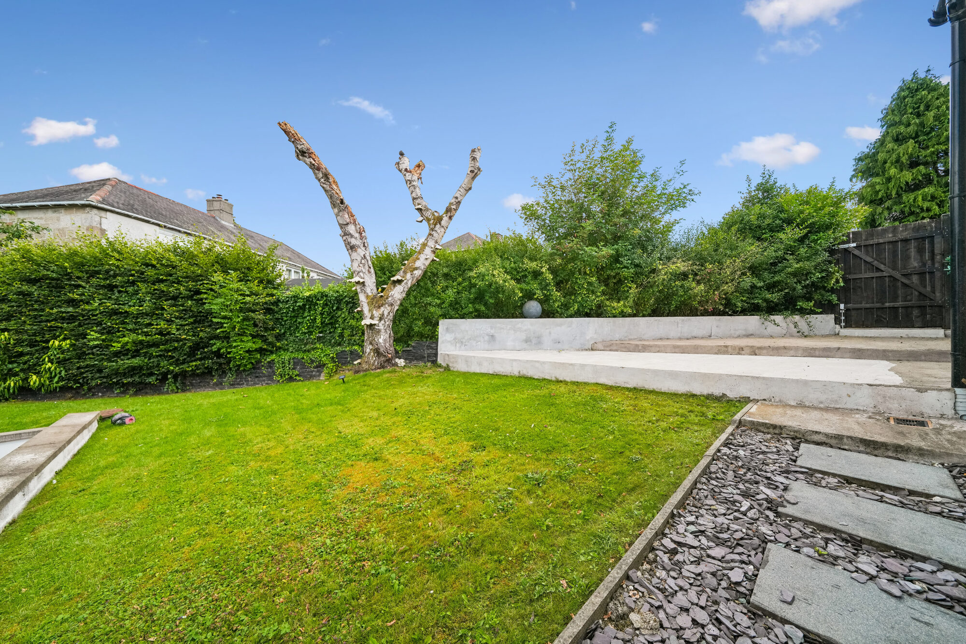
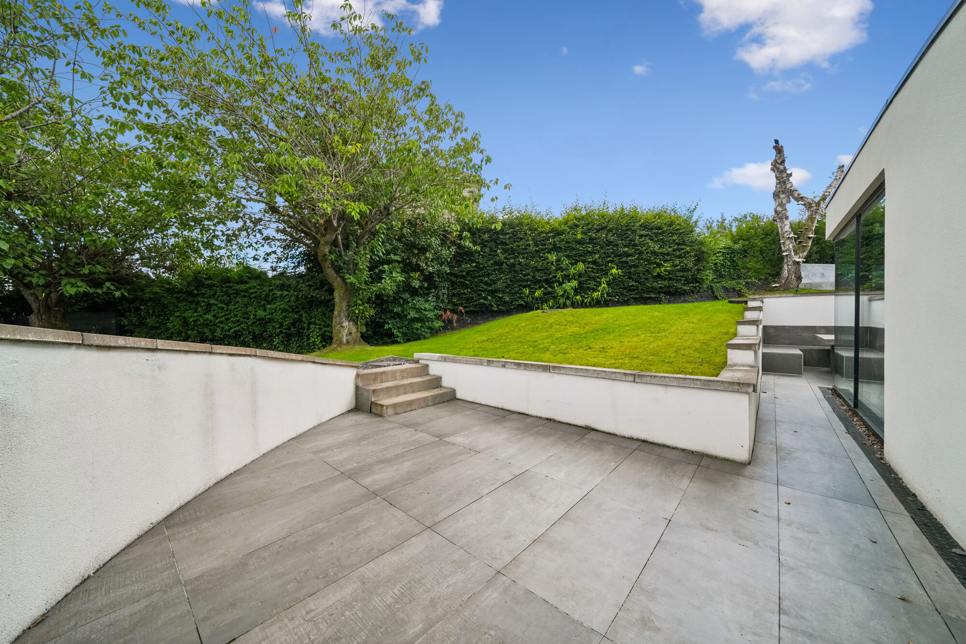
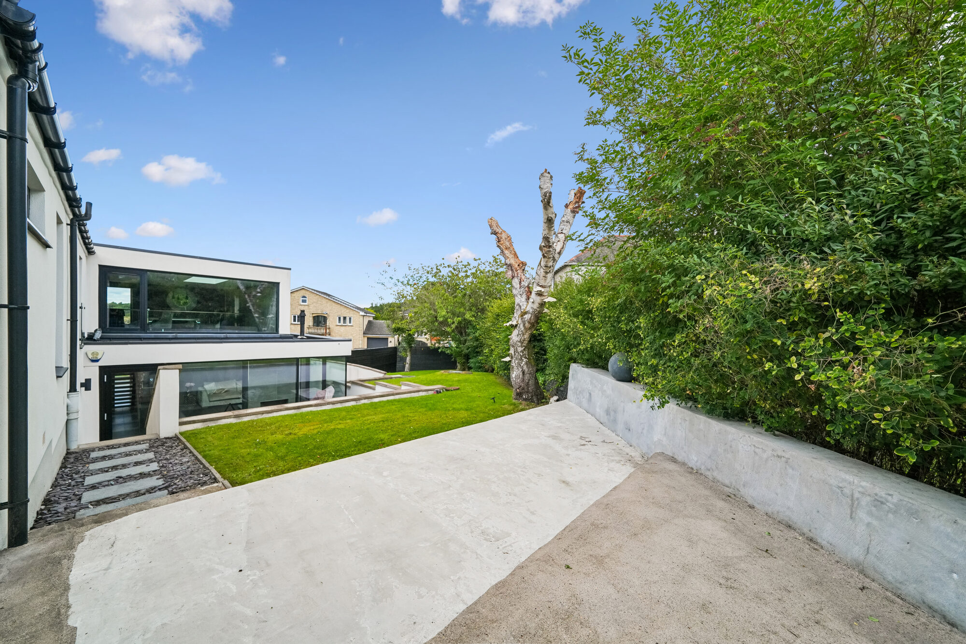
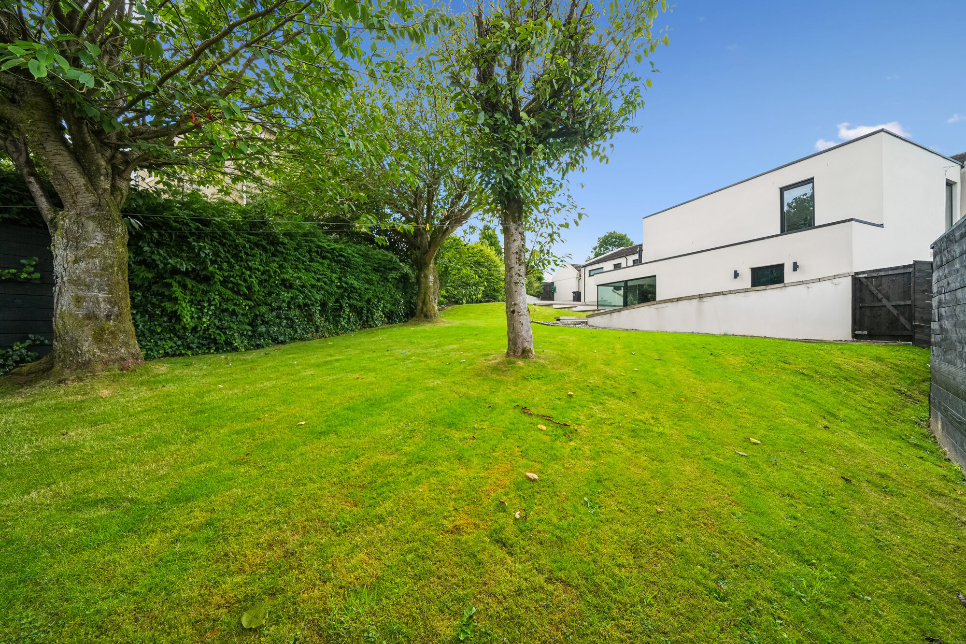
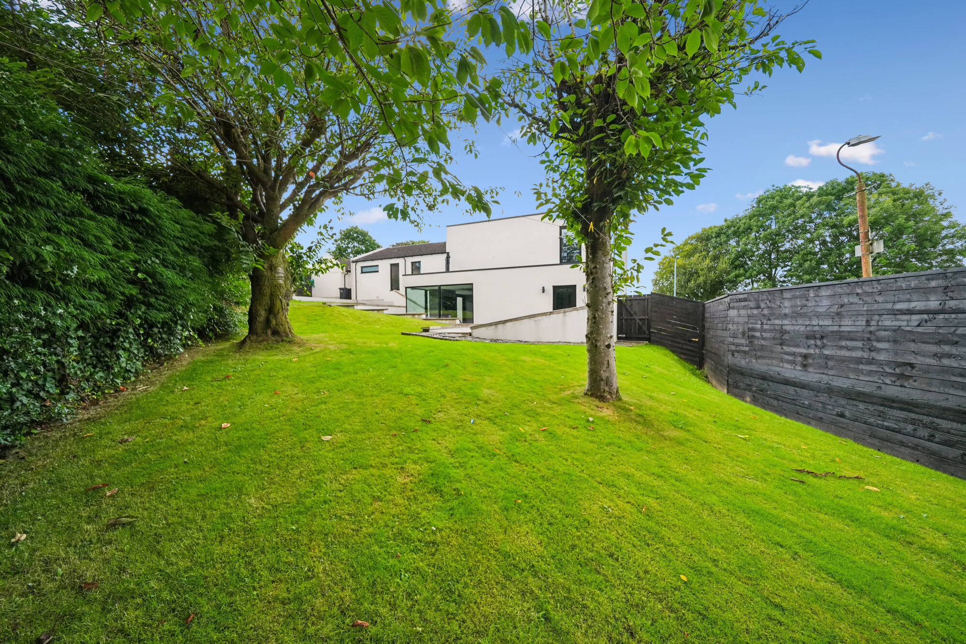
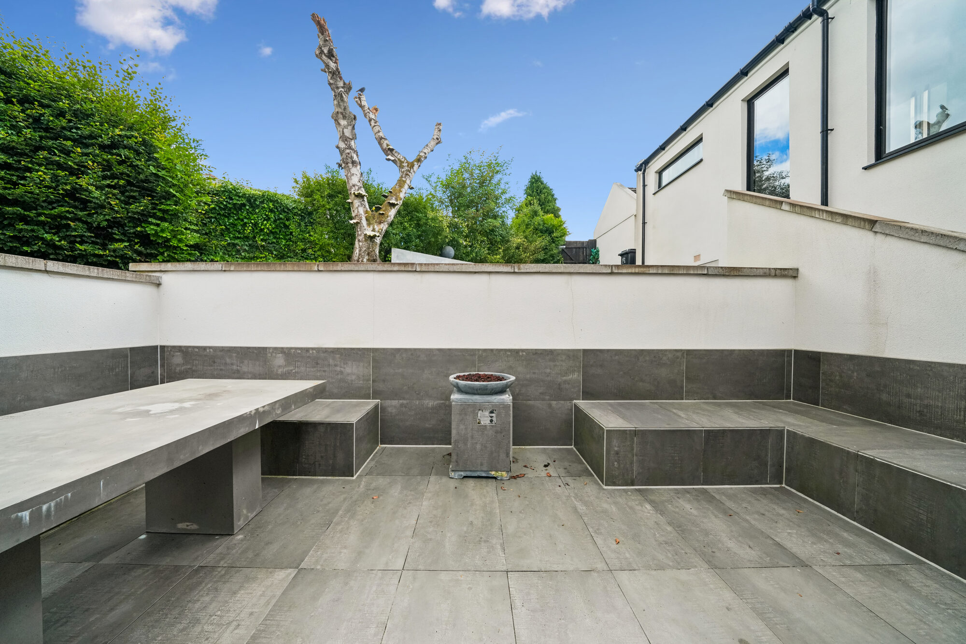
Externally, this home sits within an expansive corner plot which creates a rambling and highly practical family garden whilst also delivering ample space for off-street parking or the construction of a garage if required. To the rear there is a sizeable lawn which creates the ideal child and pet-friendly proposition whilst a private, sunken patio adjacent to the lower lounge allows for seamless al-fresco hosting.
"*" indicates required fields
Calculation based on:
| Tax Band | % | Taxable Sum | Tax |
|---|---|---|---|
| £0 - £145,000 | 0% | £145,000 | £0 |
| £145,001 - £250,000 | 2% | £105,000 | £2,100 |
| £250,001 - £325,000 | 5% | £75,000 | £3,750 |
| £325,001 - £750,000 | 10% | £425,000 | £42,500 |
| £750,001 + | 12% | £250,000 | £30,000 |
| Tax Band | % |
|---|---|
| £0 - £145,000 | 0% |
| £145,001 - £250,000 | 2% |
| £250,001 - £325,000 | 5% |
| £325,001 - £750,000 | 10% |
| £750,001 + | 12% |
| Taxable Sum | Tax |
|---|---|
| £145,000 | £0 |
| £105,000 | £2,100 |
| £75,000 | £3,750 |
| £425,000 | £42,500 |
| £250,000 | £30,000 |

Register your details and property criteria below, and we will send you updates about homes that match your search criteria.