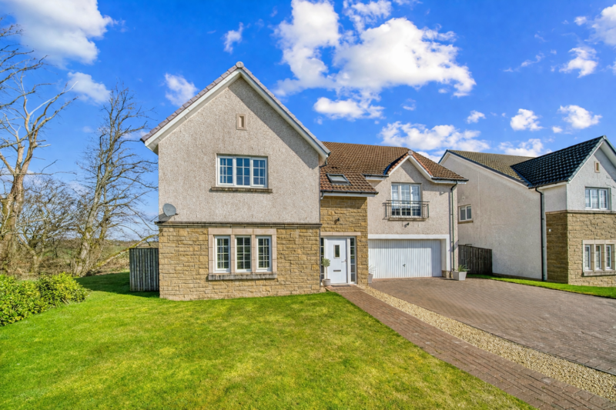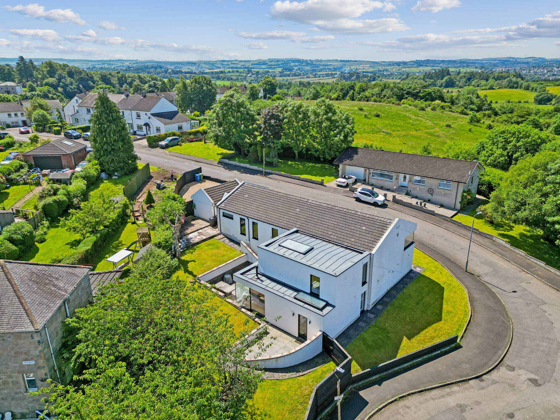
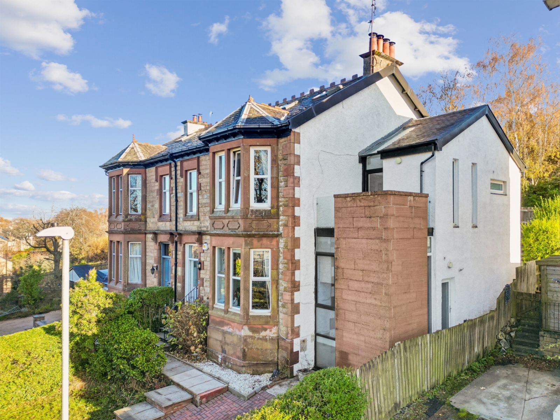
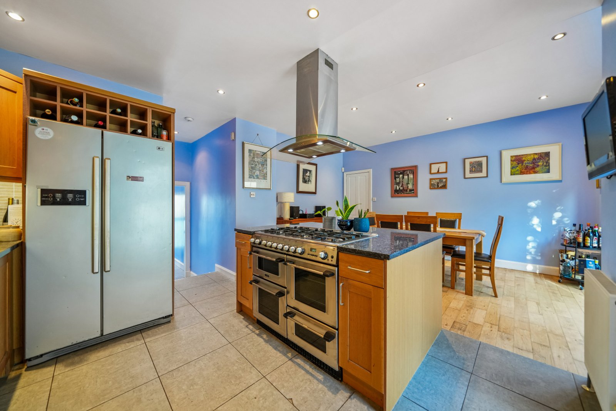
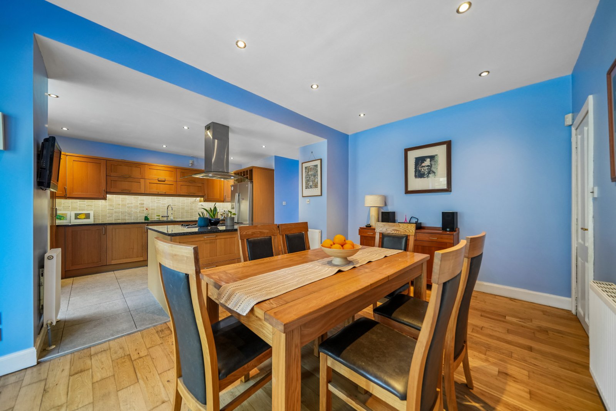
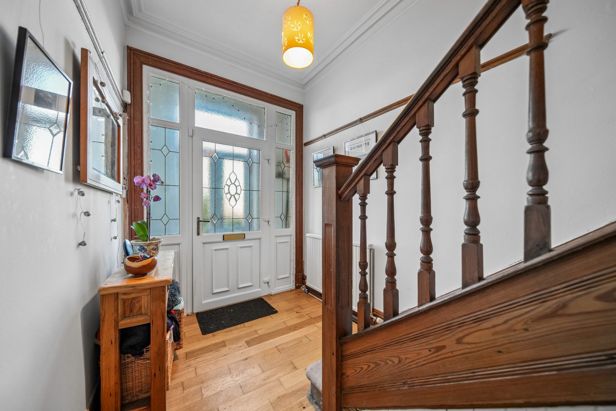
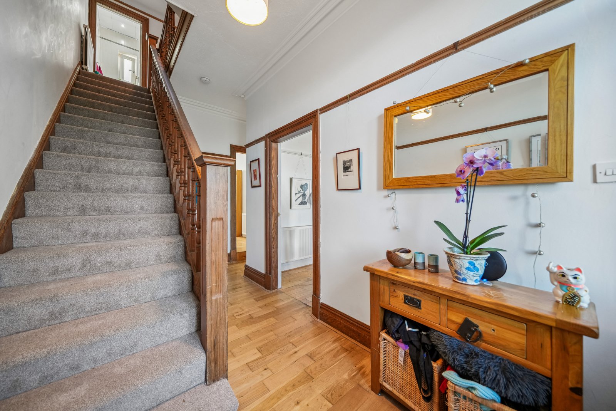
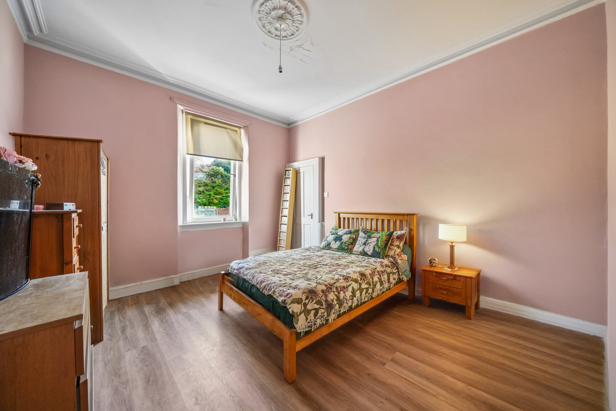
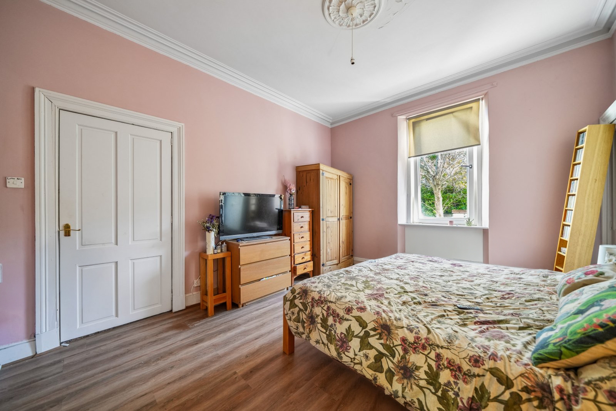
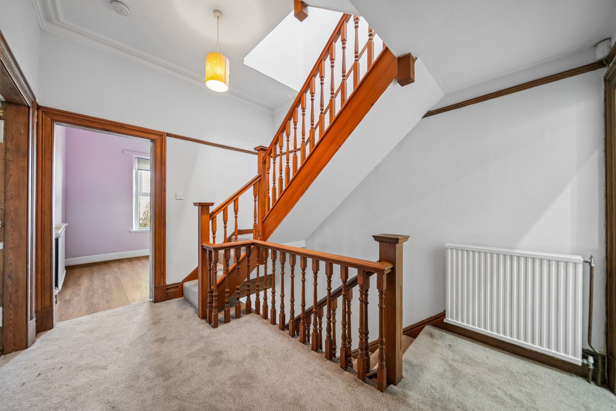
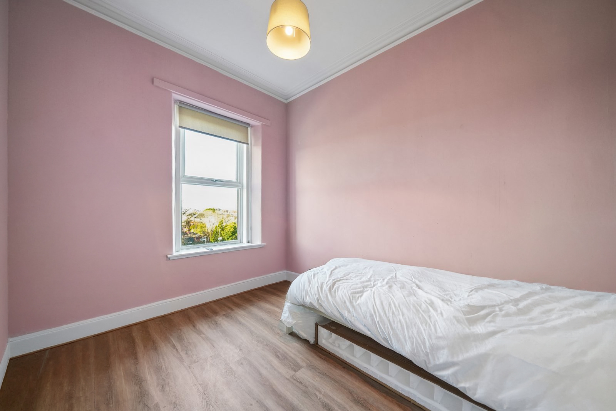
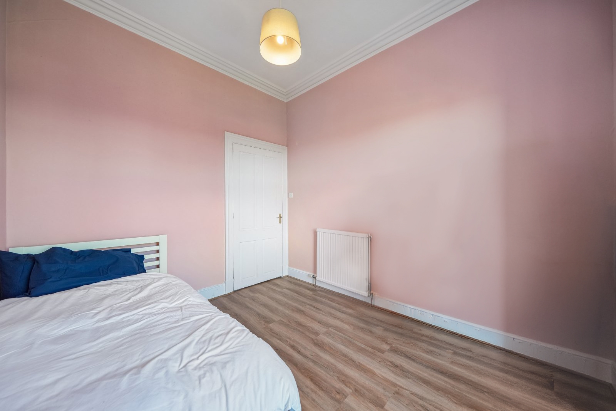
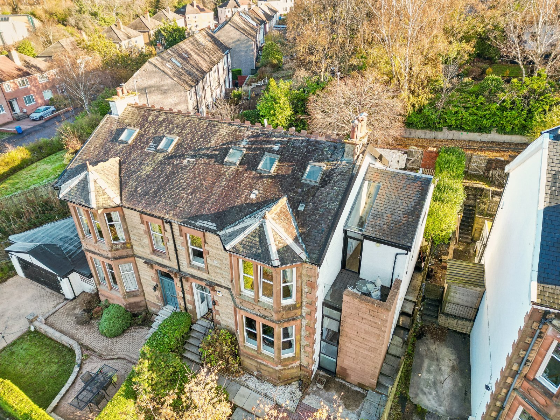
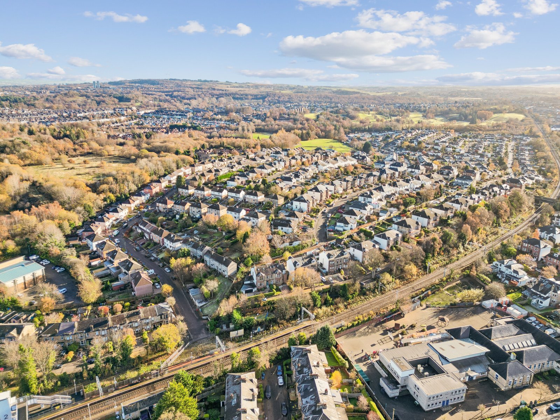
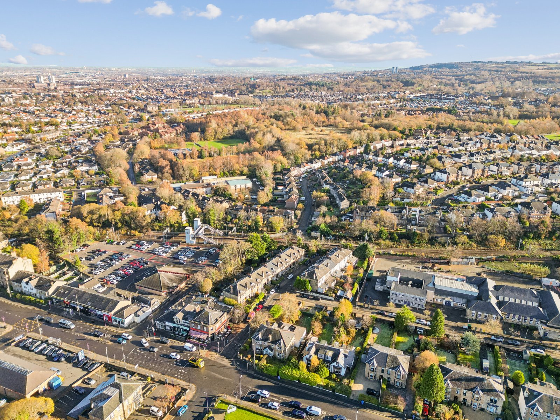
Occupying a private and peaceful situation toward the very end of Penrith Avenue, this impressive family home has been successful extended to the side, greatly enhancing the internal accommodation and resulting in a contemporary configuration – ideal for modern family living. Boasting generous and flexible accommodation spanning over 2100sqft across three levels – the property comprises four bedrooms and three public rooms as well as a superb dining kitchen and is accompanied by a private rear garden with a further, generous area of garden across the road. The property retains much of its original period detail and is complemented with a modern specification within the bathrooms/ensuites resulting in a highly attractive prospect to a wide range of potential buyers. The property is situated in the heart of Giffnock, falling within catchment for prestigious East Renfrewshire schooling, and is just a short walk from Giffnock Main Street and the train station.
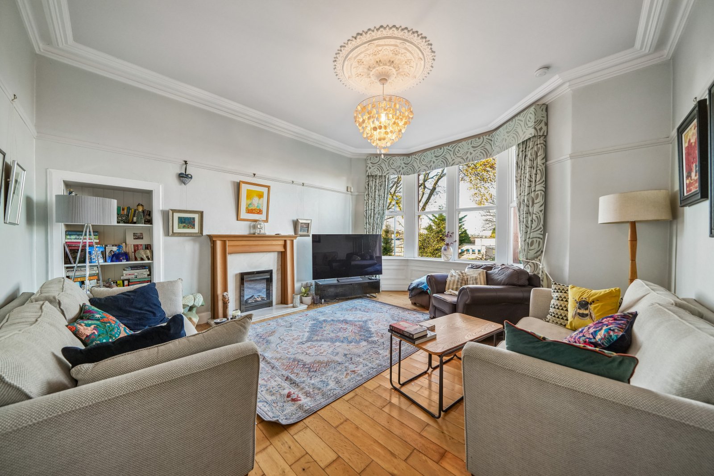
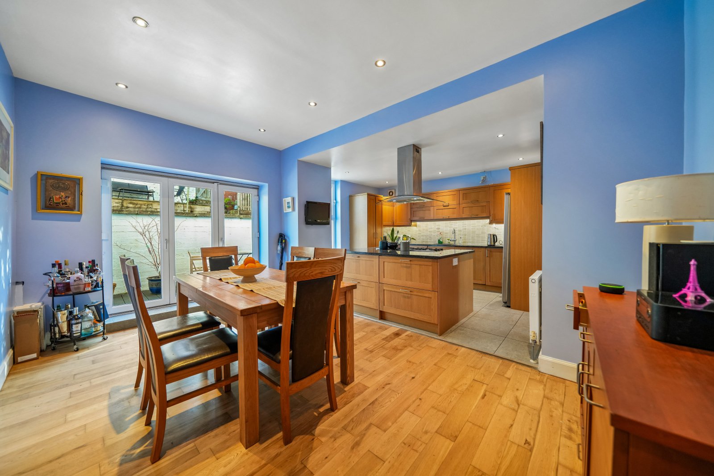
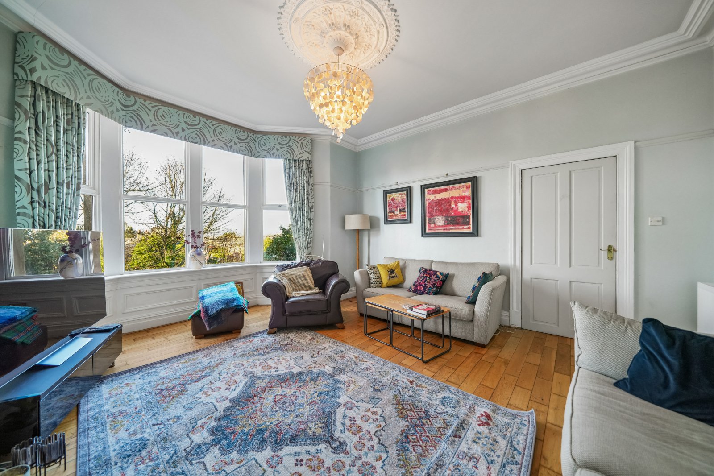
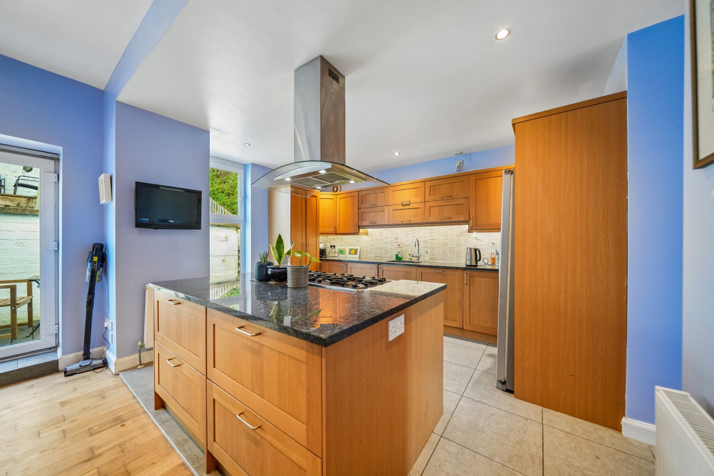
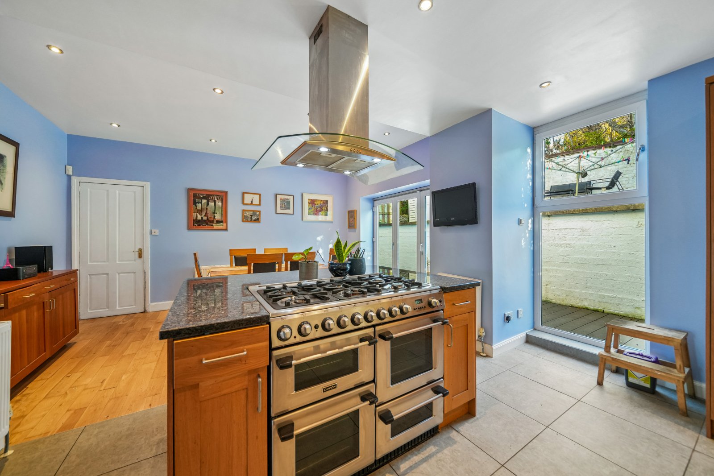
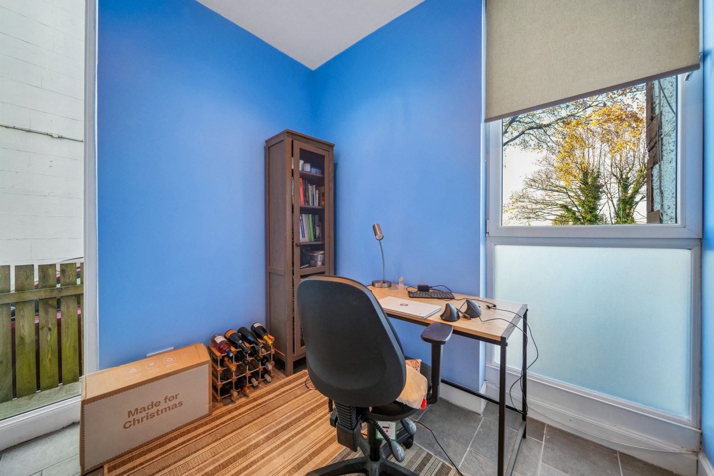
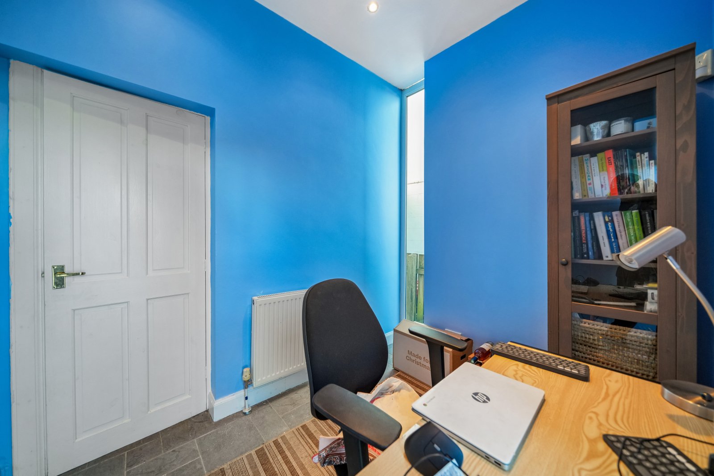
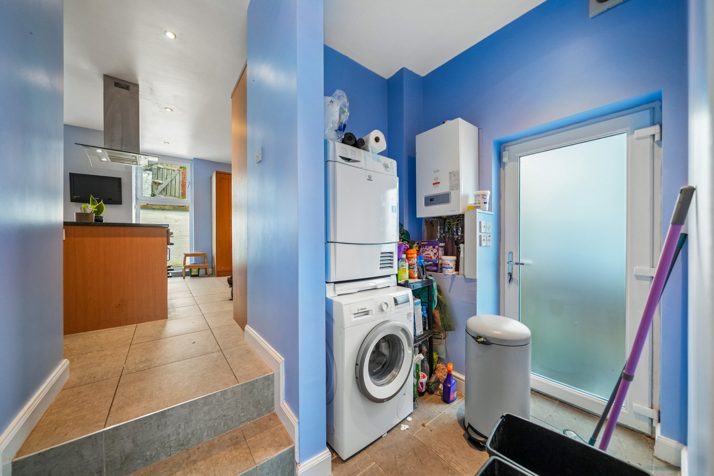
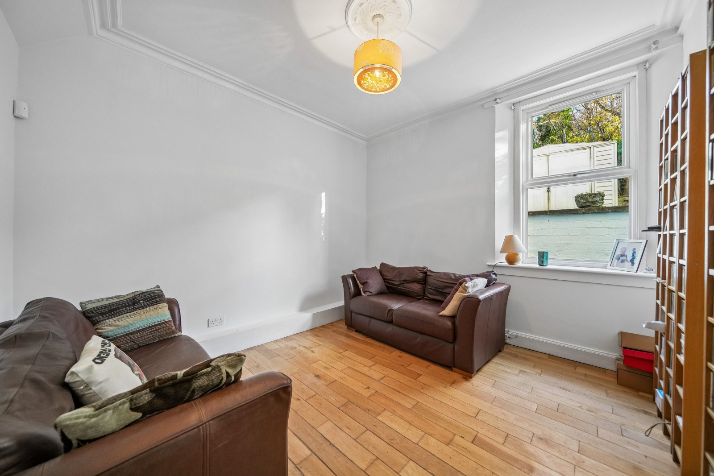
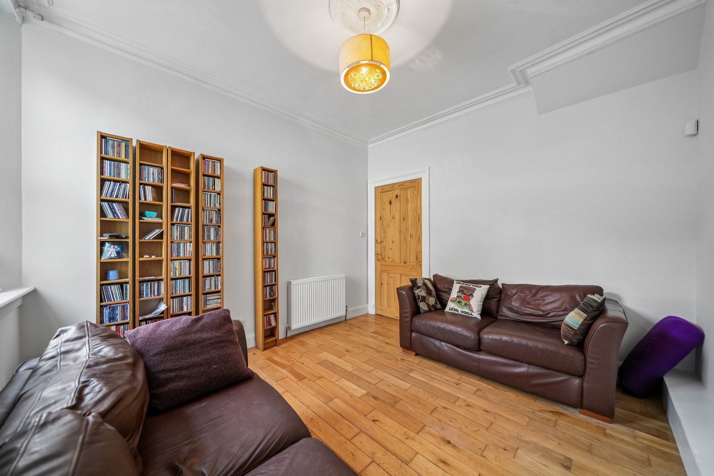
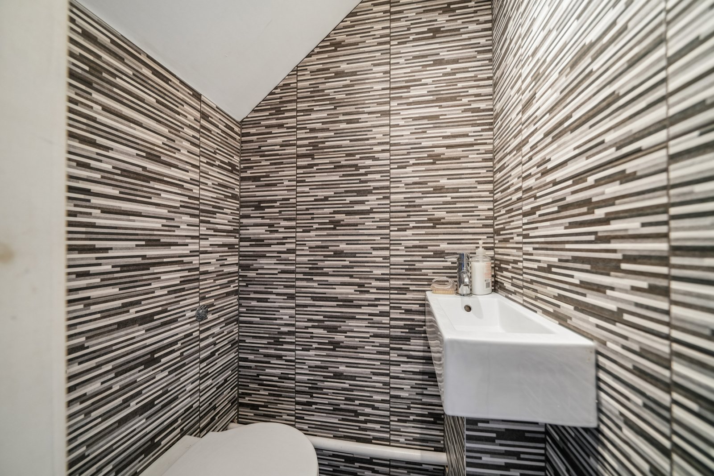
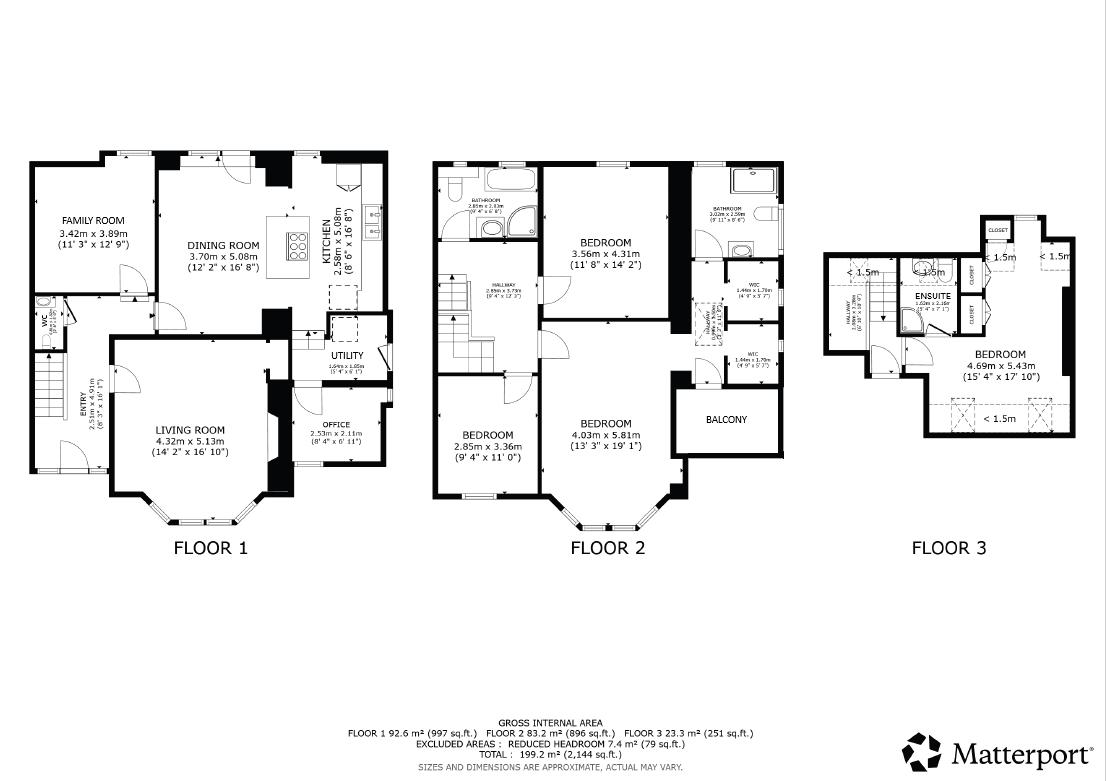
Our 3D Virtual Tours, HD Videos and Floorplans will provide a better idea of form and layout, however, a summary of the accommodation includes; entrance hallway with stairs to the upper level and a convenient, under stairs WC beneath. There is a generous, bay windowed lounge with ornate ceiling rose to the front, a versatile sitting room/snug to the rear and a fabulous, open plan dining kitchen comprising a range of fitted cabinetry with contrasting worktops adjacent. Bifolding doors open in to the rear garden and a handy utility room offers further space for free standing appliances and leads to a brightly light office.
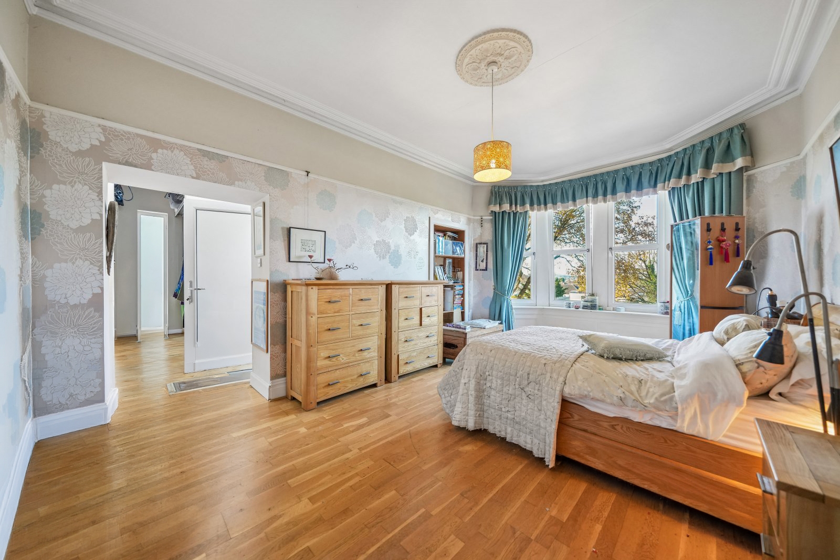
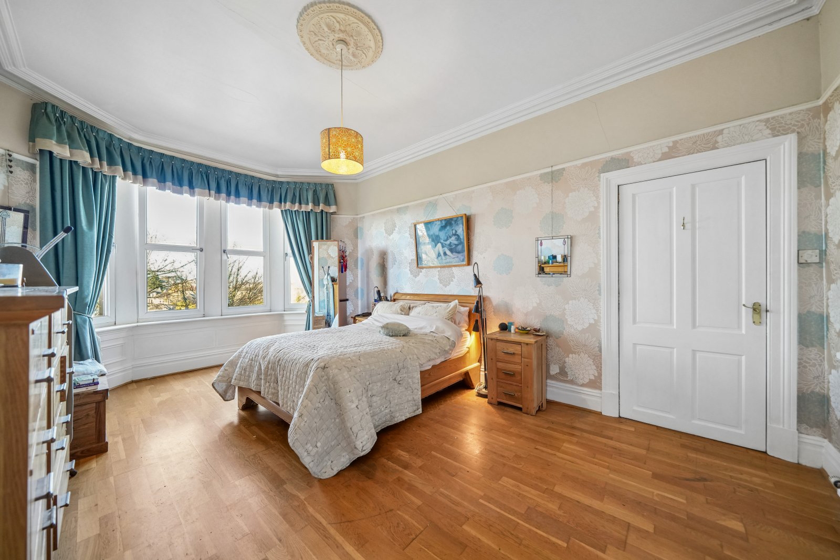
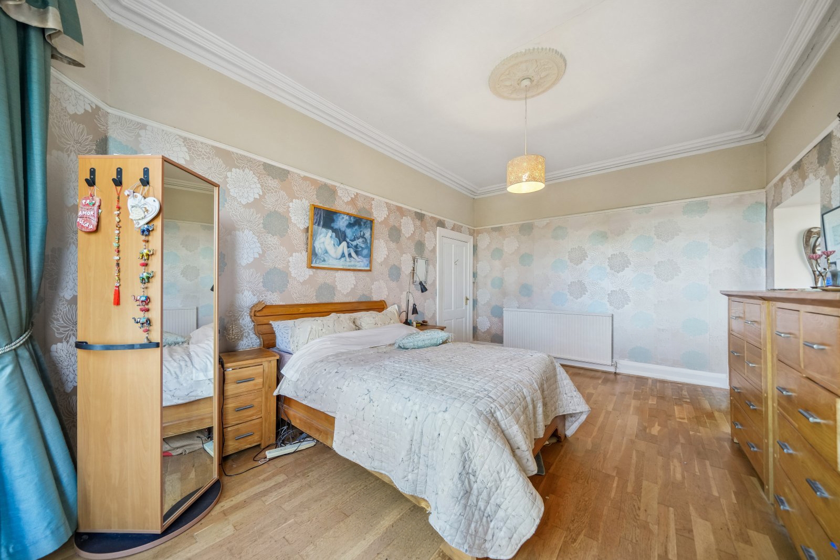
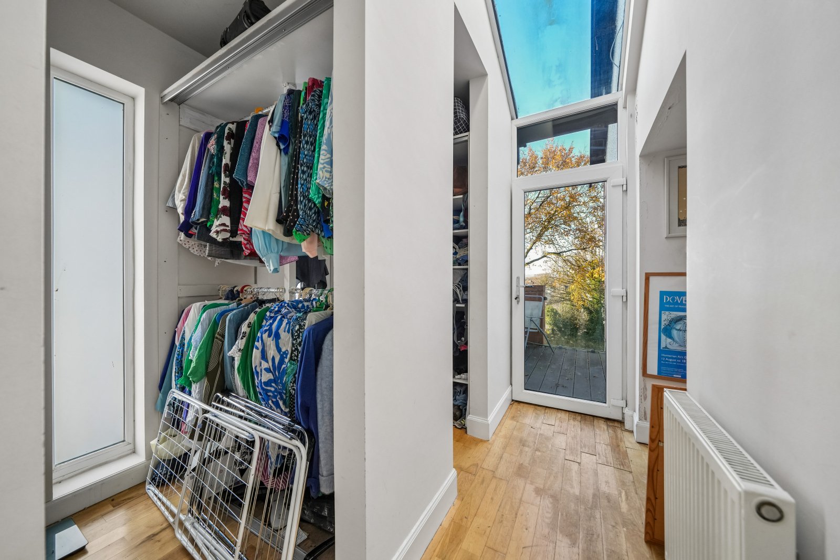
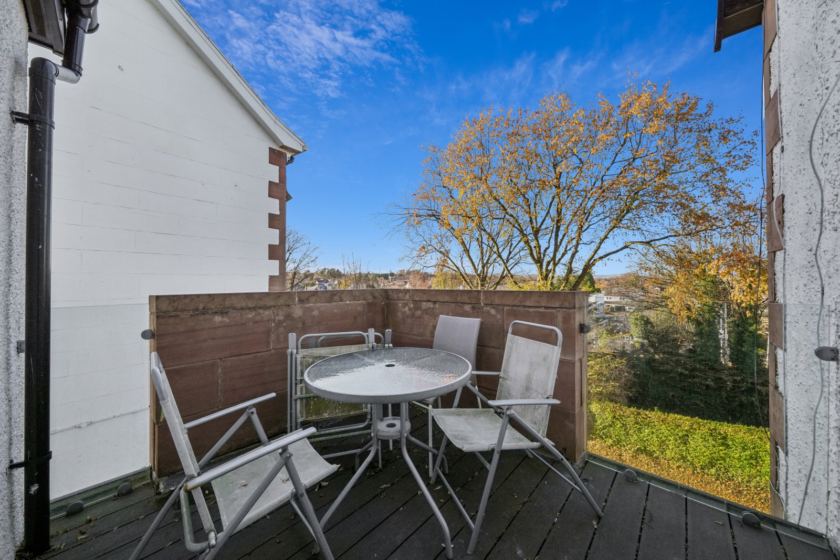
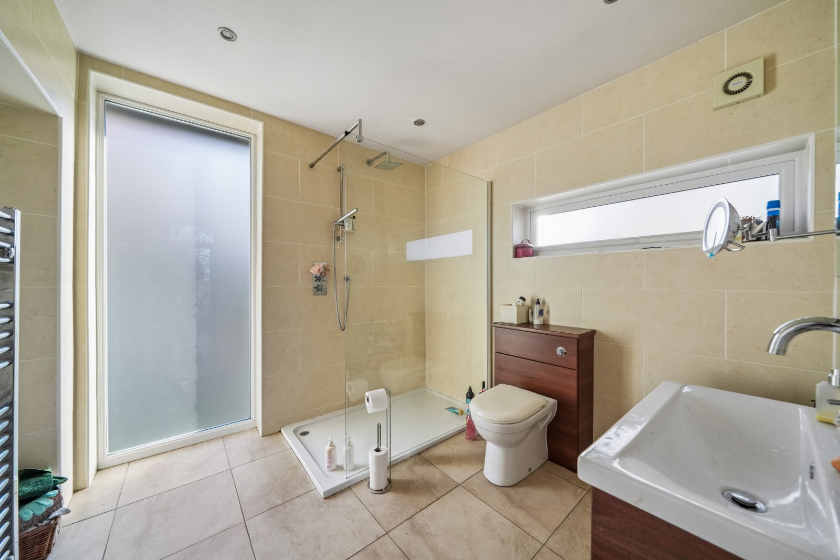
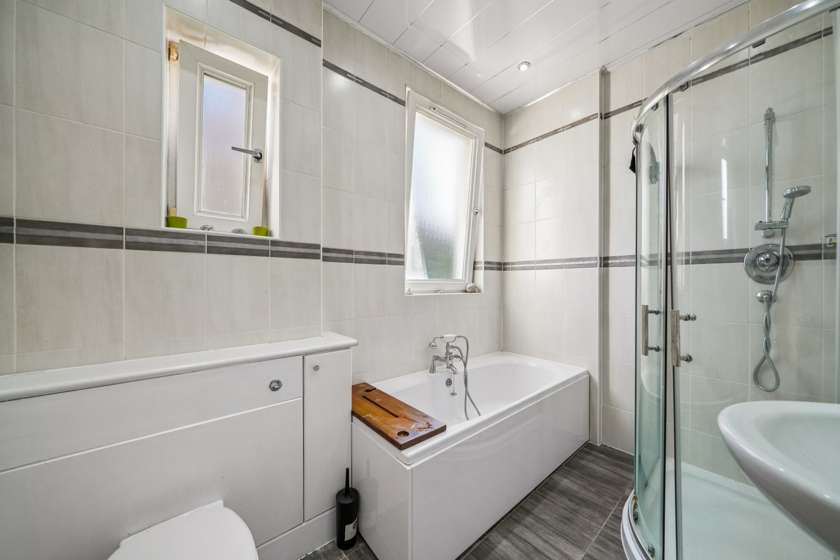
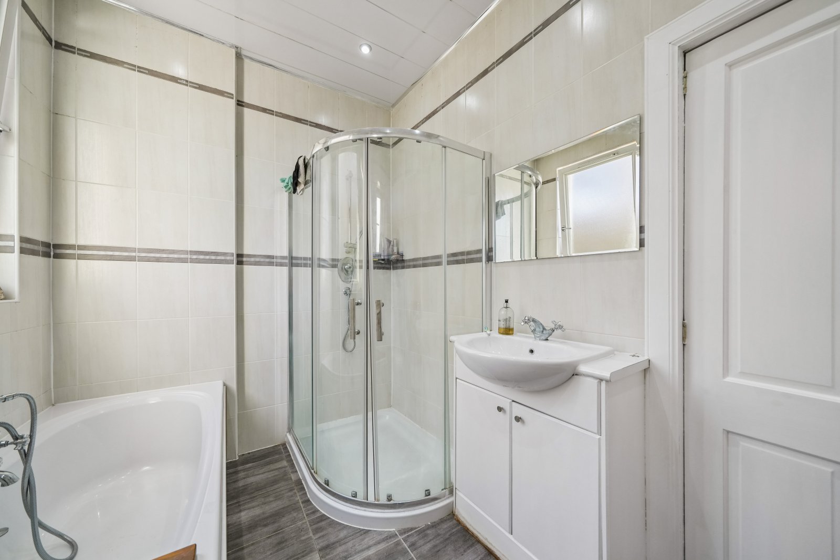
The first floor has the family bathroom which is fully tiled and comprises a four piece suite. There are three bedrooms on this floor, two double rooms and a particularly impressive ‘principal suite’ which includes a large, bay windowed bedroom, extensive dressing area which leads to the ensuite shower room and a private balcony to the front and is ideally positioned to take advantage of the evening sunshine.
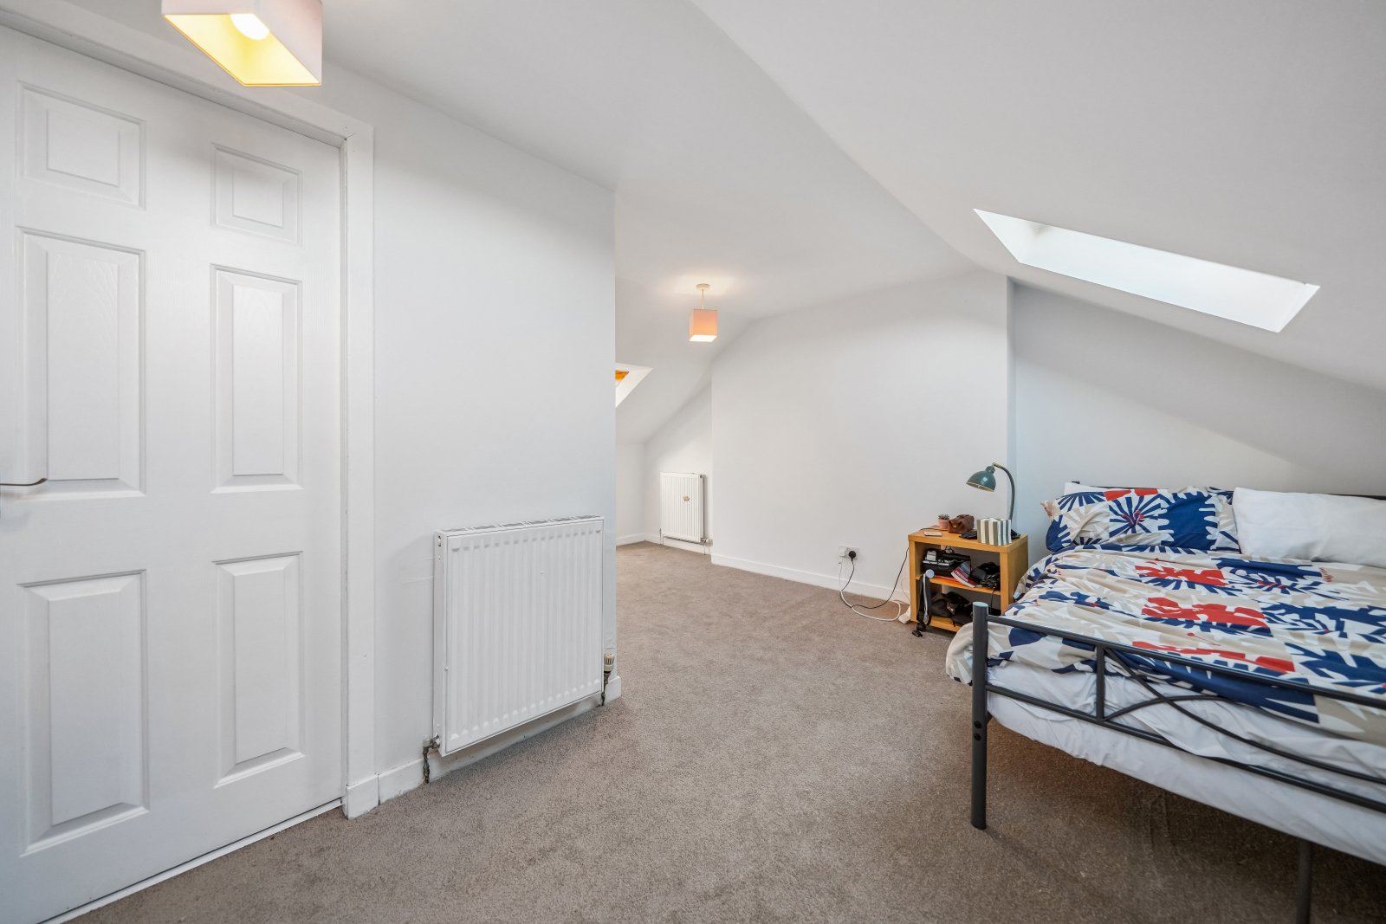
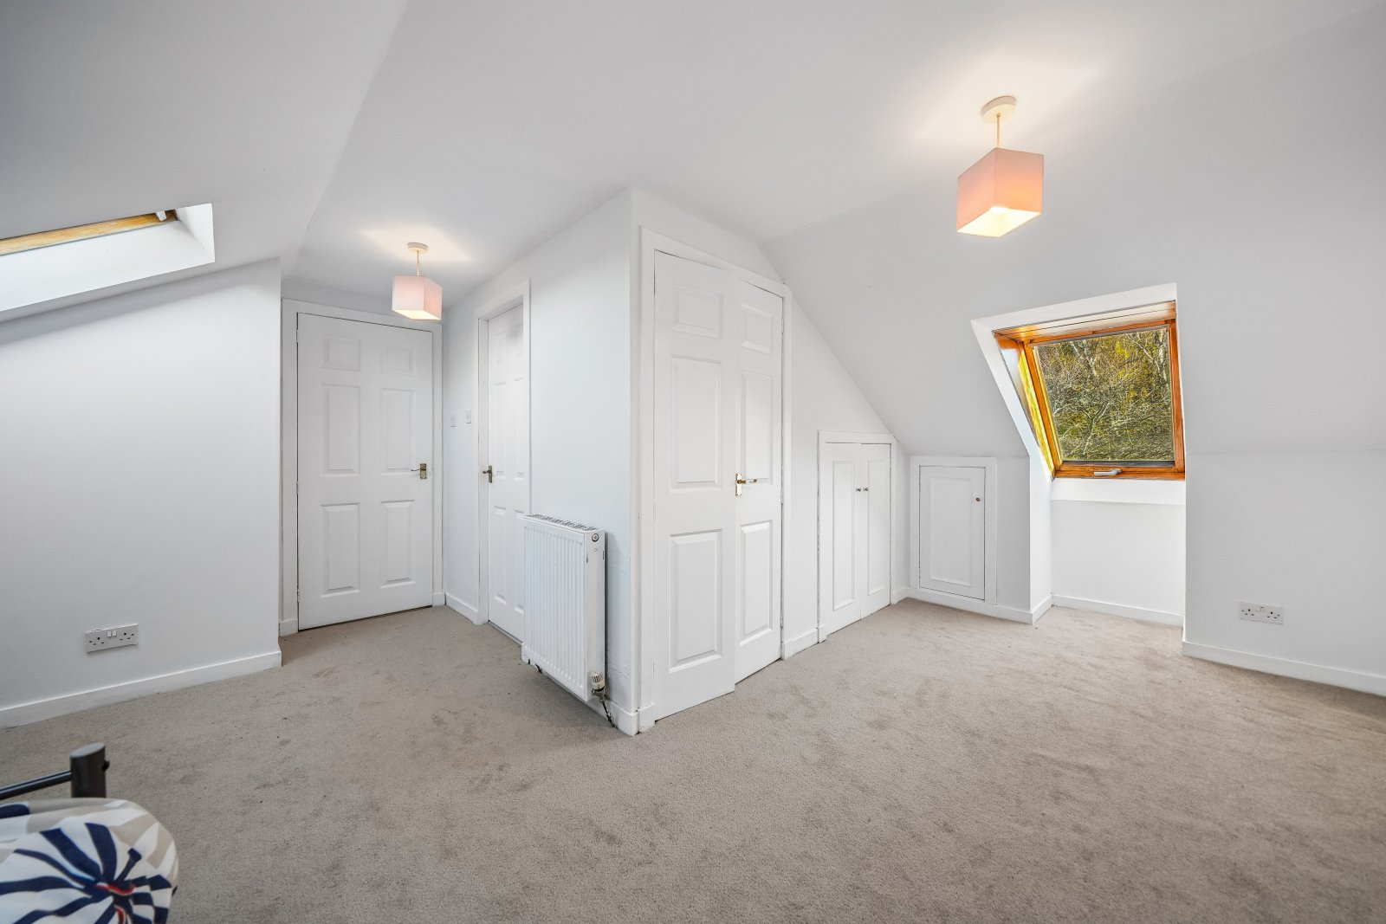
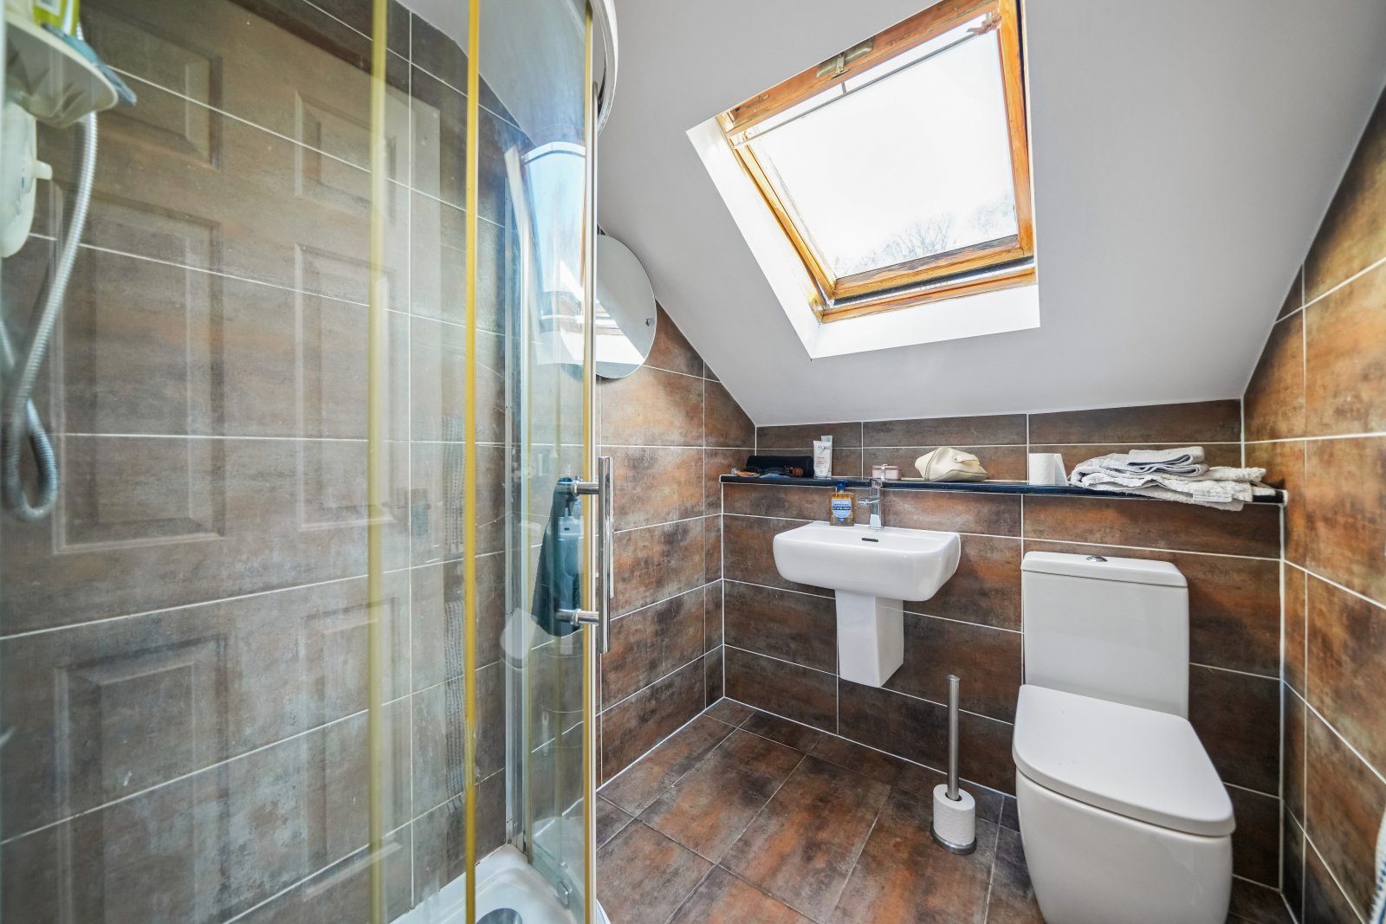
The upper level of the property boasts a further, particularly generous bedroom which benefits from an ensuite shower room finished with contemporary tiling.
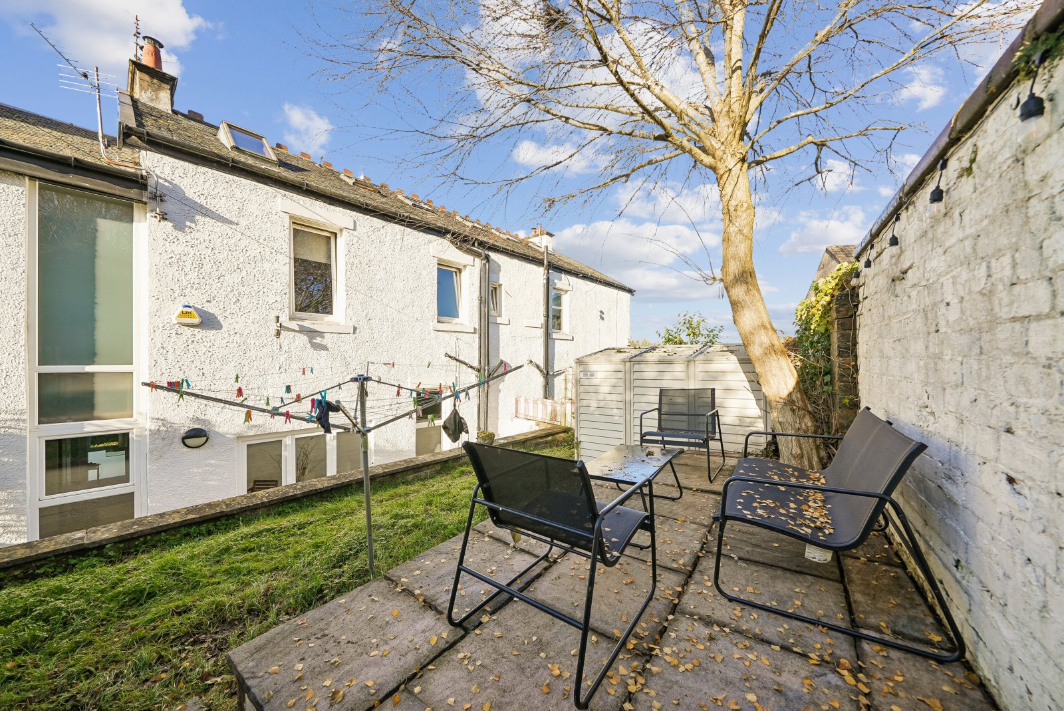
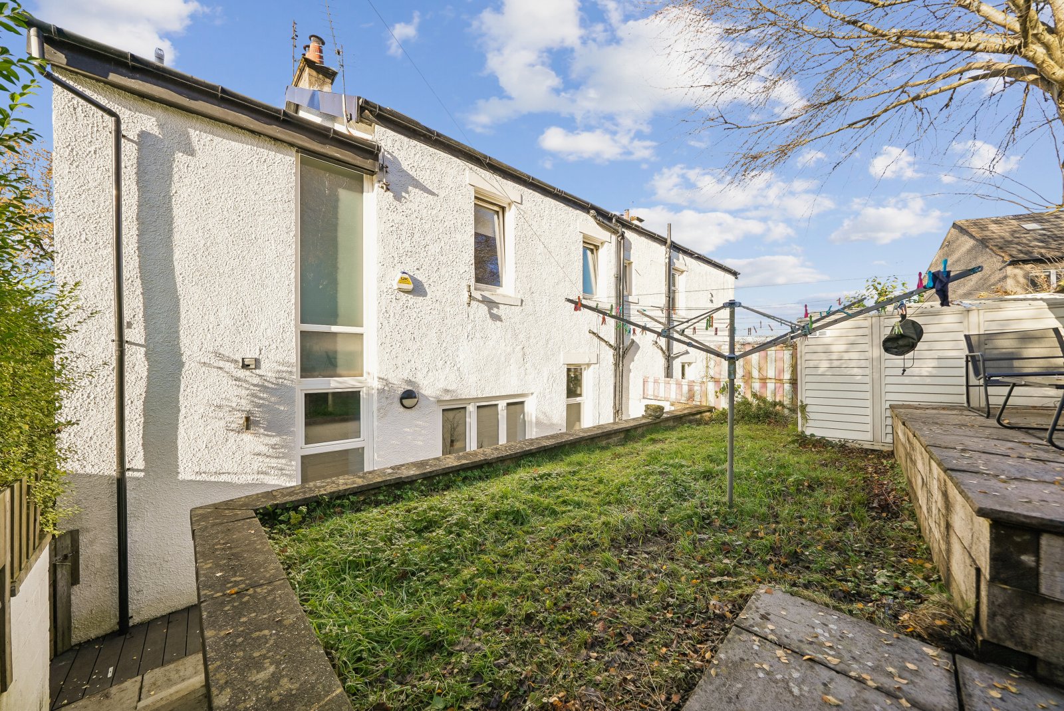
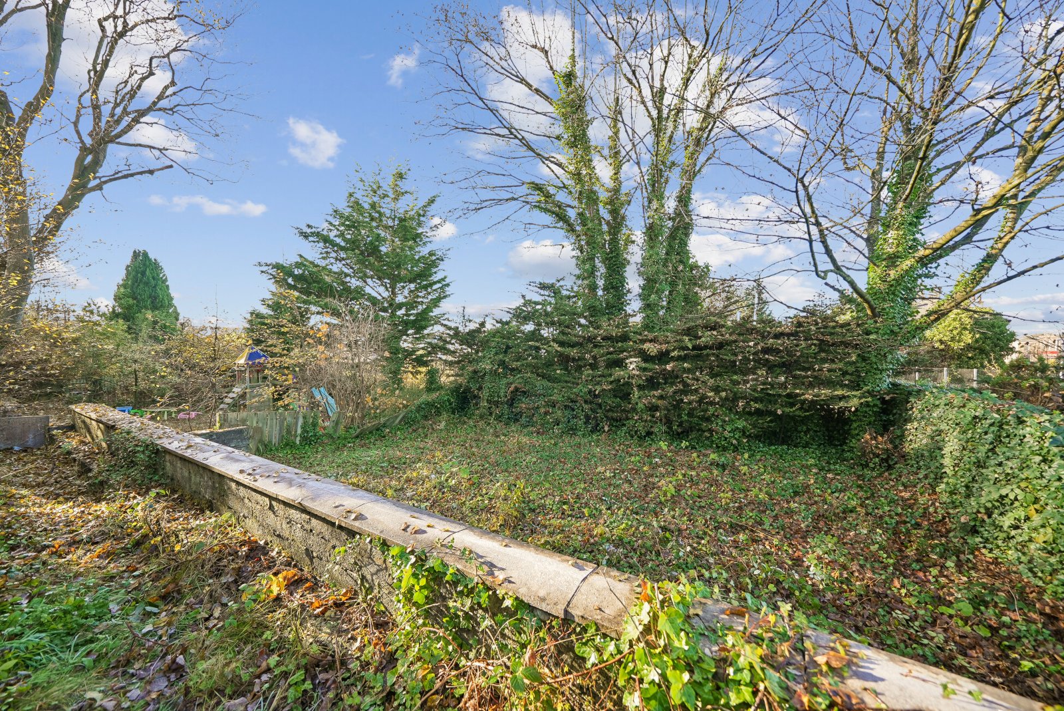
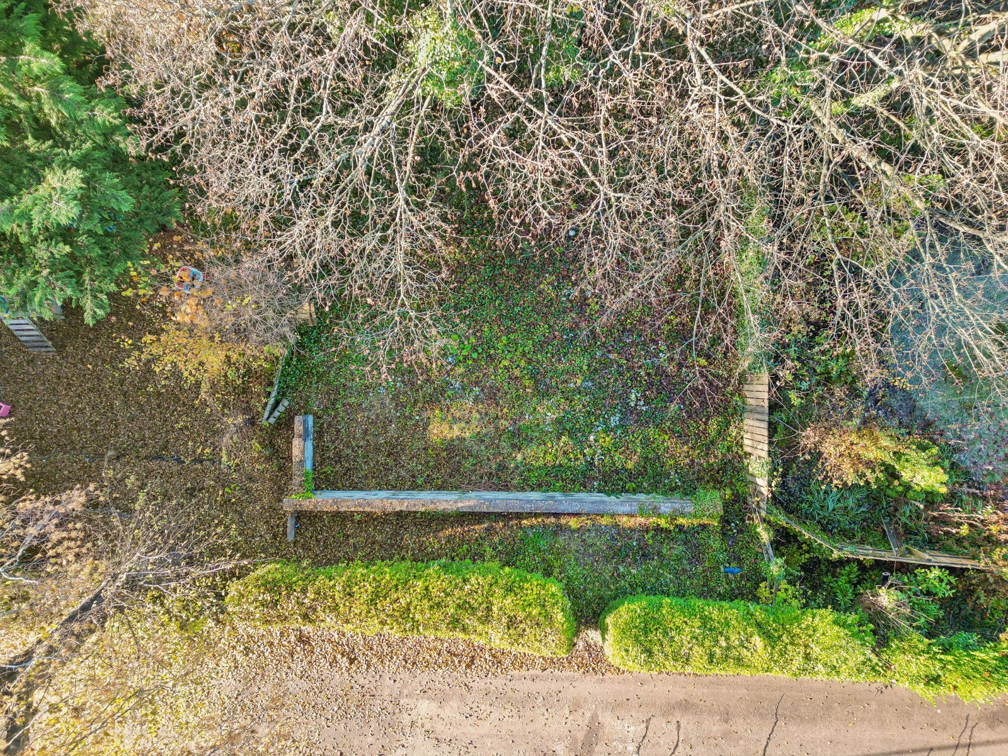
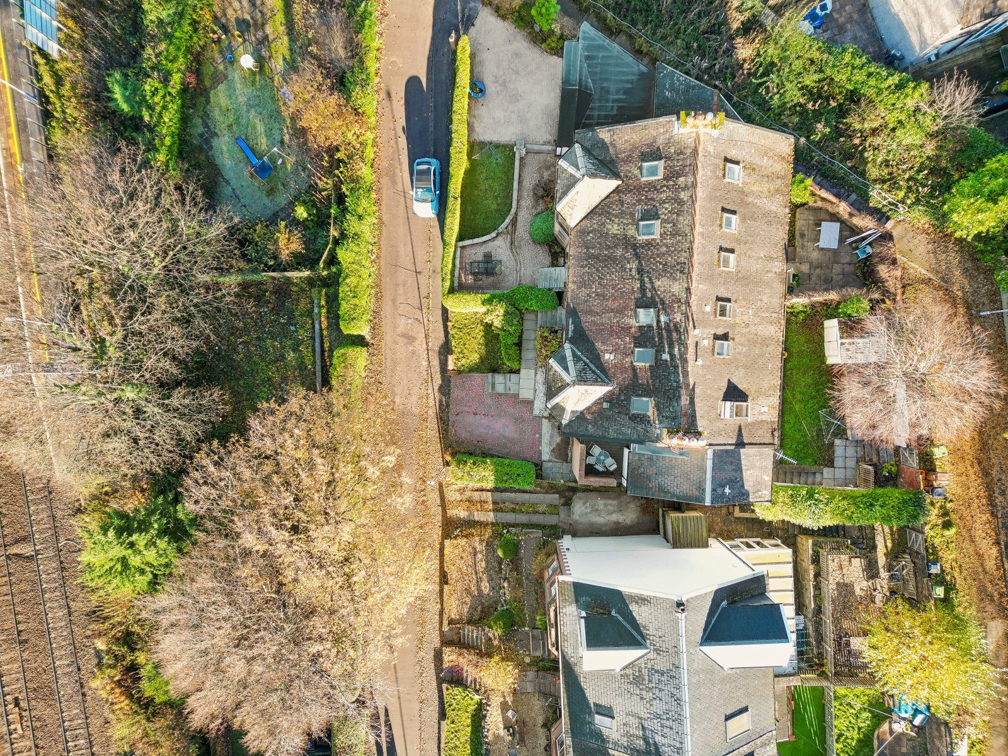
The property benefits from a Monobloc driveway to the front and a private rear garden, landscaped for ease of maintenance and includes a decking area and patio with external lighting – ideal for outside dining/entertaining. There is a large area of garden, across the road from the home which is private to this property and offers fabulous space for children to play or perhaps space to build a garage/further parking subject to local planning permission.
"*" indicates required fields
Calculation based on:
| Tax Band | % | Taxable Sum | Tax |
|---|---|---|---|
| £0 - £145,000 | 0% | £145,000 | £0 |
| £145,001 - £250,000 | 2% | £105,000 | £2,100 |
| £250,001 - £325,000 | 5% | £75,000 | £3,750 |
| £325,001 - £750,000 | 10% | £425,000 | £42,500 |
| £750,001 + | 12% | £250,000 | £30,000 |
| Tax Band | % |
|---|---|
| £0 - £145,000 | 0% |
| £145,001 - £250,000 | 2% |
| £250,001 - £325,000 | 5% |
| £325,001 - £750,000 | 10% |
| £750,001 + | 12% |
| Taxable Sum | Tax |
|---|---|
| £145,000 | £0 |
| £105,000 | £2,100 |
| £75,000 | £3,750 |
| £425,000 | £42,500 |
| £250,000 | £30,000 |

Register your details and property criteria below, and we will send you updates about homes that match your search criteria.