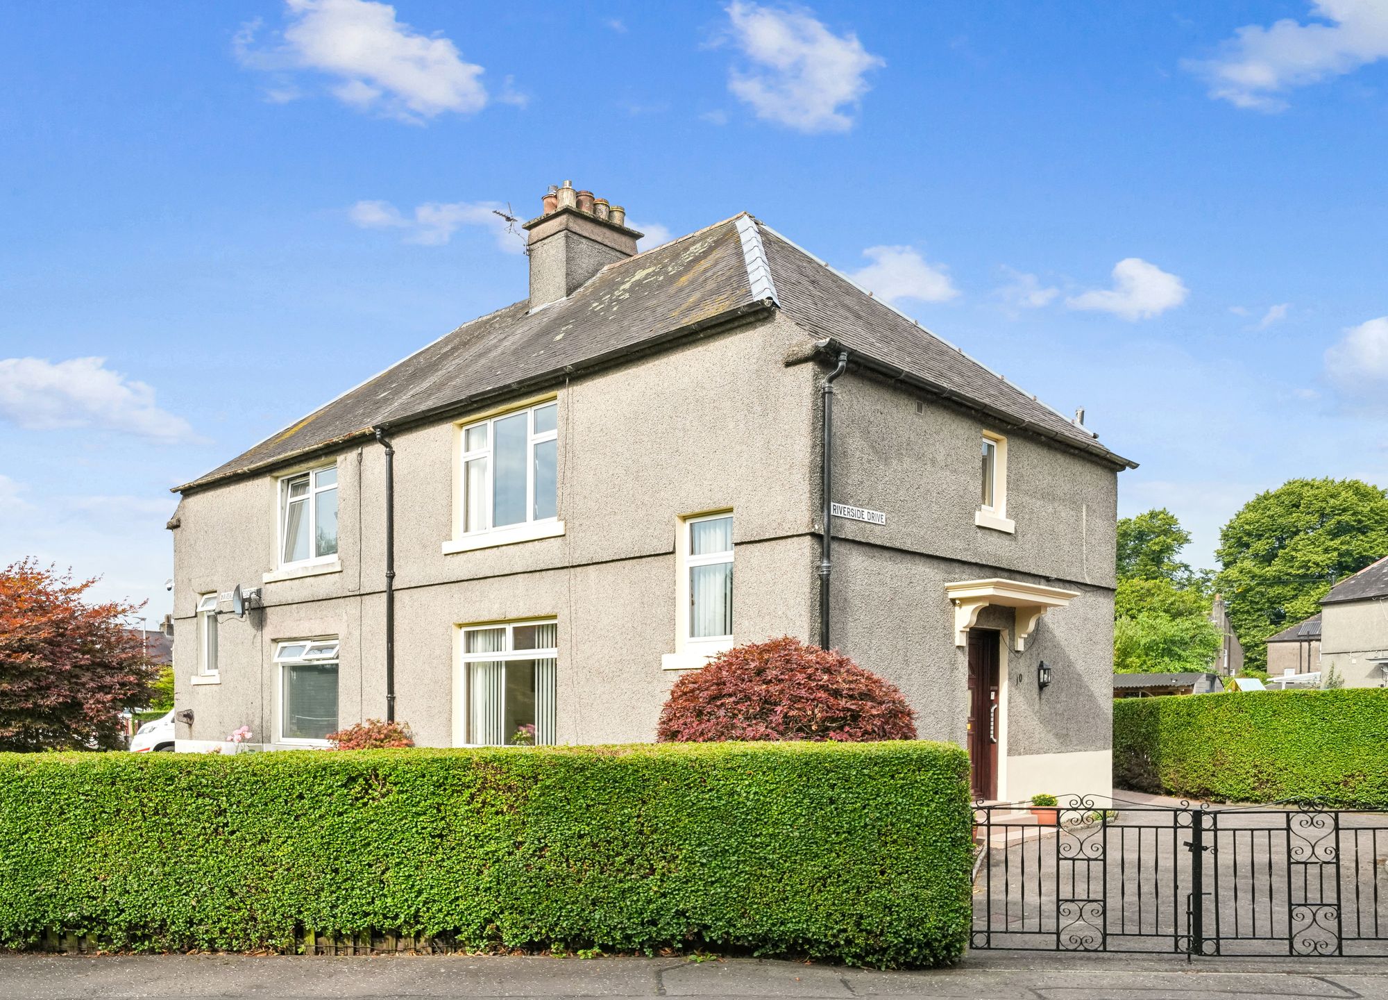
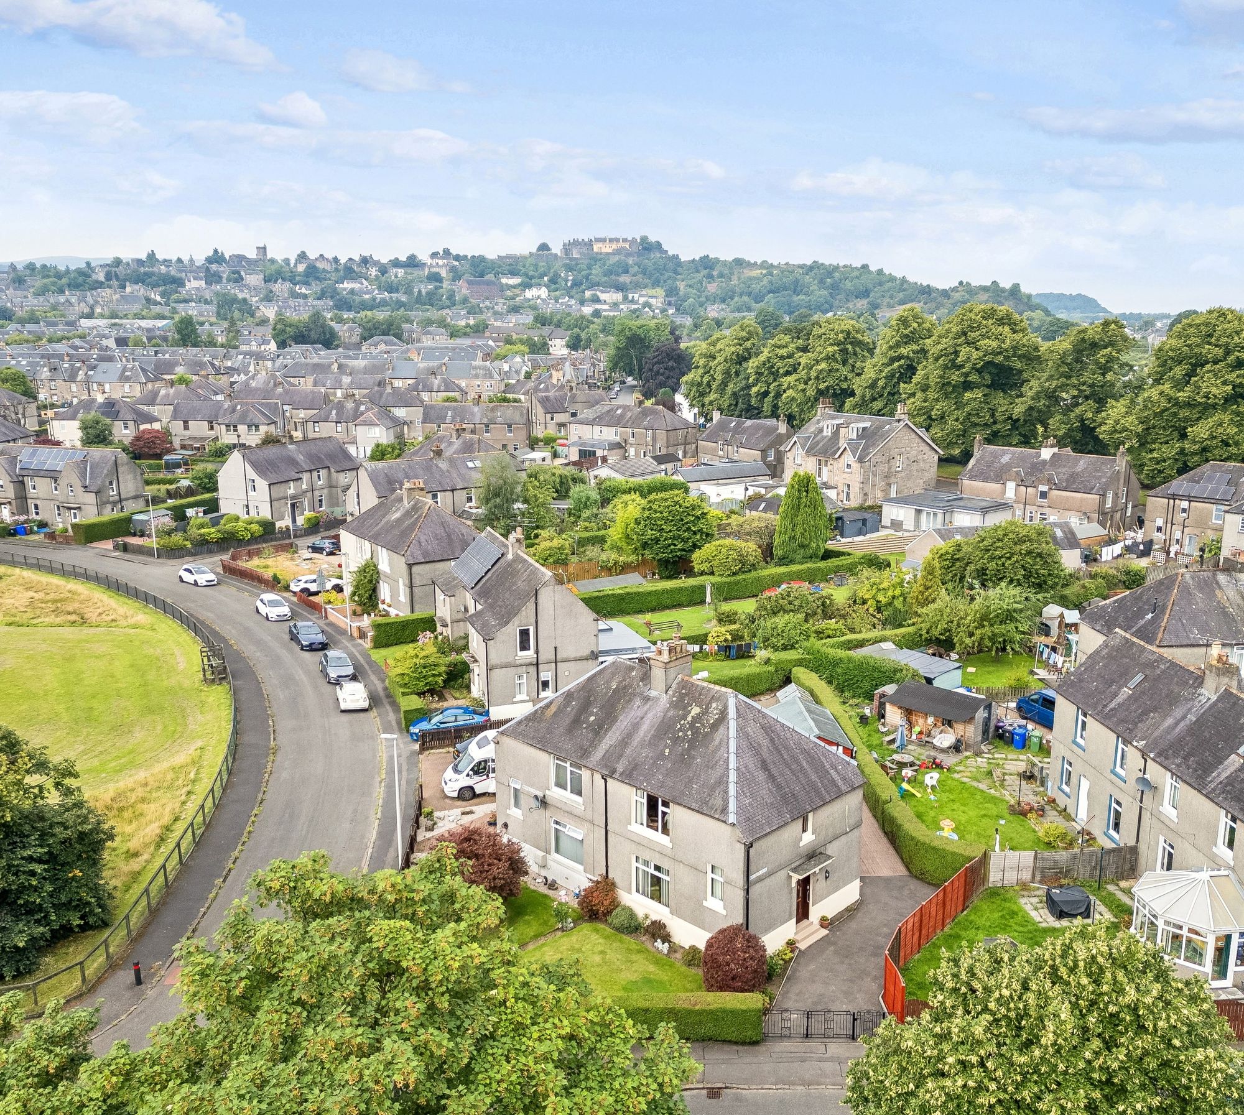
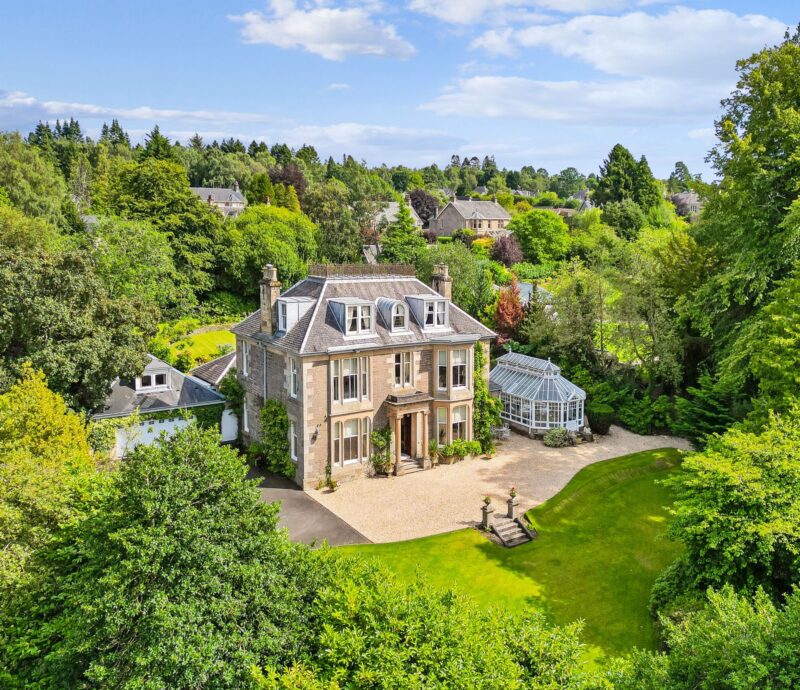
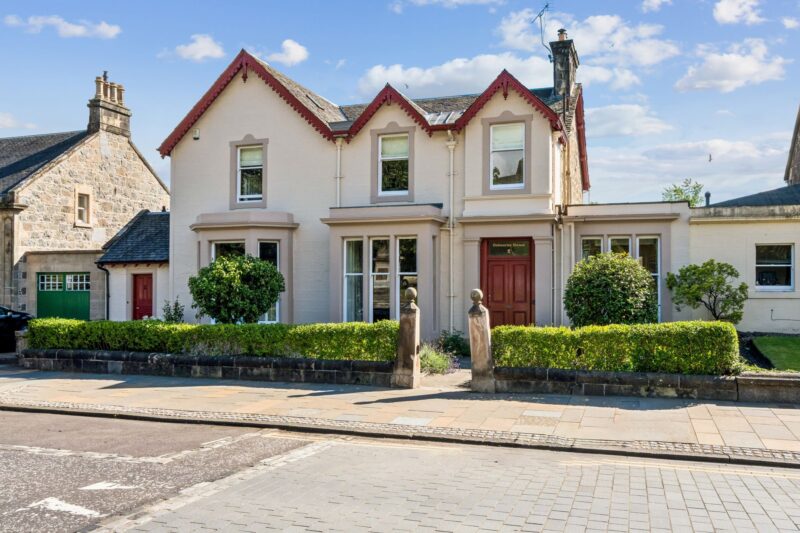
A traditional semi-detached villa offering well-proportioned accommodation arranged over two levels, together with private garden grounds, driveway parking and a single detached garage. The property is well positioned within the popular Riverside area of Stirling and provides a comfortable family home with scope for modernisation and personalisation.
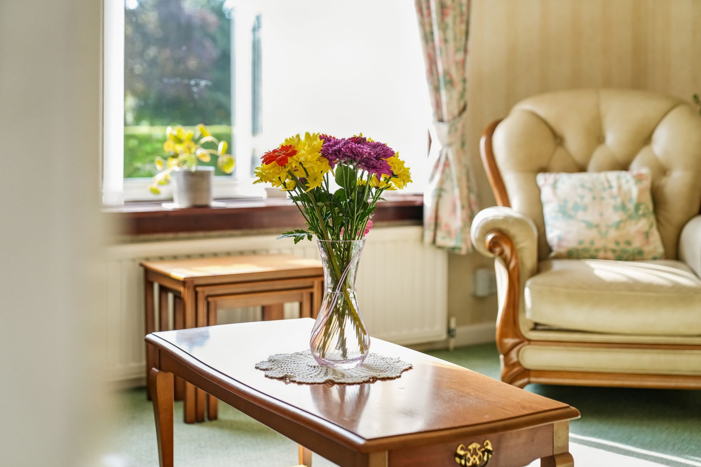
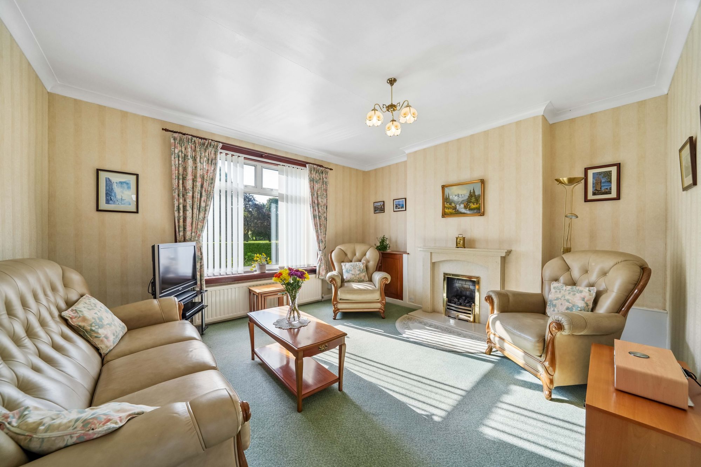
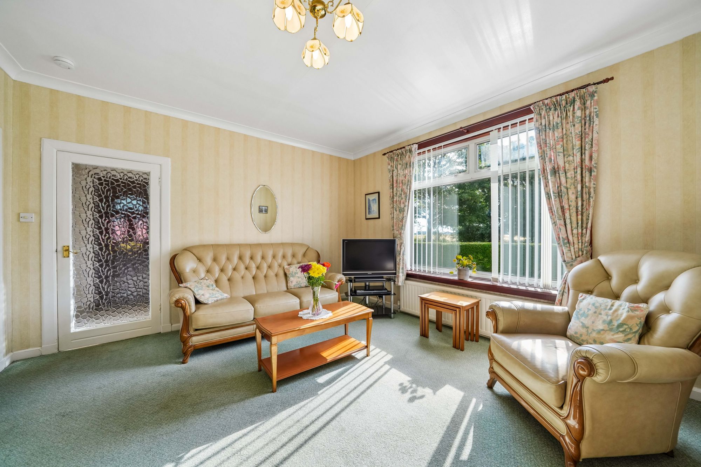
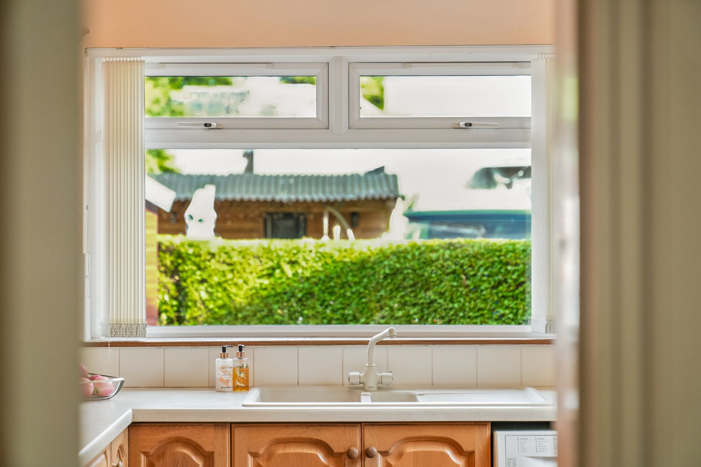
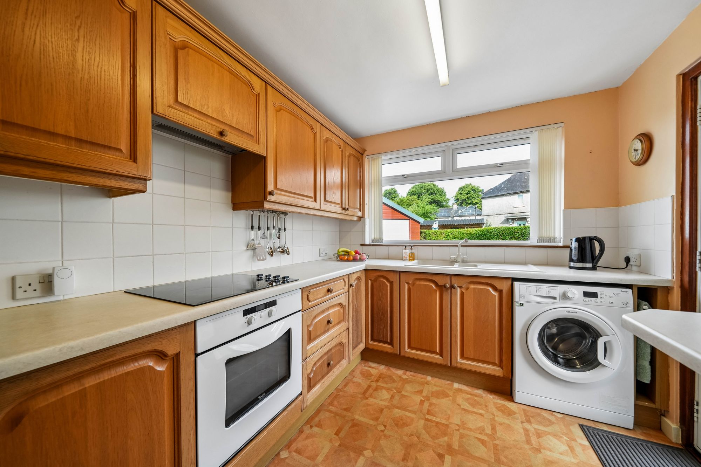
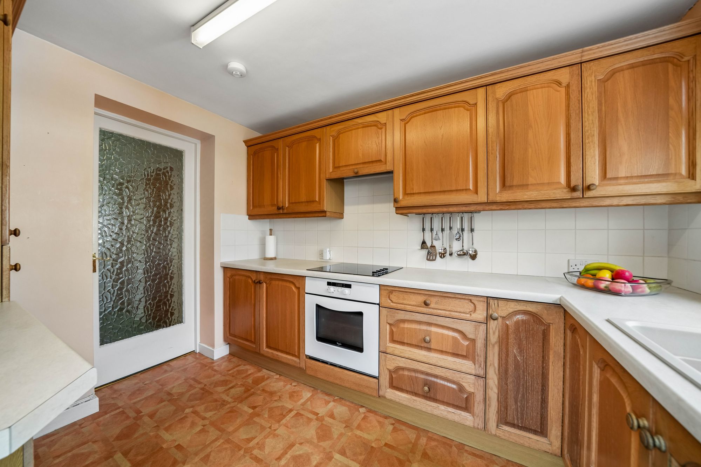
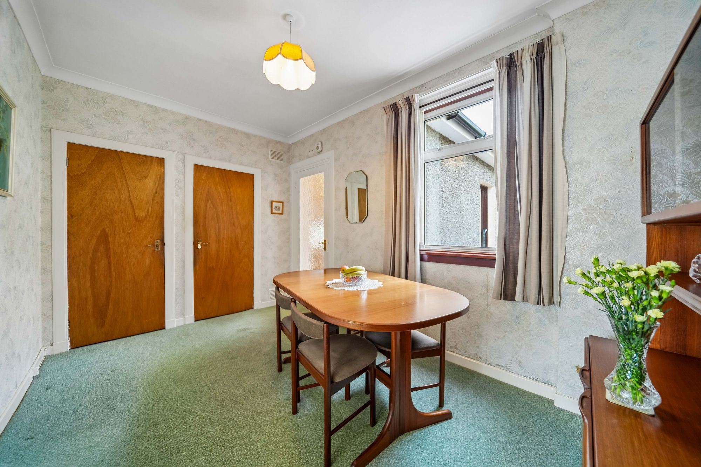
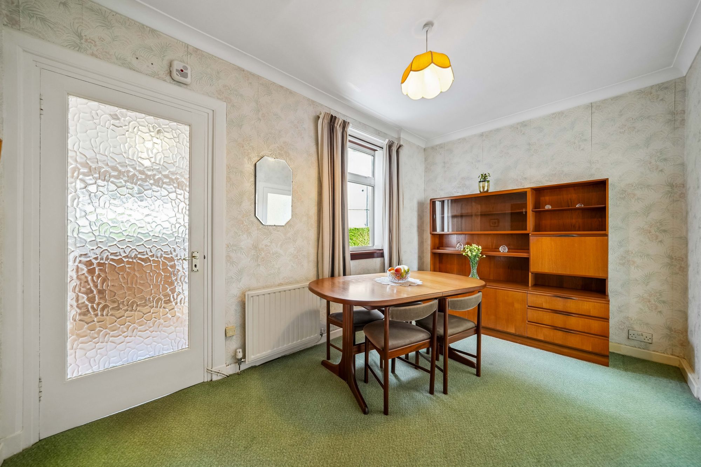
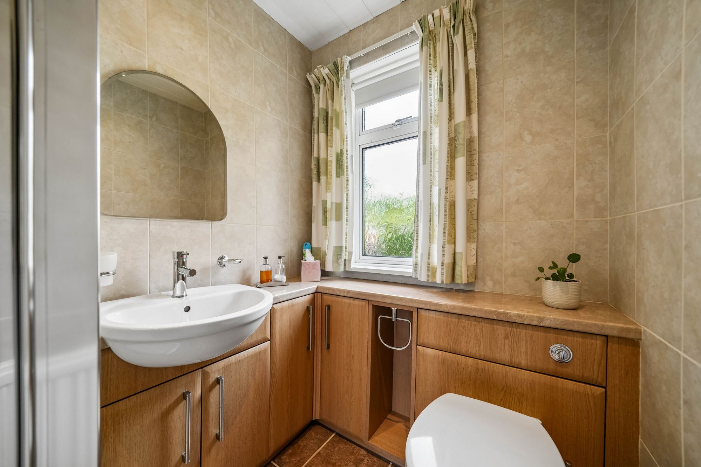
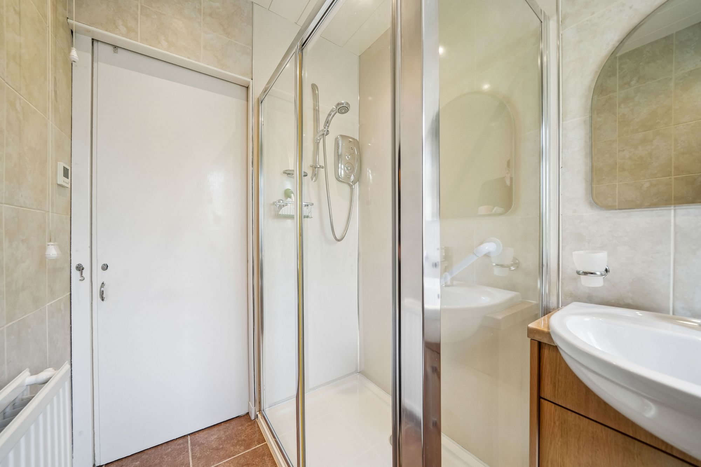
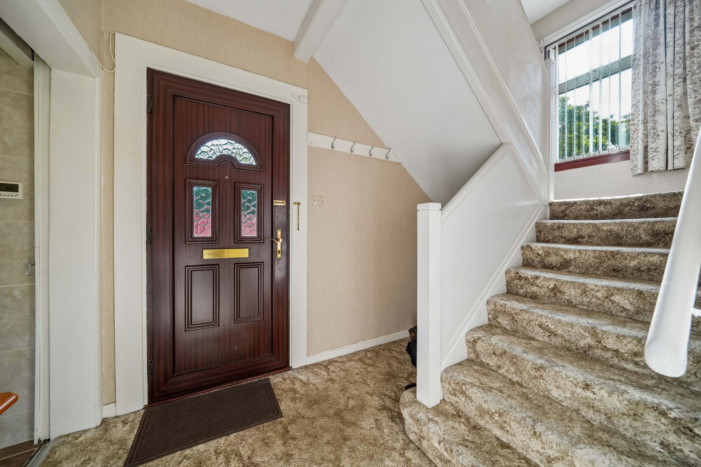
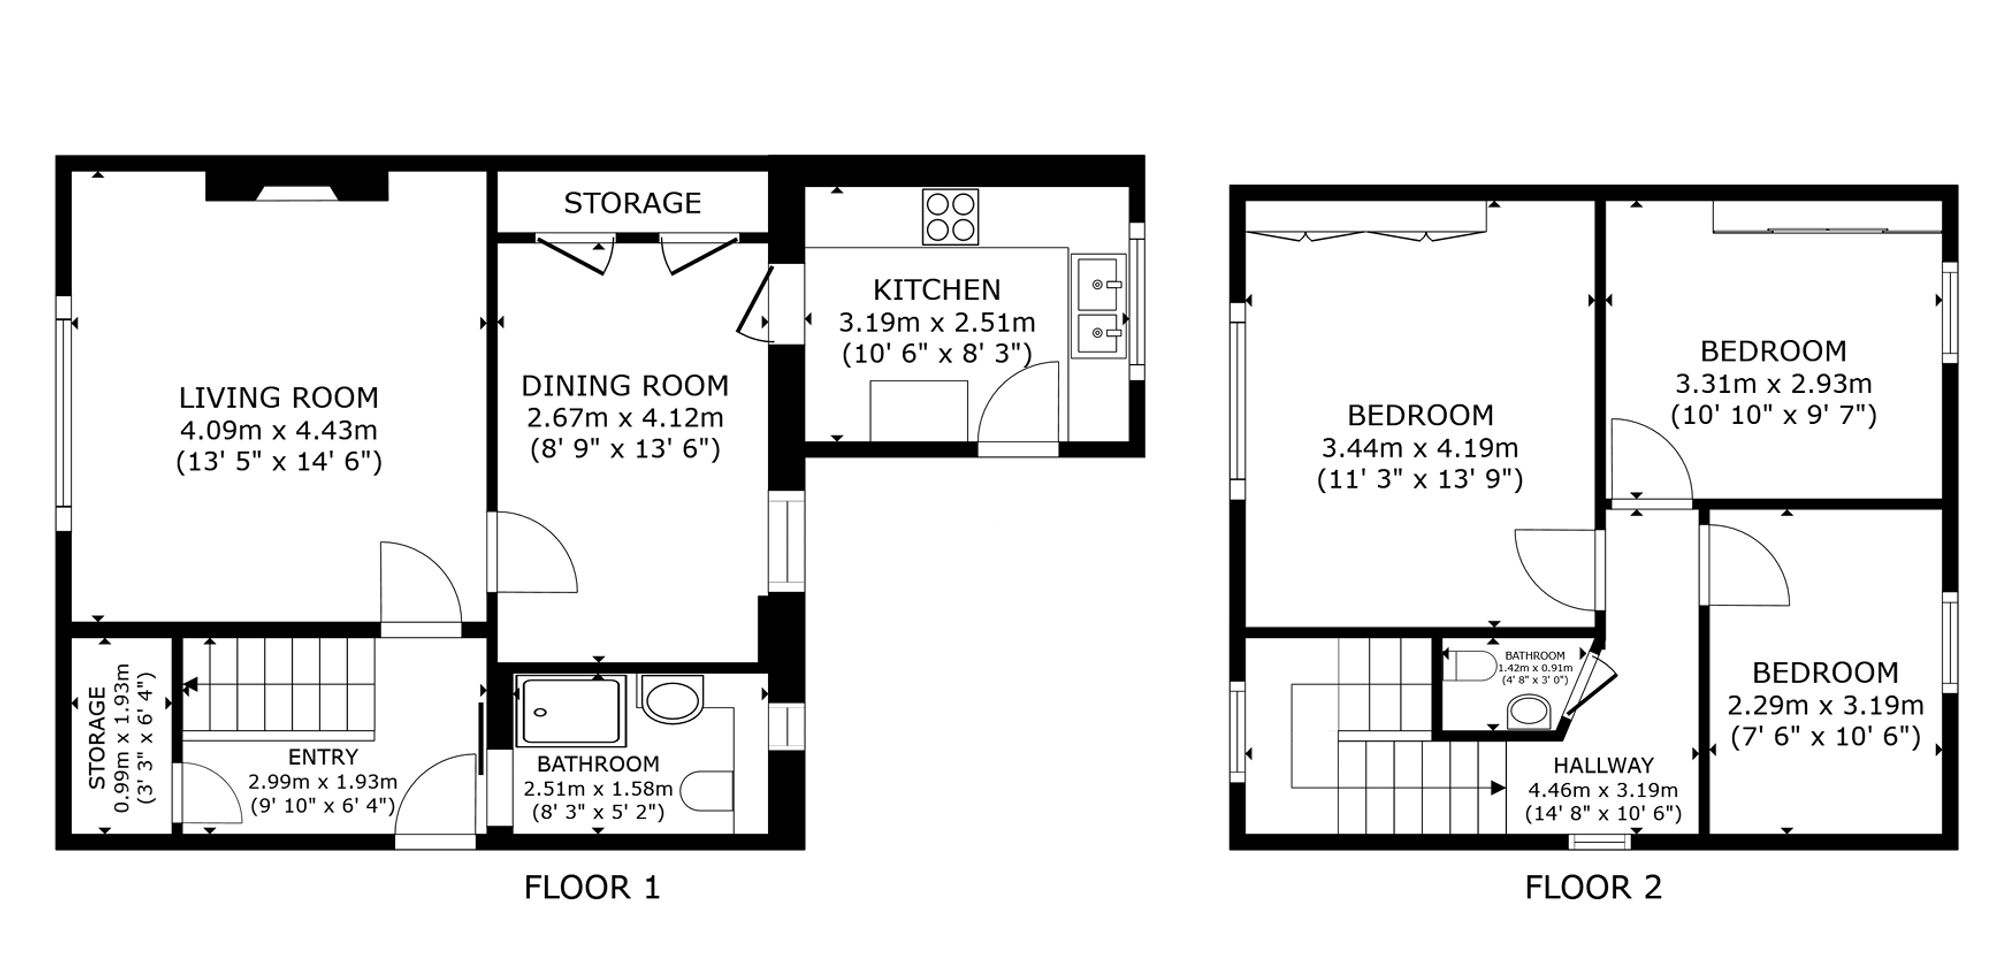
The ground floor is entered via a welcoming entrance hall, which provides access to the principal living accommodation and staircase to the upper level. The bright and generously proportioned lounge features a large front-facing window, allowing plenty of natural light into the room, and benefits from a gas fire set within the fireplace. The separate dining room provides a good-sized space for everyday dining or entertaining and enjoys views towards the garden. The kitchen is fitted with a range of wall and base units, contrasting work surfaces and integrated cooking facilities, with space for additional appliances. A ground-floor shower room completes the accommodation at this level.
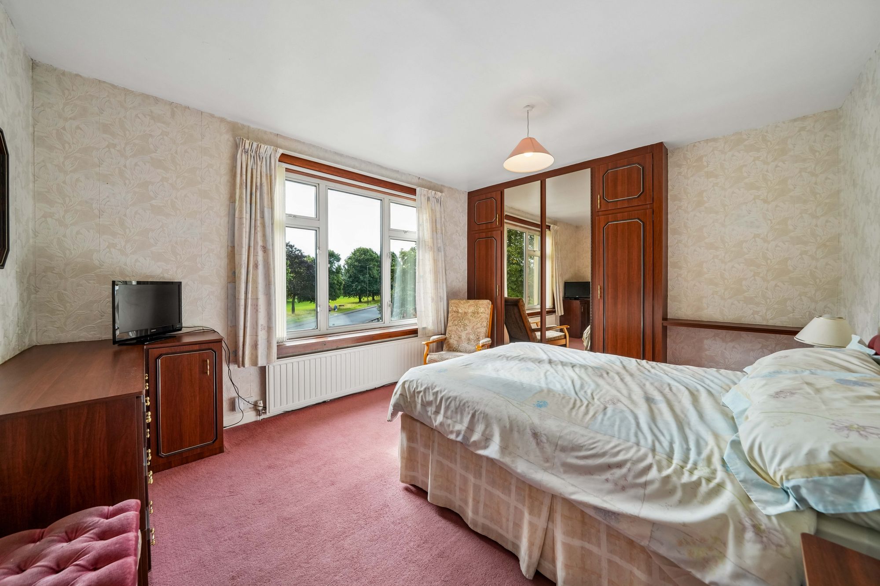
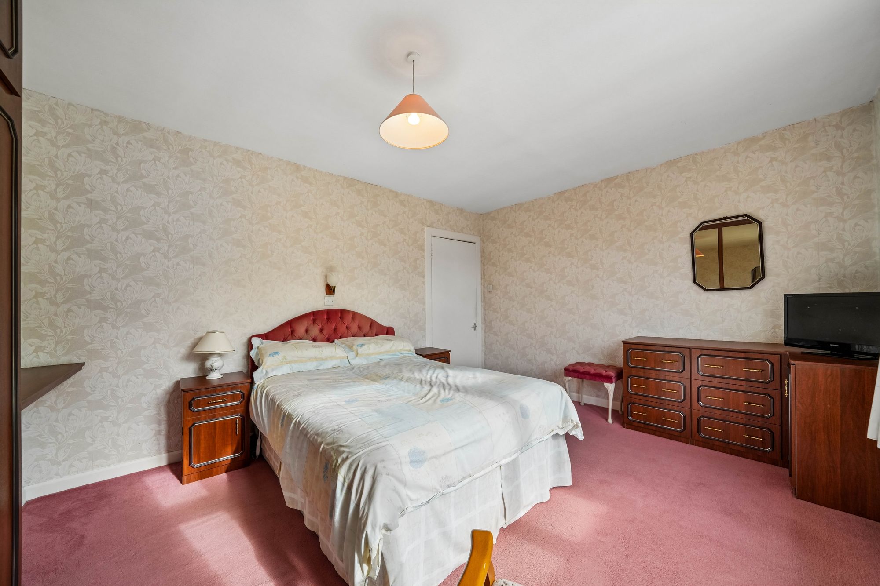
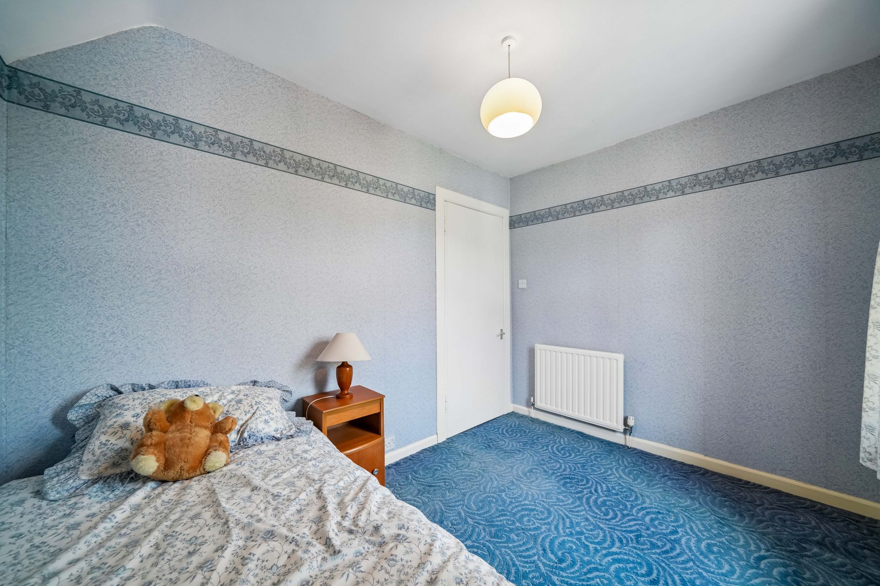
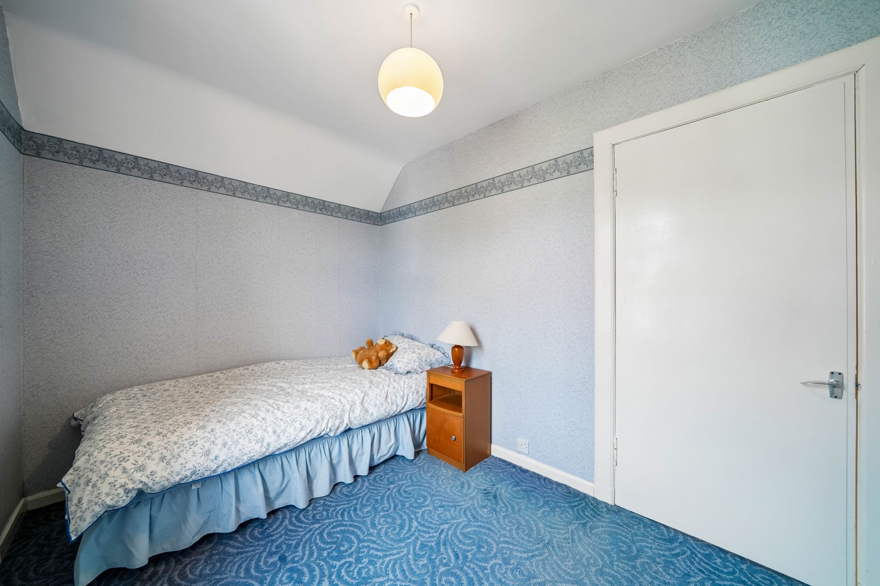
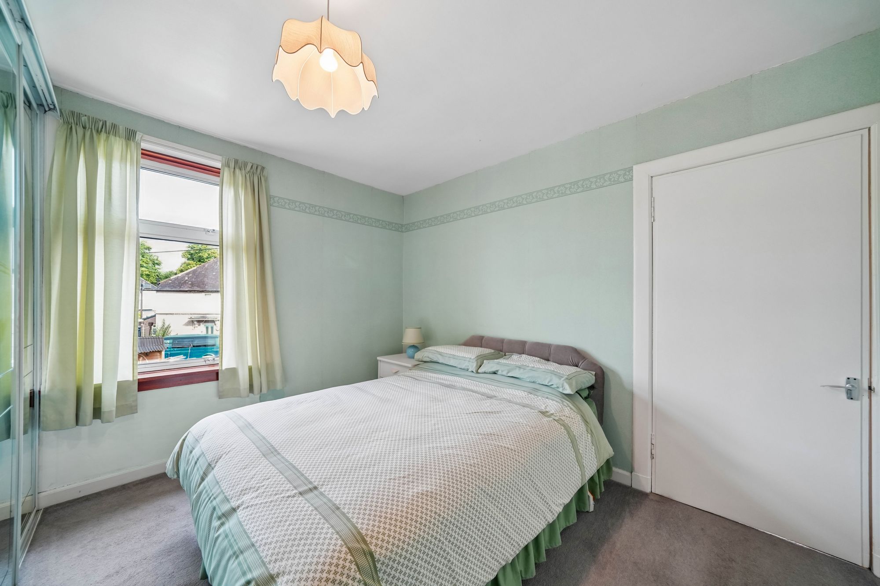
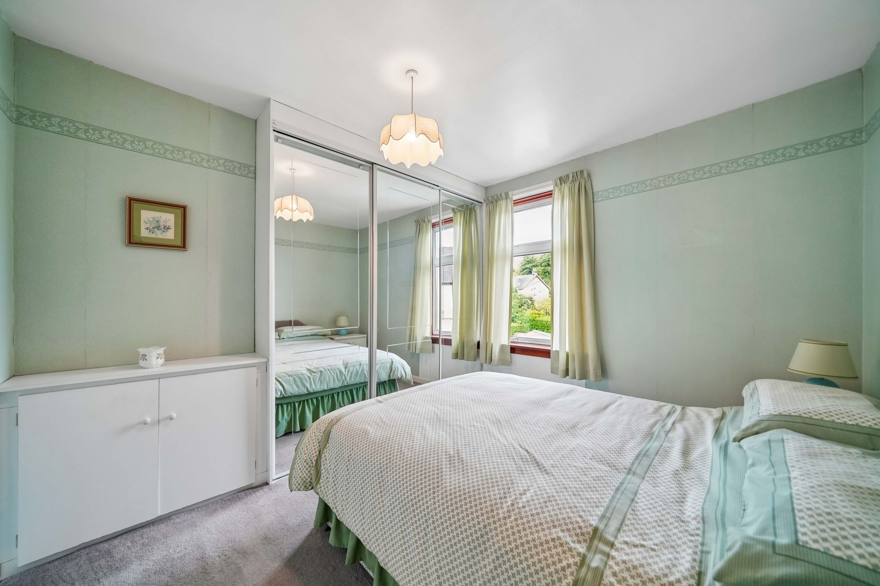
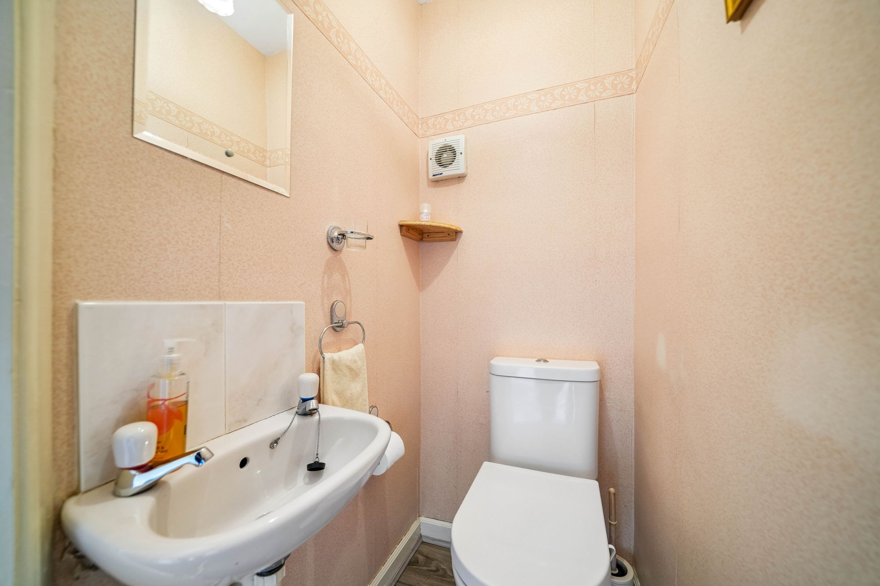
On the first floor, the central hallway provides access to three bedrooms and a separate WC. The principal bedroom is a spacious double room with fitted wardrobes and a large window overlooking the surrounding area. The second bedroom is also well proportioned and benefits from fitted storage, while the third bedroom offers a versatile space suitable for use as a bedroom, home office or study. A separate toilet completes the upper floor.
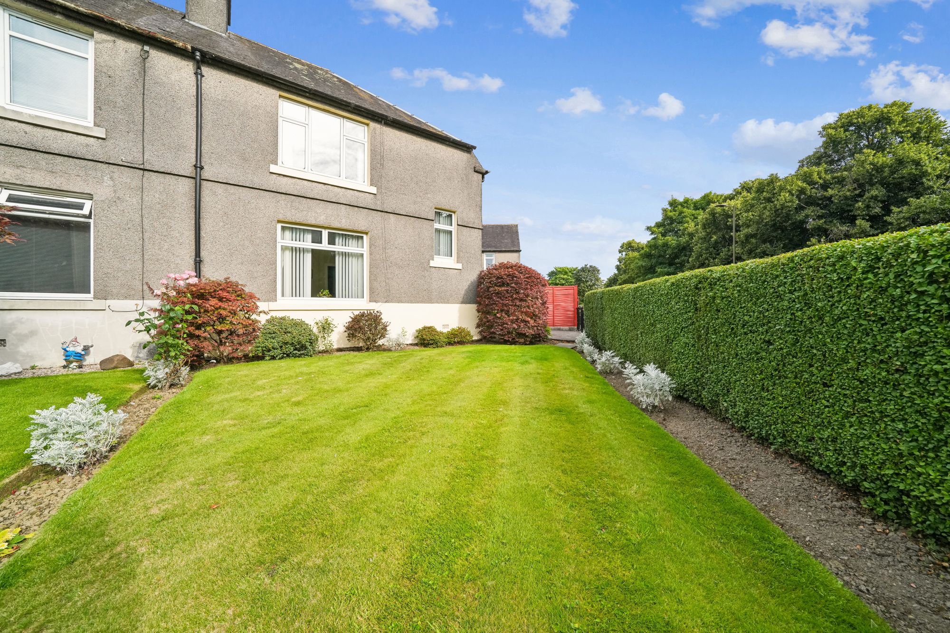
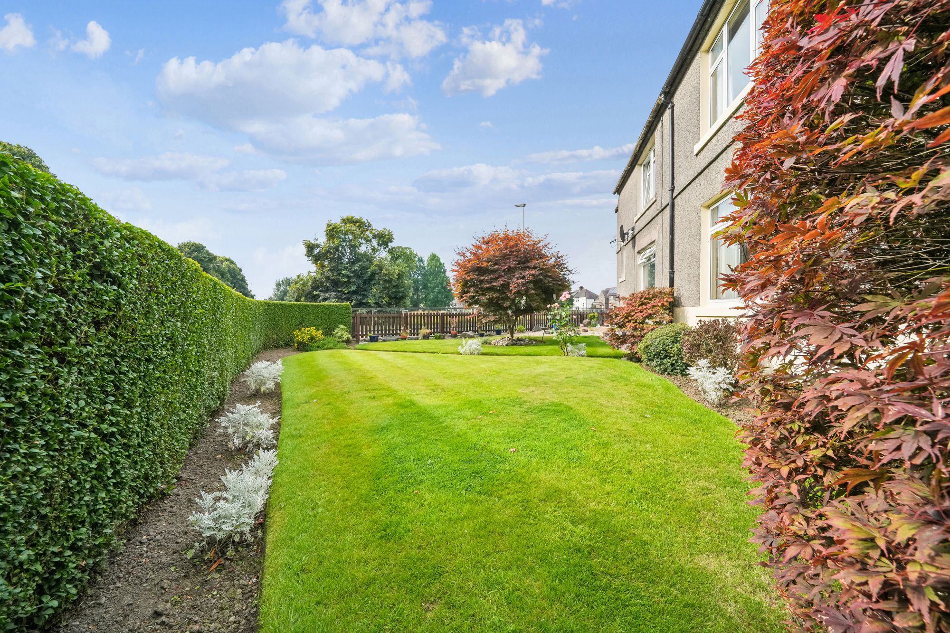
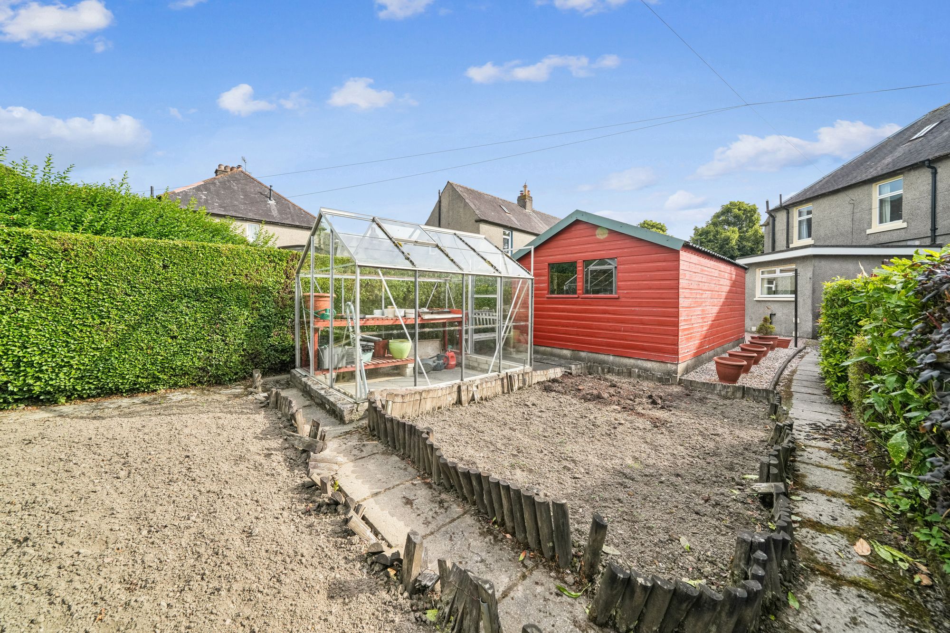
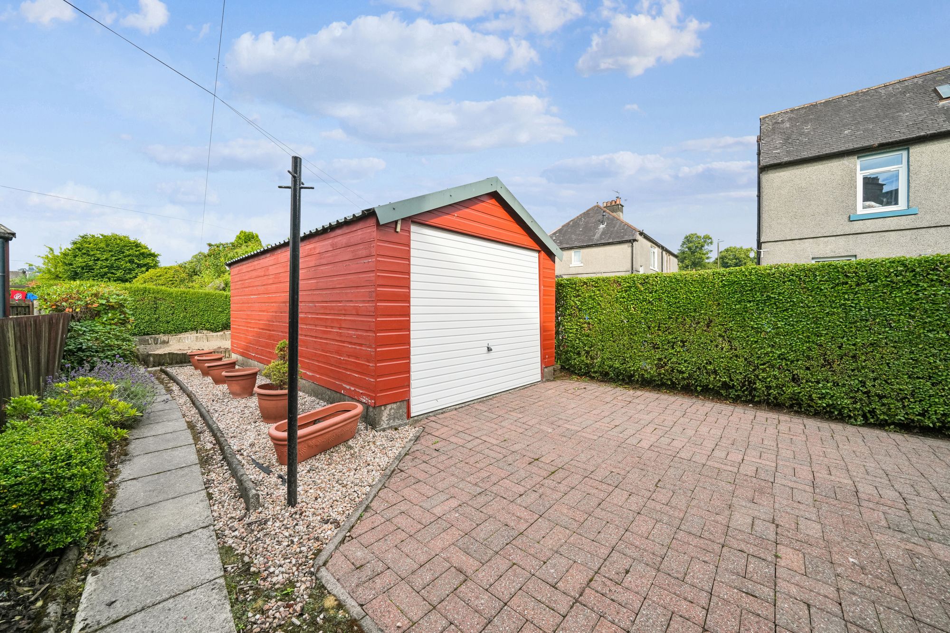
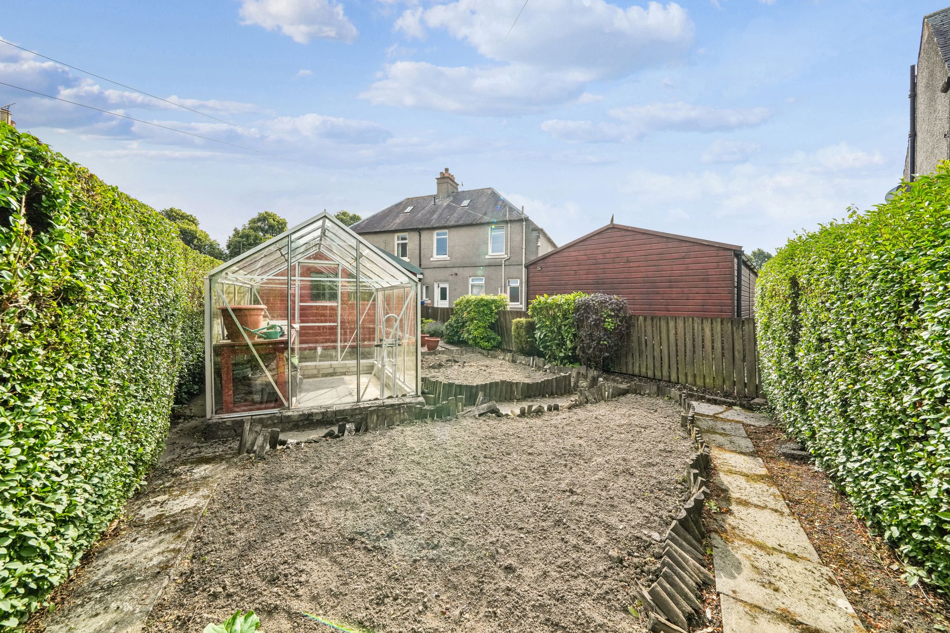
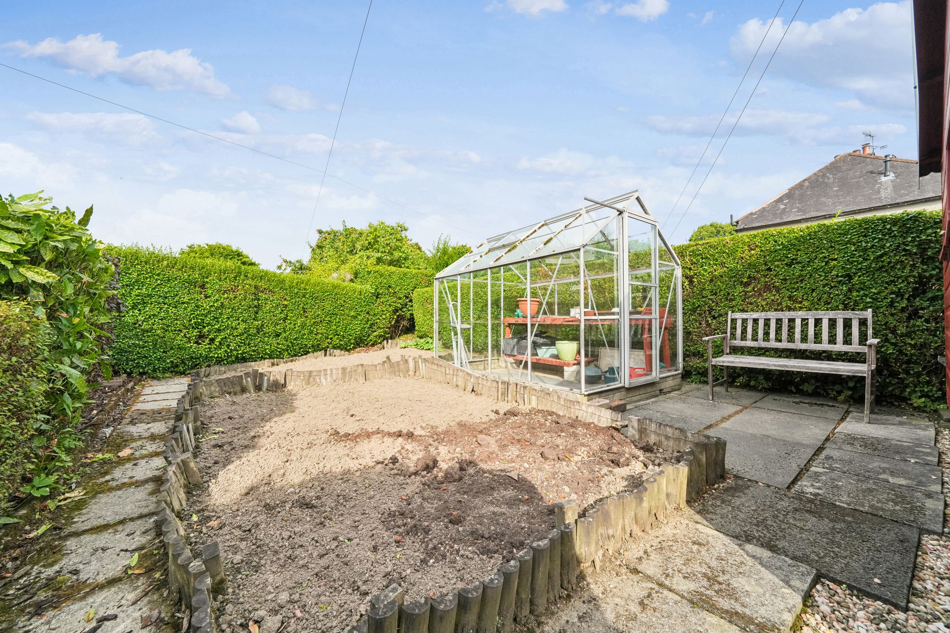
Externally, the property benefits from private garden grounds surrounding the house, which are predominantly laid to lawn and enclosed by mature hedging, providing a good degree of privacy. A driveway to the side of the property provides useful off-street parking and leads to a single detached garage, offering secure parking or valuable additional storage.