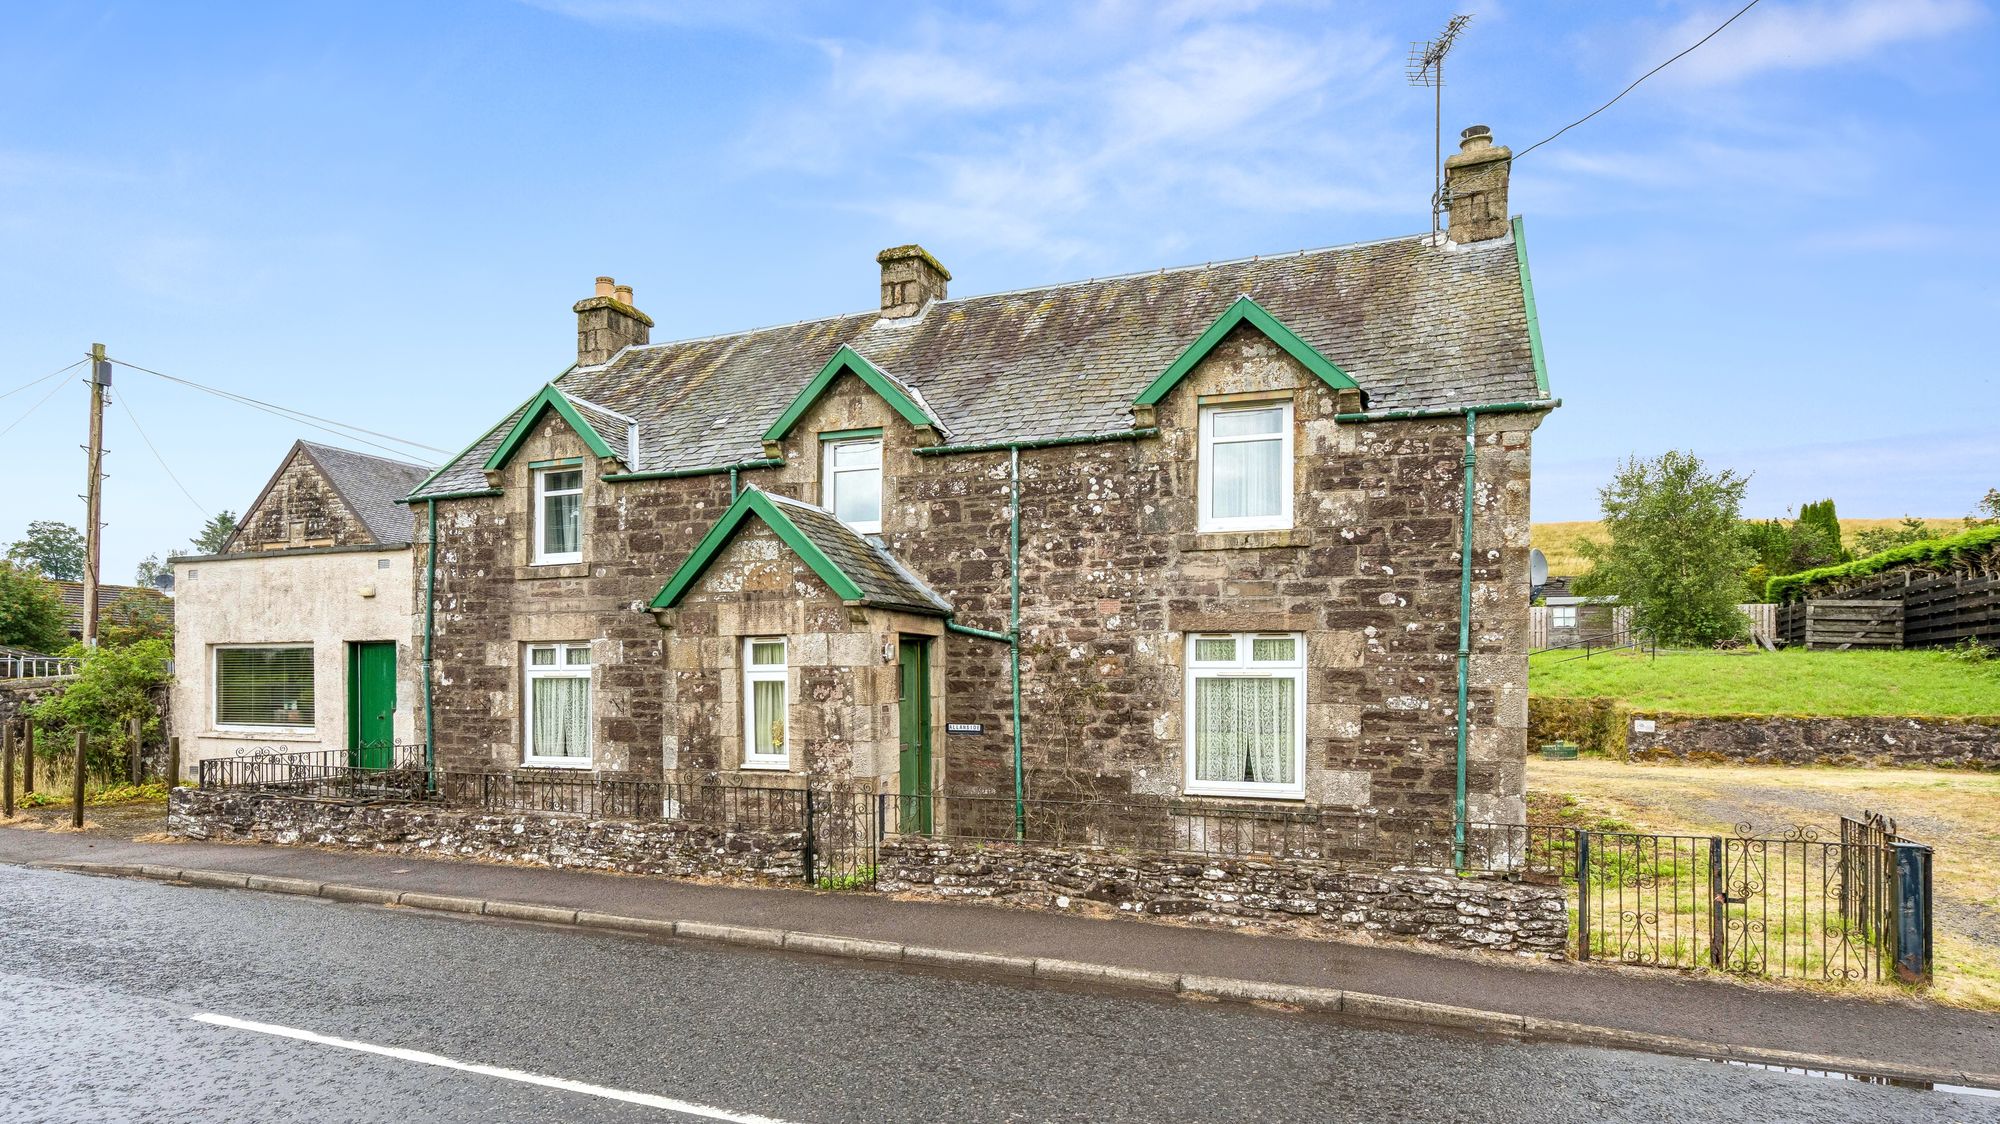
A substantial detached villa dating from circa 1900, offering generous accommodation, together with a sizeable garden ground and private off-street parking.
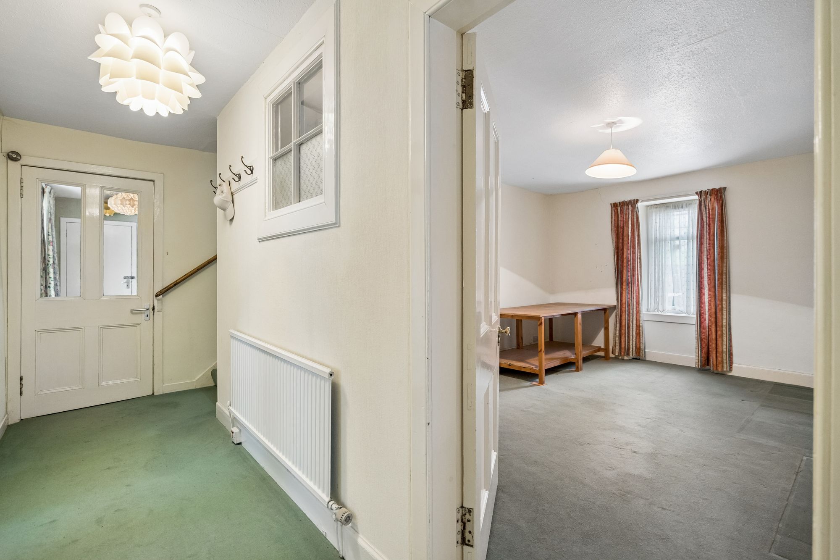
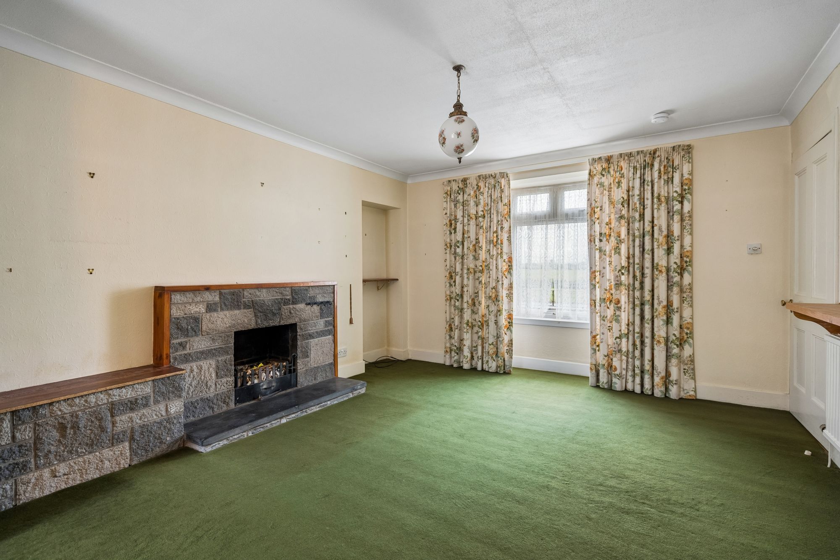
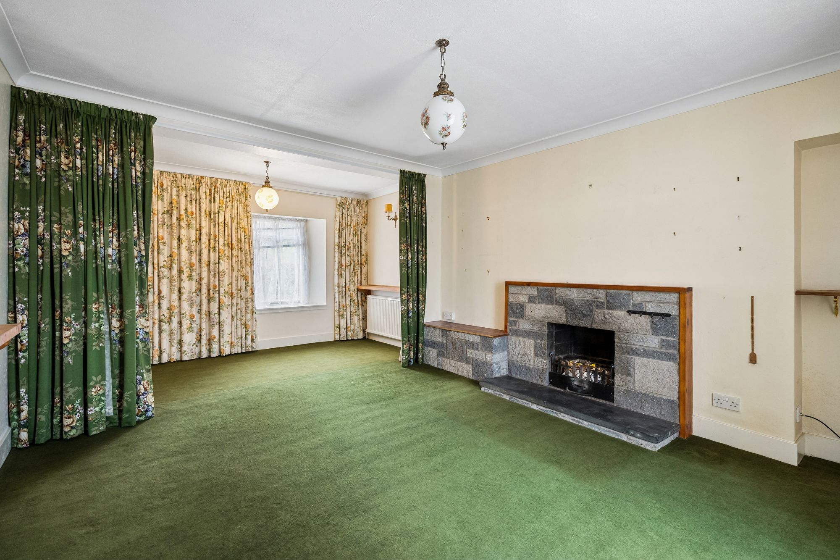
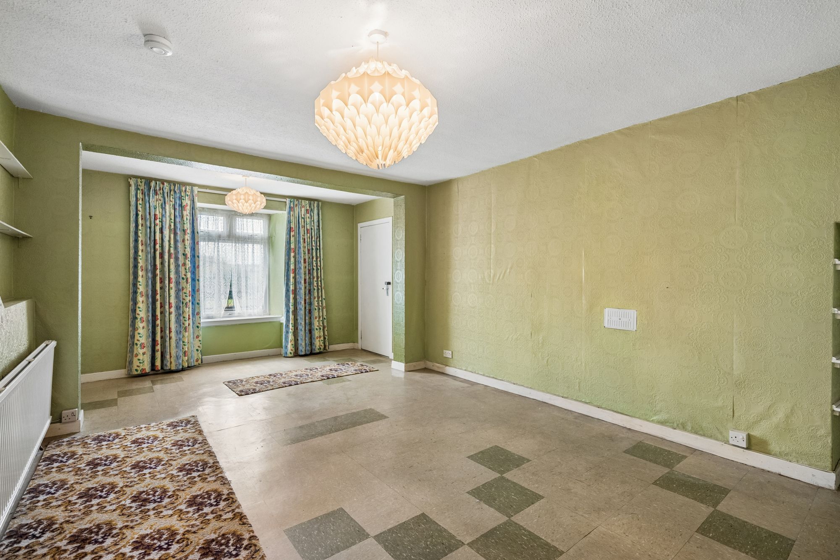
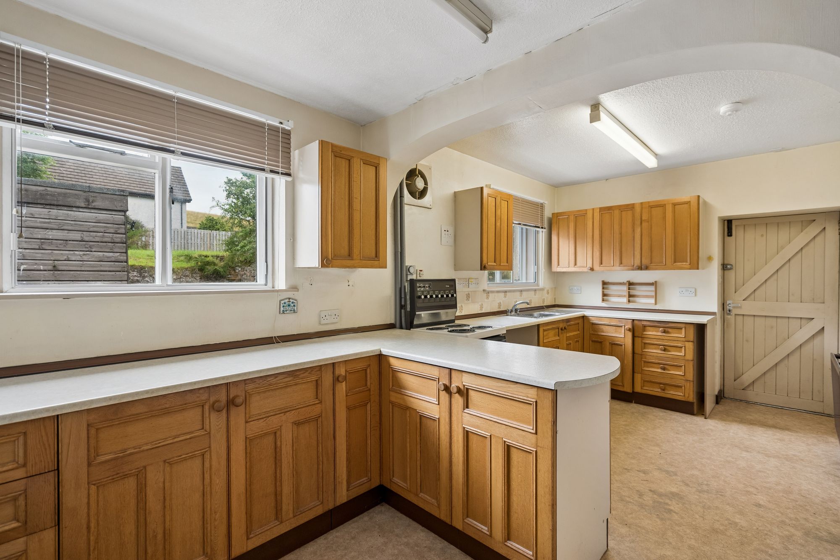
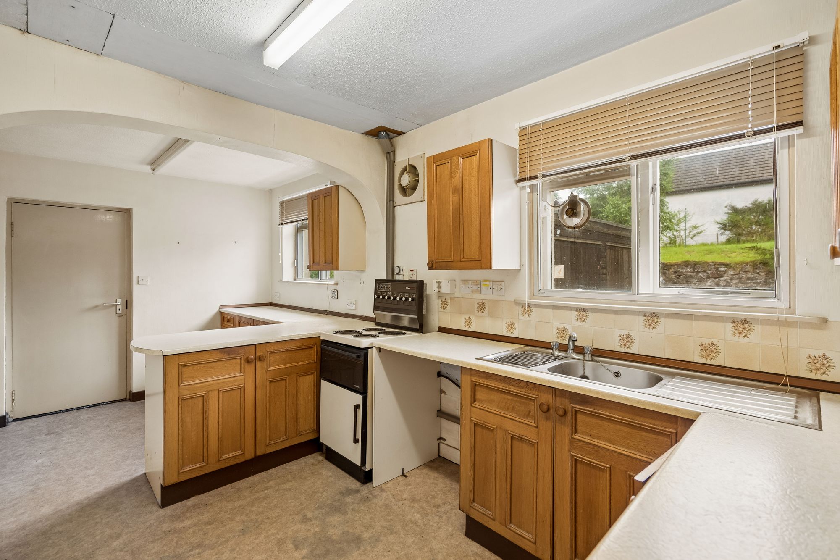
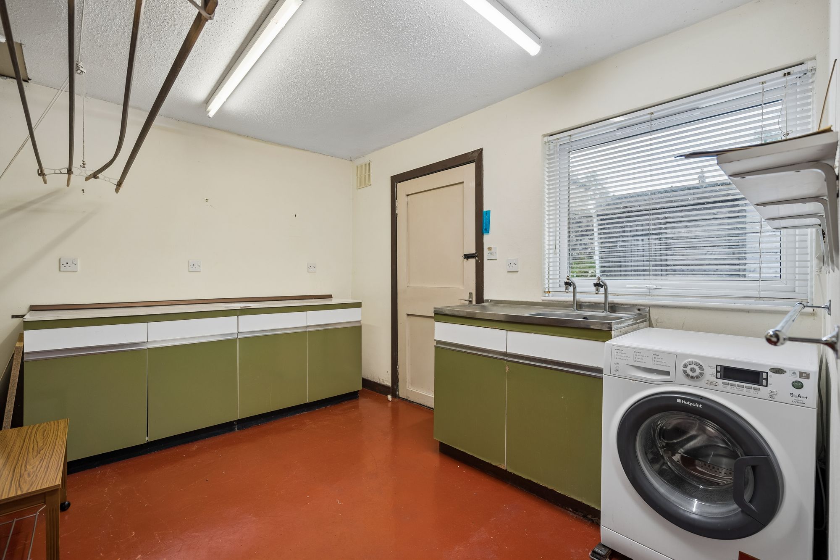
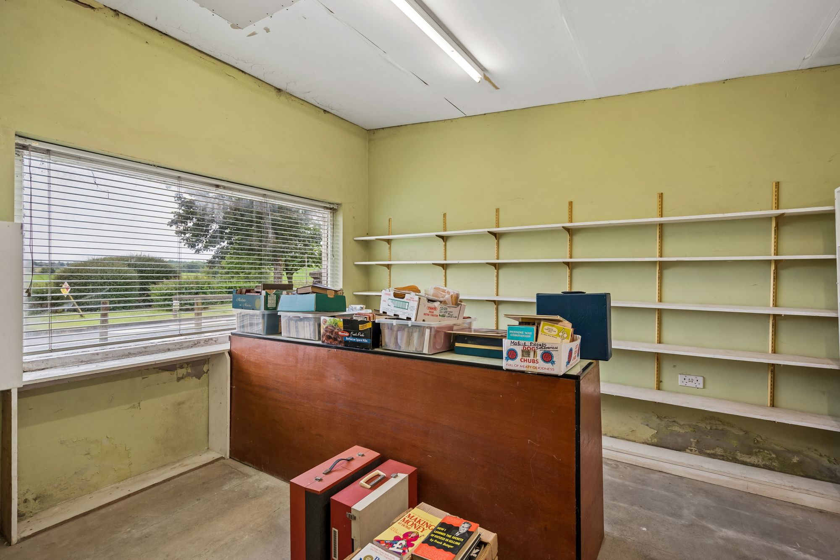
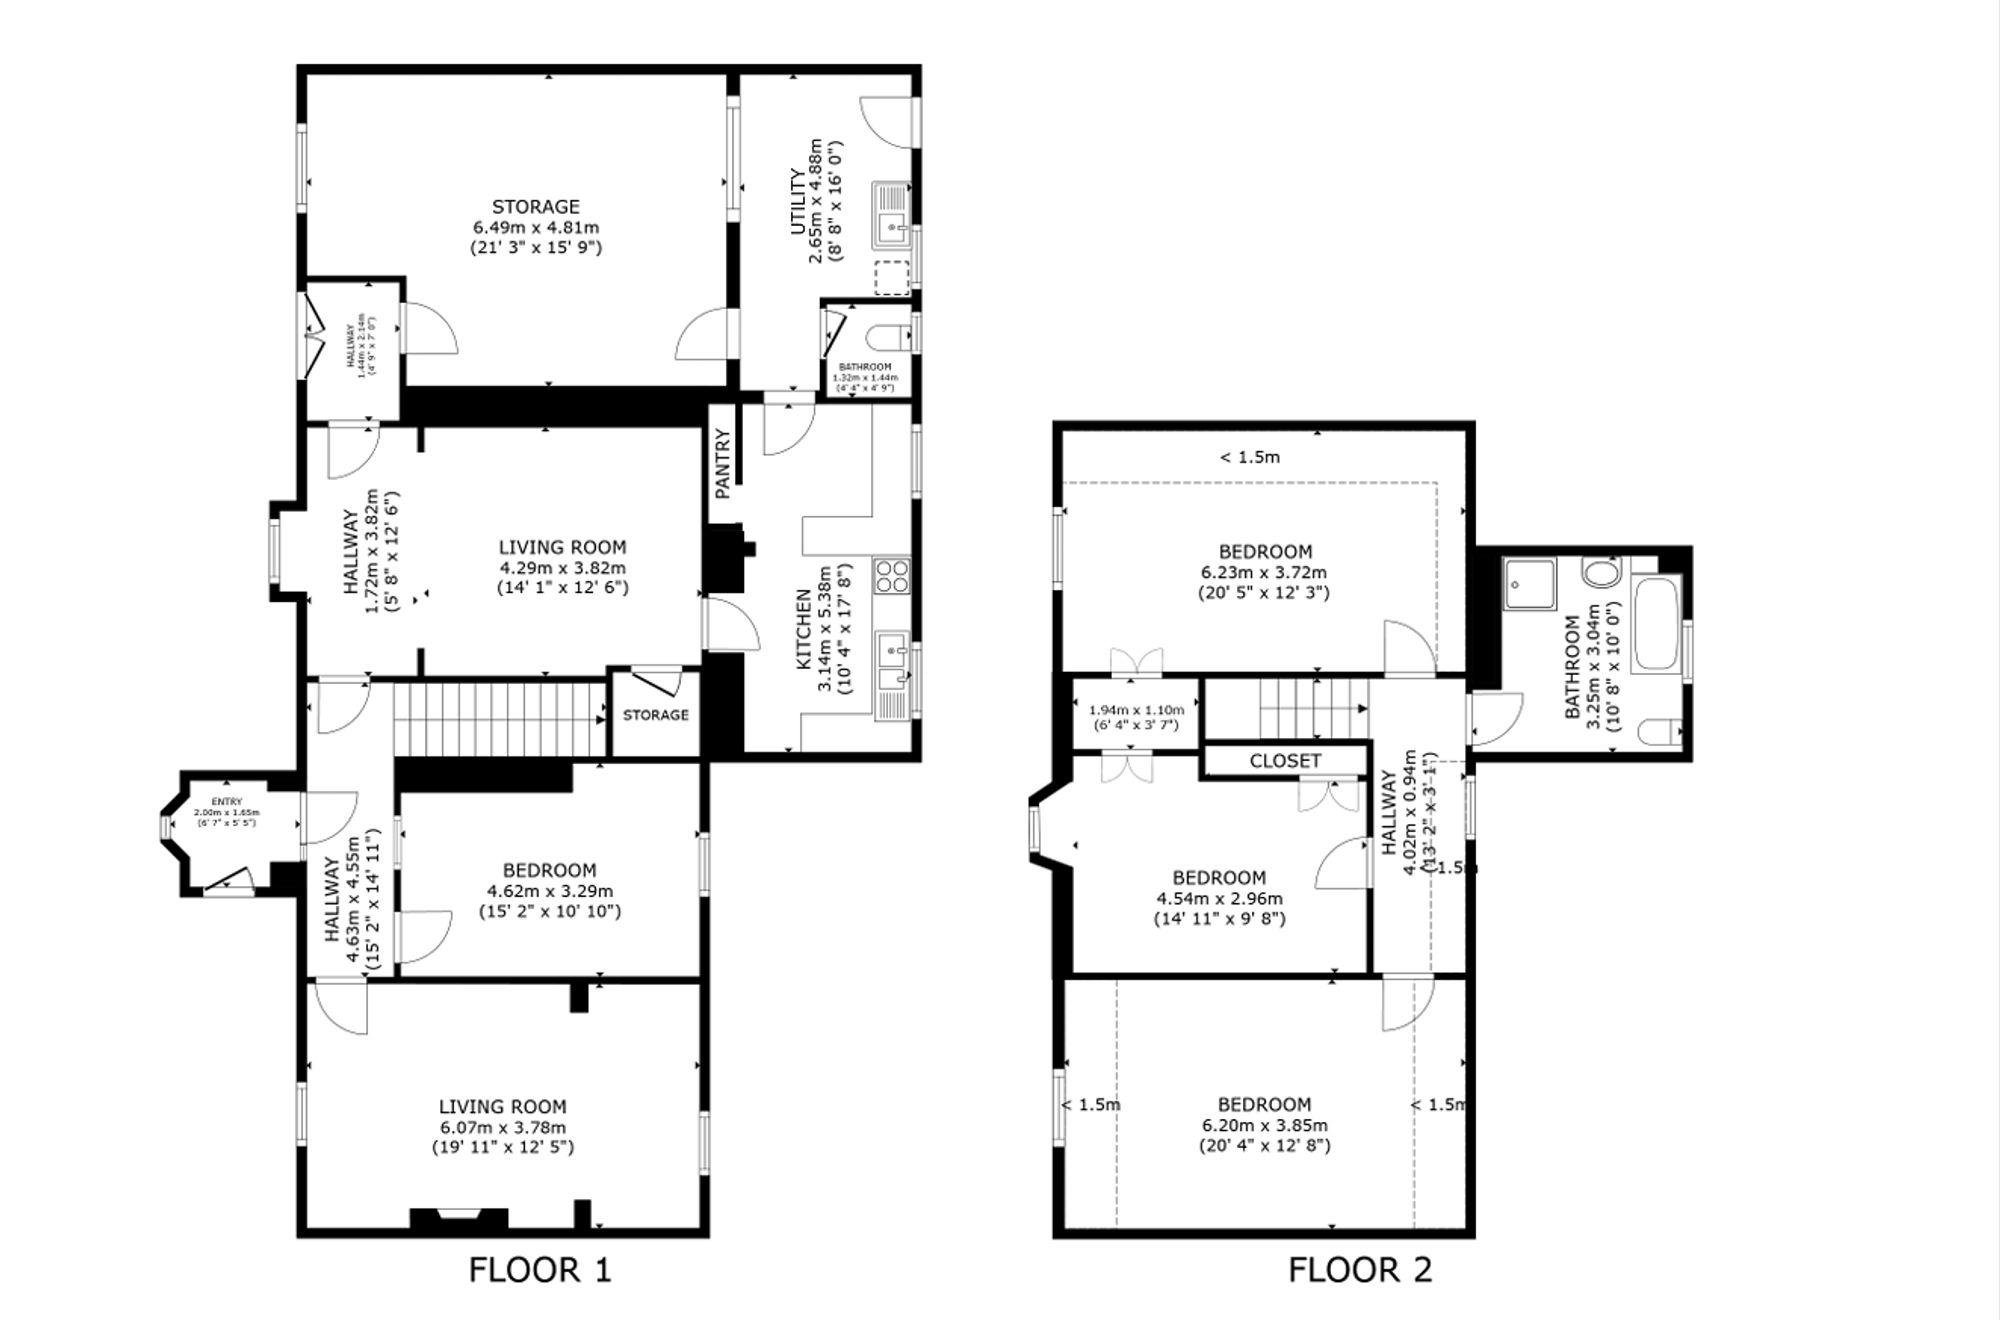
The ground floor accommodation comprises an entrance vestibule leading into a welcoming hallway, a lounge, separate sitting room, kitchen, bedroom, utility room, toilet and a useful storage room, formerly used as a shop. The sitting room retains an attractive open fireplace, providing a focal point and adding character to the accommodation. The kitchen is well proportioned and benefits from a range of fitted floor and wall-mounted units, with ample space for dining and potential for further improvement.
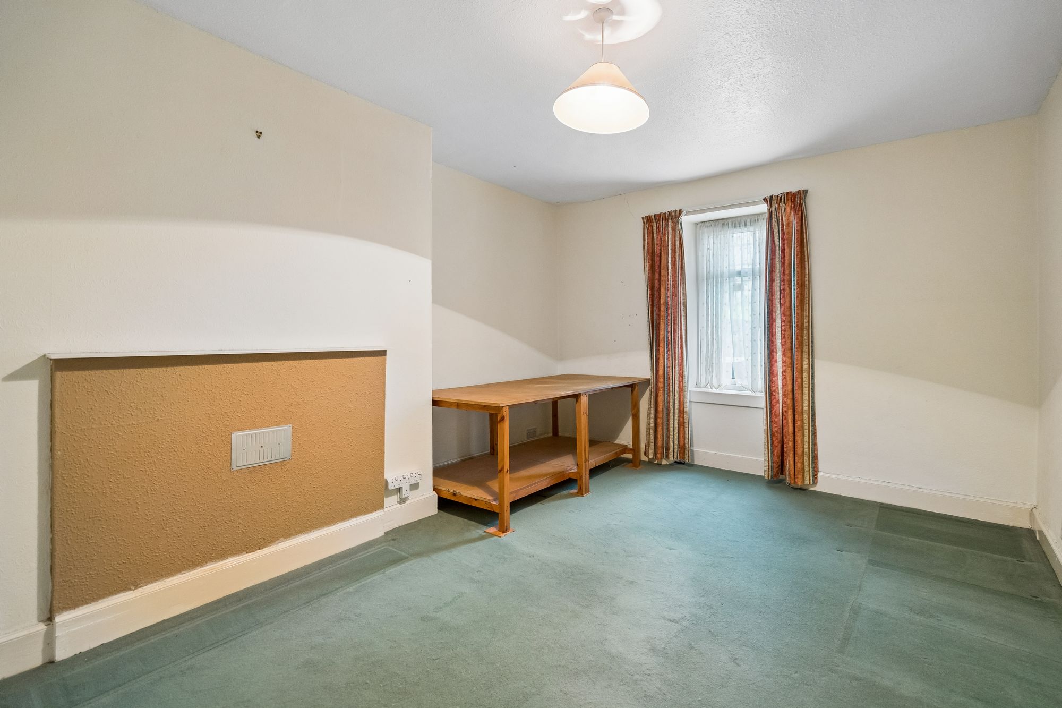
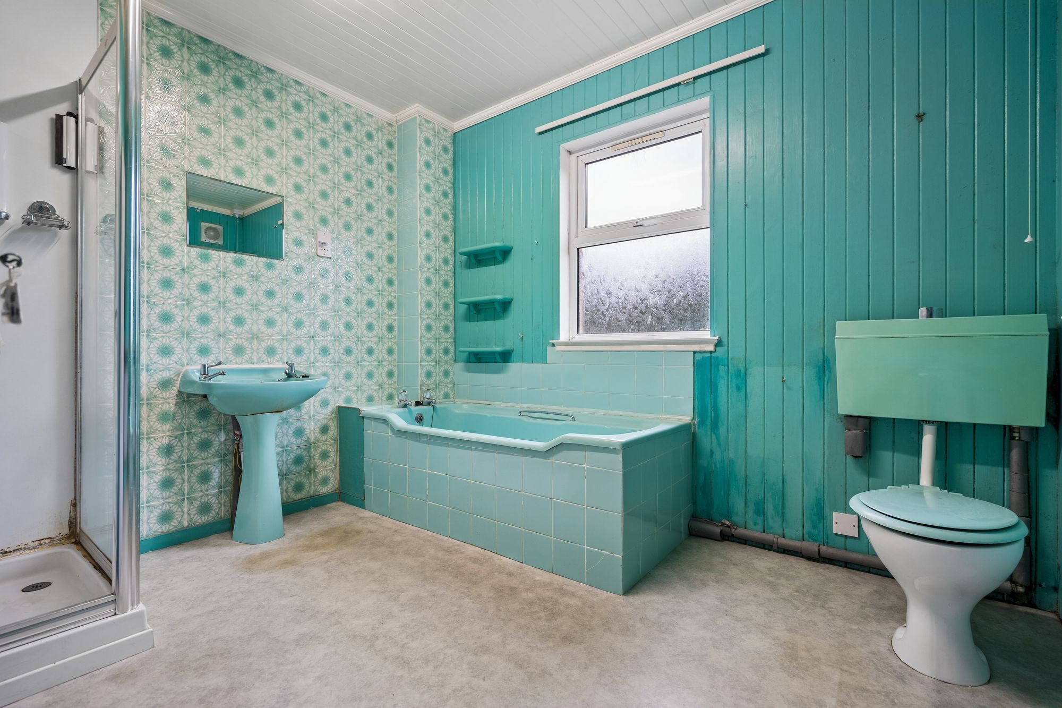
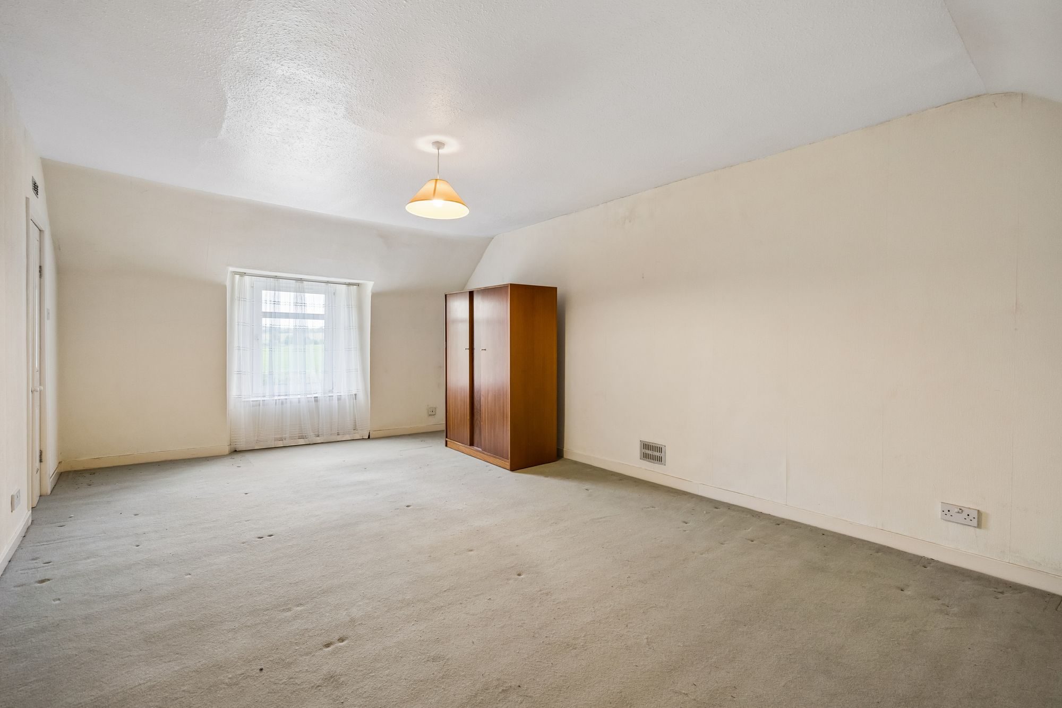
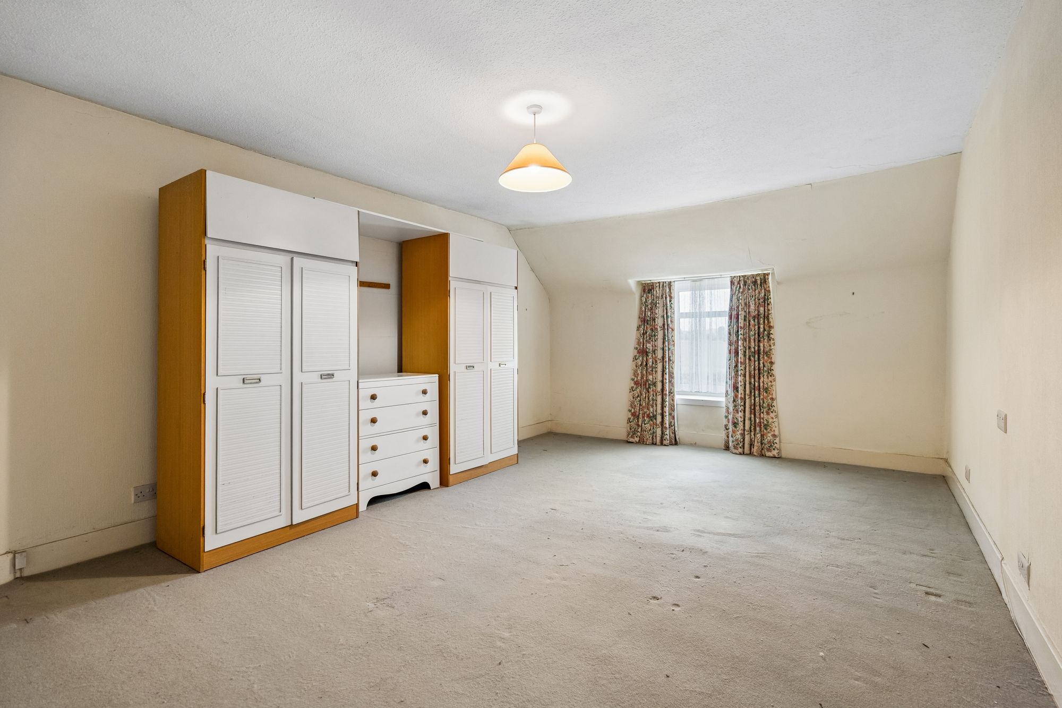
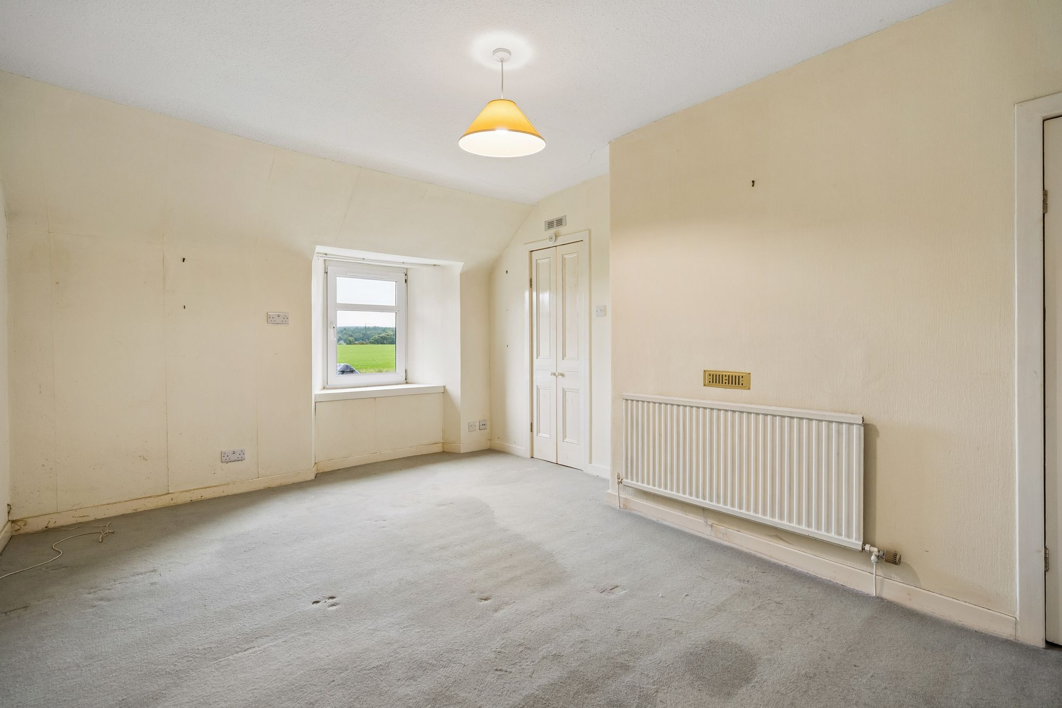
A staircase leads to the first-floor landing, which provides access to three further bedrooms and the family bathroom. The bedrooms are generously proportioned, with the principal bedroom offering particularly spacious accommodation. The flexible layout provides a variety of options for family living, guest accommodation, home working or other individual requirements.
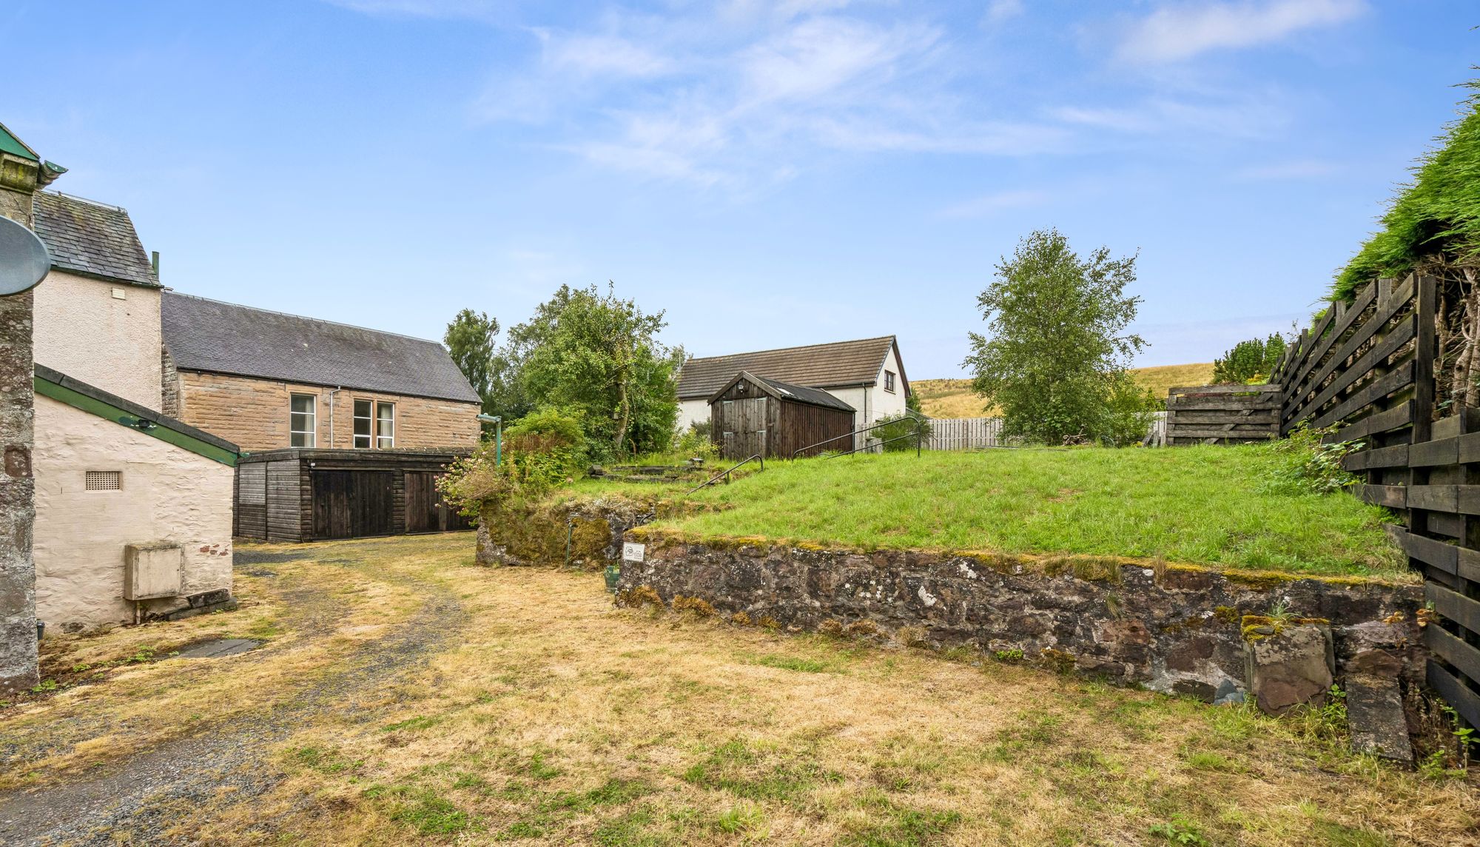
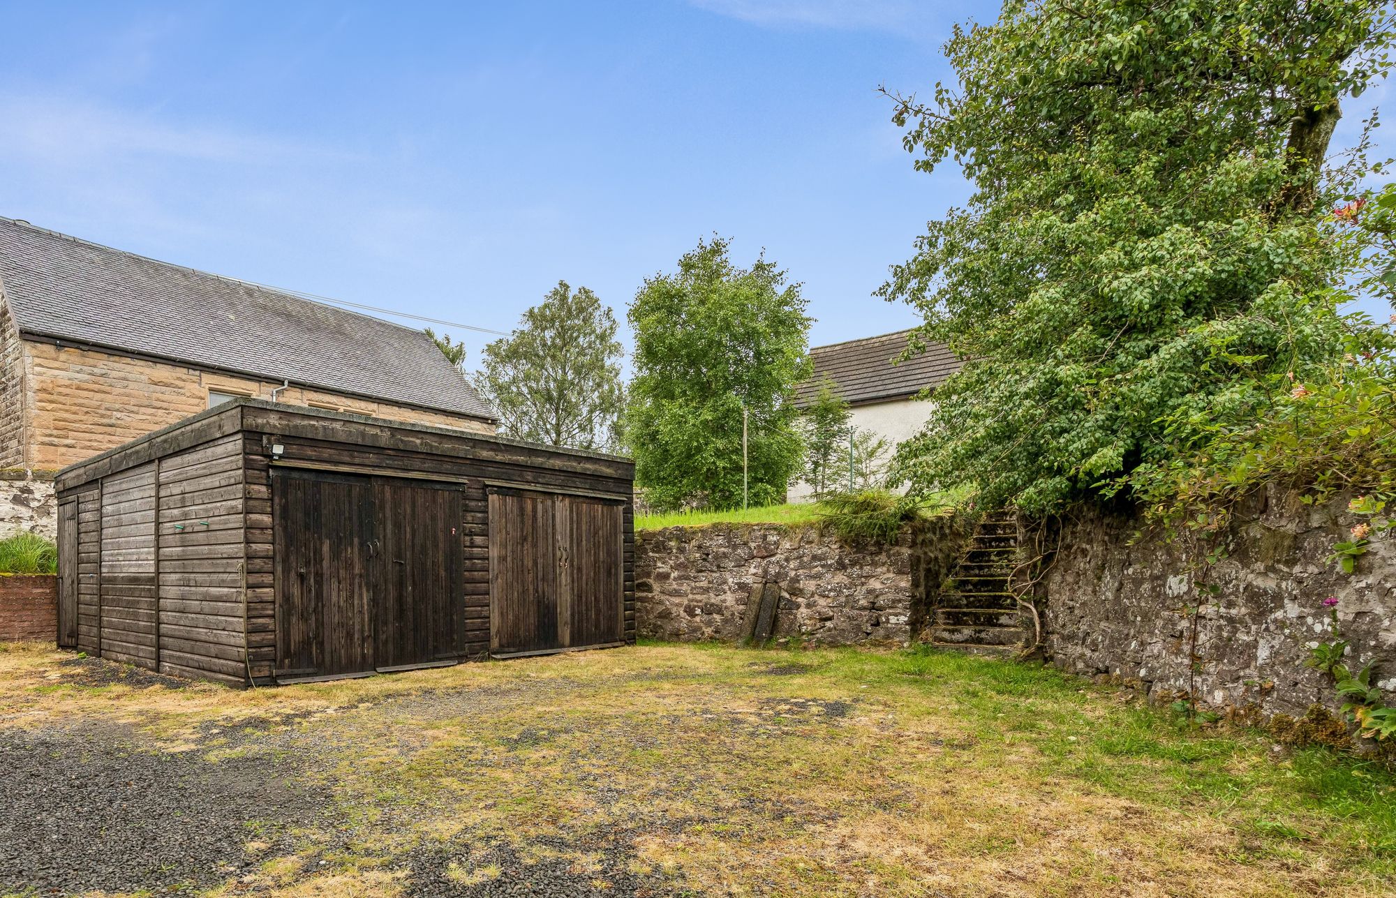
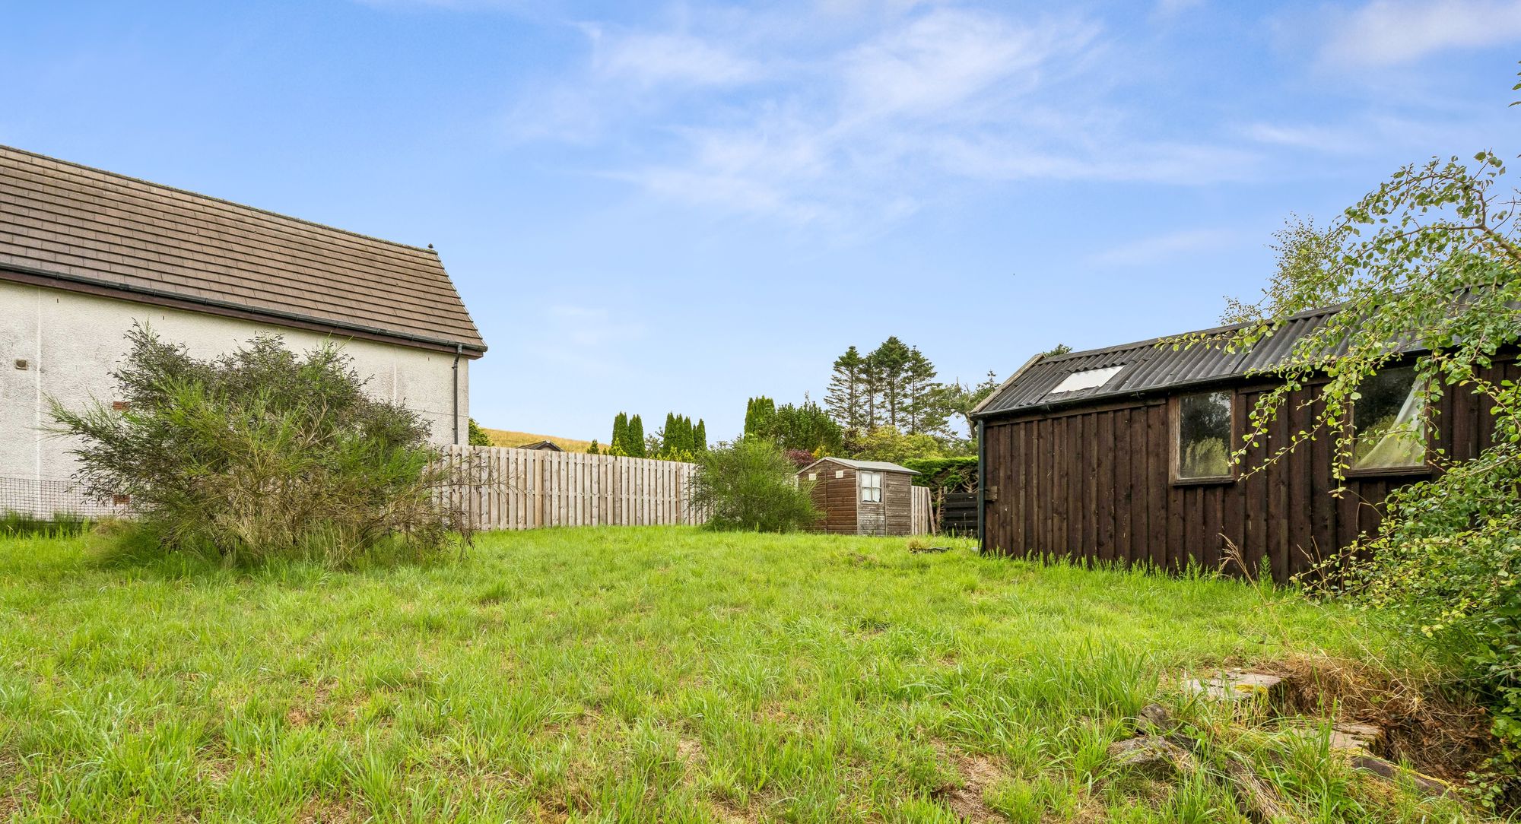
Externally, the property occupies a generous plot. The grounds provide substantial garden space with excellent potential for landscaping and outdoor entertaining. A private driveway provides convenient off-street parking to the side and rear of the property.
Allanside is situated within the small village of Kinbuck, which lies within close proximity to the Cathedral City of Dunblane. Kinbuck provides a peaceful semi-rural setting, while Dunblane offers a broader range of local facilities and amenities, including shops, schooling, leisure facilities and transport links. A fuller range of retail, commercial and leisure facilities is available in nearby Stirling.
The combination of substantial accommodation, period character, generous private grounds and convenient access to Dunblane and Stirling makes this an appealing opportunity for those looking to create a spacious family home in a village setting. With its substantial footprint and adaptable accommodation, the property presents considerable potential for modernisation and personalisation, offering an excellent opportunity to create a home tailored to individual tastes and lifestyle requirements.