

Search Results: stirling
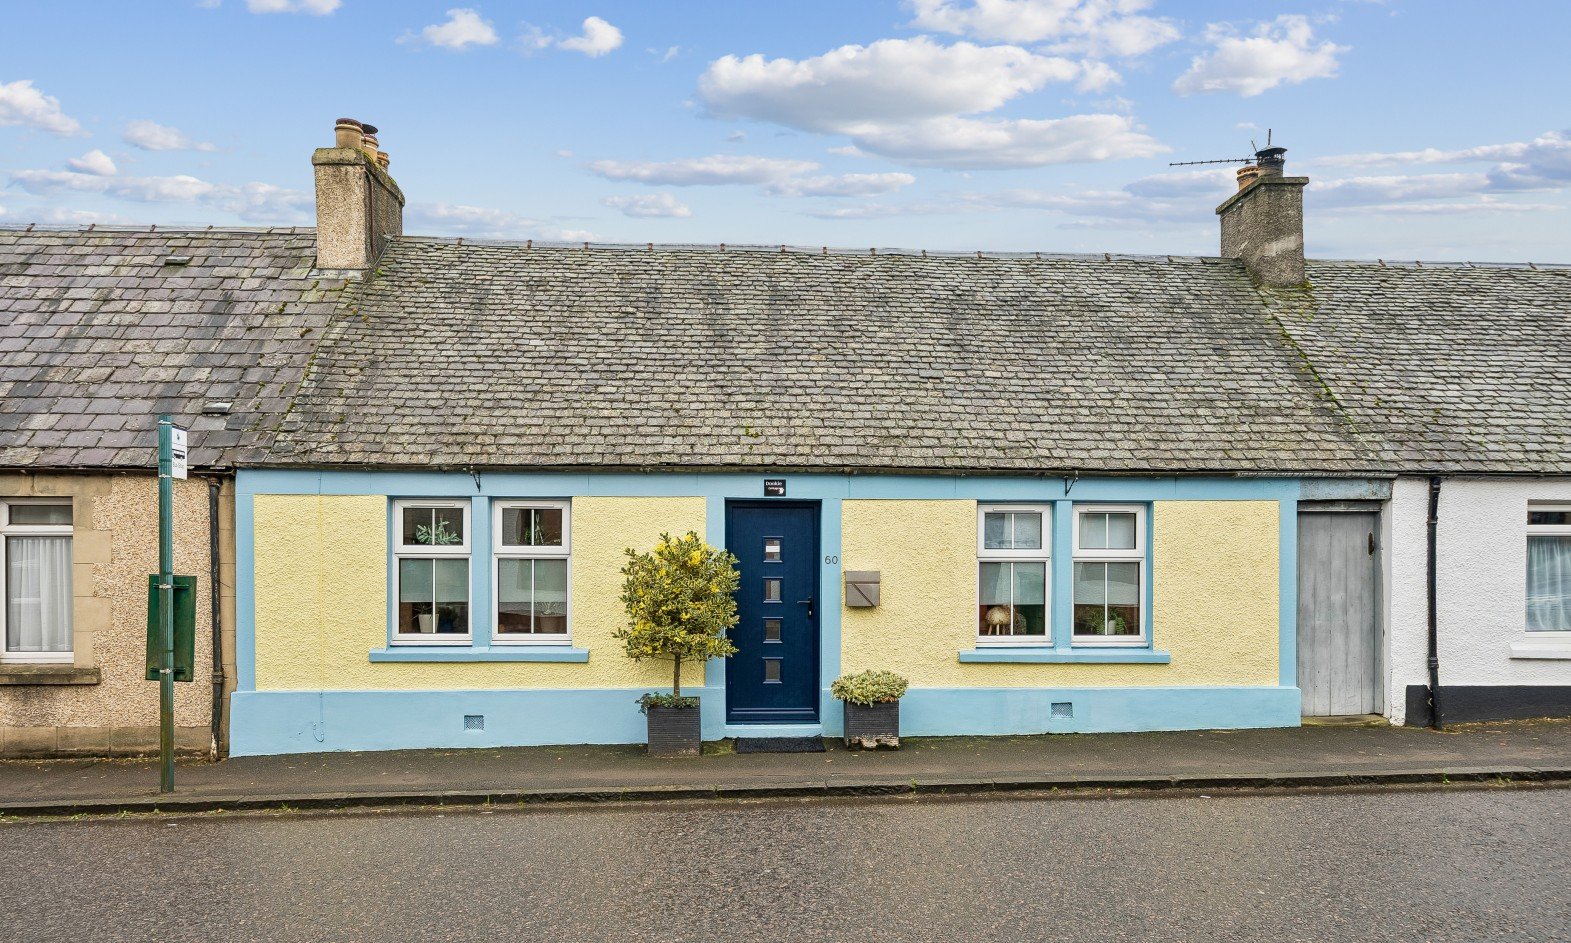
Internally, the accommodation is presented in excellent, move-in condition and has been tastefully decorated throughout. The welcoming large lounge provides a comfortable focal point to the home, featuring a striking woodburning stove which creates a warm and inviting atmosphere. The lounge leads through to a separate dining room, providing an ideal space for everyday family meals or entertaining guests.
The modern kitchen has been enhanced by the rear extension, creating additional valuable space and improving both its functionality and usability. The layout provides a practical environment for cooking and entertaining, with the additional space giving the kitchen a bright and contemporary feel.
There are two comfortable bedrooms, offering flexibility for couples, small families, guests or those requiring a home office. Completing the accommodation is a downstairs shower room, adding further convenience to this well-planned home.
Externally, the property is particularly impressive. To the rear is a large, south-facing and fully enclosed garden, offering an excellent degree of privacy and providing a fantastic outdoor space for relaxing and entertaining. A dedicated decked area provides the perfect setting for outdoor dining and enjoying the sunshine, while a generous lawn, mature shrubs and established planting create an attractive garden environment.
The outdoor space also benefits from off-street parking, kennels and useful store rooms, providing excellent practical and storage facilities rarely found with a property of this type.
Overall, this attractive cottage combines a peaceful village setting with a thoughtfully extended interior, stylish modern décor and an exceptional amount of outdoor space. With its comfortable accommodation, charming features, south-facing garden and useful external facilities, the property is likely to appeal to a broad range of buyers seeking a ready-to-move-into home in a picturesque village location.
A detached villa set within a highly popular residential setting in the spa town of Bridge of Allan. Offering approximately 155 m² of accommodation over two levels, the property provides well-proportioned and versatile living space, complemented by generous garden grounds, a private driveway and a garage/workshop to the side.
Set within a modern residential development in the popular Raploch area of Stirling, this purpose-built first floor flat was constructed in 2018 and offers well-presented, contemporary accommodation ideal for a range of buyers. The property is accessed via a communal internal hall and stairwell, with a security entry phone system providing added convenience and security.
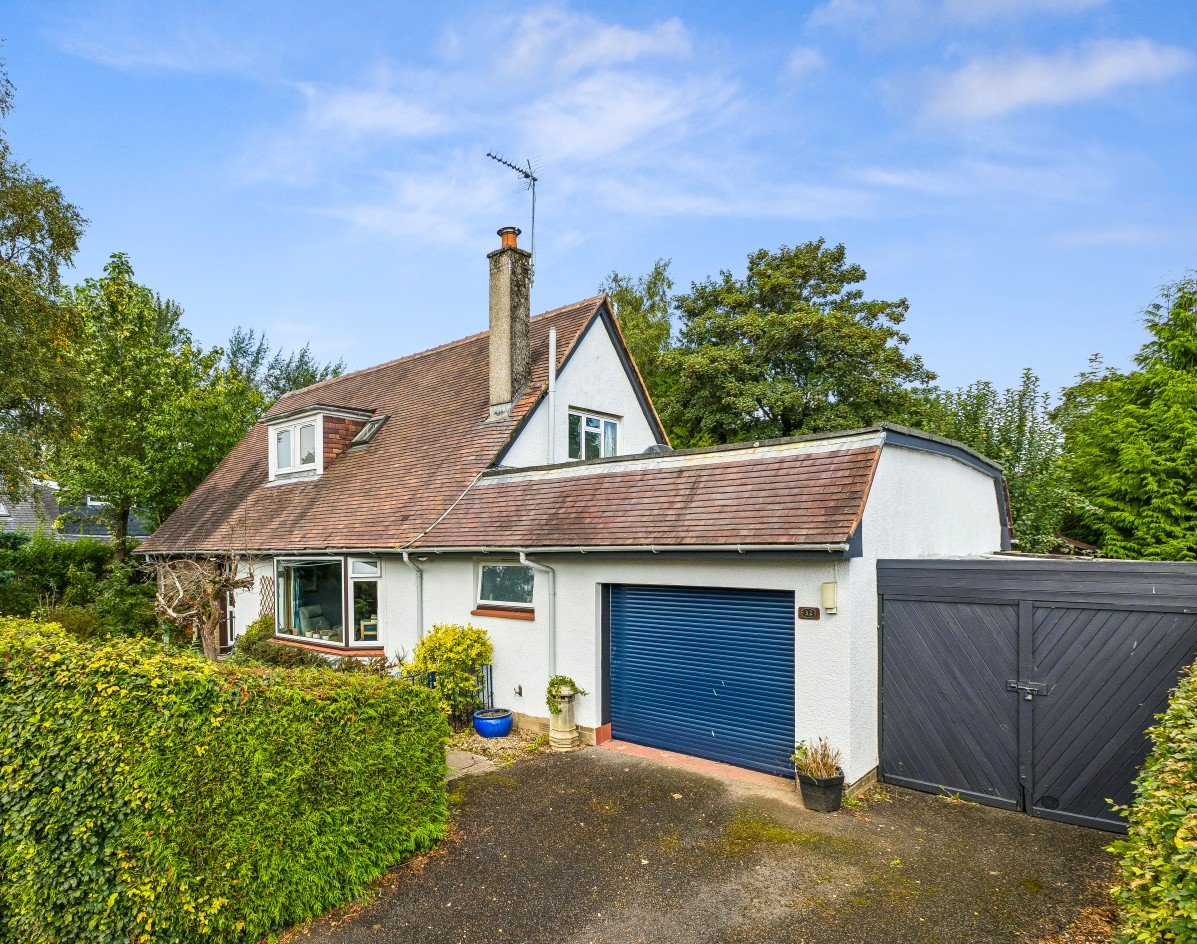
The ground floor comprises an entrance hall, lounge, sitting room, kitchen/diner, bedroom, utility room and wet room. The lounge benefits from a gas fireplace, while the utility room provides direct access to the garage and workshop, adding useful practical space and flexibility. On the first floor there is a landing, two bedrooms each with an ensuite shower room, a further bedroom and an additional shower room.
The property is surrounded by generous garden grounds. Off-street parking is available to the side of the property via a private driveway, with the garage and workshop providing further useful storage and workspace.
Bridge of Allan offers a range of local facilities and amenities, with further shopping, leisure and transport facilities available within nearby Stirling. The property’s location provides a combination of established residential surroundings, generous outdoor space and convenient access to the amenities of both Bridge of Allan and Stirling.
This attractive terraced villa, built circa 2016, is situated within the popular residential area of Cambusbarron, on the outskirts of Stirling. The property offers well-proportioned accommodation arranged over two levels, providing a comfortable and practical layout ideally suited to families, first-time buyers and those seeking a modern home within an established residential setting.
Set within sought-after Ashfield, Dunblane with excellent commuting for the University of Stirling, Edinburgh, Glasgow and Dundee, this appealing first floor main door flat offers flexible, practical living within a welcoming village community.
A spacious and well-presented extended three-bedroom semi-detached villa, ideally situated within this popular residential area.
Unfurnished / Available Now
This well-presented upper flat offers comfortable accommodation with two good-sized double bedrooms, a spacious living room and a private garden.
The living room is a generous size with a large window providing plenty of natural light. The kitchen is well appointed and comes with a washing machine and fridge freezer. There are two good-sized double bedrooms, both offering useful space for furnishings, while the bathroom includes a shower and is a good overall size.
The property has new carpets fitted to the living room, hallway and stairs, giving the accommodation a fresh and well-maintained feel. Externally, the property benefits from its own private garden, providing a useful outdoor space.
Landlord Registration – 161194/240/07260
Clyde Property Scottish Letting Agent Registration No. LARN1902033
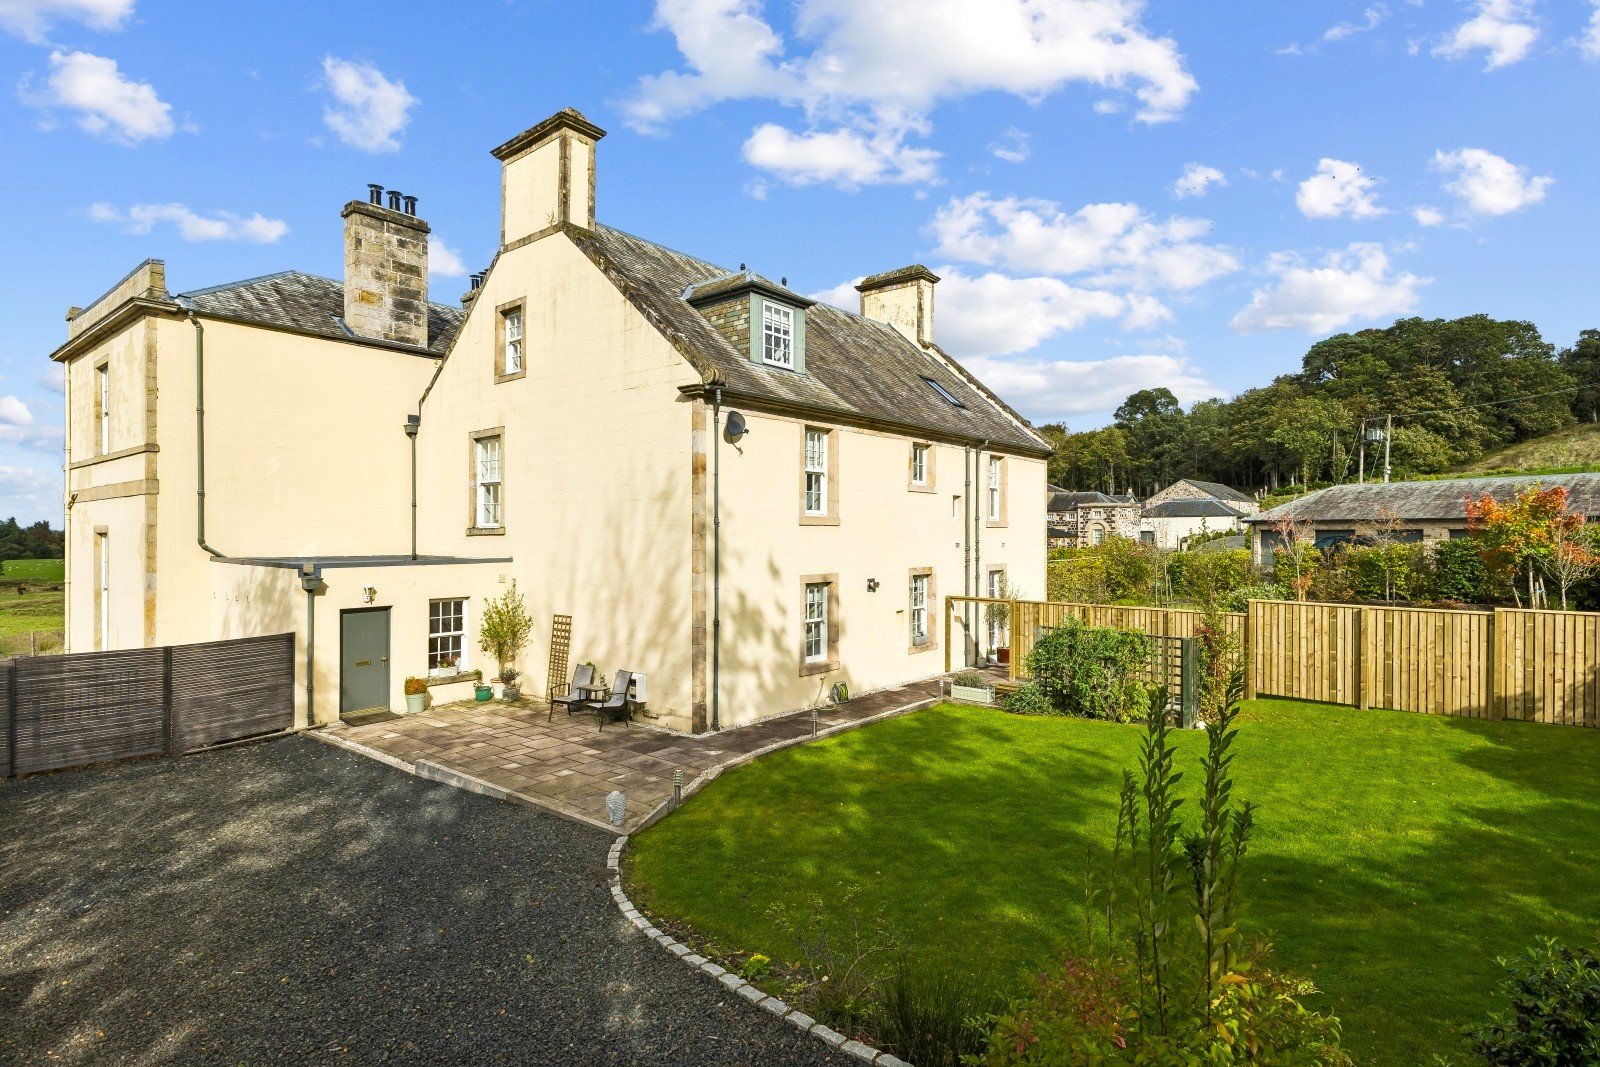
The ground floor has been designed with modern living in mind, featuring an expansive open-plan lounge and kitchen that forms the heart of the home. The kitchen is finished in a clean, contemporary style, with streamlined cabinetry, integrated appliances and generous preparation space. The adjoining living area offers ample room for comfortable seating, with timber flooring and sash & case windows adding warmth and character throughout. The entrance hall provides a welcoming arrival point, while a separate utility room and conveniently positioned WC add to the practicality of the layout.
The upper levels provide four bedrooms in total, offering considerable flexibility for a range of household needs. Three bedrooms are situated on the first floor alongside the family bathroom, which incorporates a contemporary suite with both a bath and separate shower. Rising to the attic level, the principal bedroom occupies its own floor, creating a more private retreat complete with an en-suite bathroom and separate storage room. The generous proportions and adaptable accommodation make the property equally suited to family life, hosting visitors or incorporating dedicated workspace.
To the rear, private garden grounds enclosed by timber fencing provide a sheltered outdoor setting, with space for seating, gardening and outdoor enjoyment. A timber constructed summer house offers a multi-functional space, perfect for a home office. A private driveway offers convenient off-street parking, complemented by a double terraced garage within a nearby shared garage block.
Cambusbarron is a well-established village on the outskirts of Stirling, offering a quieter pace of life while remaining conveniently placed for the city’s extensive amenities. Local facilities are accessible nearby, with further shopping, dining, educational and recreational opportunities available in Stirling. The combination of a peaceful setting, generous internal accommodation and modern finishes makes this an appealing home for buyers seeking character and contemporary convenience within easy reach of the city.
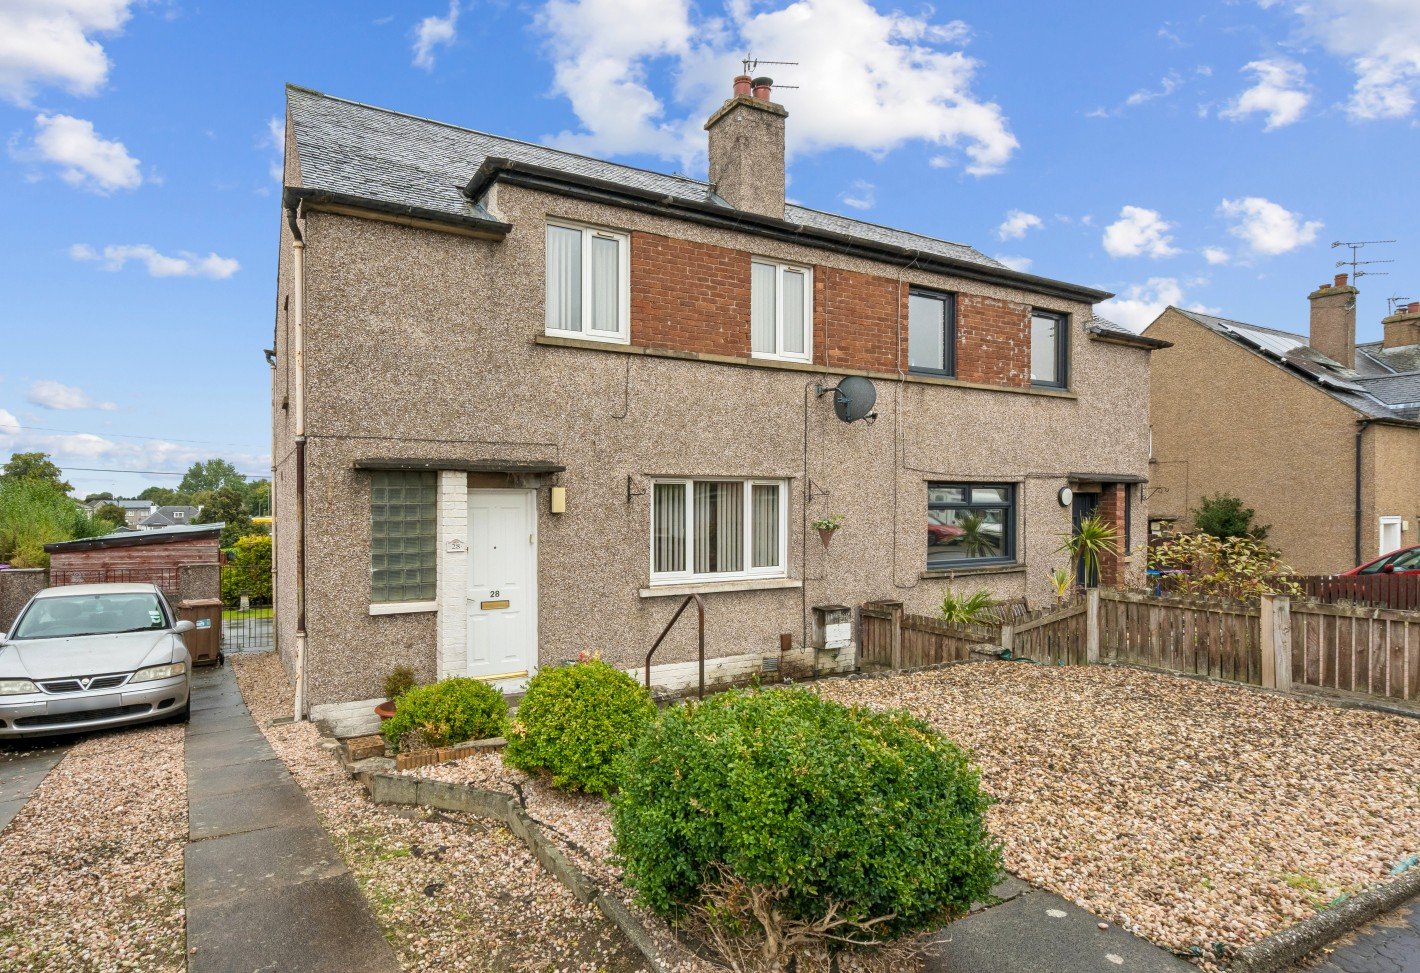
The property provides generous family accommodation and has been thoughtfully extended to the rear, creating additional kitchen and living space. The accommodation comprises a welcoming entrance hallway, bright and spacious lounge, and an impressive living/dining kitchen with access to the rear garden. A shower room is also located on the ground floor.
Upstairs, there are three well-proportioned bedrooms, providing comfortable accommodation for family living.
Externally, the property benefits from private garden grounds, with the rear garden providing an ideal space for outdoor entertaining and family activities. A driveway provides convenient off-street parking.
Located within a well-established residential setting, the property is conveniently positioned for a range of local amenities, schools, transport links and everyday shopping facilities. The surrounding area also offers easy access to Stirling and the wider Central Scotland motorway and road network.