

Search Results: stirling
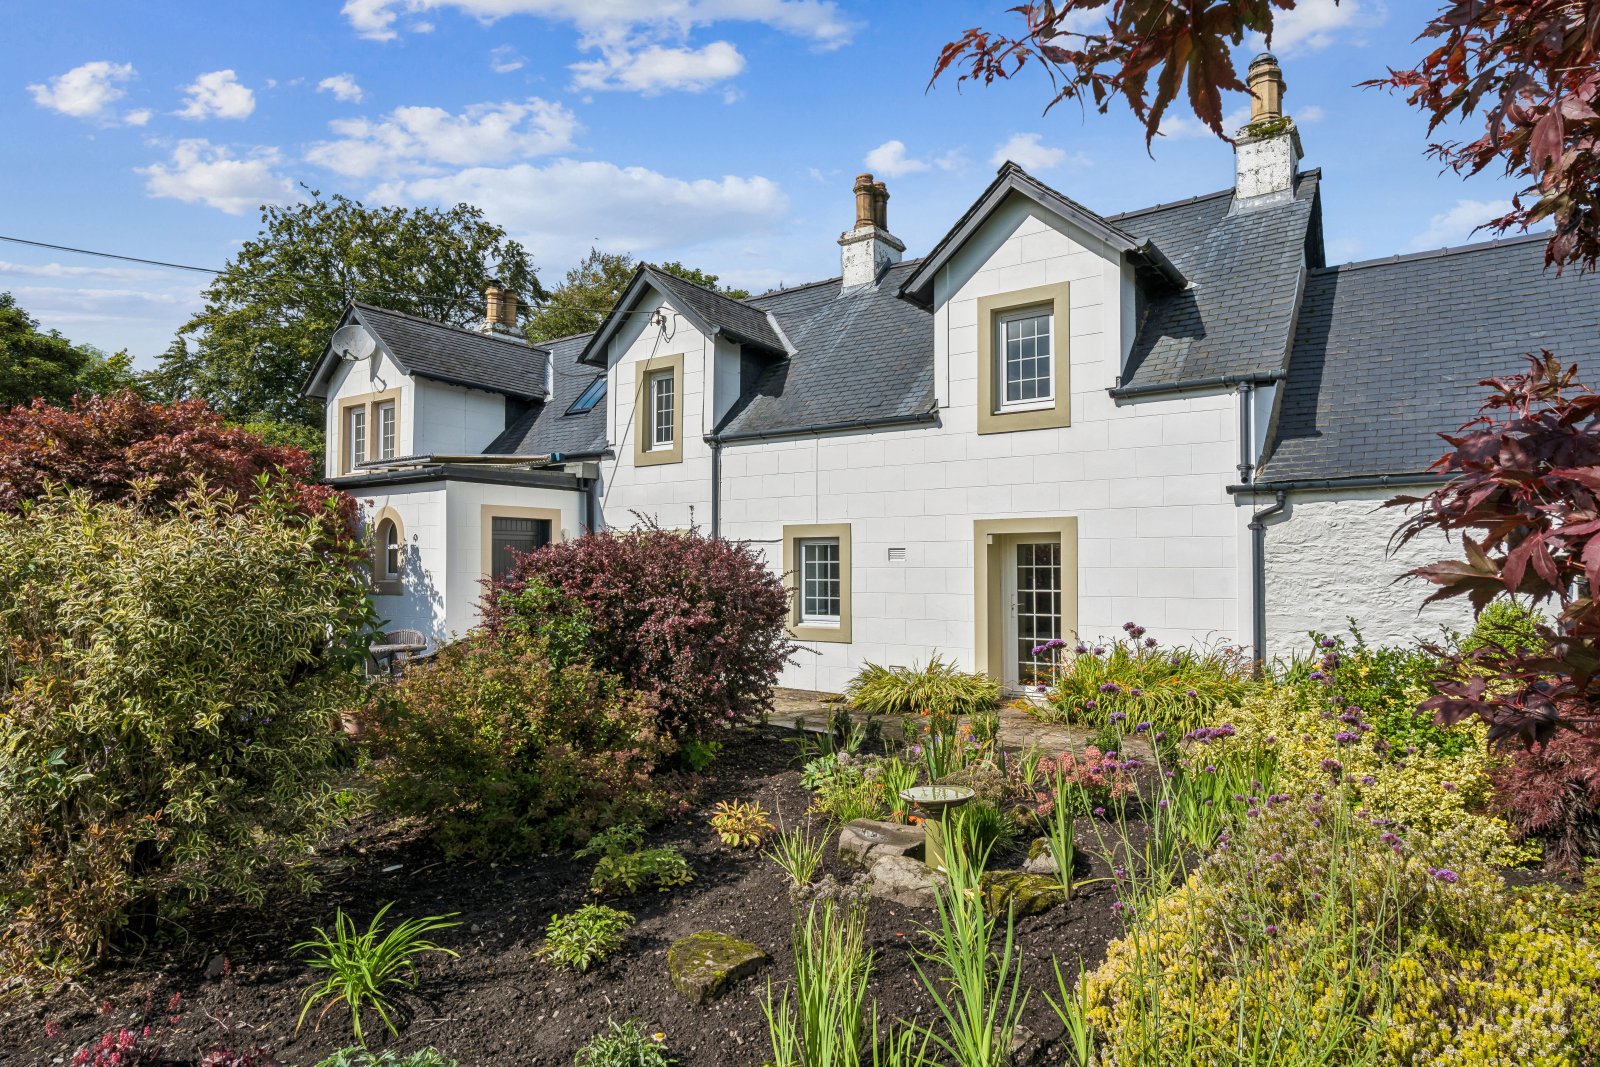
*Up to 10 acres of additional grazing land is available by separate arrangement*rOriginally dating from around 1900, Little Mill has been comprehensively renovated and carefully enhanced by the current owners, creating a stylish and highly comfortable home while retaining many of the characterful features that give the property its individuality and charm. From the moment you enter, there is an immediate sense of space, warmth and quality, with generous proportions, attractive finishes and an abundance of natural light throughout.
The accommodation is exceptionally well suited to modern family living and entertaining. The ground floor comprises a welcoming entrance vestibule leading into an impressive entrance hall, a cosy snug, elegant sitting room, spacious and characterful bothy, superb open-plan-style kitchen/diner, useful utility room and newly fitted WC. Upstairs, there are five well-proportioned bedrooms, together with two beautifully appointed, newly fitted shower rooms.
At the heart of the home is the stunning kitchen/diner, perfectly designed for both relaxed family life and entertaining. Combining traditional country-house character with contemporary practicality, the kitchen features beautiful bespoke-style cabinetry, extensive preparation and storage space, a large central island, a new Aga and a Quooker tap. The adjoining dining area is particularly appealing, with an abundance of windows flooding the space with natural light while offering lovely views across the paddock and surrounding countryside. It is a wonderful setting for everything from informal family breakfasts to larger gatherings with friends.
The reception rooms provide a variety of inviting spaces in which to relax and unwind. The elegant sitting room has a warm and welcoming atmosphere, enhanced by a feature wood-burning stove, while a second wood-burning stove in the cosy snug creates a more intimate space for quiet evenings or family use.
One of the property’s most impressive features is the spacious bothy. Full of character and natural light, this striking room benefits from a vaulted ceiling with exposed beams and generous proportions. Its versatility makes it ideal as an additional family room, entertaining space, home office, games room or simply a beautiful place in which to relax and enjoy the peaceful surroundings.
Upstairs, all five bedrooms are bright, spacious and individually appealing, with excellent closet space. Their generous proportions provide considerable flexibility for family accommodation, guests or home working, while attractive views across the gardens and surrounding countryside further enhance the sense of tranquillity. Two newly fitted shower rooms complete the upper accommodation, both finished to a high standard with a stylish and contemporary feel.
The property also benefits from a range of energy-efficient features, including a 6kWh solar PV system and solar thermal water heating, supported by a new custom water tank and an Eddi system to optimise energy usage. An EV charger is also installed ***Accurate energy costs are available to viewers***r
Externally, the property is equally impressive. The extensive private garden grounds extend to approximately 1.5 acres and are predominantly enclosed by mature hedging and fencing, creating a wonderful degree of privacy. Areas of lawn, established planting and generous outdoor space provide plenty of room for children, pets and outdoor entertaining, while the surrounding countryside creates a beautiful backdrop.
To the rear of the property lies a paddock, offering considerable appeal and potential for those looking to embrace a country or equestrian lifestyle. The paddock provides useful grazing space and is complemented by a substantial Robinsons steel agricultural shed, constructed in 2021 and currently fitted with partition stabling. The shed benefits from both electricity and water, providing excellent practical facilities and further enhancing the property’s versatility.
The grounds also include a new Hartley glasshouse and raised vegetable beds, which will particularly appeal to gardening enthusiasts and provide an excellent opportunity for growing plants, vegetables and flowers throughout the seasons. A secure hencoop is also located to the rear of the shed.
Little Mill is conveniently positioned just one mile from Thornhill, a popular and well-regarded village offering a range of local amenities, vibrant community activities and everyday facilities. The property is within the catchment area for McLaren High School, with the school bus conveniently picking up and dropping off at the address. Stirling is also within easy reach, providing a comprehensive selection of shopping, leisure, educational and transport facilities, making the location particularly attractive for both family life and commuting.
With its exceptional presentation, sympathetic renovation, abundance of period character, beautifully appointed accommodation and outstanding outdoor space, Little Mill represents a rare opportunity to acquire a substantial country property in a peaceful yet accessible location. Offering the perfect balance of traditional charm and modern living, together with a paddock and approximately 1.5 acres of grounds, this is a truly special home in which to enjoy the very best of rural living.
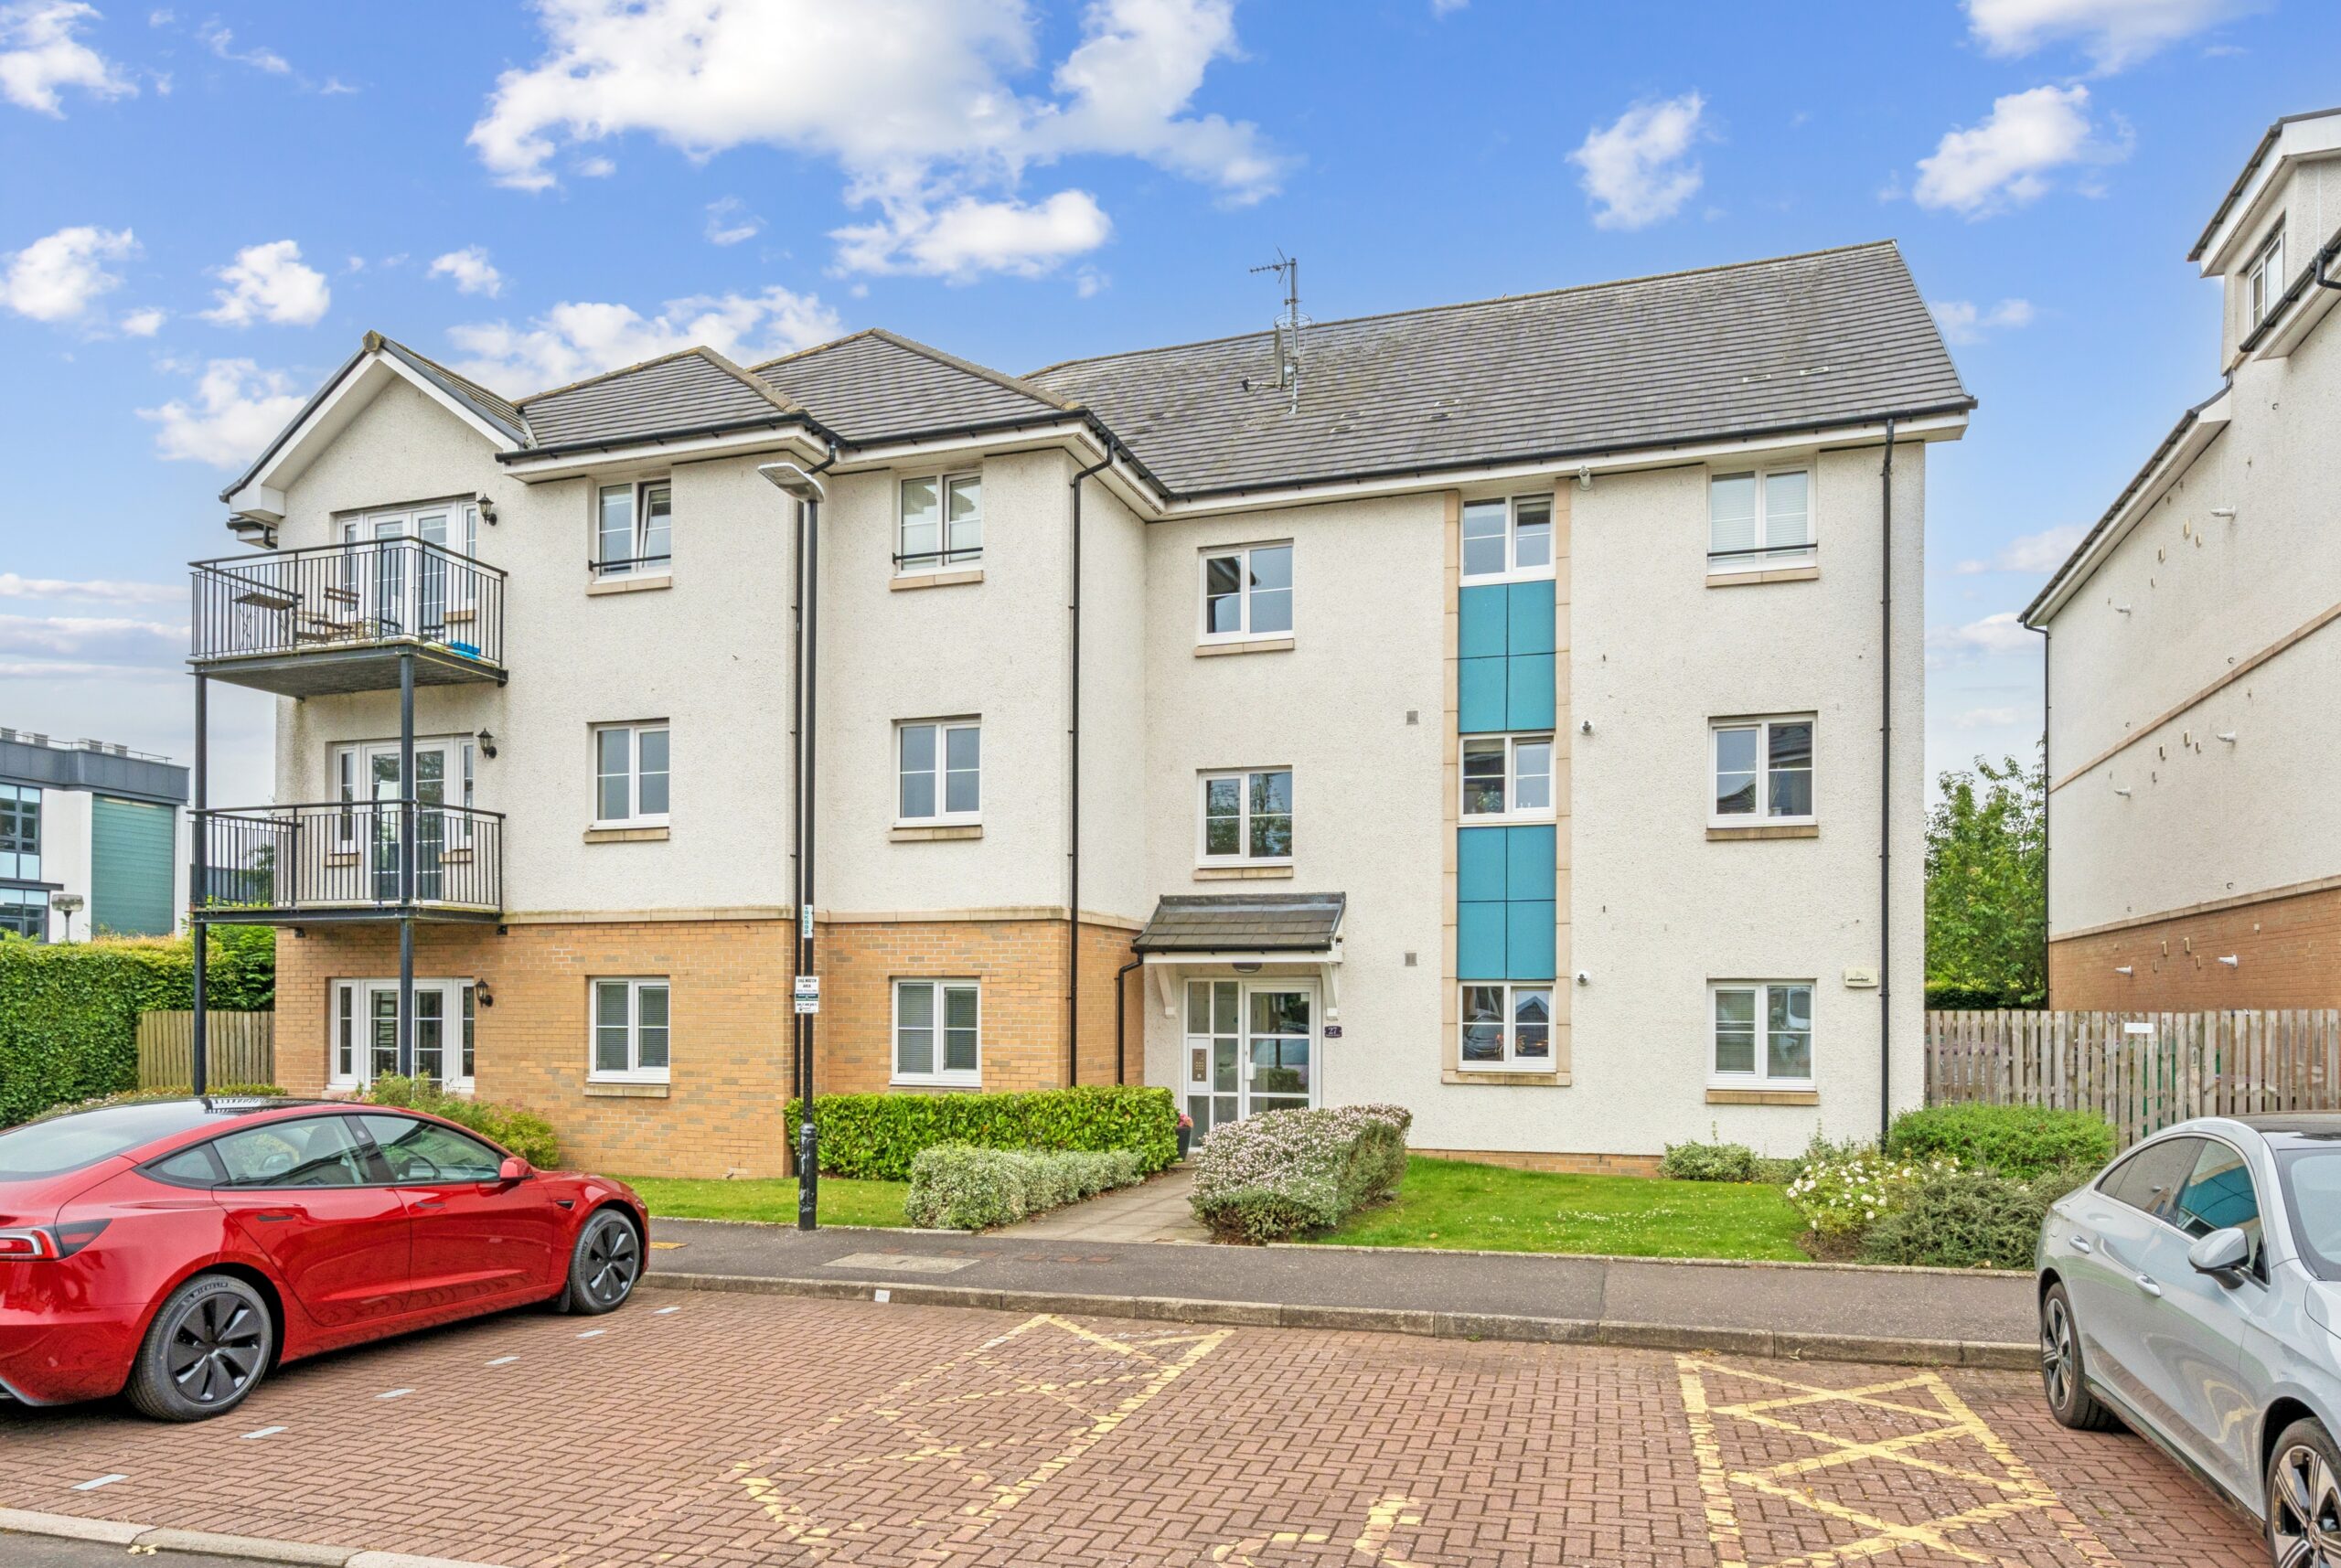
Set within a modern private residential development in the popular Torbrex area of Stirling, this well-presented purpose-built ground floor flat offers spacious and contemporary accommodation, ideally suited to a range of buyers including first-time purchasers, downsizers and investors.
Built in 2017, the property is accessed via a secure communal entrance and well-maintained internal hallway. The accommodation comprises a welcoming entrance hall leading to a generous living and dining room, providing an excellent space for both relaxing and entertaining. The modern fitted kitchen is well-equipped with a good range of units and worktop space.
The property features two well-proportioned double bedrooms, with the principal bedroom benefiting from a stylish en-suite shower room. A further contemporary shower room with WC serves the second bedroom and guests, offering practicality and convenience.
Externally, the property enjoys the rare advantage of a small private patio area to the rear, ideal for outdoor seating and enjoying the warmer months. Residents also have access to the well-kept communal garden grounds surrounding the development, together with an allocated parking space within the residents’ car park.
The development is ideally positioned within easy reach of Stirling City Centre, where a wide range of shops, supermarkets, cafs, restaurants, leisure facilities and excellent transport links can be found. The area also offers convenient access to local amenities, scenic walks and major road networks, making it an excellent location for commuters travelling throughout the Central Belt.
This attractive ground floor apartment combines modern living, excellent outdoor space and a highly convenient location, making it a fantastic opportunity for a variety of purchasers.
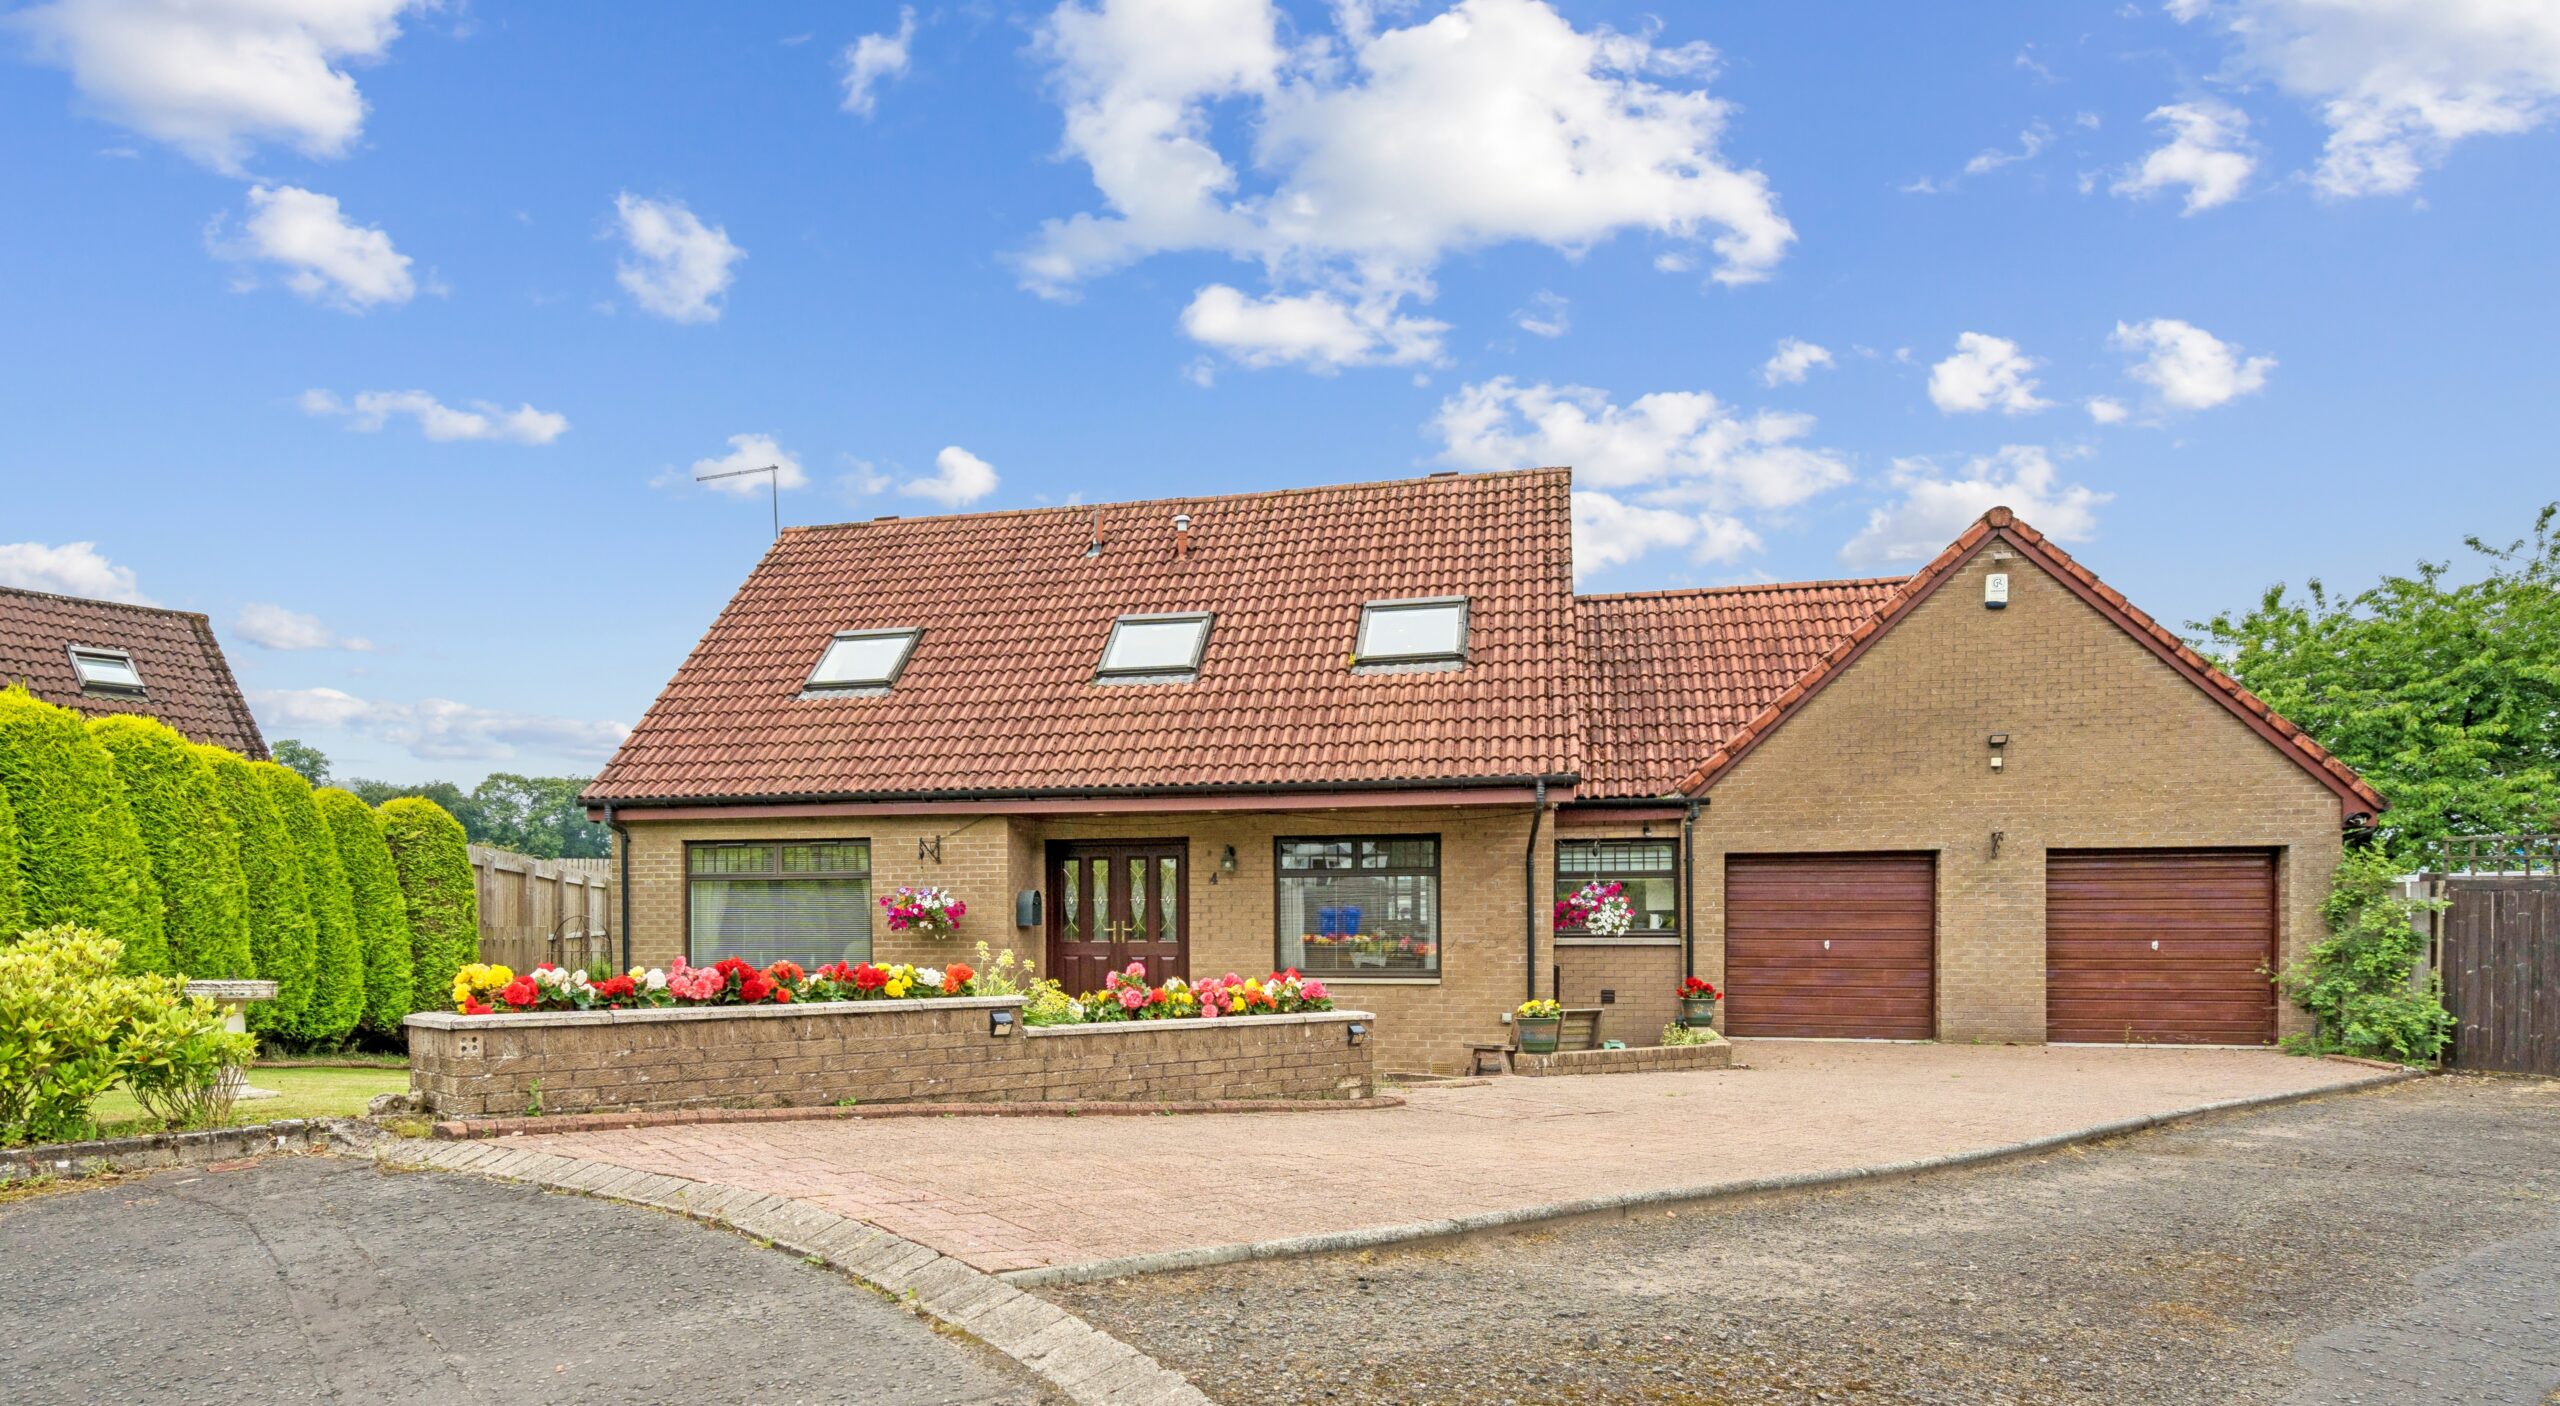
Occupying a generous plot within the sought-after area Cambusbarron, this impressive detached home extends to approximately 141m² and offers spacious, versatile accommodation finished to a high standard throughout. The home enjoys a peaceful residential setting while remaining within easy reach of a wide range of local amenities, schools and transport links into Stirling and beyond.nnThe welcoming entrance vestibule leads into a central hallway, providing access to a bright and beautifully presented lounge featuring a gas fire that creates a warm focal point. A contemporary dining kitchen offers an excellent range of sleek wall and base units, integrated appliances and ample space for everyday family dining, with direct access to the rear garden. A separate dining room provides an ideal setting for formal entertaining or could be utilised as an additional family room if required. Completing the ground floor is a generously proportioned double bedroom with fitted storage and a convenient WC.nnThe first floor offers exceptional flexibility, centred around a spacious landing. The principal bedroom is particularly impressive, benefitting from a dedicated dressing room and adjoining study, creating an ideal private suite for home working or relaxation. A further substantial bedroom, currently arranged as a family room, provides excellent versatility, while the stylish family bathroom is finished with contemporary tiling and features both a bath and separate walk-in shower.nnExternally, the property enjoys beautifully maintained private gardens surrounding the home, enclosed by established brick walls and mature hedging to provide an excellent degree of privacy. The generous rear garden is predominantly laid to lawn and includes a timber decking area, perfect for outdoor dining and entertaining, together with a greenhouse and garden shed. To the front, a substantial driveway provides ample off-street parking and leads to the double integral garage, offering excellent storage and secure parking.nnOffering spacious accommodation, flexible living space and attractive garden grounds in a highly desirable village location, this outstanding home is ideally suited to families and those seeking a peaceful lifestyle within easy reach of Stirling city centre.
This fantastic semi-detached villa is located within the established and popular residential area of St Ninians, Stirling. The property offers well-proportioned accommodation over two levels and is ideally suited to first-time buyers, small families, or investors seeking a home within easy reach of local amenities and transport links.
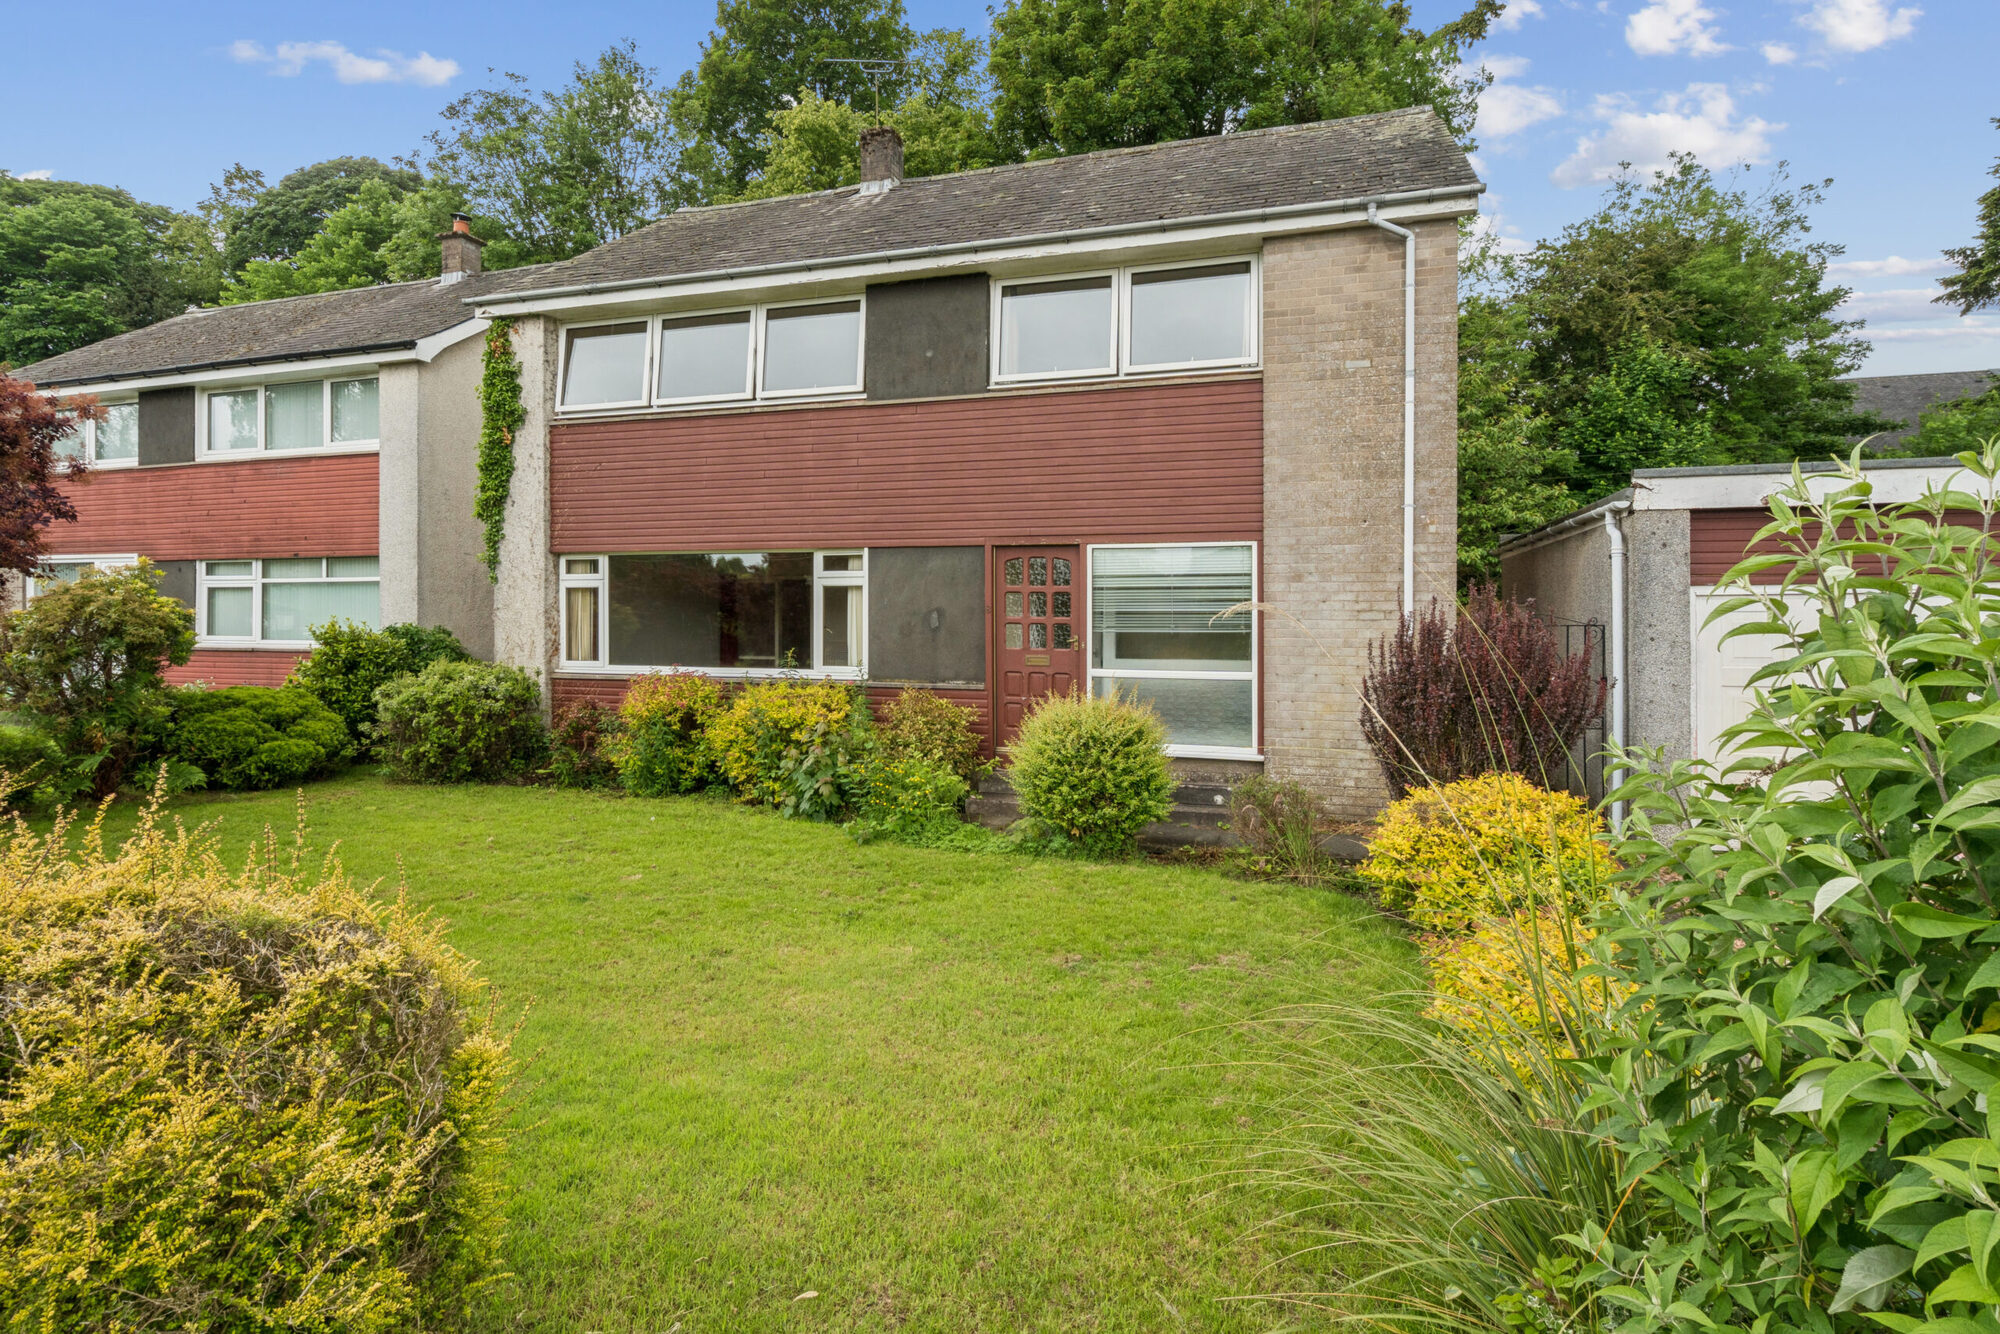
This spacious detached villa offers generous and flexible family accommodation within a desirable residential area of Stirling, surrounded by properties of a similar age and style. The location provides convenient access to a range of local facilities and amenities, making it an excellent choice for families and those seeking a well-connected residential setting.nnThe ground floor accommodation comprises a welcoming entrance vestibule leading into the hallway, a bright and generously proportioned lounge featuring a large picture window and an electric fire creating an attractive focal point. The adjoining dining room provides further living space ideal for family meals or entertaining, while the sizeable kitchen offers a range of fitted units, ample worktop space, integrated appliances and pleasant views over the rear garden. A practical wet room completes the ground floor layout.nnOn the first floor, the property continues to impress with a central hallway providing access to four well-proportioned bedrooms, offering excellent flexibility for family living, guest accommodation or home working. A family bathroom serves the upper level.nnExternally, the property benefits from private garden grounds surrounding the home, mainly laid to lawn and enclosed by timber fencing, providing a secure and enjoyable outdoor space. A driveway to the side of the property offers convenient off-street parking and leads to a single semi-detached garage, providing additional storage or parking options.nnOffering spacious accommodation, excellent outdoor space and superb potential, this detached villa presents a fantastic opportunity to create a wonderful family home in a sought-after Stirling location.
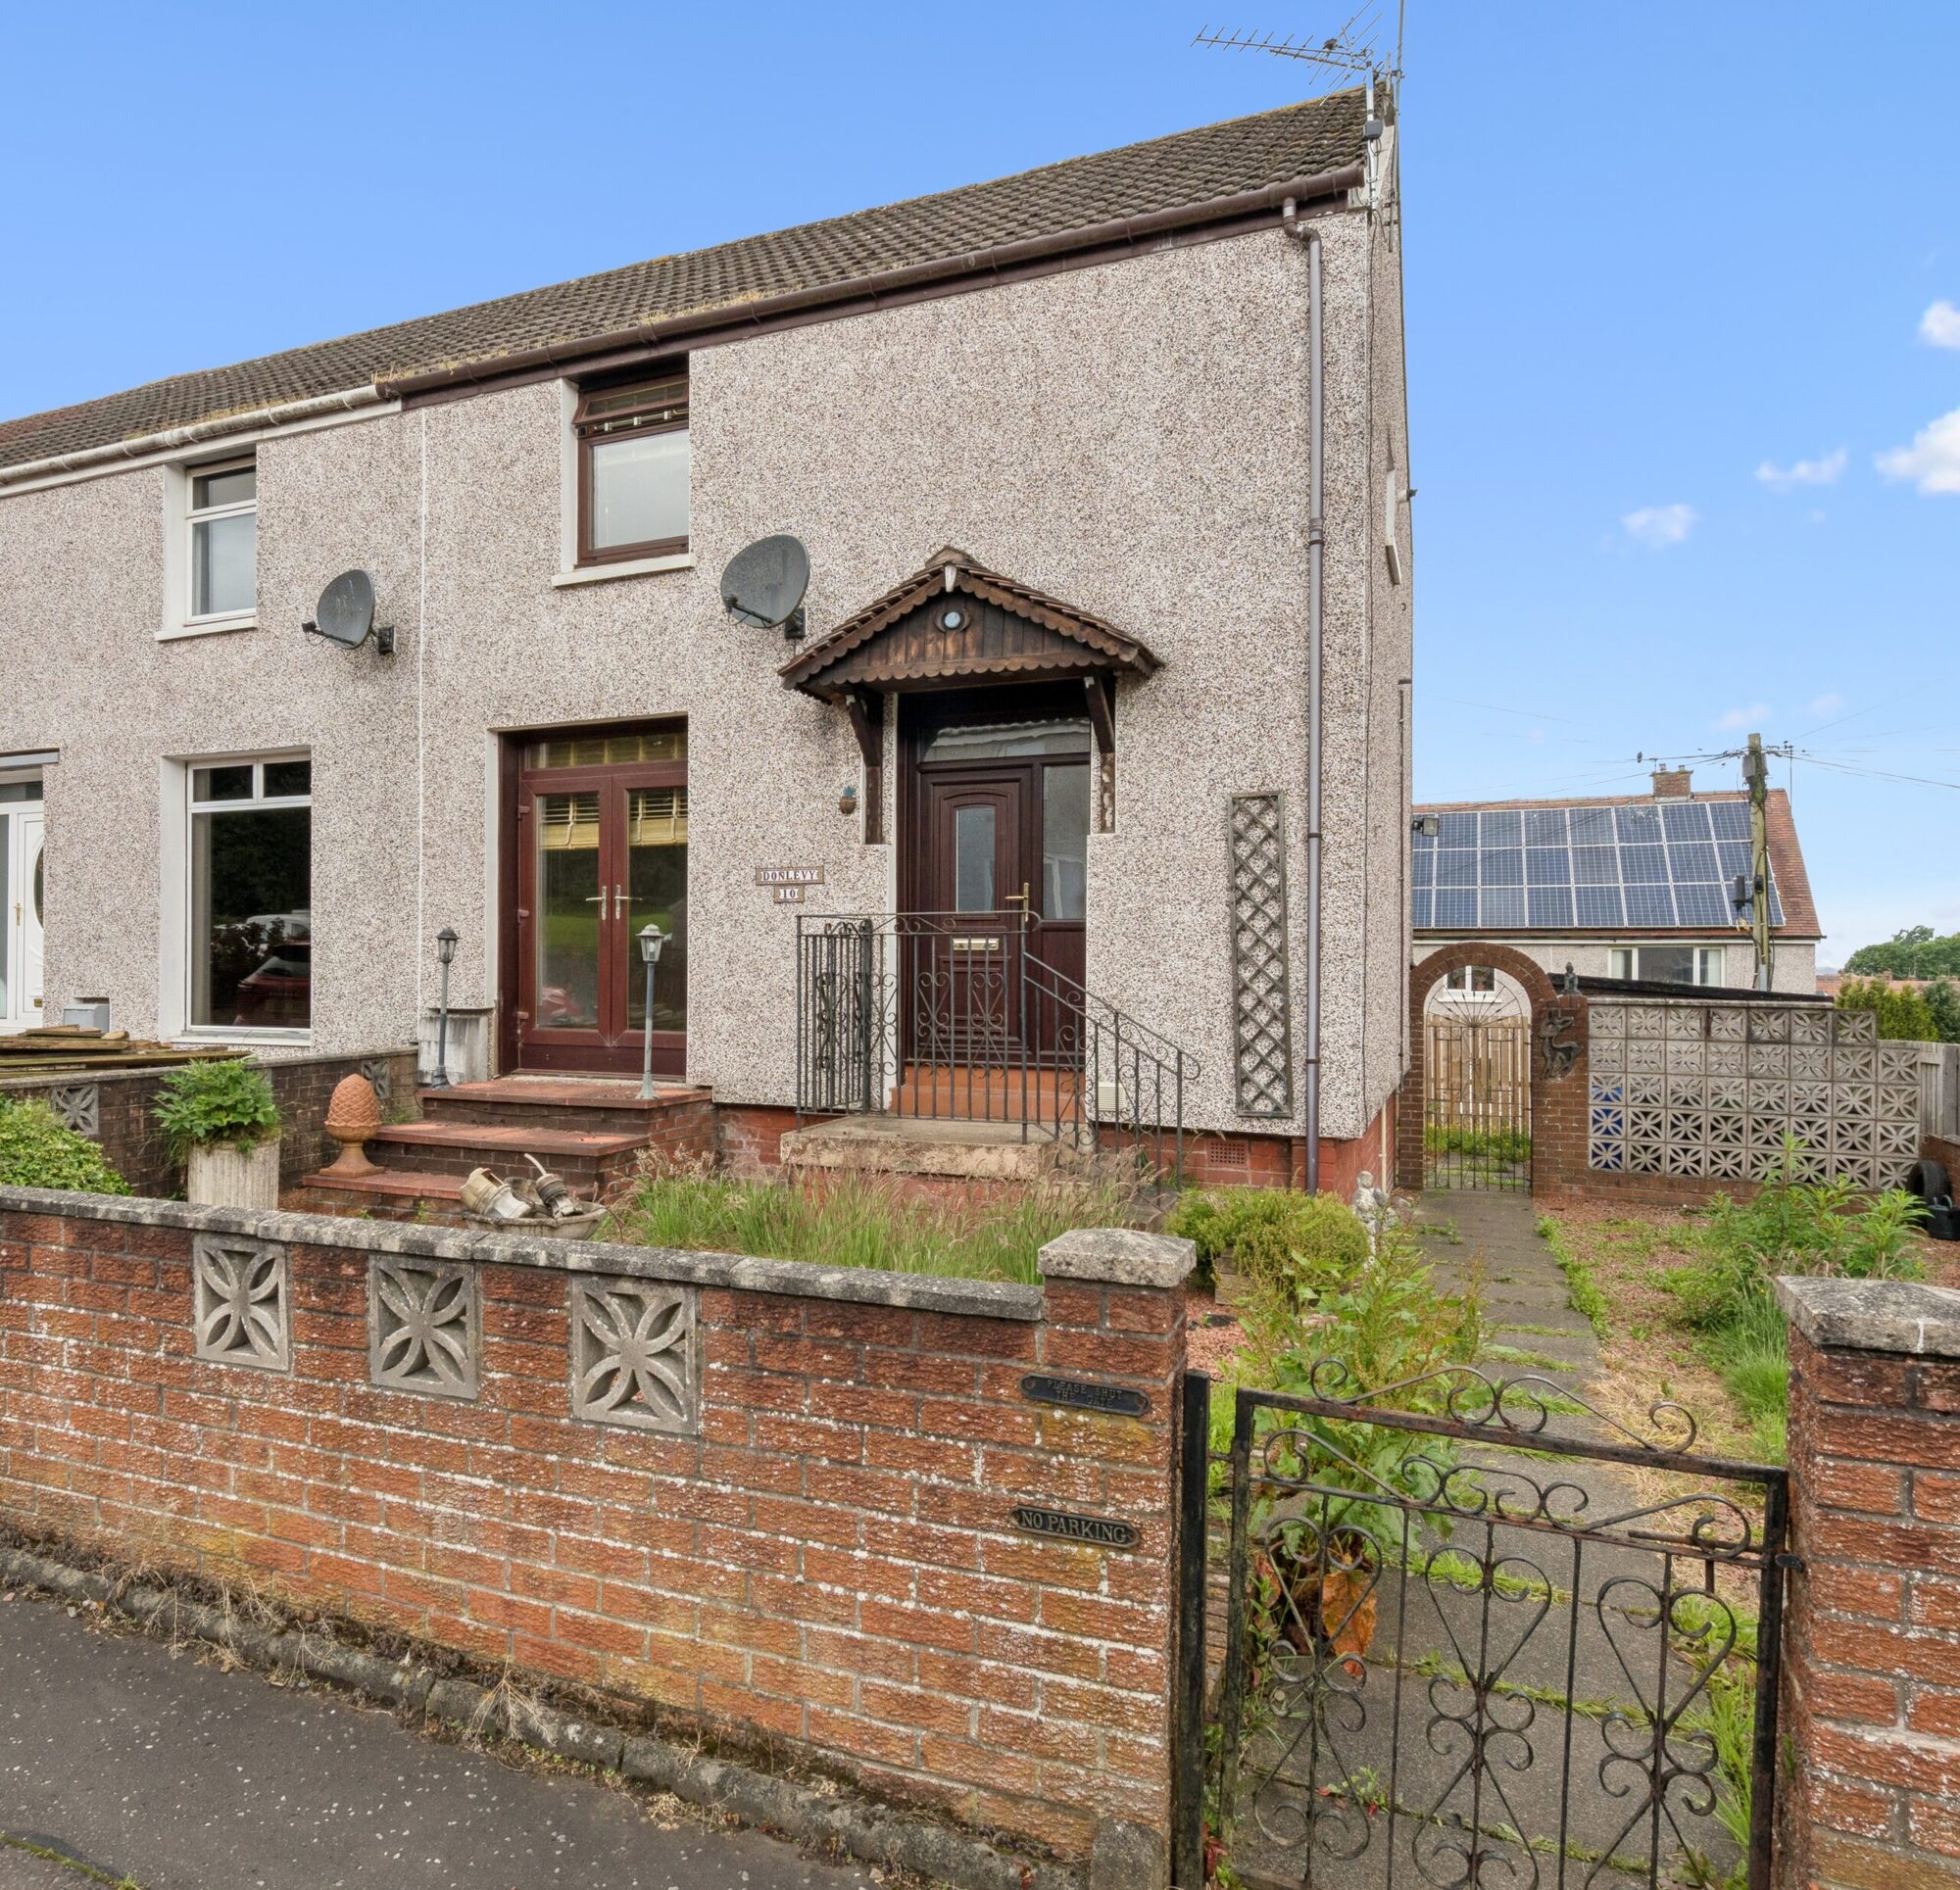
Situated within the popular village of Cowie, this spacious two-bedroom end-terrace home presents an excellent opportunity for buyers seeking a property with fantastic potential. Extending to approximately 800 sq ft of internal accommodation, the property offers generous living space throughout and provides the perfect blank canvas for modernisation and personalisation.
The ground floor comprises a bright and spacious open-plan living and dining room, creating a flexible and sociable space for everyday living and entertaining. The kitchen is positioned to the rear and offers ample scope for upgrading and redesigning to suit modern tastes and requirements.
Upstairs, the property features two well-proportioned double bedrooms together with a family bathroom. The generous room sizes throughout the home provide an excellent foundation for purchasers looking to add value and create a home tailored to their own style and needs.
Externally, the property occupies a substantial plot with attractive outdoor space to both the front and rear. A tidy front garden creates a welcoming first impression, while the generous rear garden offers plenty of space for outdoor dining, gardening, family activities or future landscaping projects. In addition, the property benefits from valuable off-street parking with space for multiple vehicles.
Offering excellent potential in a sought-after residential location, this is a fantastic opportunity for first-time buyers, investors or those looking for a renovation project with the chance to create a wonderful family home.
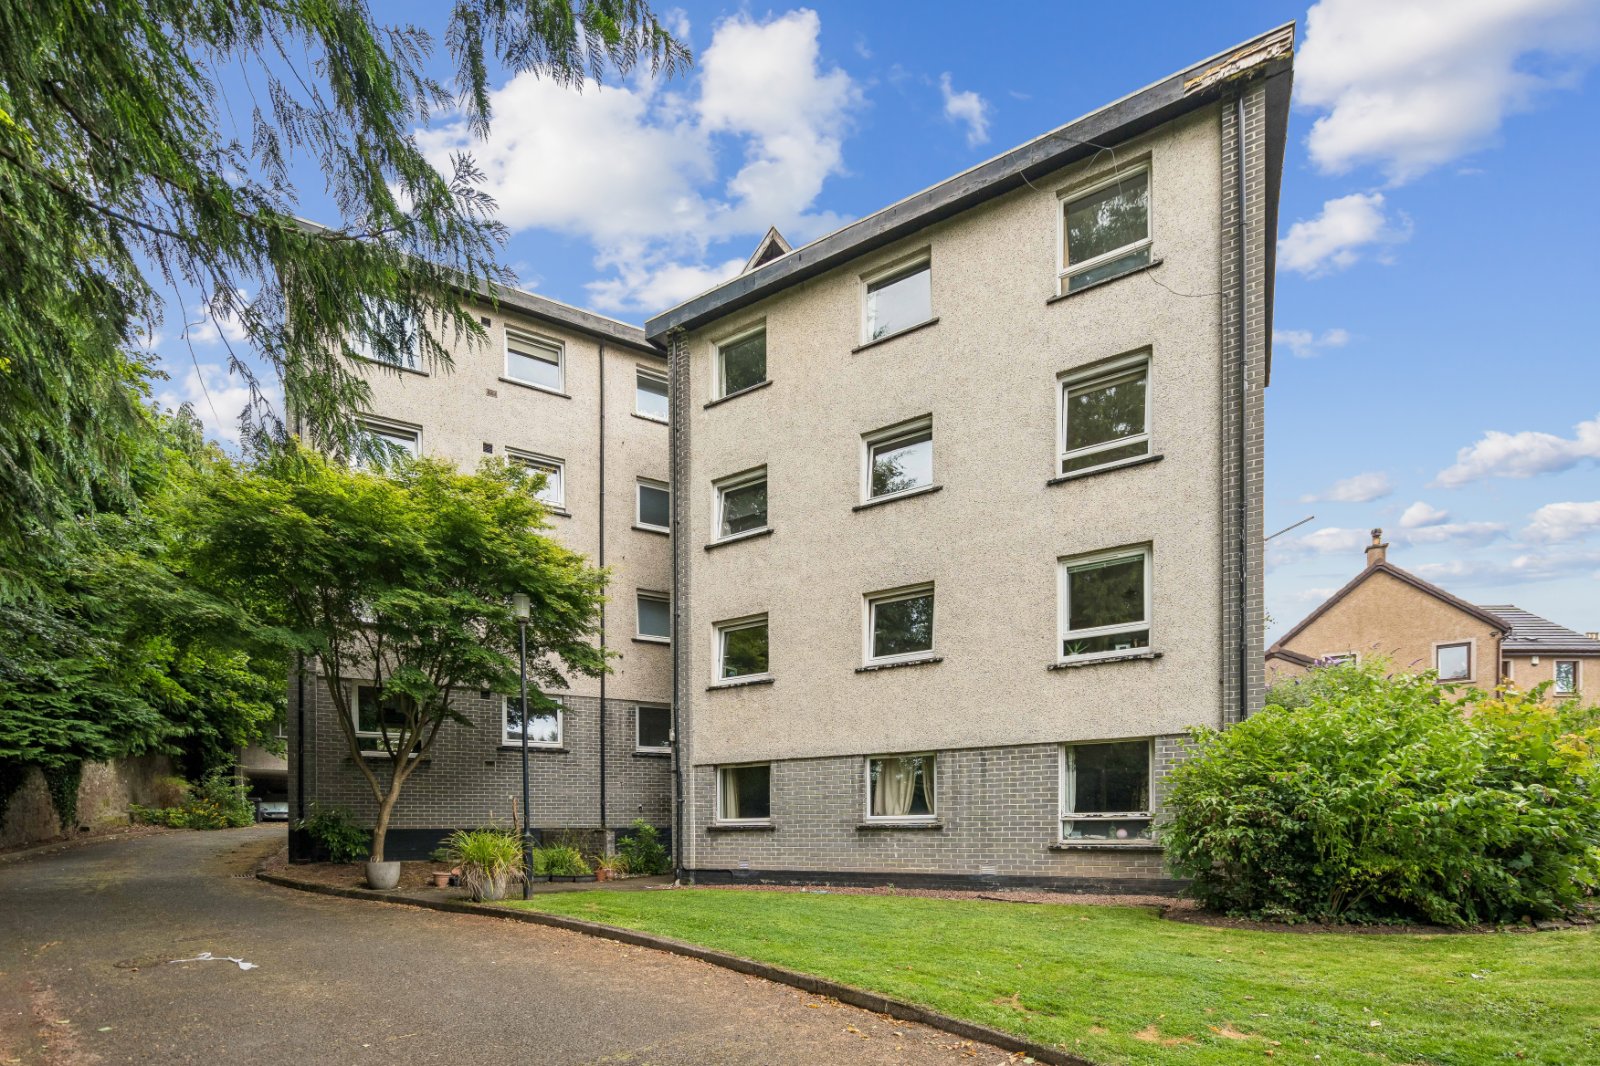
A well-presented, unfurnished 2-bedroom upper flat situated in the highly sought-after village of Bridge of Allan. Offering spacious accommodation throughout, the property is ideally located close to excellent local amenities, transport links, and scenic walks.
The accommodation comprises a bright and spacious living and dining room with brand new carpets throughout, a separate fitted kitchen, two generously sized bedrooms, and a modern bathroom with a shower.
Further benefits include residents’ parking, double glazing, and a fantastic location within one of the area’s most desirable residential settings. This attractive property is ideal for those looking to enjoy everything Bridge of Allan has to offer.
Landlord Registration Number – 1583603/390/05052
Clyde Property Scottish Letting Agent Registration No. LARN1902033
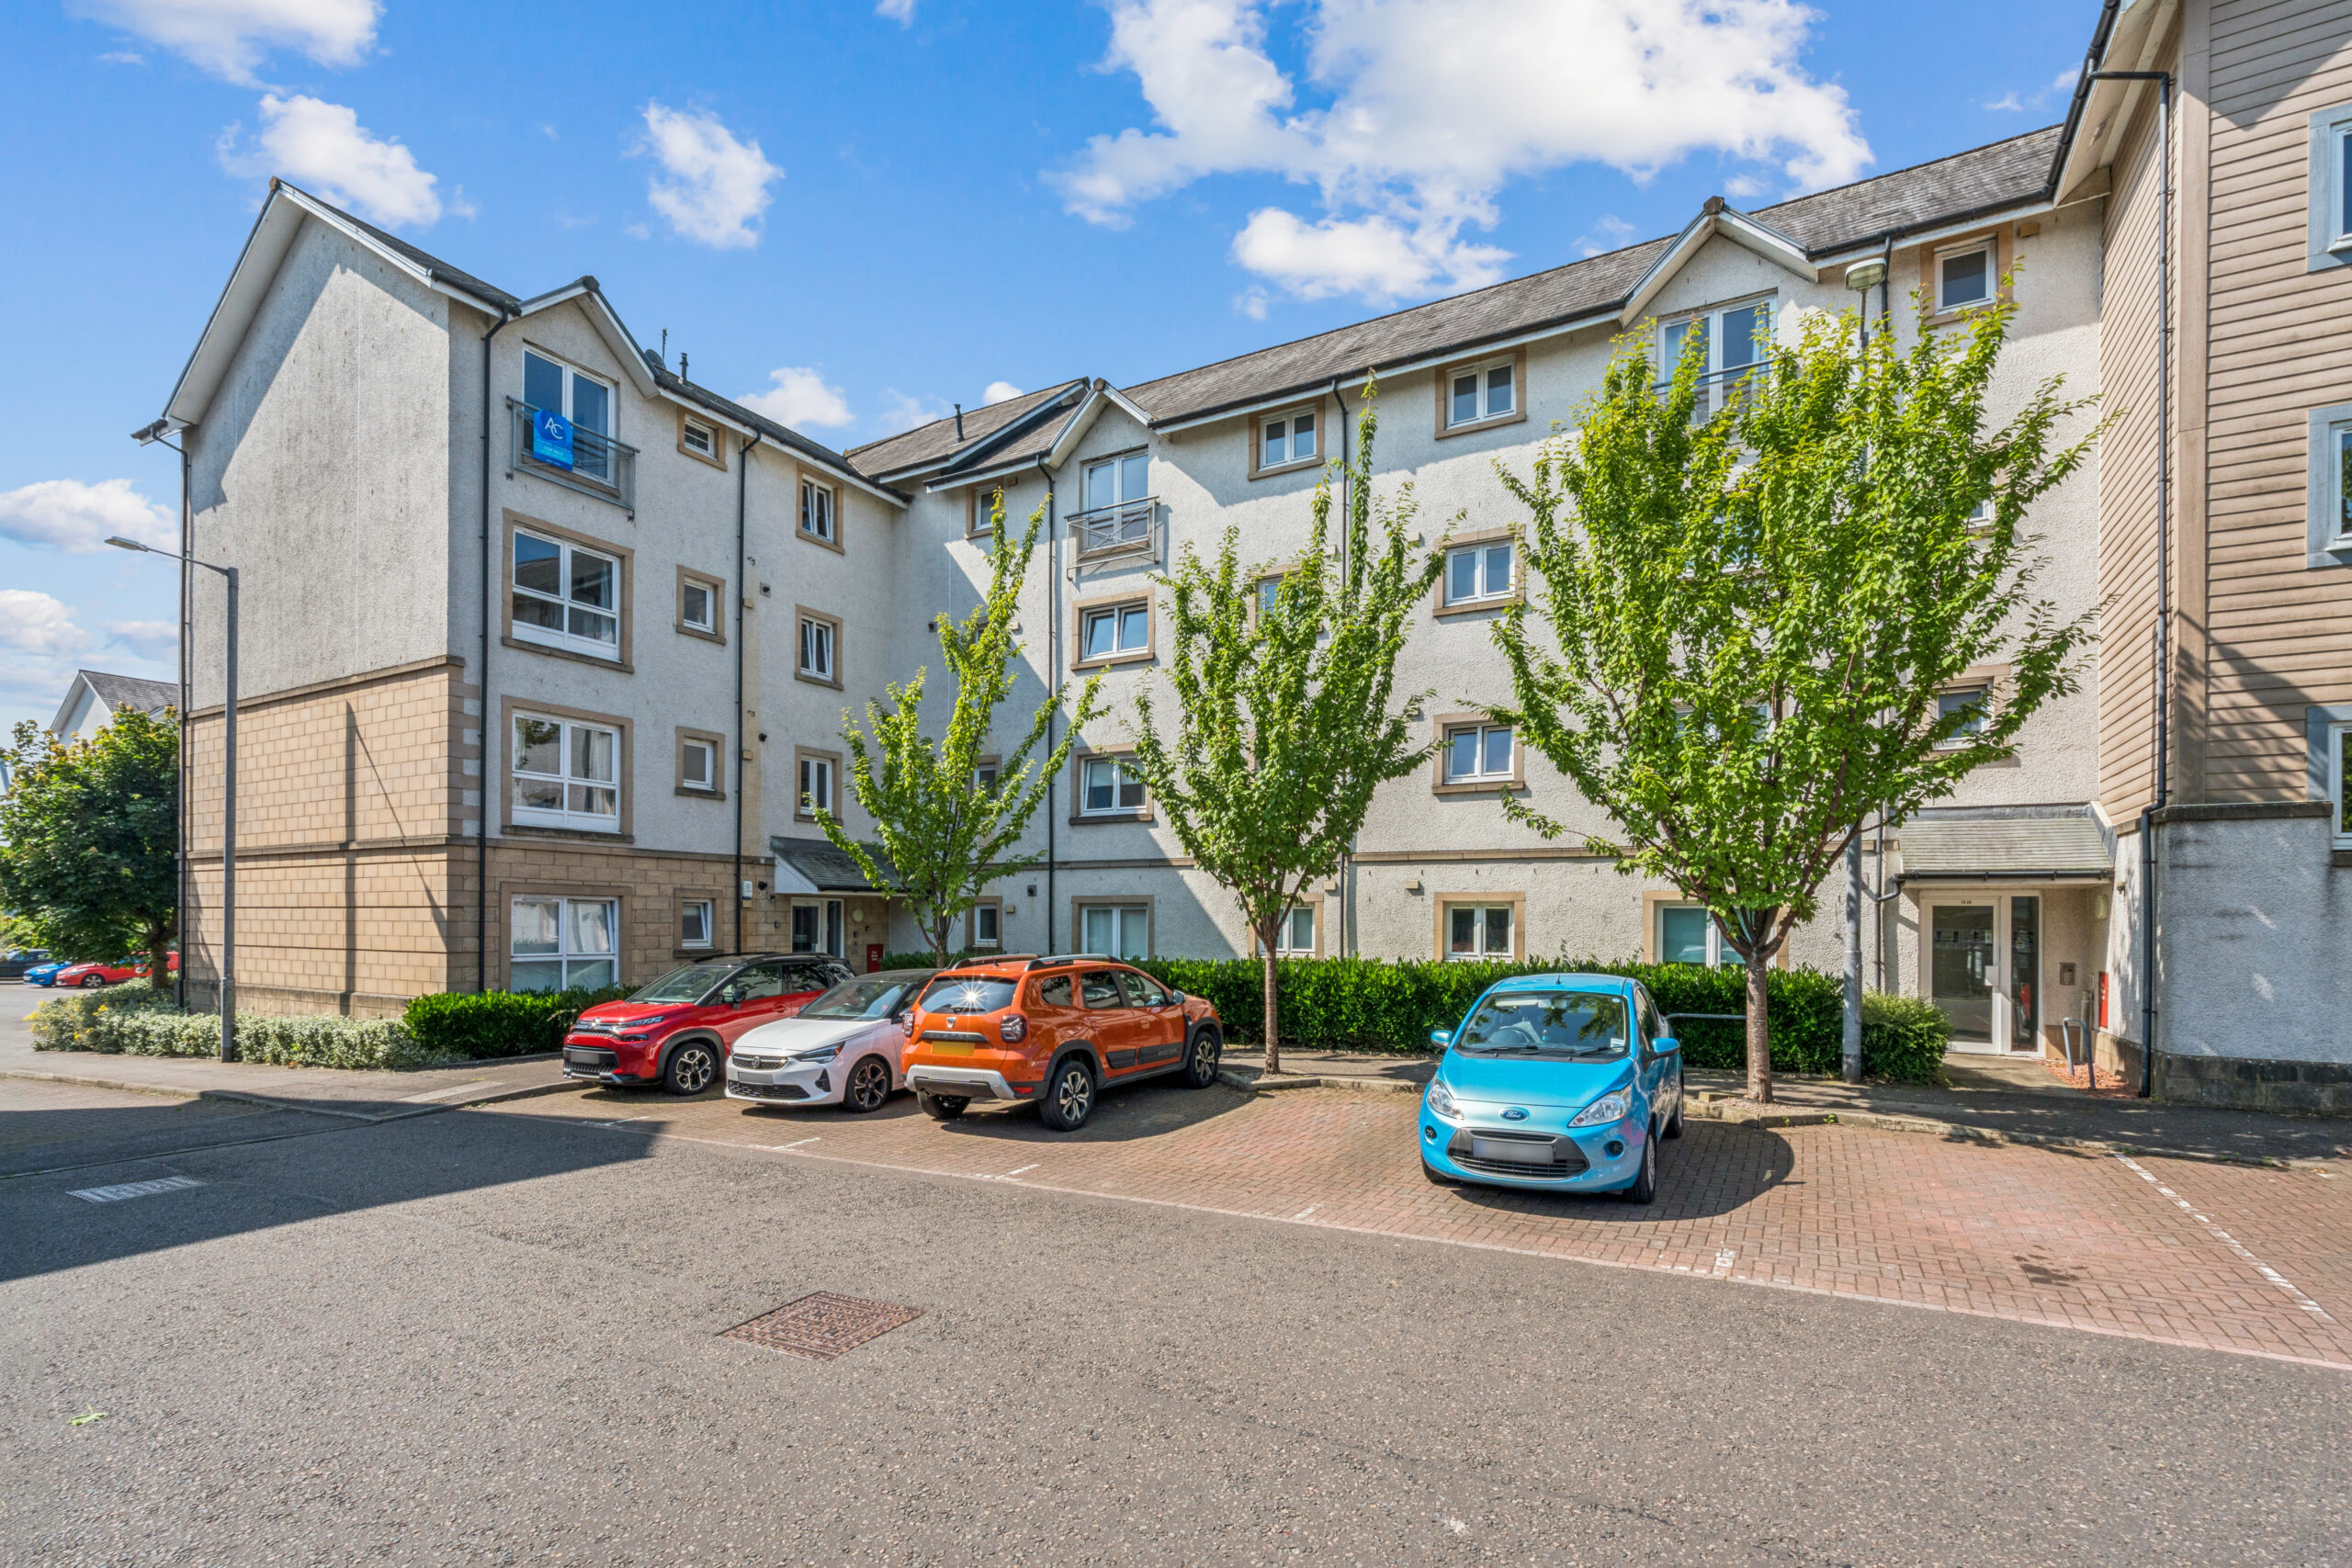
This purpose-built second-floor flat offers comfortable accommodation ideally suited to first-time buyers, professionals or investors withing a popular location.
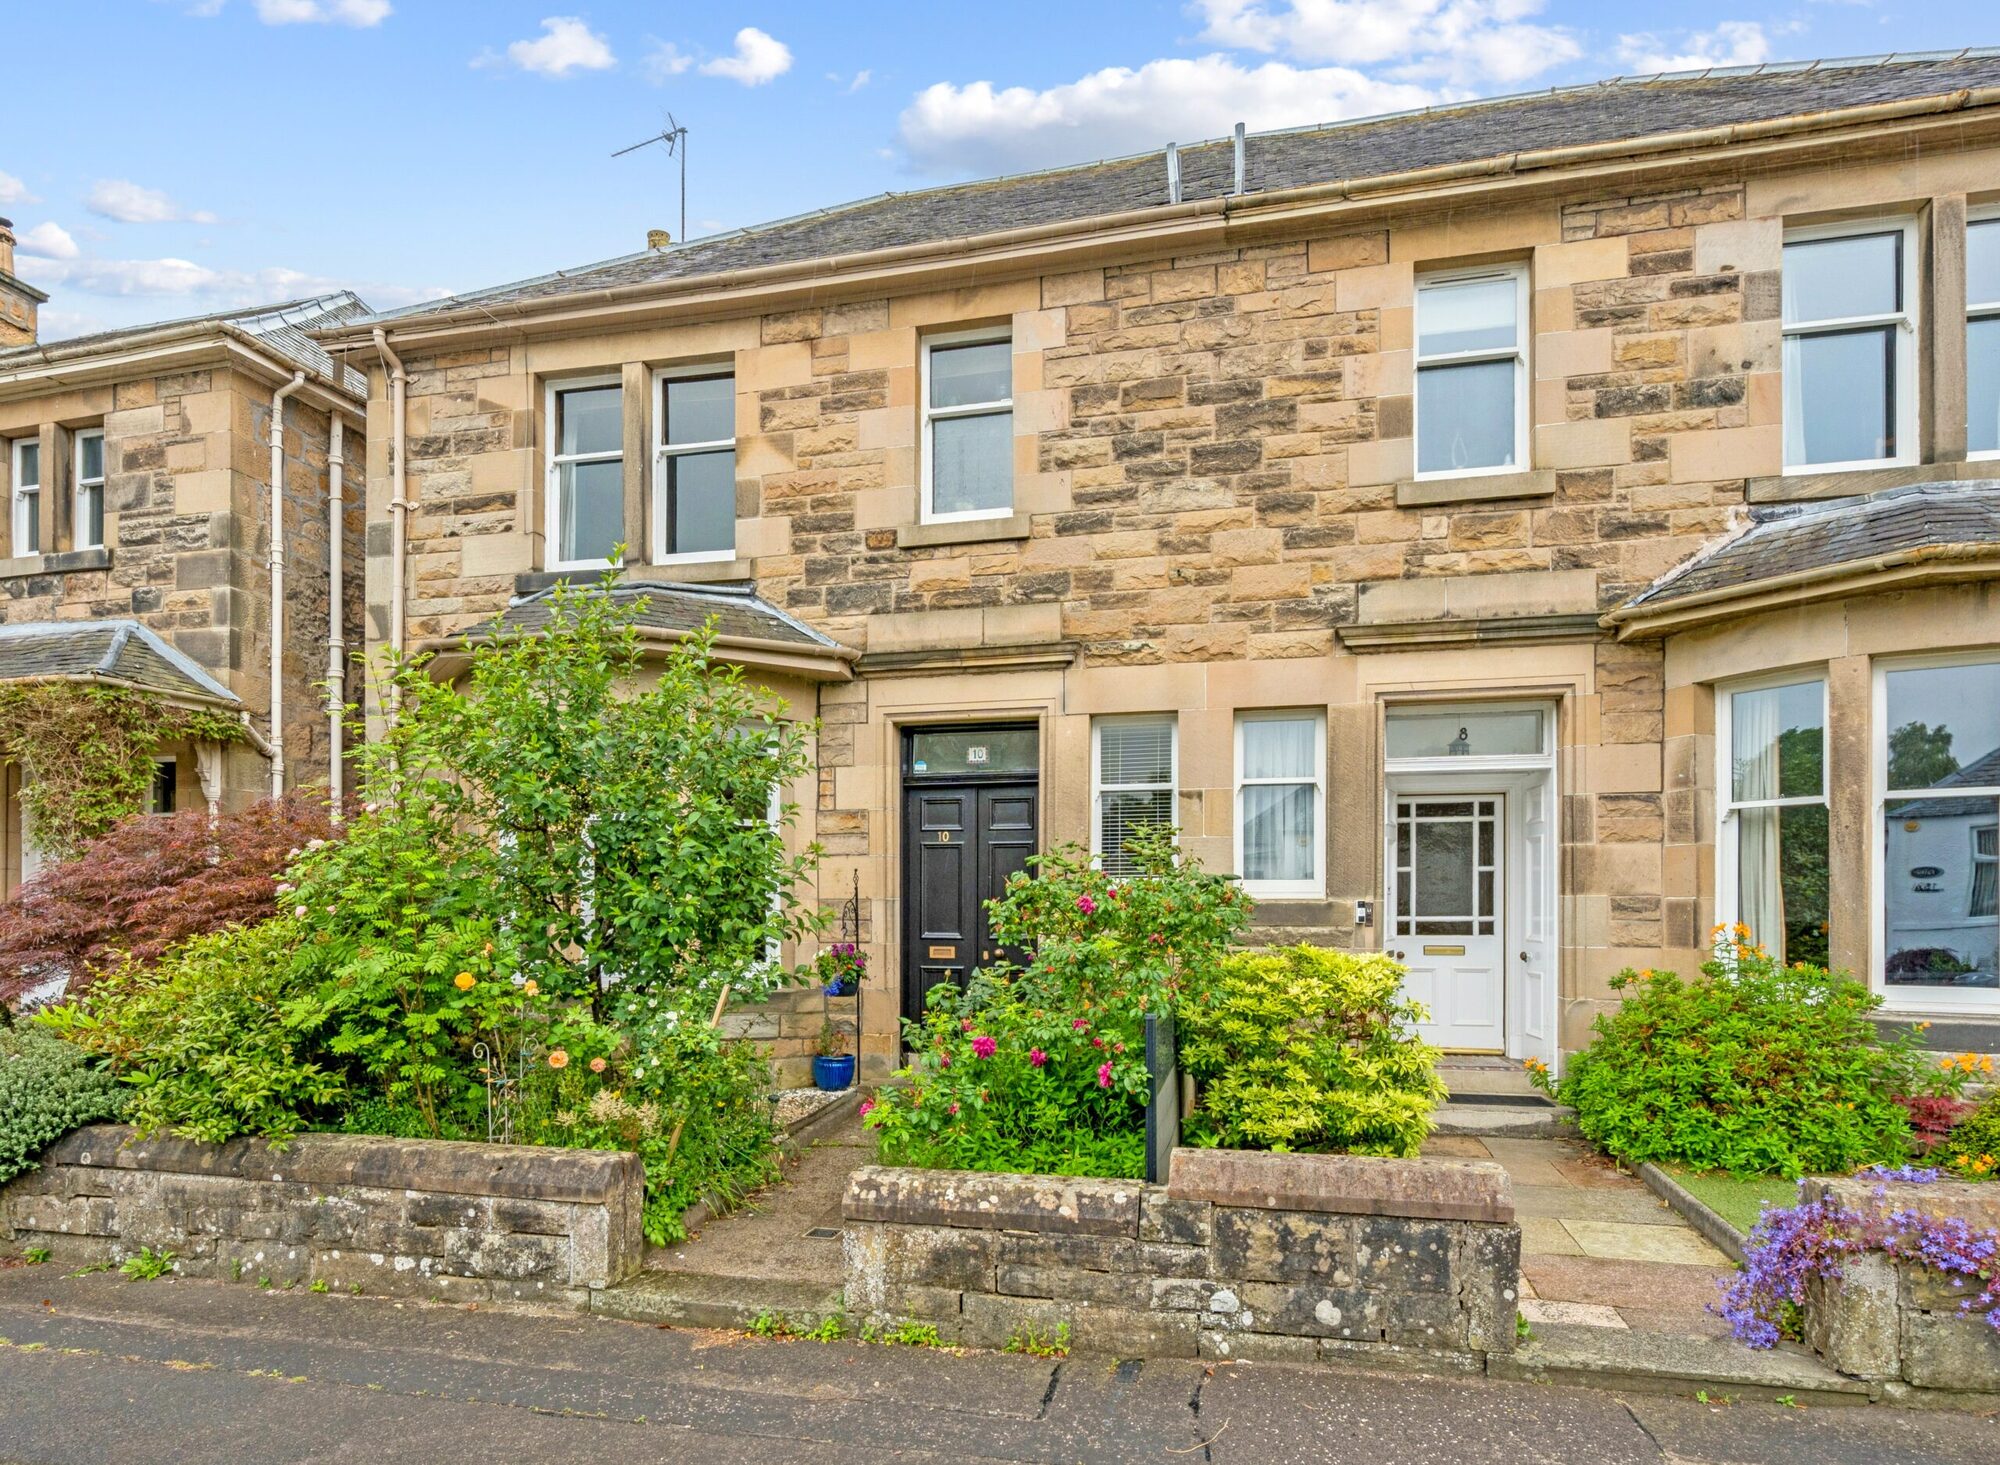
Set within a desirable residential area of Stirling, this impressive semi-detached villa offers a wonderful blend of traditional character, generous proportions and stylish modern finishes. Extending to approximately 1,410 sq ft, the property provides beautifully presented accommodation arranged over two main levels, with an additional attic study space offering further flexibility.
The ground floor opens with a welcoming entrance vestibule and hallway leading to a stunning bay-windowed lounge, showcasing elegant period detailing including decorative cornicing, a feature fireplace with electric fire and excellent natural light. A separate dining room provides an attractive space for entertaining, enhanced by charming traditional features and direct flow through to the contemporary kitchen. The kitchen is fitted with sleek white cabinetry, contrasting work surfaces and modern finishes, with access through to a practical utility area, additional storage and a convenient WC.nnThe first floor continues the sense of space, with a central hallway leading to three well-proportioned bedrooms and a beautifully finished family bathroom. The bathroom has been upgraded to a high standard and features a luxurious freestanding bath, separate walk-in shower enclosure and stylish tiling throughout.nnA further staircase within the rear projection provides access to an attic-level study, creating an ideal home working area or flexible additional space.nnExternally, the property enjoys attractive private garden grounds surrounding the home, enclosed by a mixture of traditional stone walls and timber fencing. The gardens offer a combination of lawn, mature planting and a charming seating area, creating a peaceful outdoor space ideal for relaxing or entertaining. On-street parking is available to the front of the property.nnCombining period charm, spacious accommodation and tasteful modern upgrades, this characterful Stirling home presents an excellent opportunity for families and buyers seeking a distinctive property in a sought-after location.
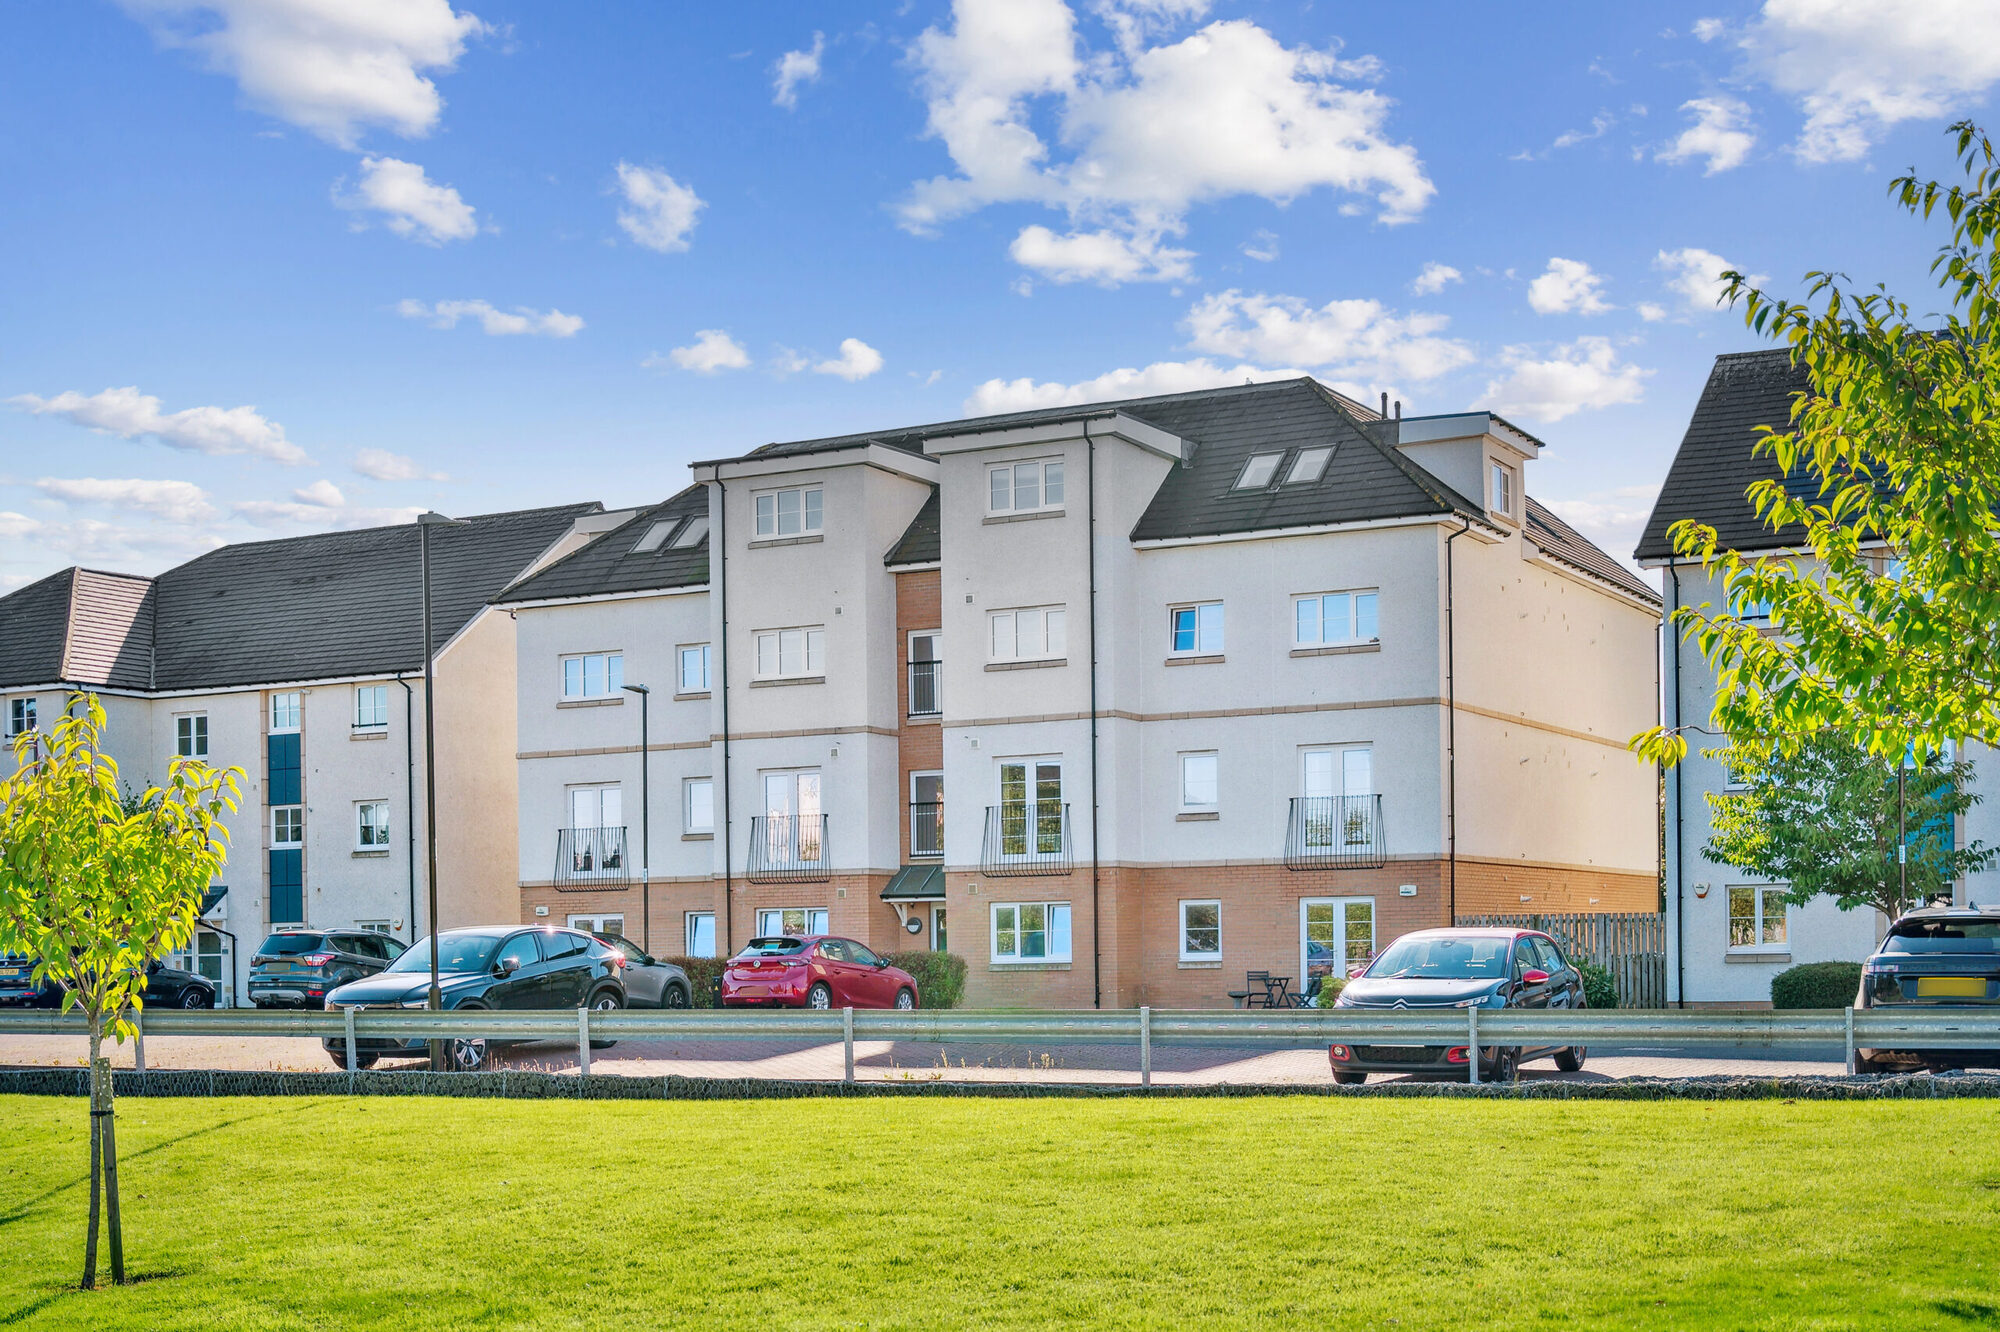
A beautifully presented two-bedroom luxury apartment, located on the first floor of this modern development by Ogilvie Homes, situated close to the City Centre. This stylish property enjoys pleasant open outlooks, with views towards Stirling Castle and the Ochil Hills, along with the added benefit of off-street mono-blocked parking, including one allocated space and visitors parking.
The welcoming communal hallway, accessed via a secure entry system, leads to the front door. The accommodation comprises: a spacious entrance hallway with excellent storage, leading into the bright and generously proportioned lounge/dining room, which features French doors opening onto a Juliet balcony. A door from the dining area provides access to the modern fitted breakfasting kitchen, complete with ample storage and workspace.
There are two well-proportioned double bedrooms, both benefiting from built-in wardrobes, with the principal bedroom further enhanced by an en-suite shower room and its own Juliet balcony. A stylish family bathroom completes the accommodation.
This impressive first-floor apartment offers contemporary city living, a thoughtfully designed layout, attractive outlooks and excellent amenities nearby.