

Search Results: stirling
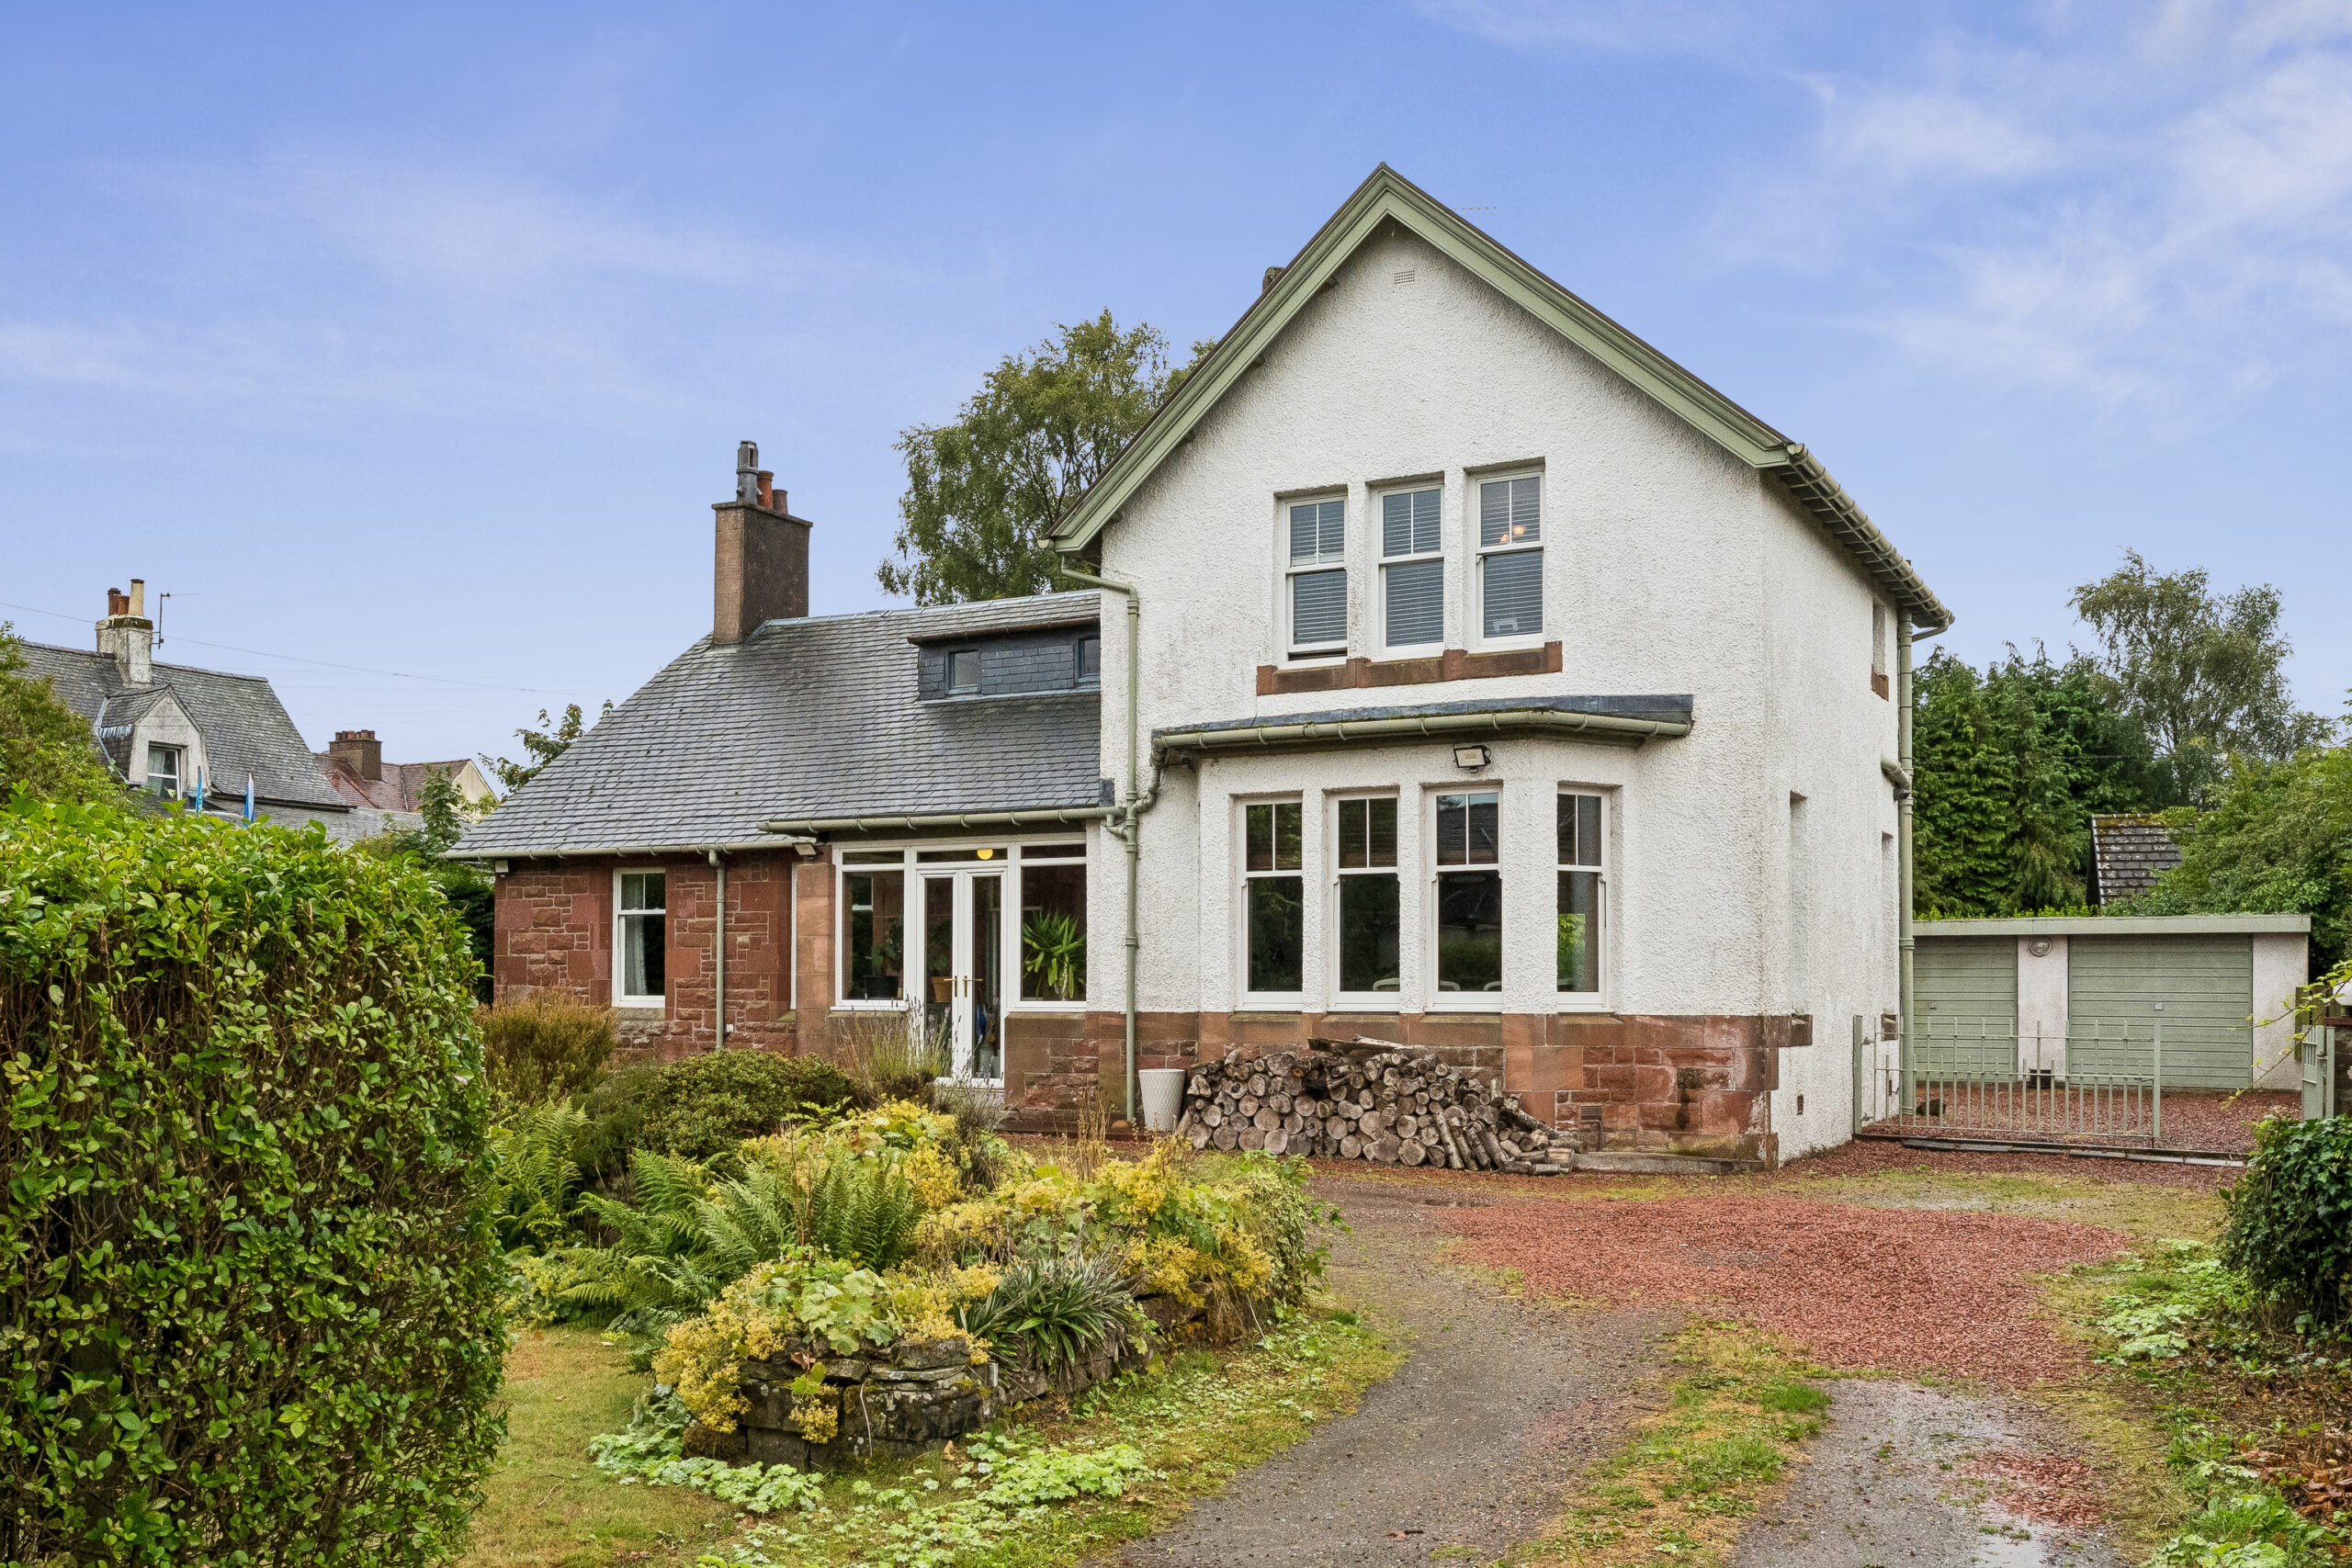
The property is approached via a private driveway leading to a large pebbled parking area and lawned front garden. Mature trees, established shrubs and enclosing walls provide an attractive and private setting. Additional gates give access to the rear garden and double garage, with a red-chipped area providing further practical space.
The enclosed rear garden is particularly private and has been thoughtfully landscaped for ease of maintenance. It features a generous paved patio, lawned area, additional slabbed section behind the garage and a hedged perimeter. r
Internally, the property offers an impressive range of spacious and versatile living accommodation. The welcoming dining room includes a useful study area, which could alternatively be utilised as a fourth bedroom if required and leads into a bright sun room, which enjoys french doors opening directly onto the rear garden. There is a generously proportioned and tastefully decorated living room, together with a separate lounge, both benefiting from attractive feature fireplaces. r
The large contemporary kitchen is fitted with an extensive range of matching wall and base units, complemented by a range of integrated appliances including oven, hob, extractor hood and dishwasher. The kitchen also provides direct access to the rear garden via French doors. A useful adjoining utility room offers additional wall and base storage, Belfast sink, tiled flooring and a door leading to the garden.
On the first floor are three exceptionally spacious and attractively presented bedrooms, all benefiting from fitted carpeting and double glazed windows. The impressive family bathroom comprises a four piece suite including a panelled Jacuzzi bath, low-level WC, wash hand basin and enclosed power shower cubicle. Additional features include wood-effect flooring and a heated chrome towel rail.
Despite its peaceful village setting, the property is conveniently positioned for everyday amenities and excellent local schooling, with both Balfron Primary School and the highly regarded Balfron High School within easy reach. Balfron offers a diverse selection of facilities including shops, pharmacy, Health Centre, library, bakery, cafs, pubs and a choice of eateries.
For leisure, residents can enjoy Balfron Bowling Club, Donaldson Park and Balfron Golf Club, with the surrounding countryside providing a wealth of opportunities for walking and outdoor pursuits. The stunning scenery of Loch Lomond is also only a short drive away.
Excellent road links provide convenient commuting to Glasgow and Stirling, with Edinburgh also readily accessible. Combining spacious family accommodation, substantial gardens, excellent local amenities and a peaceful village location, this impressive property represents an excellent opportunity for those seeking a traditional family home in a highly desirable rural setting.
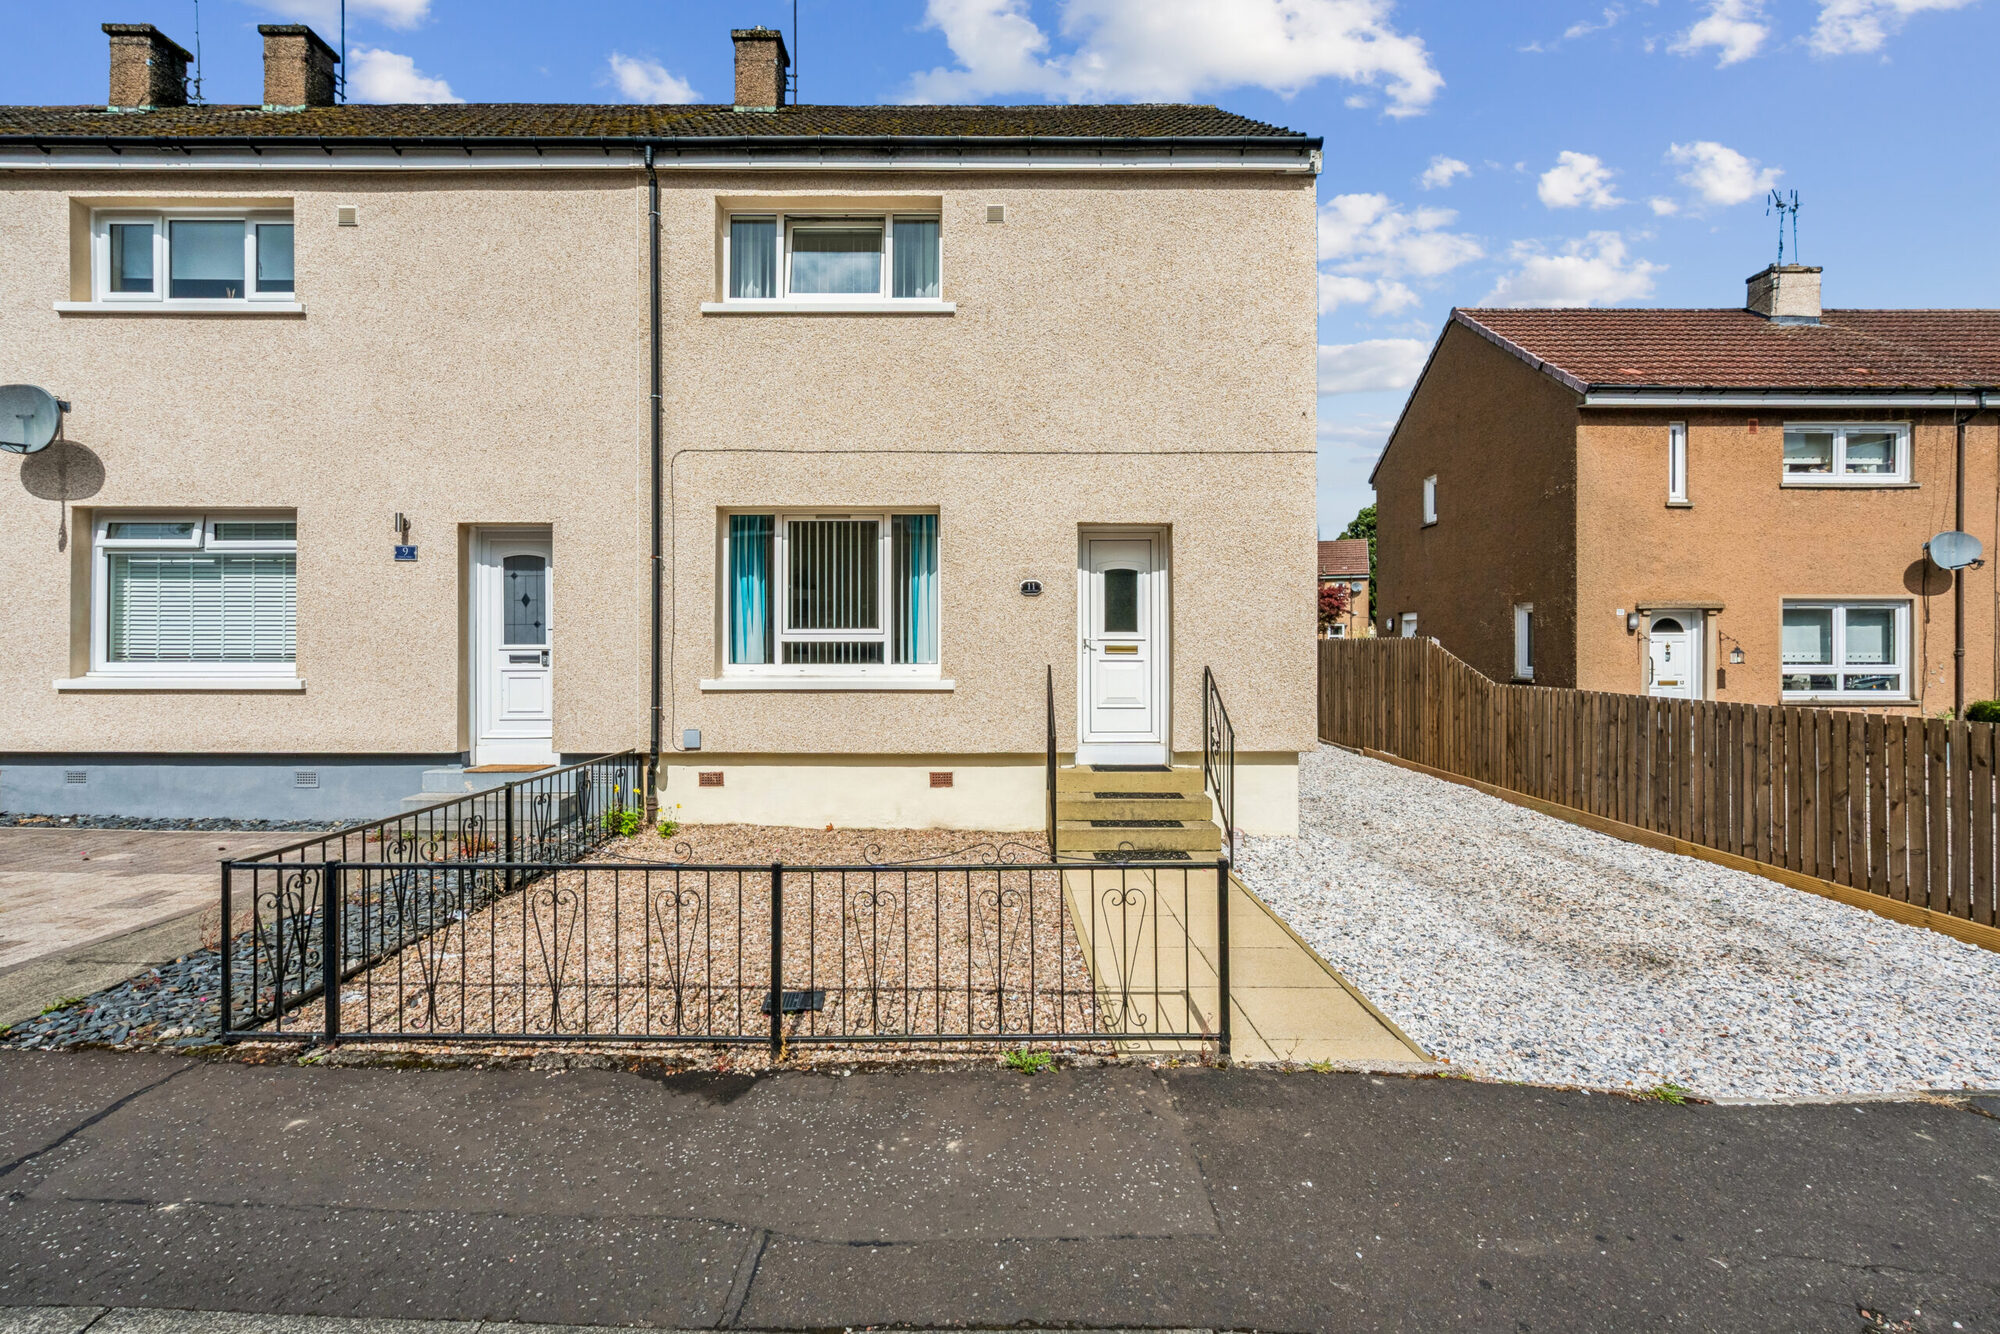
Situated within a well-established and popular residential area of Alloa, this attractive end-terraced villa offers spacious and well-proportioned accommodation over two levels, making it an excellent opportunity for first-time buyers, young families, downsizers, or buy-to-let investors.
The accommodation is accessed via a welcoming entrance hall which leads into a bright and comfortable lounge, providing an ideal space for everyday living and relaxation. To the rear of the property, the generous kitchen/dining room offers ample space for both cooking and family dining.
On the first floor, the landing provides access to two well-proportioned double bedrooms, each offering good levels of natural light and space for free-standing furniture. The accommodation is completed by a family bathroom.
The property occupies an end-terraced position within a mature residential development, benefiting from a pleasant setting and convenient access to a wide range of local amenities. Alloa town centre is within easy reach and offers a variety of supermarkets, shops, cafs, leisure facilities, and schooling, together with excellent transport links to Stirling, Falkirk, and beyond via road and rail connections.
Originally constructed by the local authority, the property represents a practical and affordable home with excellent potential for buyers looking to add value through cosmetic improvements. Early viewing is recommended to appreciate the accommodation and potential on offer.
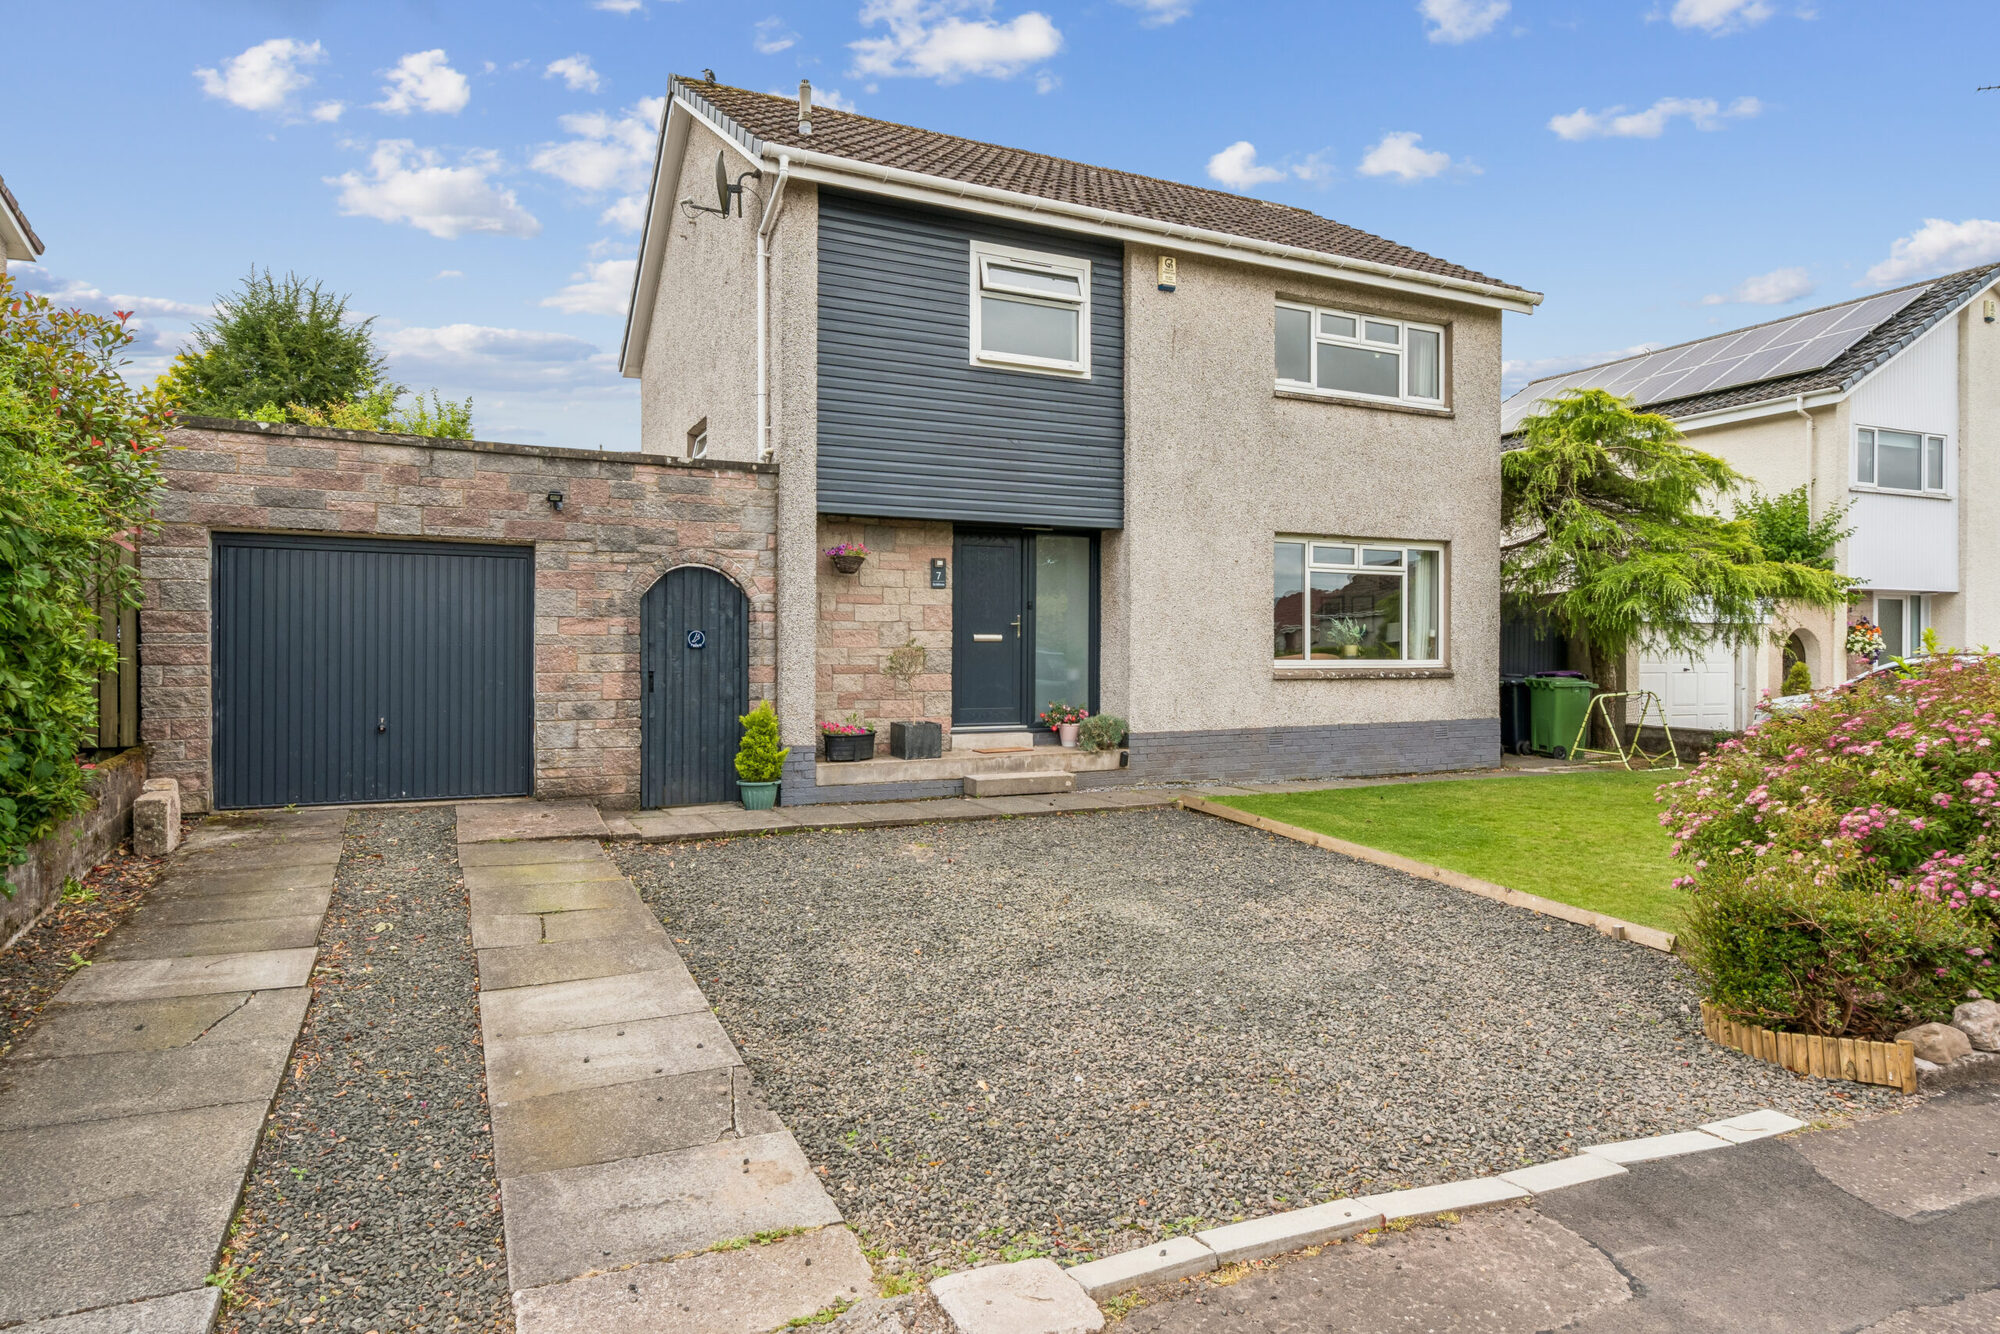
This attractive detached villa offers spacious and well-balanced accommodation over two levels, providing a comfortable and practical layout ideally suited to modern family living. The property enjoys a desirable position within an established residential area of the popular cathedral city of Dunblane, with a range of local amenities, highly regarded schools, and excellent transport links all within easy reach.nnThe accommodation on the ground floor is entered via a welcoming entrance hall, which provides access to the principal living areas. The generous lounge offers an inviting space for relaxation and entertaining, with ample room for a variety of furniture layouts. To the rear of the property, the kitchen/dining room provides an excellent family space, with room for everyday dining and direct access to the conservatory. The conservatory creates an additional reception area, enjoying views over the garden and offering a versatile space that could be used as a sitting room, dining area, or home office. A convenient ground floor WC completes the accommodation at this level.nnThe first floor comprises a central landing leading to three well-proportioned bedrooms, all capable of accommodating a range of bedroom furniture. The family bathroom serves the first-floor accommodation, while a large storage cupboard provides valuable additional storage space, enhancing the property’s practicality for family occupation.nnExternally, the property occupies a pleasant residential setting amongst similar detached homes of comparable age and style. Dunblane is a highly sought-after location, renowned for its attractive historic centre, excellent educational facilities, and strong commuter links via road and rail to Stirling, Glasgow, Edinburgh, and beyond. A comprehensive range of local shops, supermarkets, leisure facilities, cafés, and recreational amenities are readily accessible, making this an appealing home for a wide variety of purchasers.
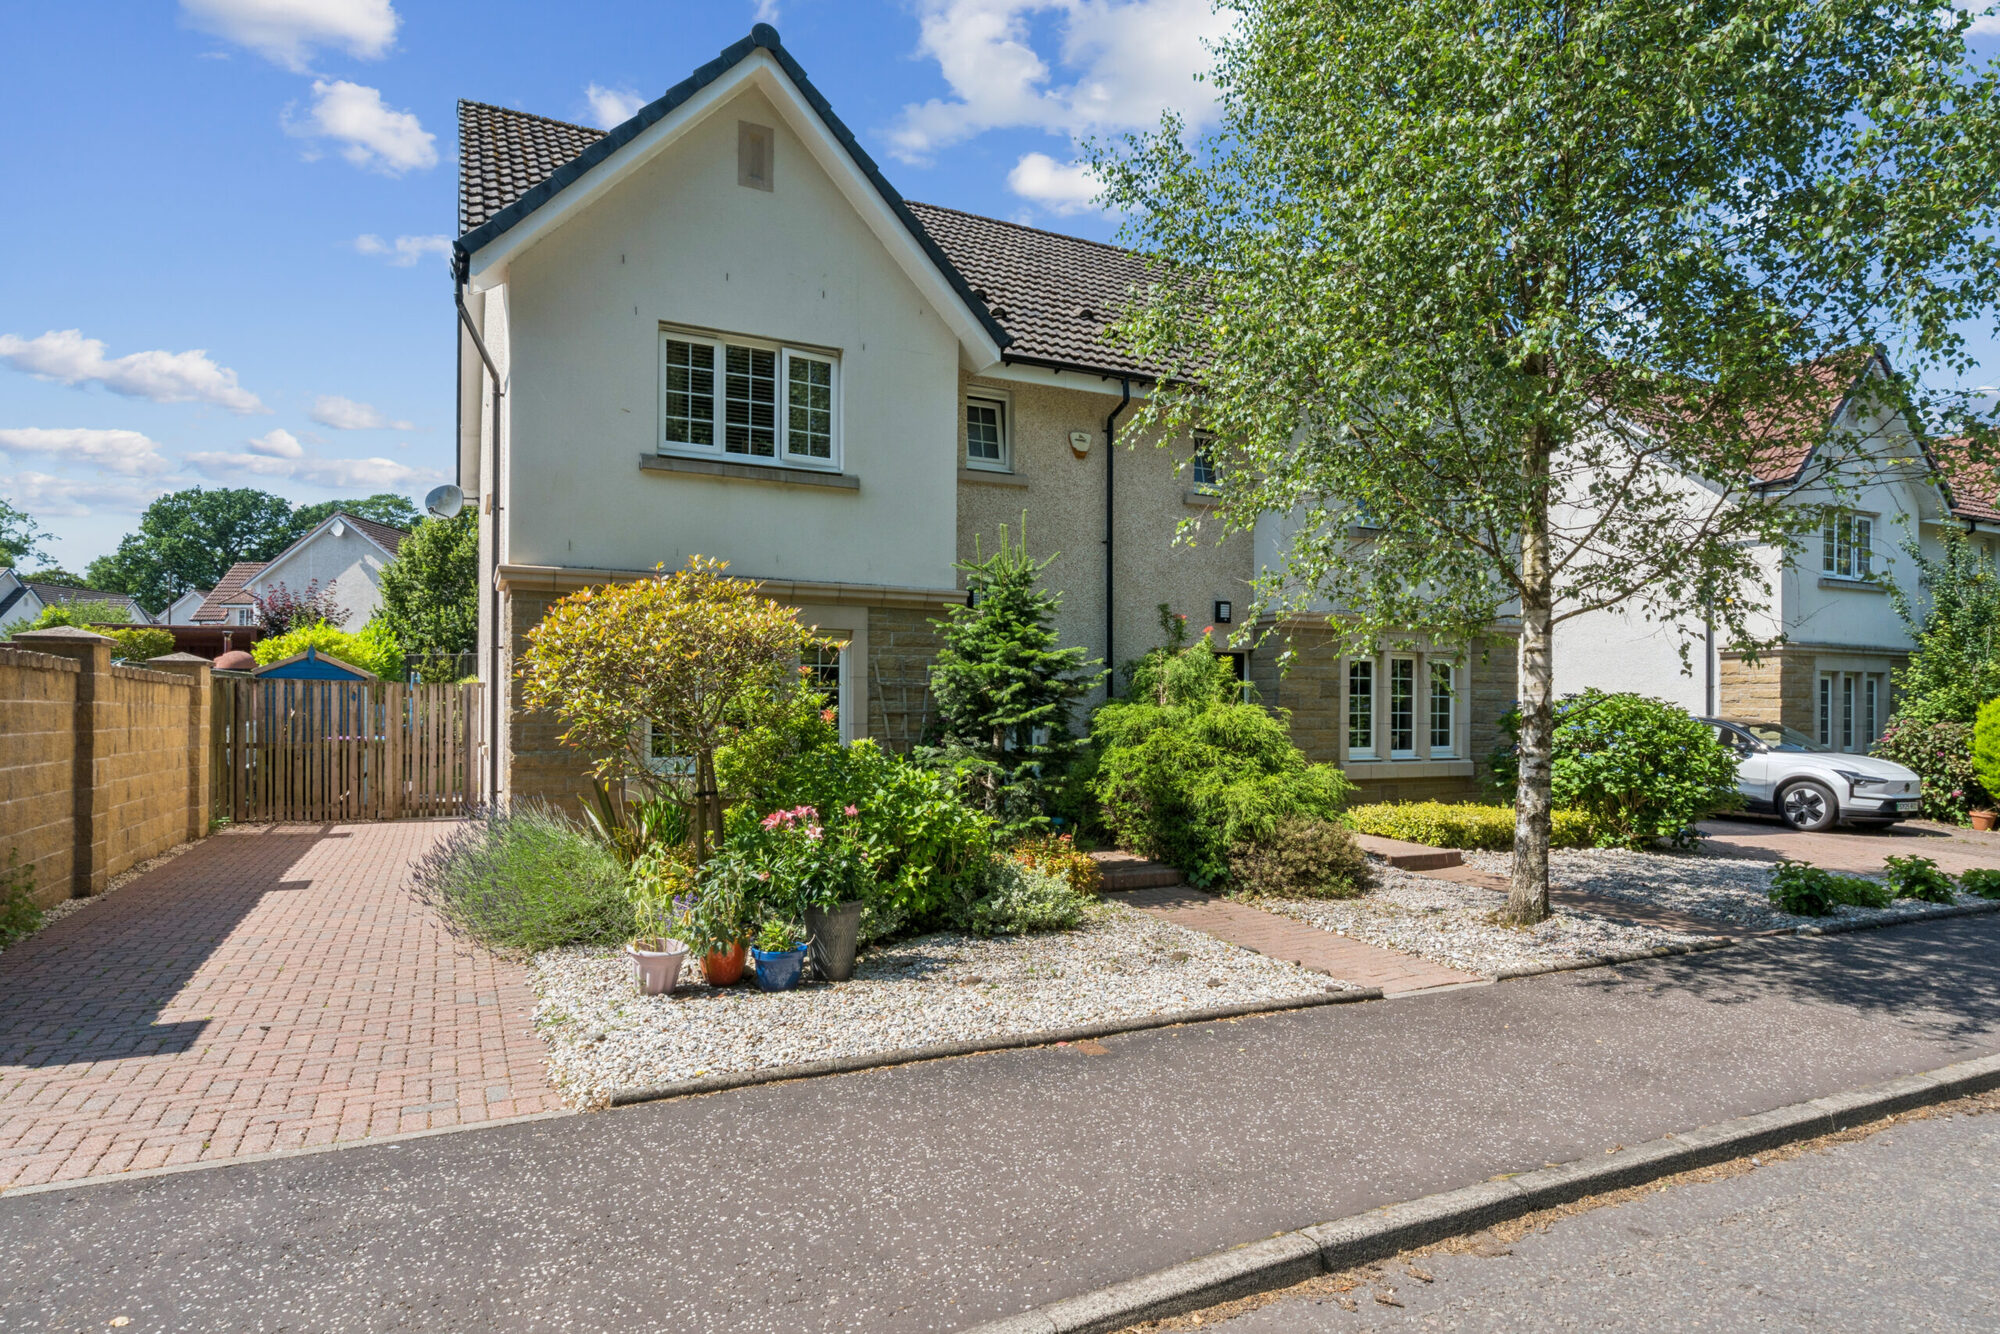
Situated in the picturesque village of Deanston, near Doune, this spacious three-bedroom semi-detached home offers generous family accommodation in a peaceful and highly desirable location.
The property benefits from a private driveway providing off-street parking and is set within a fully enclosed, level, and beautifully stocked rear garden, ideal for families, gardening enthusiasts, and outdoor entertaining.
Internally, the accommodation comprises a welcoming entrance hall, a bright and spacious lounge, a convenient ground-floor WC, a dining room, and a well-appointed fitted kitchen with ample storage and workspace. The kitchen also provides ample space for informal dining and family living, with doors opening directly onto the rear garden, creating an ideal space for everyday living and entertaining.
Upstairs, there are three well-proportioned bedrooms and a contemporary family bathroom. The spacious principal bedroom benefits from its own en-suite shower room, providing added comfort and convenience, while the remaining bedrooms are ideal for family members, guests, or home working. This well-designed layout makes the property an excellent choice for growing families, first-time buyers, or those looking to enjoy village living.
Deanston is a charming village on the banks of the River Teith, close to the historic village of Doune, offering a wonderful community atmosphere with easy access to Stirling, Perth, and the Highlands. The village is renowned for its attractive surroundings and historic cotton mill, now home to the Deanston Distillery.
This attractive home combines spacious accommodation, a generous garden, and a desirable village setting, making it an excellent opportunity for a wide range of buyer.
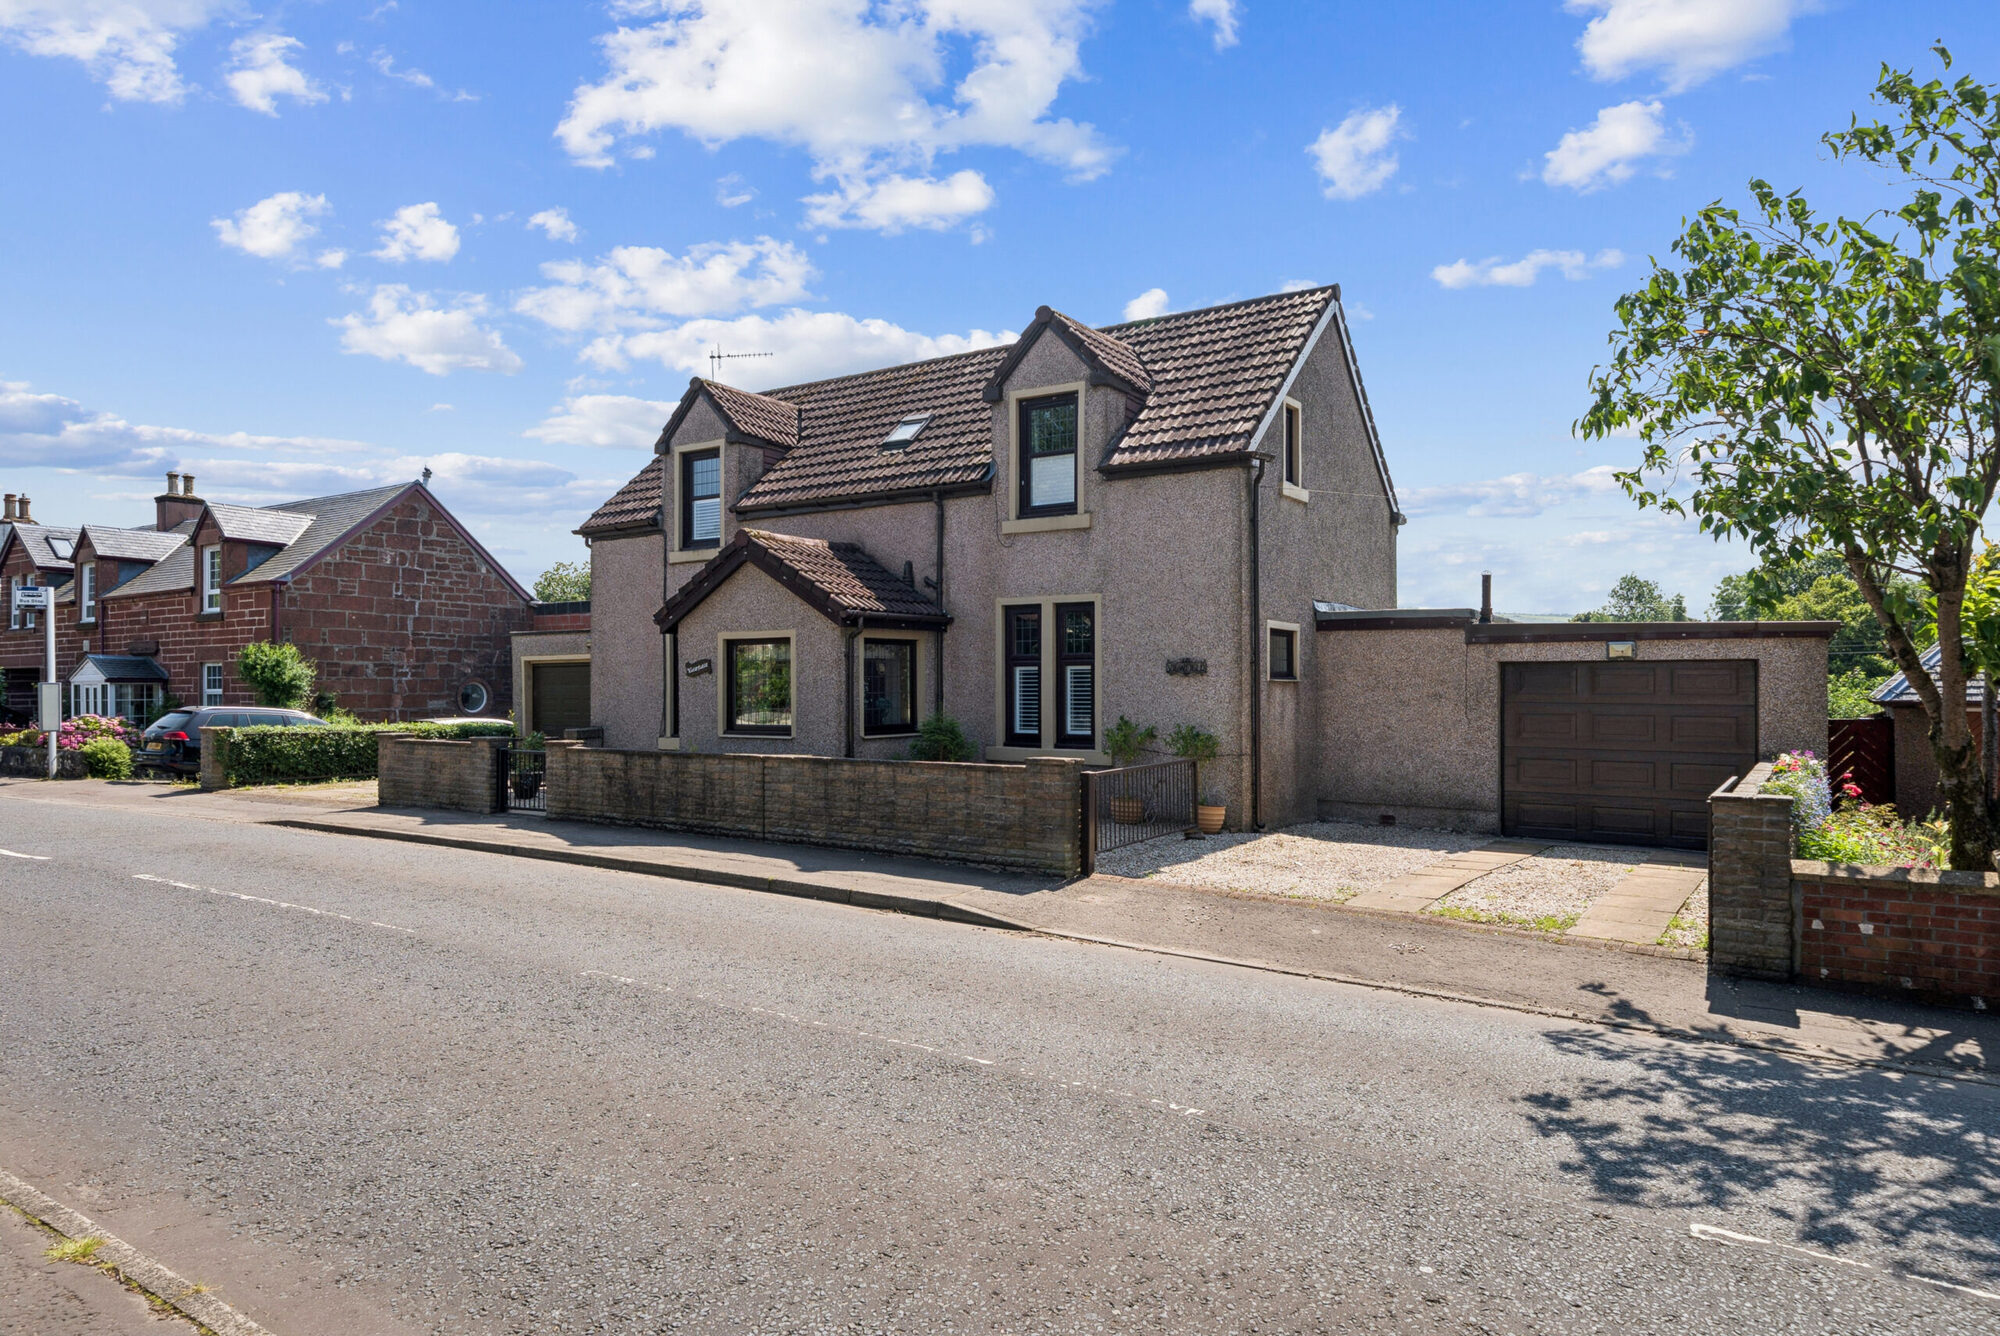
Viewfield is an impressive and deceptively spacious detached villa presented to the market in truly excellent condition, having been meticulously maintained and thoughtfully enhanced by the current owners. Occupying generous landscaped grounds within one of Ballochs most desirable residential addresses, this substantial home offers an exceptional level of flexibility, making it equally suited to growing families, those seeking a future-proof home with ground floor accommodation, purchasers looking to downsize without compromising on space, or buyers considering a boutique Bed & Breakfast or Airbnb venture, subject to any necessary consents.
From the moment you arrive, Viewfield immediately impresses with its attractive frontage, twin driveways, extensive gardens and commanding presence. Internally, the accommodation is bright, spacious and beautifully presented throughout, extending over ground, mezzanine and first floor levels to provide seven principal apartments designed to accommodate a variety of modern lifestyles.
A welcoming entrance porch leads into a generous reception hallway where a staircase rises to the upper floors and practical storage is conveniently located beneath. The principal lounge is a wonderfully proportioned living space, centred around an attractive stone fireplace, creating a warm and inviting focal point. French doors open directly onto an expansive raised deck, while additional patio doors lead out to a paved sun terrace at the side, allowing natural light to flood the room and creating an effortless connection between the indoor and outdoor living spaces.
The formal dining room enjoys pleasant front-facing aspects and provides an elegant setting for family meals and entertaining. Featuring a timber fire surround, deep storage cupboard and generous proportions, this room also provides access to a versatile fifth bedroom which could equally serve as a home office, study, library or hobby room.
The traditional dining kitchen has been thoughtfully designed with an excellent range of quality floor and wall mounted cabinetry incorporating glazed display units, complementary worktops and coordinated tiling. A central island provides additional workspace together with informal dining, making this an ideal social hub for everyday family life. Integrated appliances include a ceramic hob with extractor canopy, oven and dishwasher, while ample power points and storage complete this practical and attractive kitchen. A separate utility room offers additional storage, plumbing for laundry appliances and direct access to the rear gardens. A convenient cloakroom/WC is also located off this area on the ground floor.
The mezzanine level accommodates two generous double bedrooms together with a beautifully appointed family bathroom featuring a contemporary white three-piece suite and mains powered shower. The upper floor continues to impress with two further spacious bedrooms, both benefitting from fitted wardrobes, together with an additional shower room comprising a modern white suite, electric shower and Velux window providing excellent natural light. Further features include gas central heating, double glazing, tasteful dcor throughout, quality floor coverings, attractive lighting and a consistently high standard of finish.
The gardens surrounding Viewfield are undoubtedly among the propertys most impressive attributes. Beautifully landscaped and exceptionally private, the rear grounds have been carefully designed to provide an outstanding outdoor environment for both relaxation and entertaining.
An extensive raised timber deck overlooks mature split-level lawns and enjoys excellent privacy, creating an idyllic setting for morning coffee, summer barbecues or evening gatherings with family and friends. A large paved terrace offers additional entertaining space, while a retractable canopy provides welcome shelter and shade throughout the seasons. The enclosed vegetable garden, greenhouse and timber garden sheds offer tremendous appeal to keen gardeners, while mature planting and attractive timber fencing provide both privacy and year-round interest. Twin driveways provide extensive off-street parking and lead to two substantial garages, both equipped with remote-controlled electric roller doors, lighting and power. One garage houses the central heating boiler, while both provide excellent storage, workshop potential or secure vehicle accommodation.
Viewfield enjoys a highly desirable position within the ever-popular village of Balloch, widely recognised as the southern gateway to Loch Lomond and The Trossachs National Park. The property enjoys the perfect balance of peaceful residential living whilst remaining within easy reach of an extensive range of everyday amenities. Balloch offers an excellent selection of independent shops, cafs, restaurants, supermarkets, healthcare facilities and leisure amenities, creating a thriving community atmosphere that appeals to residents of all ages.
The nearby banks of Loch Lomond provide one of Scotlands most spectacular natural playgrounds. Residents can enjoy sailing, paddleboarding, kayaking, fishing, scenic cruises, woodland walks and cycling routes, all set against breathtaking Highland scenery. Families are exceptionally well served by reputable local primary and secondary schooling, while nearby leisure facilities include golf courses, health clubs, sporting facilities and numerous outdoor pursuits.
Excellent transport links further enhance Viewfields appeal. The nearby A82 provides swift road access towards Glasgow, Stirling, Dumbarton and the Highlands, while Balloch Railway Station offers regular rail services into Glasgow City Centre, making commuting straightforward. Glasgow Airport is also readily accessible, providing convenient national and international connections. Whether seeking outdoor adventure, vibrant village life or effortless commuting, Fairfield enjoys one of the finest lifestyle locations in West Dunbartonshire.
Properties of this calibre, offering such generous accommodation, exceptional gardens and remarkable flexibility, rarely become available within this highly sought-after Balloch address. Whether seeking a substantial family residence, a home with business potential, or simply a property capable of adapting to changing lifestyle needs for many years to come, Viewfield represents an outstanding opportunity.

Set within a beautifully converted former woollen mill dating back to 1824, this impressive second-floor apartment combines character, space and modern living in the heart of Tillicoultry. Converted in 2007, Clock Mill offers a unique blend of historic charm and contemporary comfort, with the added convenience of a secure entry phone system, lift access and well-maintained communal areas.
Extending to approximately 75m², the apartment is bright, immaculately presented and thoughtfully designed throughout. The welcoming entrance hall leads into a spacious open-plan lounge, dining and kitchen area, creating an inviting space for both everyday living and entertaining. Large sash-style double glazed windows flood the room with natural light while framing attractive views towards the surrounding Ochil Hills, adding to the property’s peaceful setting. The stylish fitted kitchen offers an excellent range of contemporary units, integrated appliances and generous worktop space, making it as practical as it is attractive.
There are two well-proportioned double bedrooms, both finished in neutral dcor and offering comfortable, relaxing accommodation. The modern bathroom is fitted with a white three-piece suite comprising a bath and a separate shower enclosure, complemented by bright finishes and tasteful dcor.
The property further benefits from double glazed windows throughout, helping to enhance comfort and energy efficiency, along with a secure entry phone system and lift access serving all floors. Residents also enjoy access to a shared internal hallway and stairwell, together with a section of well-maintained communal garden ground located to the front of the building.
Situated within the popular Hillfoots town of Tillicoultry, the property enjoys easy access to a wide range of local shops, supermarkets, cafs, schools and leisure facilities, while excellent road links make commuting to Stirling, Alloa and beyond straightforward. Surrounded by the stunning scenery of the Ochil Hills, this apartment is perfectly positioned for those who enjoy walking, cycling and outdoor pursuits, offering an exceptional lifestyle opportunity within a distinctive and characterful historic building.
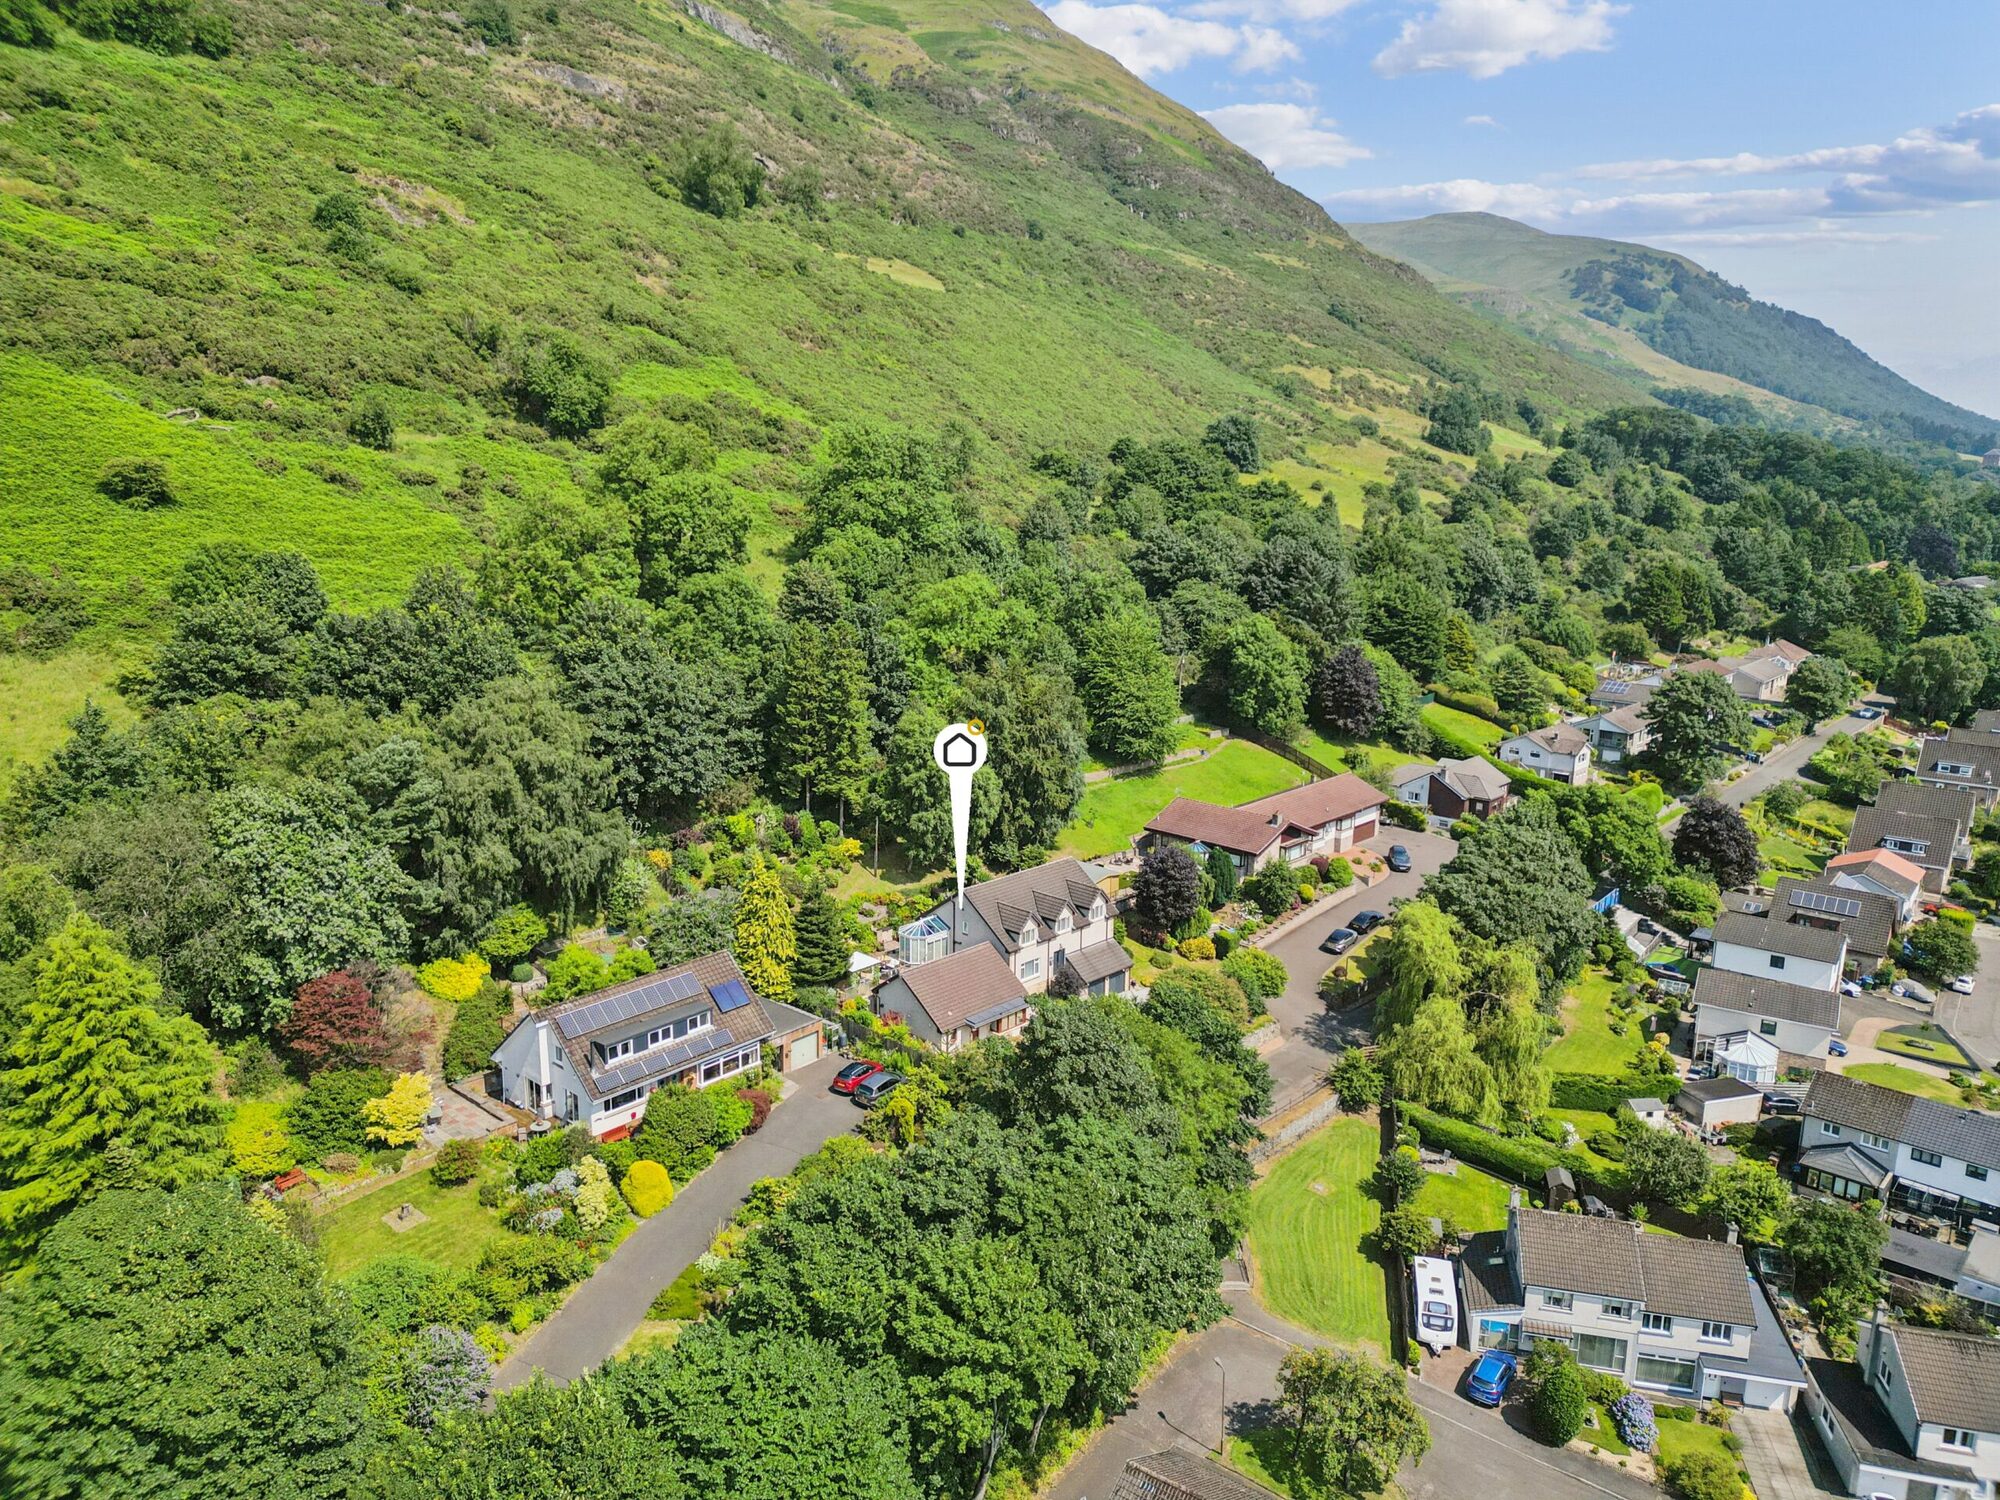
Set within one of Alva’s most sought-after residential locations, this substantial split-level detached villa extends to approximately 256 sq. metres and offers exceptional flexibility for modern family living. Beautifully presented throughout, the property combines generous proportions with a versatile layout, complemented by a self-contained annexe, extensive gardens and an enviable setting at the foot of the Ochil Hills.
The main residence is entered via a welcoming entrance hall which leads to a spacious lounge, centred around an attractive gas fireplace, creating a warm and inviting focal point. Also on the ground floor are a versatile study, ideal for home working, and a well-proportioned double bedroom.
The upper ground floor forms the heart of the home, featuring an impressive dining room that connects seamlessly to the modern fitted kitchen, complete with a central island and ample workspace. A separate utility room and convenient WC enhance the practicality of this level, while French doors lead into a bright double glazed conservatory overlooking the beautifully landscaped rear gardens, providing an ideal space to relax throughout the seasons.
On the first floor, the generous principal bedroom benefits from a stylish en-suite shower room, while three further well-sized bedrooms are served by a contemporary family shower room, offering excellent accommodation for growing families.
Adding significant appeal is the self-contained annexe, thoughtfully designed with its own open plan kitchen, dining and living area, separate hall, double bedroom and shower room. Perfect for multi-generational living, guest accommodation or those seeking independent living space, the annexe provides outstanding versatility.
Externally, the property occupies a substantial sloping plot with mature landscaped gardens surrounding the home, bounded by a combination of fencing and retaining walls to create a private and attractive outdoor environment. A generous private driveway provides ample off-street parking and leads to the double integral garage, accessed via metal up-and-over doors.
Located within the highly regarded Hillfoots village of Alva, the property enjoys a peaceful yet convenient setting approximately ten miles east of Stirling and within easy reach of Alloa. A range of local amenities, schooling and leisure facilities are available nearby, while the surrounding Ochil Hills offer outstanding opportunities for walking and outdoor pursuits. This is a rare opportunity to acquire an impressive family home in one of the area’s most desirable locations.
This attractive detached villa offers spacious and well-balanced accommodation over two levels, providing a comfortable and practical layout ideally suited to modern family living. The property enjoys a desirable position within an established residential area of the popular cathedral city of Dunblane, with a range of local amenities, highly regarded schools, and excellent transport links all within easy reach.
The accommodation on the ground floor is entered via a welcoming entrance hall, which provides access to the principal living areas. The generous lounge offers an inviting space for relaxation and entertaining, with ample room for a variety of furniture layouts. To the rear of the property, the kitchen/dining room provides an excellent family space, with room for everyday dining and direct access to the conservatory. The conservatory creates an additional reception area, enjoying views over the garden and offering a versatile space that could be used as a sitting room, dining area, or home office. A convenient ground floor WC completes the accommodation at this level.
The first floor comprises a central landing leading to three well-proportioned bedrooms, all capable of accommodating a range of bedroom furniture. The family bathroom serves the first-floor accommodation, while a large storage cupboard provides valuable additional storage space, enhancing the property’s practicality for family occupation.
Externally, the property occupies a pleasant residential setting amongst similar detached homes of comparable age and style. Dunblane is a highly sought-after location, renowned for its attractive historic centre, excellent educational facilities, and strong commuter links via road and rail to Stirling, Glasgow, Edinburgh, and beyond. A comprehensive range of local shops, supermarkets, leisure facilities, cafés, and recreational amenities are readily accessible, making this an appealing home for a wide variety of purchasers.
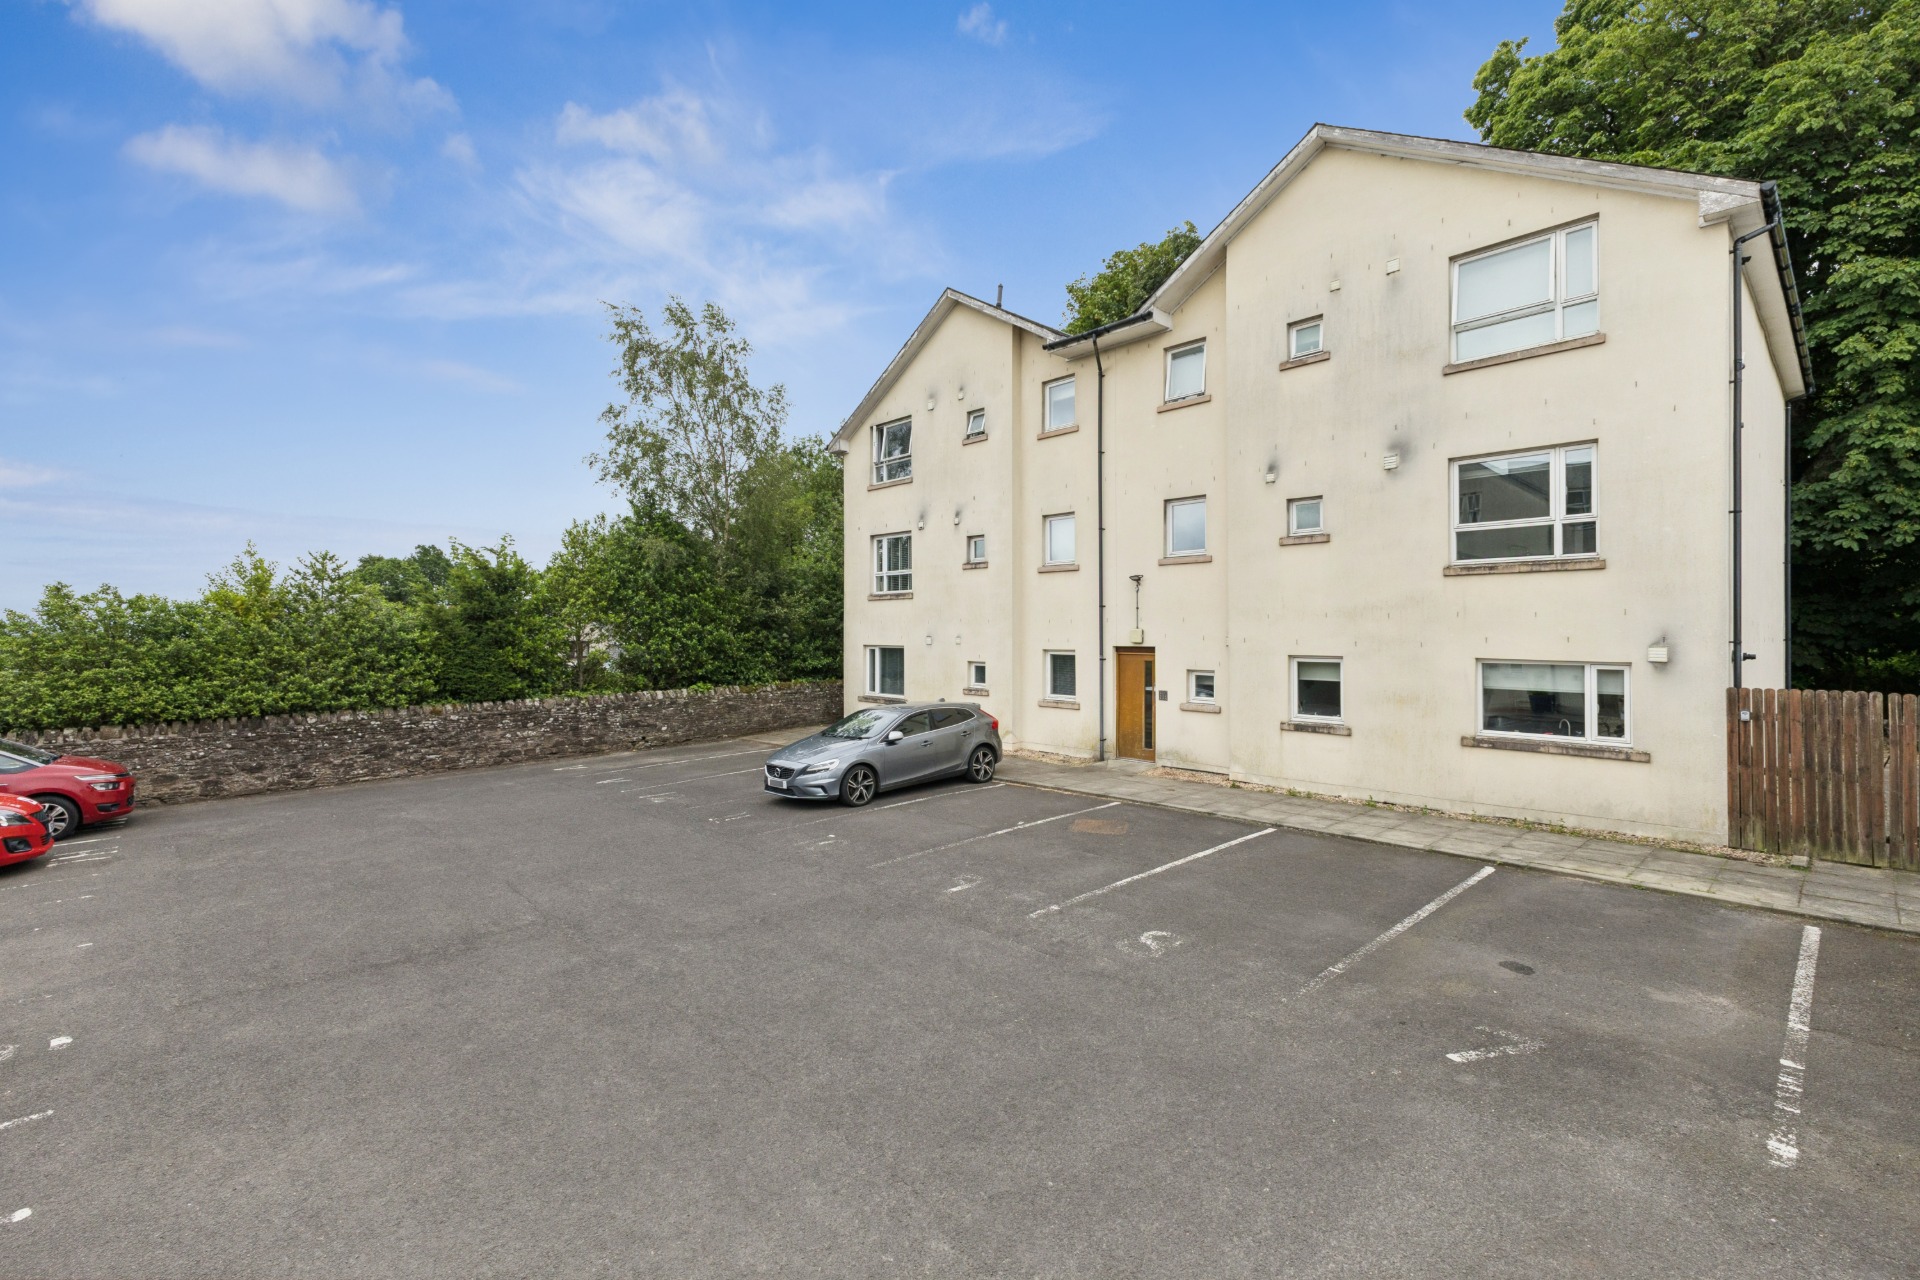
A beautifully presented and well-proportioned apartment situated within the highly sought-after Beneagles Court development, ideally positioned in the heart of Auchterarder. Offering bright and spacious accommodation throughout, this attractive home is perfectly suited to professionals, couples or those seeking a low-maintenance property within easy reach of local amenities and Gleneagles.
The accommodation comprises a welcoming entrance hallway with excellent storage, a generous lounge filled with natural light, a well-appointed fitted kitchen with a range of wall and base units and integrated appliances, two spacious double bedrooms with fitted wardrobes, and a modern bathroom.
Further benefits include double glazing, electric heating, secure entry system, well-maintained communal grounds and residents’ parking.
Beneagles Court enjoys an excellent central location just a short walk from Auchterarder’s vibrant High Street, offering an excellent range of independent shops, cafés, restaurants and everyday amenities. The world-renowned Gleneagles Hotel and Golf Resort is only a short drive away, while excellent road and rail links provide convenient access to Perth, Stirling, Edinburgh and Glasgow.
Early viewing is highly recommended to appreciate the quality, space and superb location this property has to offer. EPC C LL registration 510594/340/24102 Clyde Property Ltd Scottish Letting Agent Registration No. LARN1902033.
EPC Band C.
Landlord Registration Number 510594/340/24102.
Clyde Property Scottish Letting Agent Registration No. LARN1902033.
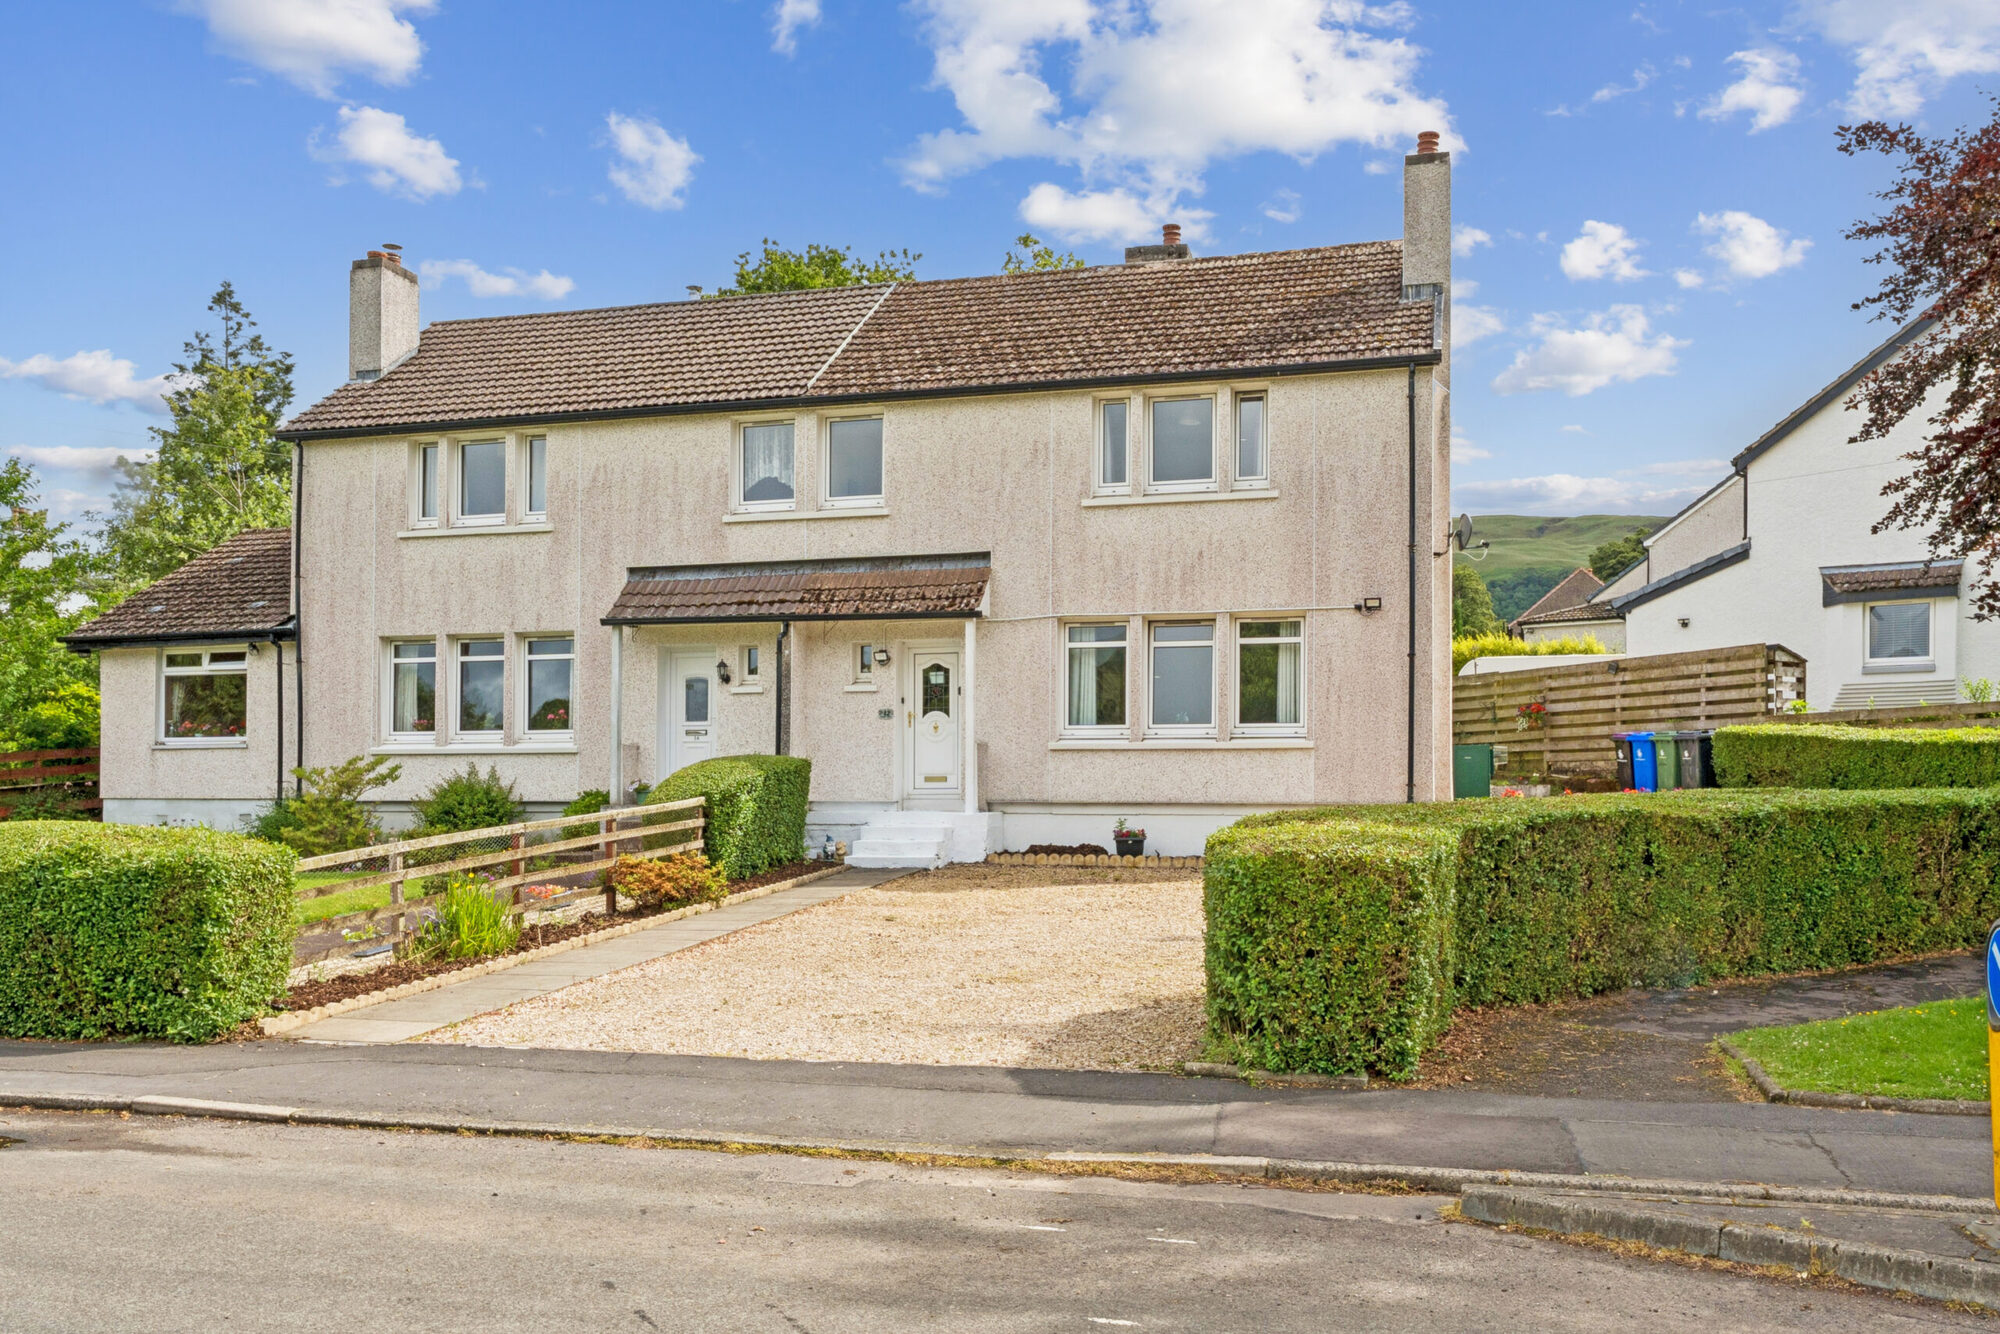
Decorated in neutral tones throughout, the property is arranged over two levels and provides bright, comfortable living spaces ideal for modern family life. The welcoming entrance hall leads to a contemporary family bathroom, complete with a three-piece suite and shower over the bath. The spacious lounge enjoys delightful open views across the front garden, neighbouring playing fields, and the surrounding hills, creating a peaceful setting. From here, access is provided to the kitchen which features a door leading directly to the expansive side and rear gardens.
Upstairs, the galleried landing provides access to three well proportioned bedrooms, two of which benefit from fitted wardrobes, along with additional storage.
Externally, the property enjoys excellent outdoor space. A generous gravel driveway provides off street parking for several vehicles, while a paved pathway leads to the front entrance and continues around the side of the home. The substantial side garden, conveniently positioned adjacent to the kitchen, presents an exciting opportunity to extend the existing accommodation, subject to the appropriate planning permissions. To the rear, the large enclosed garden is predominantly laid to lawn and is bordered by fencing, offering a high degree of privacy and an ideal space for families, gardening enthusiasts, or outdoor entertaining.
Situated to the east of Killearn and Balfron, the picturesque conservation village of Fintry enjoys an enviable setting amidst some of Scotland’s most beautiful countryside. Renowned for its strong community spirit, Fintry was one of Scotland’s pioneering communities in working towards energy self-sufficiency through the Fintry Development Trust.
The village offers an excellent range of local amenities, including the popular Fintry Inn, a farm shop and caf, village hall, and the well-regarded Fintry Sports Club, home to Strathendrick Rugby Club.
Families are well catered for with highly regarded local schooling at Fintry Primary School, with pupils progressing to Balfron High School, supported by a dedicated school bus service. Excellent road links via the B818 and B822 provide convenient access to both Glasgow and Stirling, while the breathtaking Loch Lomond & The Trossachs National Park is just a short drive away, offering endless opportunities for outdoor recreation.