

Search Results: Falkirk
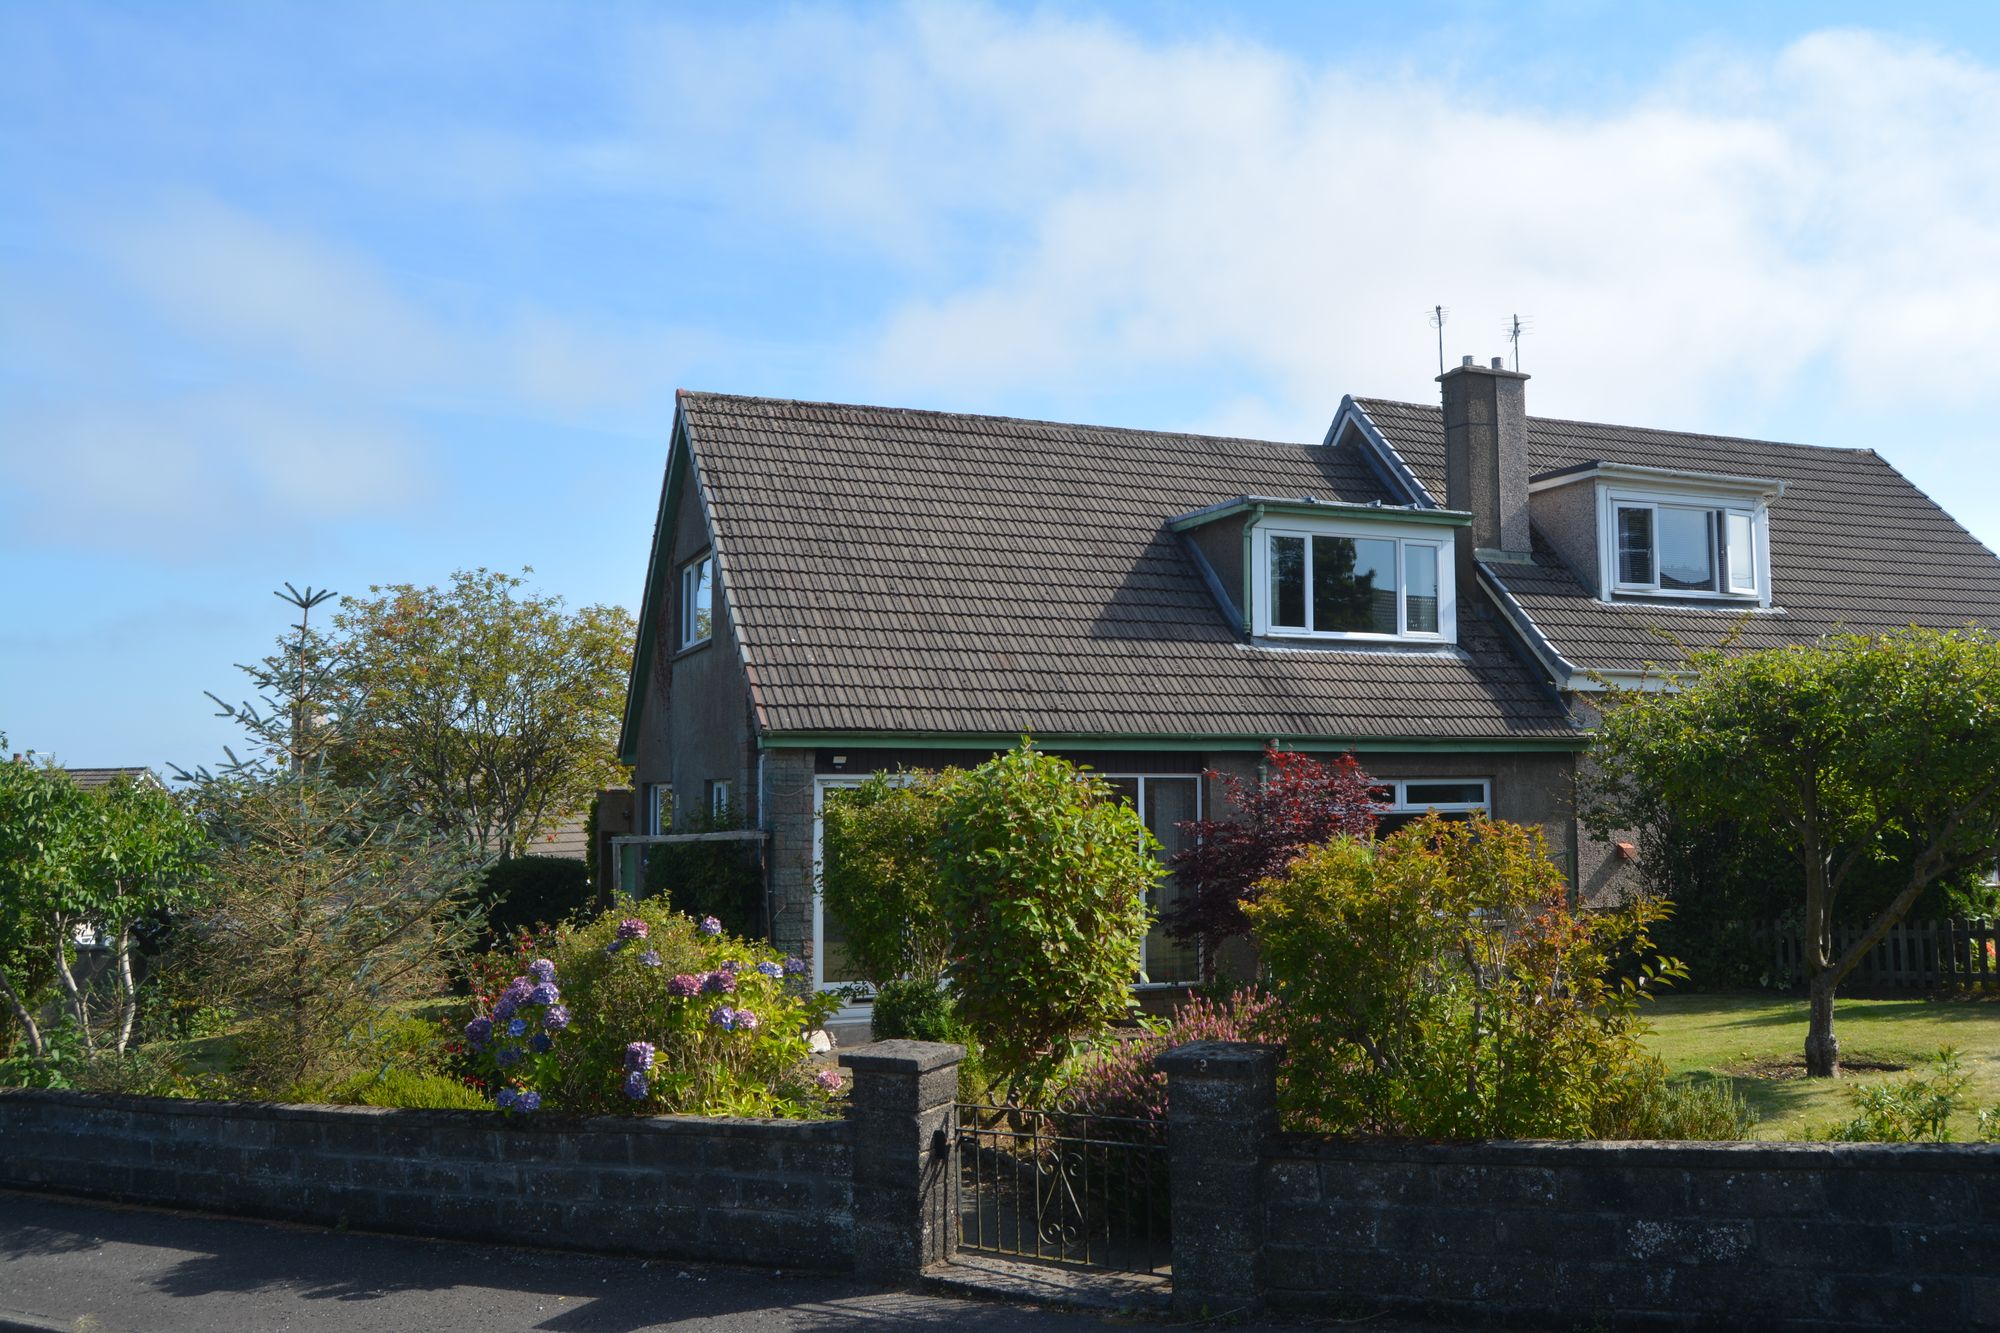
Substantial Bett built semi-detached chalet bungalow located within a highly regarded and sought after residential locale. The subjects occupy a prime corner plot providing charming larger sized gardens complemented by driveway and garage. The garden offers significant potential for extension and development subject to consent. The property lies within easy reach of Falkirk High Station and lies within the catchment for Comely Park and St Andrew’s RC Primary Schools.
The property offers particularly flexible and generously sized accommodation formed over two levels. All principal apartments lie in the ground floor and are ideally suited for all on the level living if required. The entrance vestibule gives way to a large reception hallway with storage cupboard off. The sitting room has a focal point fireplace and picture window enjoying delightful views of the front garden. The dining room has direct access to the bright kitchen which has a rear door leading to the gardens. The lower accommodation is completed by a double sized bedroom and refitted shower room complete with walk in shower, fitted storage, mains shower valve and chrome radiator. On the upper floor there are two further double sized bedrooms each of which offer outstanding storage. Further points of interest include feature timber flooring, gas central heating and double glazing. Viewing alone will confirm the overall size and appeal of this super home.
Sitting Room 14’8” x 12’6” 4.47m x 3.81m
Dining Room 9’8” x 8’8” 2.95m x 2.64m
Kitchen 14’6” x 7’4” 4.42m x 2.24m
Bedroom One 12’6” x 11’2” 3.81m x 3.40m
Bedroom Two 14’9” x 14’4” 4.50m x 4.37m
Bedroom Three 12” x 10’5” 3.66m x 3.18m (at widest)
Shower Room 6’7” x 6’4” 2.01m x 1.93m
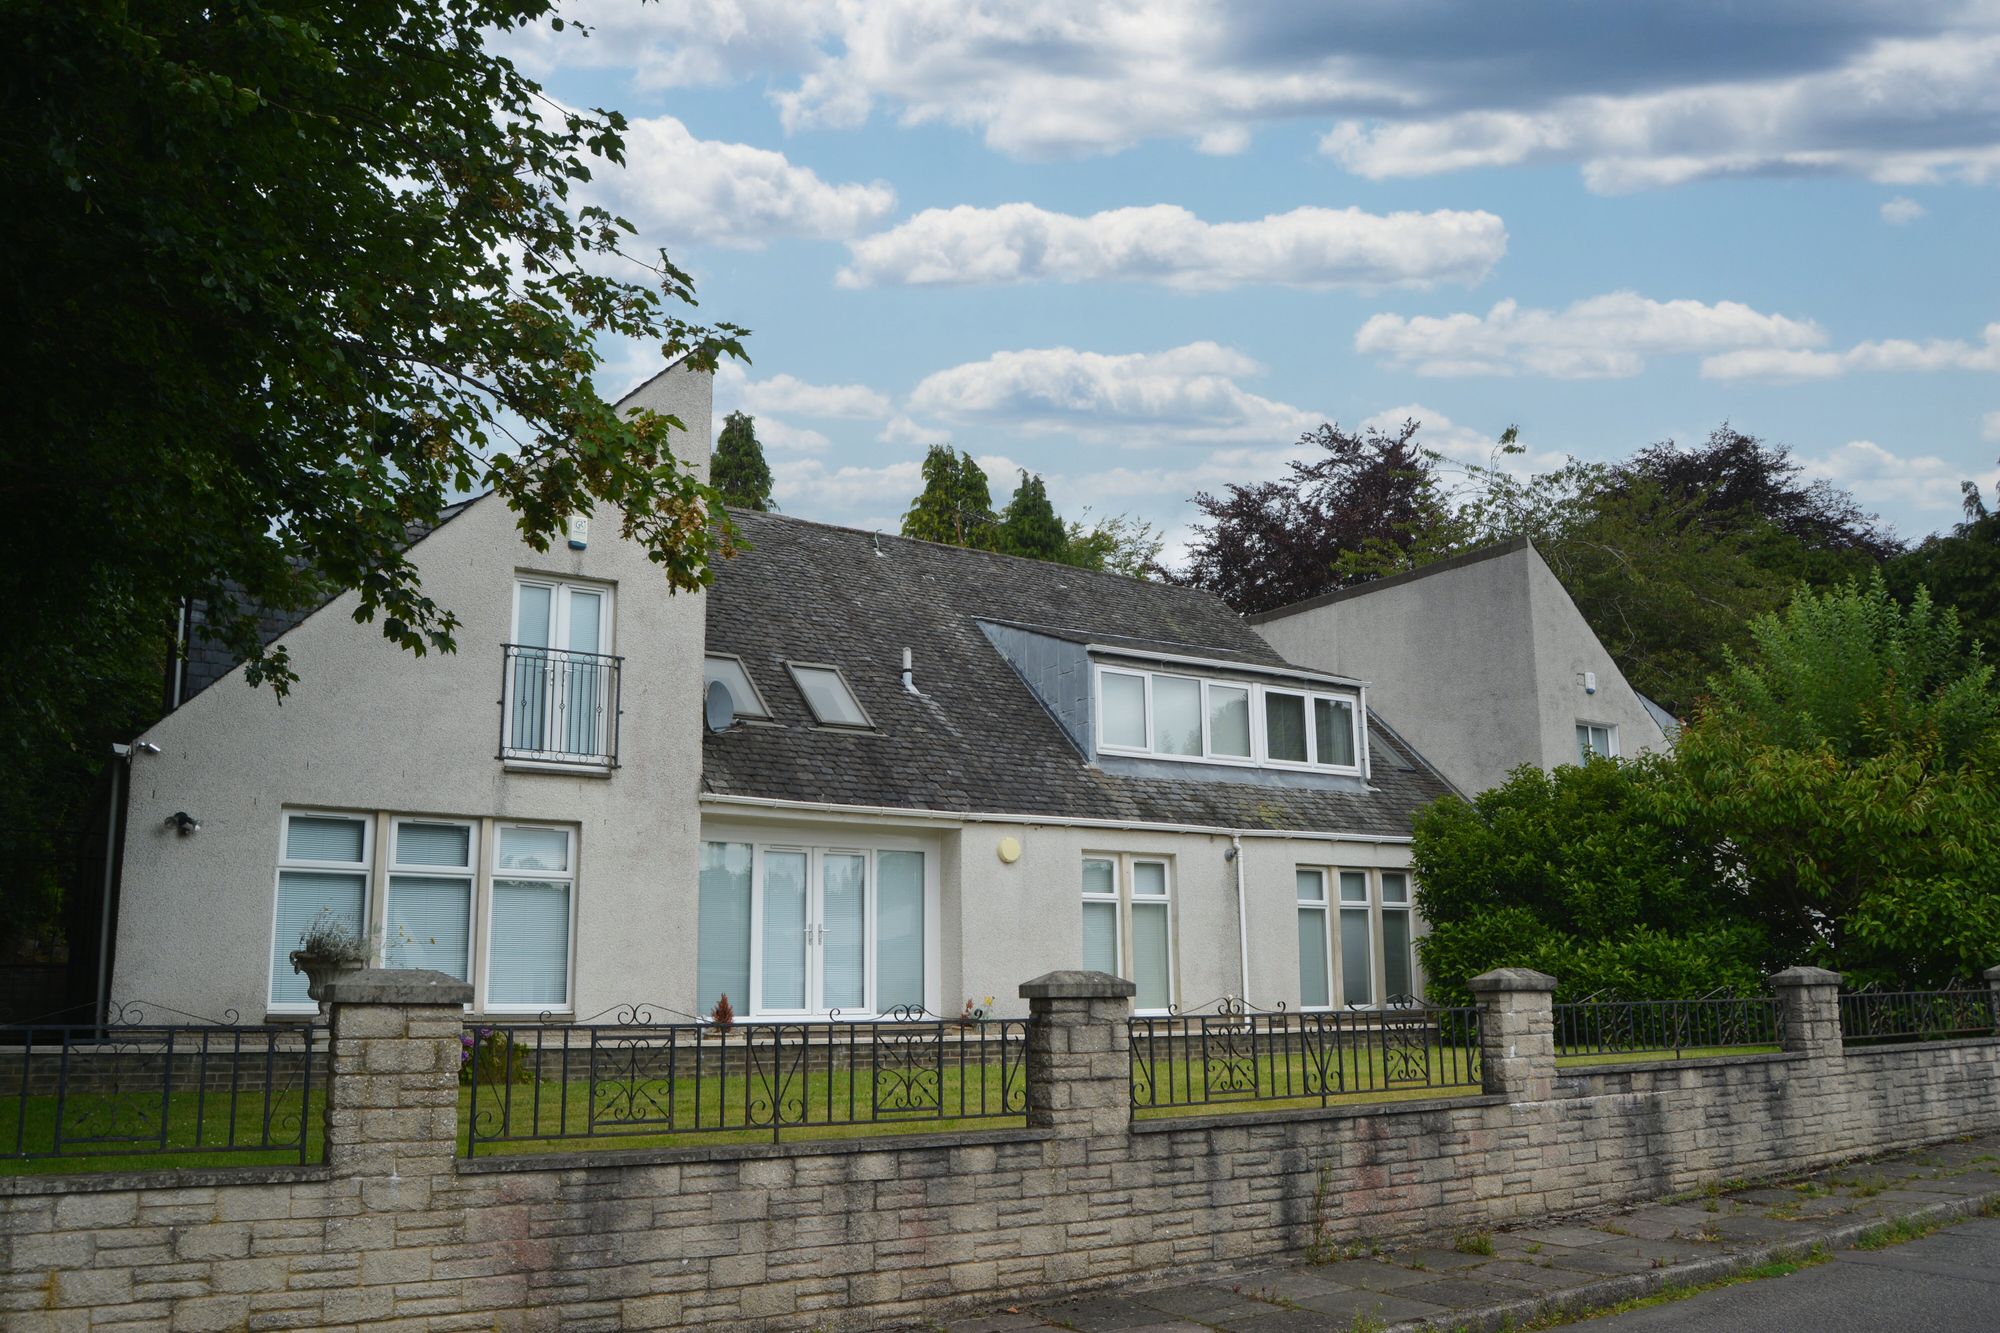
Impressive detached villa enjoying a quiet cul de sac setting within highly regarded and much sought after Arnothill. The subjects are set within extensive private gardens complemented by a large blocked paved driveway providing off road parking for several vehicles. The fully enclosed rear garden affords remarkable privacy incorporating lawns, mature tree lined back drop, charming court yard patio, shrubs and garden storage shed. The property lies within walking distance of many excellent town centre amenities including Comely Park Primary School and rail stations which prove popular with Edinburgh and Glasgow commuters.
Professionally extended the property offers outstanding larger sized family accommodation formed over two levels and extends to in excess of three thousand five hundred square feet. One of the most notable features of the property is the suitability for multi-generational living with a west wing which is fully self contained suitable for use as a granny/teenage wing as required. The property displays many individual and contemporary design features including Velux roof lights, French doors and multiple window formations which all contribute to the wonderful natural light. Access to the property is through a super two storey high reception hallway with gallery style staircase above and access to a sizeable downstairs WC. There are six/seven public rooms on the ground floor a number of which are versatile for use as further bedrooms or home offices if required. The super dining kitchen has integrated appliances and direct access to a charming garden room which takes full advantage of the garden views and three Velux roof lights. The split level lounge has a focal point exposed stone wall and access via stairs to a cosy snug. The west wing has a fully equipped kitchen, ceramic tiled shower room and downstairs double bedroom allowing independent living from the main dwelling house.
There are two internal stair cases which both allow separate access to the upper floor and apartments. Central staircase leads from the reception hallway to a galleried upper landing enjoying natural light from the two storey void above the main reception hallway. The upper hallway also has a small minstrels style gallery overlooking the downstairs snug. There are five bedrooms on the upper floor. The master bedroom has both front and gable windows and adjacent larger sized bathroom with separate shower which is ideally situated for exclusive use by the master bedroom and could easily be reconfigured to allow en suite access. Bedrooms two and four also enjoy access to en suite shower rooms. Bedroom two has a large dressing room/study off which would suit a variety of uses including nursery or private office as required. Amongst the many practical features are a large utility cupboard, remarkable fitted storage, gas central heating and double glazing. Well maintained and presented the property can be described as walk in condition. Viewing alone will confirm the overall size, flexibility and appeal of this superb residence.
Reception Hallway 23’2” x 6’7” 6.78m x 2.01m
Lounge 19” x 13’6” 5.79m x 4.11m
Snug 13’3 x10’3” 4.04m x 3.12m
Garden Room 14’7” x 11’9” 4.45m x 3.58m
Living Room 14’7” x 12’7” 4.45m x 3.84m (at widest)
Games/Music Room 16’5” x 12’2” 5.00m x 3.71m (at widest)
Sitting Room 16’2” x 14’6” 4.93m x 4.42m
Sun Room 15’3” x 10’8” 4.65m x 3.25m
Dining Kitchen 20’6” x 16’1” 6.25m x 4.90m (at widest)
Downstairs Bedroom 6 12’7” x 12’4” 3.84m x 3.76m
Shower Room 9’3” x 6’1” 2.82m x 1.85m
Downstairs WC 8’2” x 4’8” 2.49m x 1.42m
Upper Floor
Bedroom One 14’2” x 10’7” 4.32m x 3.23m
Bathroom 10’2” x 9’8” 3.10m x 2.95m
Bedroom Two 14’5” x 9’8” 4.39m x 2.95m
En Suite Shower Room 7’8” x 7’8” 2.34m x 2.34m
Dressing Room/Nursery 11’5” x 8’2” 3.48m x 2.49m
Bedroom Three 11’8” x 10’7” 3.56m x 3.23m (at widest)
Bedroom Four 14’1” x 9’6” 4.29m x 2.90m
Jack & Jill En Suite Room 9’7” x 7’6” 2.92m x 2.29m
Bedroom Five 10’7” x 9’5” 3.23m x 2.87m
CLOSING DATE THURSDAY 6TH FEBRUARY 2025 AT 12NOON.
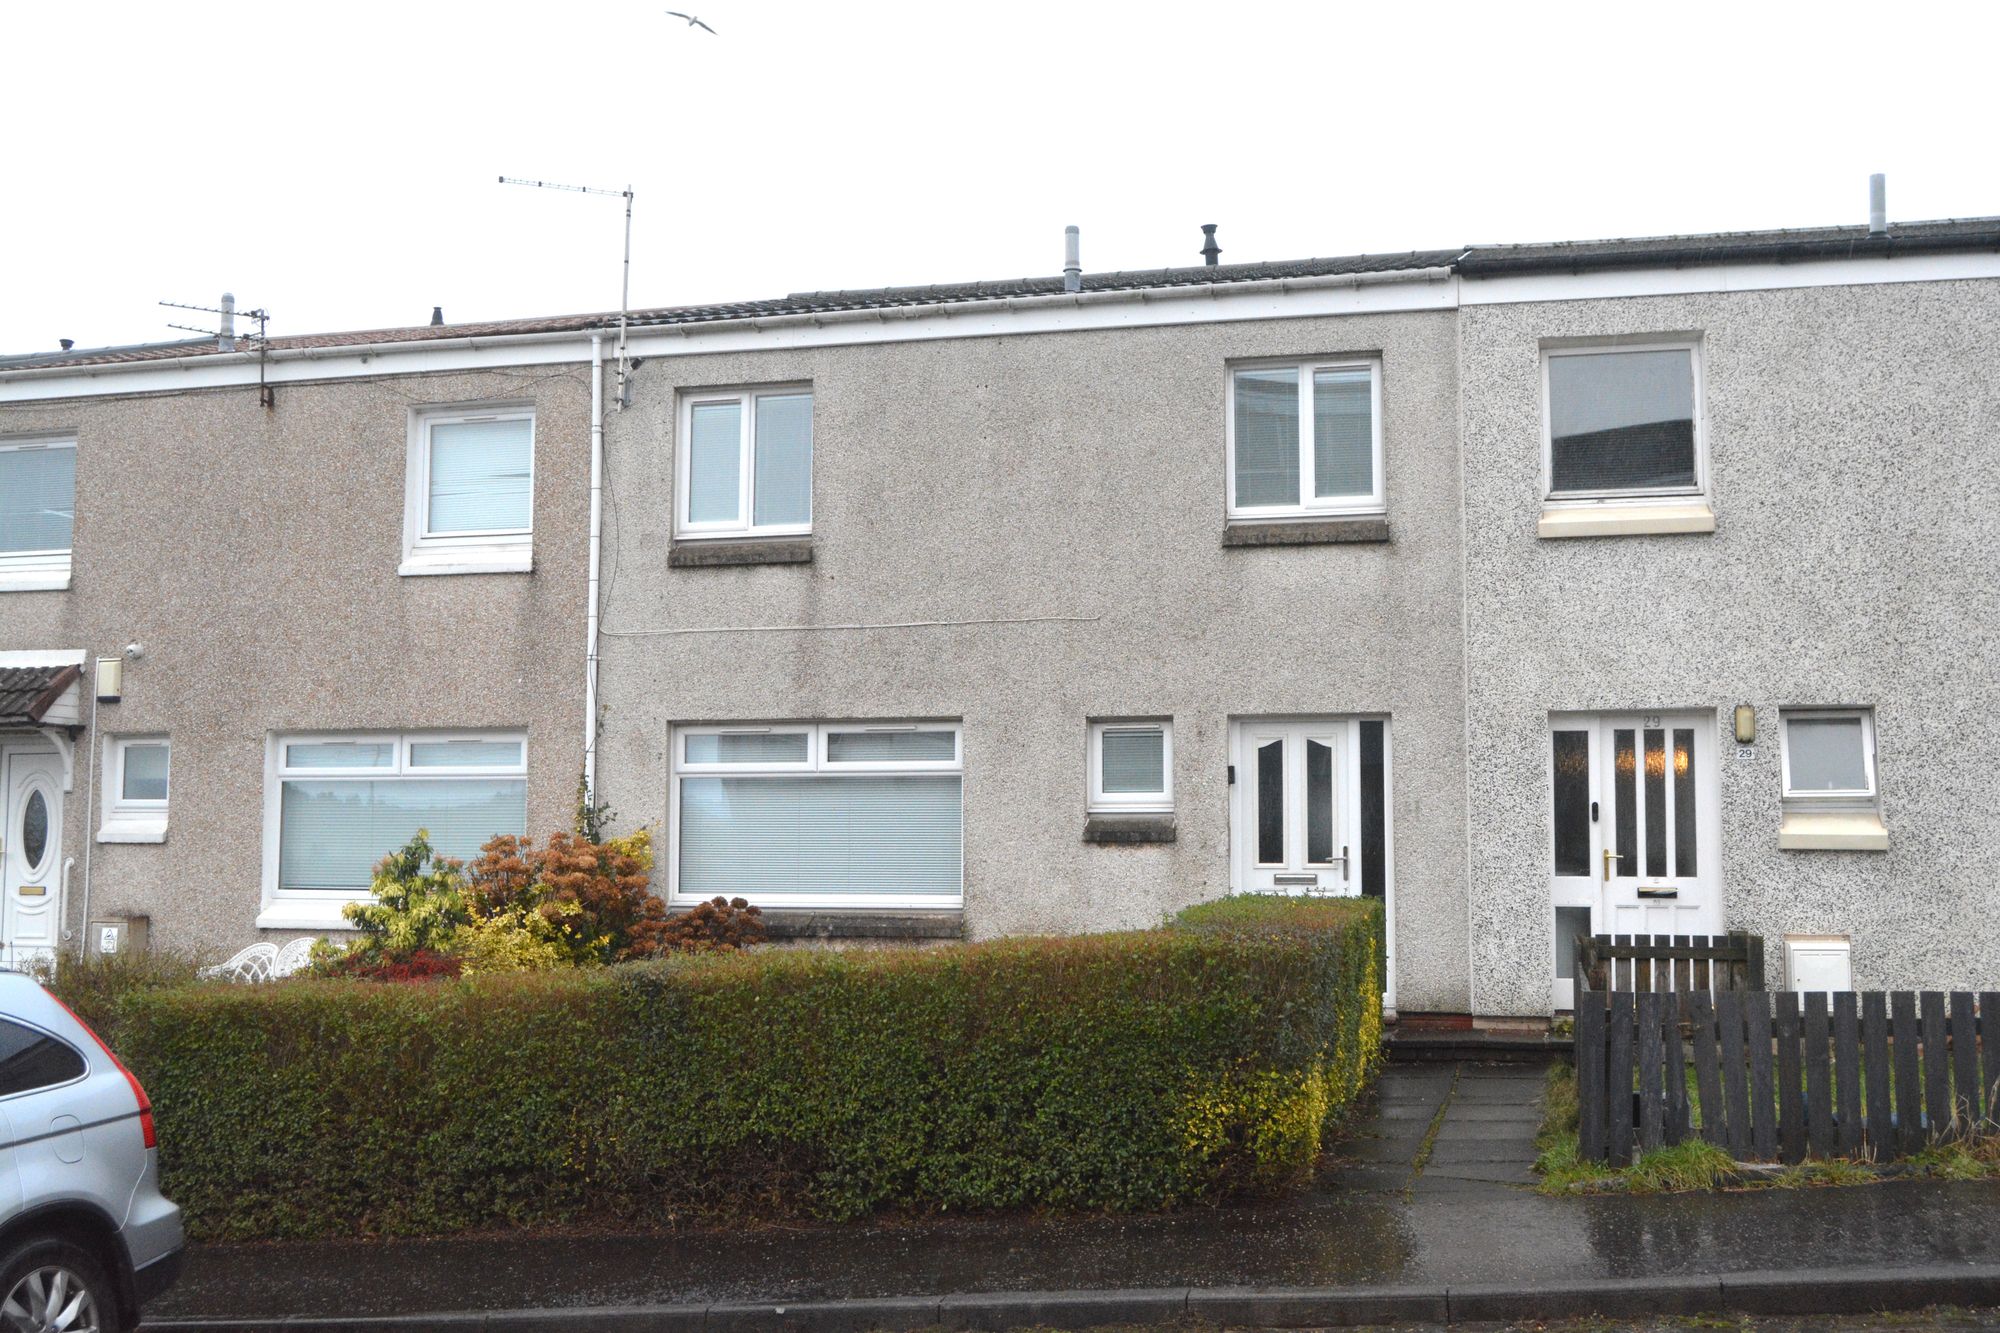
Well presented modern mid-terraced villa set within a residential cul de sac with parking to front. The property has a fully enclosed private rear garden which has been fully decked.
The subjects offer well designed family accommodation formed over two levels. Access to the property is through a replacement external door leading to the reception hallway which has a large store/study area off, stairway to upper apartments and access to a ceramic tiled re-fitted downstairs WC. The sitting room is a generously sized apartment with separate return access to both reception hallway and the dining kitchen. The superb dining kitchen extends to in excess of twenty feet in length and enjoys direct access to the rear gardens. The kitchen is offered for sale with integrated induction hob, double oven, extractor hood and dishwasher.
On the upper floor there are three excellent bedrooms two of which have fitted storage. The upper accommodation is completed by a stylish fully ceramic tiled shower room with mains shower valve and large walk-in shower. Further points of interest include gas central heating (maintenance contract), double glazing and replacement roof. Early viewing is highly recommended.
Sitting room 14” x 11” 4.27m x 3.35m
Dining Kitchen 20”7 x 11”1 (at widest) 6.27m x 3.38m
Downstairs WC 4”7 x 2”9 1.40m x 0.84m
Bedroom One 13”7 x 9”5 4.14m x 2.87m
Bedroom Two 12”8 x 9”3 3.86m x 2.82m
Bedroom Three 11”1 x 9”8 (at widest) 3.38m x 2.95m
Shower room 6”6 x 5”6 1.98m x 1.68m
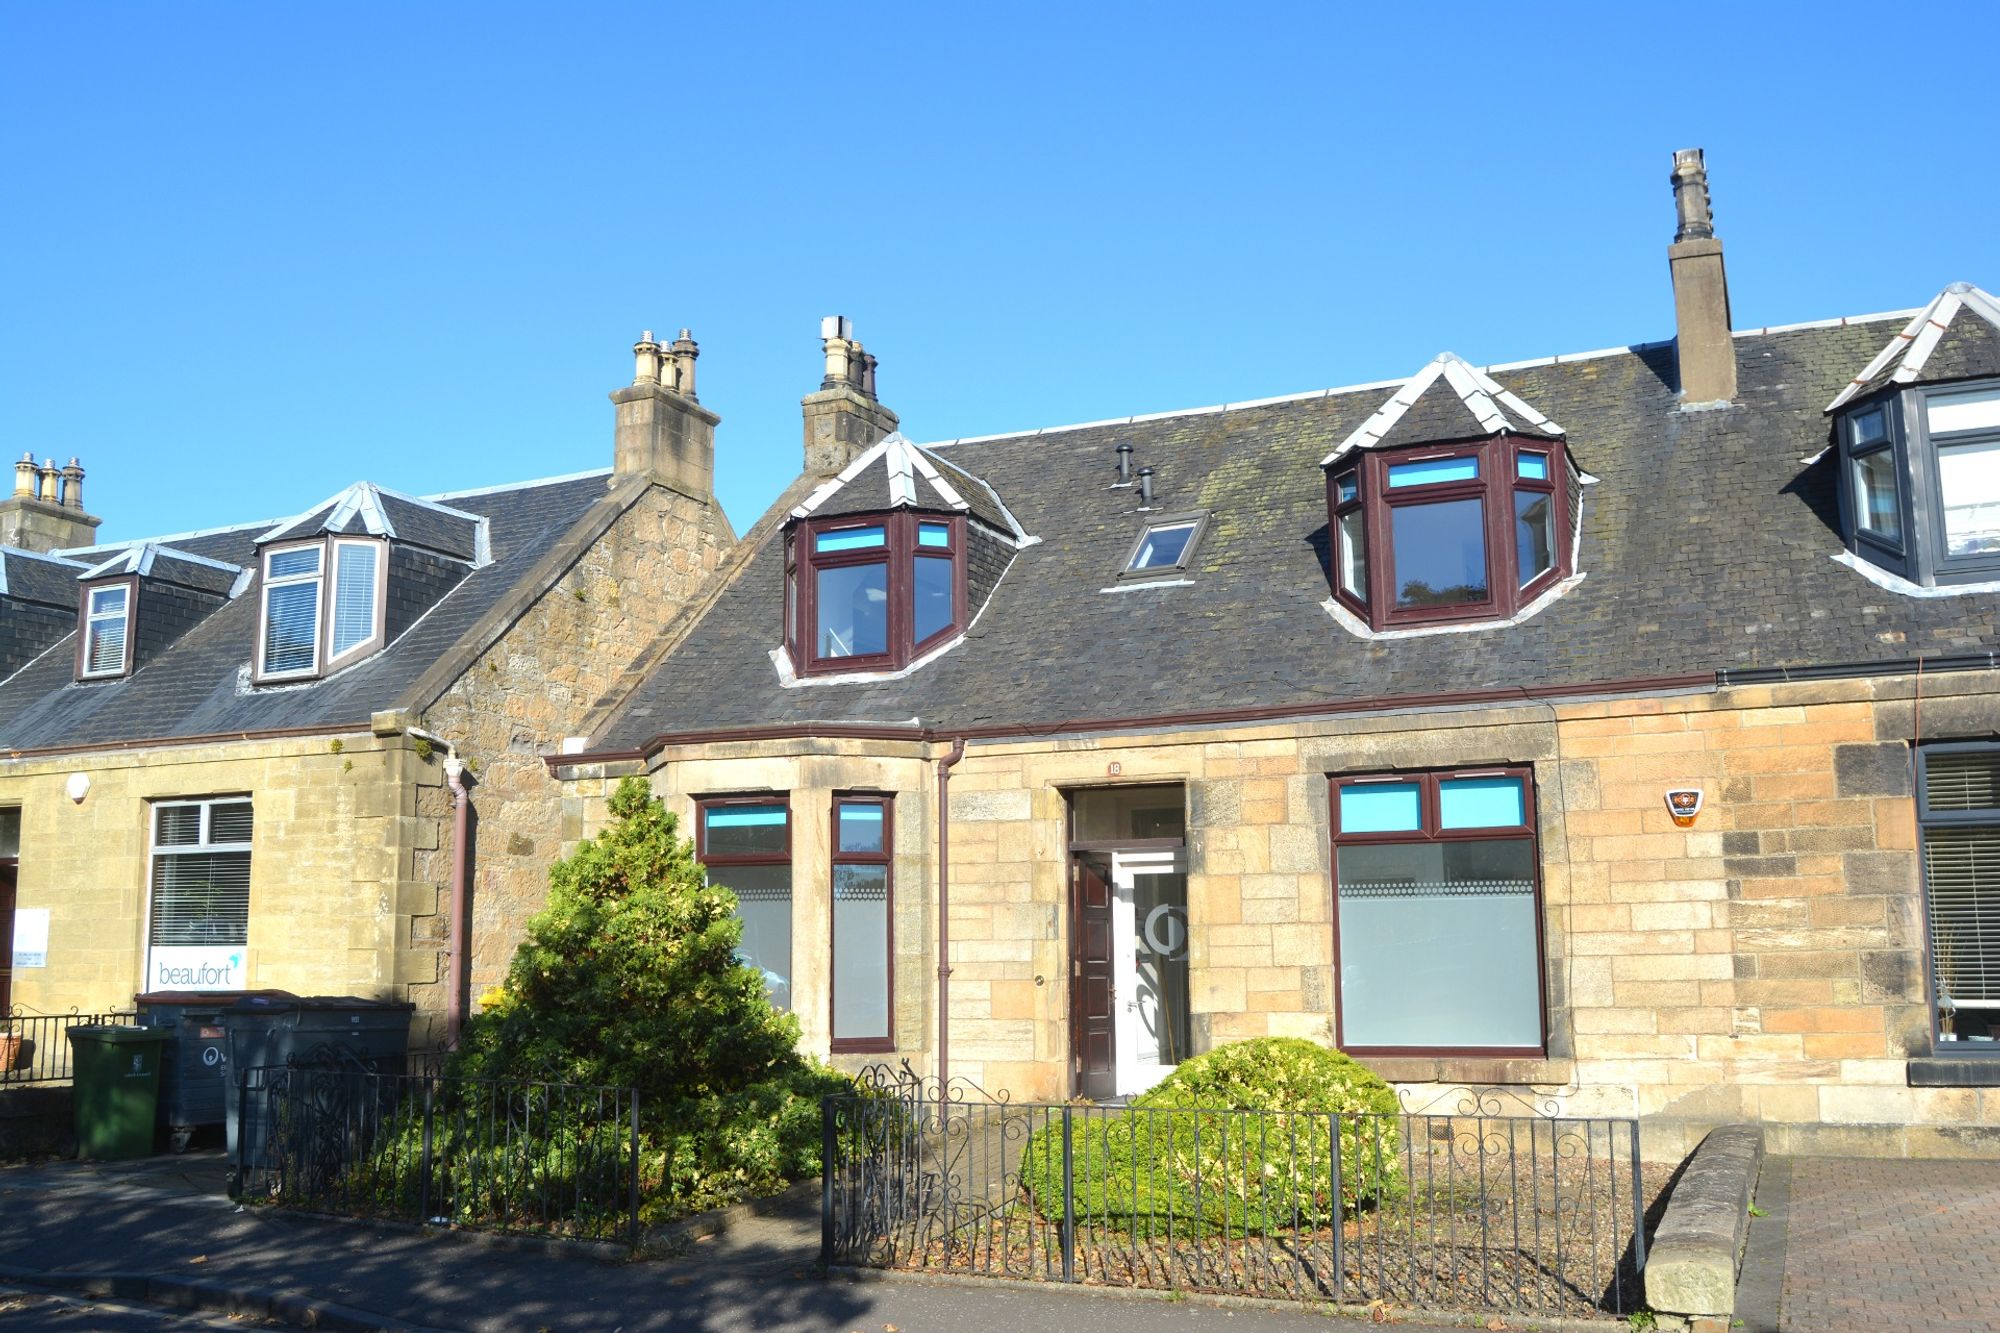
Charming sandstone double fronted semi detached villa. Centrally located, the subjects are situated conveniently for access to a superb range of town centre amenities. Grahamston Rail Station lies a few minutes’ walk from the property and provides main line rail links to the cities of Stirling, Edinburgh and Glasgow. The property has a private front garden and extensive rear garden with two timber storage sheds. A front driveway provides off-road parking. Recently utilised for commercial proposes as an orthodontic surgery, change of use was granted in September 2024 and is valid for a period of three years. The change of use will allow the successful buyer to return the property to residential use and undertake a programme of redevelopment to suit personal requirements and exacting standards of finish. Further planning and building warrant consents would be the responsibility of the purchaser. The property offers flexible accommodation formed over two levels and displays a number of intact period features including original plasterwork cornice, high ceilings, feature cathedral window and stair balustrade. The present layout shows a number of fitted surgeries and ancillaries. Practical features include gas central heating with Worcester Bosch boiler and majority double glazing. Rarely available, this is a unique opportunity to develop a home in a prime central location. Reception Room 15’8” x 12’2” 4.78m x 3.71m Waiting Room 13’5” x 11’5” 4.09m x 3.48m Downstairs WC 6’1” x 5’6” 1.85m x 1.68m Surgery One 20’2” x 13’8” 6.15m x 4.17m (into bay) Surgery Two 13’5” x 13’4” 4.09m x 4.06m Central Sterilisation Room 14’3” x 7’5” 4.34m x 2.26m Upper Floor Surgery Three 15’8” x 9’2” 4.78m x 2.79m (into bay) Store 11’8” x 4’5” 3.56m x 1.35m X-ray Room 15’4” x 11’6” 4.67m x 3.51m (into bay) Store 7’5” x 4’8” 2.26m x 1.42m Upstairs WC 9’5” x 7’5” 2.87m x 2.26m

In a recent public vote, Falkirk in Scotland was unveiled as the UK’s best neighbourhood for walking. So why not grab your walking boots and discover why it has beaten nine other towns in the UK to win The Ramblers’ annual Best Walking Neighbourhood Award. Falkirk is world-famous for its giant horse sculptures at Helix Park; […]

The Falkirk market has had an outstanding year to date with exceptionally strong demand for all property types. The Clyde Property Falkirk team had an average stock of 50-60 properties, which is much higher than the UK average stock of 27-32 properties. Despite this high figure demand is still outweighing supply, and the result is […]

Put simply, Clyde Falkirk had an outstanding year for sales in 2018. According to Rightmove, we were the top performing sales estate agent over the year for the ninth year running. The market was characterised by over demand and under supply leading to many excellent sales with superb prices being achieved by sellers. Closing dates […]
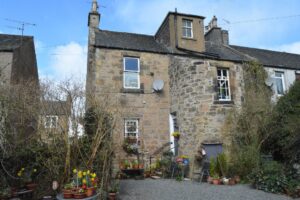
This Georgian Regency Townhouse built circa 1835 in Dunipace is something quite unique. Part of this property was used as a Café until quite recently and apart from great development potential, there is a possibility of a building plot in the rear garden (subject to obtaining the usual consents). The property is being sold for […]
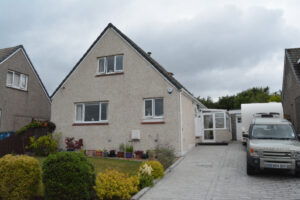
Clyde Property Falkirk recently sold this appealing modern detached chalet villa located within Falkirk’s highly regarded Princes Park. With seven viewings booked in for the first weekend it was on the market, the property sold just four days after marketing commenced, well in excess of the Home Report Value.