

Search Results: Falkirk
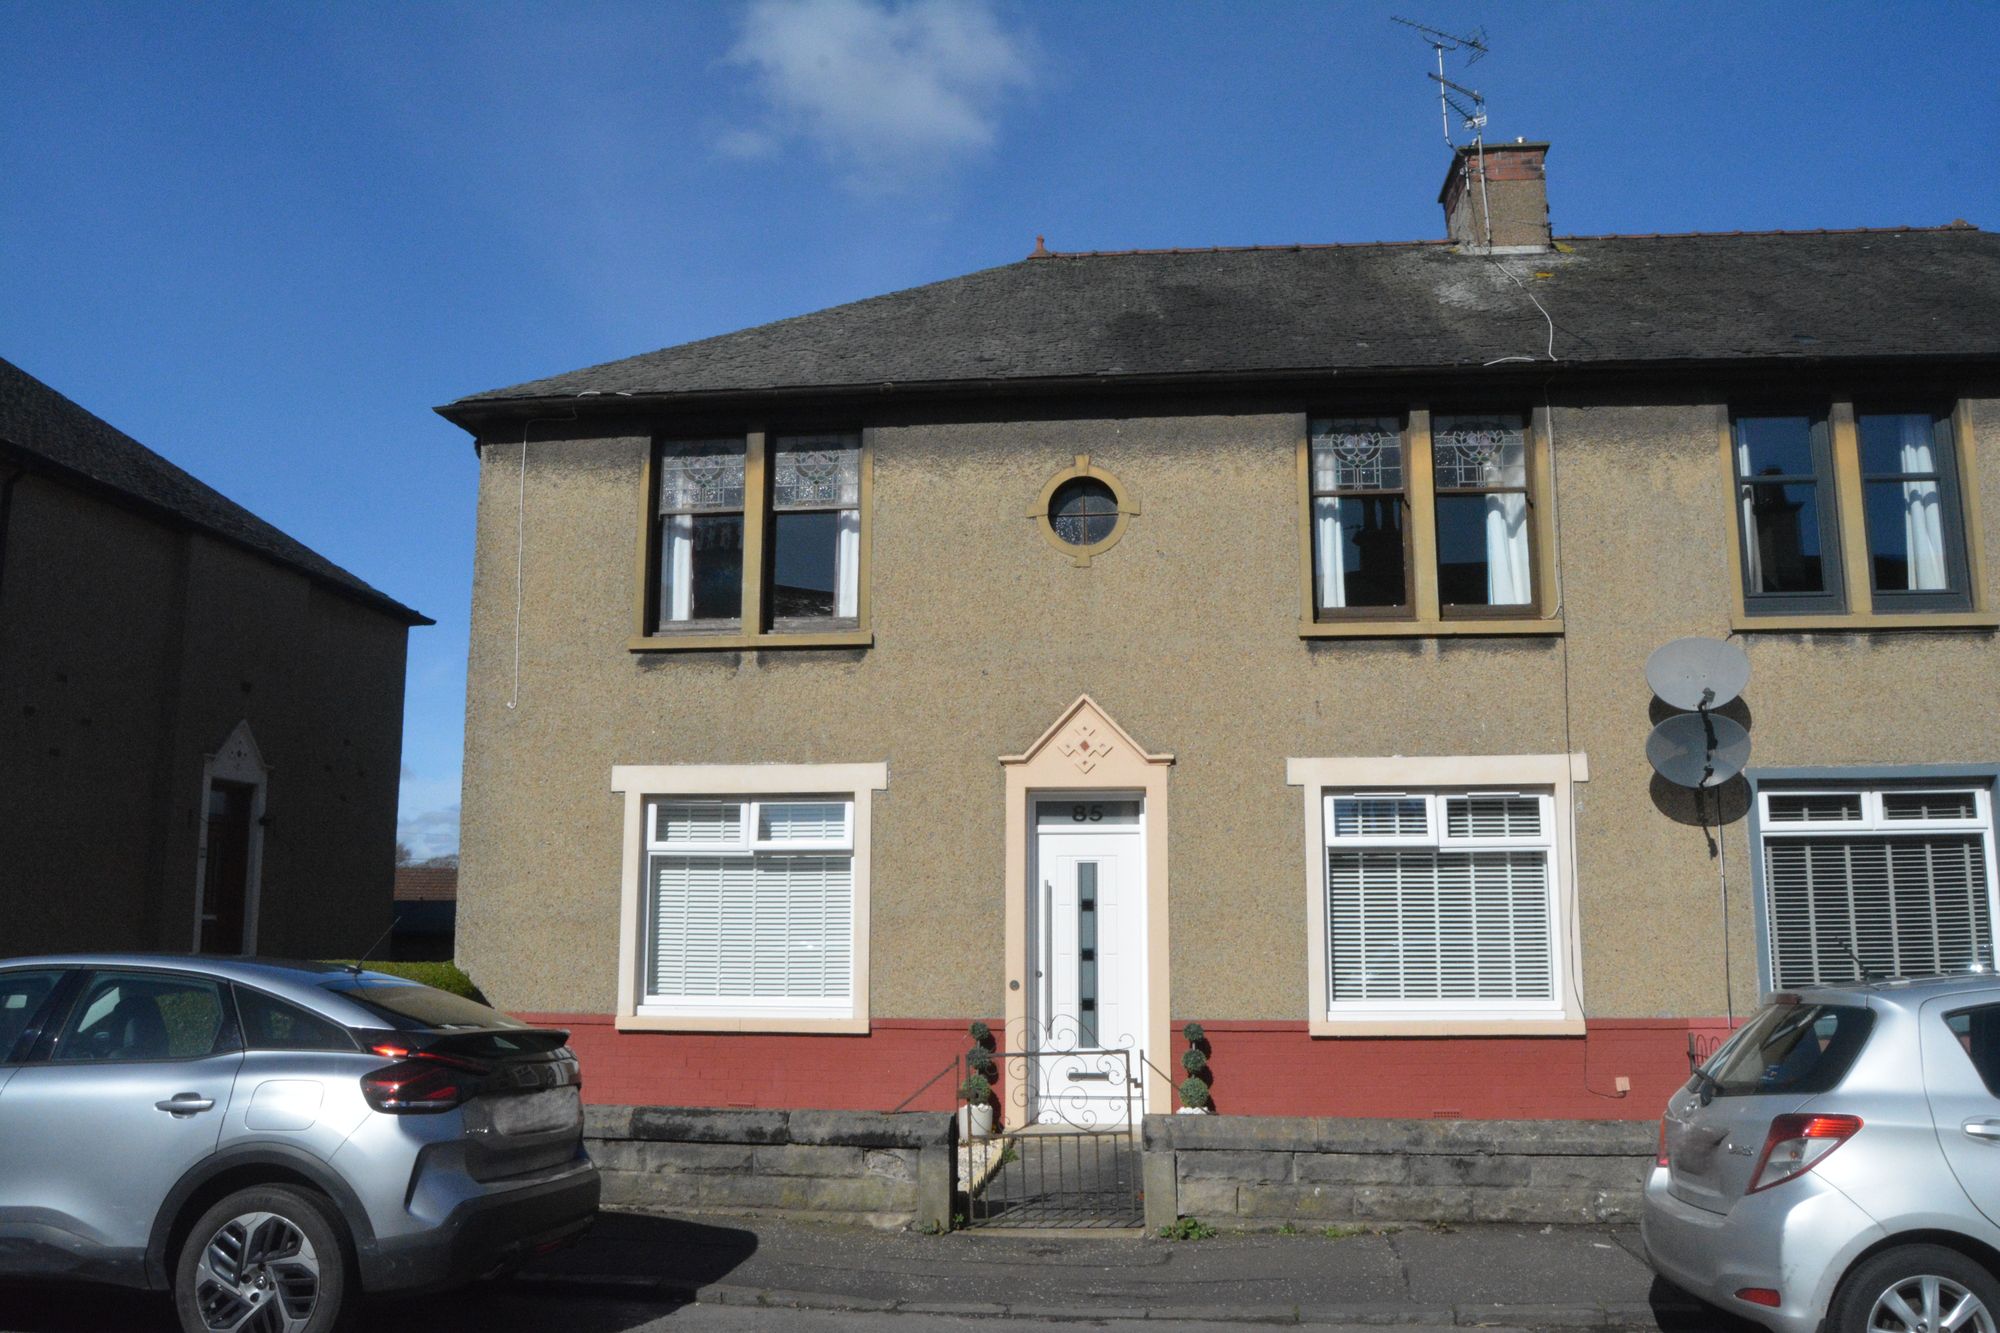
Charming upper cottage flat located within a well regarded residential locale. The subjects enjoy the benefit of a delightful large mature private rear garden which incorporates lawn and selection of shrubs. The property is situated conveniently for local amenities.
Constructed circa 1930 the property offers generously sized rooms and original period features including pine panelled doors and leaded stained glass windows. Access is through a private entrance door and stairway leading thereon to the reception hallway which has a useful box room/study off which could be utilised for home working. The sitting room is a bright front facing apartment with high ceiling, twin window and focal point fireplace. There are two double sized bedrooms and a dining sized kitchen. The accommodation is completed by a bathroom with white suite and cast iron bath. Further points of interest include partial double glazing and a new gas boiler installed in October 2024 with the balance of the original guarantee. Early viewing is highly recommended in order to avoid disappointment.
Sitting Room 15’8” x 11’9” (at widest) 4.78m x 3.58m
Dining Kitchen 13’3” x 10’9” 4.04m x 3.28m
Bedroom One 13’9” x 11’8” 4.19m x 3.56m
Bedroom Two 11’ x 10’5” 3.35m x 3.18m
Bathroom 6’9” x 5’4” 2.06m x 1.63m
***CLOSING DATE – TUESDAY 21ST APRIL 2026 AT 12NOON***
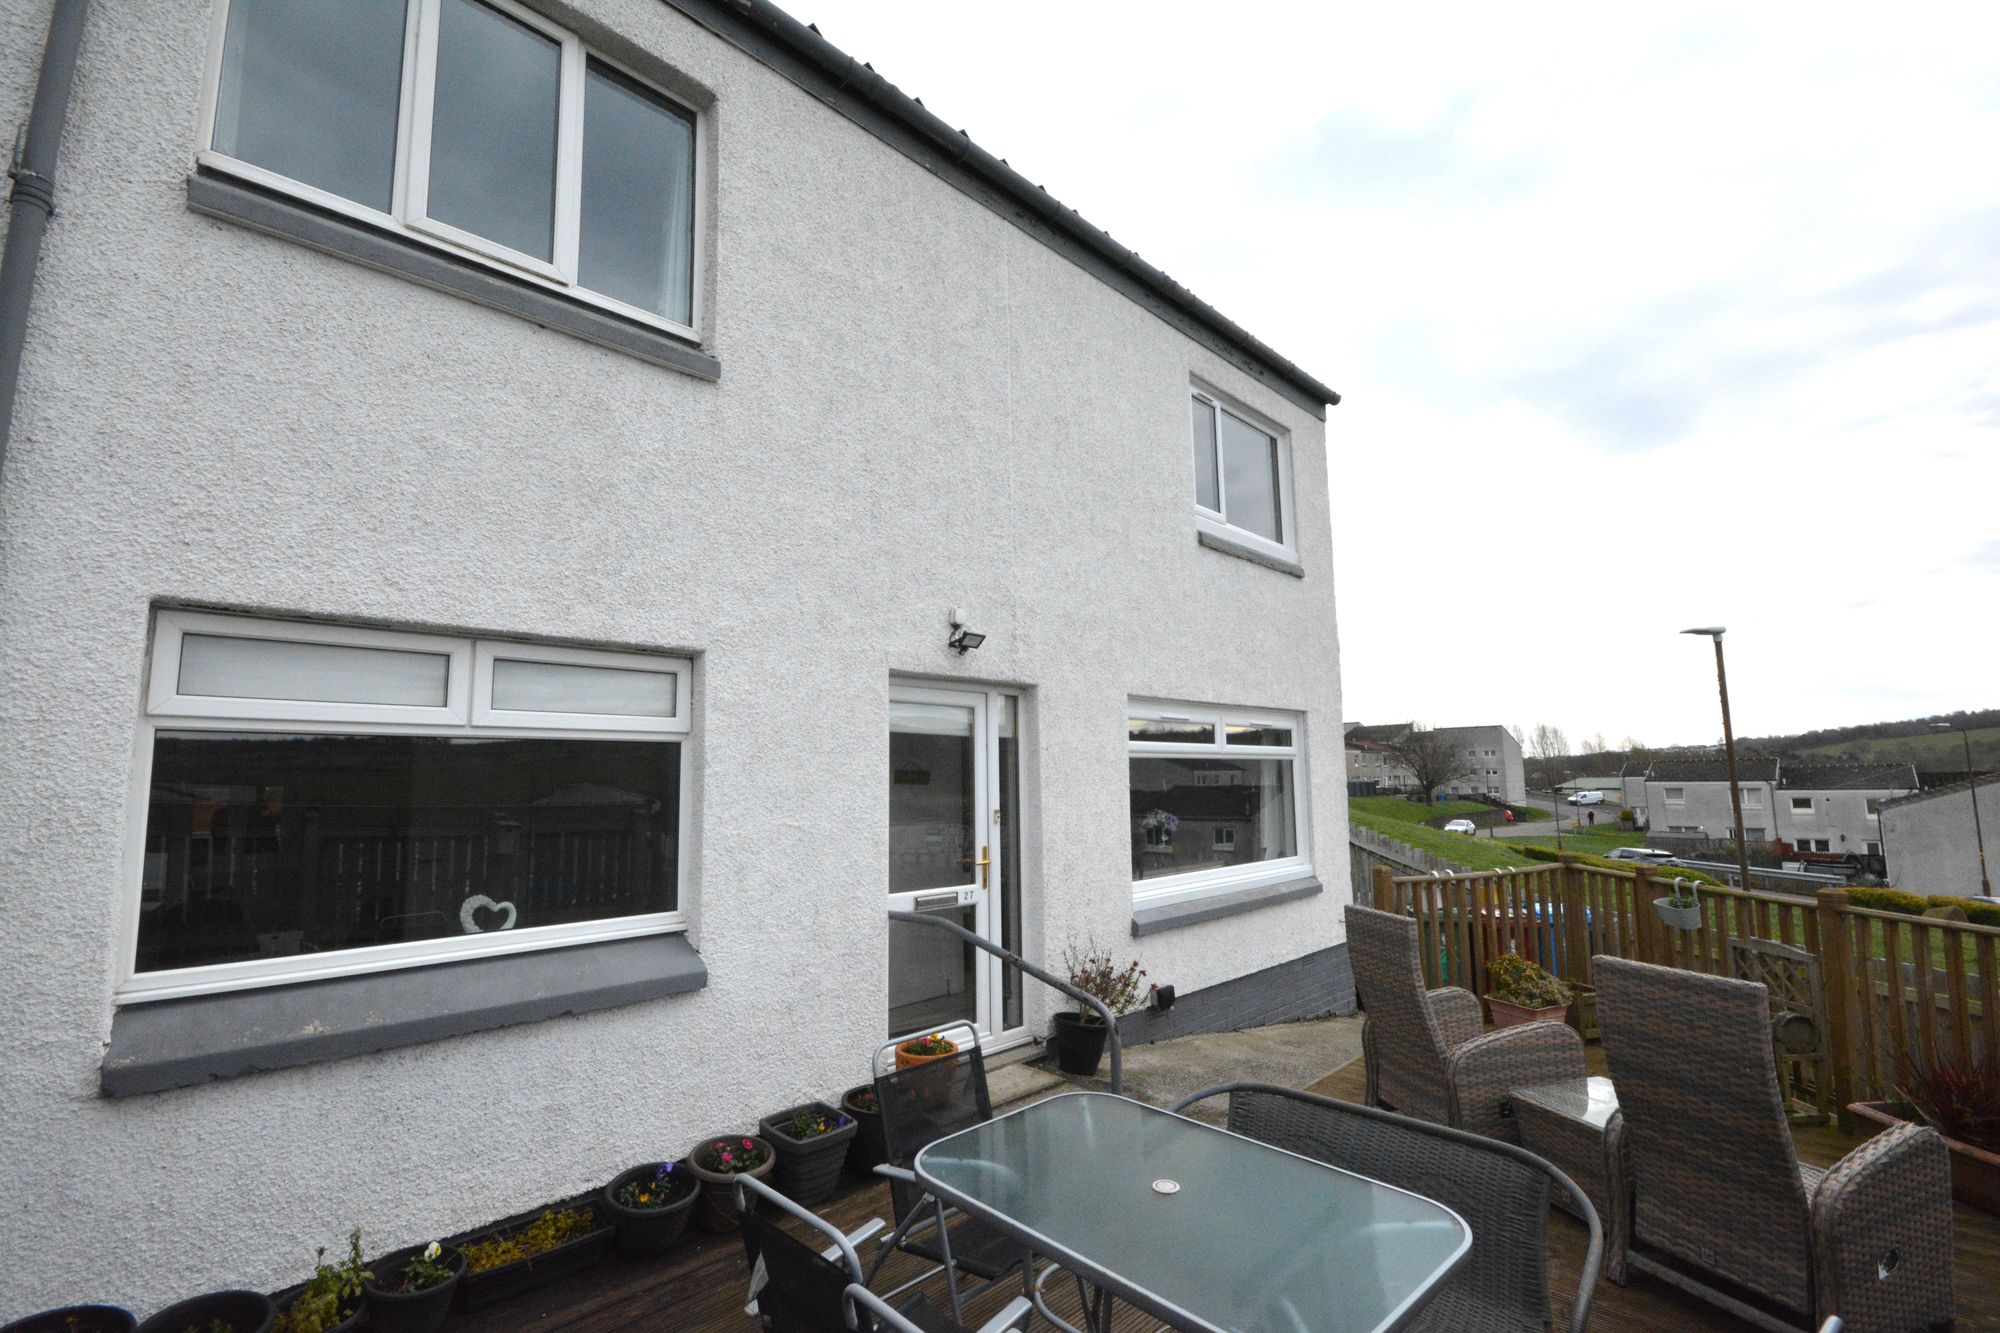
Offering outstanding larger sized family accommodation, this semi-detached villa also enjoys wonderful front views across tree lined fields and countryside. The property lies within walking distance of Hallglen Primary School and within easy reach of Falkirk High Station and town centre amenities. The private front and rear gardens offer ease of maintenance and incorporate feature front and rear timber decks, paved patio and external garden store. The public rooms include a front facing sitting room and separate dining room/bedroom five each of which have large picture windows taking full advantage of the views. The dining kitchen has been refitted and is offered for sale with a focal point stainless steel range cooker. The lower accommodation is completed by a cloaks/store and large refitted shower room complete with mains shower valve and ceramic tiling.
On the upper level there are four super double-sized bedrooms all of which offer excellent fitted storage. The upper floor is completed by a family bathroom with Triton electric shower. Practical features include gas central heating, double glazing and timber laminate flooring. Rarely available on the open market, internal viewing will confirm the overall size and appeal of this remarkable family home.
Sitting Room 14’6” x 11’8” 4.42m x 3.56m
Dining Room/Bedroom Five 13’7” x 9’ 4.14m x 2.74m
Dining Kitchen 11’8” x 11’5” 3.56m x 3.48m
Downstairs Shower Room 9’9” x 6’4” 2.97m x 1.93m
Cloaks/Store 5’8” x 3’8” 1.73m x 1.12m
Bedroom One 13’5” x 9’ 4.09m x 2.74m
Bedroom Two 11’7” x 11’7” 3.53m x 3.53m
Bedroom Three 12’7” x 9’1” 3.84m x 2.77m
Bedroom Four 11’5” x 10’4” 3.48m x 3.15m
Bathroom 6’1” x 5’8” 1.85m x 1.73m
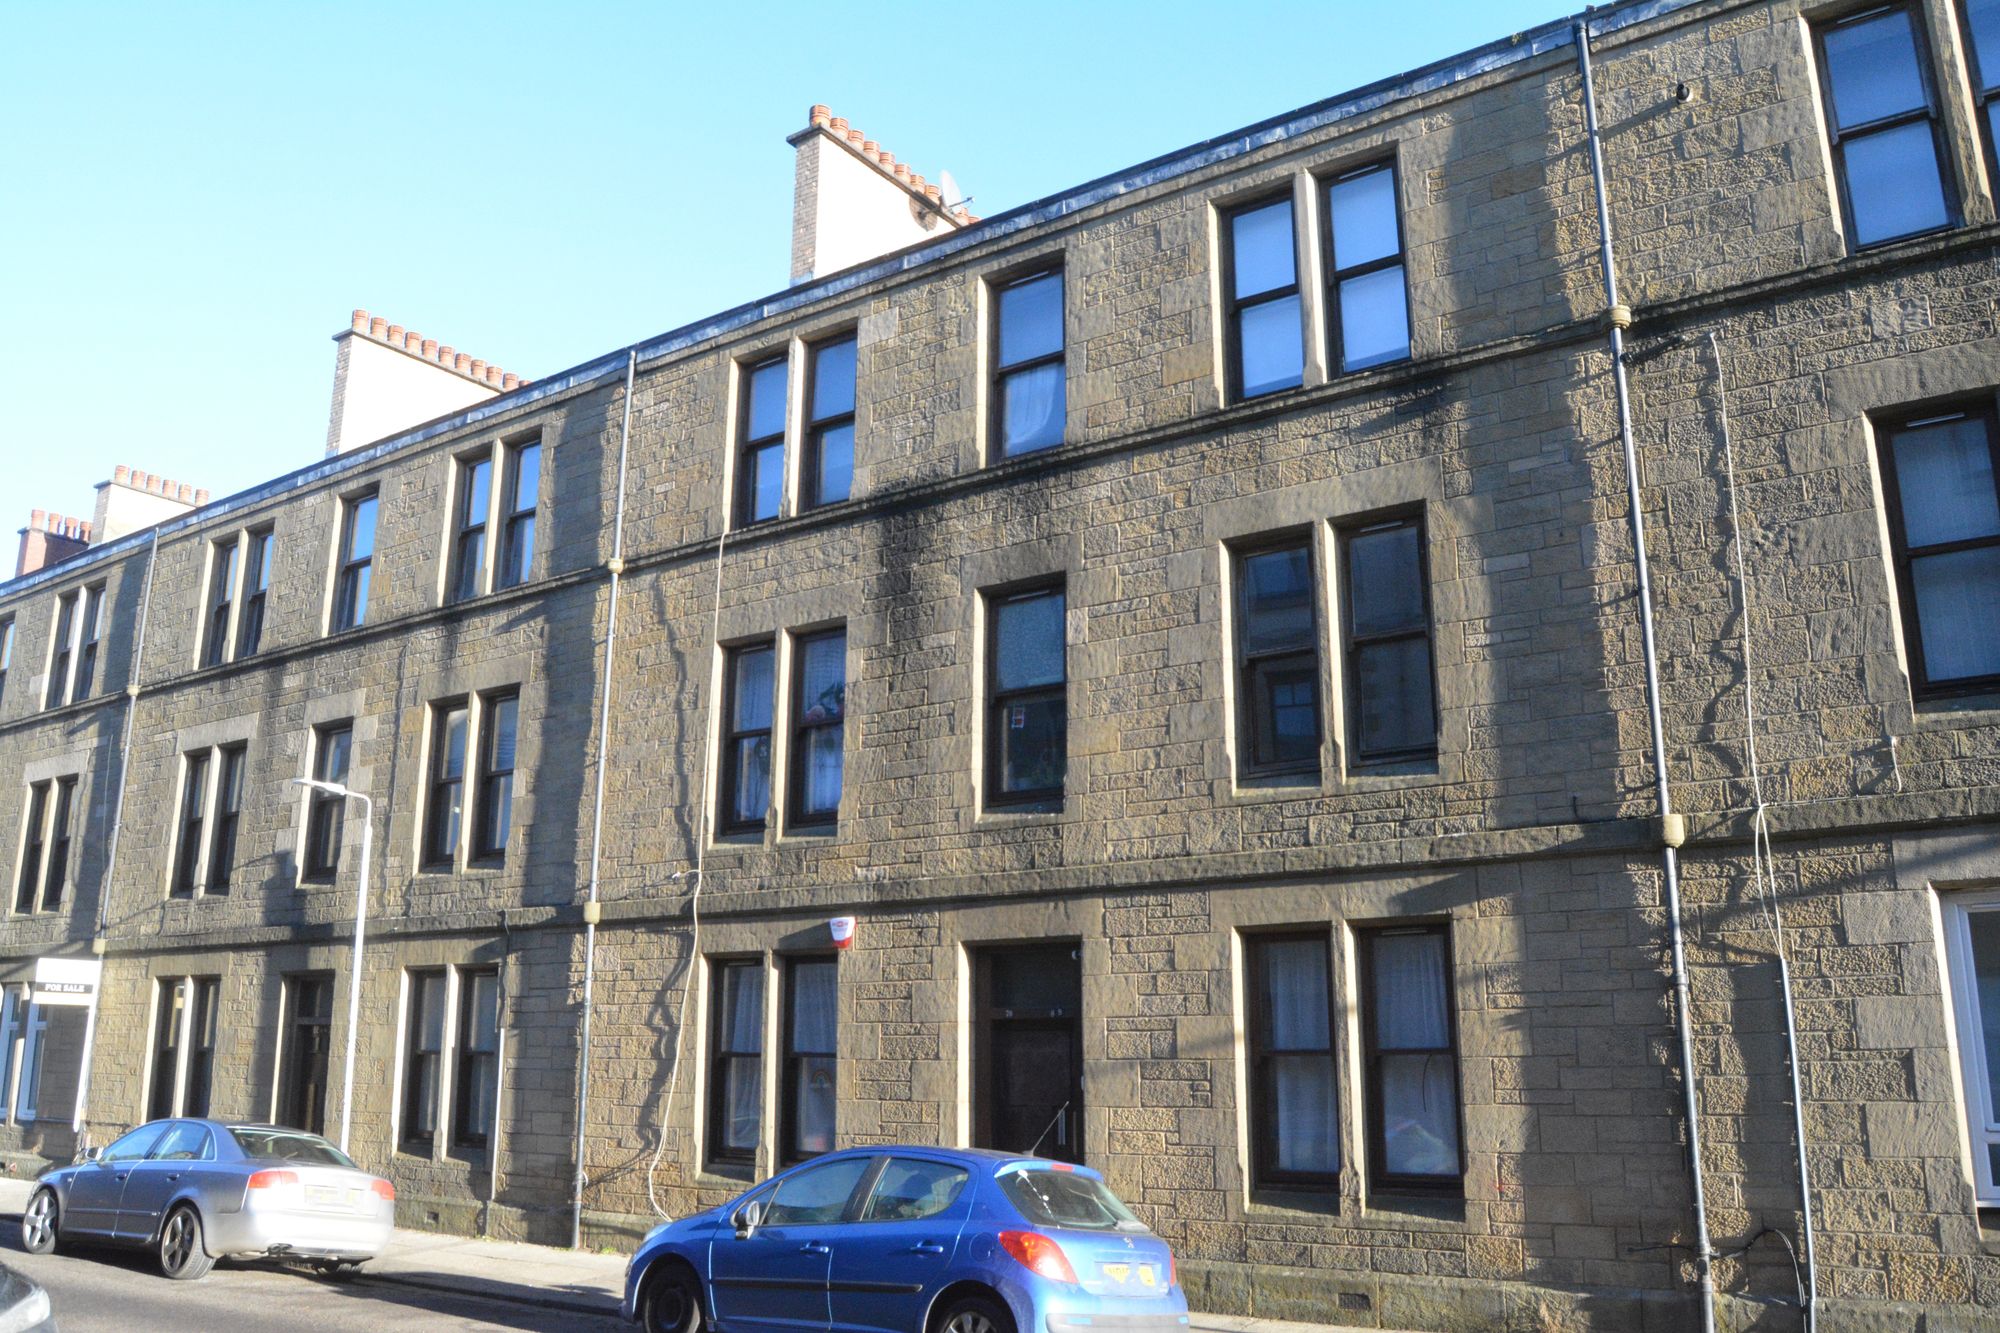
Traditional two bedroom tenement flat occupying a bright top floor position within a blonde sandstone building. Centrally situated, the property lies within easy reach of many excellent town centre amenities including nearby Falkirk Retail Park and Grahamston Station. A delightful shared garden is situated to the rear of the property and unrestricted parking is available to the front.
Access to the building is through a communal entranceway and stairway. The easily managed and well-presented accommodation will no doubt appeal to first-time buyers and buy-to-let investors alike. The sitting room enjoys charming tree lined views and access to the kitchen which has integrated oven, hob and fridge. Particular note is drawn to the generously sized master bedroom with high ceiling twin window and fitted robes. The flexible second bedroom is ideal for use as a home office if required. The accommodation is completed by a bathroom which has a white suite and mains shower. Practical features include gas central heating, double glazing and replacement flooring. Early viewing is highly recommended.
Sitting Room 12’8” x 11’2” 3.86m x 3.40m
Kitchen 7’2” x 5’4” 2.18m x 1.63m
Bedroom One 12’ x 9’8” 3.66m x 2.95m
Bedroom Two 12’2” x 7’6” 3.71m x 2.29m
Bathroom 7’4” x 3’9” 2.24m x 1.14m
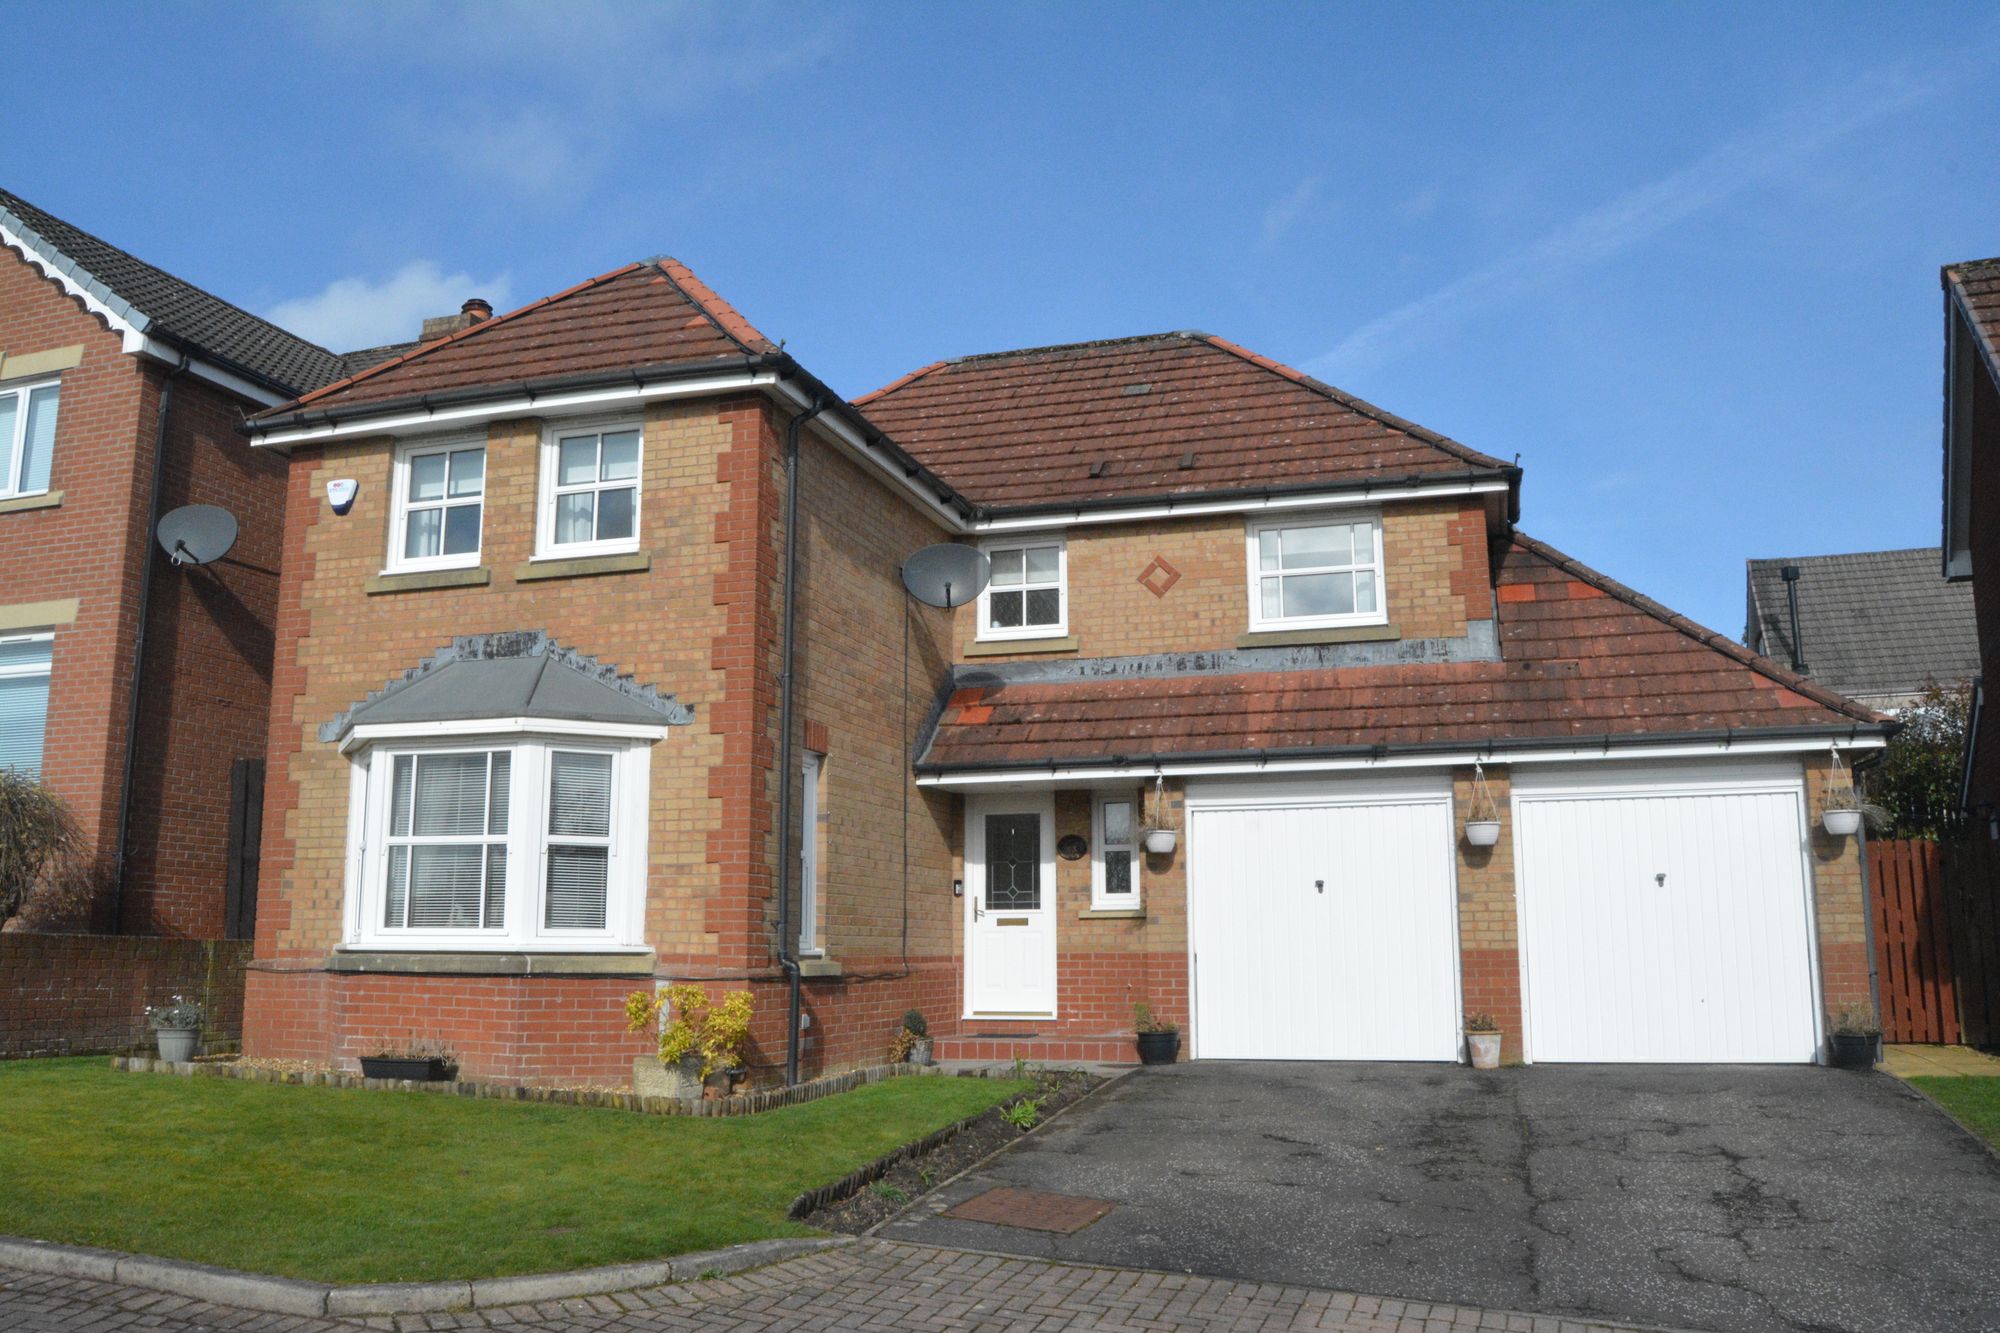
Luxury Bryant built larger sized detached villa located within Falkirk’s highly regarded Lionthorn Development. The subjects occupy delightful private gardens complemented by a two car wide driveway and integral garage. The fully enclosed landscaped rear garden incorporates paved patio, lawn and stocked borders.
Access to the property is through an impressive reception hallway with stairway to upper apartments, storage cupboard and downstairs WC off. The public rooms include a front facing sitting room with bay window and fireplace in addition to a flexible dining room with French doors leading to the gardens. The super fully refitted kitchen has integrated appliances, space for a dining table and chairs and access to the original utility/rear entrance hallway. Attention is drawn to the large utility/boot room which was formed with the partial conversion of the double garage. The property now offers a single garage in addition to external storage however both garage doors remain institute and a simple de-conversion would allow return for use as a double garage if required.
On the upper floor there are four versatile bedrooms and a generously sized family bathroom. Three of the four bedrooms have fitted robes whilst the master bedroom enjoys the additional benefit of an en suite shower room.
Further points of interest include gas central heating with new boiler installed circa 2023, double glazing and an alarm system.
Well maintained and presented, immediate viewing is highly recommended in order to avoid disappointment.
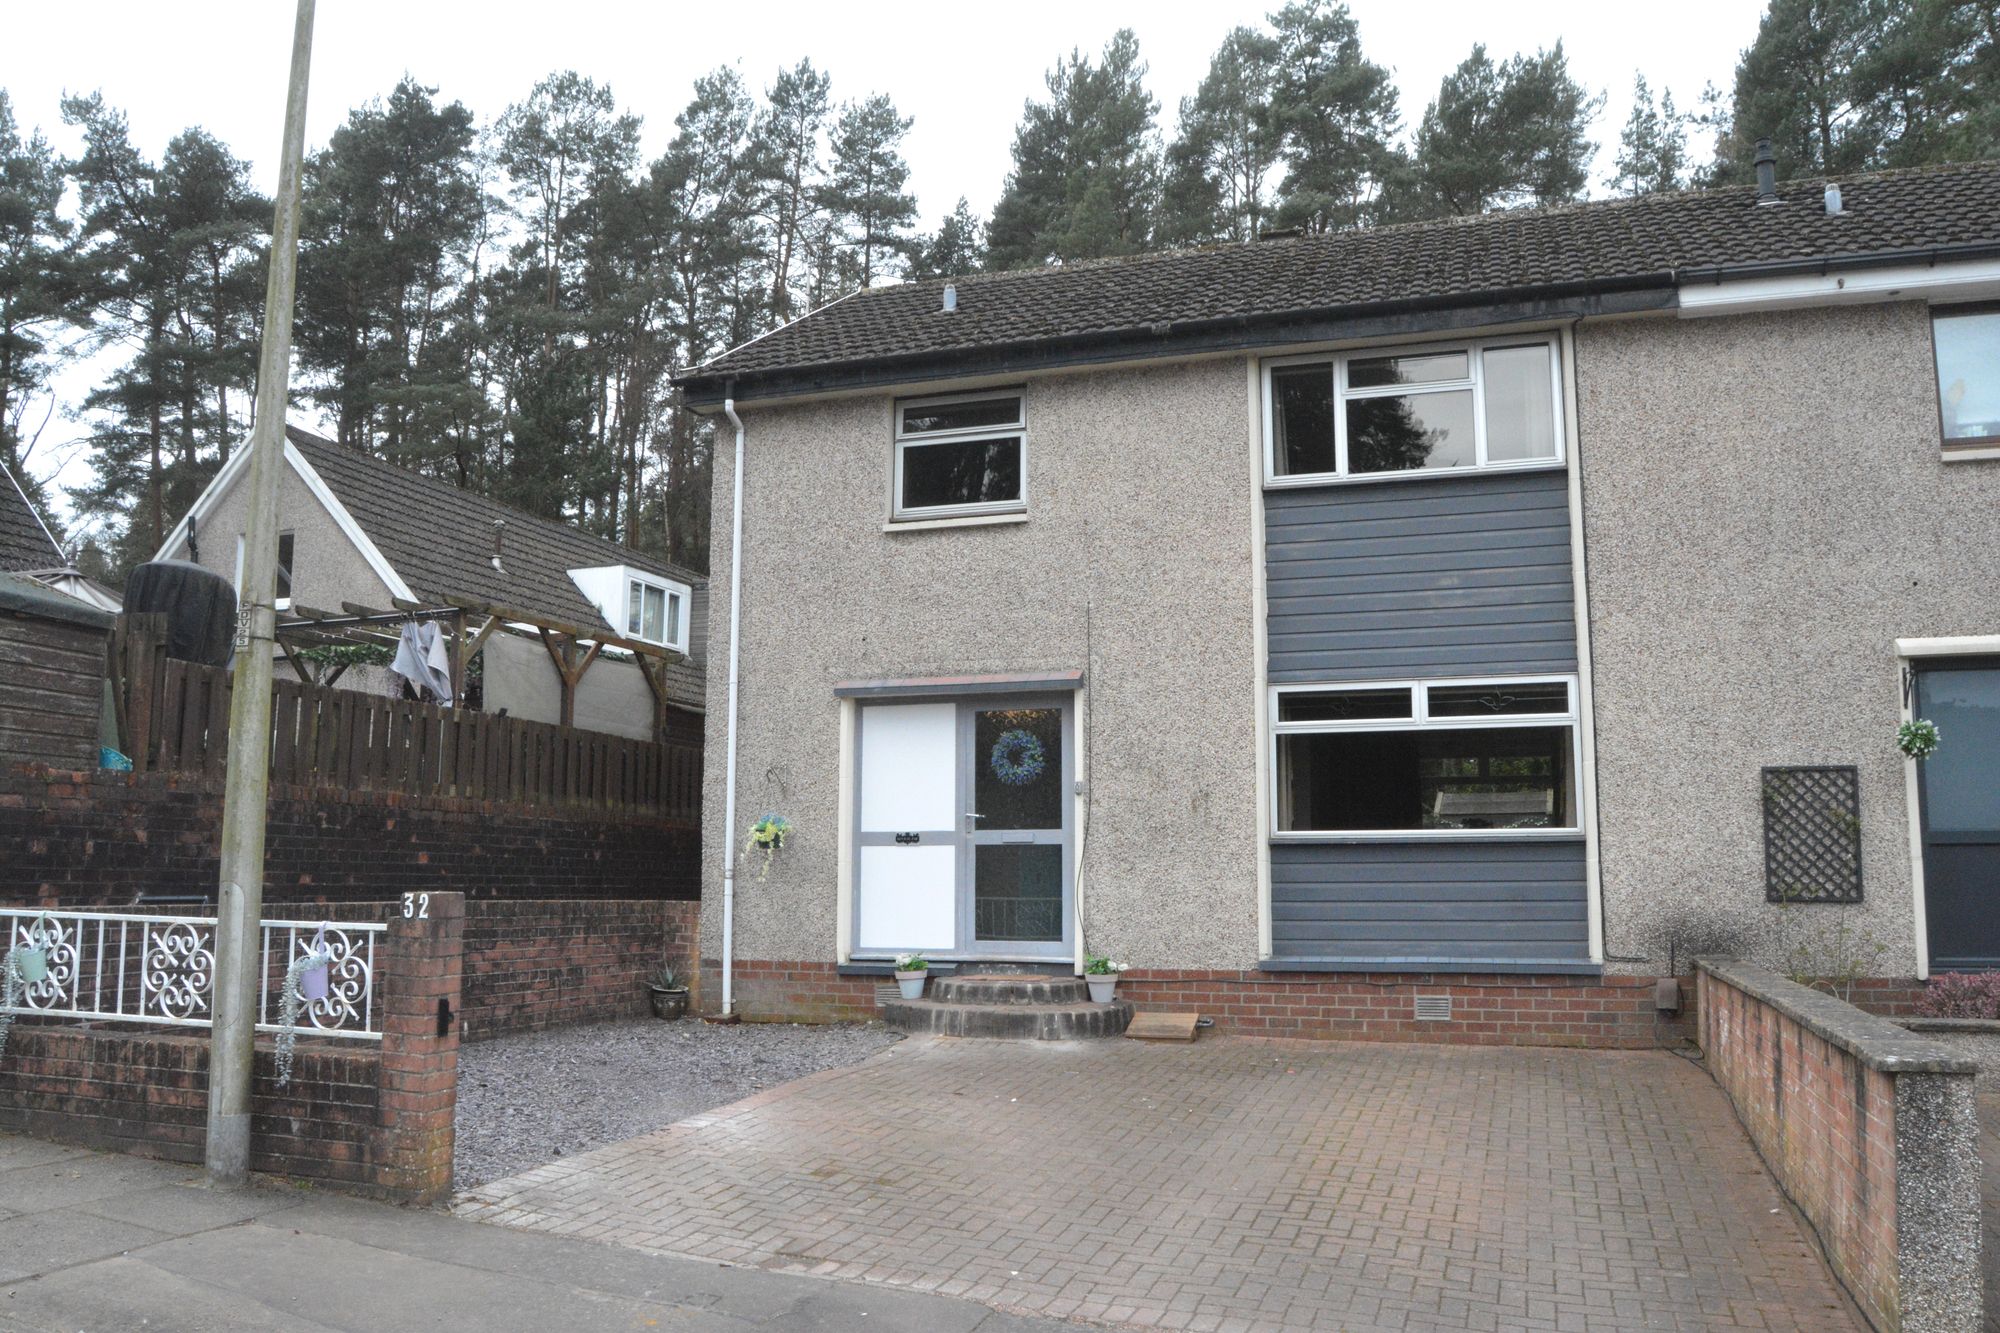
Rarely available semi detached villa located within a highly regarded and central residential locale. Set within a quiet cul de sac the property enjoys open tree lined views to both front and rear. The property is situated conveniently for access to many excellent town centre amenities including Comely Park Primary School, shopping and Falkirk High Station which proves popular with Edinburgh and Glasgow commuters. The property occupies private gardens complemented by a two car wide blocked paved front driveway. The sunny westerly facing rear garden provides lawn, paved patio, bark bed and garden storage shed.
Access to the property is through a wide reception hallway with two useful storage cupboards off and an additional walk in cloaks/storage which provides potential for conversion to a downstairs WC/Shower room if required. The sitting/dining room is an impressive apartment which extends to in excess of twenty one feet and enjoys excellent natural light from the front and rear picture windows. The lower accommodation is completed by a well proportioned kitchen with exterior door to the rear gardens and a remarkably large walk in larder/store off.
On the upper floor there are three double sized bedrooms all of which have fitted robes. The upper floor is completed by a refitted family bathroom with Mira electric shower, easily maintained wet wall, storage and chrome radiator. Practical features include gas central heating, double glazing and timber laminate flooring. Early viewing in highly recommended in order to avoid disappointment.
Sitting/Dining Room 21’ x 12’7” (at widest) 6.40m x 3.84m
Bedroom One 13’1 x 9’3” (to robes) 3.99m x 2.82m
Bedroom Two 11’5” x 9’7” 3.48m x 2.92m
Bedroom Three 12’7” x 8’5” (to robes) 3.84m x 2.57m
Kitchen 12’9” x 8’9” 3.89m x 2.67m
Bathroom 8’2” x 5’5” 2.49m x 1.65m
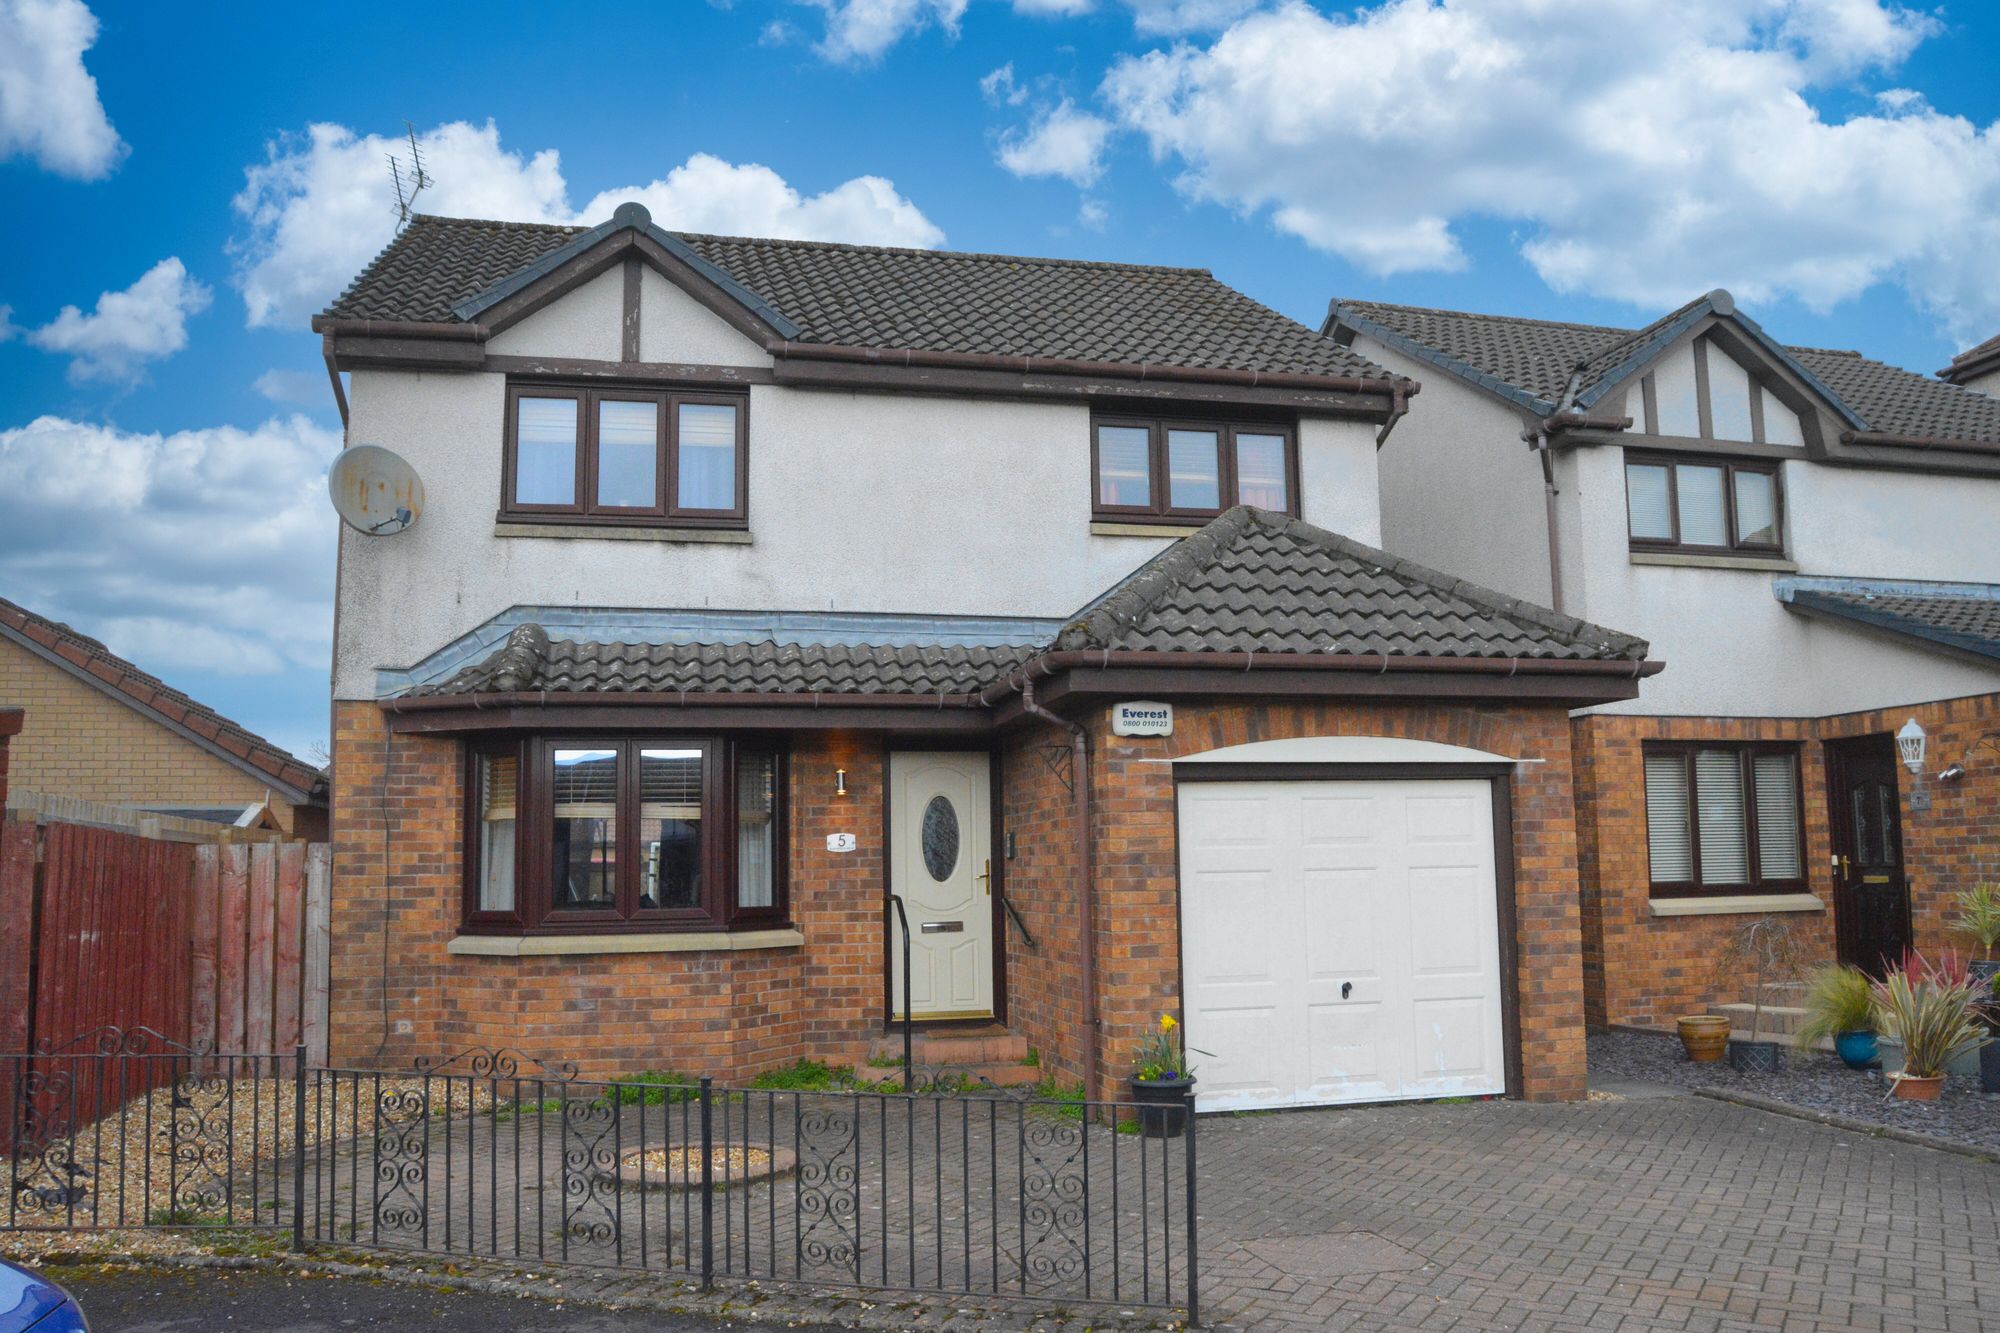
Luxury Walker built detached villa enjoying a quiet cul de sac setting within popular New Carron Village. The property enjoys the benefit of a fully enclosed level child safe rear garden with artificial lawn and timber deck. A blocked paved front driveway provides off road parking for two cars and access to the integral garage.
Access is through an entrance vestibule leading thereon to the reception hallway which has a handy downstairs WC off and staircase to upper apartments with feature glass balustrade. The front facing sitting room has a focal point bay window and feature flooring which continues throughout the dining room and kitchen. The dining room has sliding patio doors to the gardens and enjoys open plan access to the super fully refitted kitchen which has a useful storage cupboard off and several integrated appliances.
On the upper floor there are four well proportioned bedrooms two of which have fitted robes. The master bedroom has a stylish refitted en suite shower room complete with mains shower valve, chrome radiator and storage. The family bathroom has also been refitted complete with contemporary matt black fittings and mains shower valve. Practical features include EV car charger, gas central heating and double glazing. Offering excellent family accommodation immediate viewing is highly recommended.
Sitting Room 15’6” x 11’ 4.72m x 3.35m
Dining Room 11’6” x 9’1” 3.51m x 2.77m
Kitchen 14’ x 9’5” 4.27m x 2.87m
Bedroom One 13’ x 10’9” (to robes) 3.96m x 3.28m
En Suite Shower Room 8’4” x 4’1” 2.54m x 1.24m
Bedroom Two 10’4” x 9’ (to robes) 3.15m x 2.74m
Bedroom Three 9’5” x 7’8” 2.87m x 2.34m
Bedroom Four 9’6” x 8’6” 2.90m x 2.59m
Family Bathroom 6’7” x 6’ 2.01m x 1.83m
Downstairs WC 6’3” x 3’2” 1.91m x 0.97m
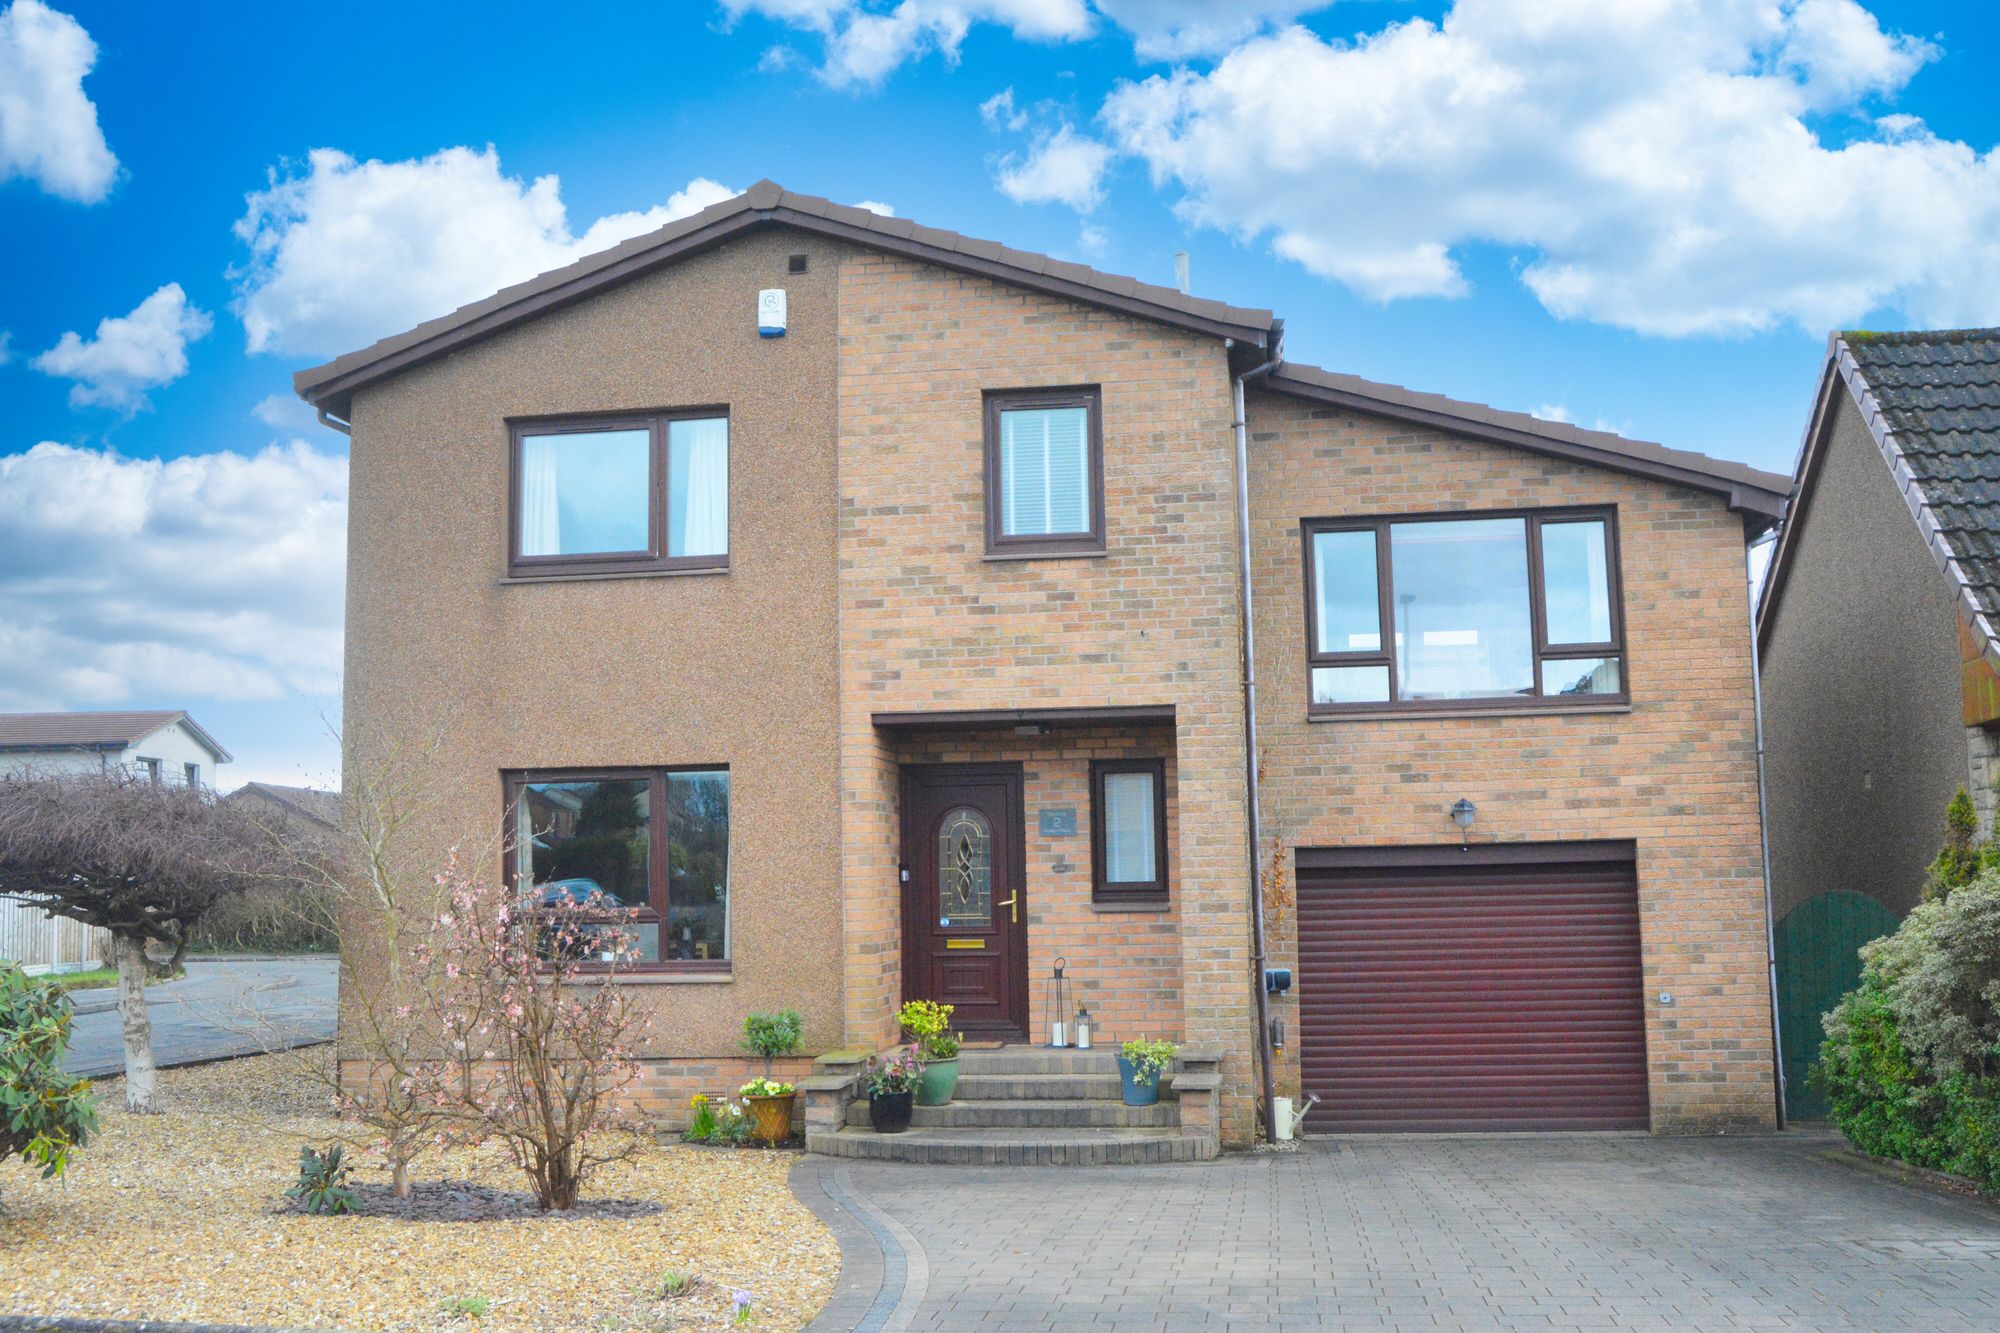
Located with highly regarded and much sought after Greenmount Park this professionally extended detached villa offers wonderfully flexible accommodation. Occupying a prime corner plot the subjects occupy delightful landscaped gardens. The fully enclosed sunny rear gardens afford remarkable privacy and incorporate artificial lawn, paved patio area, well stocked shrub borders and substantial garden storage shed. A two car wide blocked paved front driveway provides off road parking and access to an integral garage complete with electric door, double glazed window, light, power and rear courtesy door. The property is situated conveniently for access to the superb surrounding road, motorway and rail network.
Access is through an impressive reception hallway with feature Amtico flooring, cloaks/storage cupboard, stairway to upper apartments and a fully ceramic tiled downstairs WC off. The sitting room enjoys open plan access to a charming rear conservatory which takes full advantage of the garden views and enjoys access via replacement French doors to the patio area. The dining room is a versatile downstairs apartment which could be converted for use as a further bedroom if required. Particular attention is drawn to the superb breakfasting kitchen which has quartz worktops in addition to integrated AEG induction hob, extractor hood, oven, microwave, dishwasher and fridge freezer. An exterior door leads from the kitchen to the gardens.
The staircase from the reception hallway leads to a half landing and an impressive mezzanine level lounge which extends to in excess of twenty feet in length and has both a focal point Portuguese stone fire surround and French doors leading to a glass and aluminium enclosed sun balcony.
The upper hallway offers fantastic storage and allows access to two double sized bedrooms and one generously sized single bedroom with fitted robes and a fully ceramic tiled family bathroom complete with mains shower valve and chrome radiator. The master bedroom enjoys the benefit of double fitted robes and a well appointed ceramic tiled en suite shower room with mains shower valve. Practical features include gas central heating, double glazing and solar roof panels with lucrative feed in tariff. Well maintained and presented throughout, internal viewing will confirm the overall size, flexibility and appeal of this super home.
Lounge 20’2” x 11’7” 6.15m x 3.53m
Balcony 10’7” x 3’6” 3.53m x 1.07m
Sitting Room 11’5” x 9’6” 3.48m x 2.90m
Conservatory 12’8” x 11’ 3.86m x 3.35m
Dining Room 14’1” x 11’2” 4.29m x 3.40m
Breakfasting Kitchen 15’2” x 9’9” 4.62m x 2.97m
Bedroom One 11’1” x 9’9” 3.38m x 2.97m (to robes)
En Suite Shower Room 7’7” x 5’8” 2.31m x 1.73m (at widest)
Bedroom Two 10’6” x 9’2” 3.20m x 2.79m (to robes)
Bedroom Three 9’2” x 8’9” 2.79m x 2.67m
Family Bathroom 7’6” x 6’8” 2.29m x 2.03m
Downstairs WC 4’8” x 3’6” 1.42m x 1.07m
Garage 20’1” x 11’2” 6.12m x 3.40m
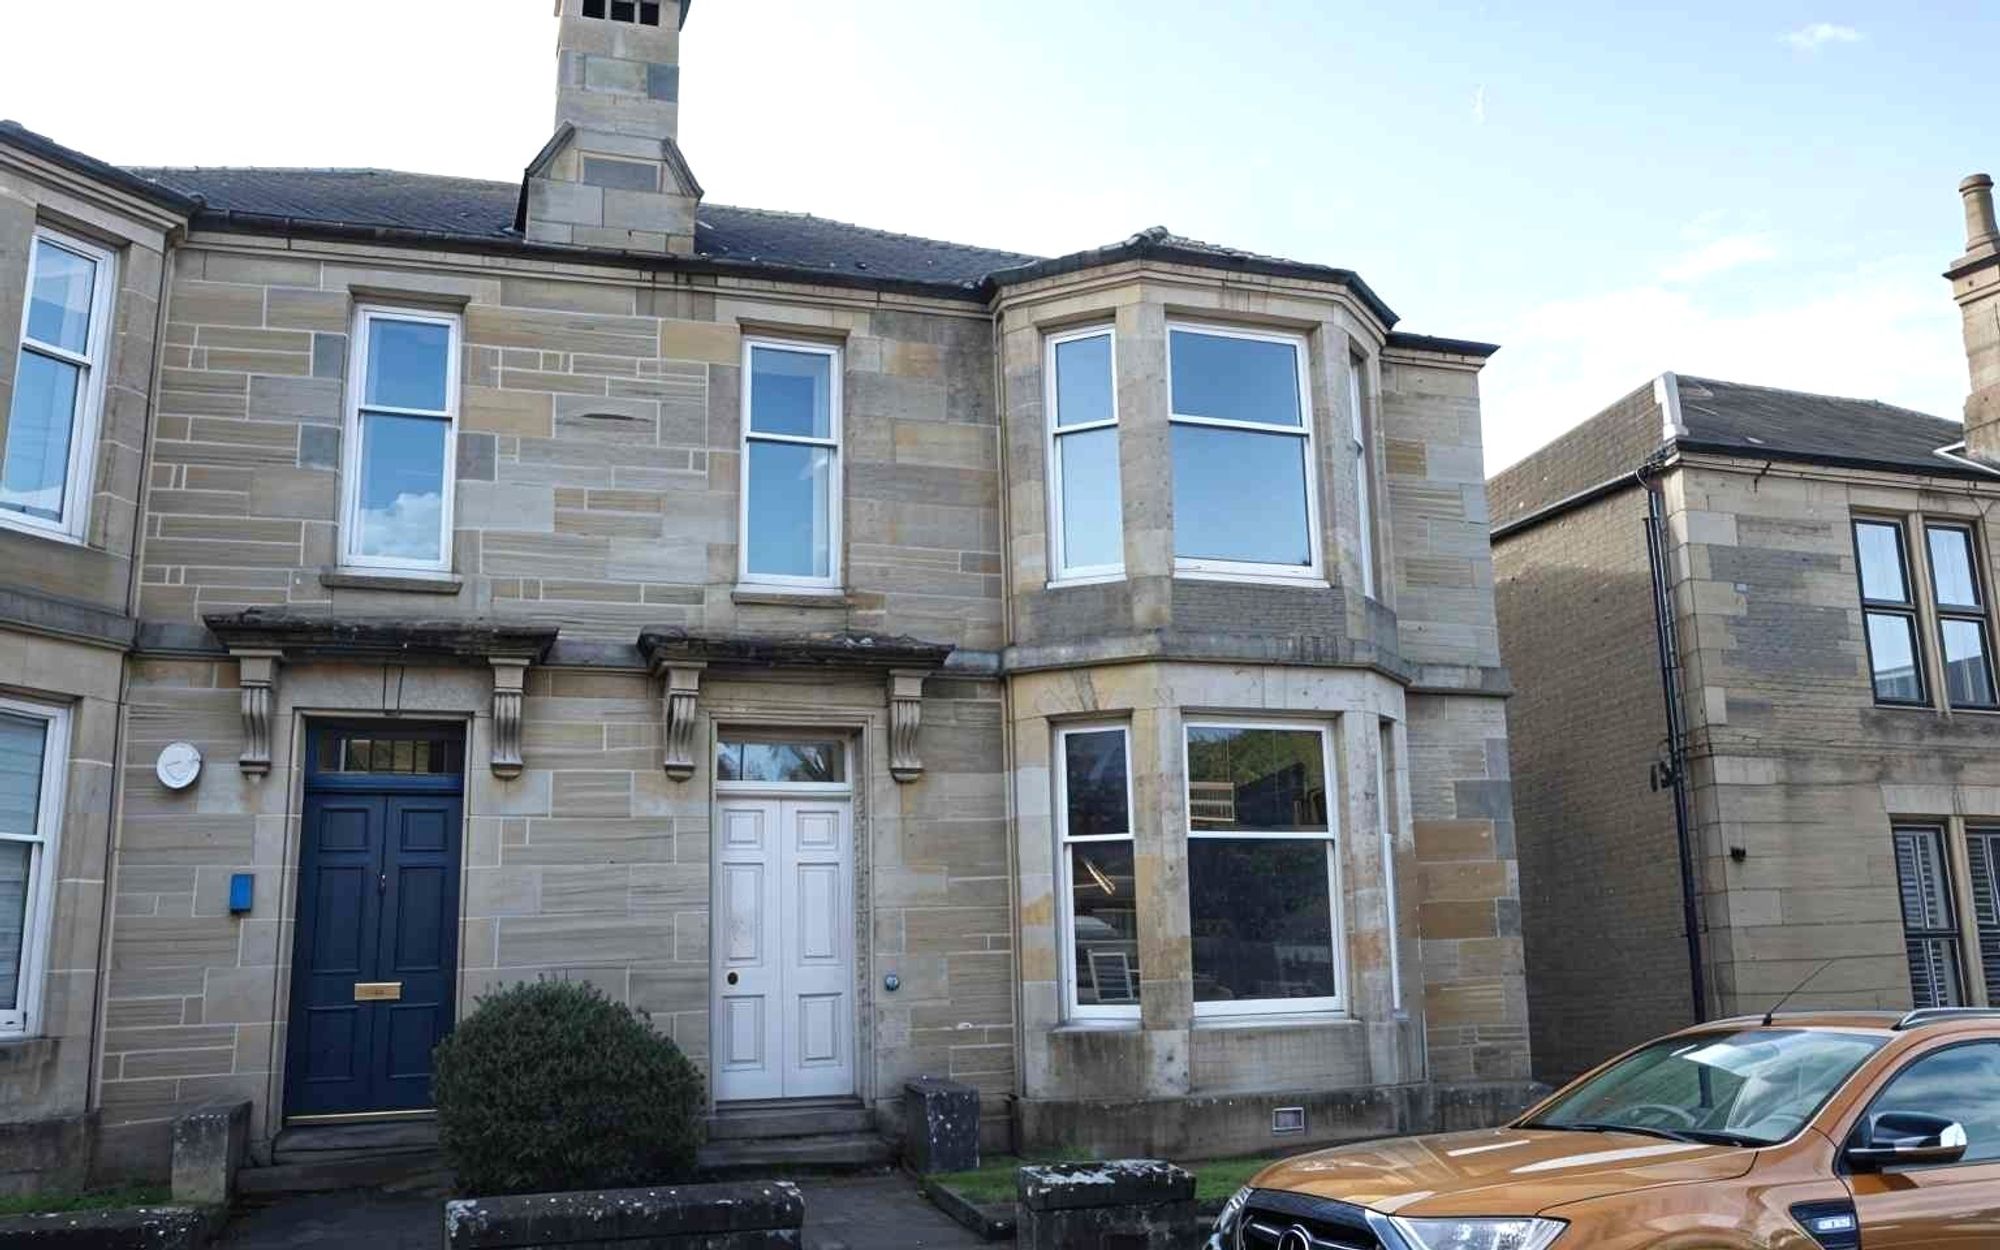
Traditional, late Victorian, sandstone semi detached villa located within a prime, central residential locale. The subjects are ideally placed for access to many excellent town centre amenities including Comely Park Primary School, a short walk away, and rail stations, popular with Edinburgh and Glasgow commuters. Particular note is drawn to the sunny, westerly facing, private rear garden.
Access to the property is through a traditional entrance vestibule leading thereon to the reception hallway which has a handsome staircase leading to the upper apartments. The public rooms include a sitting room with bay window, versatile formal dining room/bedroom five and rear living room. The lower accommodation is completed by a bright kitchen, bathroom and excellent storage.
The staircase from the reception hallway leads to the upper and half landings which benefit from excellent natural light from the original stained glass cupola. There are four flexible bedrooms and further bathroom. The property displays a number of intact period features including original plasterwork cornice, pine panelled doors, fire surround and bell-board. The property has gas central heating and the majority of windows have had replacement sash-and-case style double glazed windows installed. Although now requiring upgrading, the property offers excellent potential for the purchaser to modernise to personal standard and taste. Viewing is strictly by appointment.
Sitting Room 19’5” x 14’ (into bay) 5.92m x 4.27m
Dining Room 13’ x 12’9” 3.96m x 3.89m
Living Room 13’7” x 12’4” 4.14m x 3.76m
Kitchen 10’8” x 9’7” 3.25m x 2.92m
Downstairs Bathroom 6’ x 5’9” 1.83m x 1.75m
Bedroom One 19’4” x 14’1” (into bay) 5.89m x 4.29m
Bedroom Two 13’1” x 12’9” 3.99m x 3.89m
Bedroom Three 14’5” x 12’4” 4.39m x 3.76m
Bedroom Four/Study 9’8” x 7’1” 2.95m x 2.16m
Upper Bathroom 10’1” x 4’7” 3.07m x 1.40m
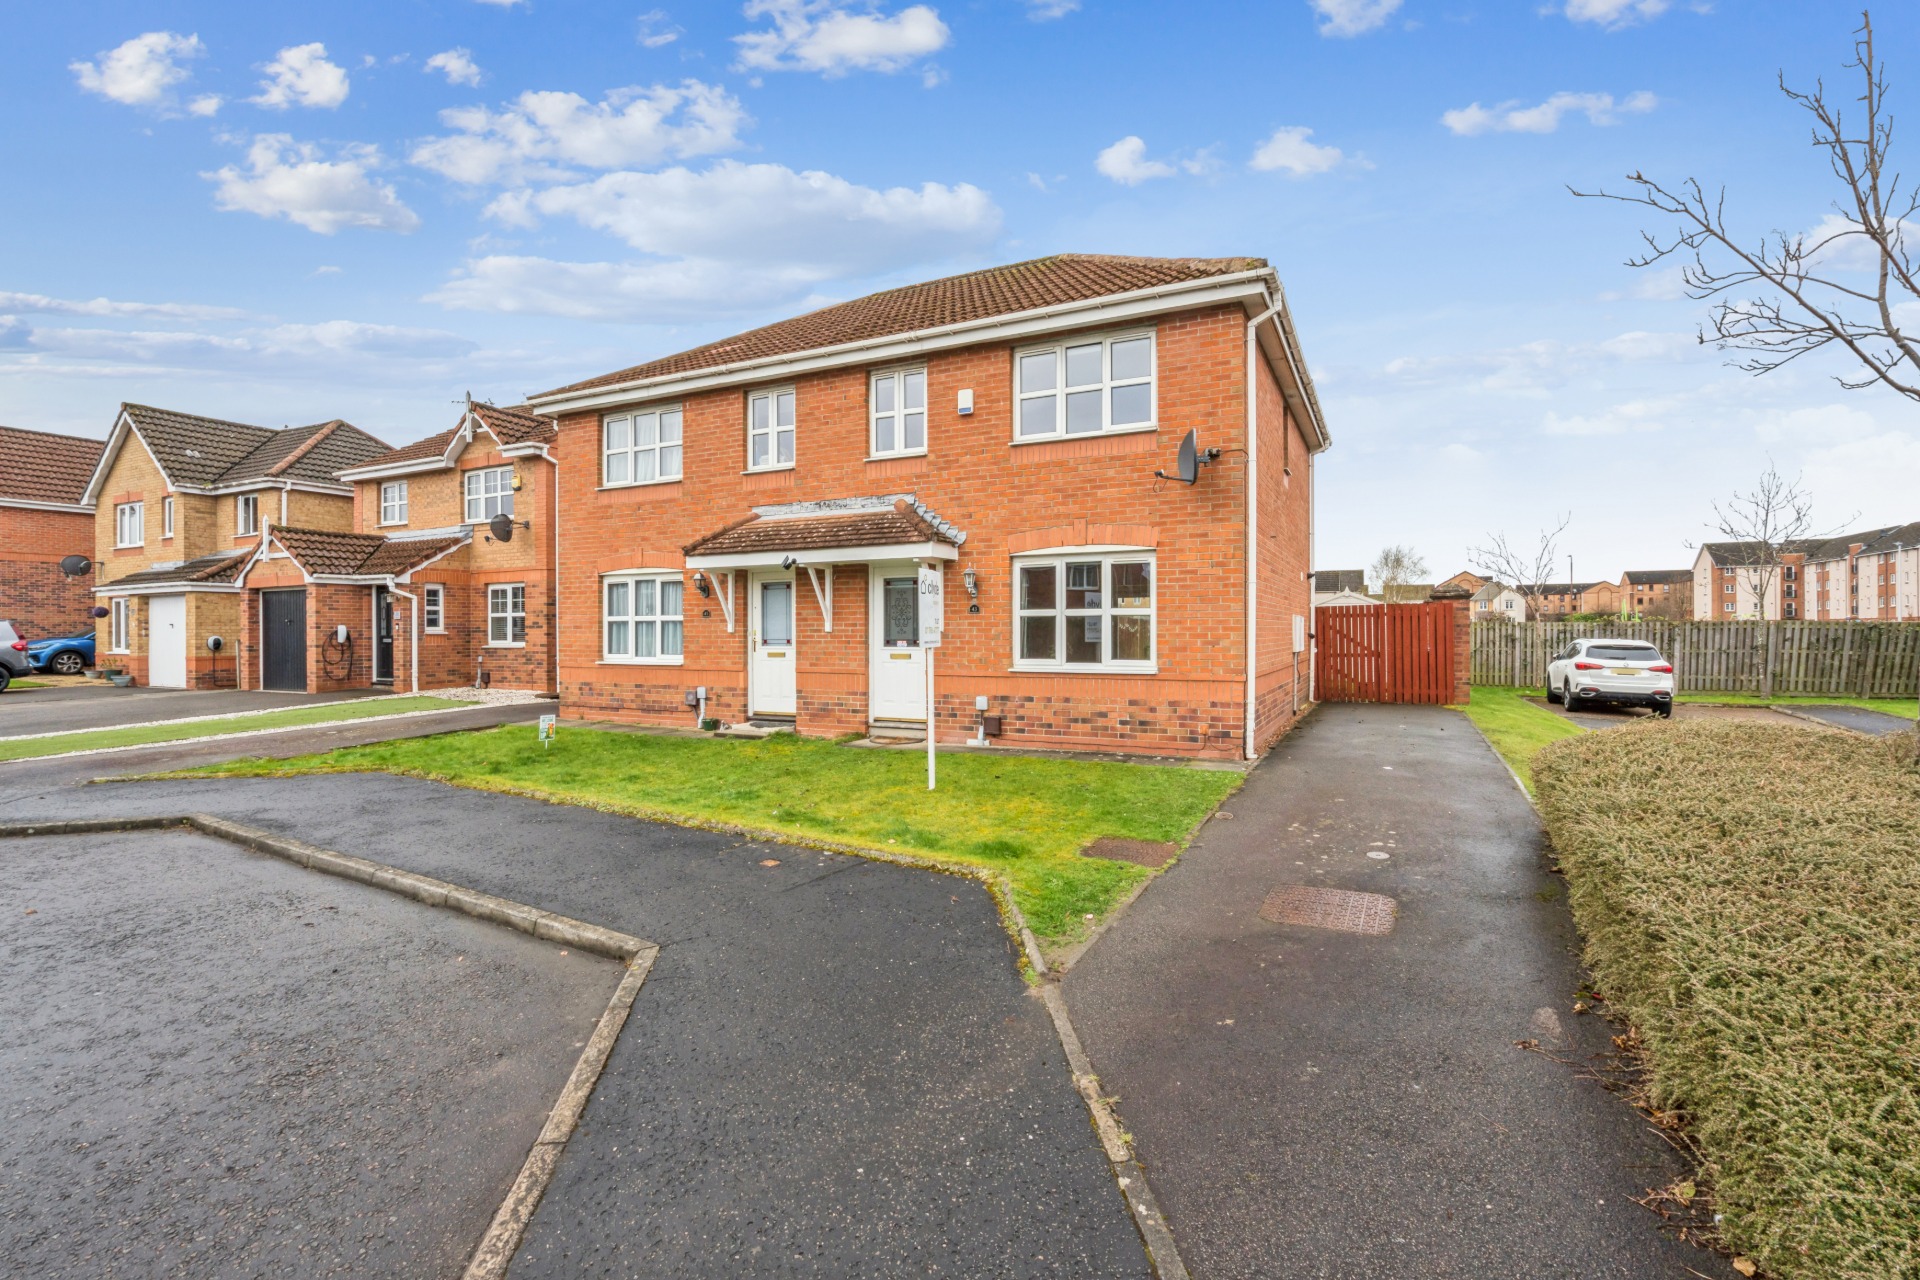
UNFURNISHED: AVAILABLE BEGINNING OF APRIL 2026 Well presented semi-detached villa set within a particularly popular residential area just a short distance from a great range of amenity in Falkirk Centre including Falkirk Football Stadium and within an easy walk to ‘The Kelpies’. A regular train and bus link can be found within easy reach, as can a wide range of local shops, bars and restaurants. The property is set in a quiet cul-de sac and provides parking to the front. Internally the property is in excellent condition and finished in neutral tones through out. Accommodation extends to entrance hall, well sized lounge, modern dining kitchen with a full compliment of appliances and access to the rear gardens. The first floor offers three good sized bedrooms with enclosed gardens in popular residential area.
EPC Band C.
Landlord Registration Number 931626/240/25091.
Clyde Property Scottish Letting Agent Registration No. LARN1902033.
***CLOSING DATE***
FRIDAY 13TH MARCH 2026 AT 12NOON
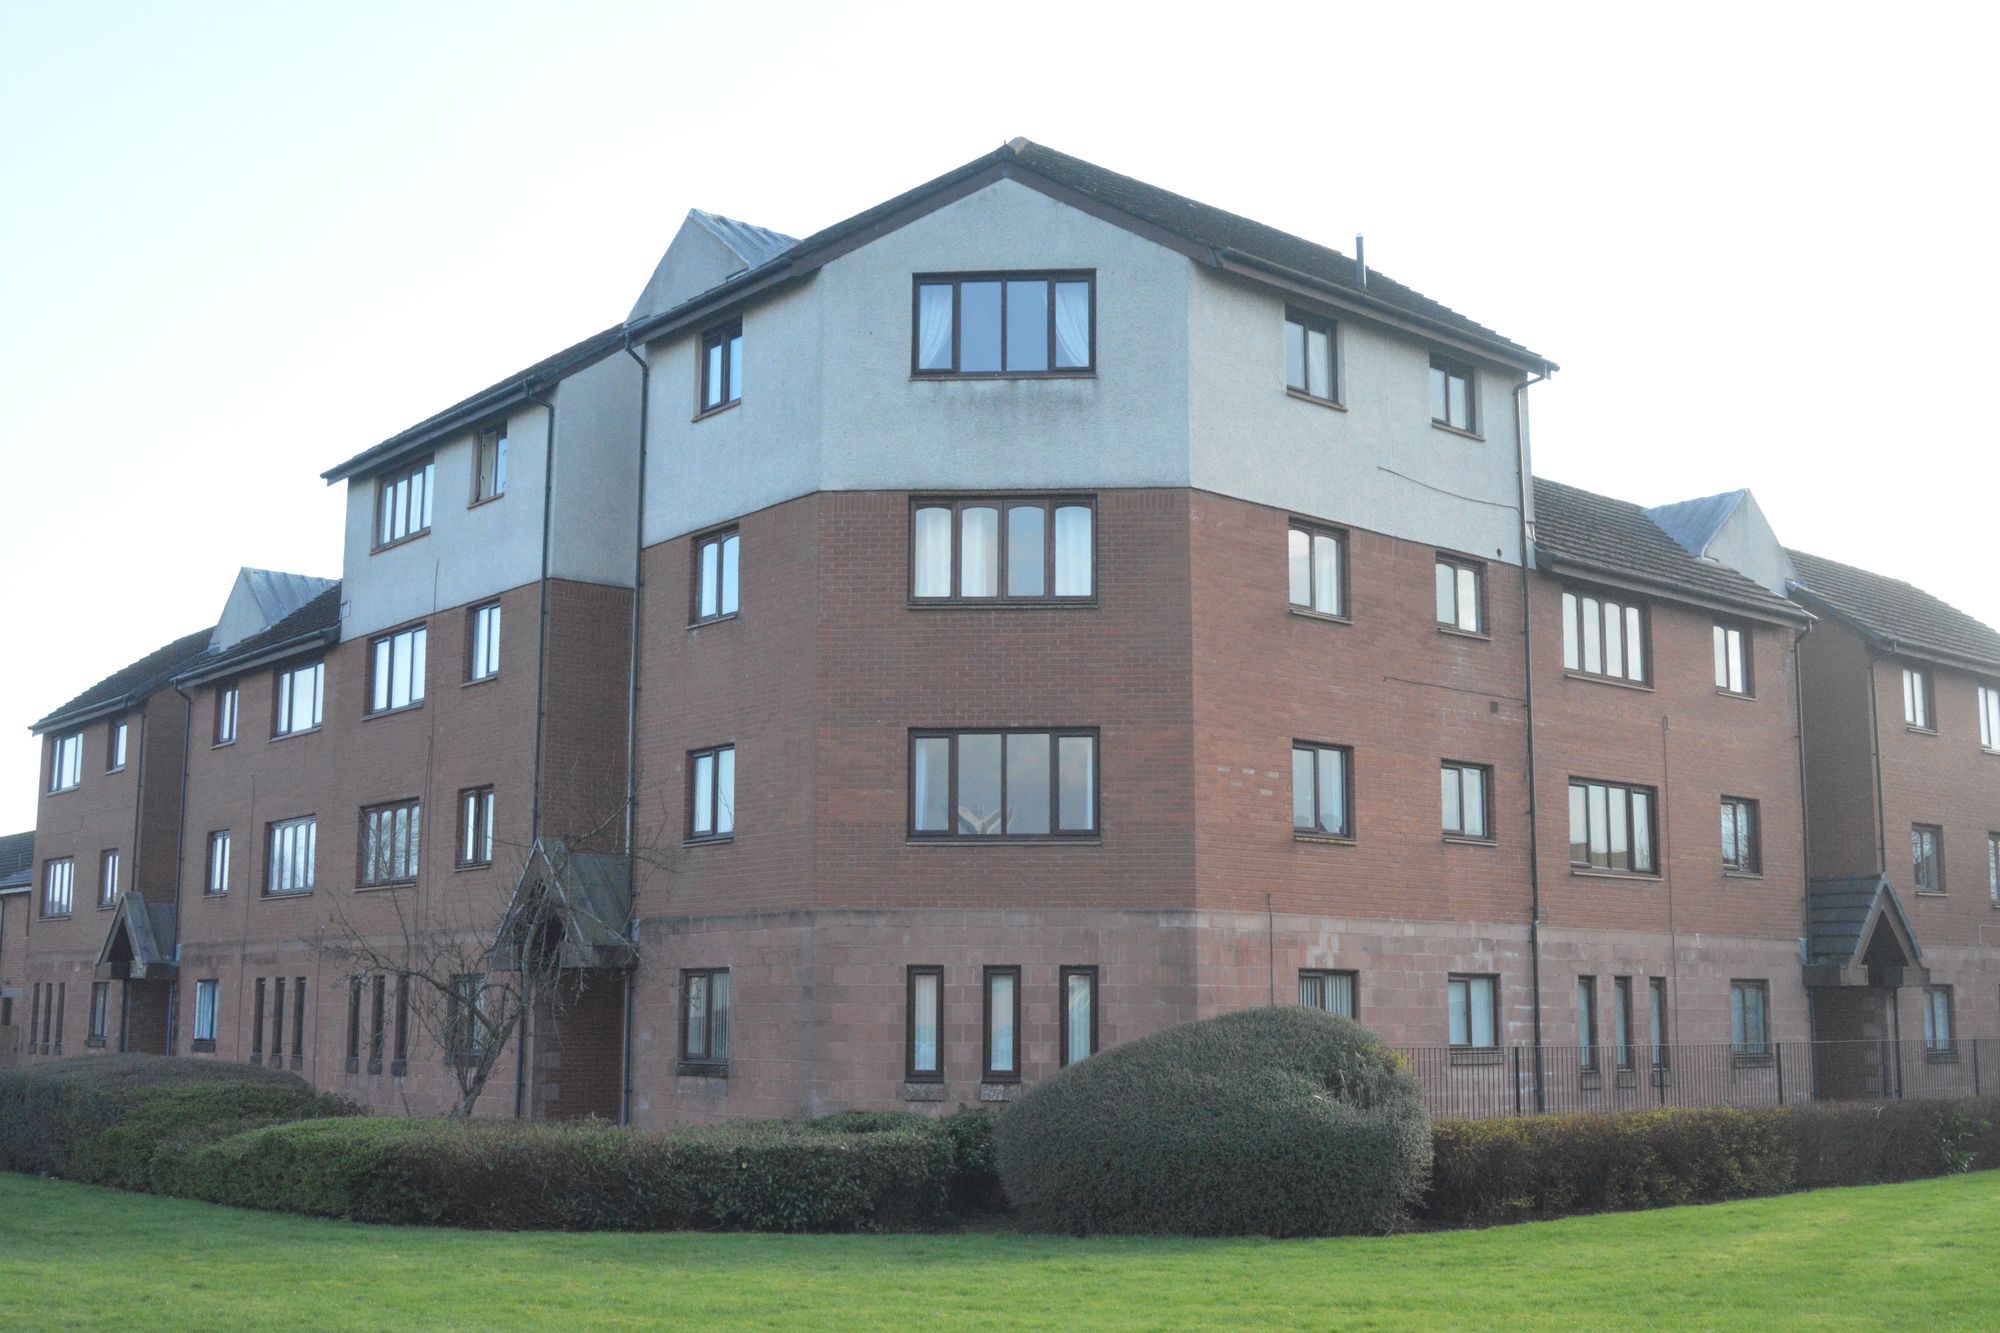
Appealing larger sized top floor flat enjoying superb views to the Ochil Hills. Located within popular New Carron Village the property is set within well maintained shared residents gardens complemented by residents parking to the rear of the building.
Access to the property is through a shared entrance way with secure entry system. The private reception hallway has timber laminate flooring and a useful cloaks/storage cupboard off. The impressive sitting/dining room extends to in excess of twenty three feet in length and has multiple window formations taking full advantage of the delightful views. The bright kitchen was refitted in 2022 and has a useful storage cupboard off, integrated oven, hob, extractor hood and is offered for sale with washing machine and fridge freezer. There are two well proportioned double bedrooms each of which have fitted storage. The accommodation is completed by a stylish, refitted (Nov 2025) bathroom with Triton electric shower, storage and chrome radiator. Practical features include electric heating and double glazing. An ideal opportunity for the first time buyer or buy to let investor, early viewing is highly recommended.
Sitting/Dining Room 23’7” x 14’2” (at widest) 7.19m x 4.32m
Bedroom one 14’9 x 8’6” (at widest) 4.50m x 2.59m
Bedroom Two 10’7” x 8’ (at widest) 3.23m x 2.44m
Kitchen 9’9” x 9’5” 2.97m x 2.87m
Bathroom 6’8” x 6’8” 2.03m x 2.03m